
Park Parade, Whitley Bay
-
Make Enquiry
Make Enquiry
Please complete the form below and a member of staff will be in touch shortly.
- Floorplan
- View Brochure
- View EPC
- Virtual Tour
Property Summary
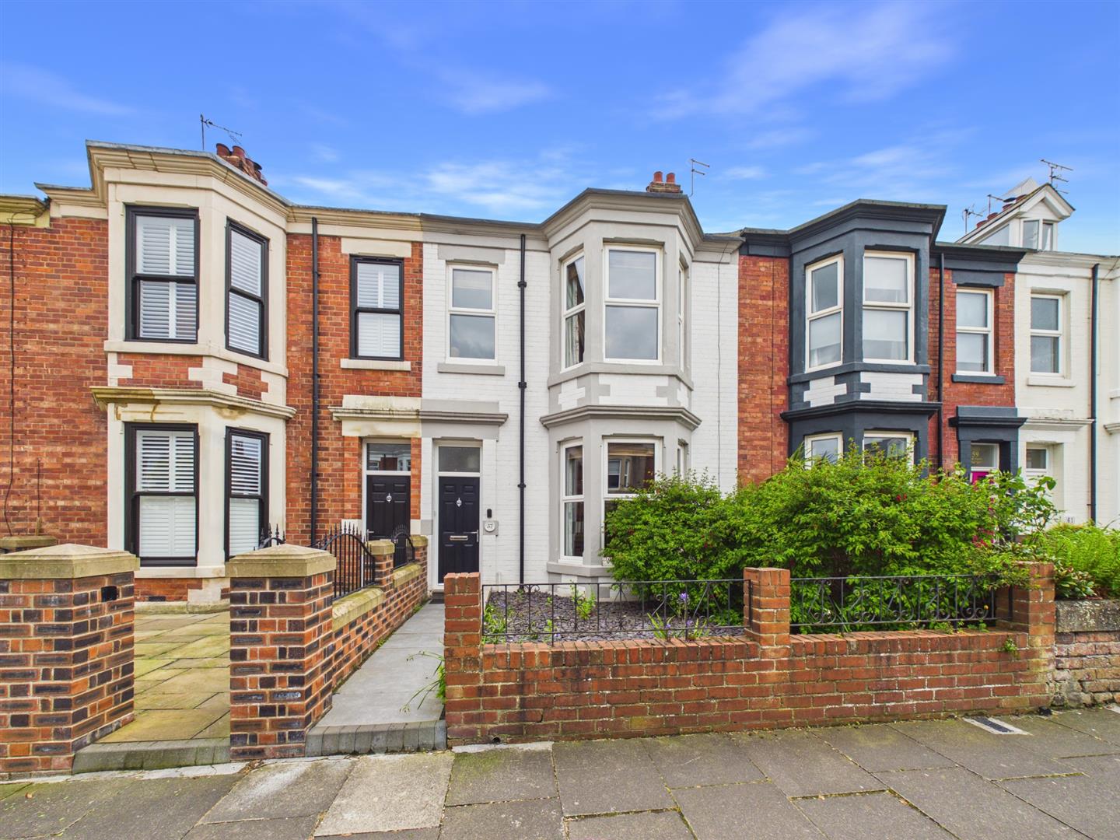
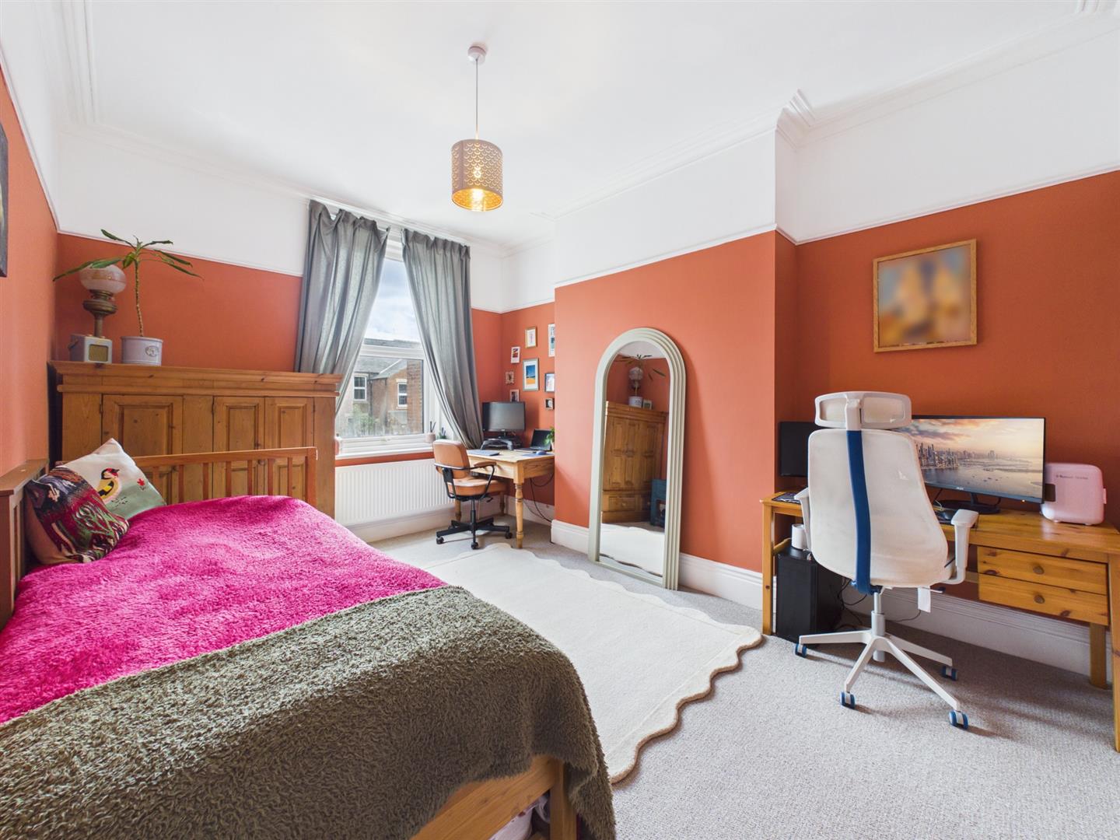
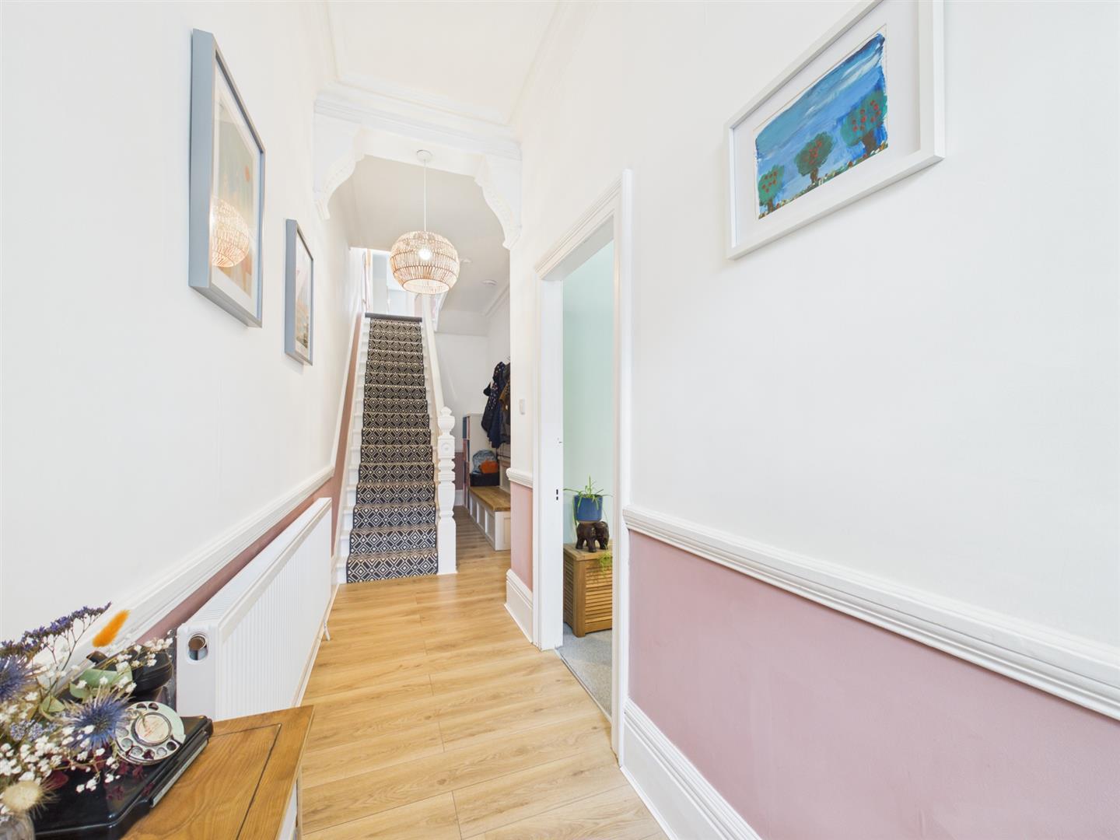
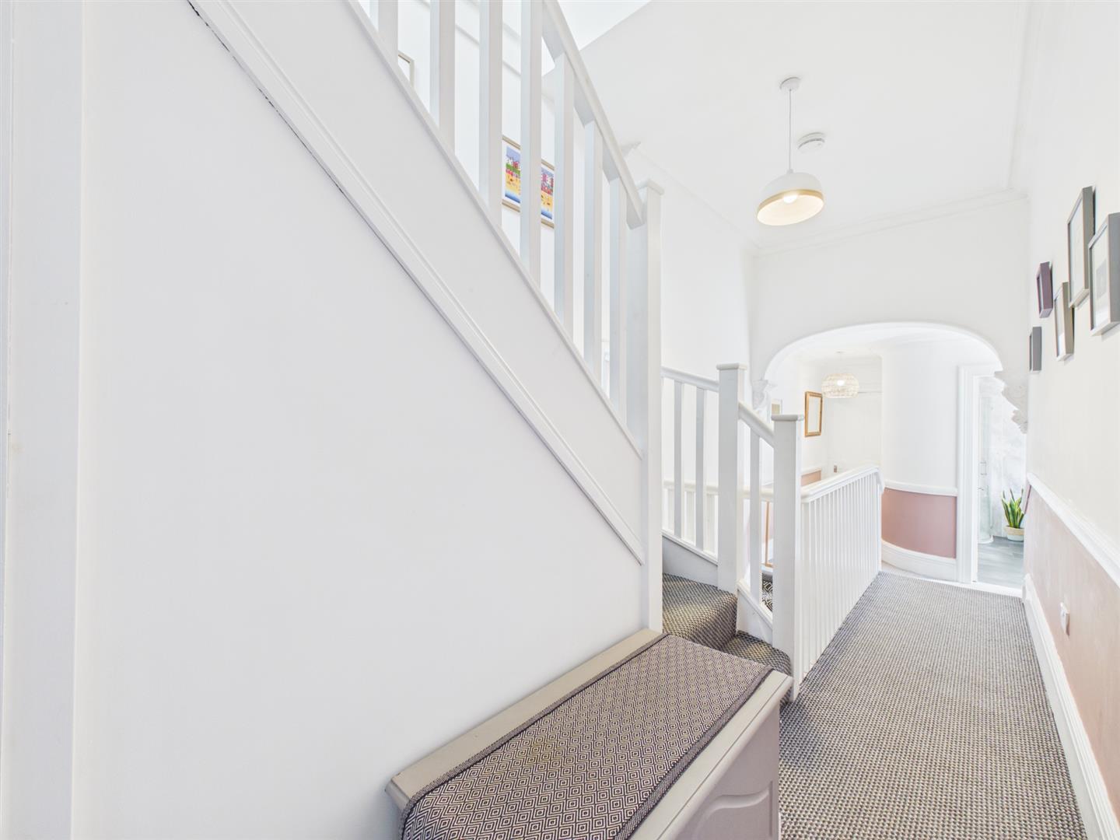
Brannen & Partners welcomes to the market this immaculately presented mid terraced property, ideally situated in the heart of Whitley Bay. Boasting spacious accommodation and period features throughout, the home presents five good sized bedrooms, two generous reception spaces, contemporary kitchen diner with open plan layout, convenient utility room, two modern bathrooms and study area, complete with a small town garden to the front and private south facing rear yard.
Floorplans
Property Features
- FIVE GOOD SIZED BEDROOMS
- MID TERRACED PERIOD FAMILY HOME
- SET ACROSS THREE FLOORS
- PRIVATE SOUTH FACING REAR YARD
- TWO GENEROUS RECEPTION SPACES
- EXTENDED OPEN PLAN CONTEMPORARY KITCHEN DINER PLUS CONVENIENT UTILITY
- MODERN BATHROOM, SHOWER ROOM AND DOWNSTAIRS WC
- VERSATILE STUDY AREA
- WALKING DISTANCE OF WHITLEY BAY TOWN CENTRE, METRO STATION AND SEAFRONT
- CLOSE PROXIMITY TO EXCELLENT LOCAL SCHOOLS, TRANSPORT LINKS AND AMENITIES

Virtual Tours
Full Details
Briefly comprising: Traditional entrance vestibule leads into the expansive hallway, connecting to the principal rooms of the ground floor and houses stairs to the first floor with integral storage beneath.
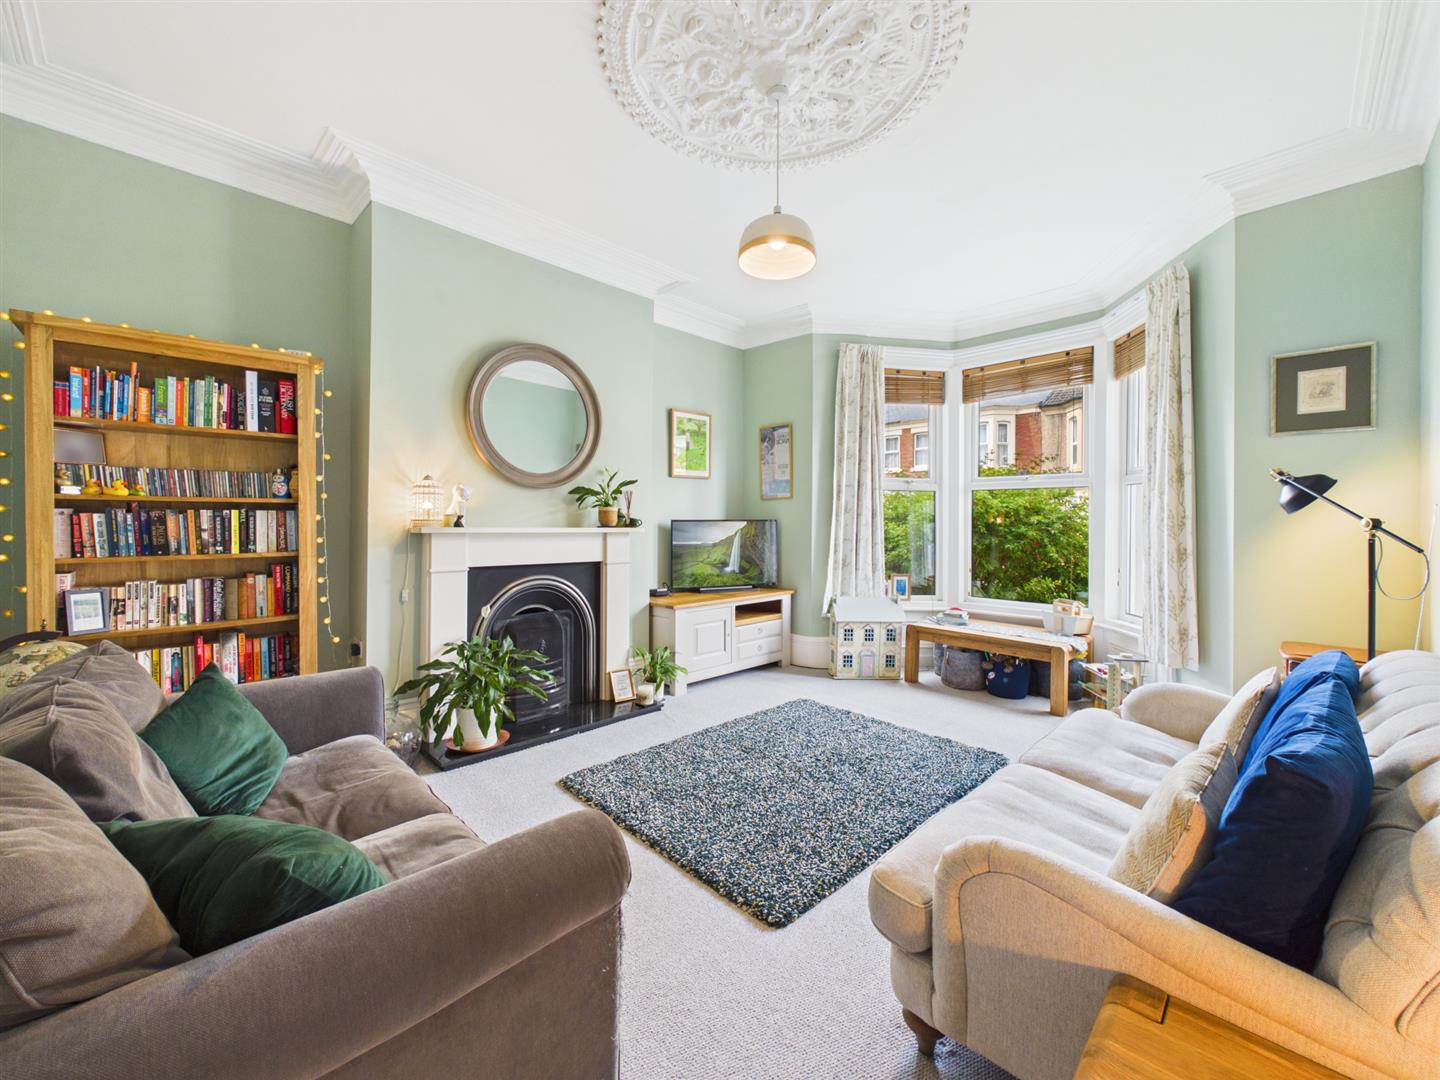
The initial reception space sits to the front of the home. Boasting the perfect blend of modern and period charm, the living room is warm and inviting. The feature fireplace with open fire provides a focal point, finished with a ceiling rose and cornicing, as well as a bay window with original panelling beneath.
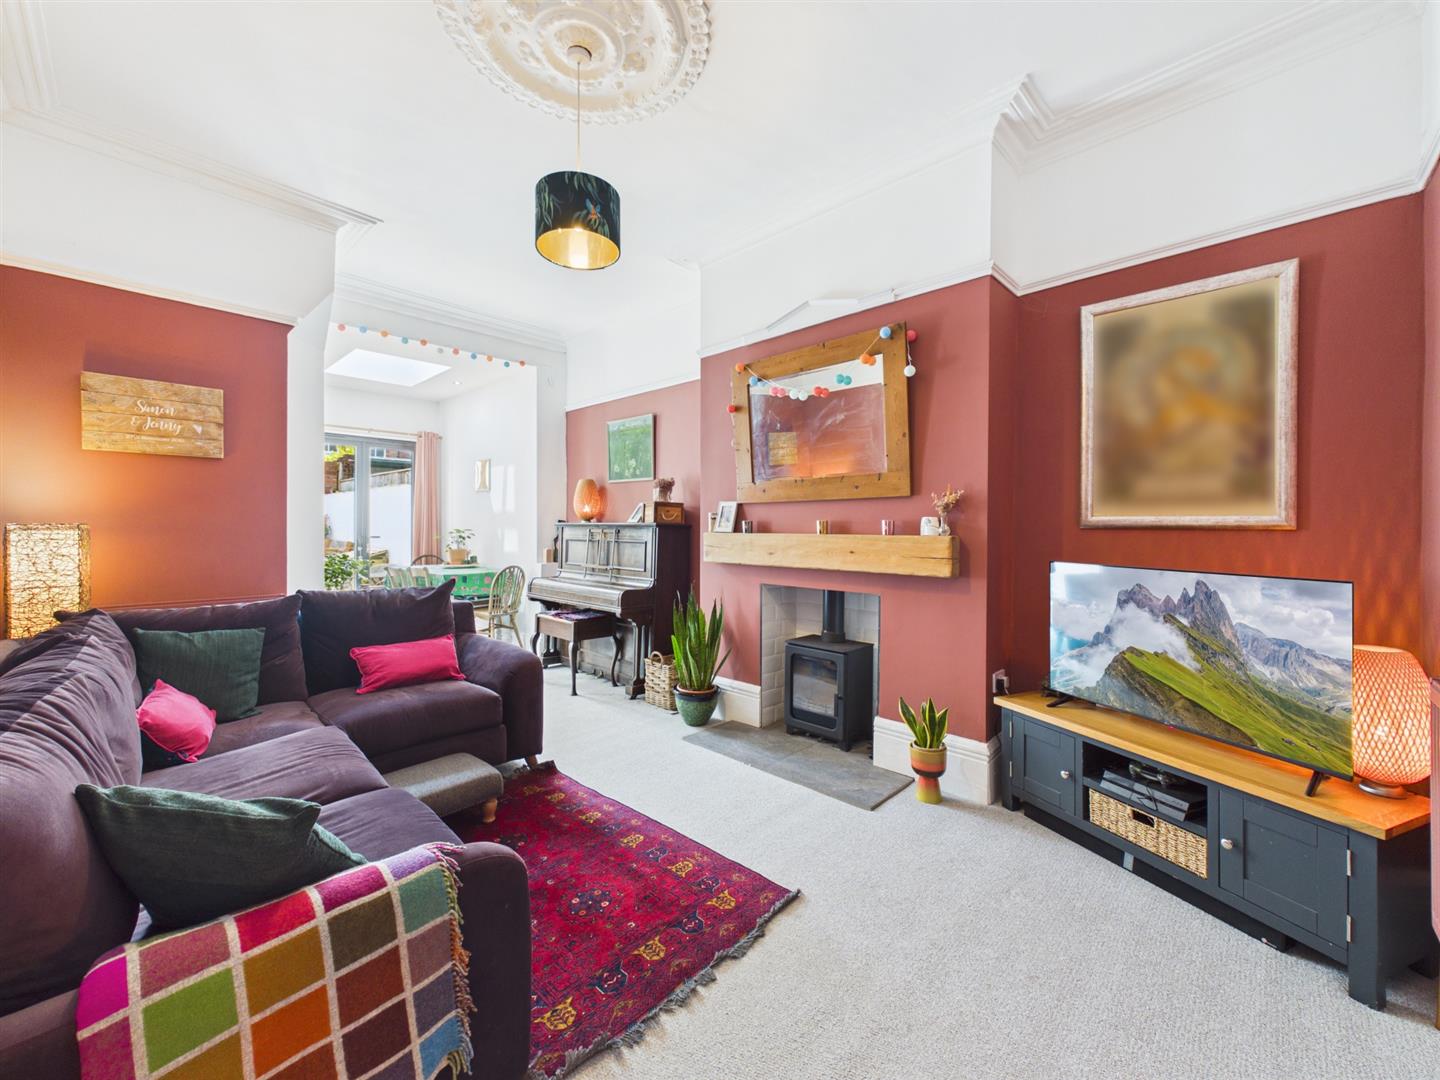
Progressing further into the rear of the property, the secondary reception space mirrors the design of the first. Furnished with a log burning stove to the chimney breast paired with the warm toned decor, the room offers the ideal space to unwind. The extended kitchen diner leads on from here, enabling ample natural light to fill the space, due to its French doors out to the rear yard and skylights.
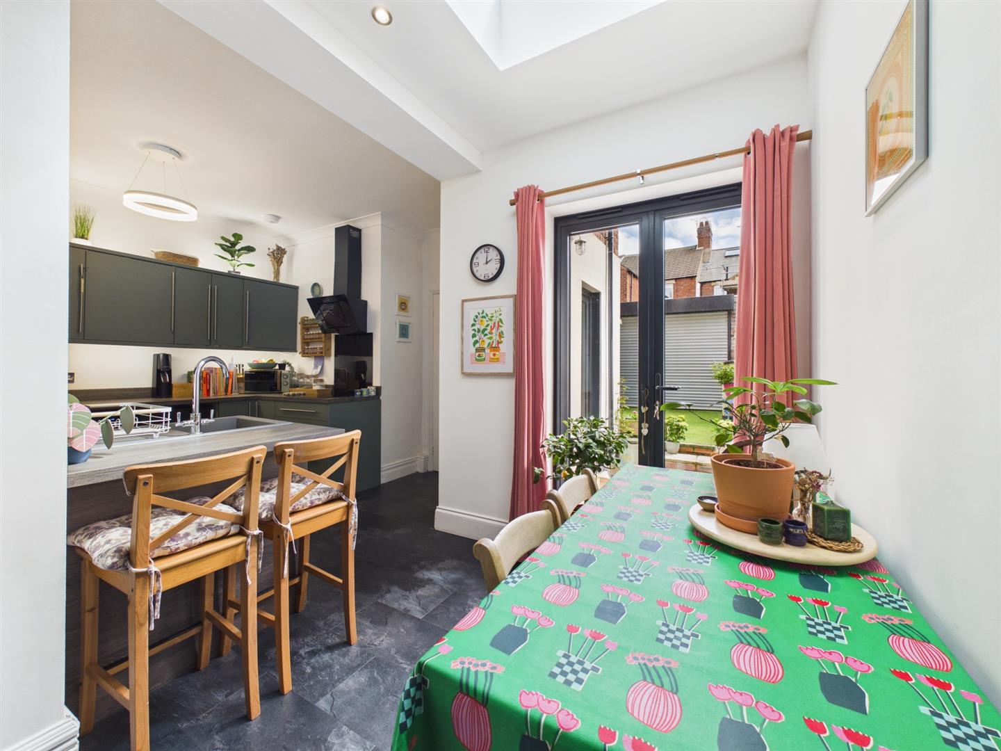
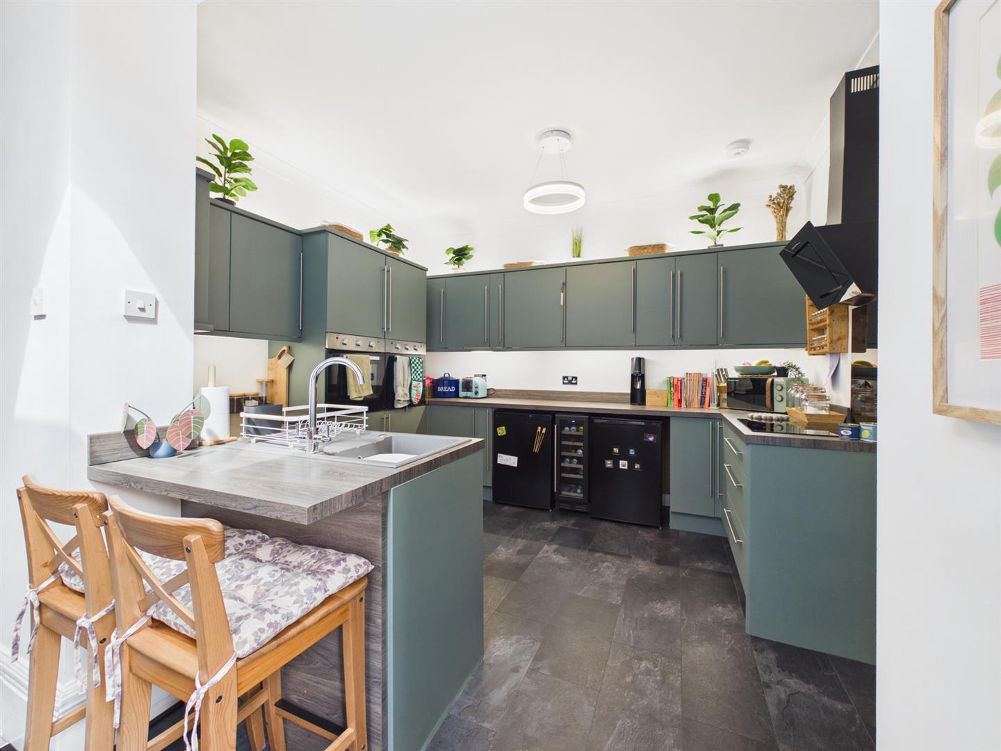
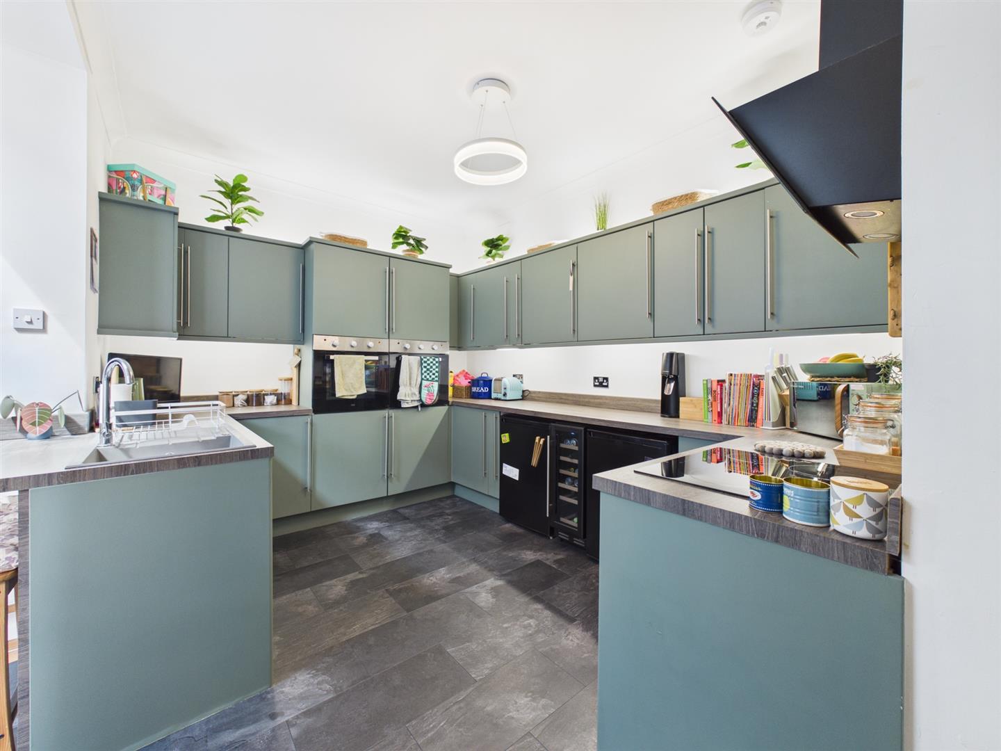
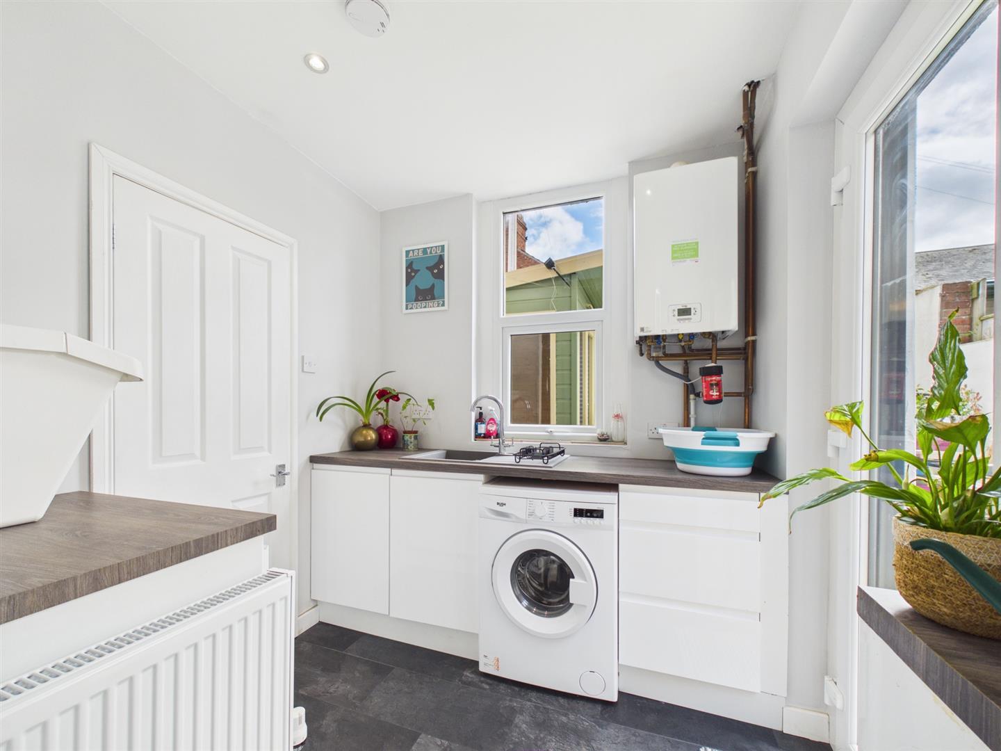
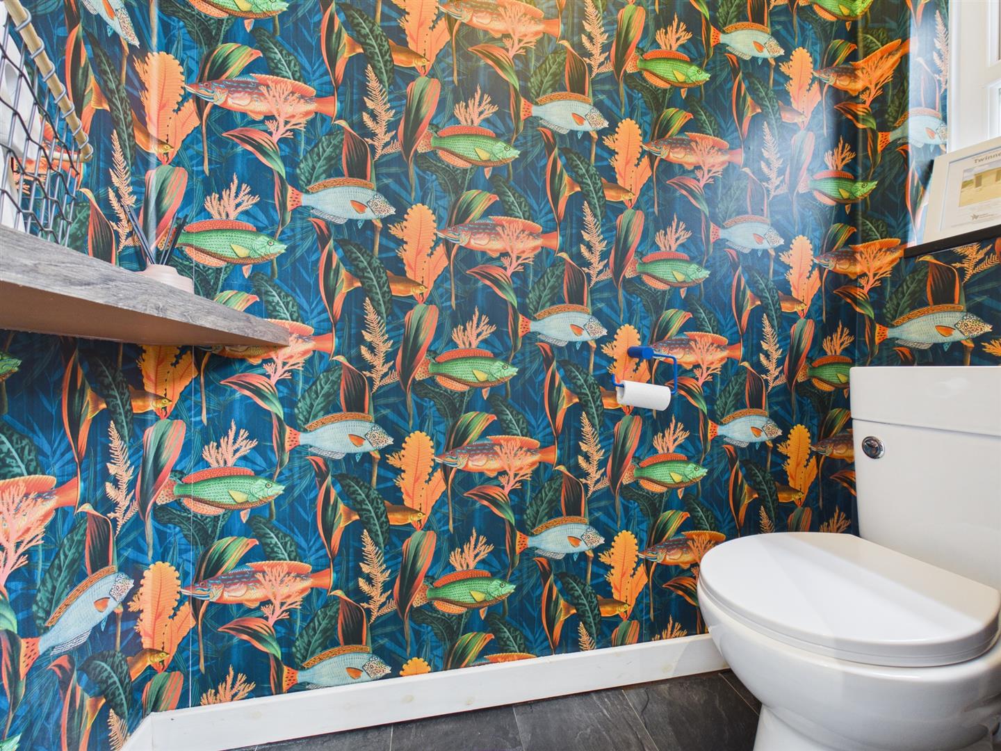
Open plan and contemporary in design, the kitchen displays a variety of teal hued wall, base and drawer units, housing an integral hob, double oven and extractor hood, with further space for free standing appliances. The configuration incorporates space for a dining table, access to the rear yard and convenient utility space housing a downstairs WC.
Upon the first floor, the split level landing provides access to the first four good sized bedrooms and bathroom, with a further staircase leading to the second floor.
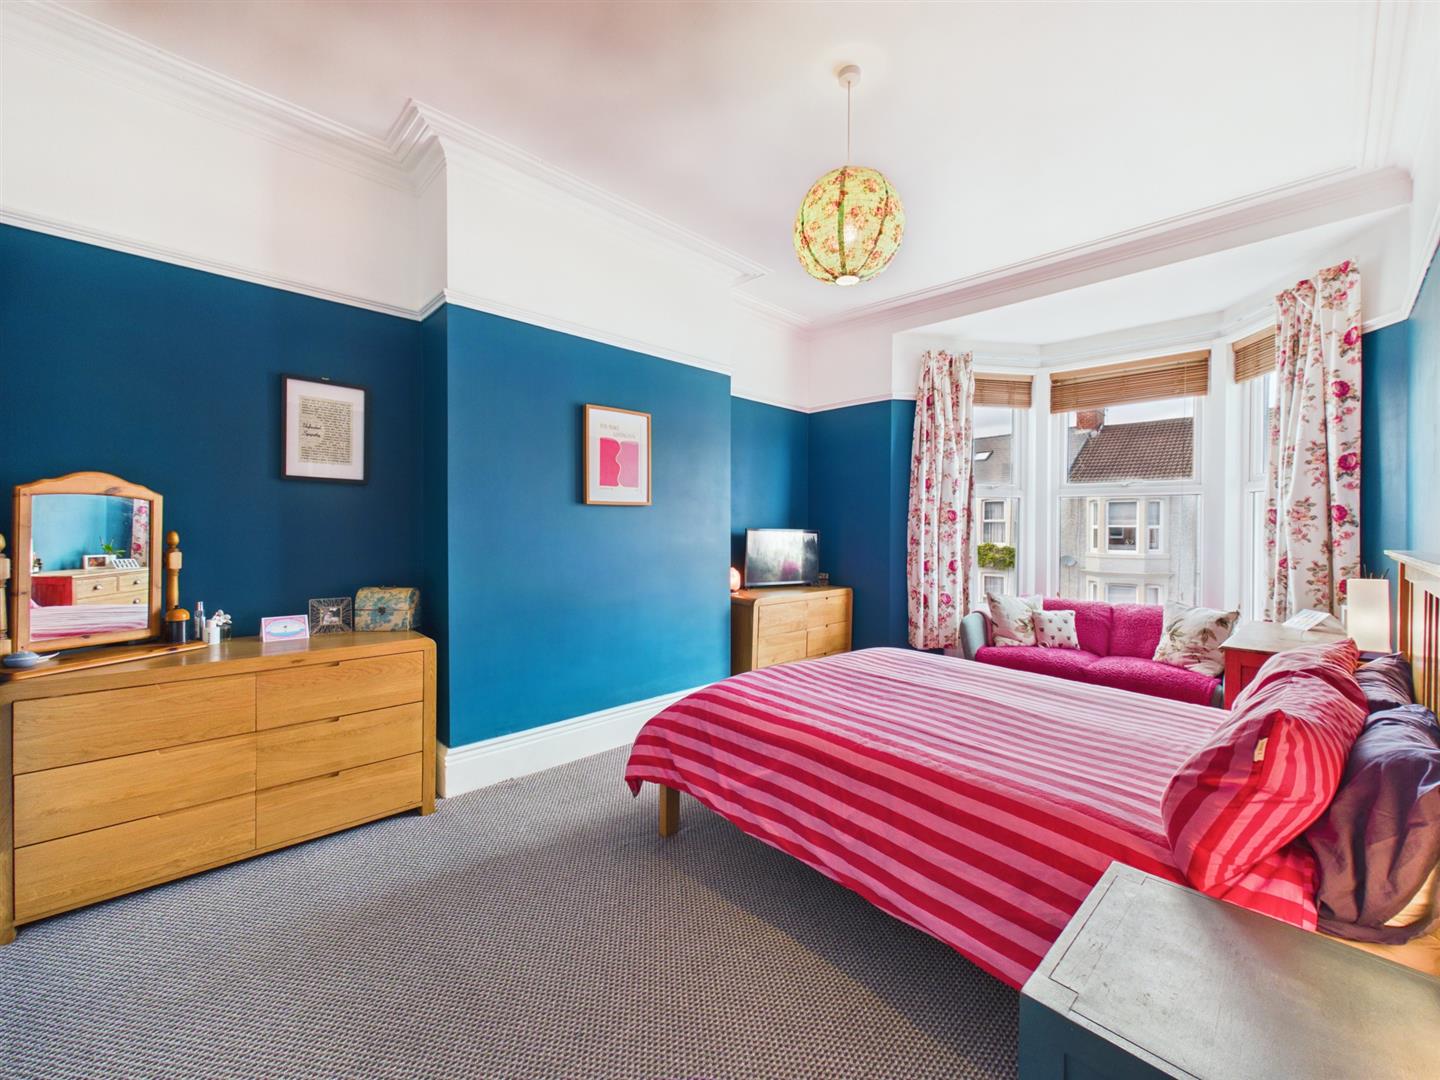
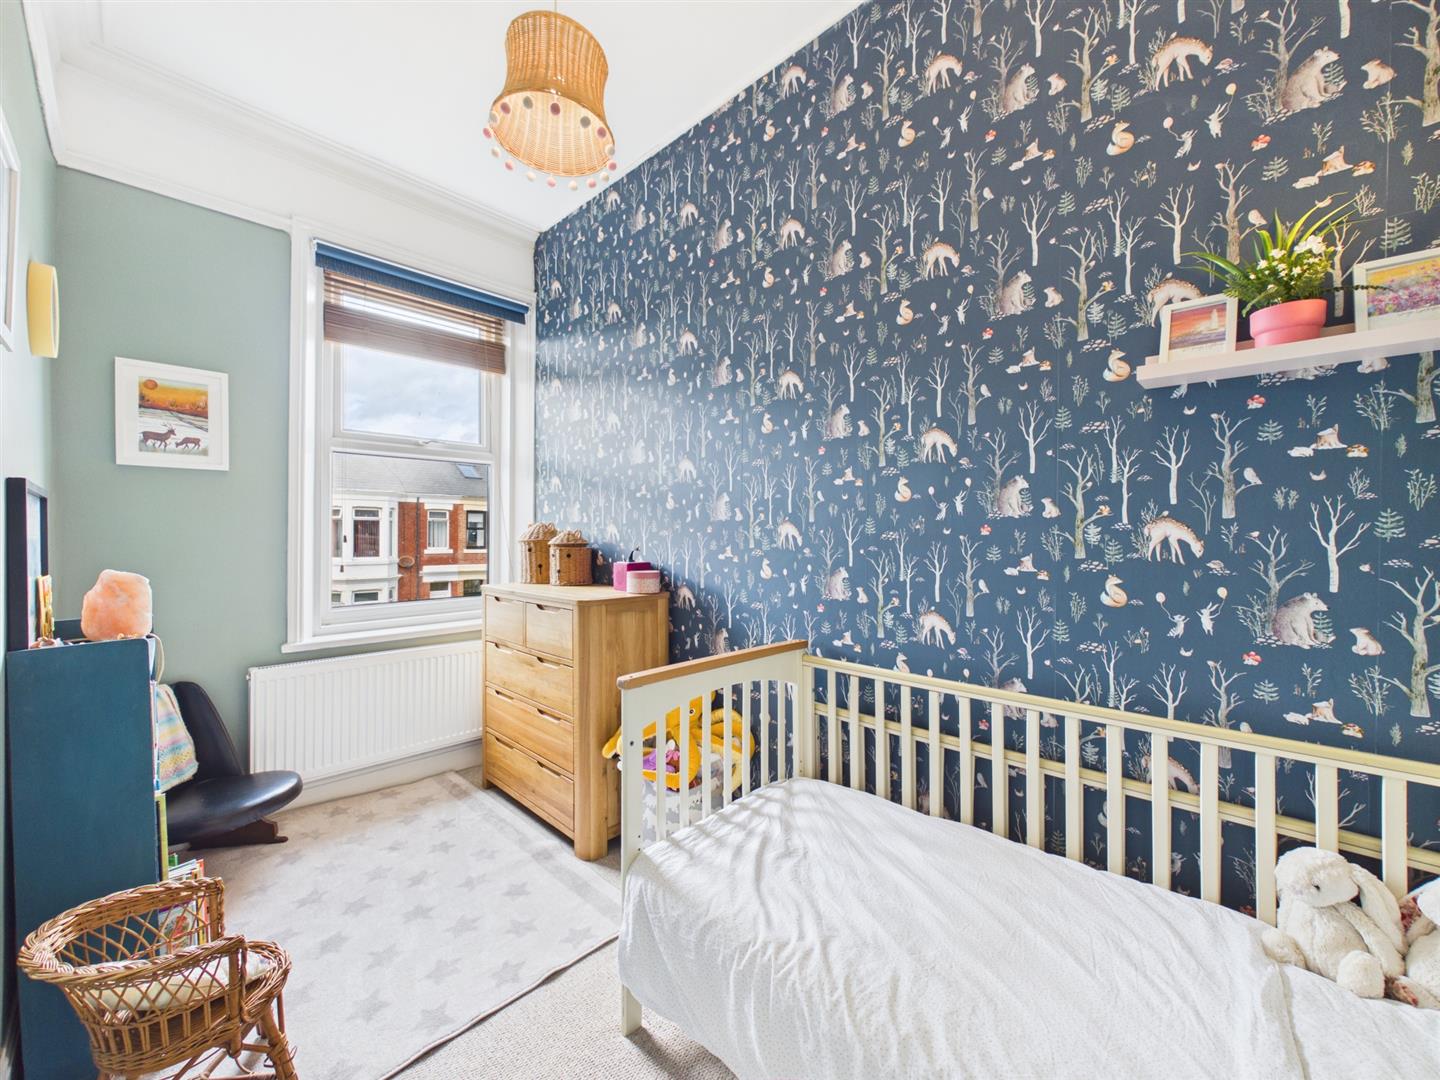
The first three bedrooms are ample doubles in size, whilst the fourth bedroom offers a versatile space, currently utilised as a nursery.
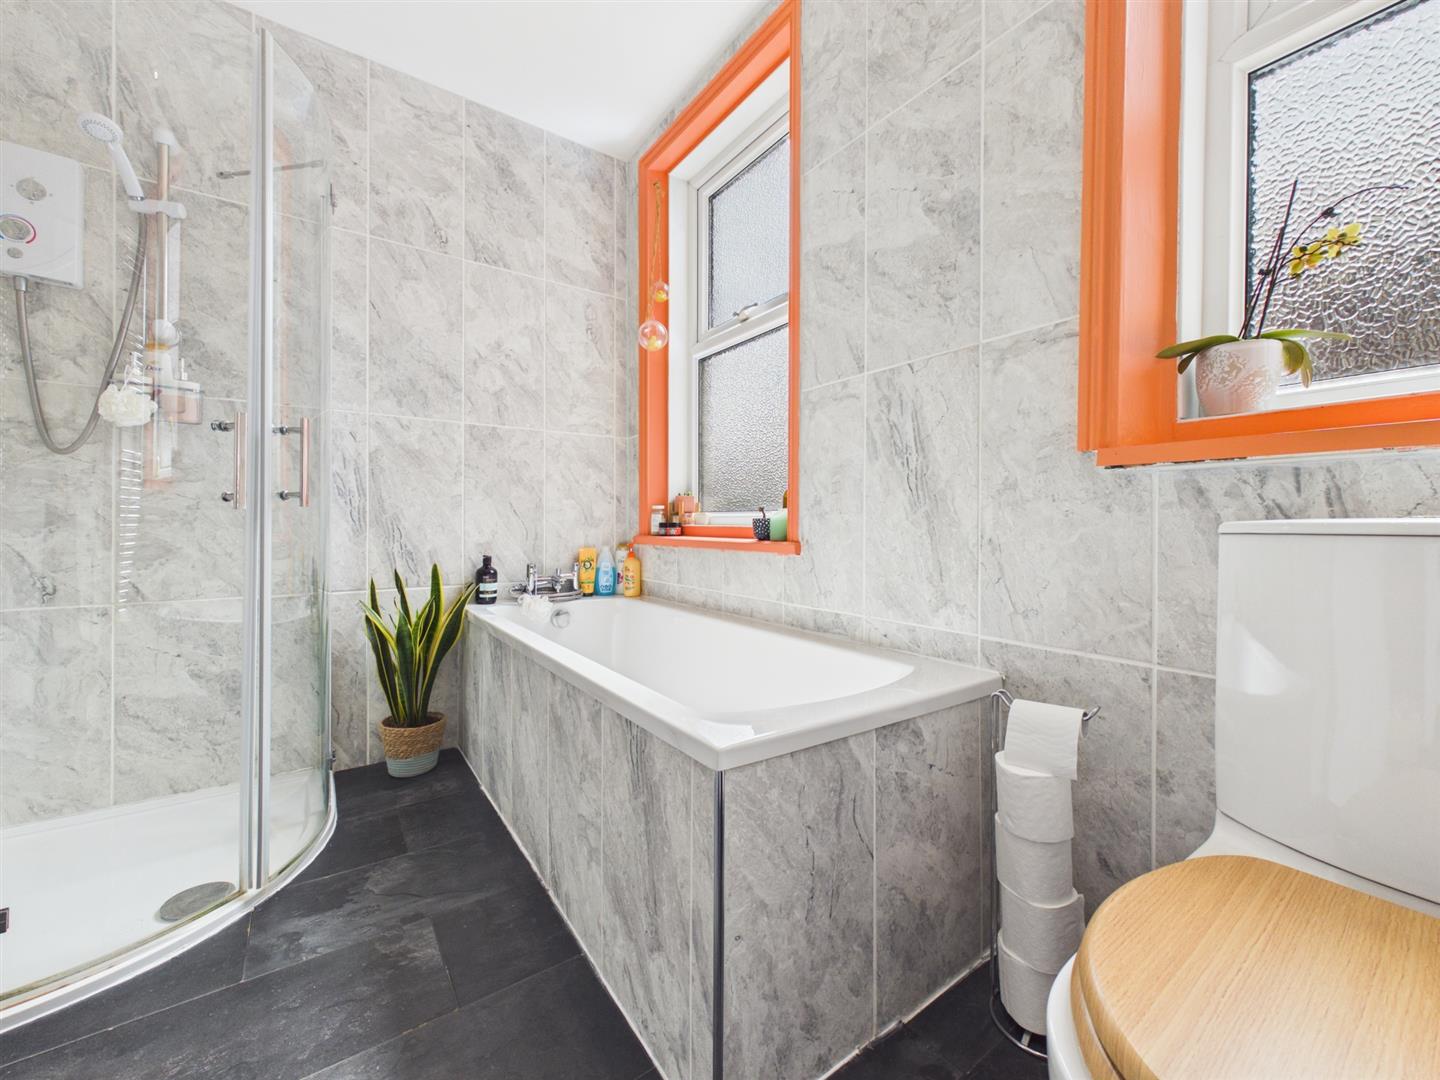
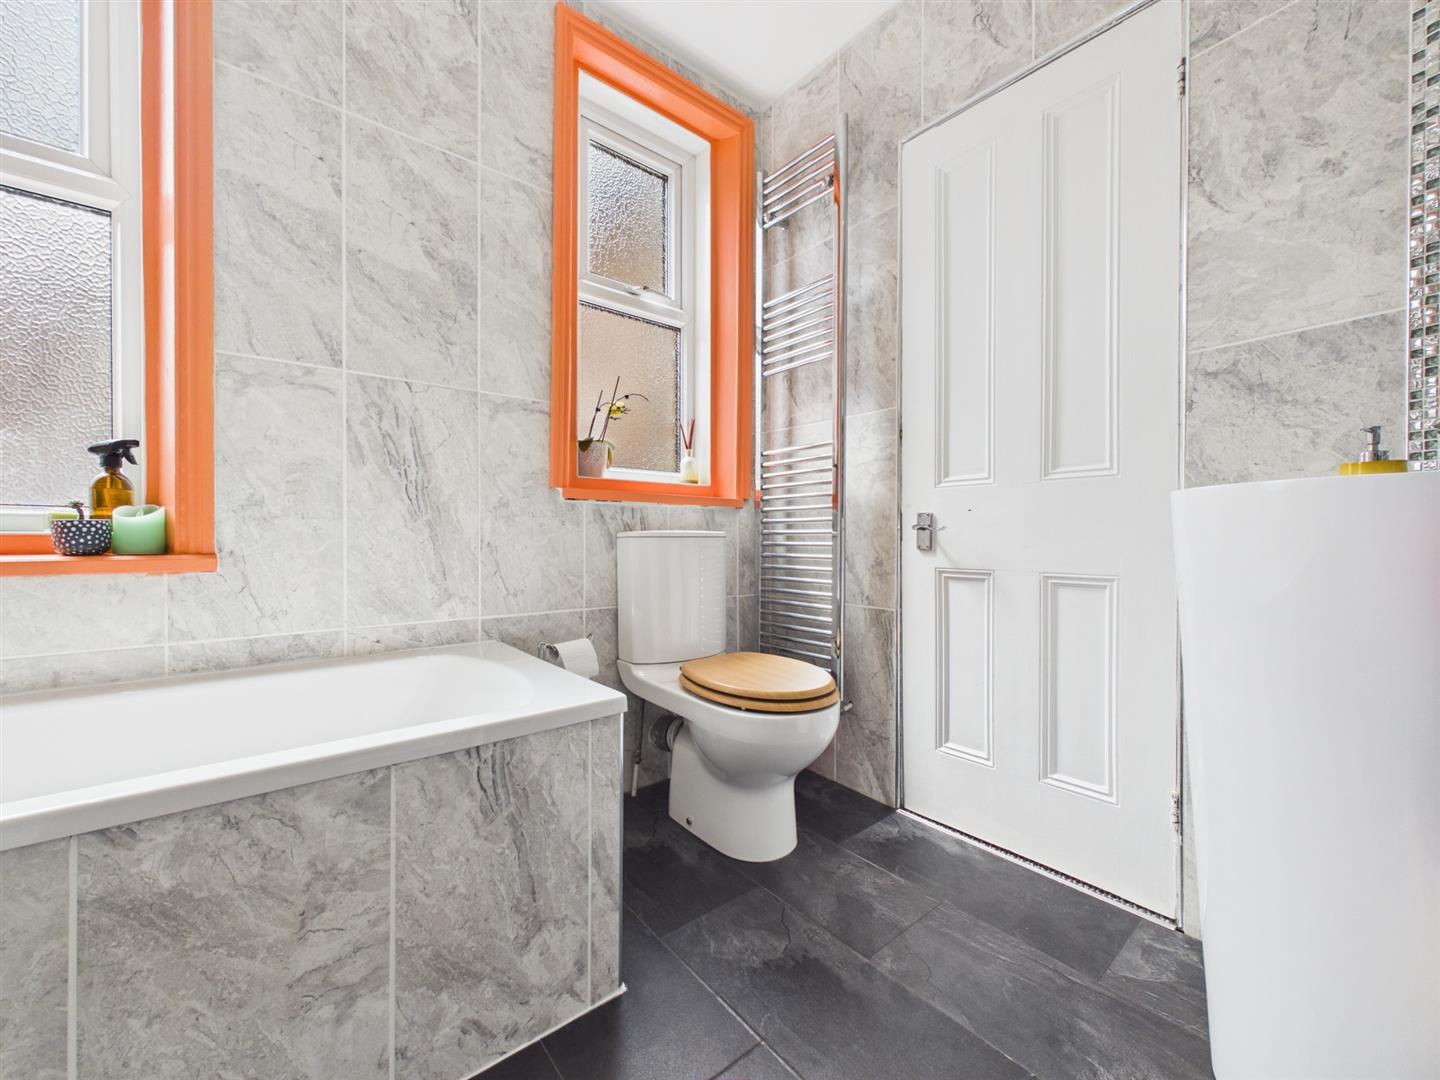
Finalising the first floor, the ample family bathroom is stylish in design, equipped with a walk in shower, separate bath, WC and pedestal wash basin.
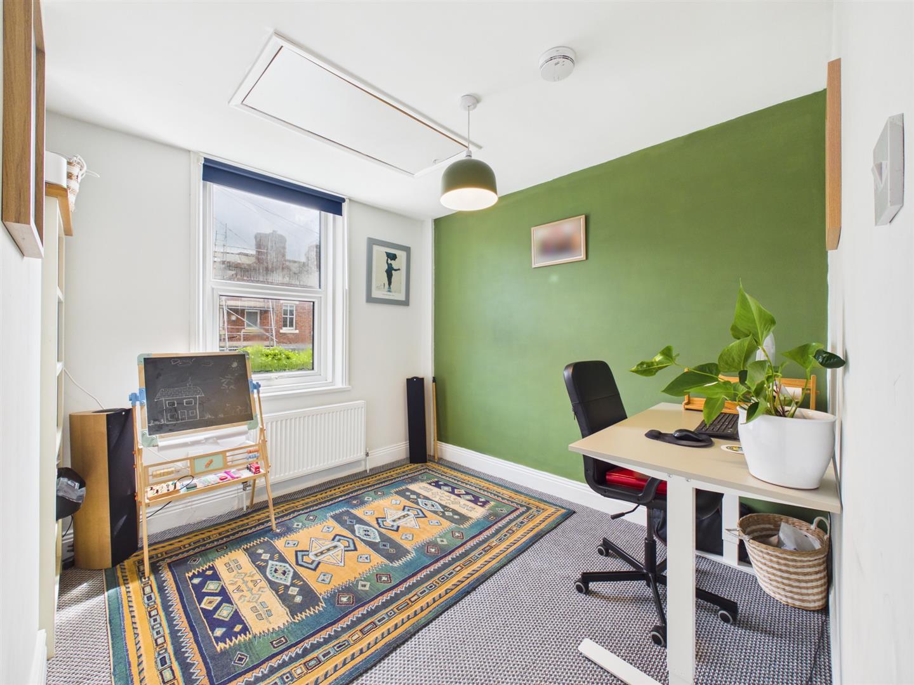
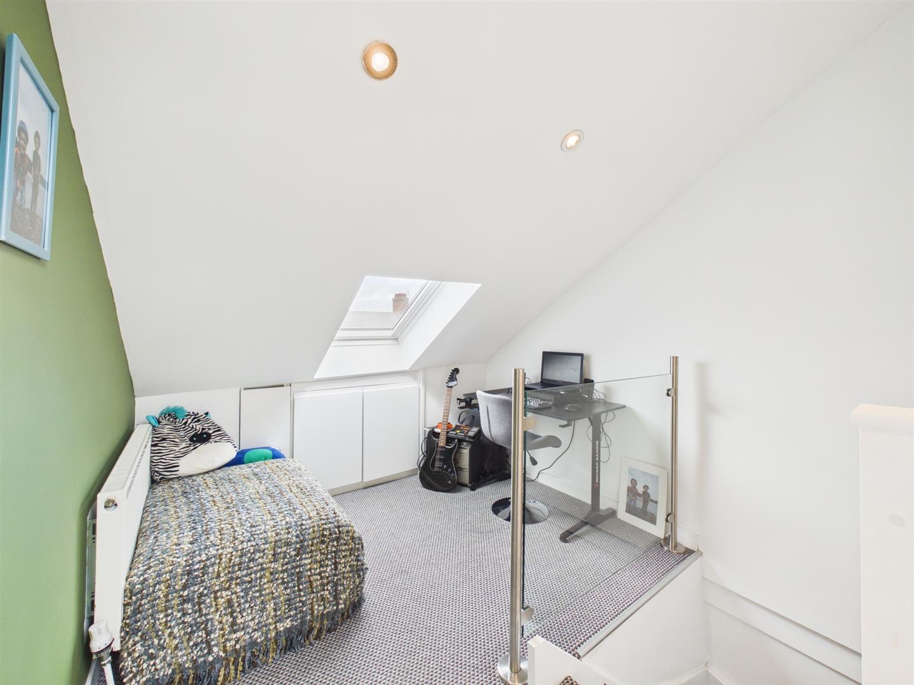
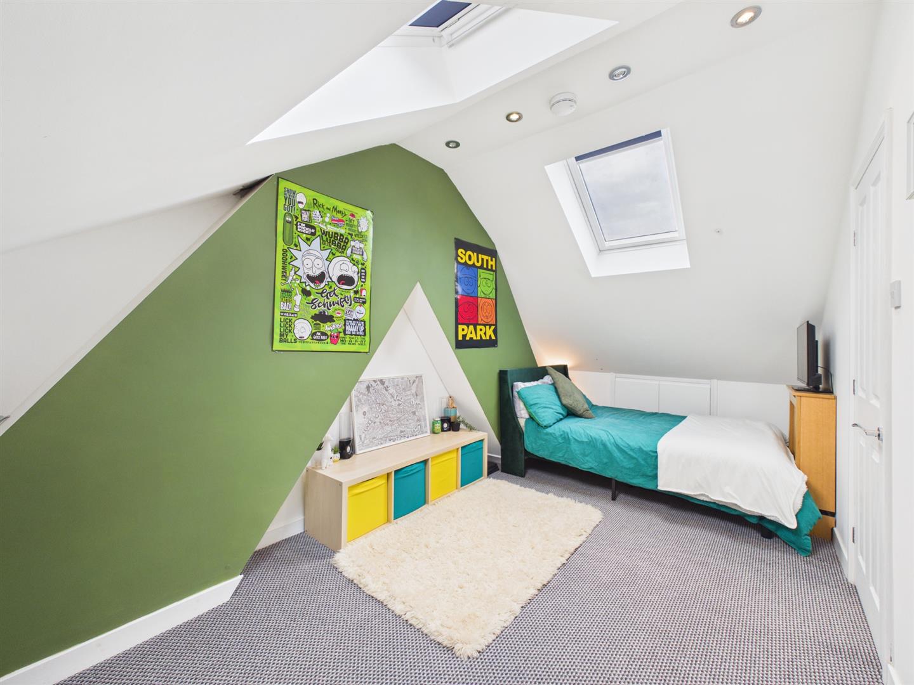
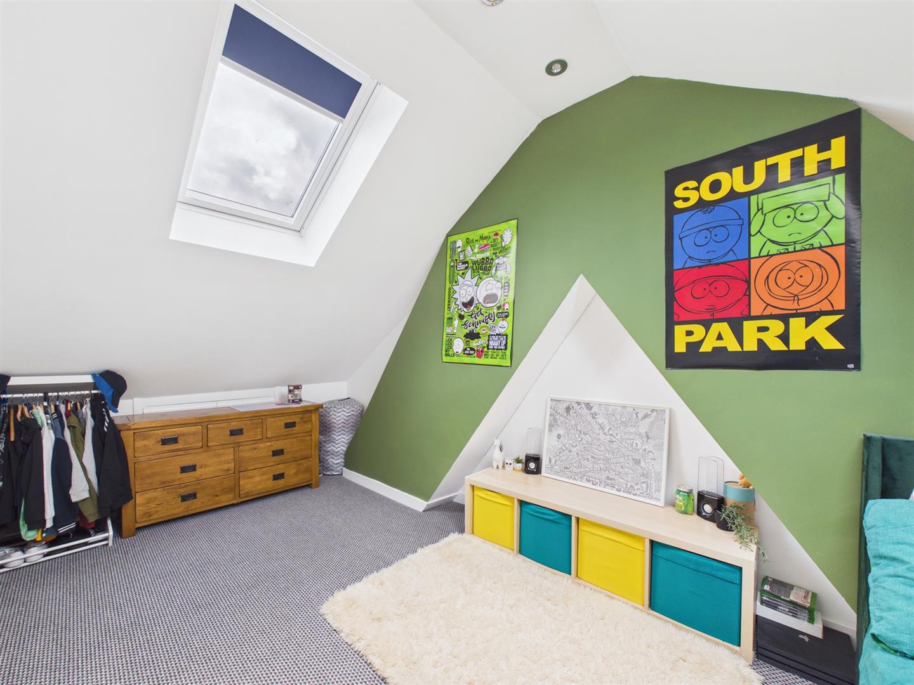
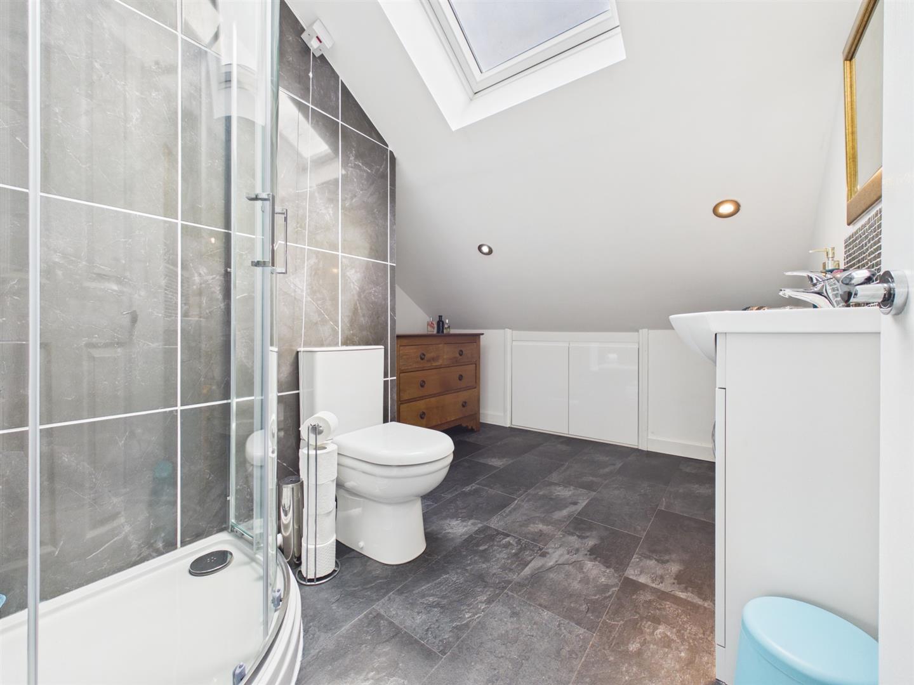
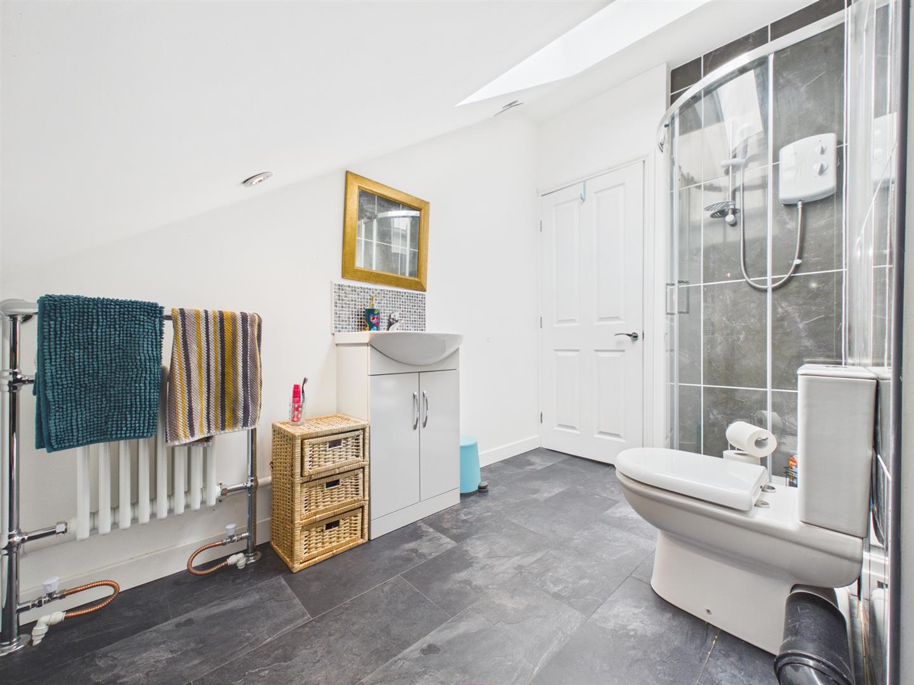
Continuing up to the second floor, there is an initial study space, which could be utilised for a multitude of needs. Beyond the study, the final bedroom is positioned, spanning the length of the loft space, whilst still housing eaves storage. Completing the property, a modern shower room is situated adjacent, featuring a walk in shower, WC, Victorian style towel rail and vanity wash basin with storage beneath.
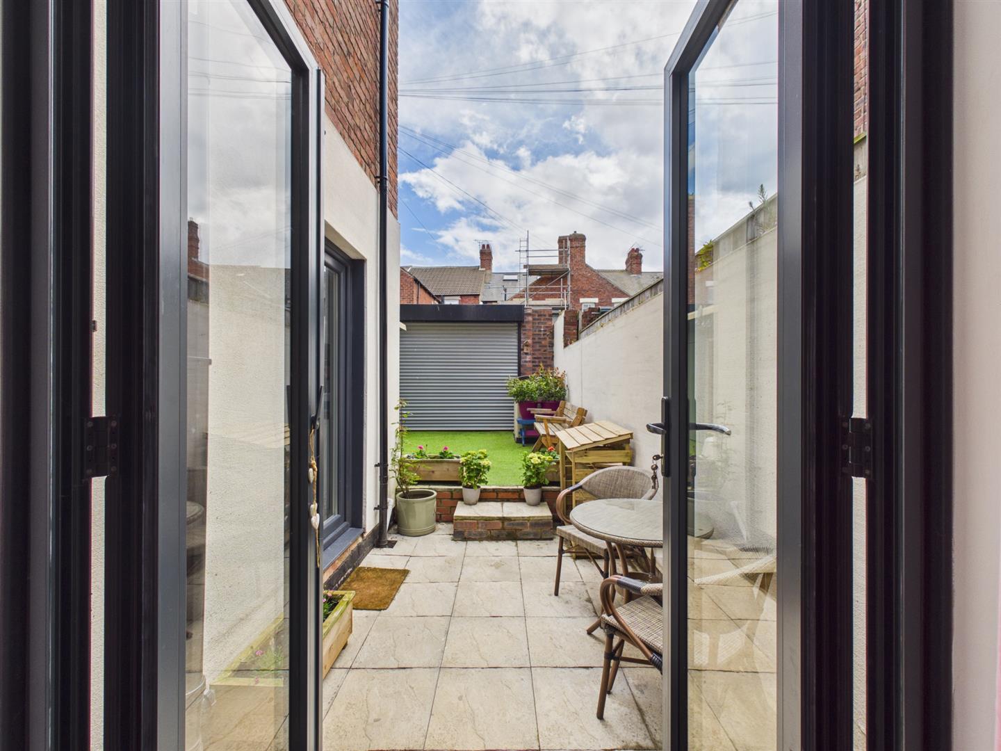
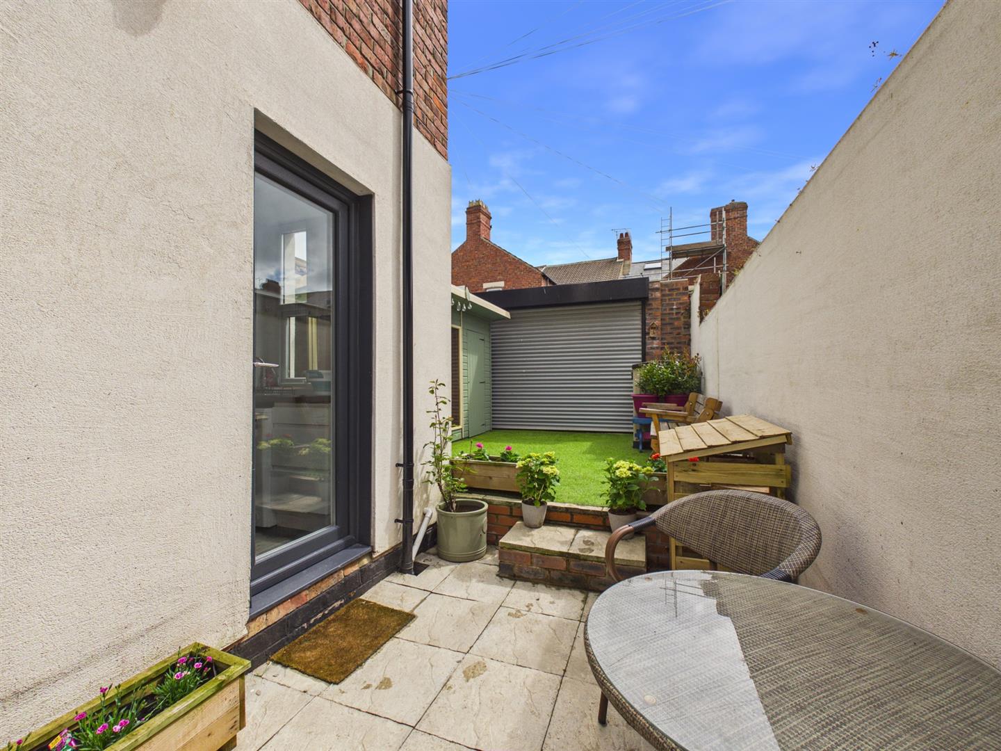
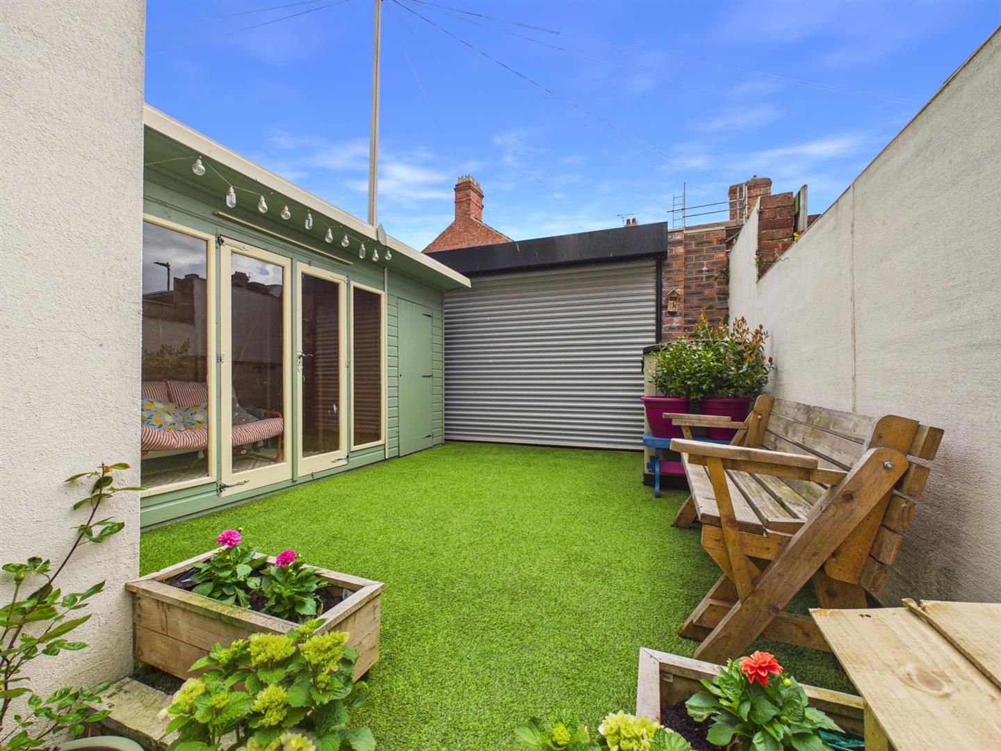
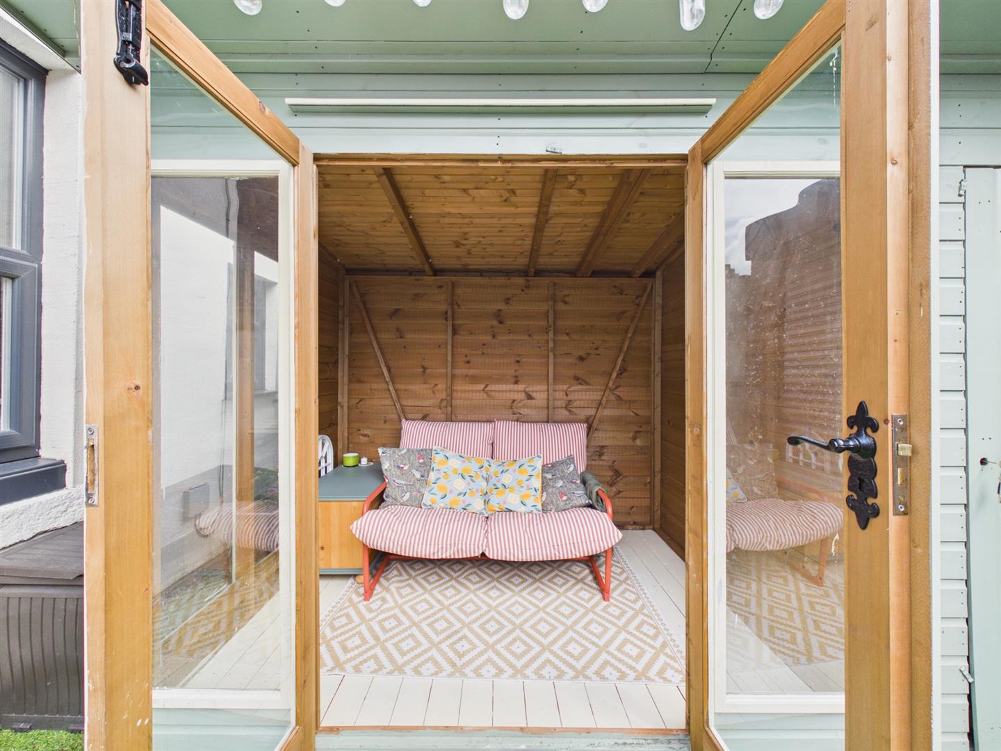
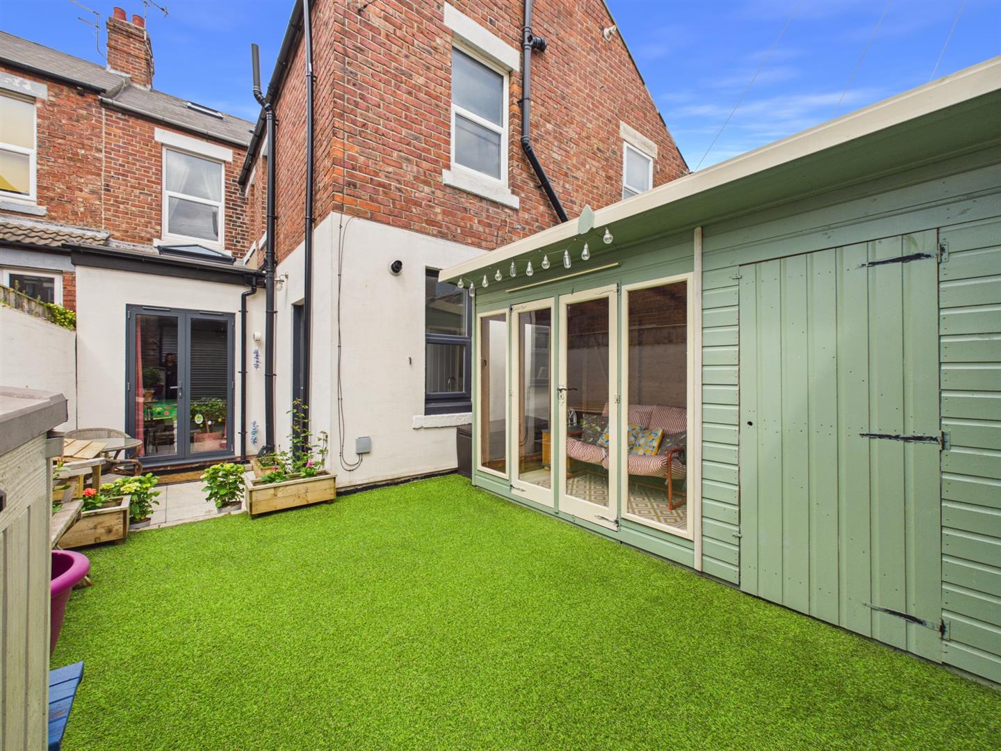
Externally, there is a small town garden to the front. Whilst to the rear, the private south facing yard is tiered with an initial patio with steps to an artificially lawned section housing a wooden summer house with integral storage, and can be accessed via the roller garage door to the rear lane.
This property is ideally located close to local shops, cafes and restaurants. Perfectly positioned just off Park View, with its vibrant mix of independent shops and cafes, this property also benefits from being within the catchment area for some of Whitley Bay’s most sought-after schools, including Marine Park First School and Whitley Bay High School. The local transport links are also easily accessible, with both Monkseaton and Whitley Bay Metro stations within walking distance, as well as access to major road links into the city centre and other coastal towns nearby.
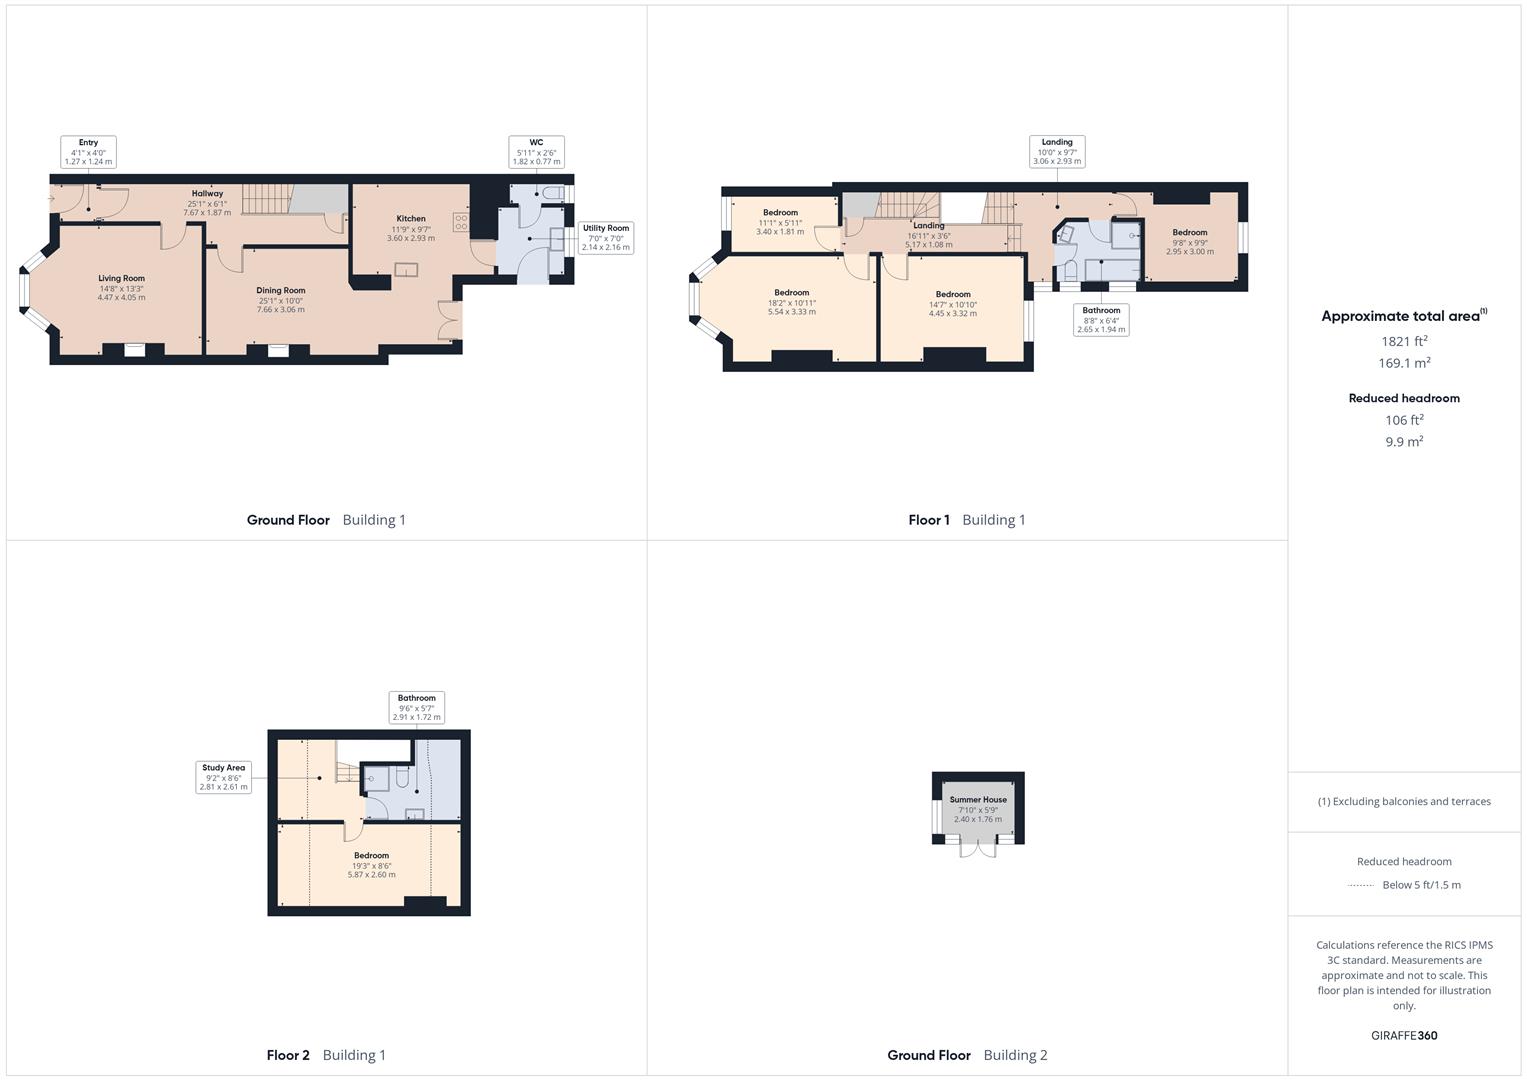
Entrance Vestibule 1.27 x 1.24 (4'1" x 4'0")
Hallway 7.67 x 1.87 (25'1" x 6'1")
Living Room 4.47 x 4.05 (14'7" x 13'3")
Dining Room 7.66 x 3.06 (25'1" x 10'0")
Kitchen Diner 3.60 x 2.93 (11'9" x 9'7")
Utility Room 2.14 x 2.16 (7'0" x 7'1")
WC 1.82 x 0.77 (5'11" x 2'6")
First Floor Landing 8.23 x 4.01 (27'0" x 13'1")
Bedroom One 5.54 x 3.33 (18'2" x 10'11")
Bedroom Two 4.45 x 3.32
Bedroom Three 2.95 x 3.00 (9'8" x 9'10")
Bedroom Four 3.40 x 1.81 (11'1" x 5'11")
Bathroom 2.65 x 1.94 (8'8" x 6'4")
Study Area 2.81 x 2.61 (9'2" x 8'6")
Bedroom Five 5.87 x 2.60 (19'3" x 8'6")
Shower Room 2.91 x 1.72 (9'6" x 5'7")
Private Rear Yard & Front Garden
Tenure
Freehold
Disclaimer
All rooms have been measured with electronic laser and are approximate measurements only. To comply with the Business Protection from Misleading Marketing Regulations act of 2008, we clarify that none of the services to the above property have been tested by ourselves, and we cannot guarantee that the installations described in the details are in perfect working order. Brannen & Partners for themselves, the vendors or lessors, produce these brochures in good faith and are a guideline only. They do not constitute any part of a contract and are correct to the best of our knowledge at the time of going to press. Pictures may appear distorted due to enlargement and are not to be used to give an accurate reflection of size. All negotiations and payments are subject to contract.
