
Beach Avenue, Whitley Bay
-
Make Enquiry
Make Enquiry
Please complete the form below and a member of staff will be in touch shortly.
- Floorplan
- View Brochure

- View EPC
- Tour
Property Summary
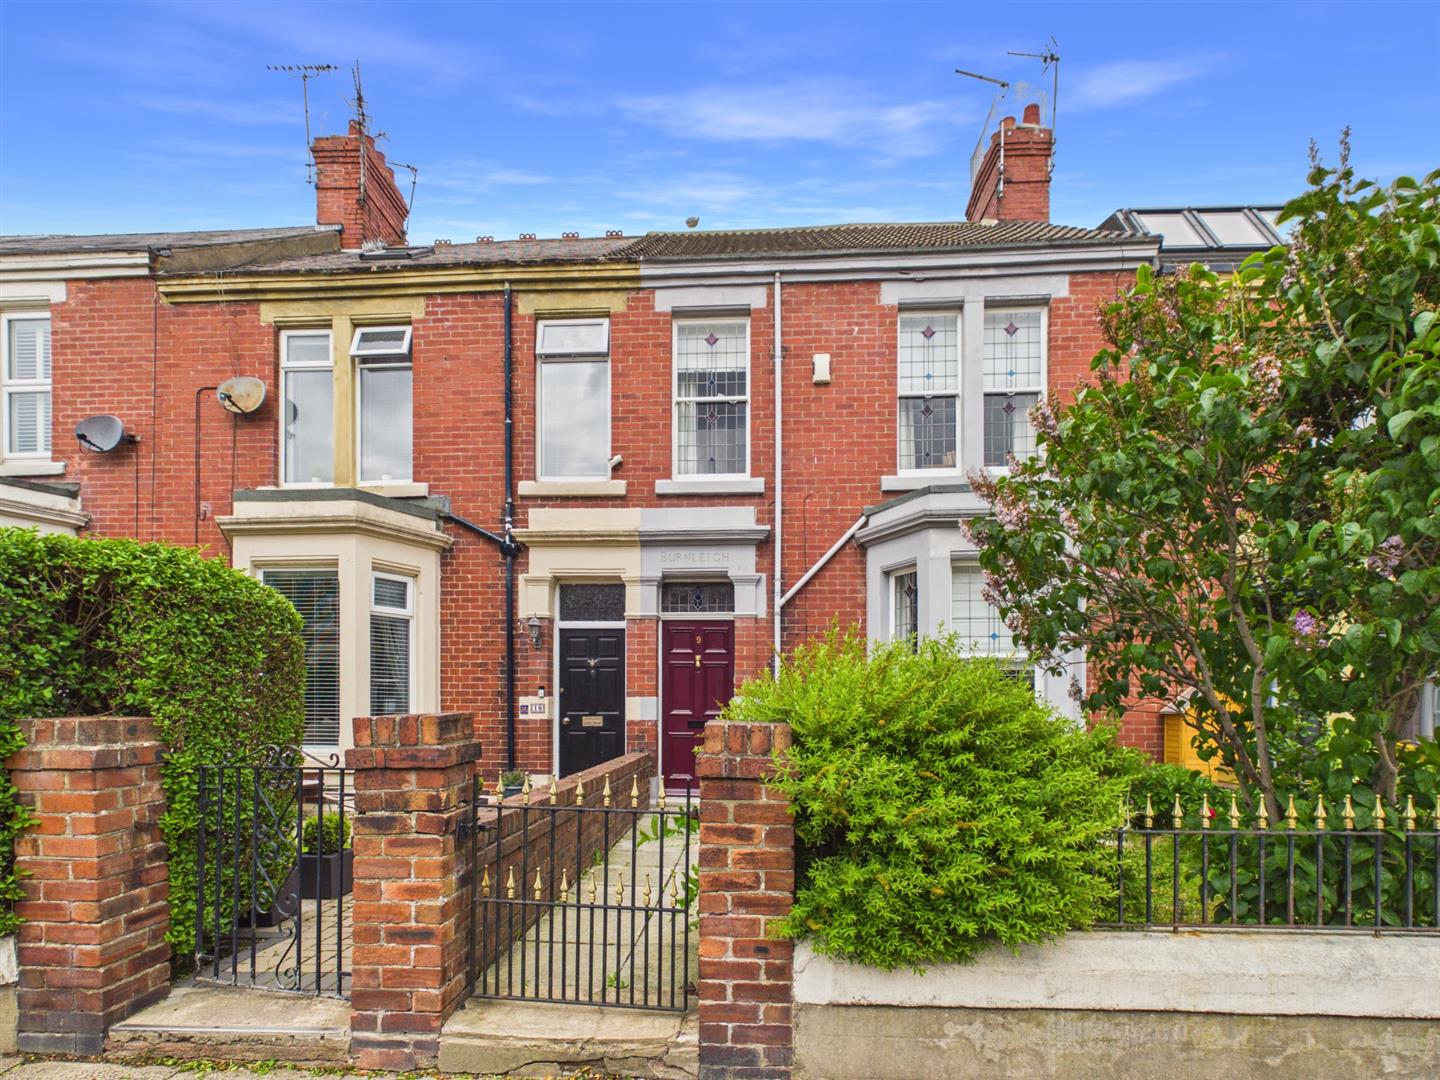
Brannen & Partners are delighted to welcome to the market this spacious and well presented family home, offering generous accommodation together with private outdoor space to both the front and rear. Ideally suited to growing families, the property combines character features with practical living areas throughout.
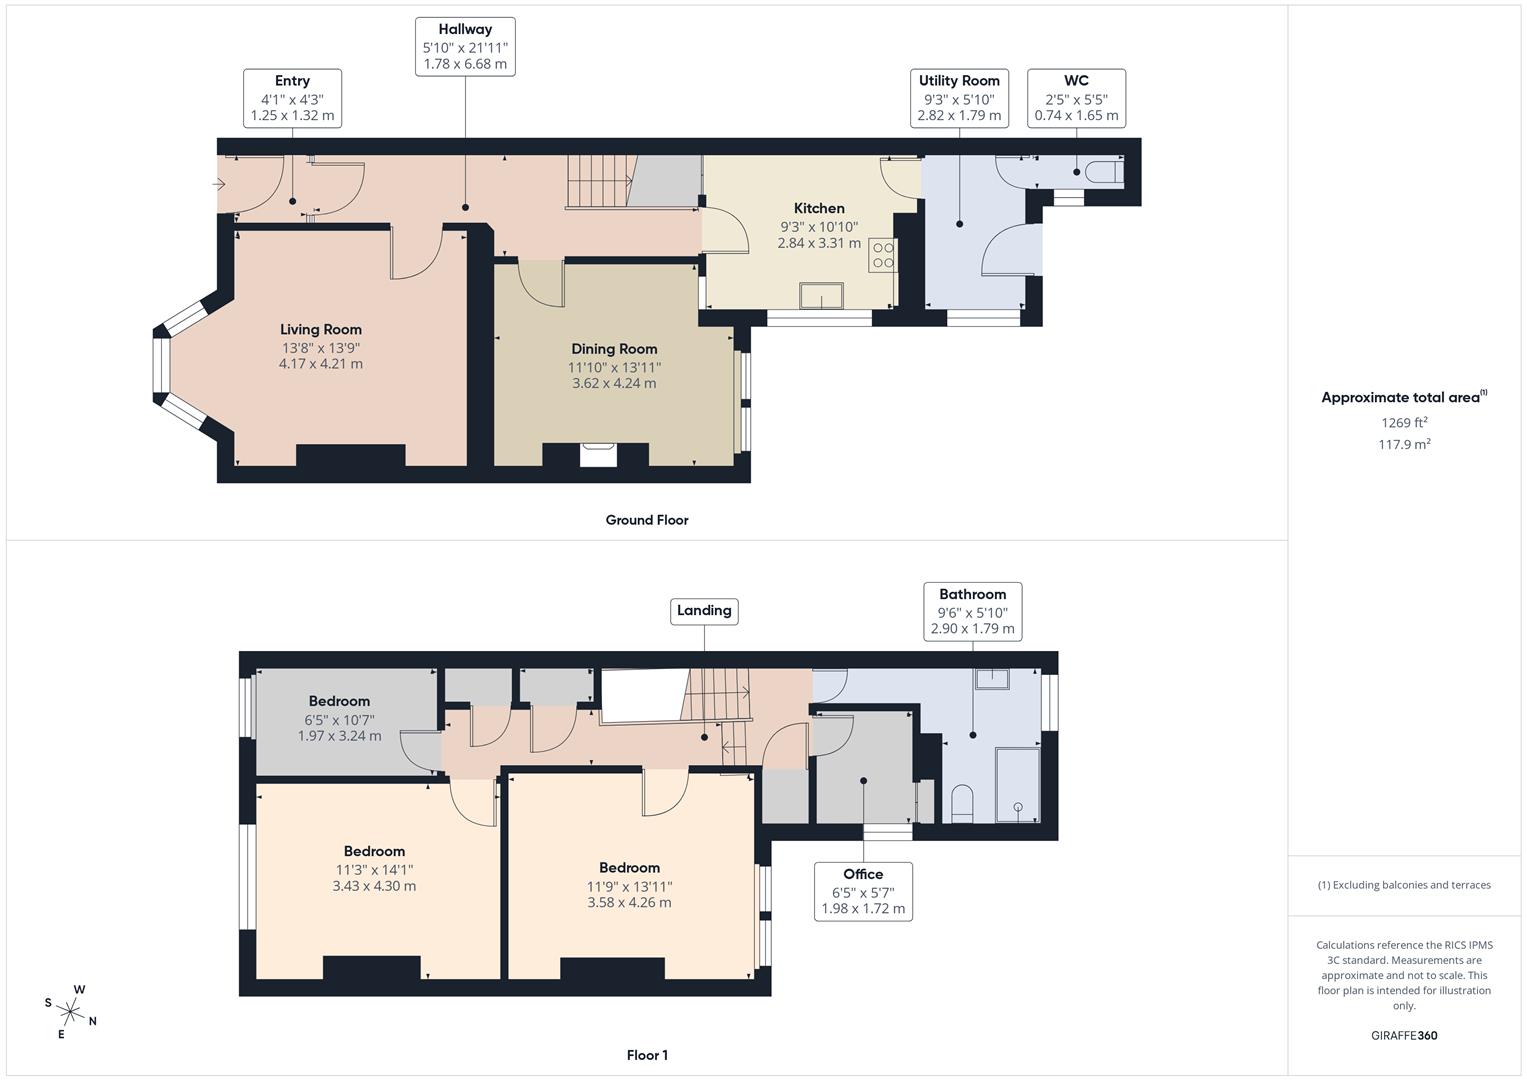
Floorplans
Property Features
- THREE GOOD SIZED BEDROOMS PLUS OFFICE
- PERIOD MID TERRACED FAMILY HOME
- PRIVATE REAR YARD PLUS ENCLOSED FRONT GARDEN
- TWO GENEROUS RECEPTION ROOMS
- LENGTHY WELL EQUIPPED KITCHEN
- FAMILY BATHROOM & DOWNSTAIRS WC
- PERIOD FEATURES THROUGHOUT
- CONVENIENT UTILITY SPACE AND AMPLE INTEGRAL STORAGE
- WALKING DISTANCE OF WHITLEY BAY SEAFRONT AND TOWN CENTRE
- CLOSE PROXIMITY TO VARIOUS LOCAL AMENITIES, CAFES AND TRANSPORT LINKS
Virtual Tours
Full Details
Briefly comprises; The property is entered via a traditional vestibule leading into a welcoming and spacious hallway, providing access to all principal ground floor rooms.
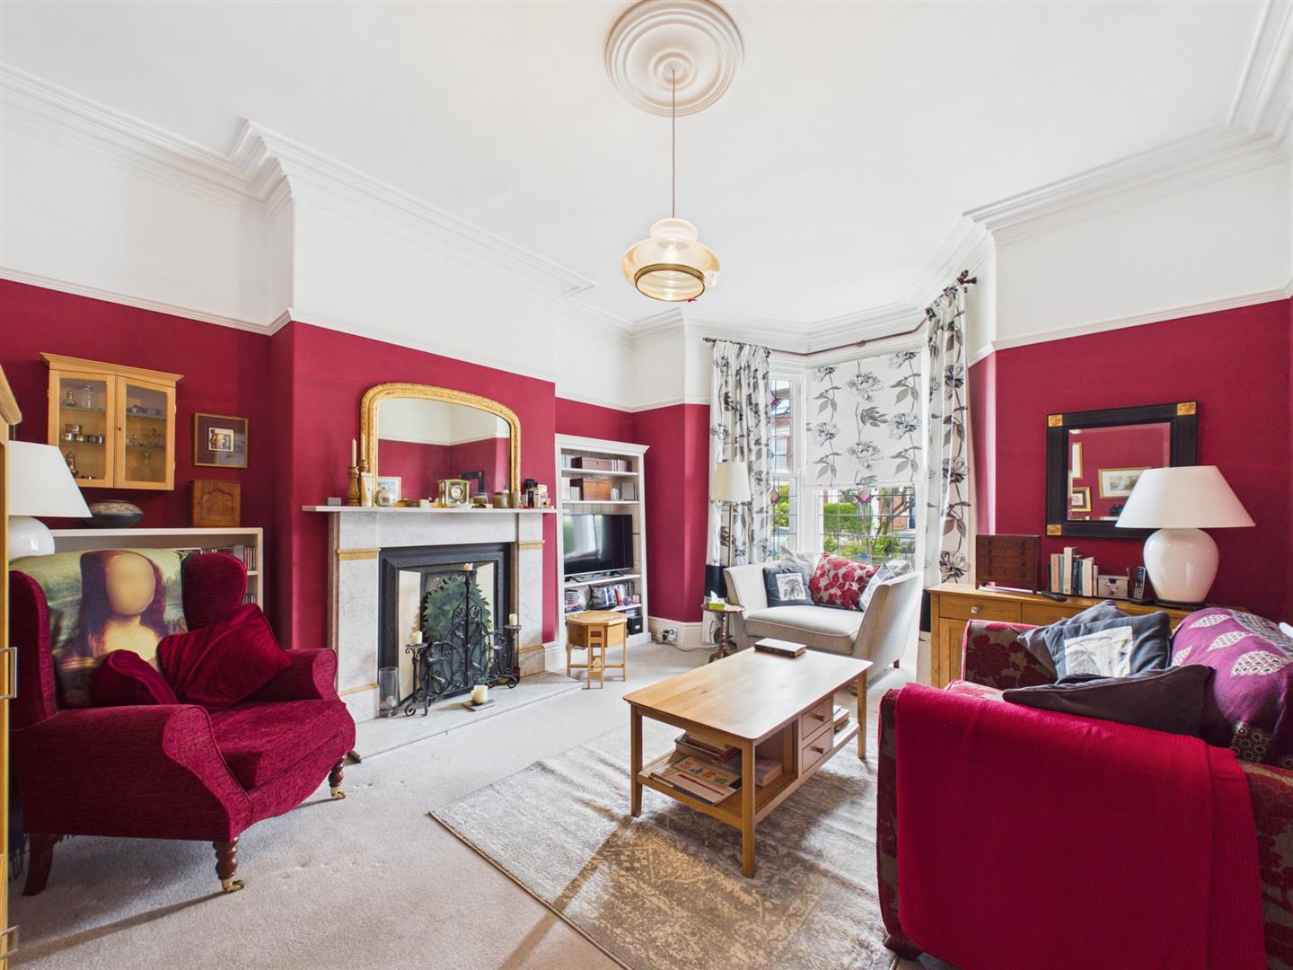
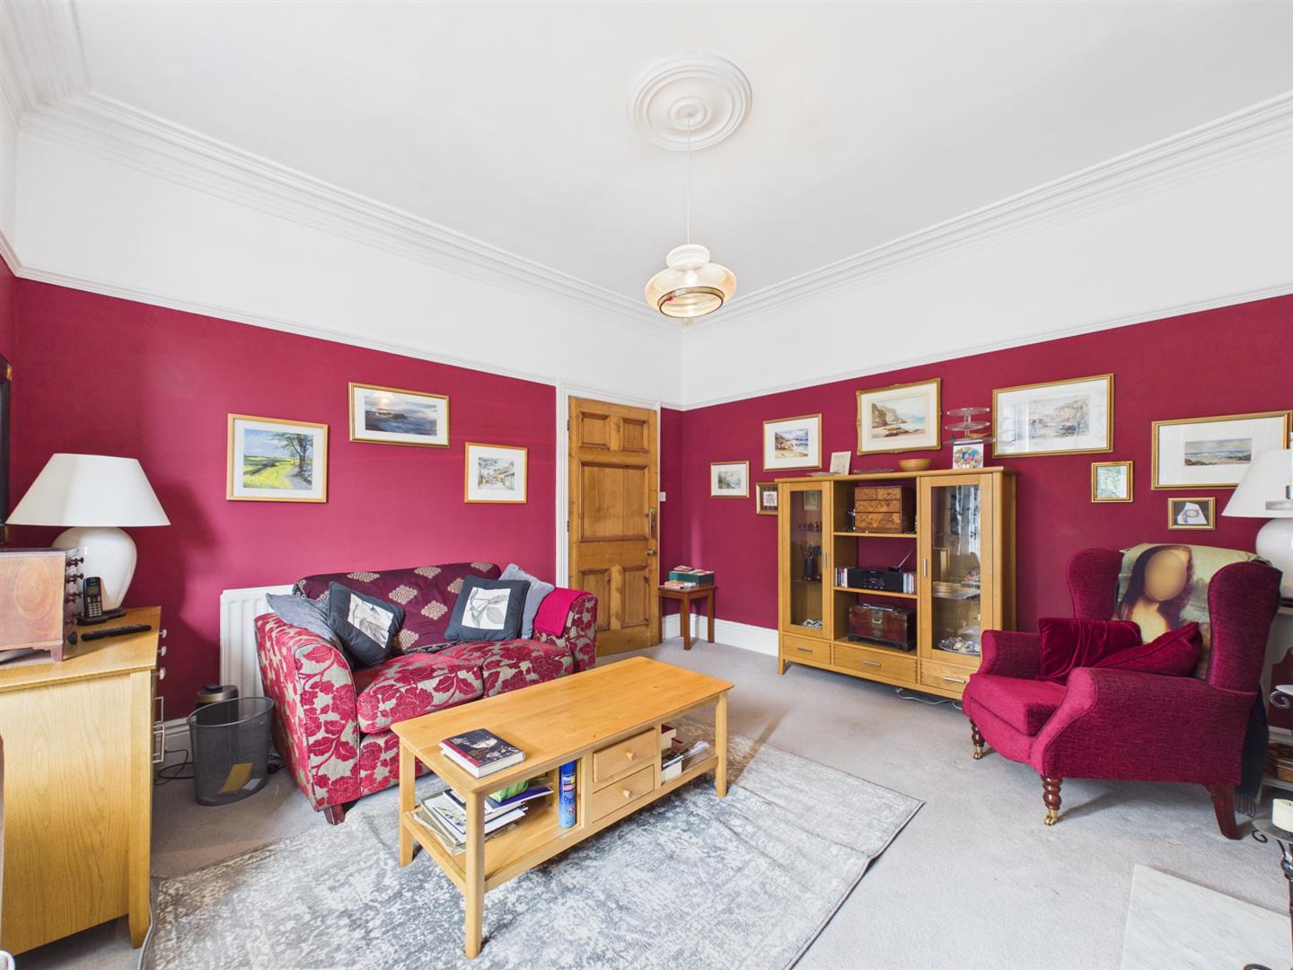
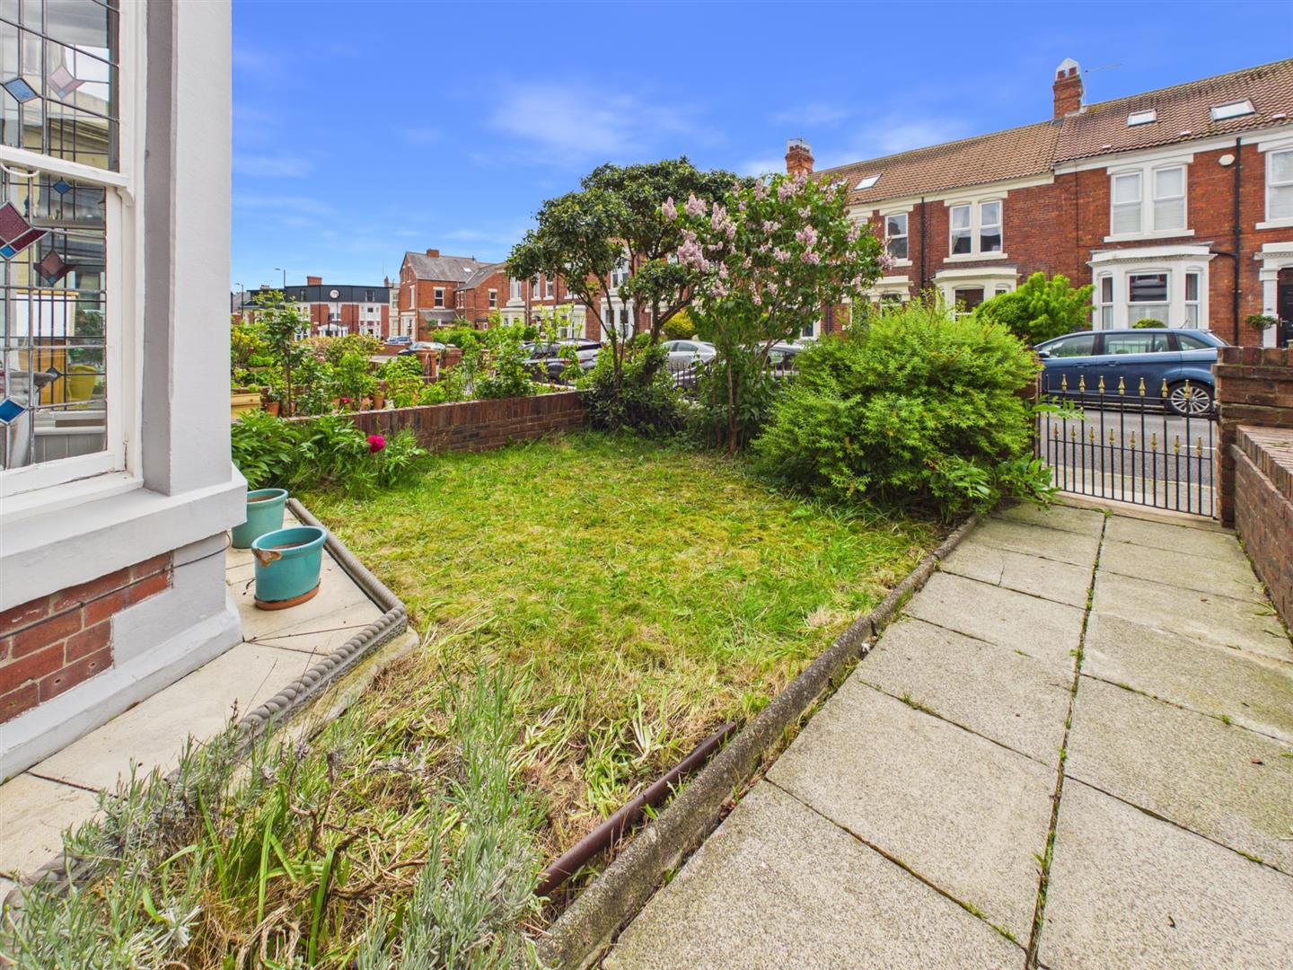
To the front of the property is a bright and airy lounge featuring a large bay window, overlooking the front garden, decorative coving and an impressive marble fireplace creating an attractive focal point.
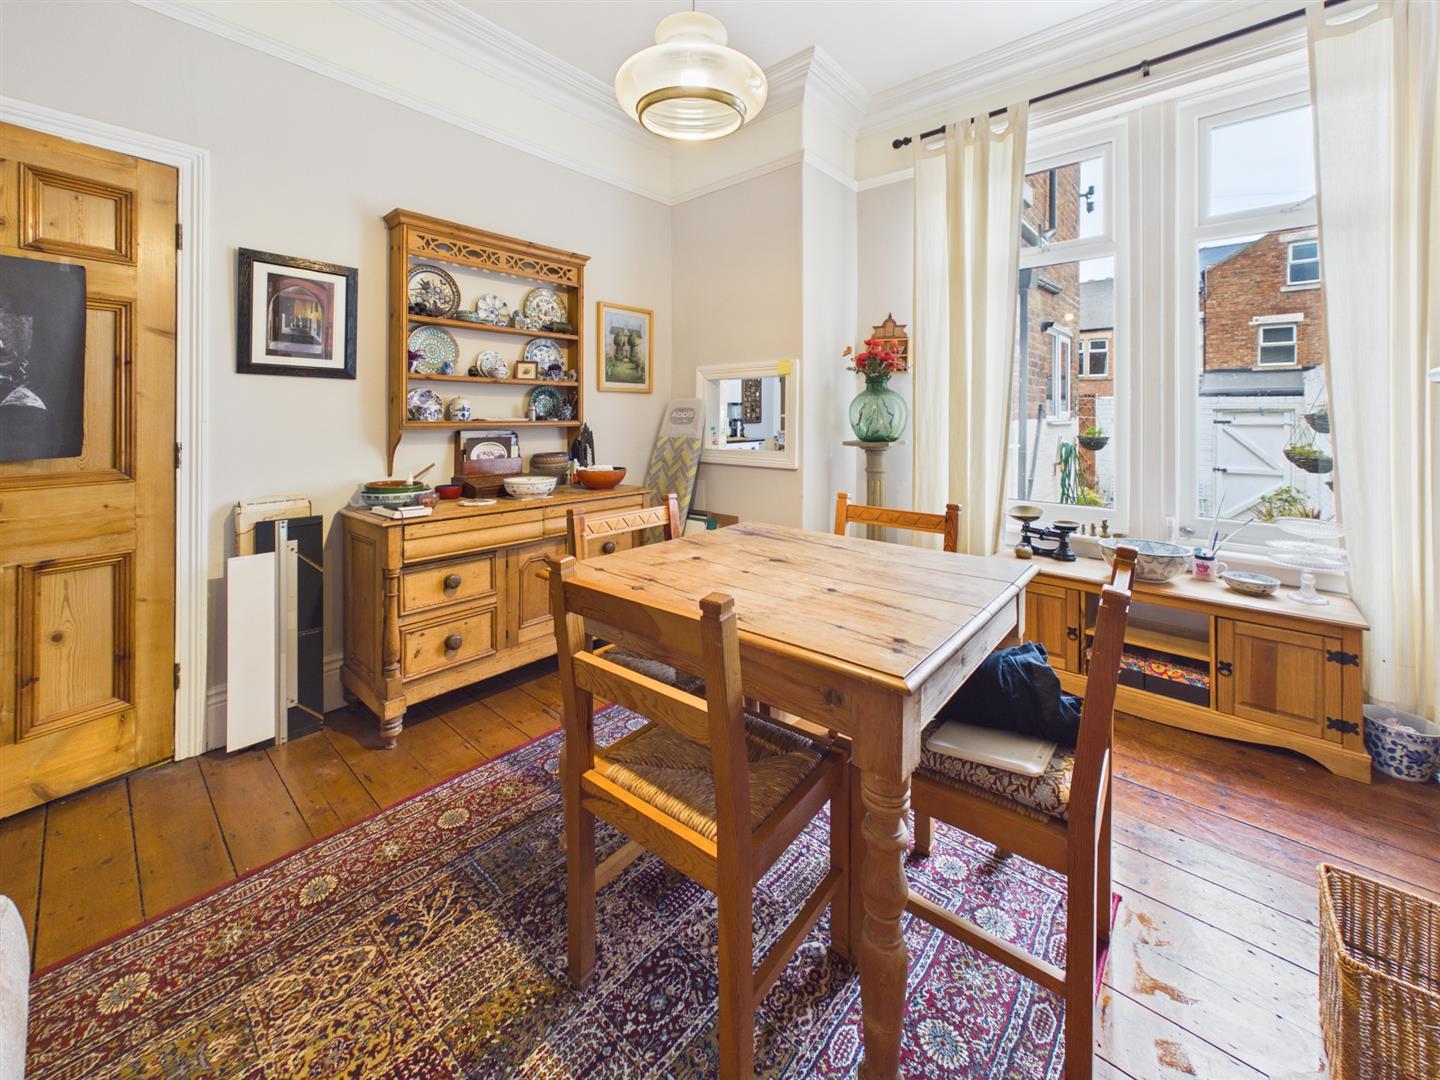
Situated to the rear is the dining room, enjoying pleasant views over the private paved rear yard through large double windows. A feature fireplace adds further charm to this generous entertaining space.
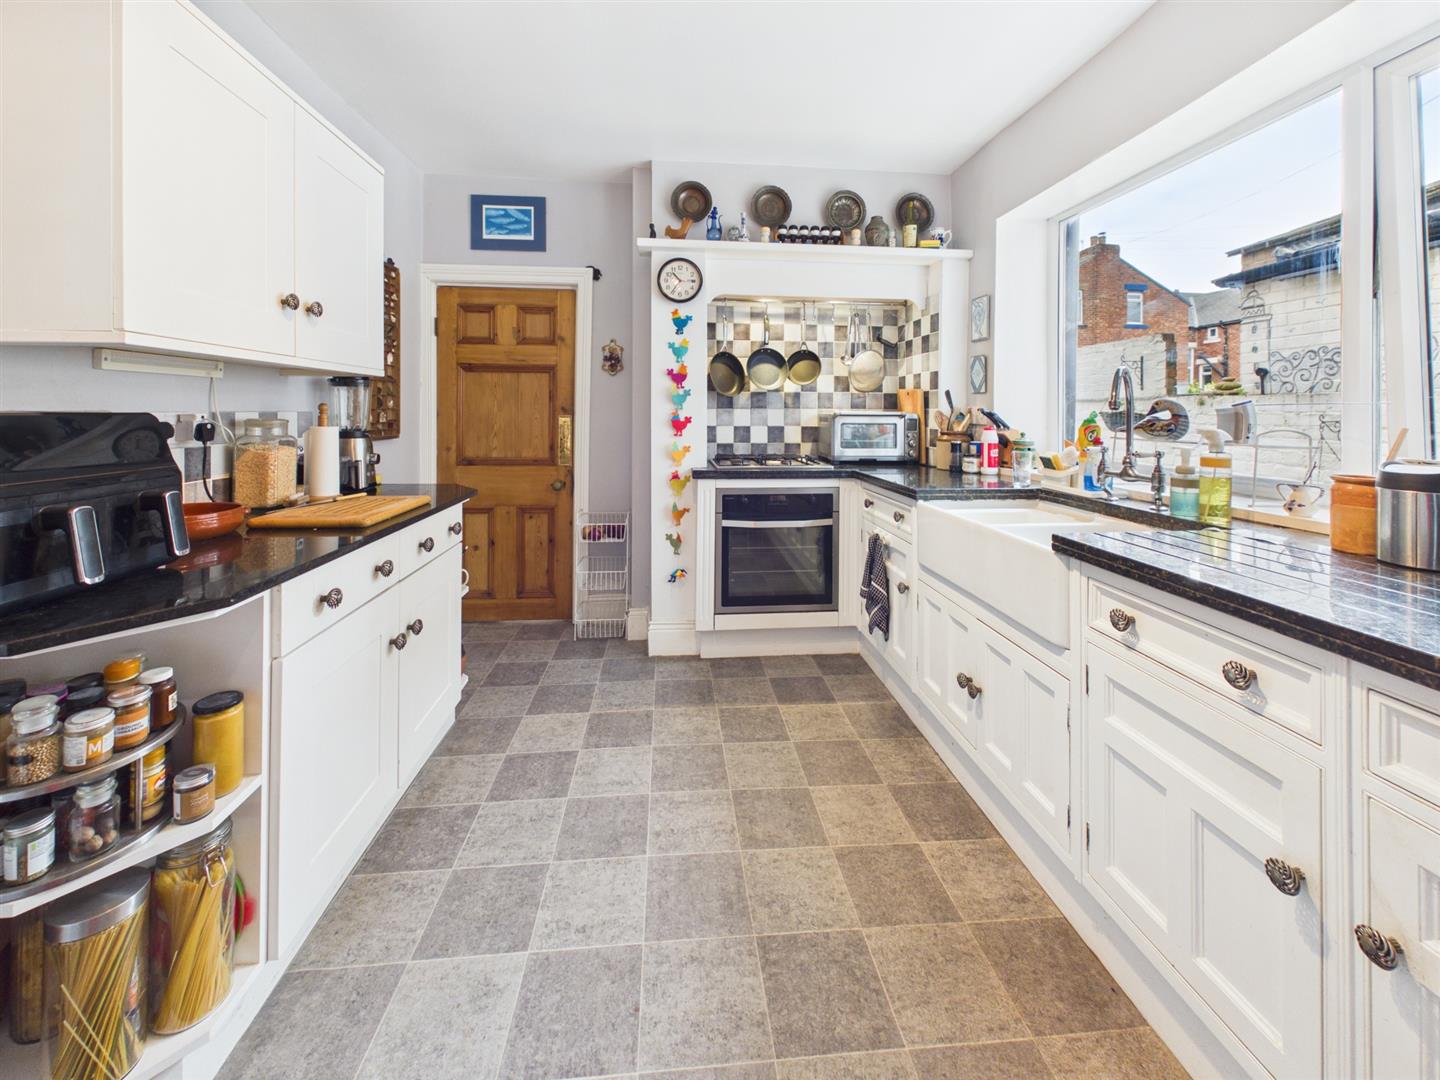
The kitchen is fitted with a range of wall and base units providing ample storage, together with a gas hob, oven and useful pantry cupboard. A large window allows plenty of natural light and overlooks the yard. A door leads through to a practical utility area with space for a freestanding fridge/freezer together with plumbing for a washing machine and dishwasher. The utility area also provides direct access to the rear yard and access to a downstairs WC.
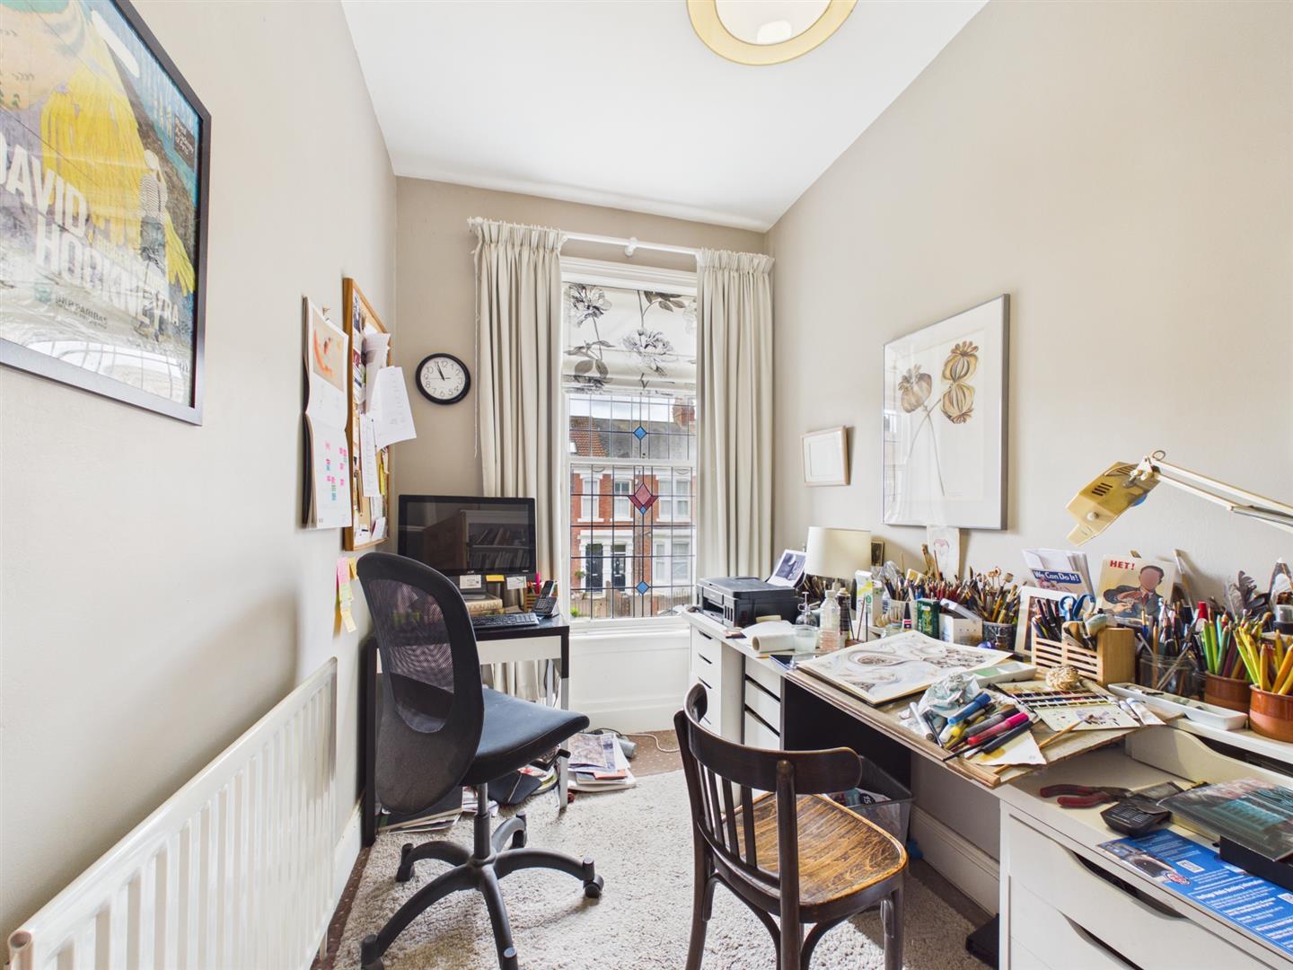
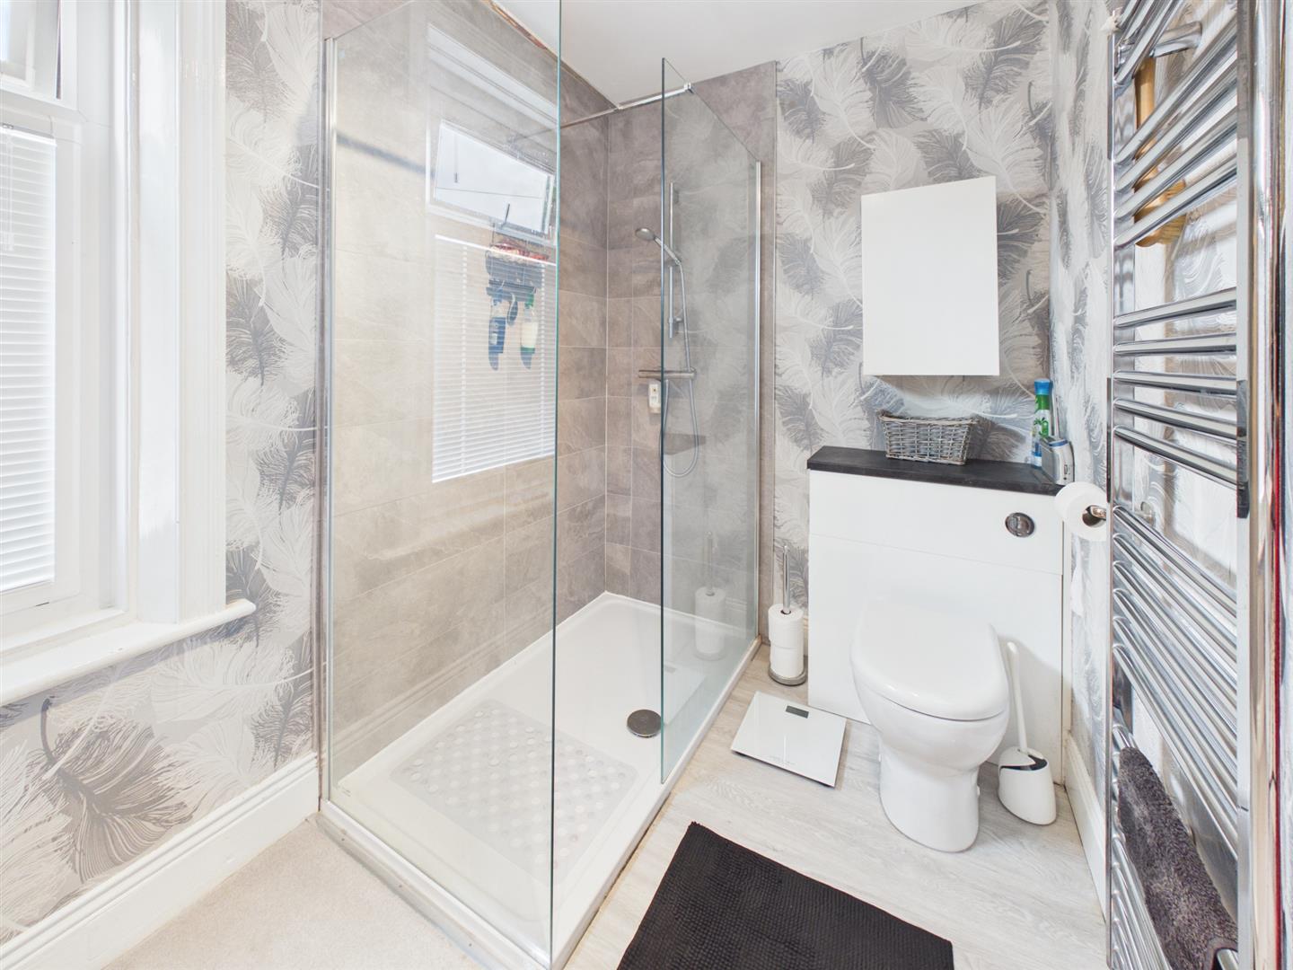
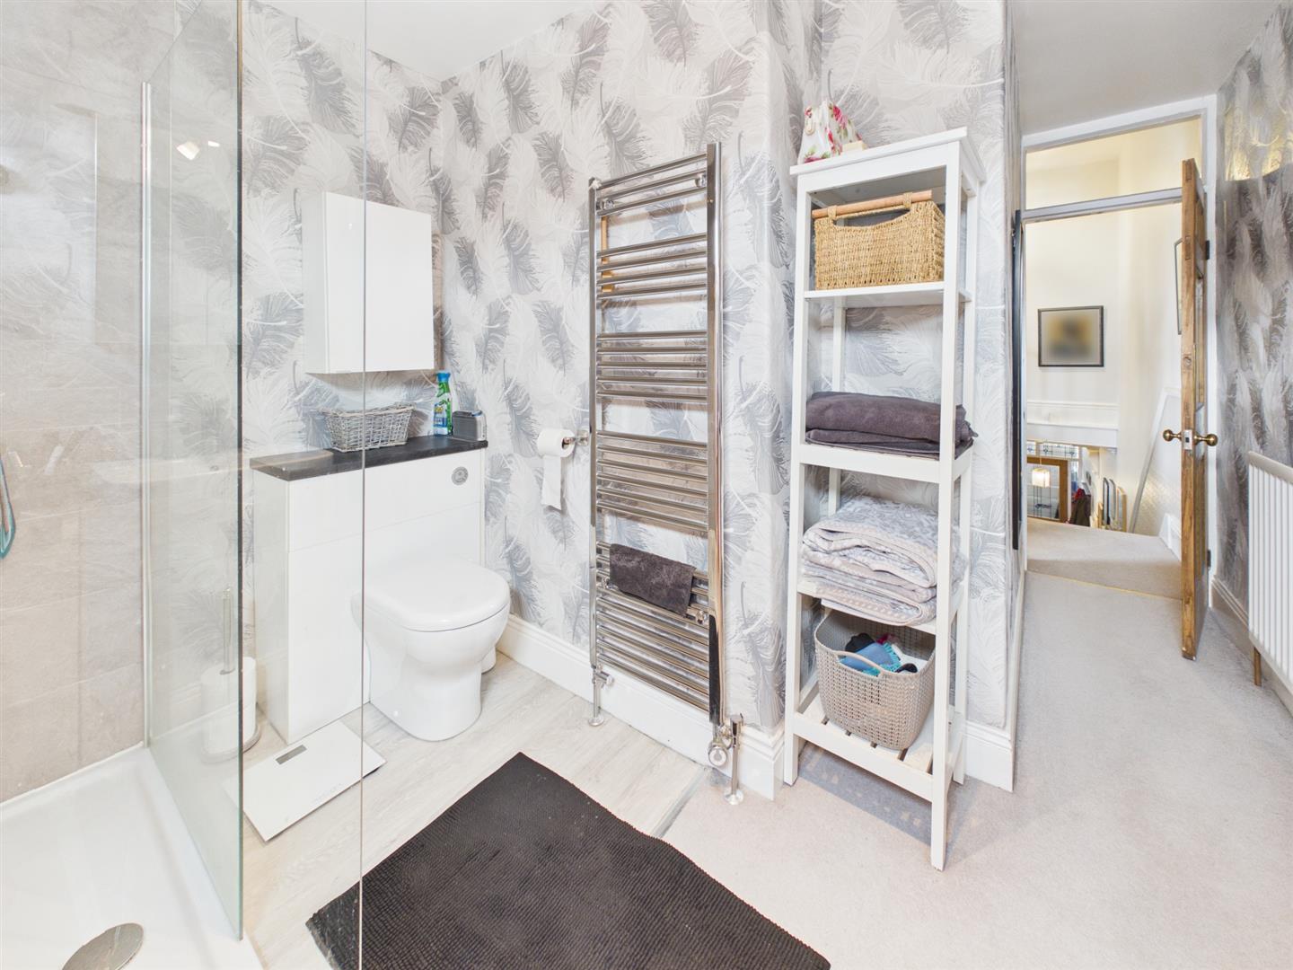
Stairs rise to a split-level landing with a useful storage cupboard. The family bathroom is positioned to the rear of the property and comprises a shower cubicle, WC, hand wash basin with fitted storage and a heated towel rail. There is also a separate office to the rear, ideal for home working.
A further landing provides access to three bedrooms, including two spacious double bedrooms and a generously sized single bedroom. Additional storage cupboards are located on the landing.
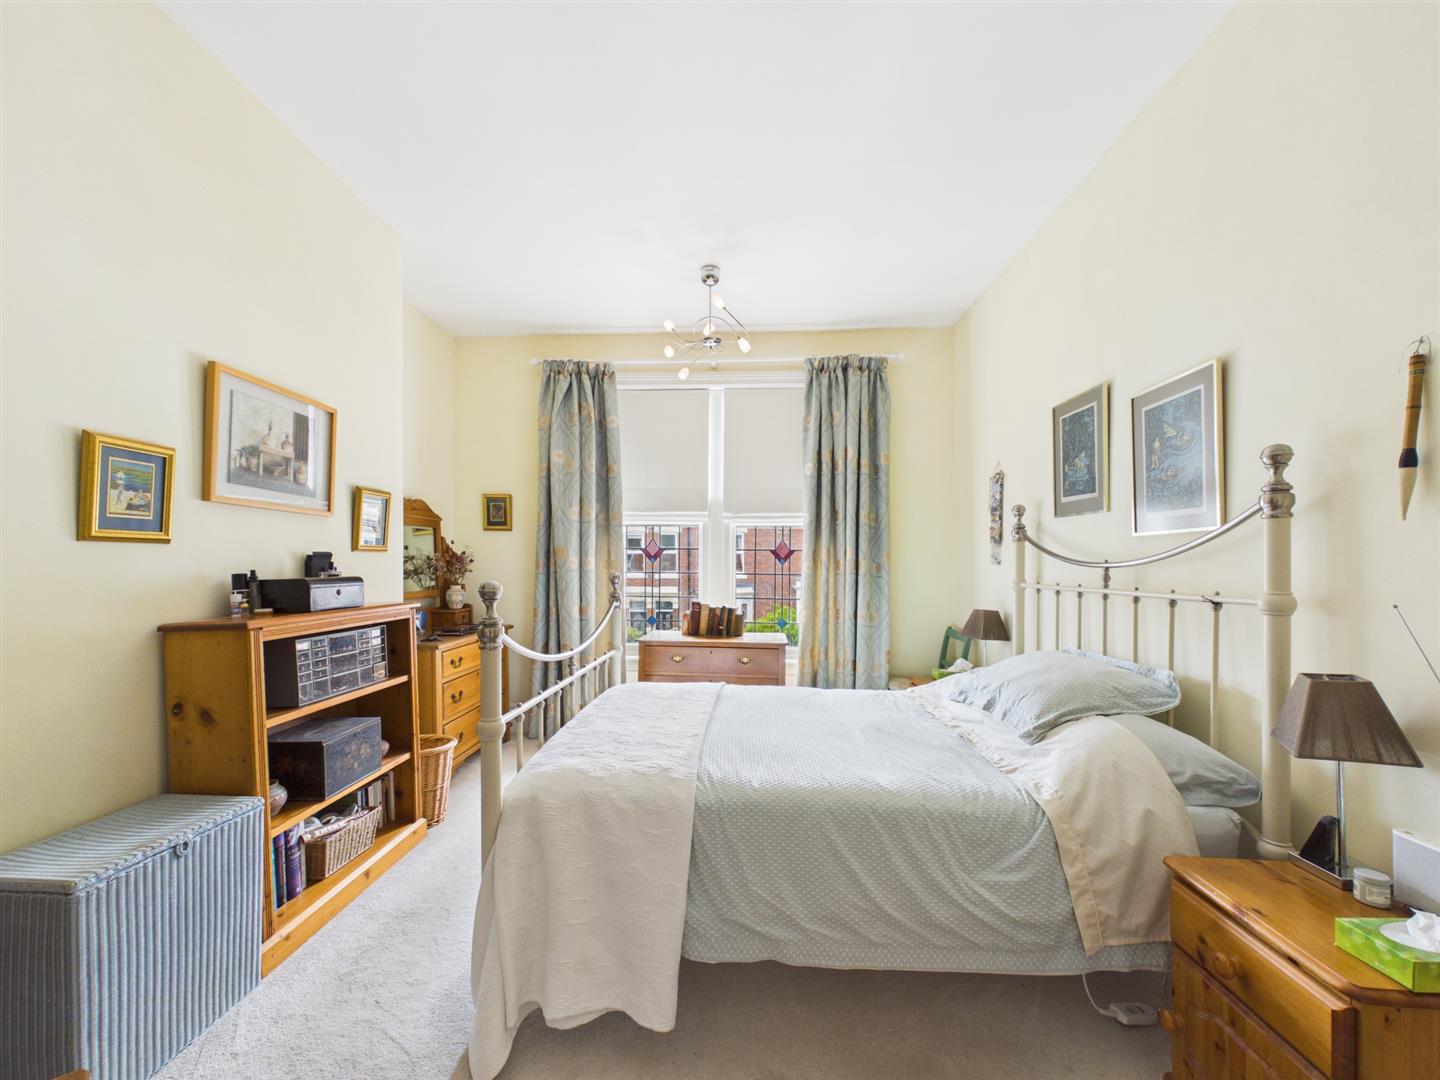
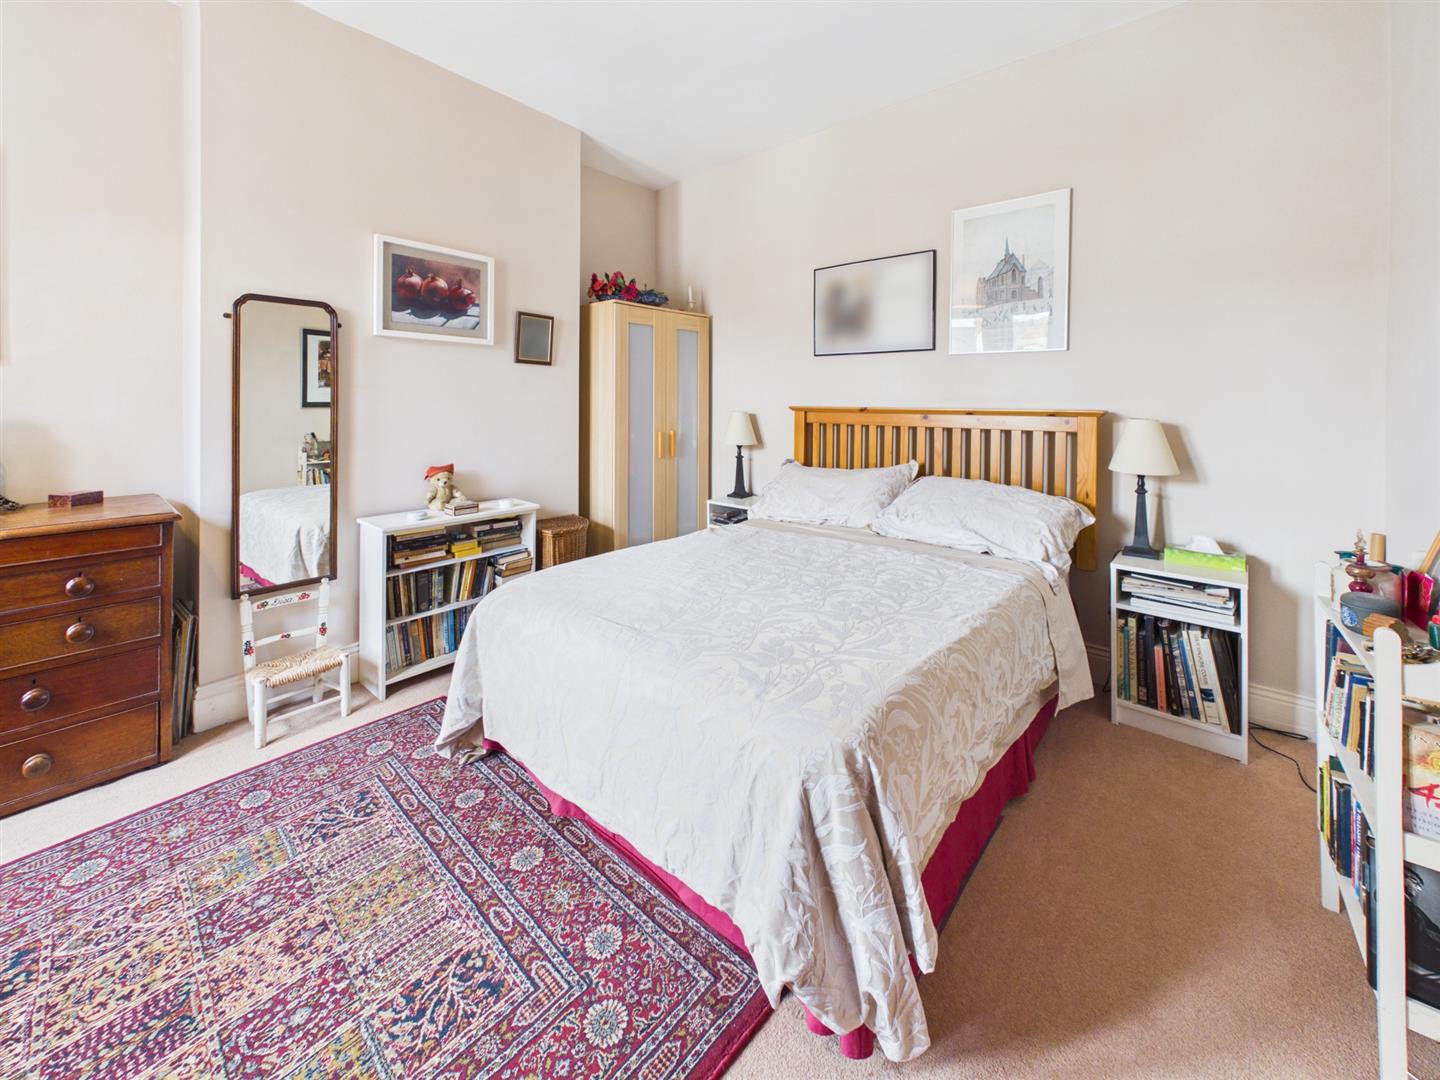
The rear double bedroom enjoys views over the paved yard through large double windows, while the front facing double bedroom benefits from equally impressive windows overlooking the front garden, both allowing an abundance of natural light throughout the rooms.
The third bedroom, currently utilised as a studio, offers flexibility and would make an ideal child’s bedroom, nursery or guest room.
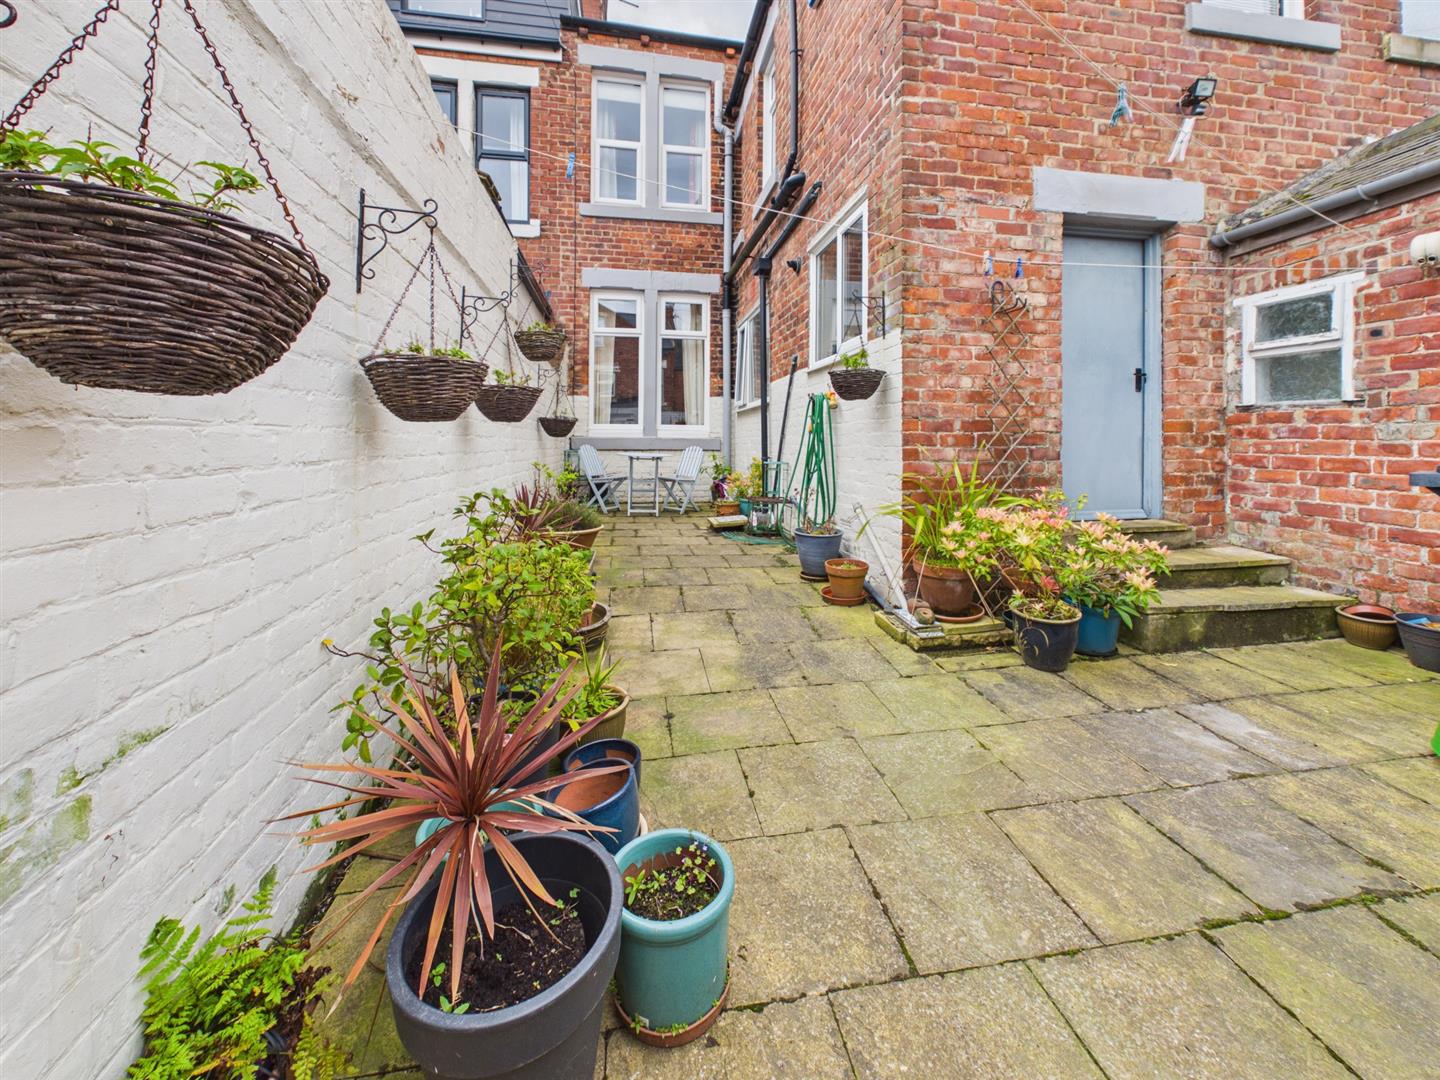
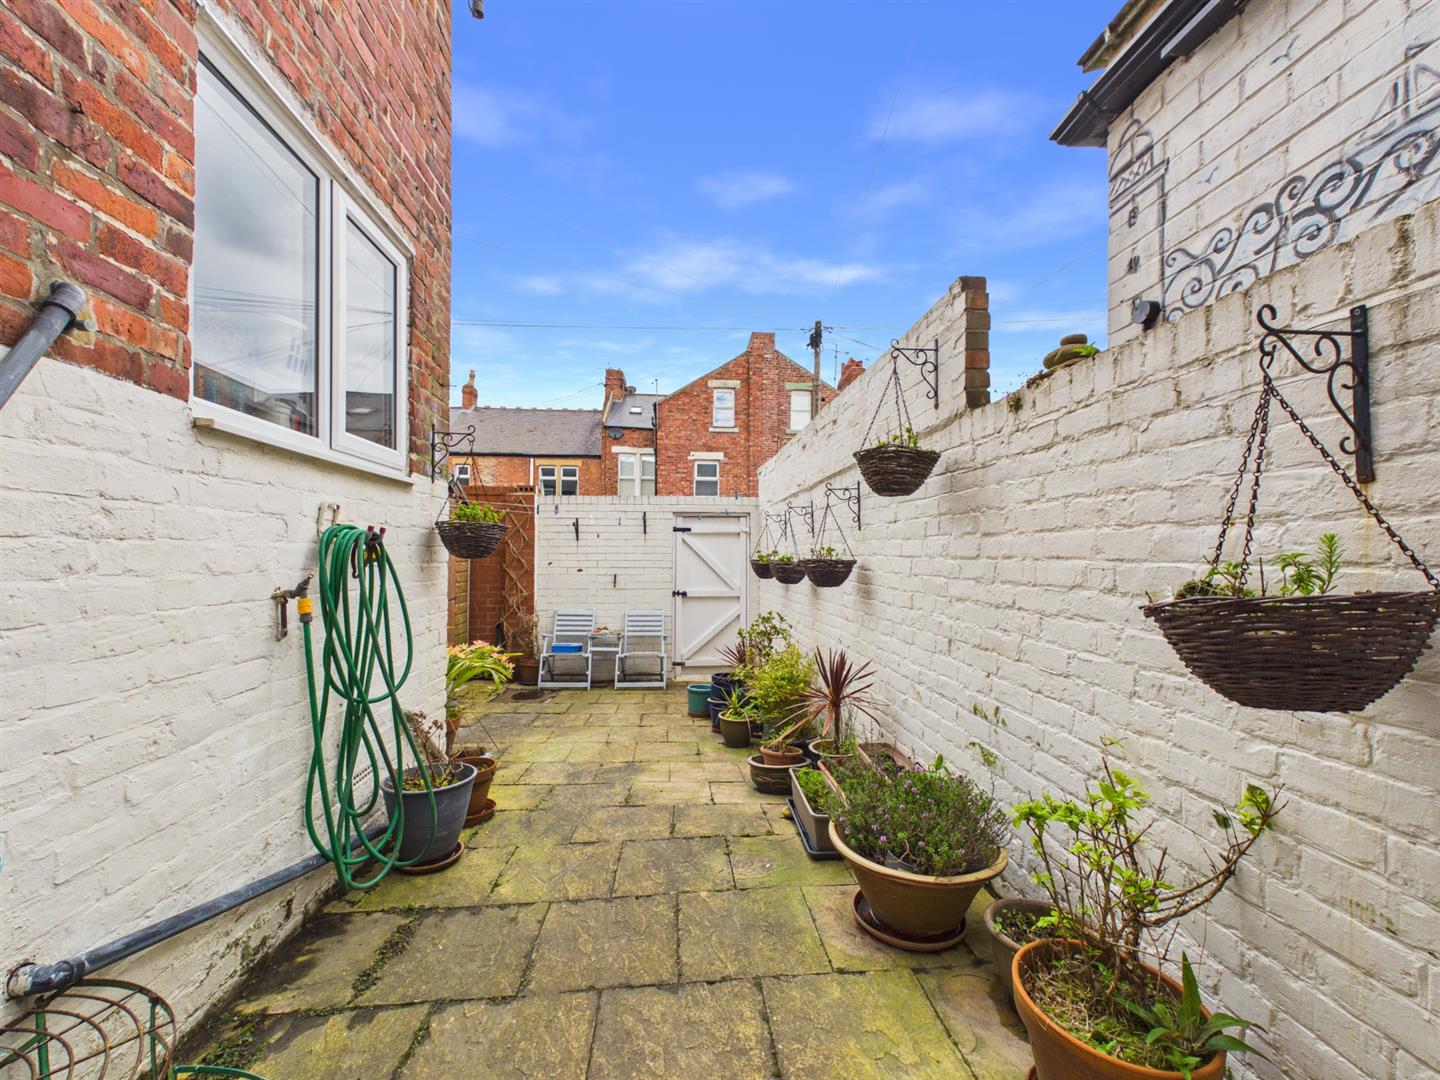
Externally, the property benefits from a gated front garden and a private paved rear yard with gated access to the rear lane.
This property is ideally located close to local shops, cafes and restaurants. Perfectly positioned just off Park View, with its vibrant mix of independent shops and cafes, this property also benefits from being within the catchment area for some of Whitley Bay’s most sought-after schools, including Marine Park First School and Whitley Bay High School. The local transport links are also easily accessible, with both Monkseaton and Whitley Bay Metro stations within walking distance, as well as access to major road links into the city centre and other coastal towns nearby.
Entrance Vestibule 1.32 x 1.25 (4'3" x 4'1")
Hallway 6.68 x 1.78 (21'10" x 5'10")
Living Room 4.21 x 4.17 (13'9" x 13'8")
Dining Room 4.24 x 3.62 (13'10" x 11'10")
Kitchen 3.31 x 2.84 (10'10" x 9'3")
Utility Room 2.82 x 1.79 (9'3" x 5'10")
W.C 1.65 x 0.74 (5'4" x 2'5")
Landing
Family Bathroom 2.90 x 1.79 (9'6" x 5'10")
Office 1.98 x 1.72 (6'5" x 5'7")
Bedroom One 4.26 x 3.58 (13'11" x 11'8")
Bedroom Two 4.30 x 3.43 (14'1" x 11'3")
Bedroom Three 3.24 x 1.97 (10'7" x 6'5")
Private Rear Yard & Enclosed Front Garden
Tenure
Freehold
Disclaimer
All rooms have been measured with electronic laser and are approximate measurements only. To comply with the Business Protection from Misleading Marketing Regulations act of 2008, we clarify that none of the services to the above property have been tested by ourselves, and we cannot guarantee that the installations described in the details are in perfect working order. Brannen & Partners for themselves, the vendors or lessors, produce these brochures in good faith and are a guideline only. They do not constitute any part of a contract and are correct to the best of our knowledge at the time of going to press. Pictures may appear distorted due to enlargement and are not to be used to give an accurate reflection of size. All negotiations and payments are subject to contract.
