
Grand Parade, Tynemouth
-
Make Enquiry
Make Enquiry
Please complete the form below and a member of staff will be in touch shortly.
- Floorplan
- View Brochure

- View EPC
- Virtual Tour
Property Summary
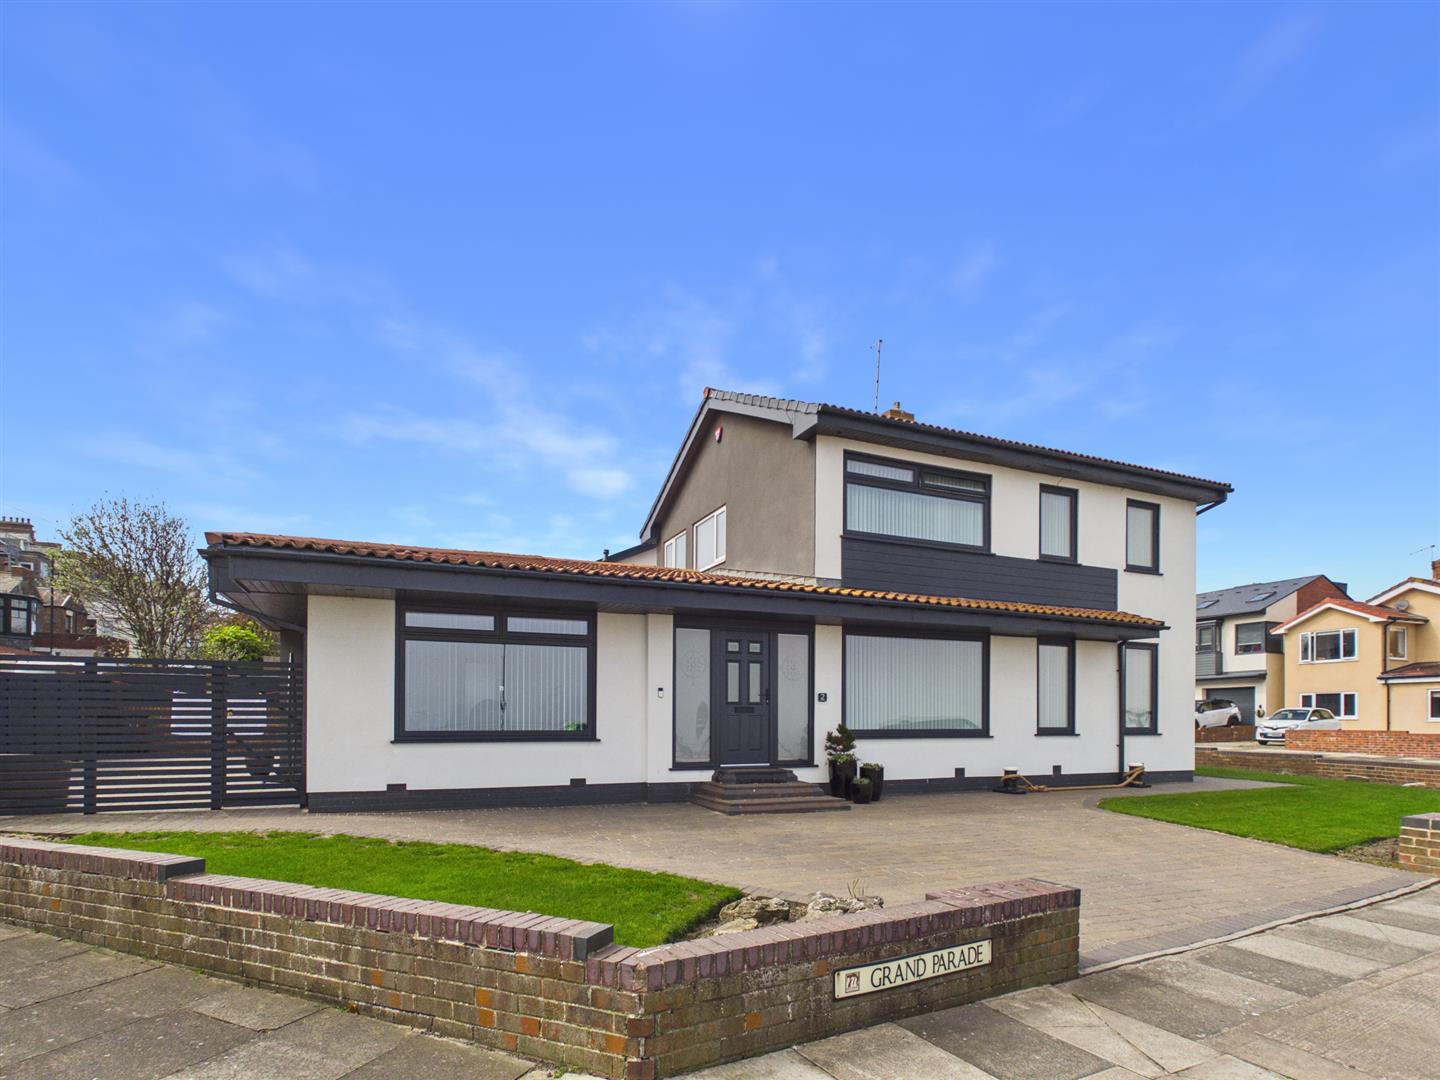
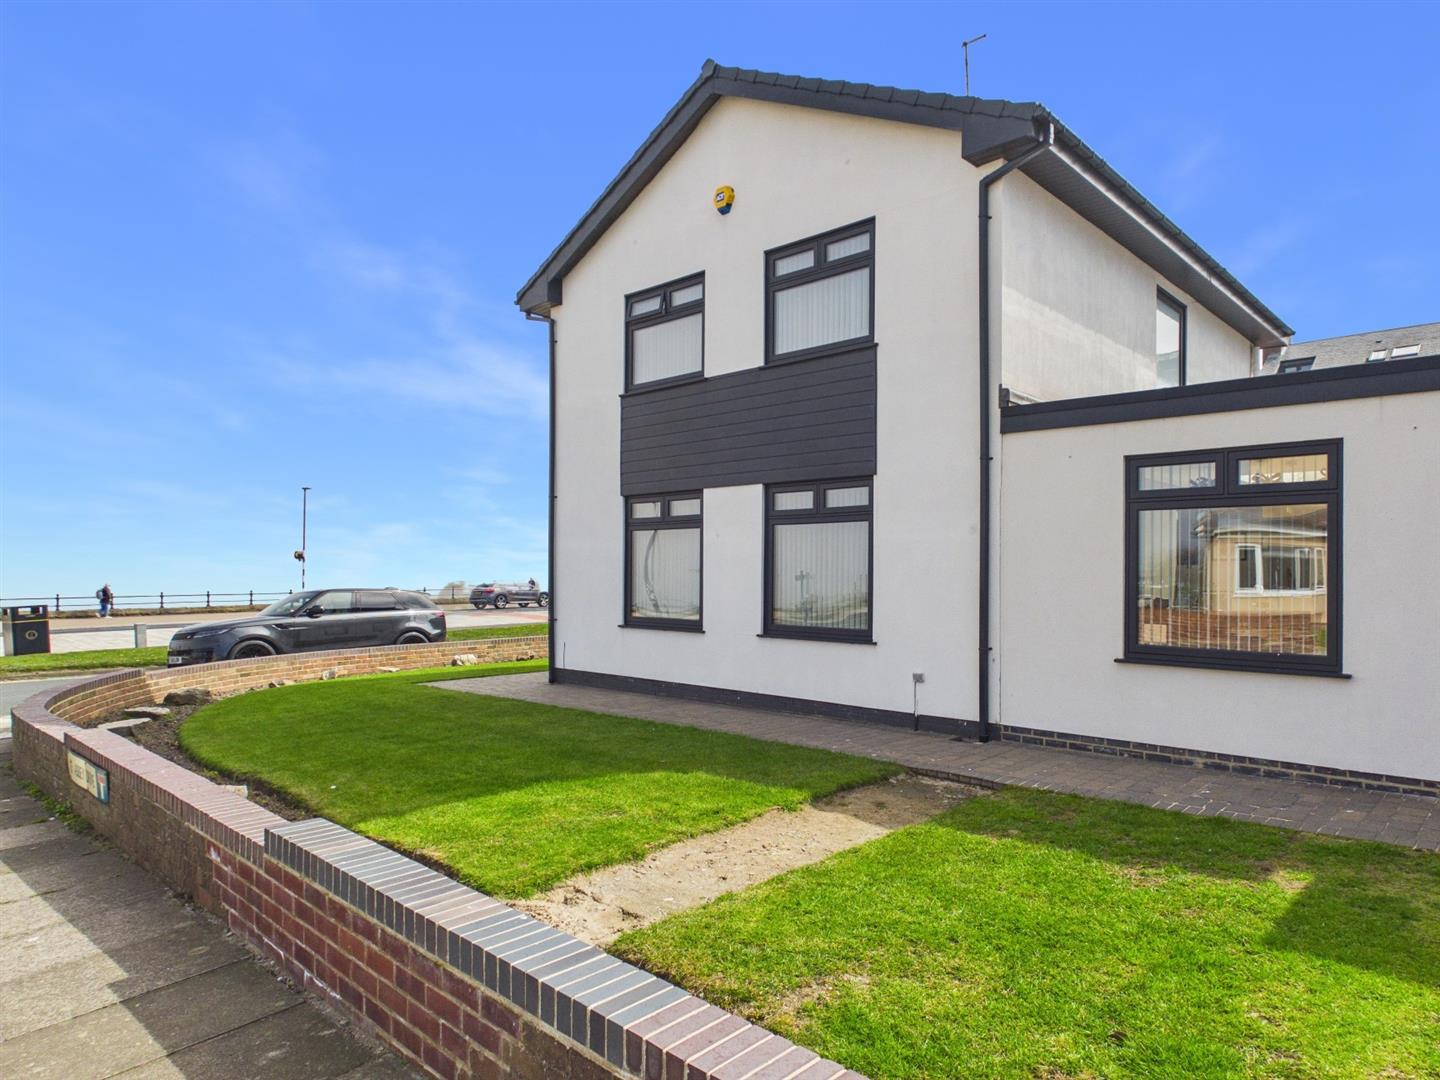
Brannen & Partners are delighted to welcome to the market this stunning soon to be four bedroom detached property situated in Tynemouth. Refurbished to a high standard throughout and currently undergoing an extension to the first floor creating a primary bedroom with en-suite. All works are to be completed to the same high standard, creating a fantastic family home.
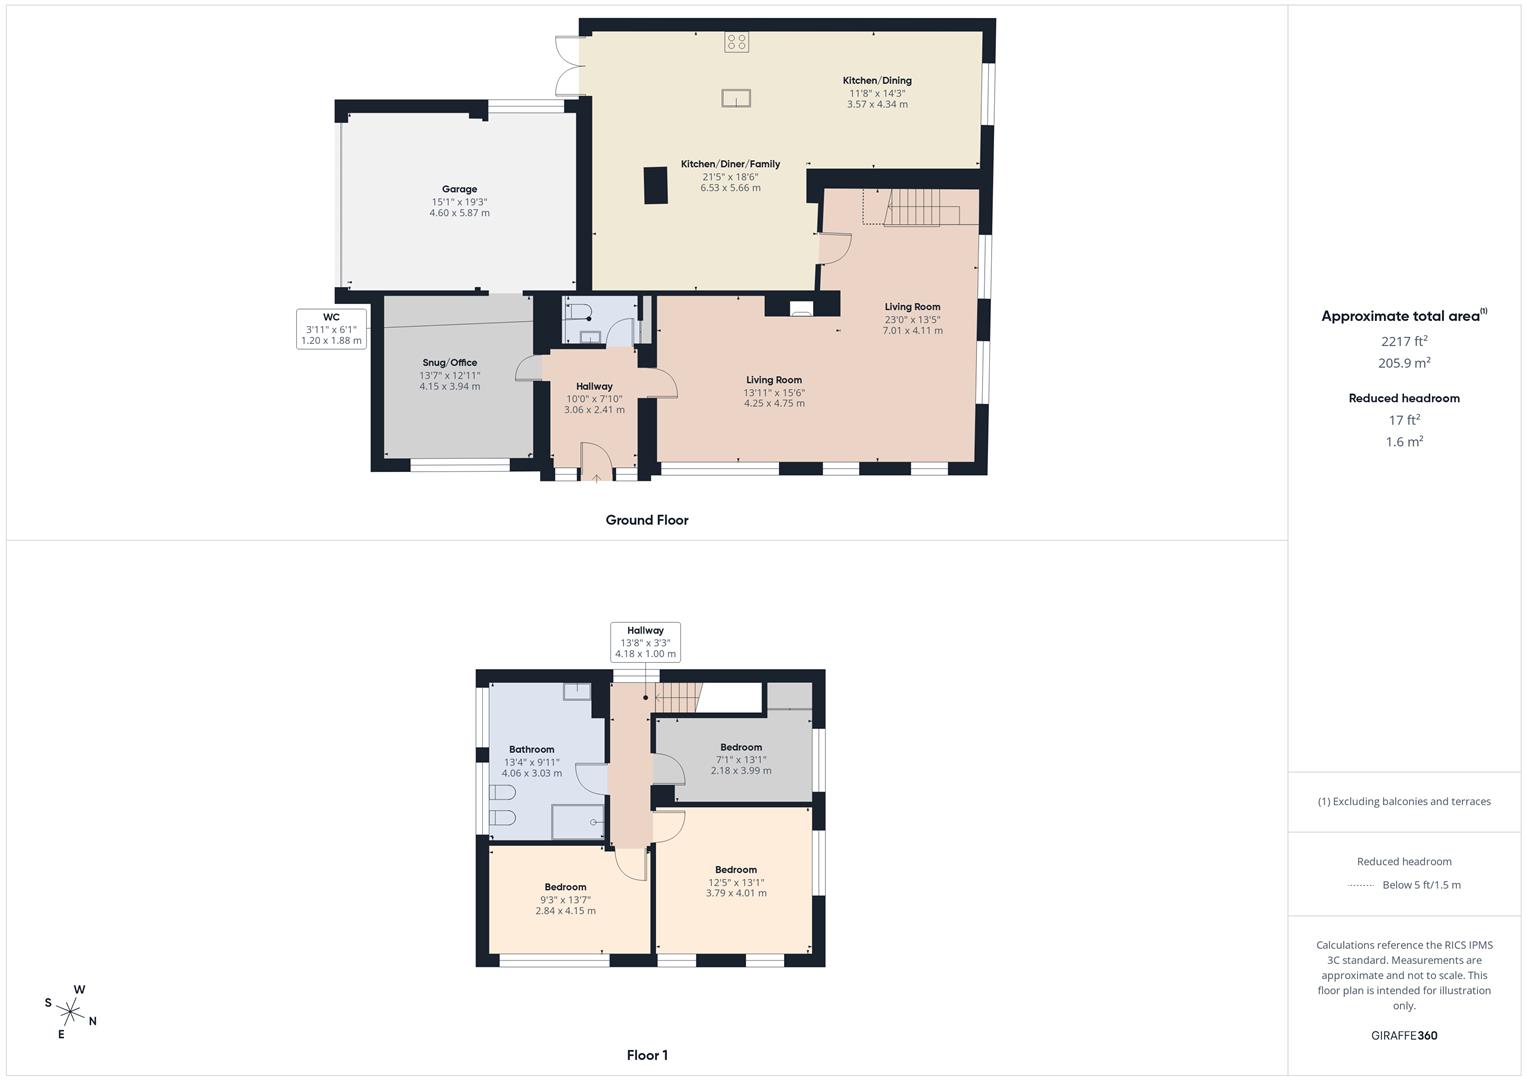
Floorplans
Property Features
- SOON TO BE FOUR BEDROOMS
- DETACHED HOME
- STUNNING LOCATION
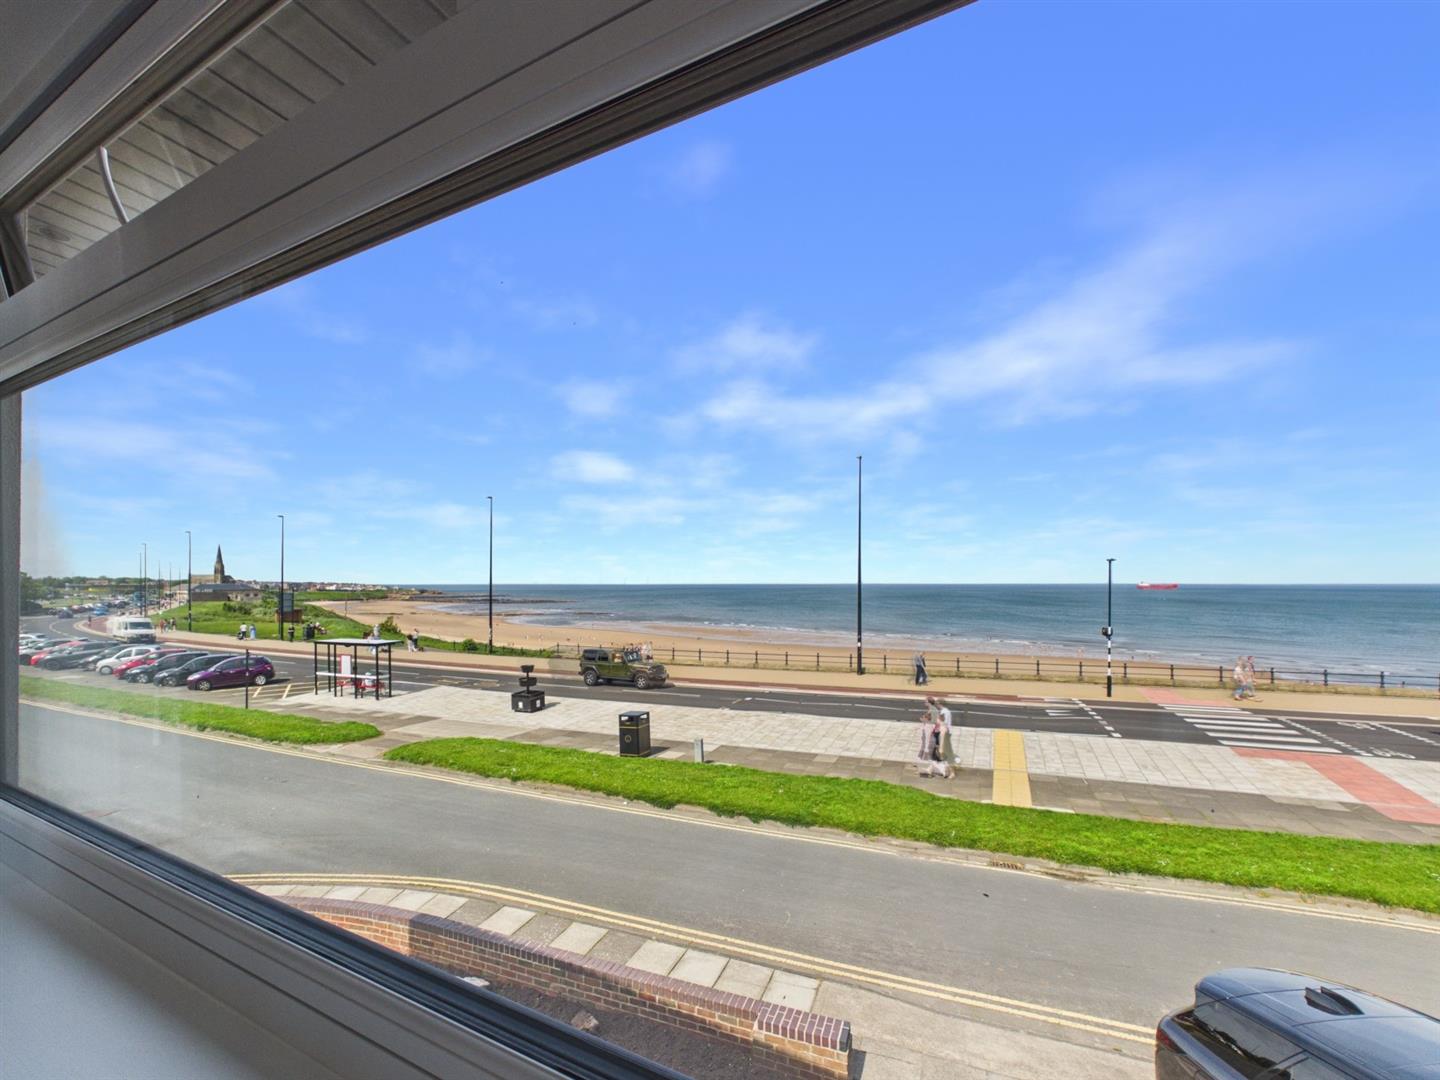
- SEA VIEWS
- EXCEPTIONAL INTERIORS
- EXTENDED & IMPROVED
- TWO BATHROOMS
- GARAGE
- DRIVEWAY PARKING
- TRIPLE GLAZING
Virtual Tours
Full Details
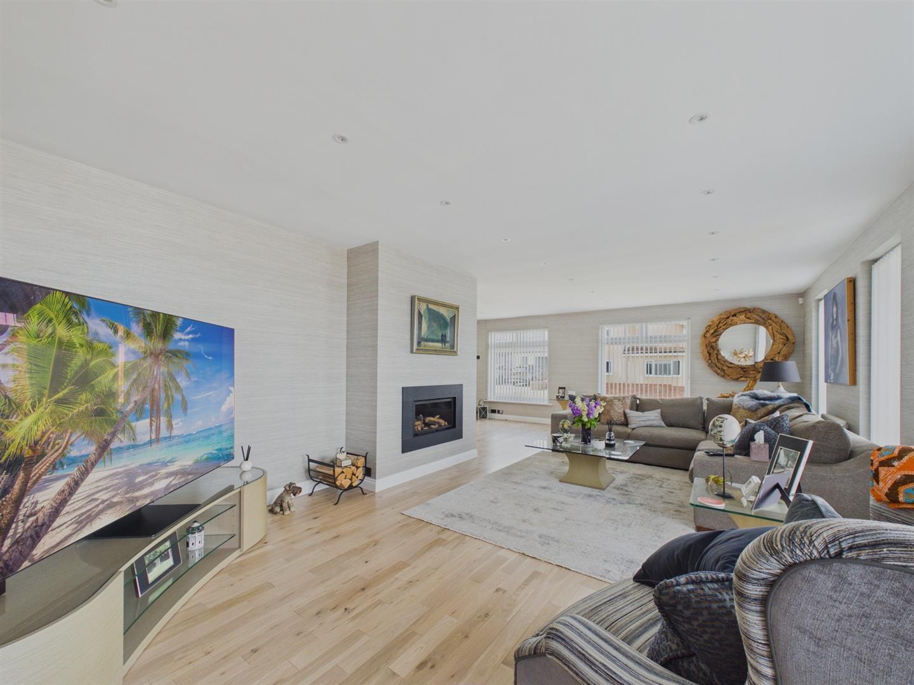
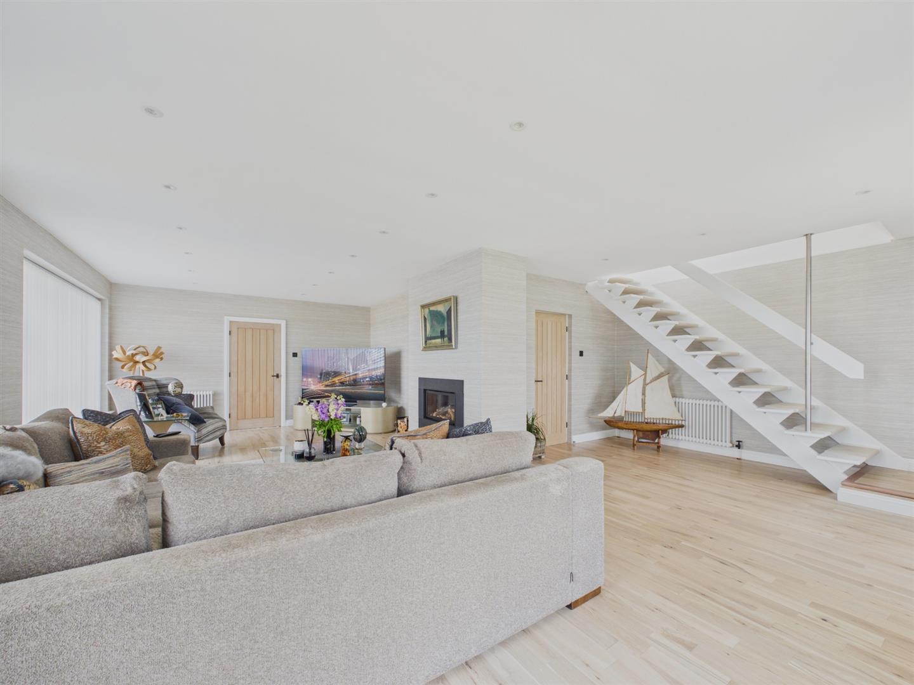
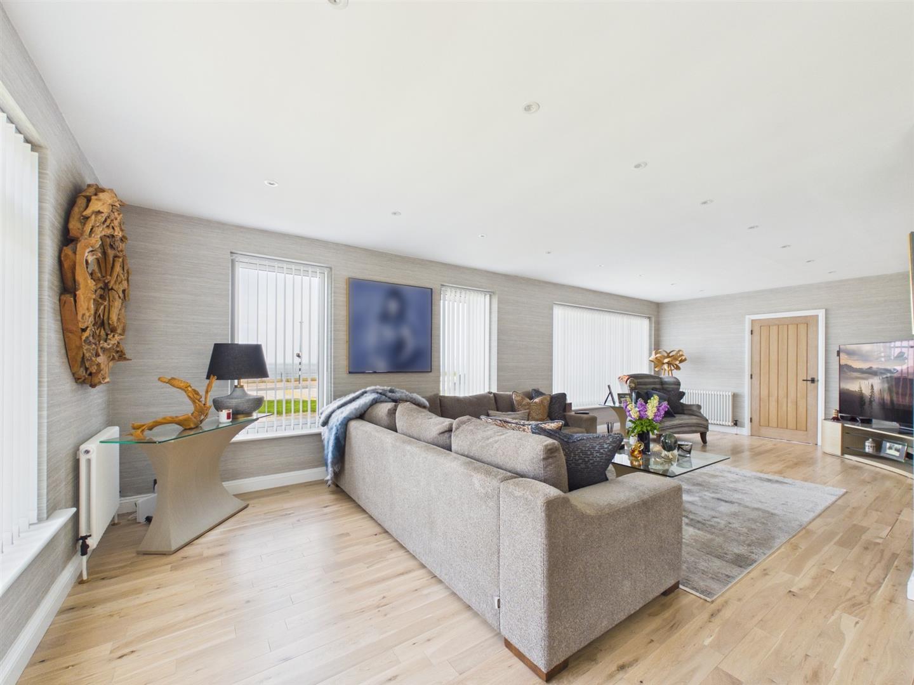
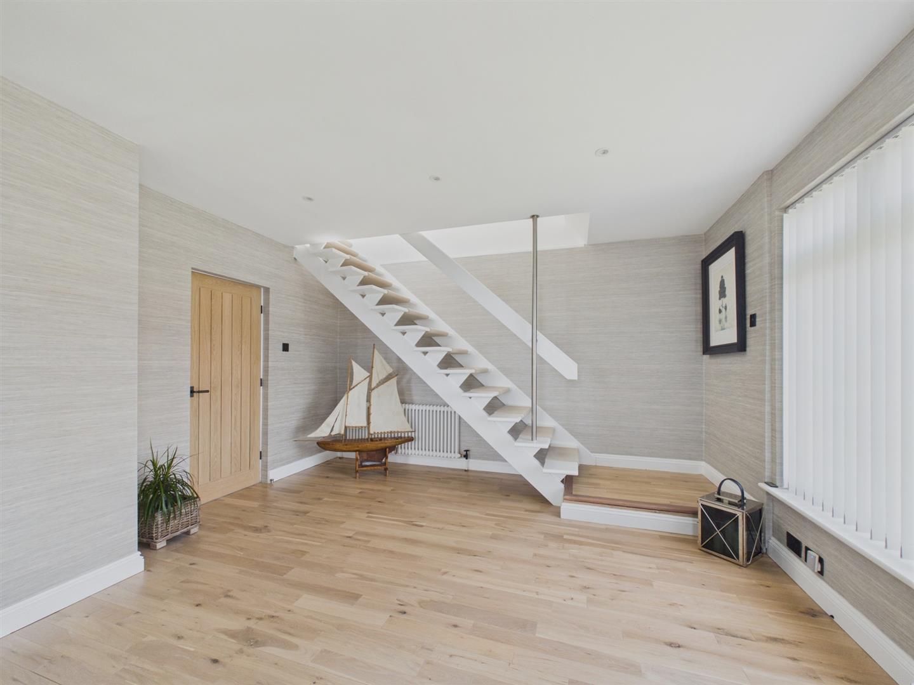
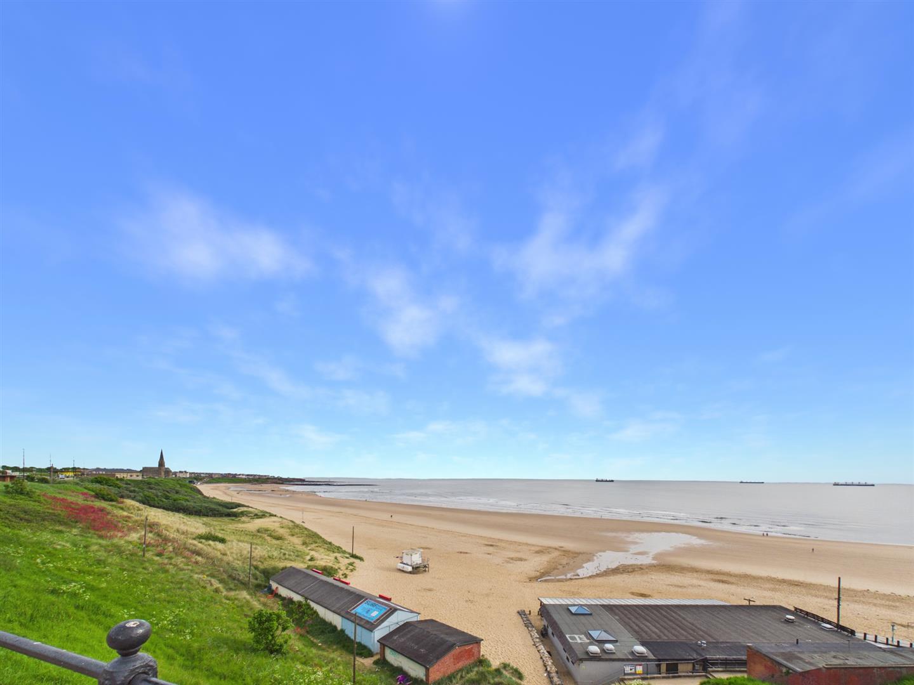
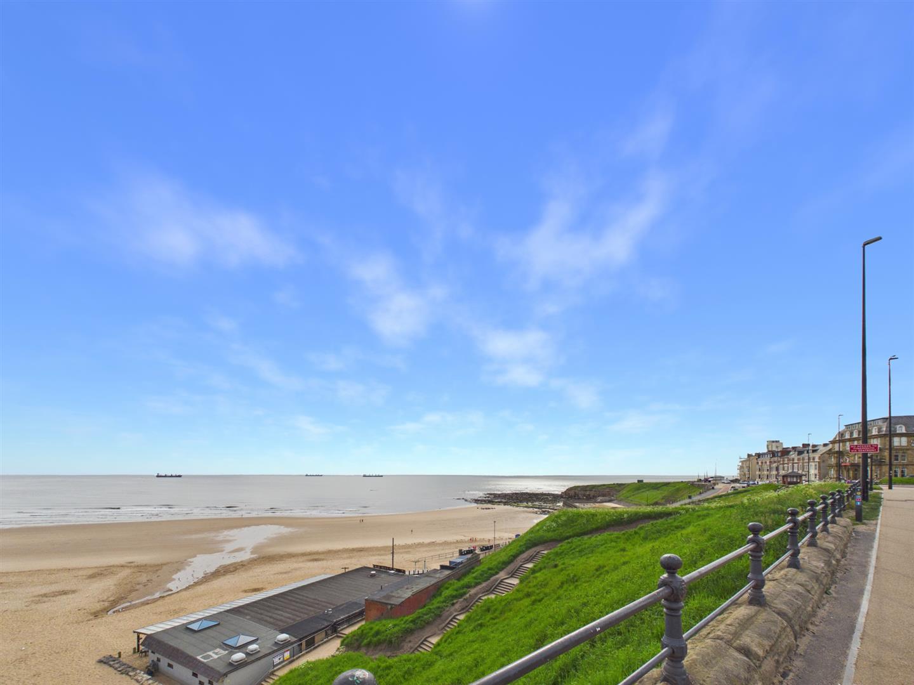
Briefly comprising: Entrance to a welcoming hallway leading to a bright and airy living room. Multiple windows allow plenty of light to fill the room as well as offering wonderful views towards the seafront over Longsands Beach. The fireplace houses a high quality inset log effect gas fire, perfect for the winter months.
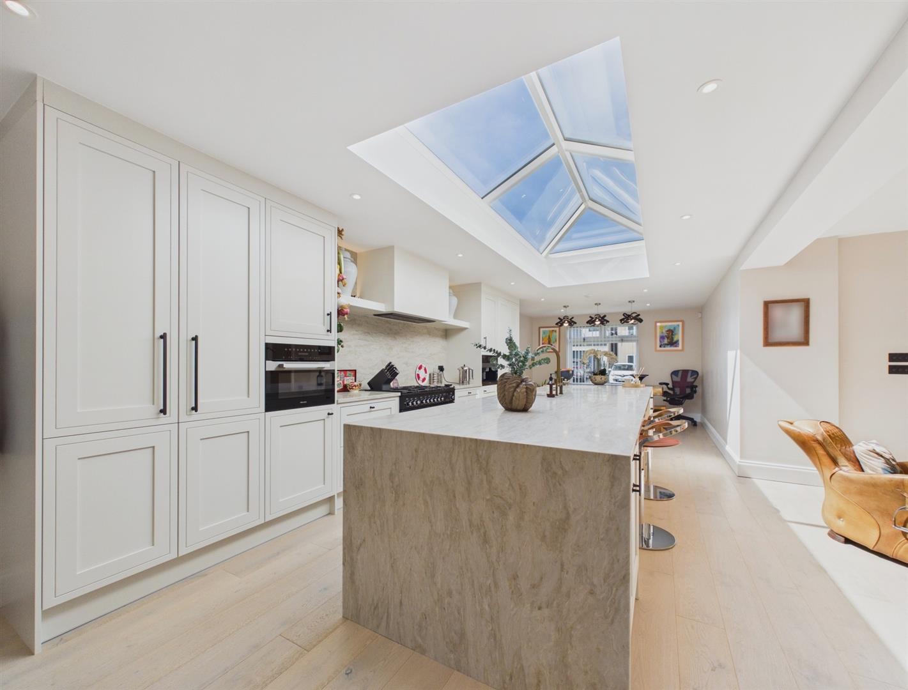
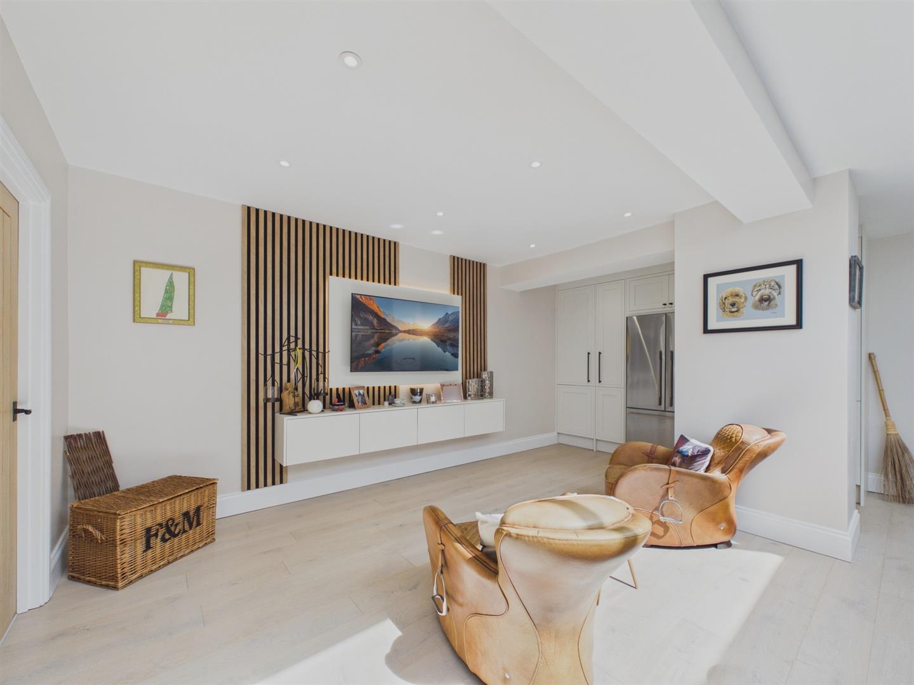
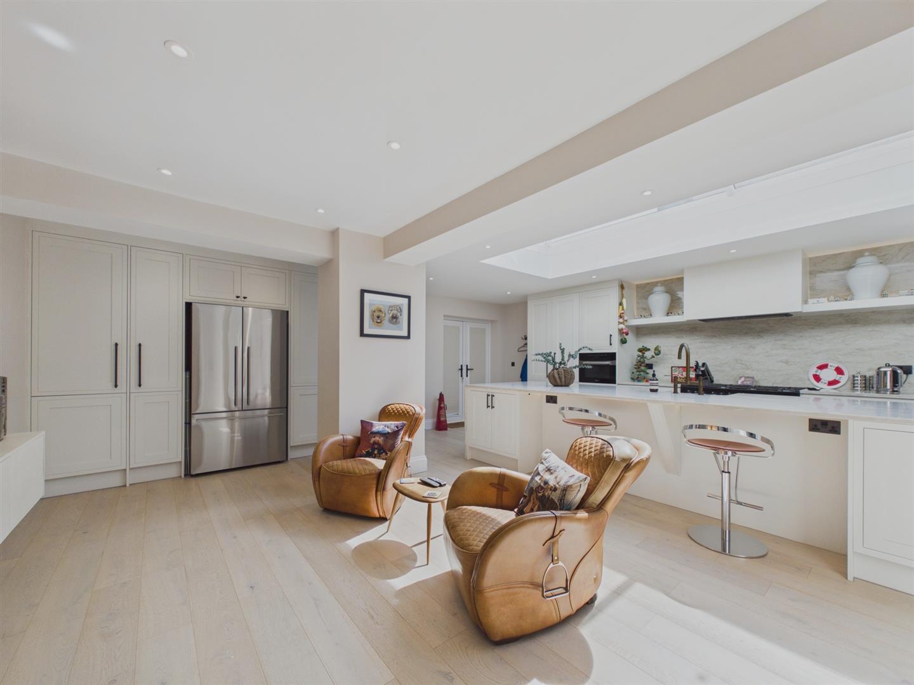
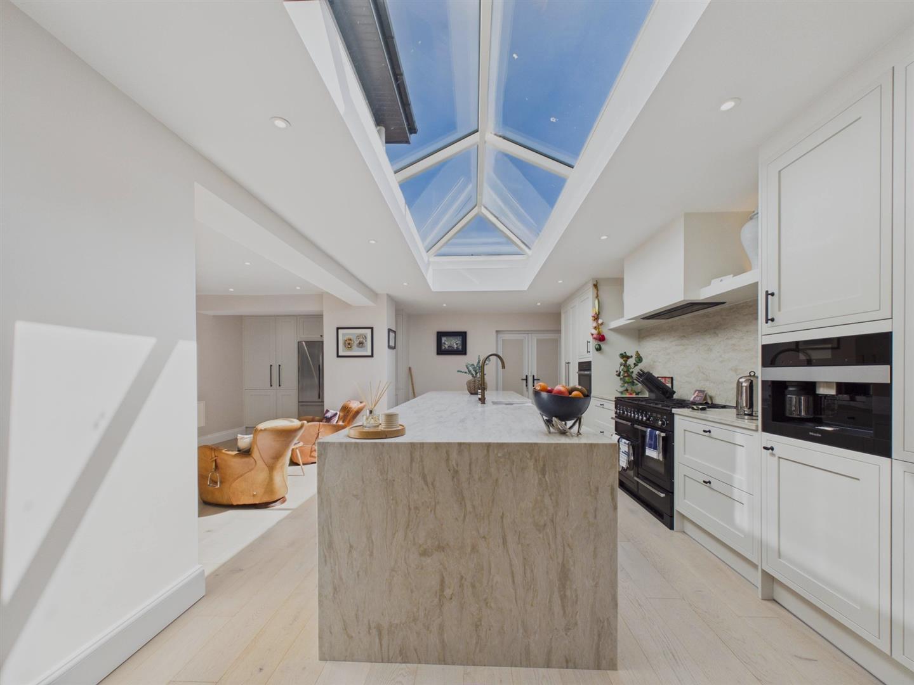
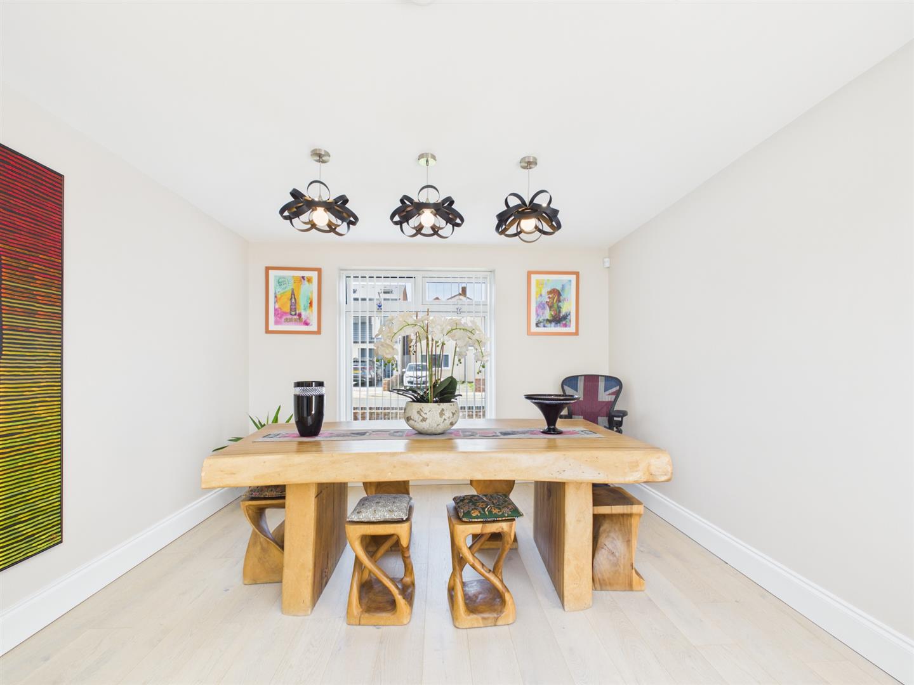
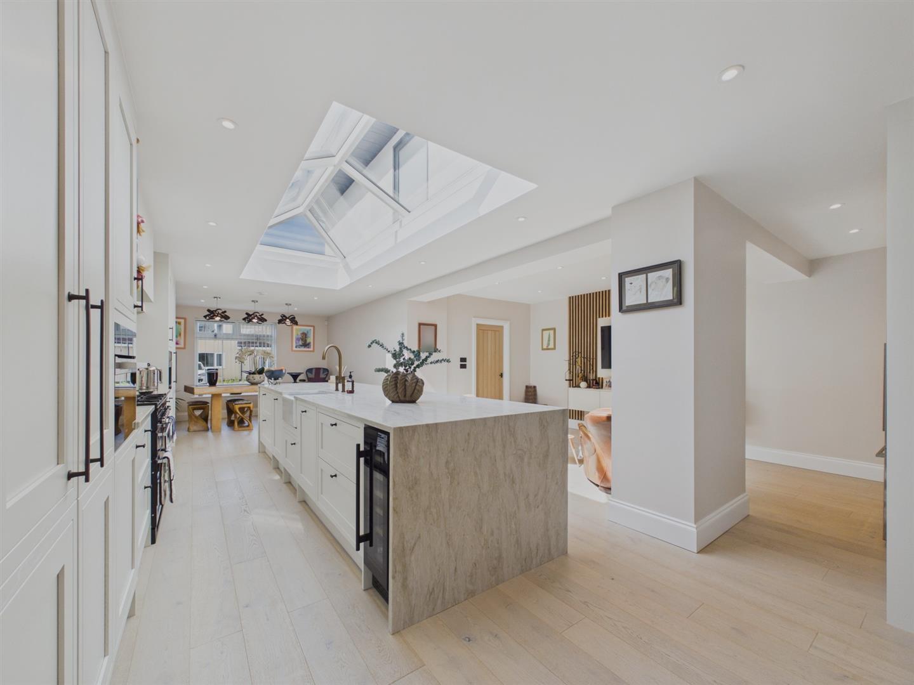
Moving through to the rear of the property is an impressive, extended kitchen/diner. This stunning open plan space boasts a large roof lantern giving a great sense of space and natural light. The refurbished kitchen has high quality fixtures and fittings, including painted hard wood doors with quartz worktops and a central island providing storage as well as seating. There are three double sized pantry cupboards - again hard wood - drawers and internal lighting. Miele integrated appliances include an electric oven, dishwasher and coffee machine, further appliances include a wine fridge, Fisher & Paykel fridge/freezer, extractor fan and washing machine. There is space for a Range style oven with a quartz splash back.
Double doors give access out to the side of the property where there is a block paved patio offering a pleasant enclosed seating area.
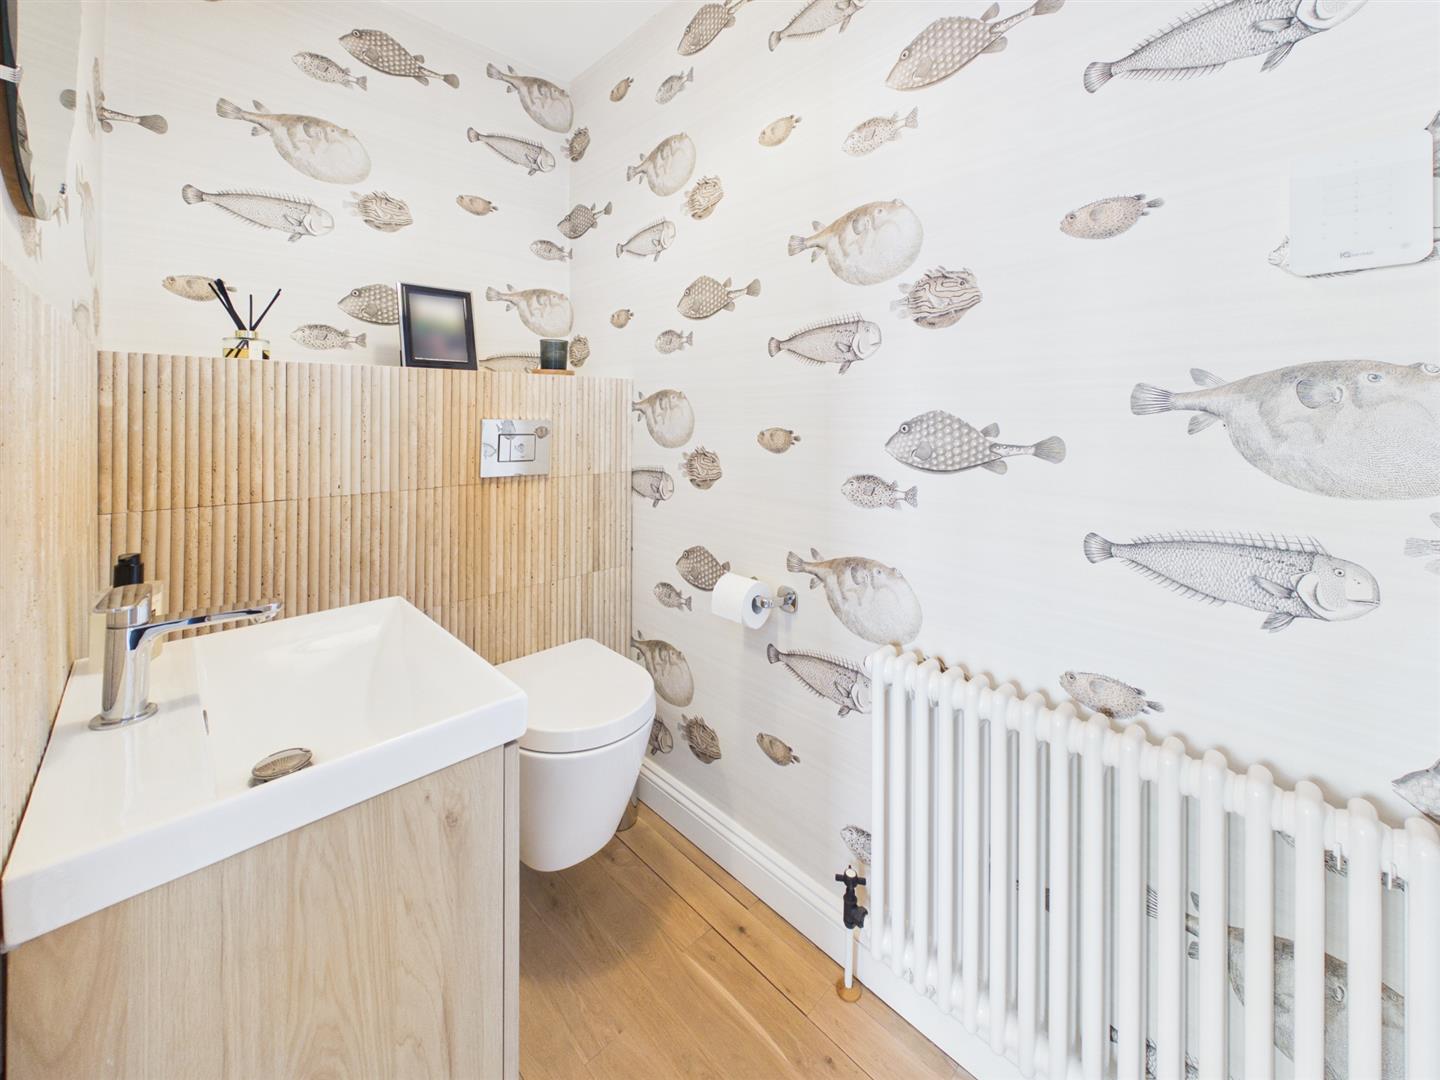
From the entrance hallway is a versatile room, currently being utilised as a home office, this would also be ideal as a playroom, snug or fifth bedroom. A separate W.C. is accessed from the entrance hallway.
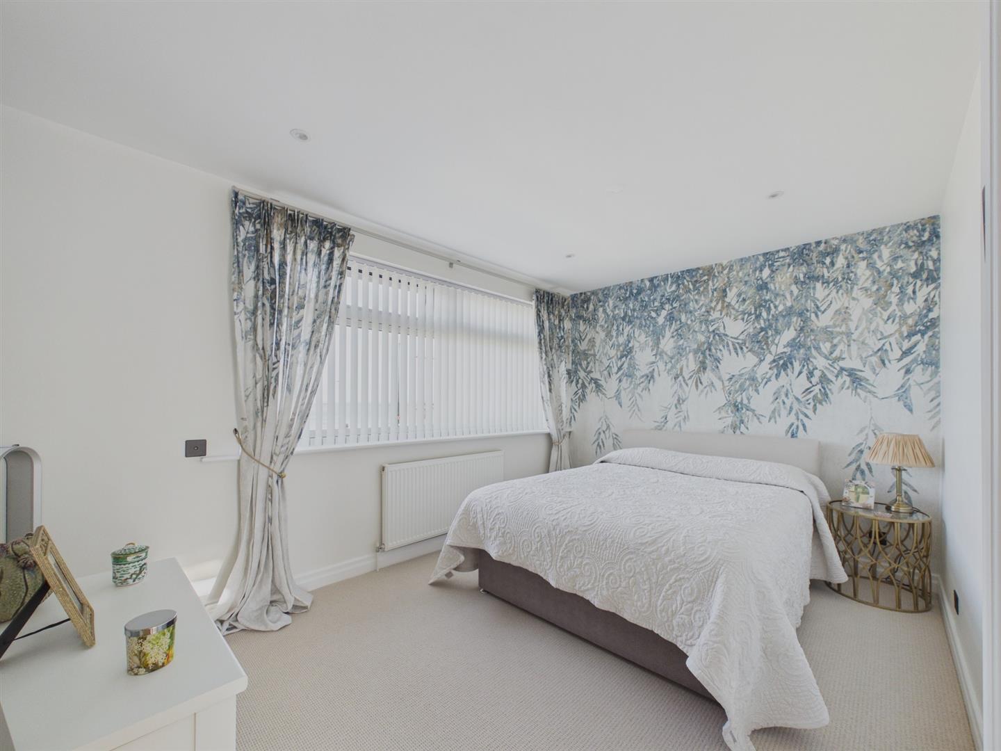
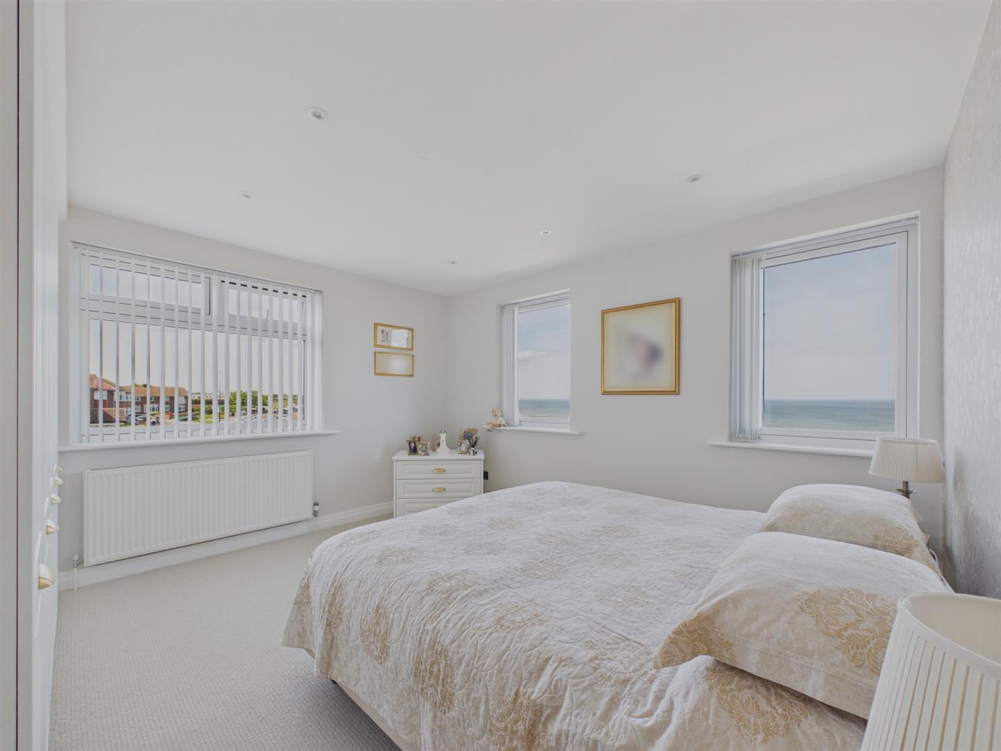
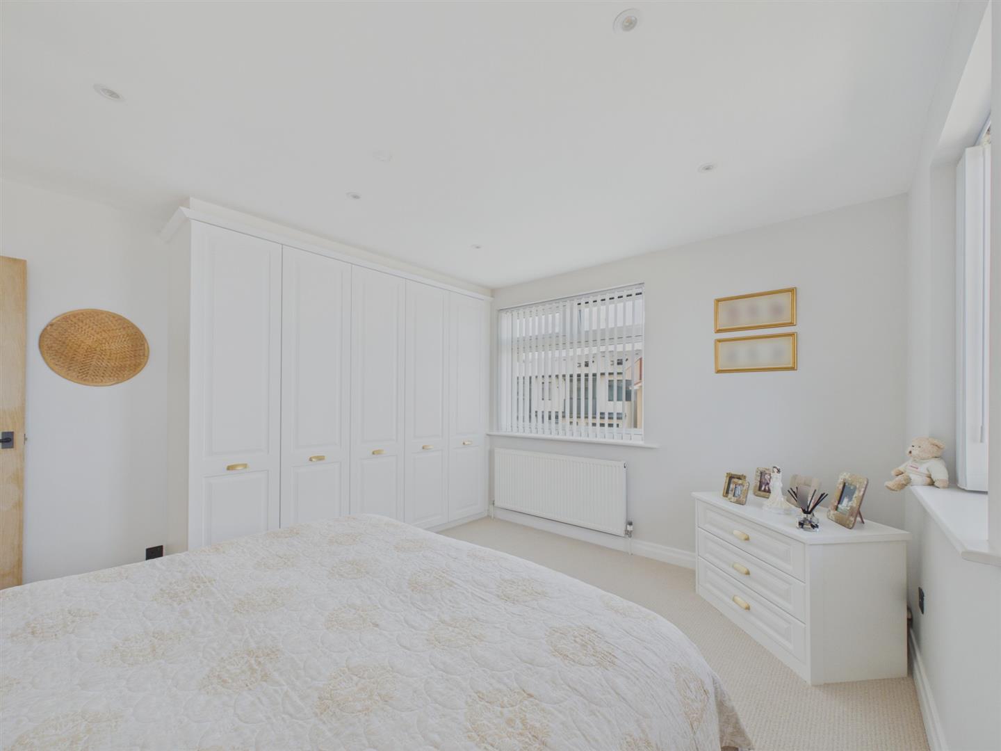
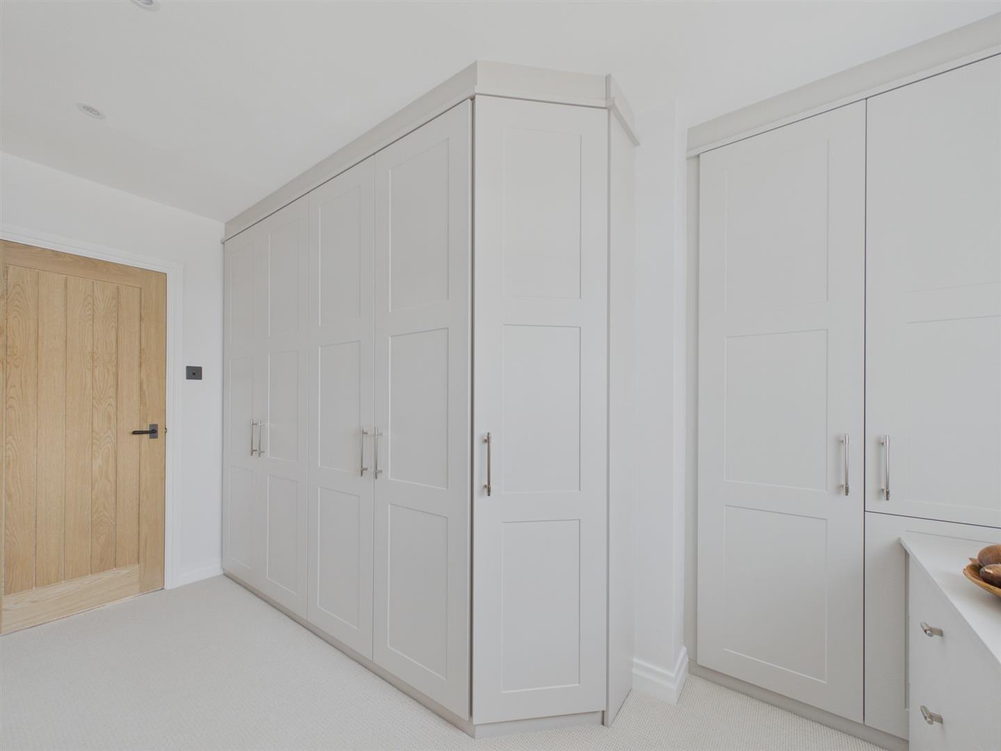
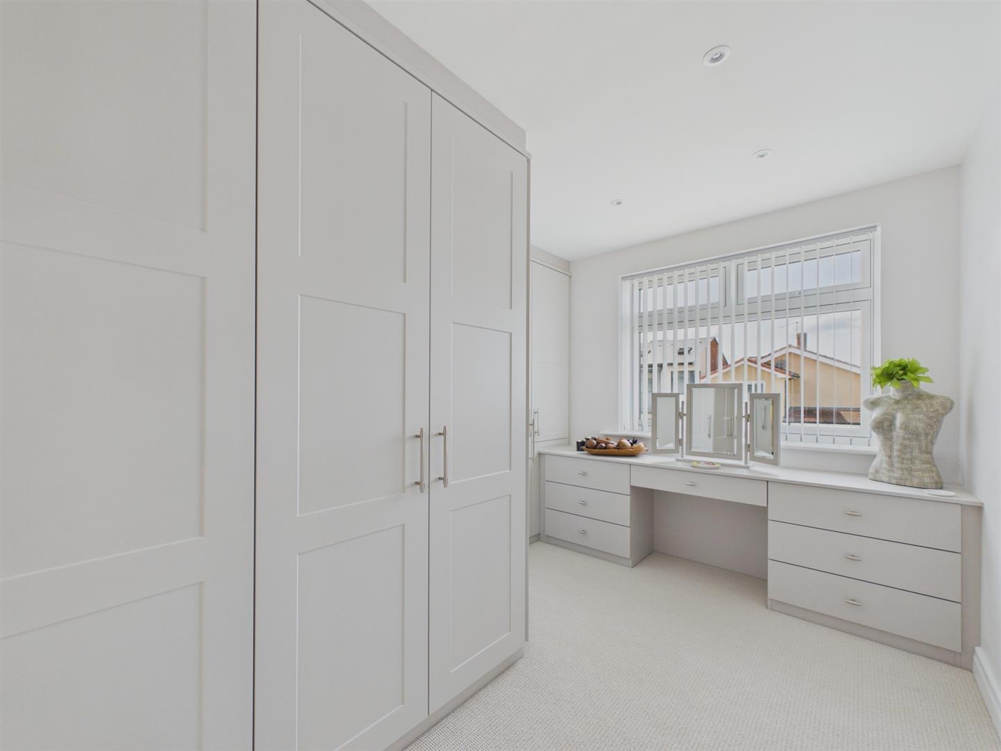
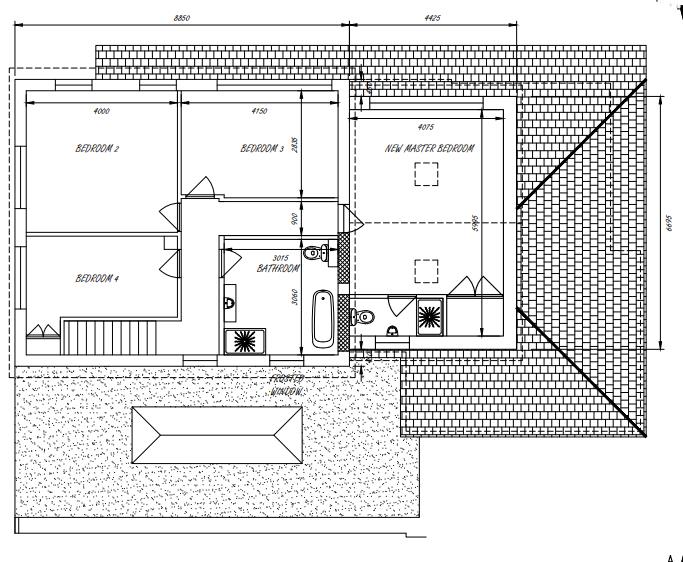
To the first floor will be four bedrooms, en-suite and family bathroom. The proposed primary bedroom will provide a large double with sea views, fitted wardrobes and en-suite shower room. Two of the remaining bedrooms are also doubles in size with beautiful views. The fourth bedroom has an extensive range of fitted wardrobes and dressing table providing plenty of storage.
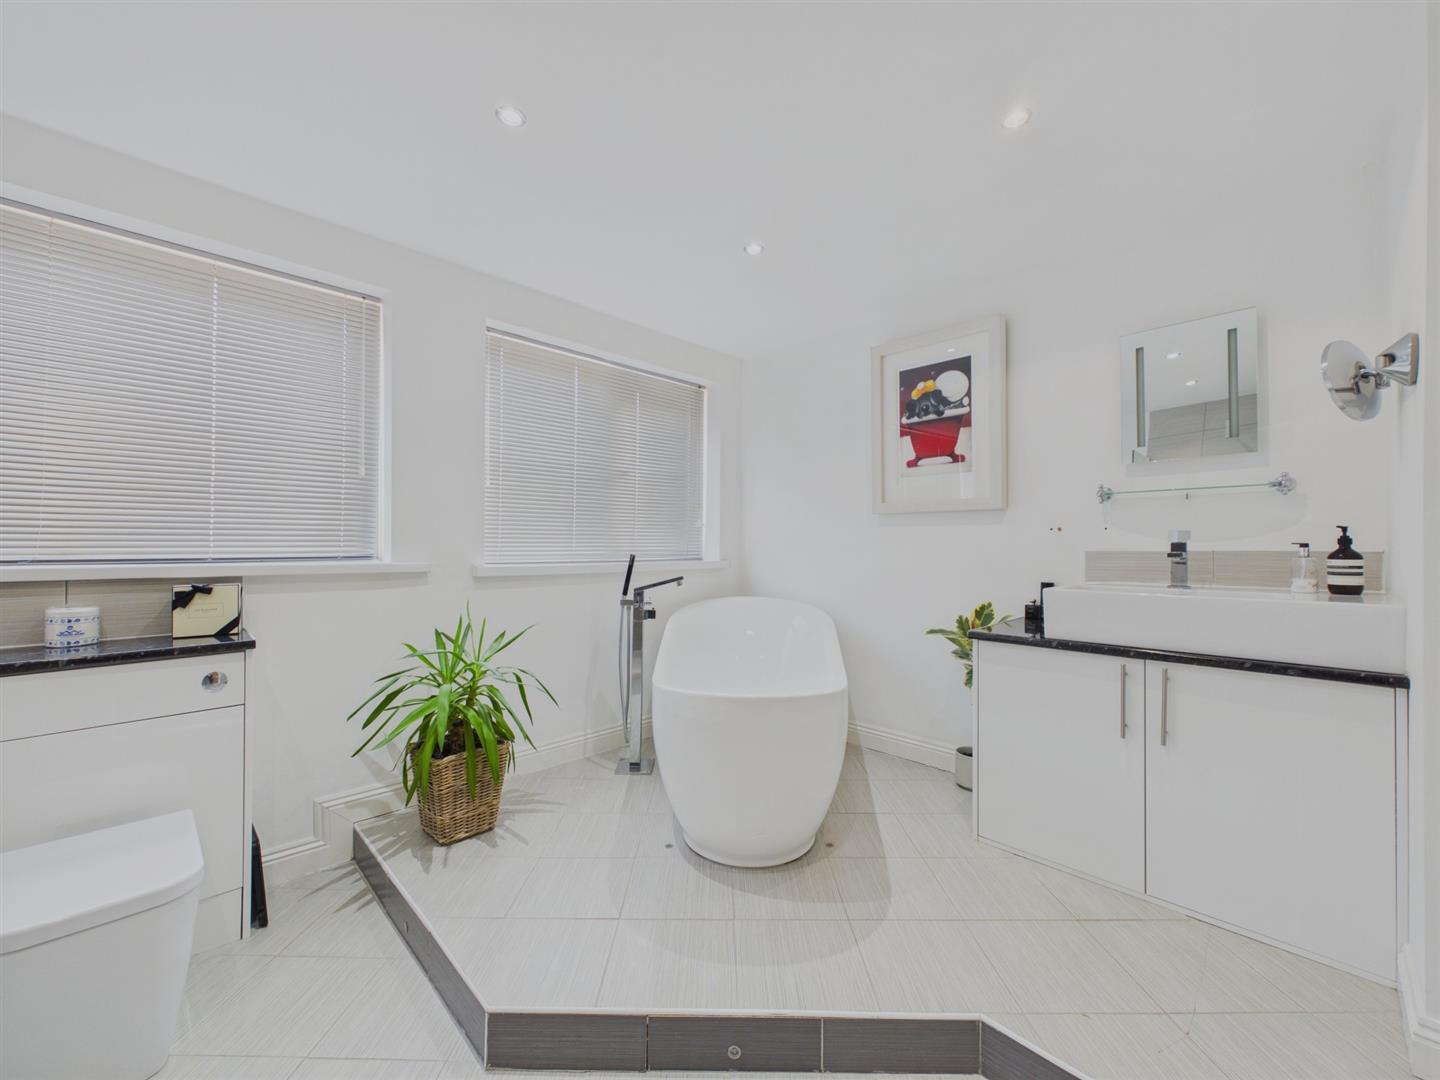
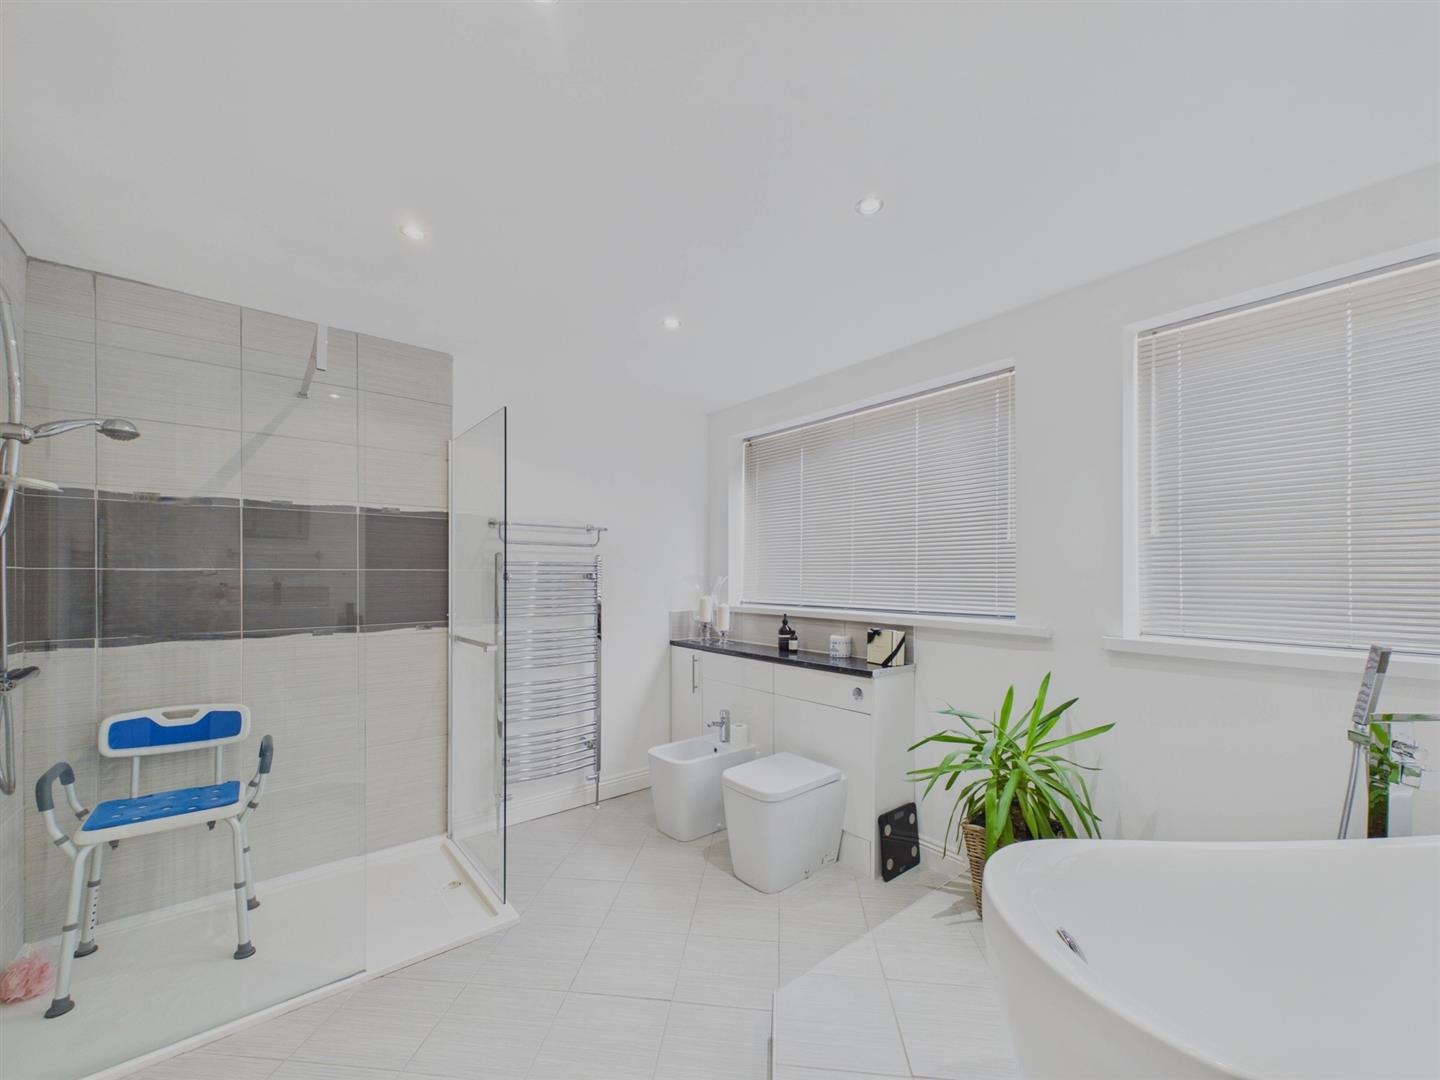
The generously proportioned family bathroom will be fully refurbished to a consistent high standard as part of the first floor extension.
This property sits on a good sized plot with wrap around gardens, block paved enclosed patio garden and large driveway, electric gates to the double garage with an up and over electric door and an EV point. There is a full security system (remotely operated) with CCTV.
Perfectly positioned to enjoy everything this stunning coastal village has to offer. Overlooking the award-winning Longsands Beach, offering an idyllic setting for surfing and outdoor activities. Tynemouth benefits from excellent transport links to Newcastle City centre, including a nearby Metro station. The village offers a wide selection of shops and restaurants and hosts a popular weekend market.
Entrance Hallway
W.C.
Office/Fifth Bedroom 4.15m x 3.94m (13'7" x 12'11")
Living Room 8.86m x 7.01m (29'0" x 22'11")
Kitchen/Diner 10m x 6.53m (32'9" x 21'5")
Bedroom One 5.99m x 4.40m (19'7" x 14'5")
Measurements from architects drawings
En-suite
Bedroom Two 4.15m x 2.84m (13'7" x 9'3")
Bedroom Three 4.01m x 3.79m (13'1" x 12'5")
Bedroom Four 3.99m x 2.18m (13'1" x 7'1")
Bathroom 4.06m x 3.03m (13'3" x 9'11")
Externally
This property sits on a good sized plot with wrap around gardens, block paved enclosed patio garden and large driveway, electric gates to the double garage with an up and over electric door and an EV point. There is a full security system (remotely operated) with CCTV.
Tenure
Freehold
Additional Information
The property will need be inspected at the end of the build and signed off by building control, the building regulations certificate will be provided by the current vendor.
Completed within the last 12 months:
•Kitchen extension - including appliances
•High quality log effect gas fire
•Triple glazed room windows throughout
•EV charger
•Carpets
•New mains electric board
•All solid hardwood internal doors
•2 x bedroom built-in wardrobes
Disclaimer
All rooms have been measured with electronic laser and are approximate measurements only. To comply with the Business Protection from Misleading Marketing Regulations act of 2008, we clarify that none of the services to the above property have been tested by ourselves, and we cannot guarantee that the installations described in the details are in perfect working order. Brannen & Partners for themselves, the vendors or lessors, produce these brochures in good faith and are a guideline only. They do not constitute any part of a contract and are correct to the best of our knowledge at the time of going to press. Pictures may appear distorted due to enlargement and are not to be used to give an accurate reflection of size. All negotiations and payments are subject to contract.
