
Grafton Road, Whitley Bay
-
Make Enquiry
Make Enquiry
Please complete the form below and a member of staff will be in touch shortly.
- Floorplan
- View Brochure
- View EPC
- View EPC
- Virtual Tour
Property Summary
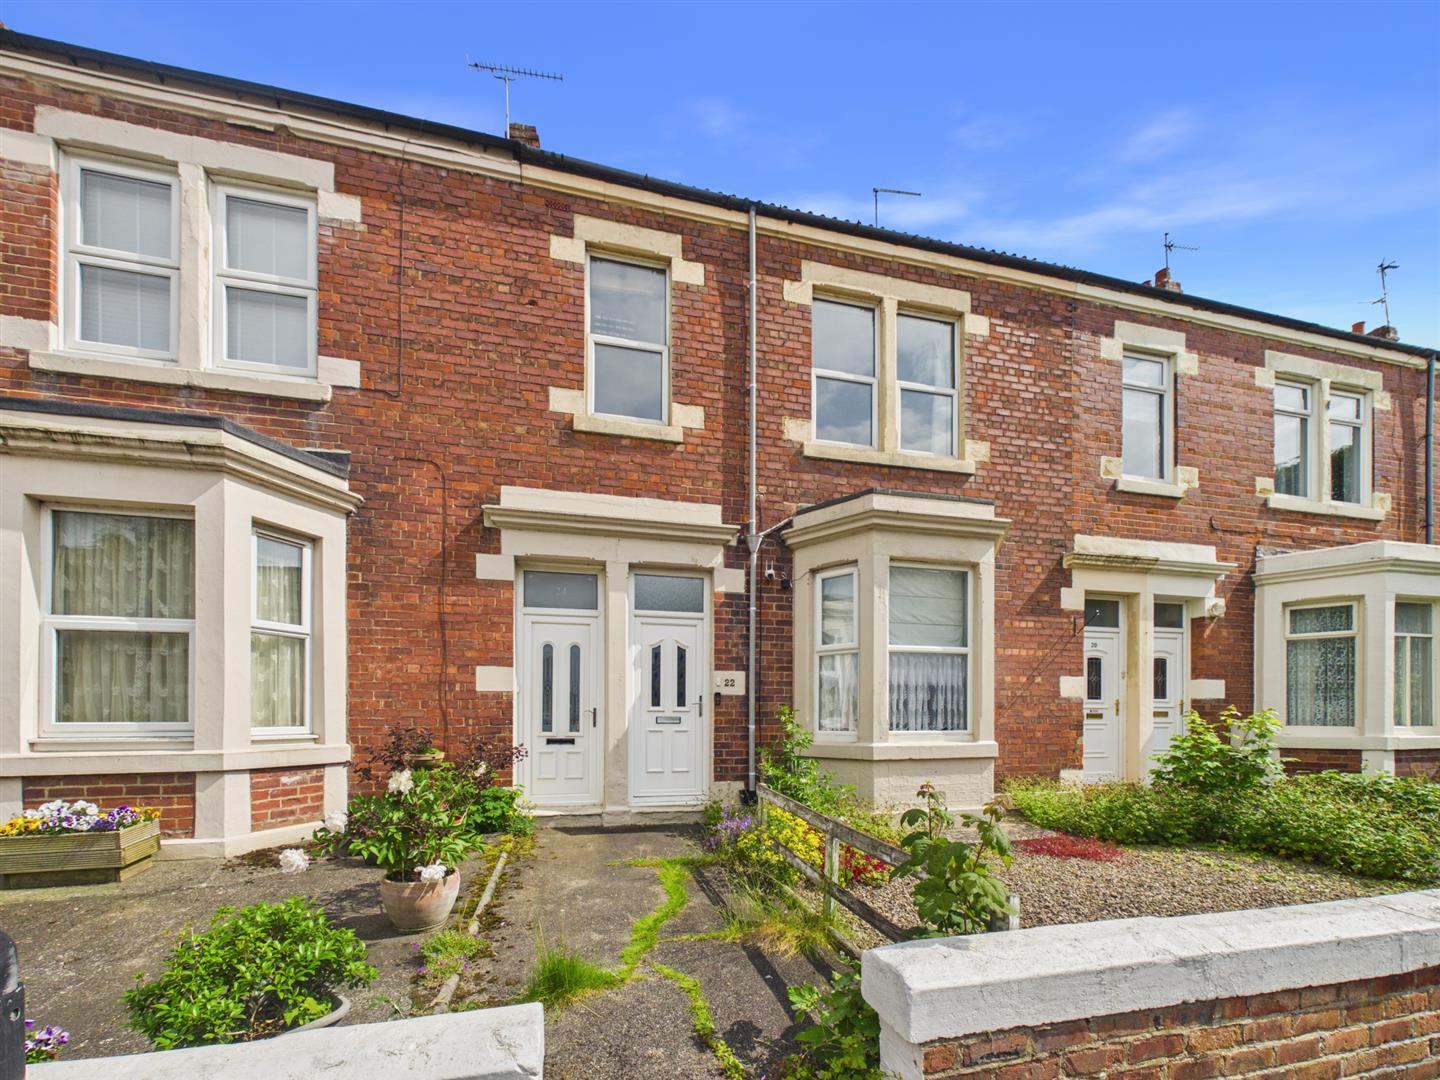
Brannen & Partners welcome to the market this well presented two bedroom first floor flat. Benefitting from two good sized bedrooms, bright and airy living space, modern fitted kitchen and bathroom, in addition to a small private rear yard. Appealing to a range of buyers including first time buyers, downsizers and buy to let investors.
Floorplans
Property Features
- TWO WELL SIZED BEDROOMS
- FIRST FLOOR FLAT
- PRIVATE REAR YARD
- AVAILABLE WITH NO UPPER CHAIN
- CONTEMPORARY KITCHEN WITH INTEGRAL APPLIANCES
- MODERN AND AMPLE BATHROOM
- GENEROUS LIVING SPACE
- SOUGHT AFTER COASTAL LOCATION
- WALKING DISTANCE OF WHITLEY BAY AND CULLERCOATS SEAFRONT
- CLOSE PROXIMITY TO EXCELLENT LOCAL TRANSPORT LINKS, SCHOOLS AND AMENITIES

Virtual Tours
Full Details
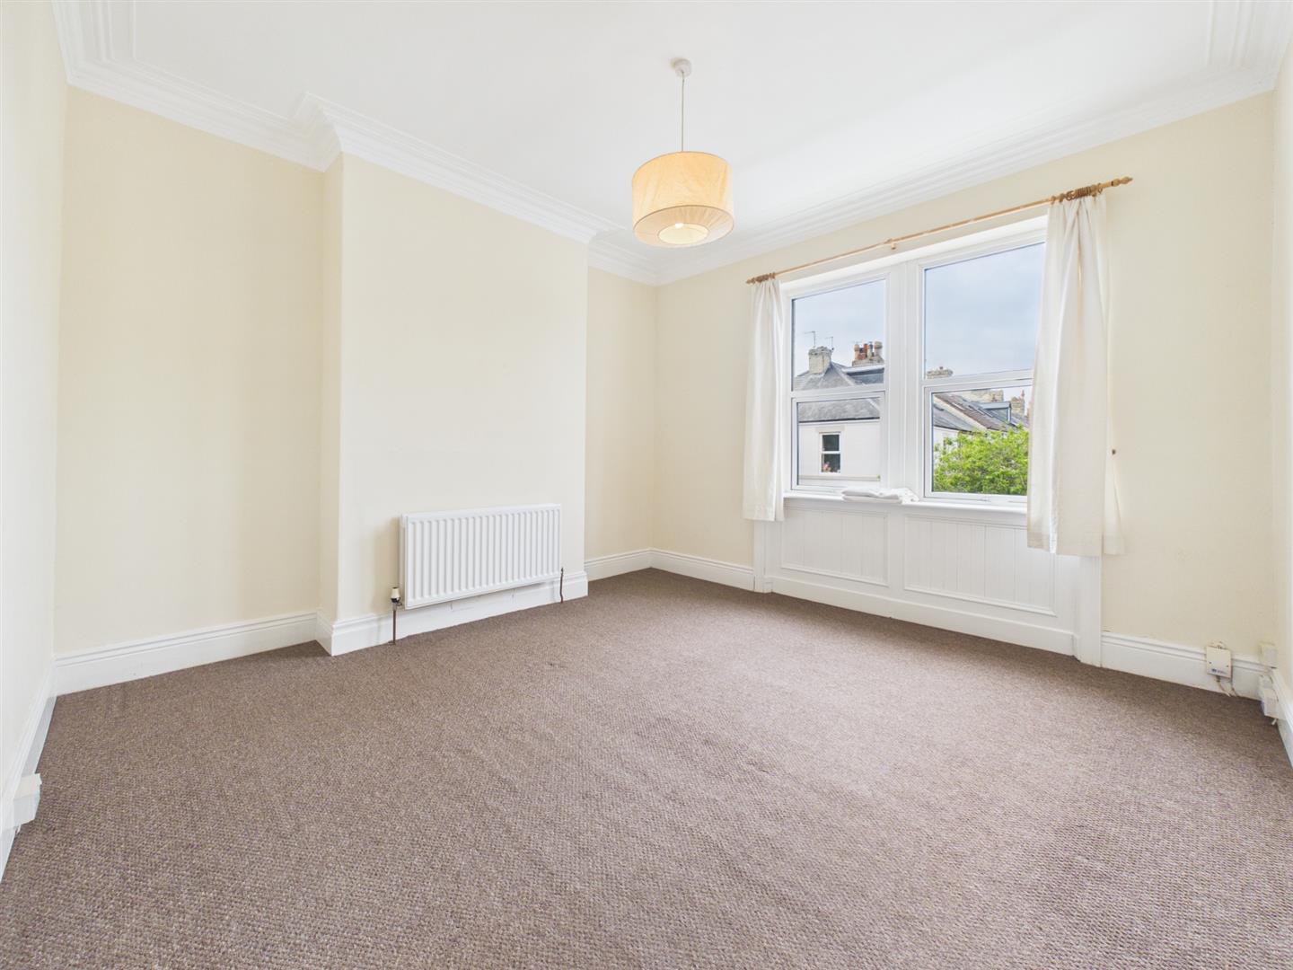
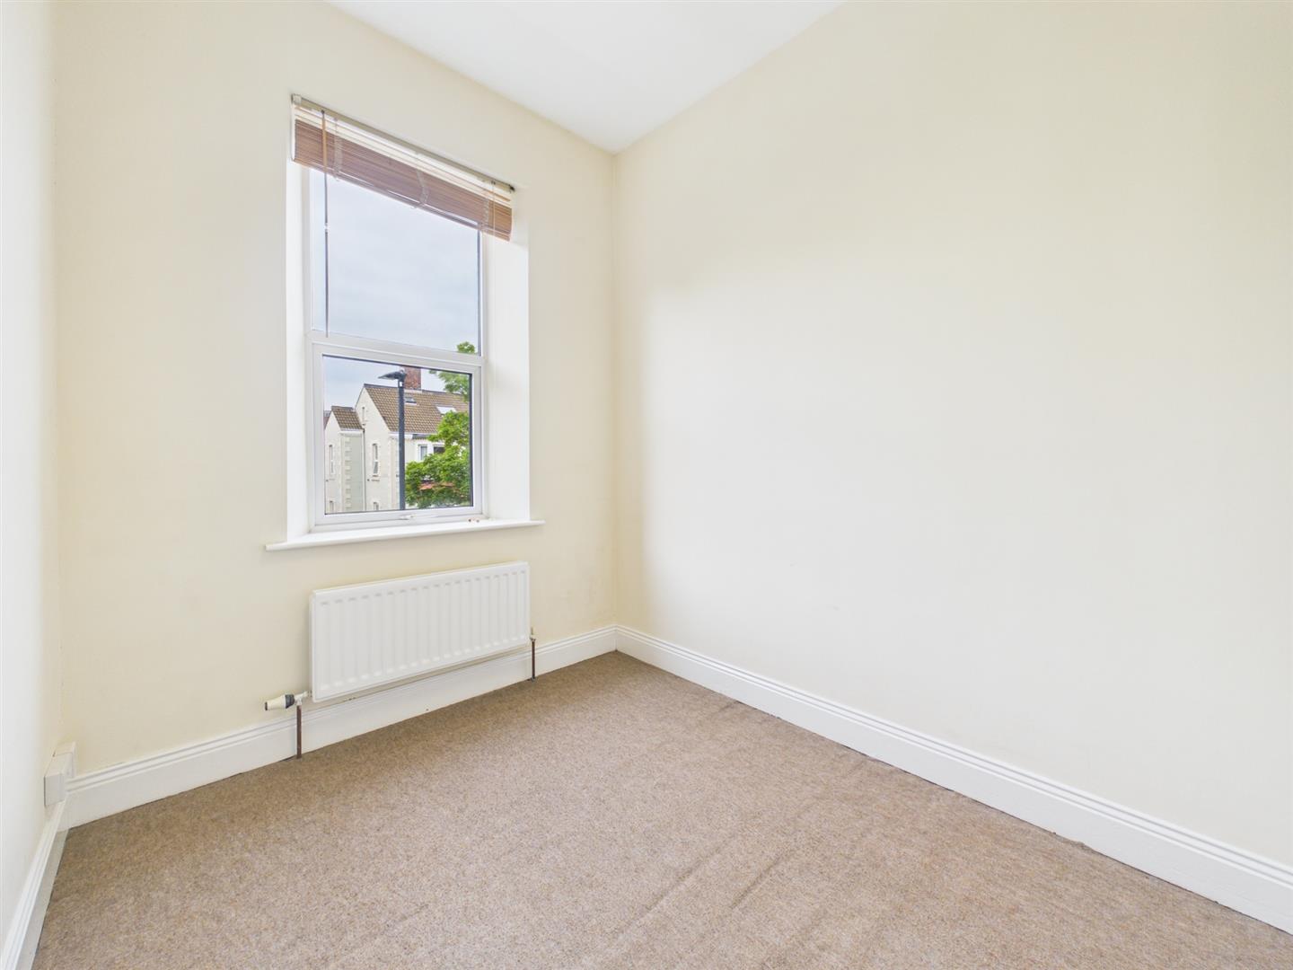
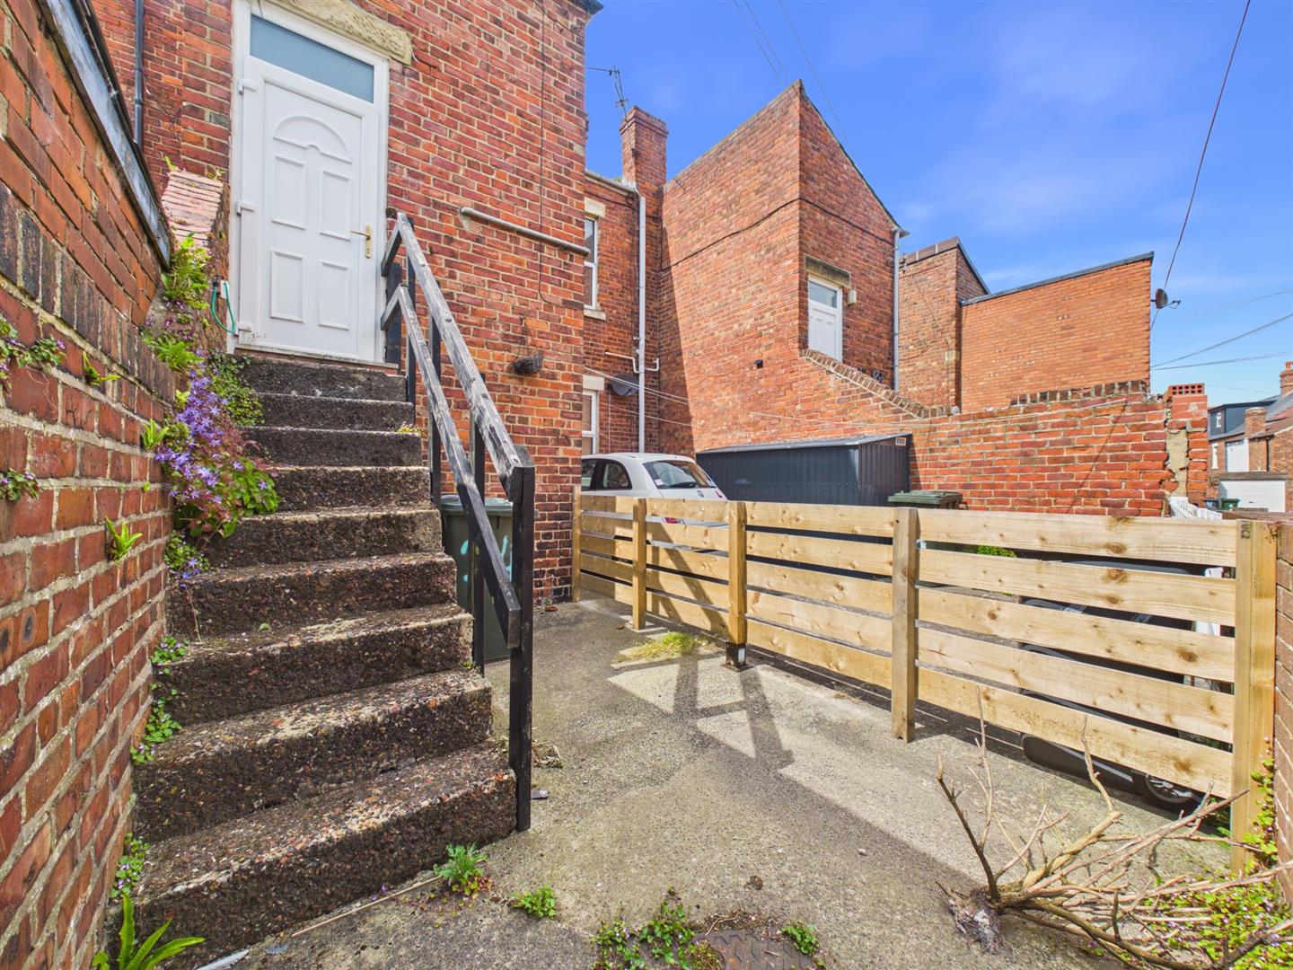
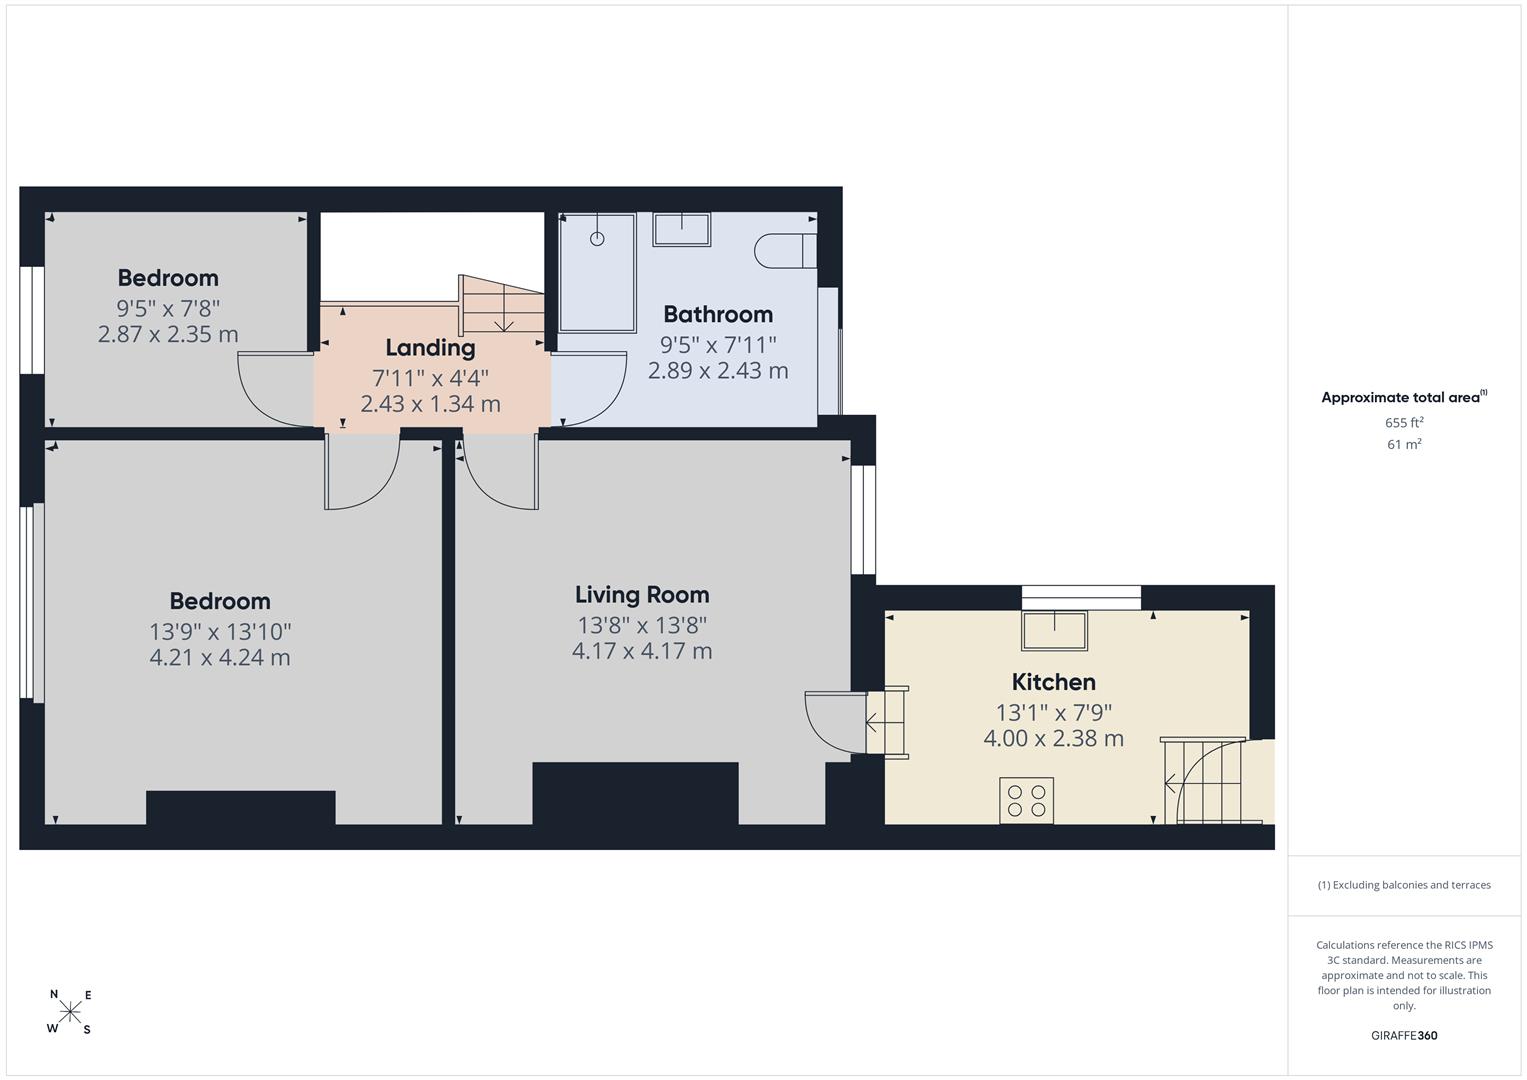
Briefly comprising: Private entrance with stairs to the first floor landing. Both well sized bedrooms are positioned to the front of the home, with the primary bedroom being particularly generous in size.
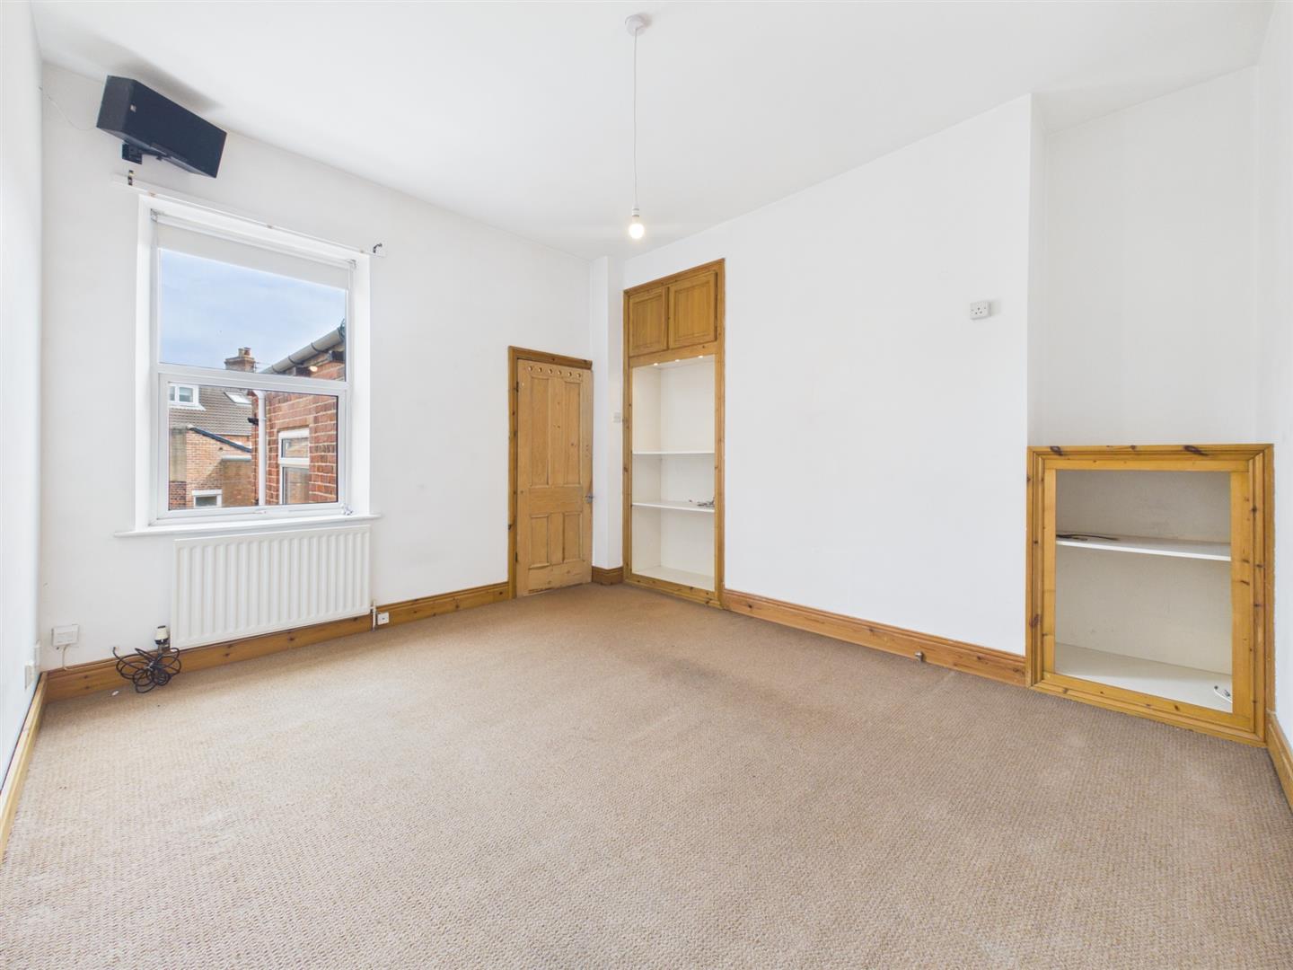
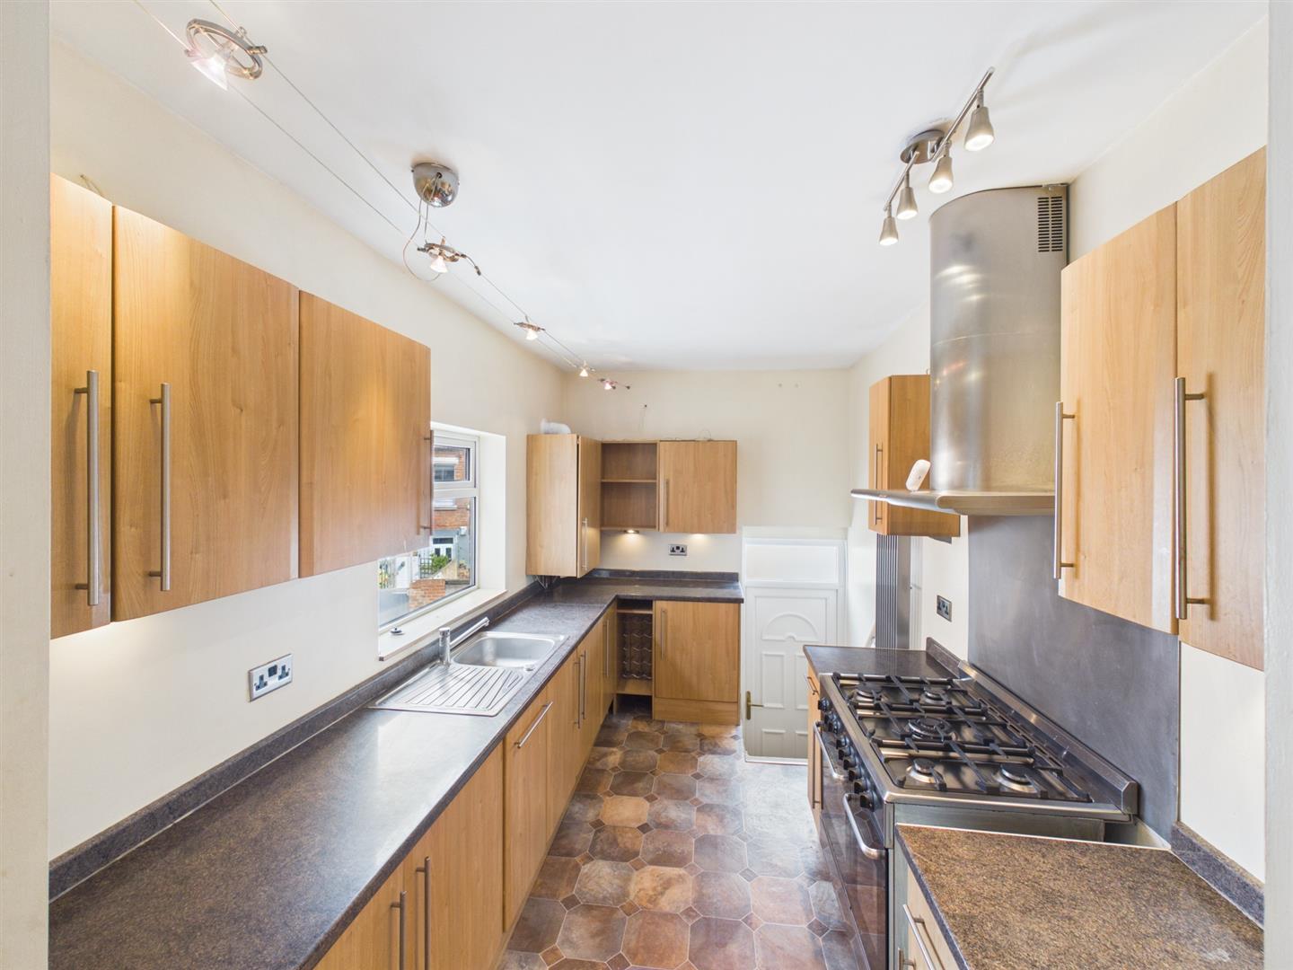
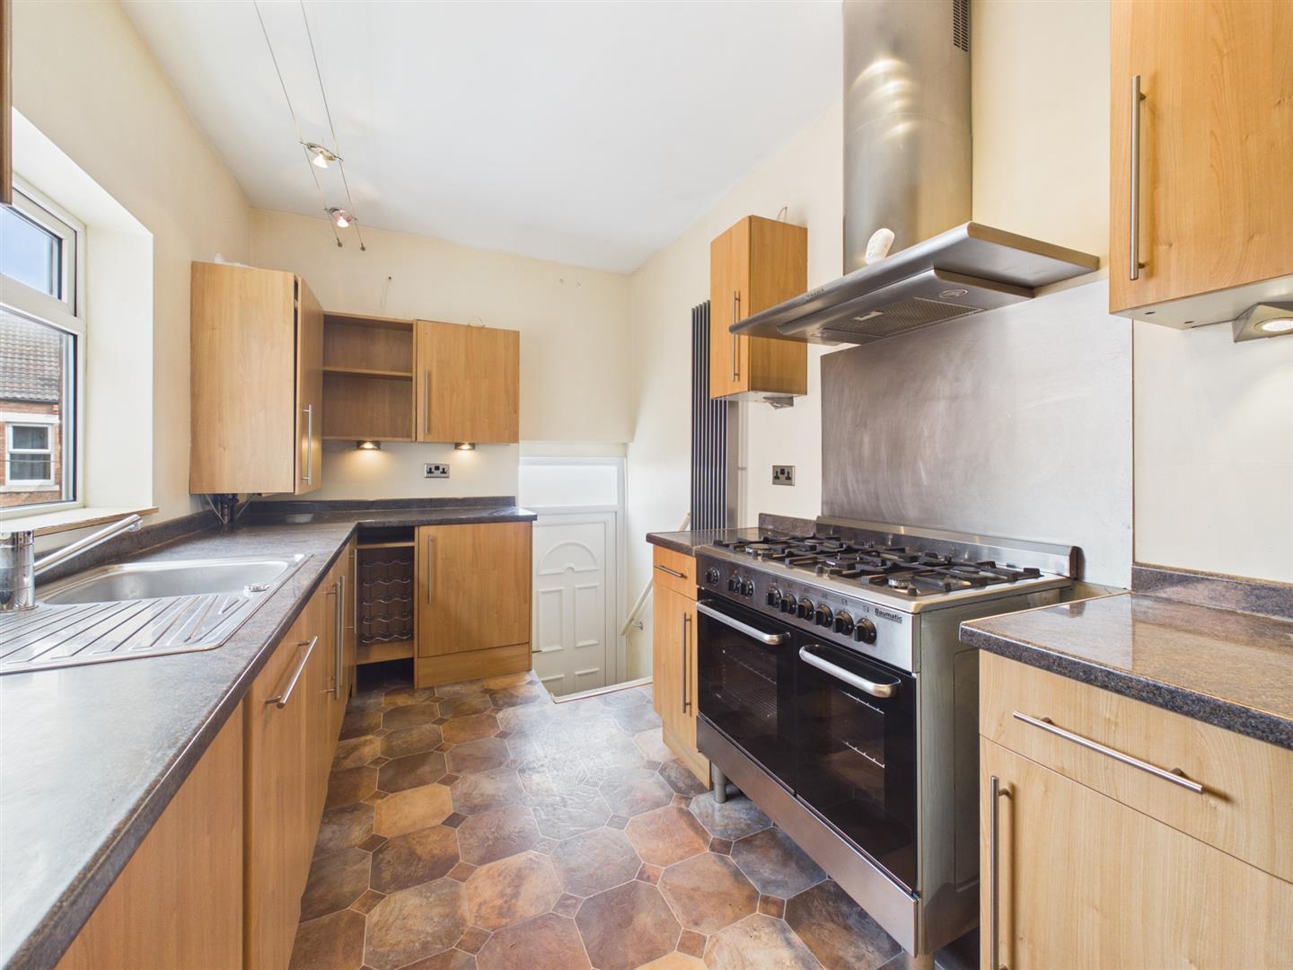
Progressing into the rear of the property, the living room is a bright and airy space, equipped with an integral storage. From here, the kitchen can be accessed. Contemporary in design, the kitchen houses wood effect fitted units incorporating an extractor hood, dishwasher and washing machine, in addition to designated space for appliances including a Range cooker. From the kitchen, a staircase connects to the private yard.
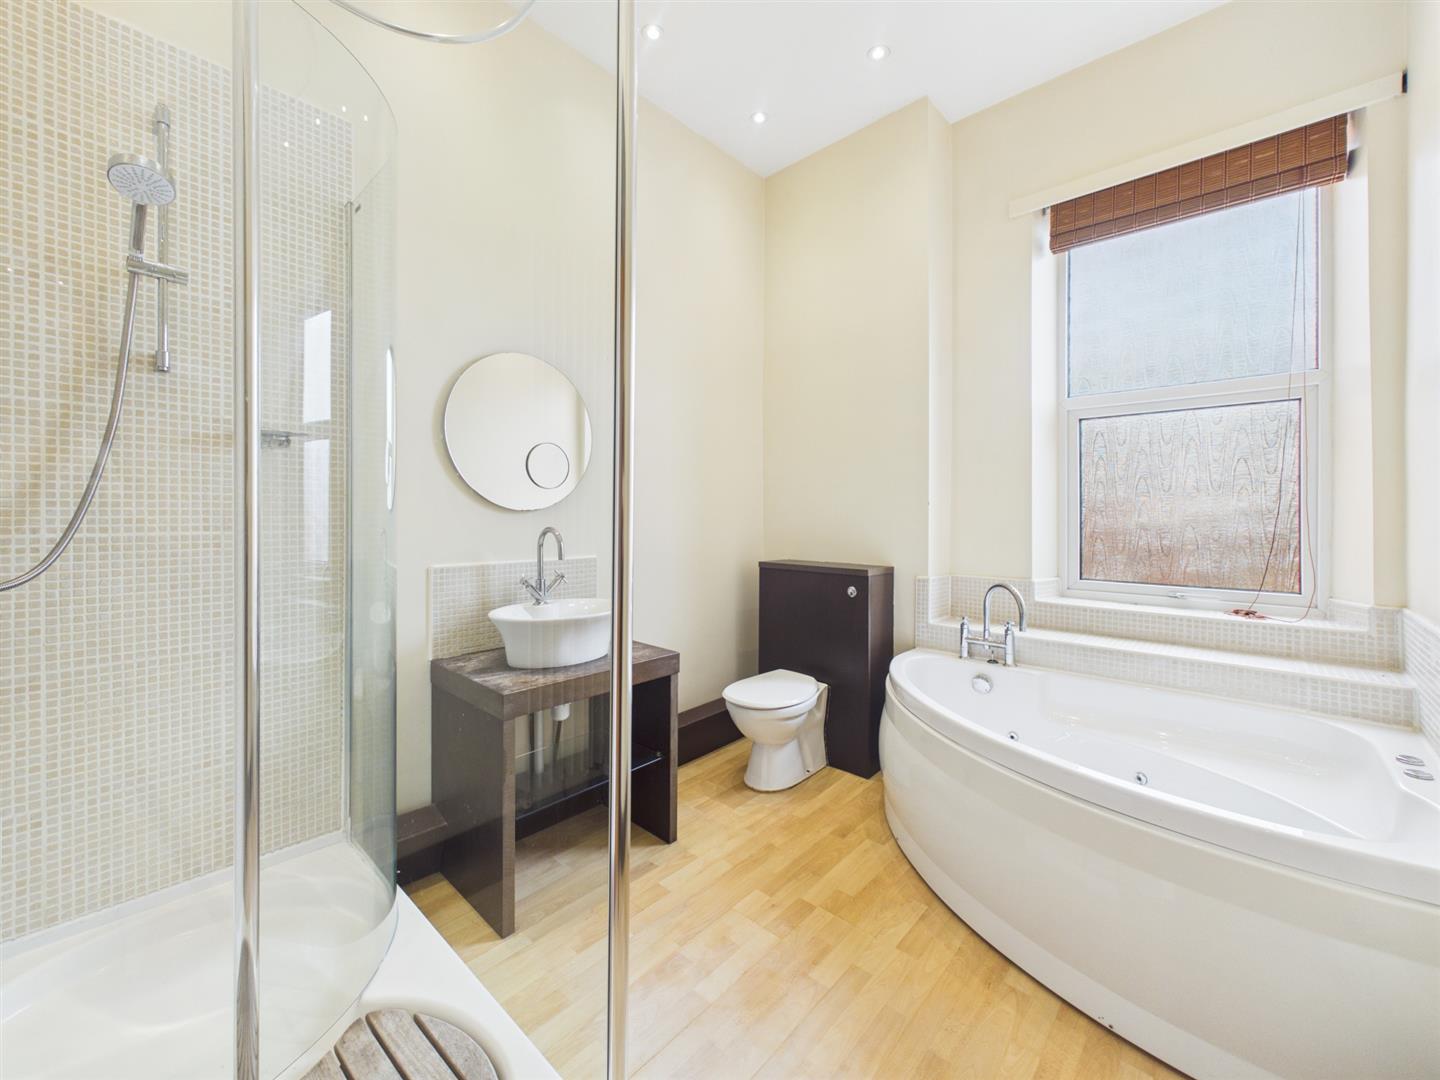
Back to the initial landing and finalising the property, the ample modern bathroom is minimal in design, furnished with a WC, walk in shower, bowl style wash basin and separate quarter circle bath.
Externally to the rear, is a small private rear yard with a southerly aspect.
This property is ideally located close to local shops, cafes and restaurants. It is also within walking distance to the Metro station in Cullercoats and Whitley Bay and is well placed for ease of access to major road links into the city centre and other coastal towns. The property is a few minutes walk to the beach offering an array of watersports and activities all year round.
Entry
Landing 2.43 x 1.34 (7'11" x 4'4")
Living Room 4.17 x 4.17 (13'8" x 13'8")
Kitchen 4.00 x 2.38 (13'1" x 7'9")
Bedroom One 4.21 x 4.24 (13'9" x 13'10")
Bedroom Two 2.87 x 2.35 (9'4" x 7'8")
Bathroom 2.89 x 2.43 (9'5" x 7'11")
Private Rear Yard
Tenure
Leasehold - Share of Freehold - 952 years remaining
Disclaimer
All rooms have been measured with electronic laser and are approximate measurements only. To comply with the Business Protection from Misleading Marketing Regulations act of 2008, we clarify that none of the services to the above property have been tested by ourselves, and we cannot guarantee that the installations described in the details are in perfect working order. Brannen & Partners for themselves, the vendors or lessors, produce these brochures in good faith and are a guideline only. They do not constitute any part of a contract and are correct to the best of our knowledge at the time of going to press. Pictures may appear distorted due to enlargement and are not to be used to give an accurate reflection of size. All negotiations and payments are subject to contract.
