
The Broadway, Tynemouth
-
Make Enquiry
Make Enquiry
Please complete the form below and a member of staff will be in touch shortly.
- Floorplan
- View Brochure
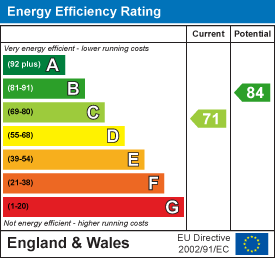
- View EPC
- Tour
Property Summary
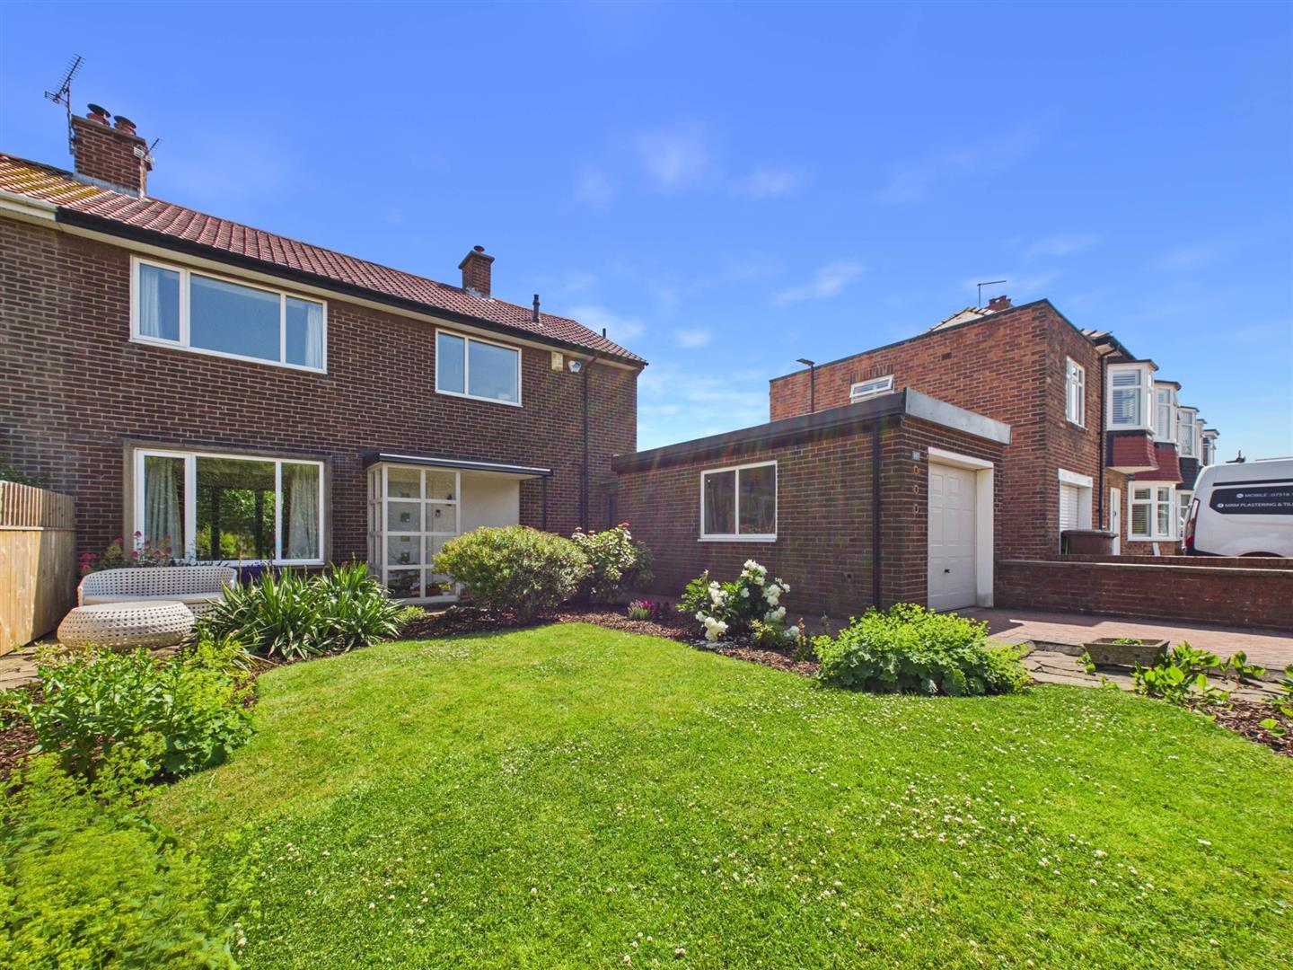
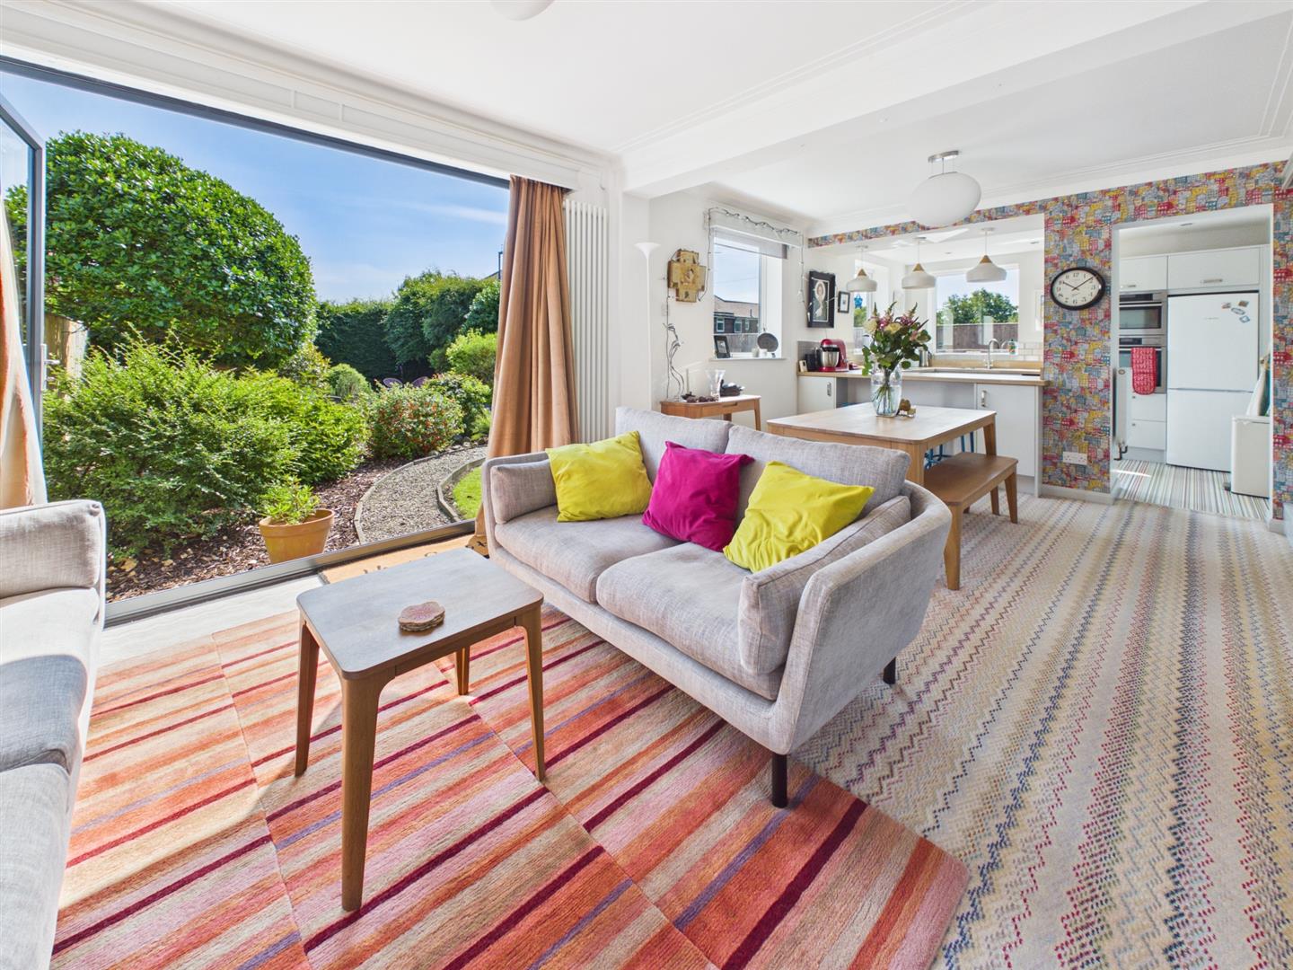
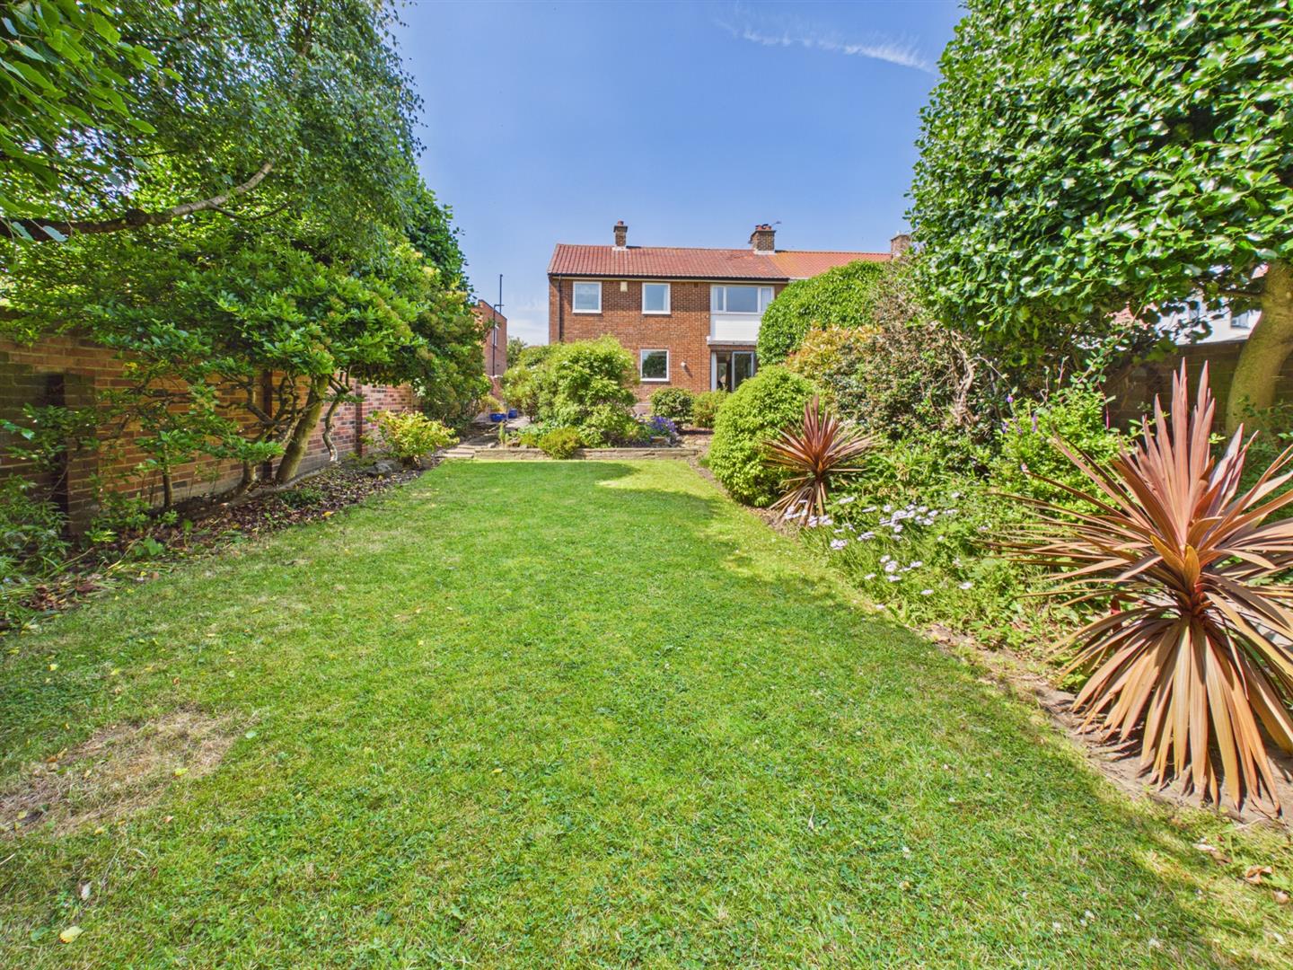
Brannen and Partners are delighted to welcome to the market this excellent family home, ideally positioned in Tynemouth. Offering bright, spacious, and thoughtfully designed accommodation throughout, this exceptional property is perfectly located just minutes from Tynemouth and Cullercoats seafront, excellent local amenities, and highly regarded schools. The home boasts a stunning open-plan living and dining space with impressive bi-folding doors that seamlessly connect the interior to a magnificent, generously sized rear garden, creating an ideal setting for both family life and entertaining. Further benefits include a well-maintained front garden, detached garage, driveway providing off-street parking, and stylish décor throughout.
Floorplans
Property Features
- THREE BEDROOM SEMI DETACHED FAMILY HOME
- SUBSTANTIAL REAR GARDEN
- WALKING DISTANCE OF TYNEMOUTH LONGSANDS AND CULLERCOATS SEAFRONT
- EXCEPTIONAL OPEN PLAN LIVING
- DETACHED GARAGE AND DRIVEWAY FOR OFF STREET PARKING
- ARCHITECT DESIGNED
- BI FOLD DOORS LEADING TO BEAUTIFUL GARDEN
- ATTRACTIVELY PRESENTED THROUGHOUT
- CLOSE PROXIMITY TO EXCELLENT SCHOOLS, TRANSPORT LINKS AND AMENITIES
- WELL MAINTAINED FRONT GARDEN
Virtual Tours
Full Details
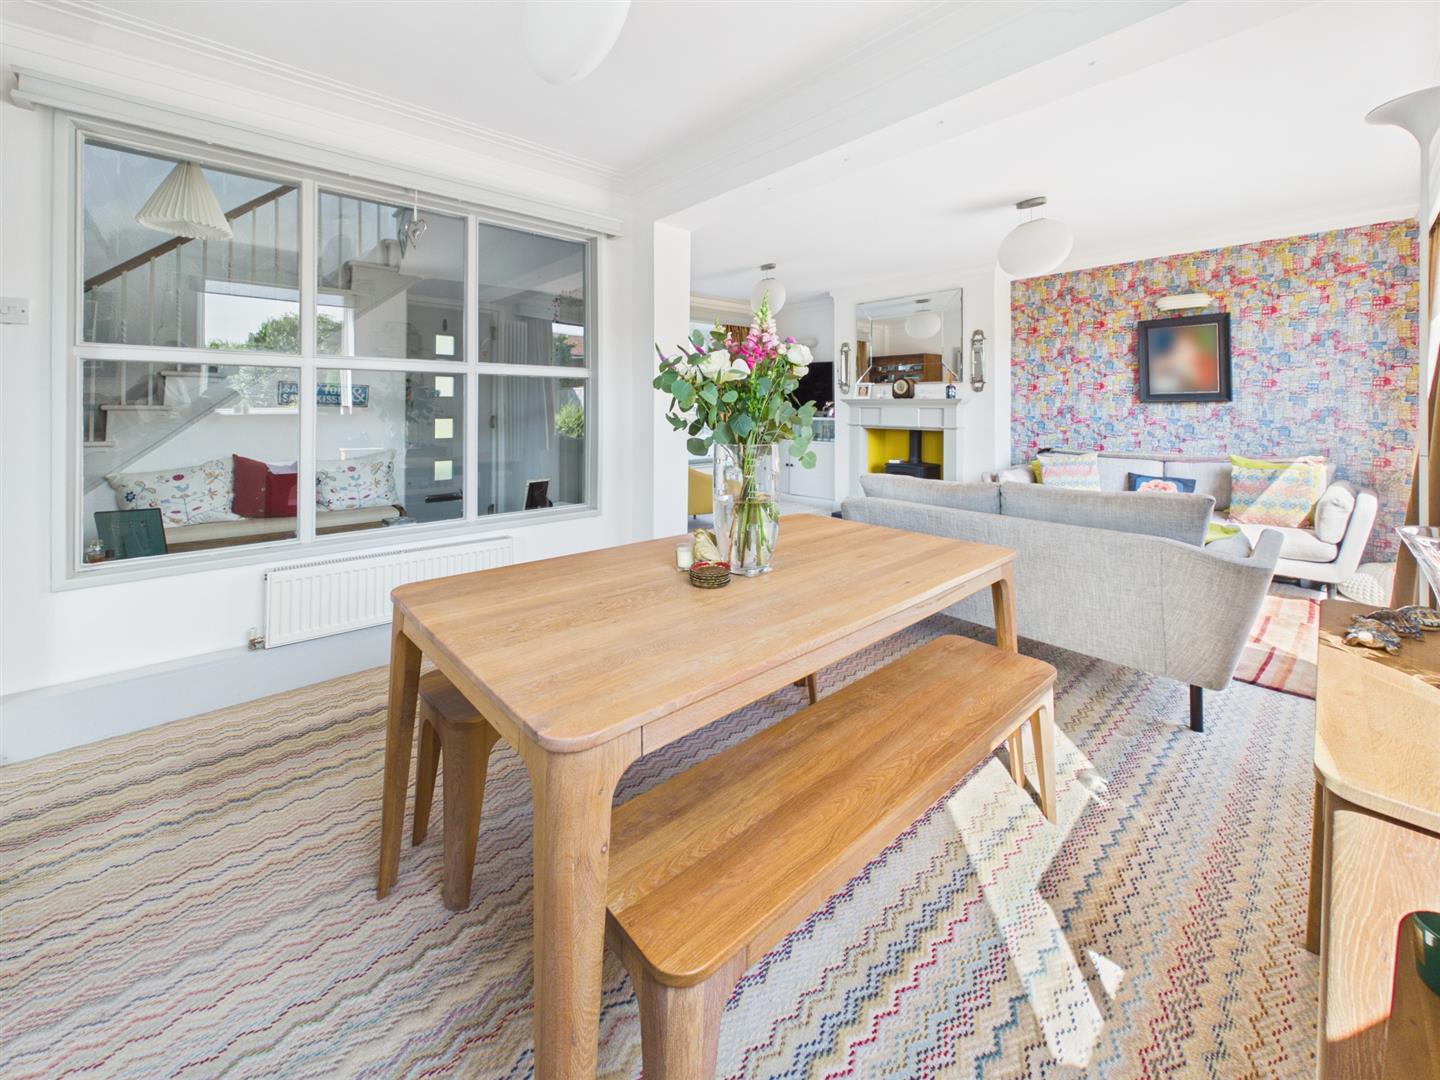
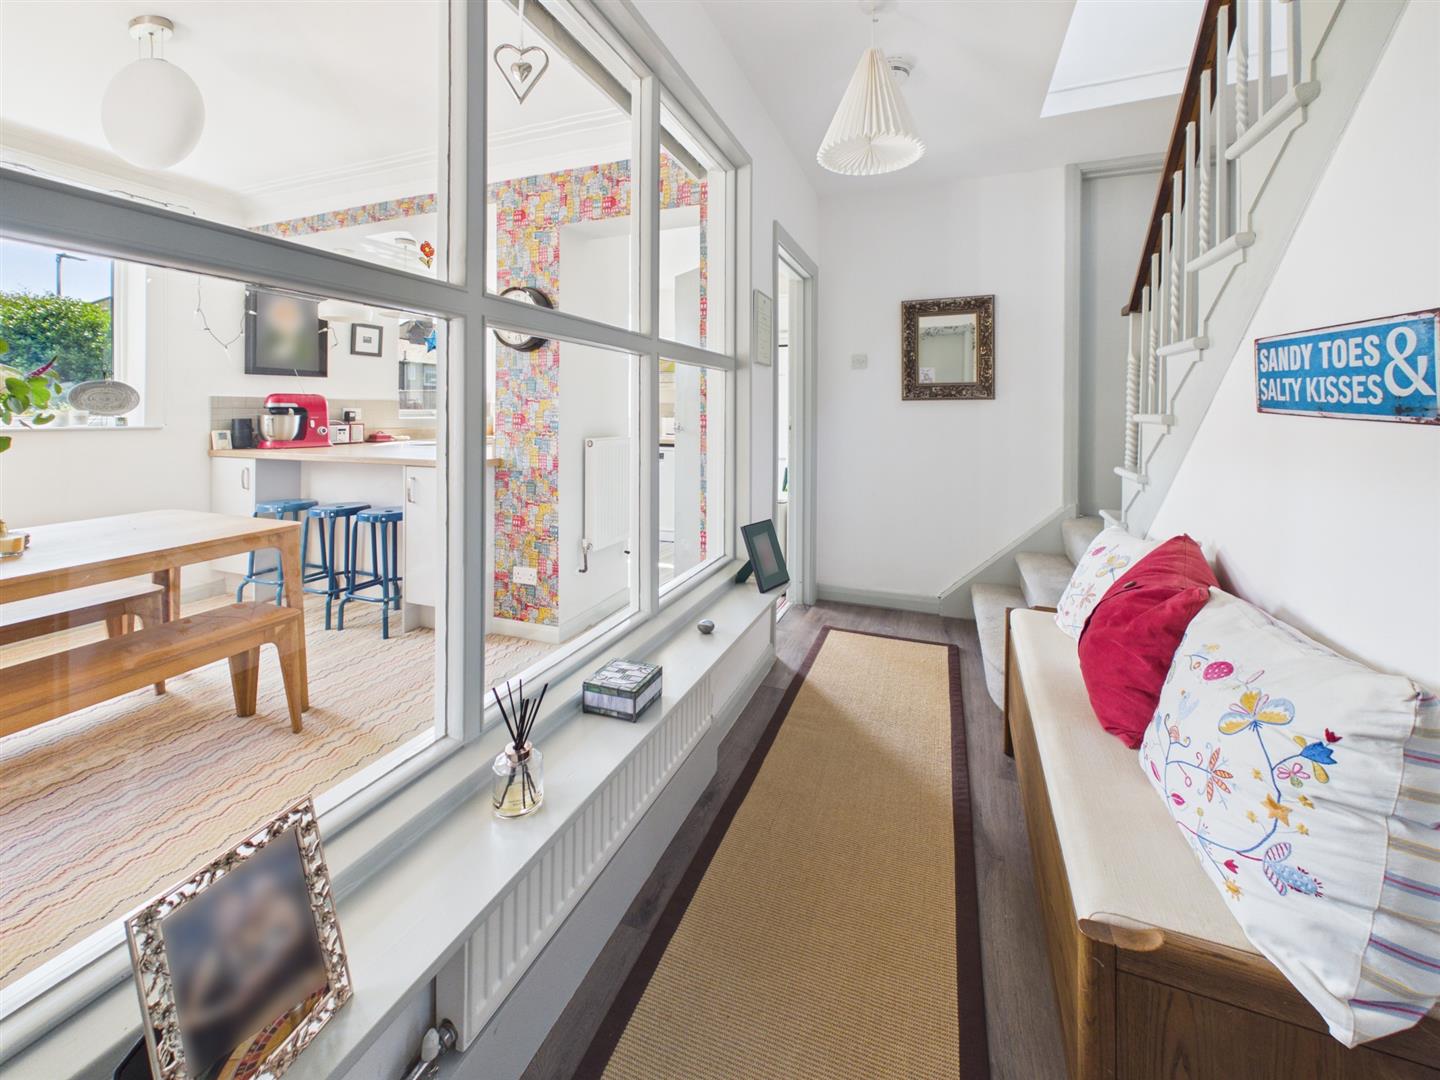
Briefly comprising: The welcoming reception hallway immediately sets the tone for this beautifully presented family home. A large glazed screen provides a delightful sightline through to the principal dining space beyond, allowing natural light to flood the interior. The hallway also benefits from a useful understair storage cupboard and provides access to the ground floor accommodation.
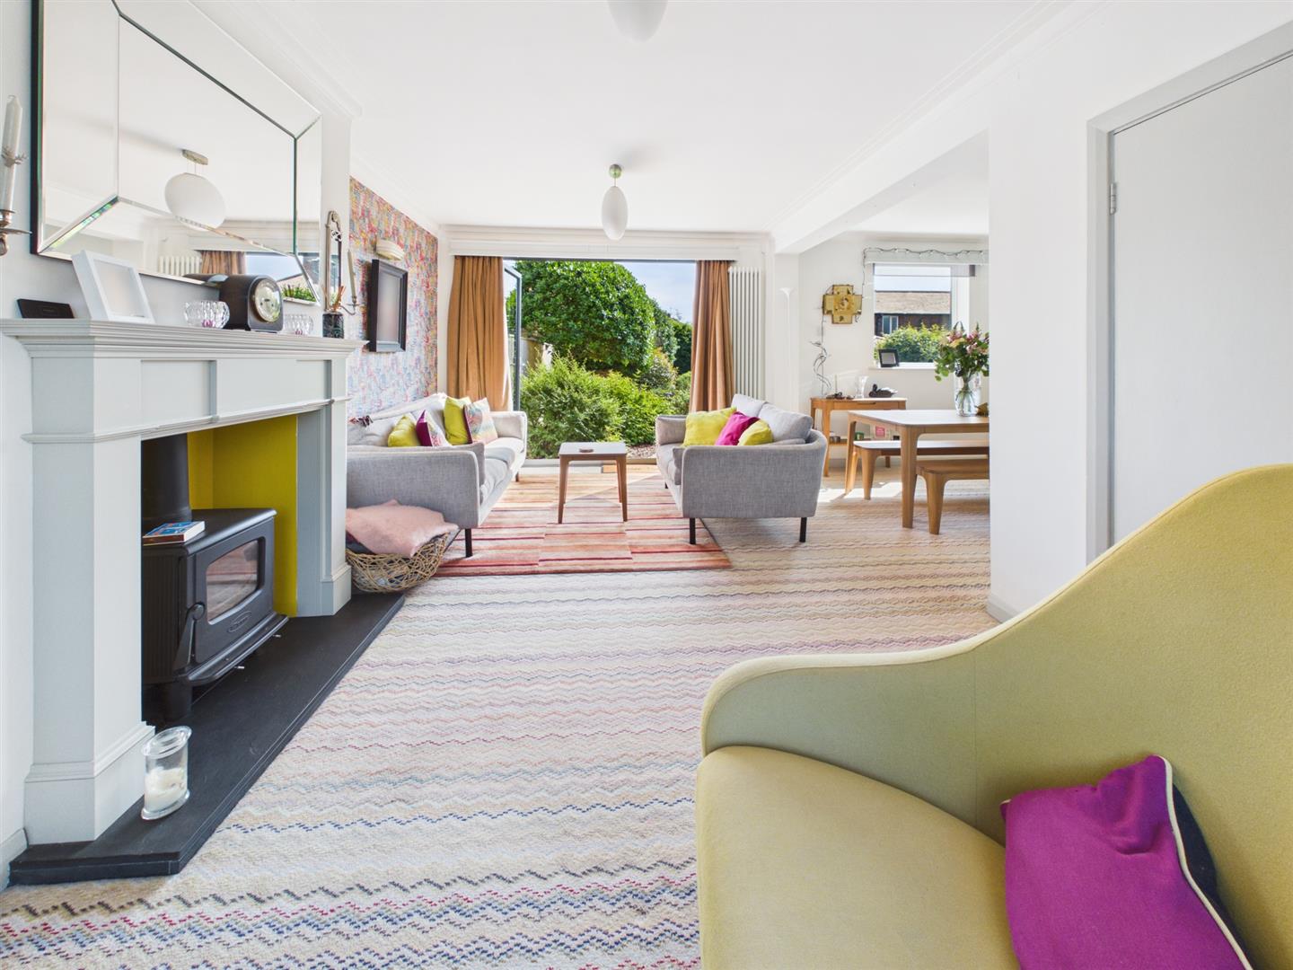
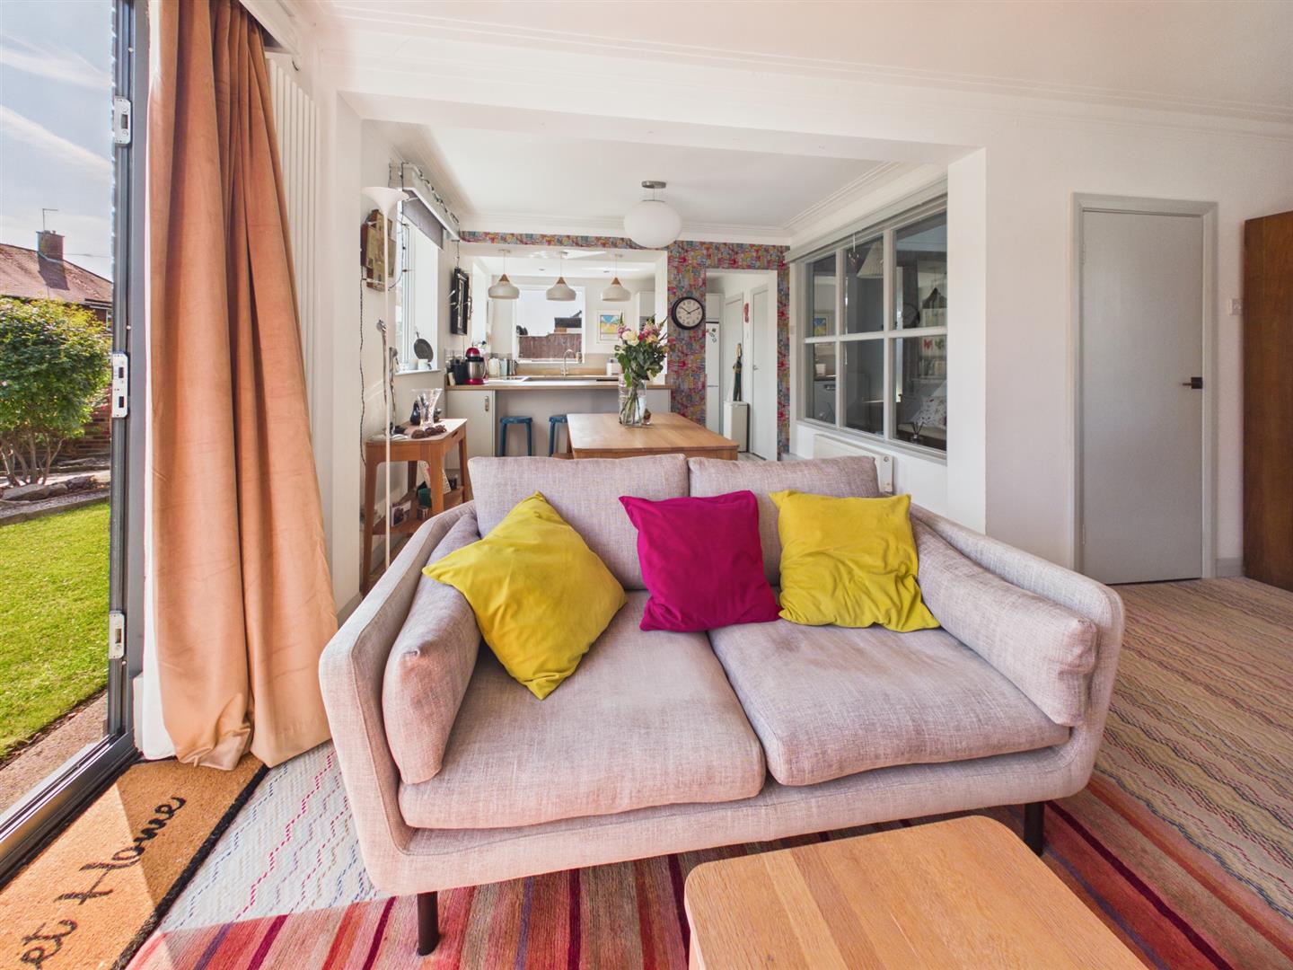
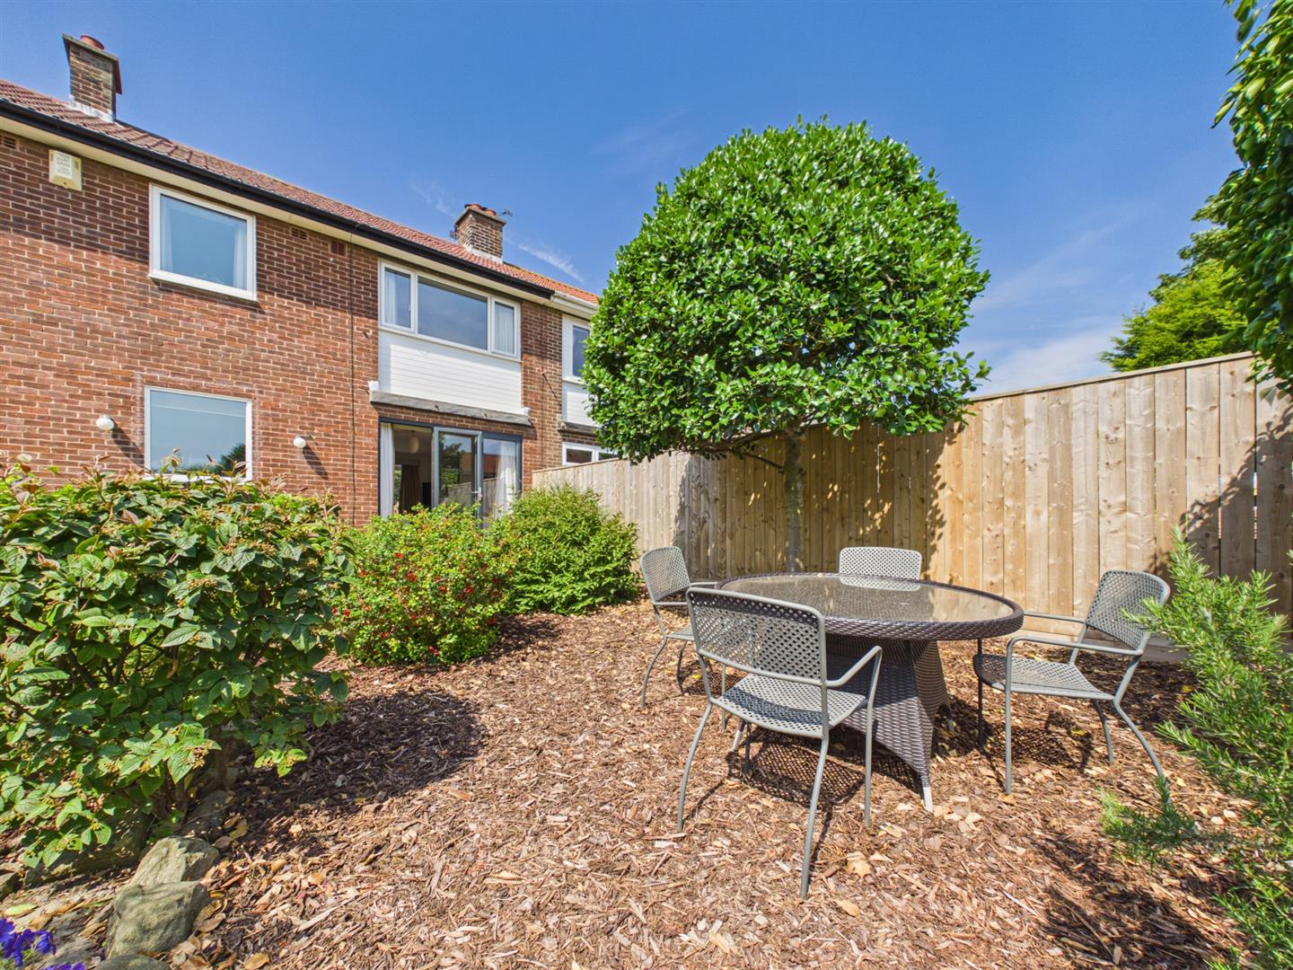
The heart of the home is the impressive open-plan living, dining and kitchen space positioned to the rear. Designed with modern family living in mind, this superb room enjoys direct access to the expansive rear garden via aluminium Everest bi-folding doors, creating a seamless connection between indoor and outdoor living.
The generous living area features a charming multi fuel burner set within a decorative fireplace, creating a warm and inviting focal point. An oversized window with a bespoke window seat overlooks the beautifully maintained front garden, while the bifolding doors open onto the rear garden, enhancing the sense of space and light throughout.
The spacious dining area comfortably accommodates a large dining table, making it ideal for family gatherings and entertaining. A substantial rear-facing window provides attractive garden views and further natural light.
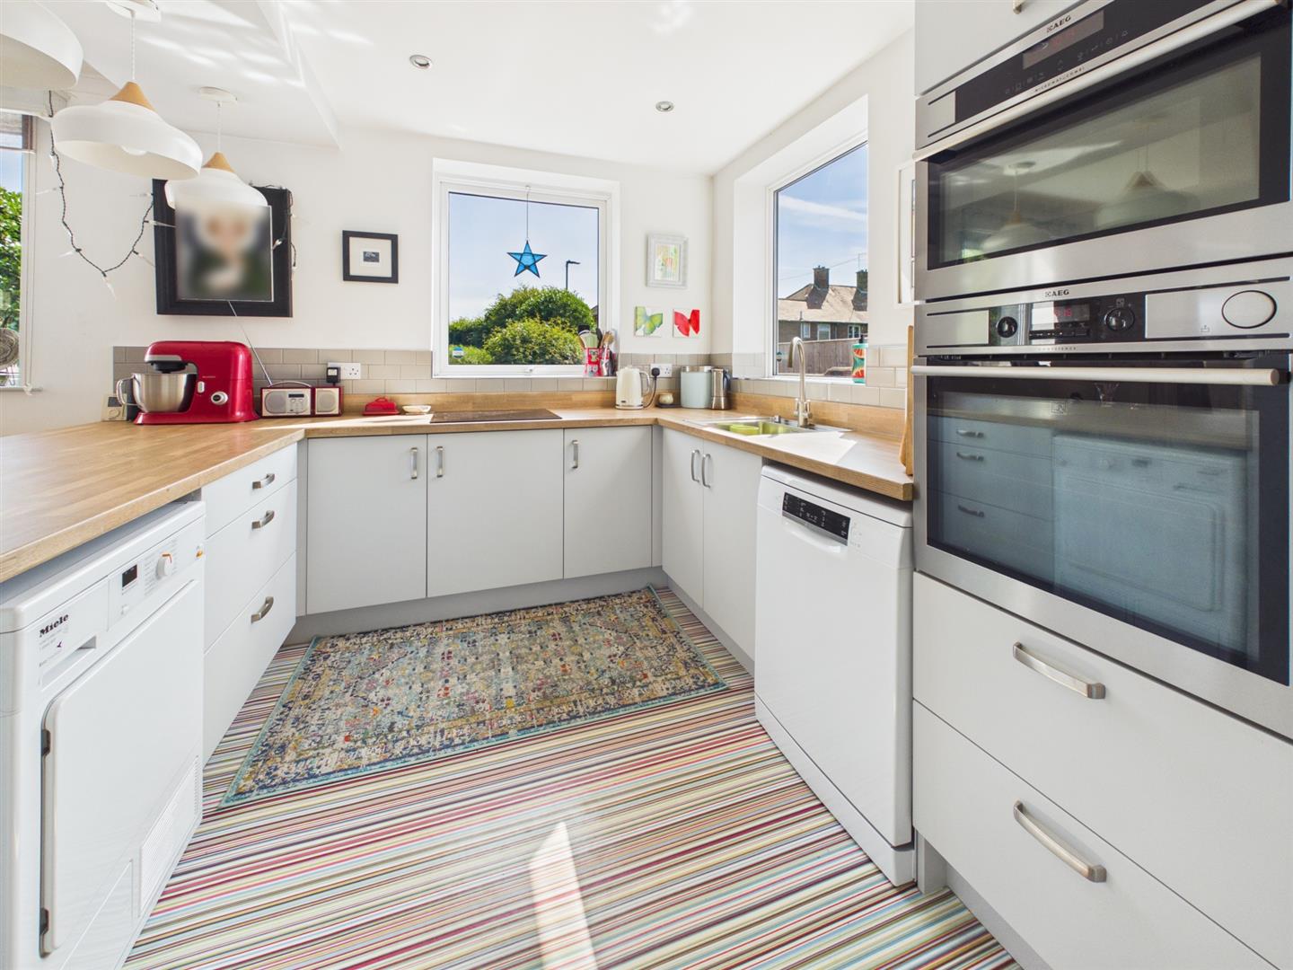
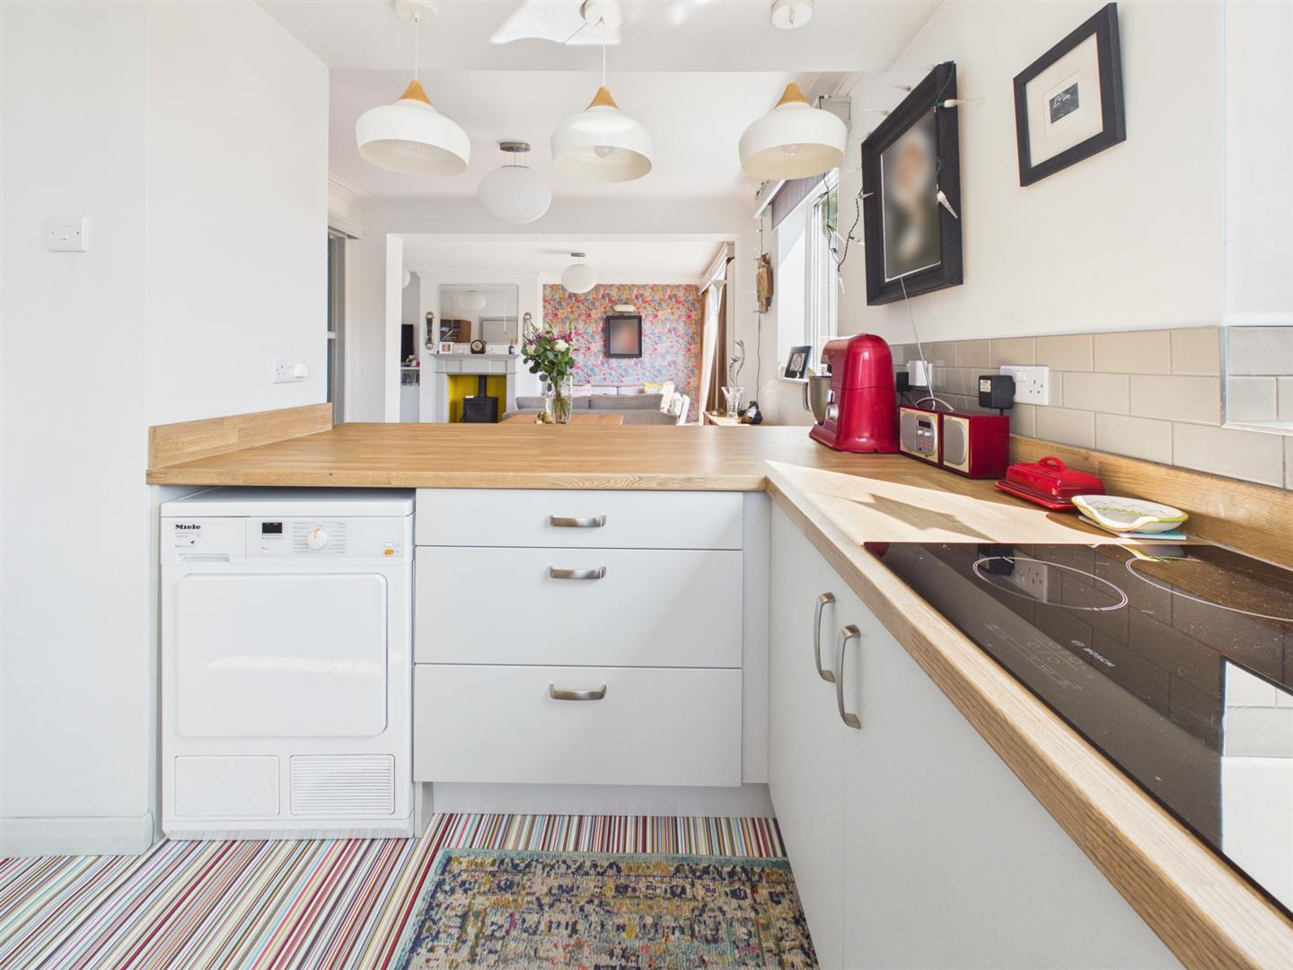
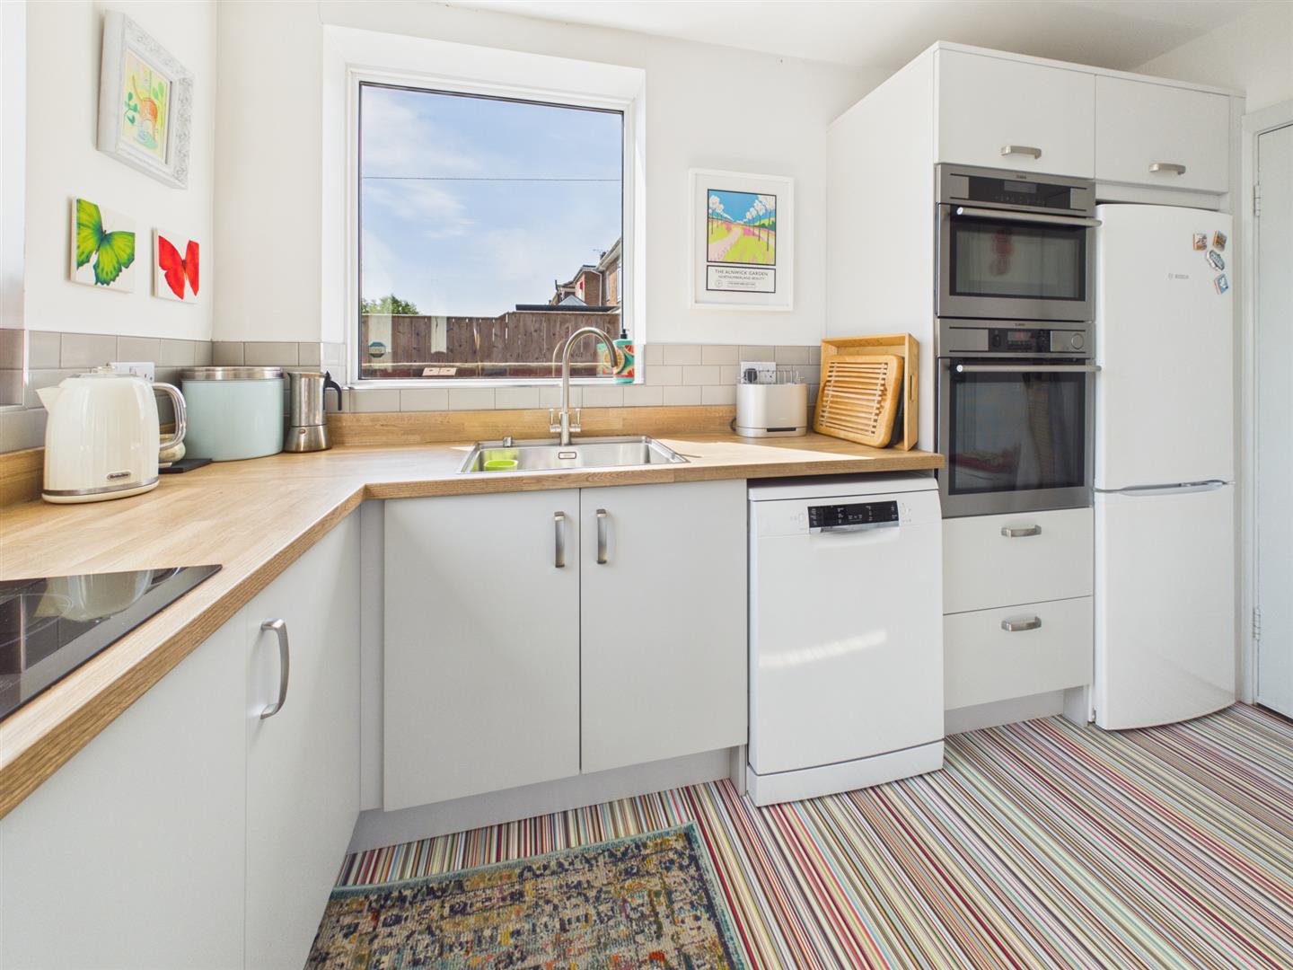
The well-appointed kitchen is fitted with an excellent range of base units and incorporates ‘AEG’ steam oven and a separate AEG microwave/oven combi, Bosch induction hob, plumbing for a dishwasher and space for a free standing fridge freezer. A practical walk-in pantry offers additional storage and includes plumbing for a washing machine. Windows to both the rear and side elevations ensure the room is exceptionally bright, while a breakfast bar provides an informal space for dining and everyday family life.
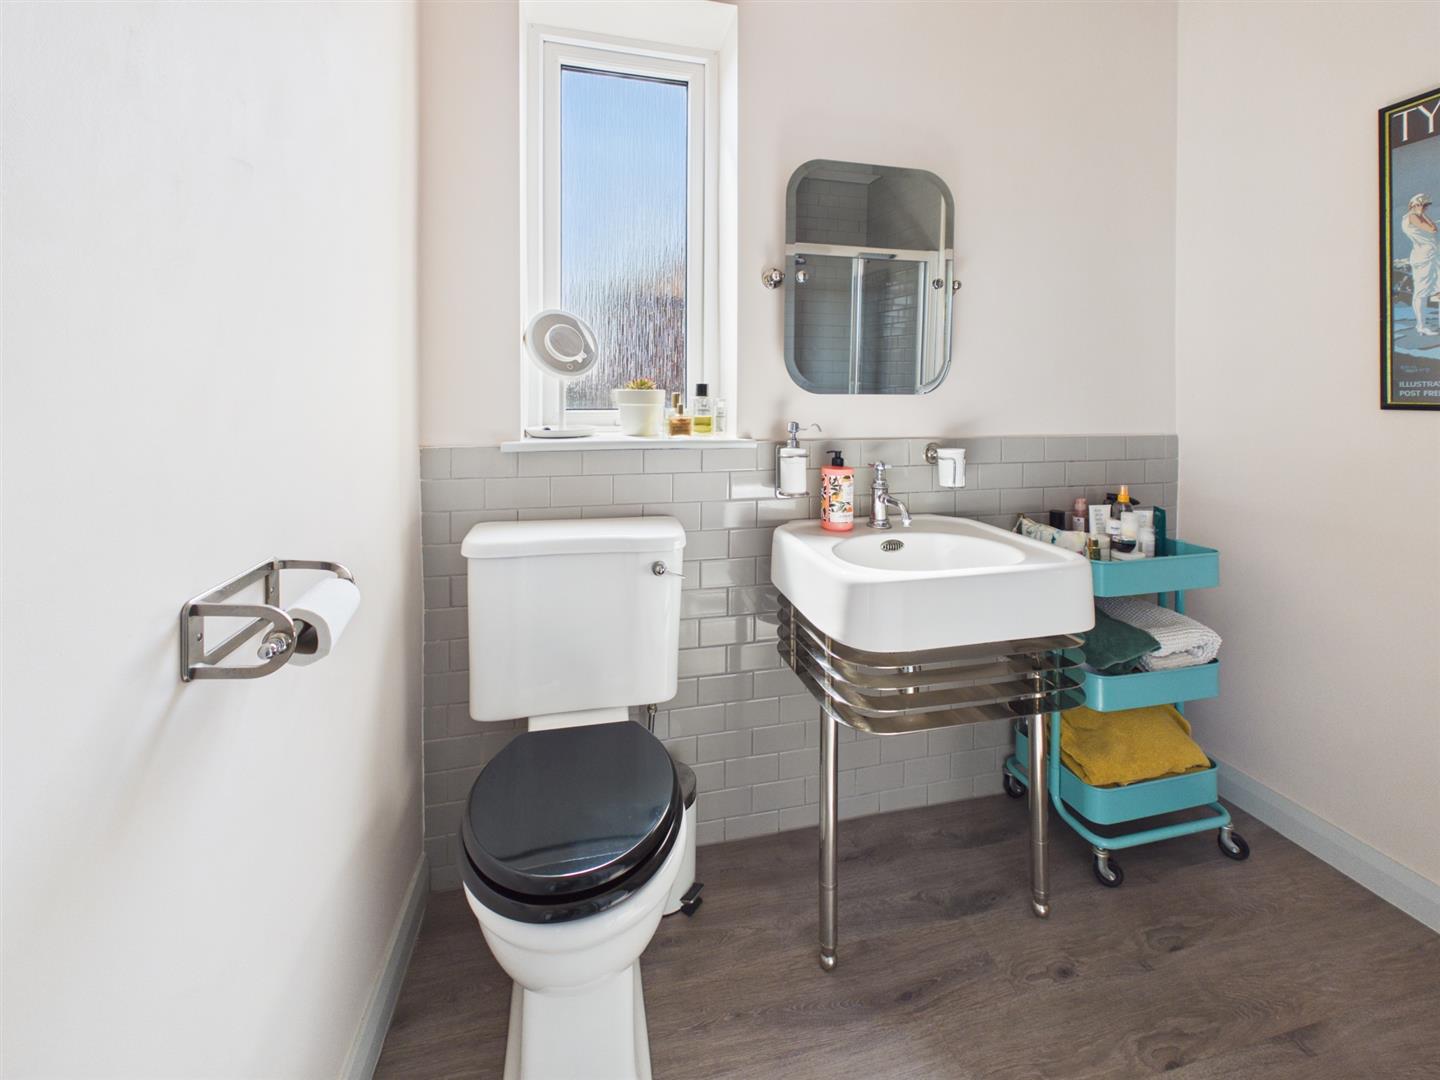
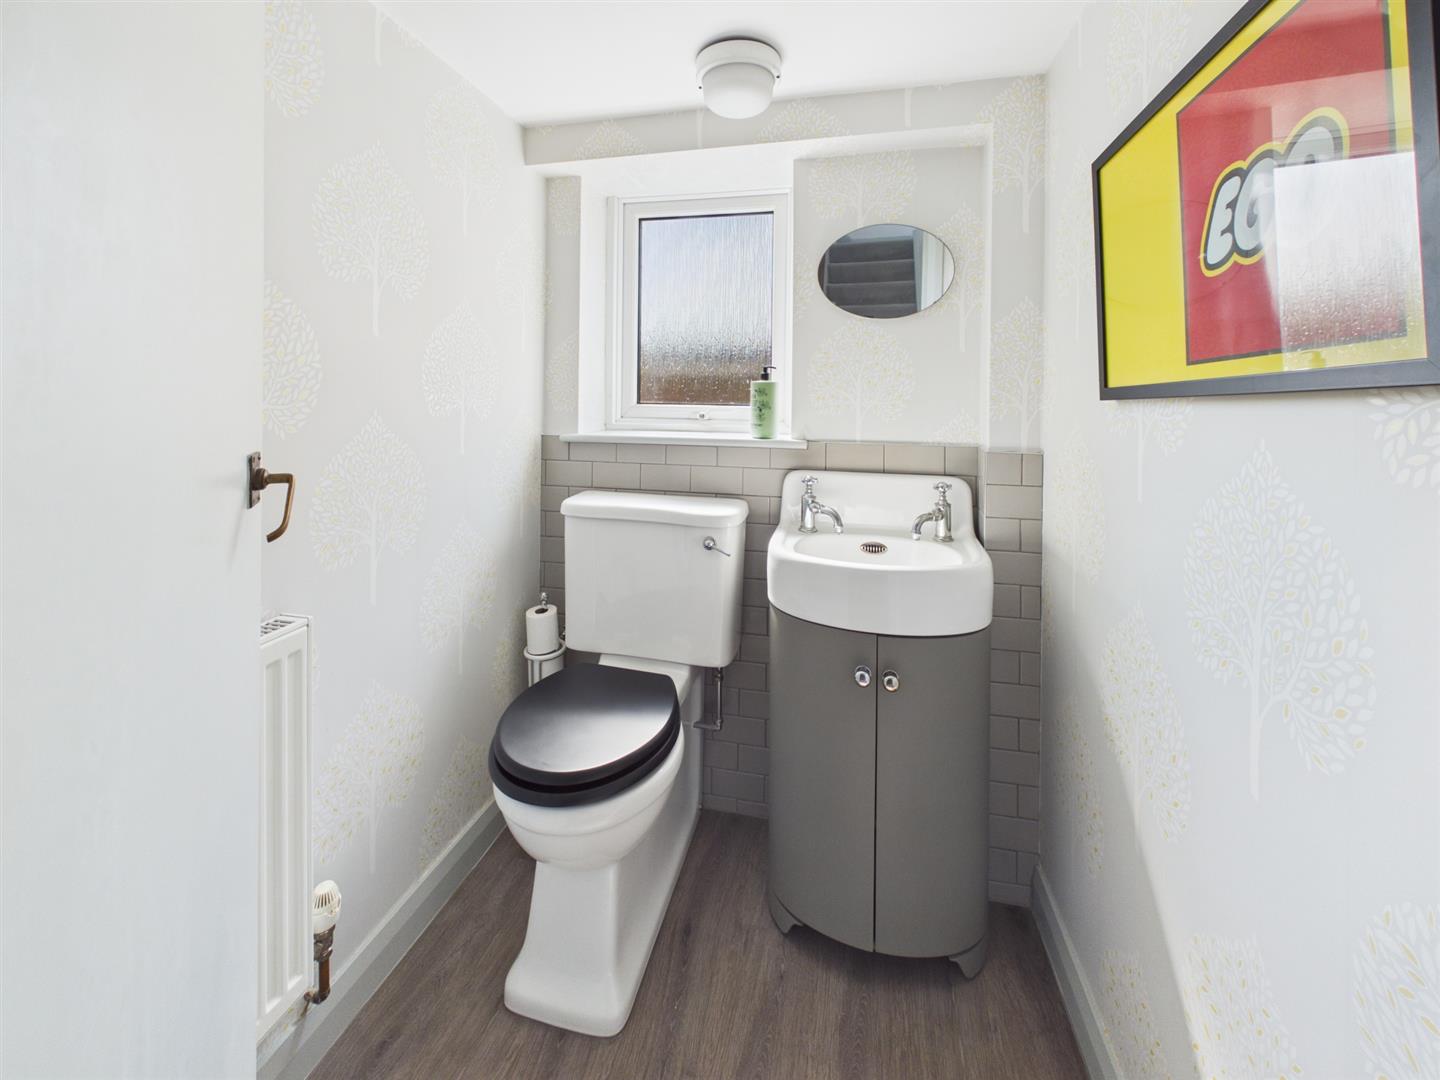
Three steps lead from the hallway to a well-presented ground floor W.C comprising a WC and Arcade handwash wash bespoke designed storage unit beneath.
A spindle staircase, enhanced by a large front-facing window, rises to the first floor where a bright and spacious landing provides access to all first floor accommodation. There are three generous double bedrooms, a stylish family bathroom and a useful storage cupboard.
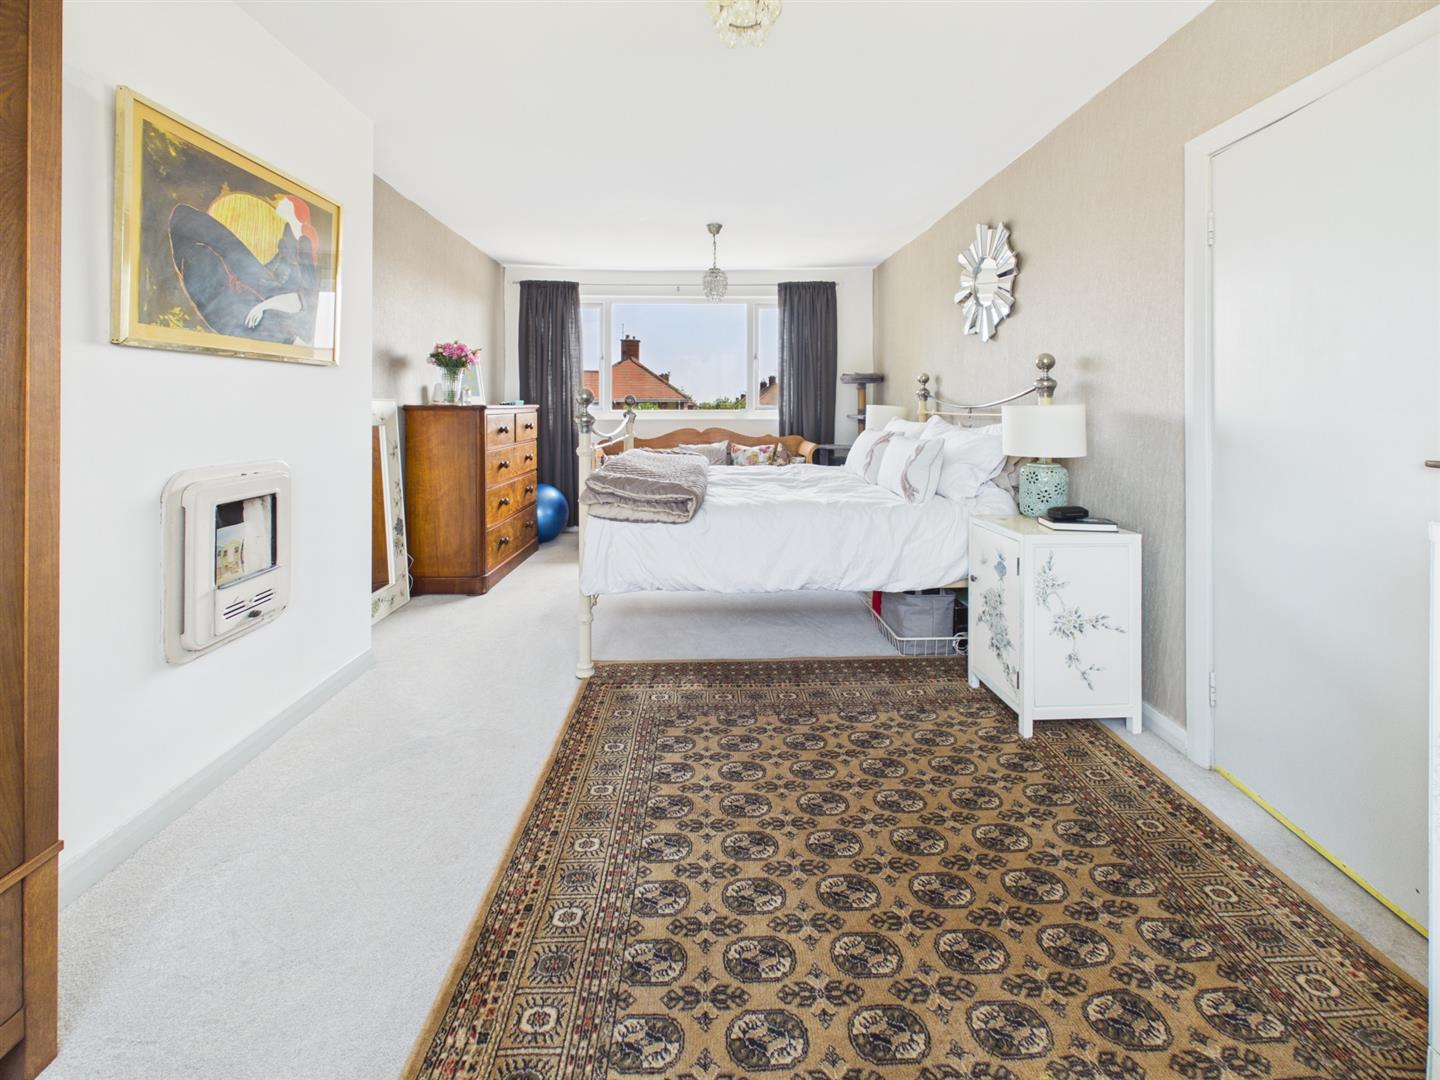
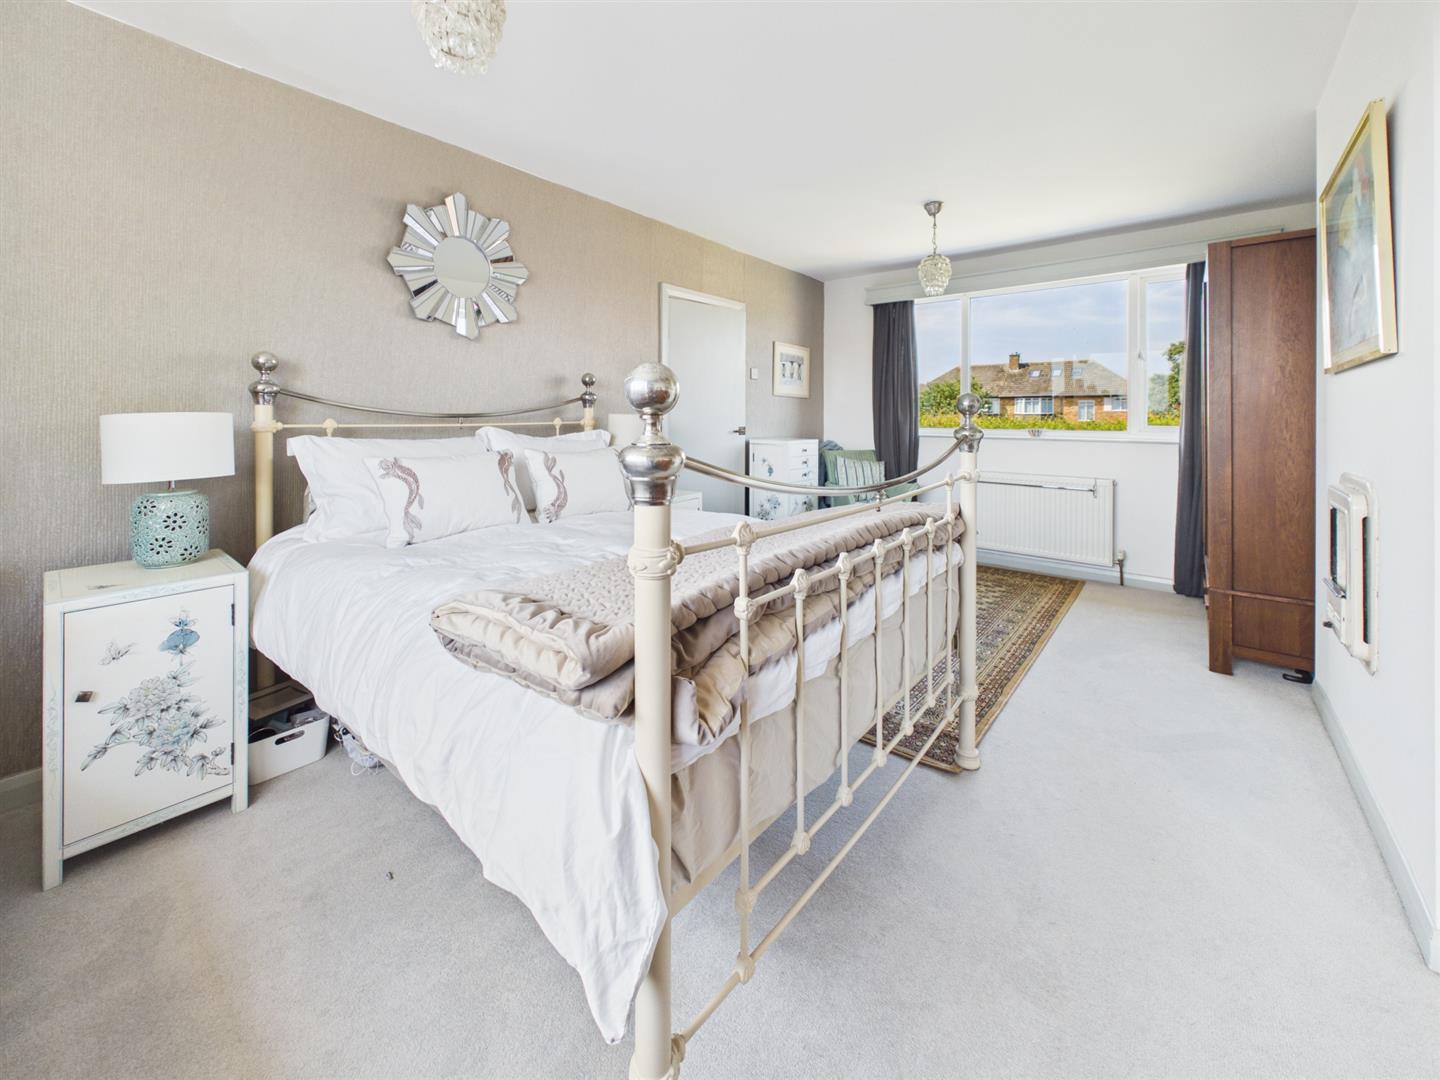
The principal bedroom is particularly impressive, enjoying a dual-aspect position with large windows overlooking both the front garden and rear garden, creating a wonderfully light and airy retreat.
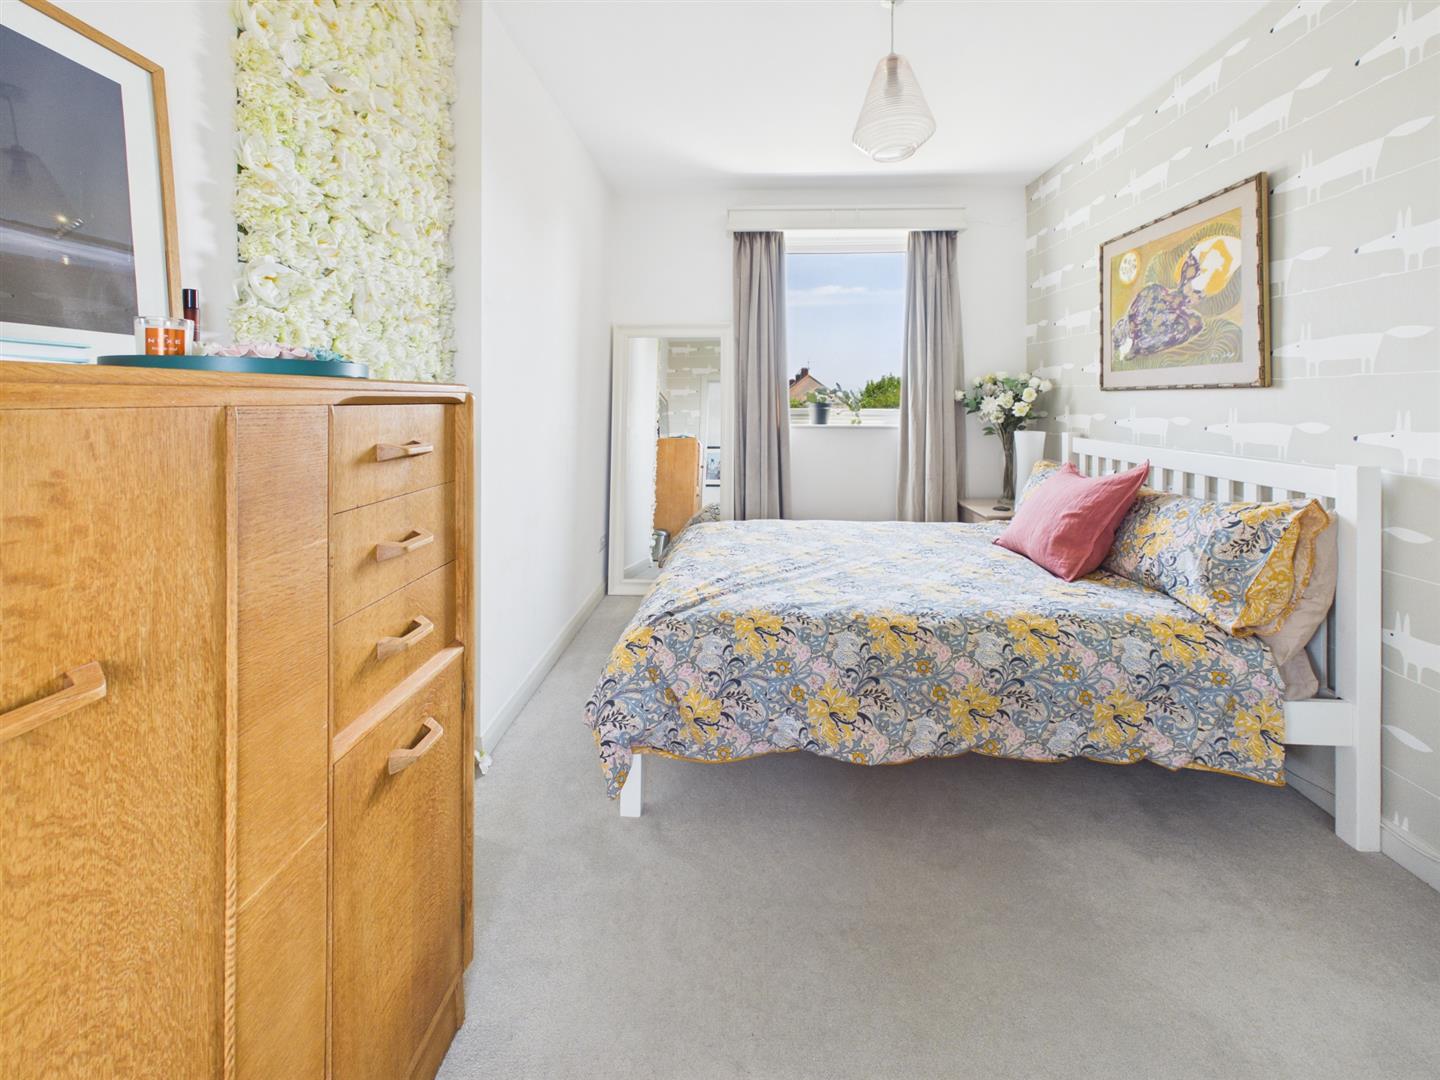
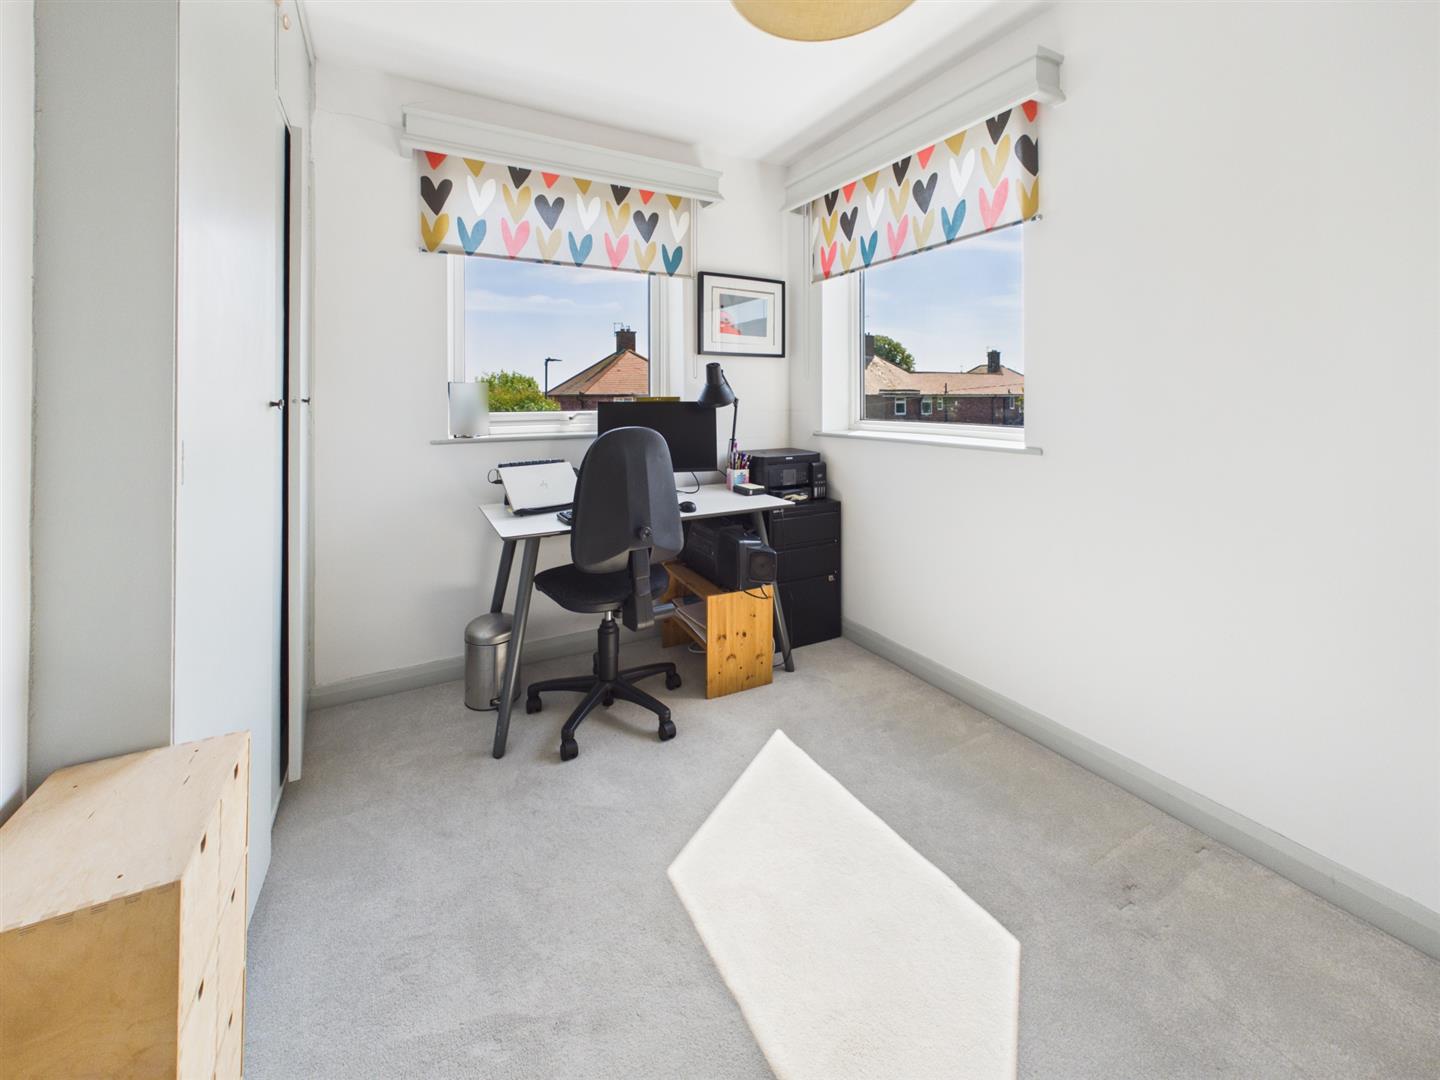
There are two further well-proportioned double bedrooms, both enjoying garden views and benefitting from fitted storage wardrobes.
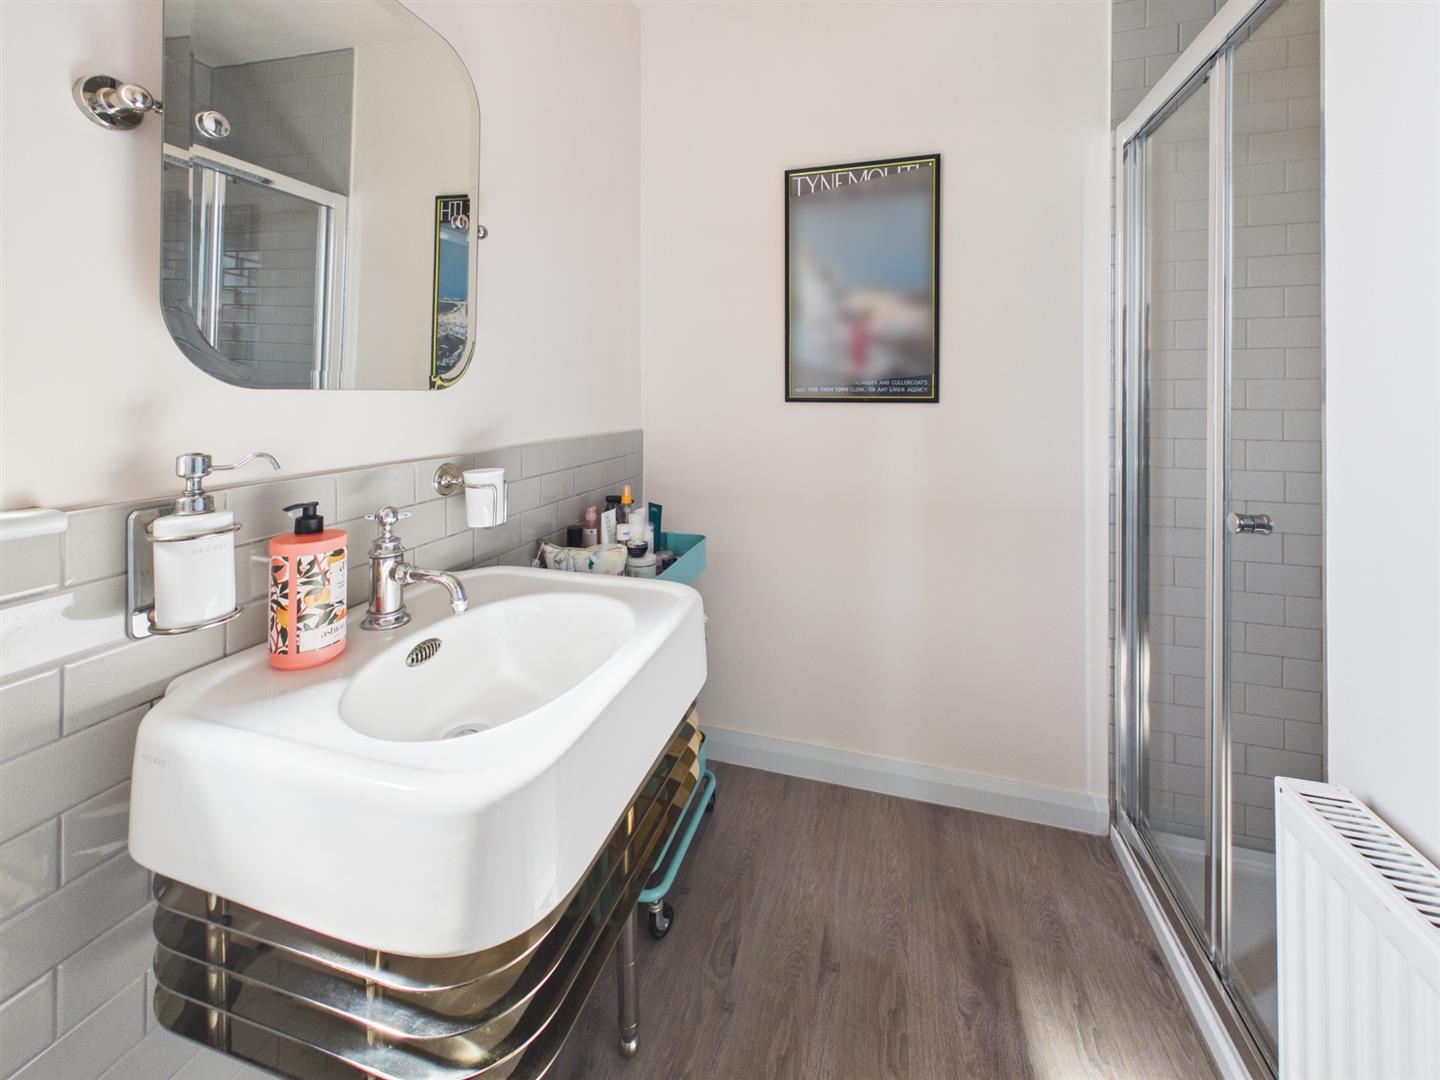
The contemporary family bathroom is beautifully appointed and comprises a WC, wash hand basin, and separate shower cubicle. A window provides natural light and ventilation. An extractor fan provides further ventilation.
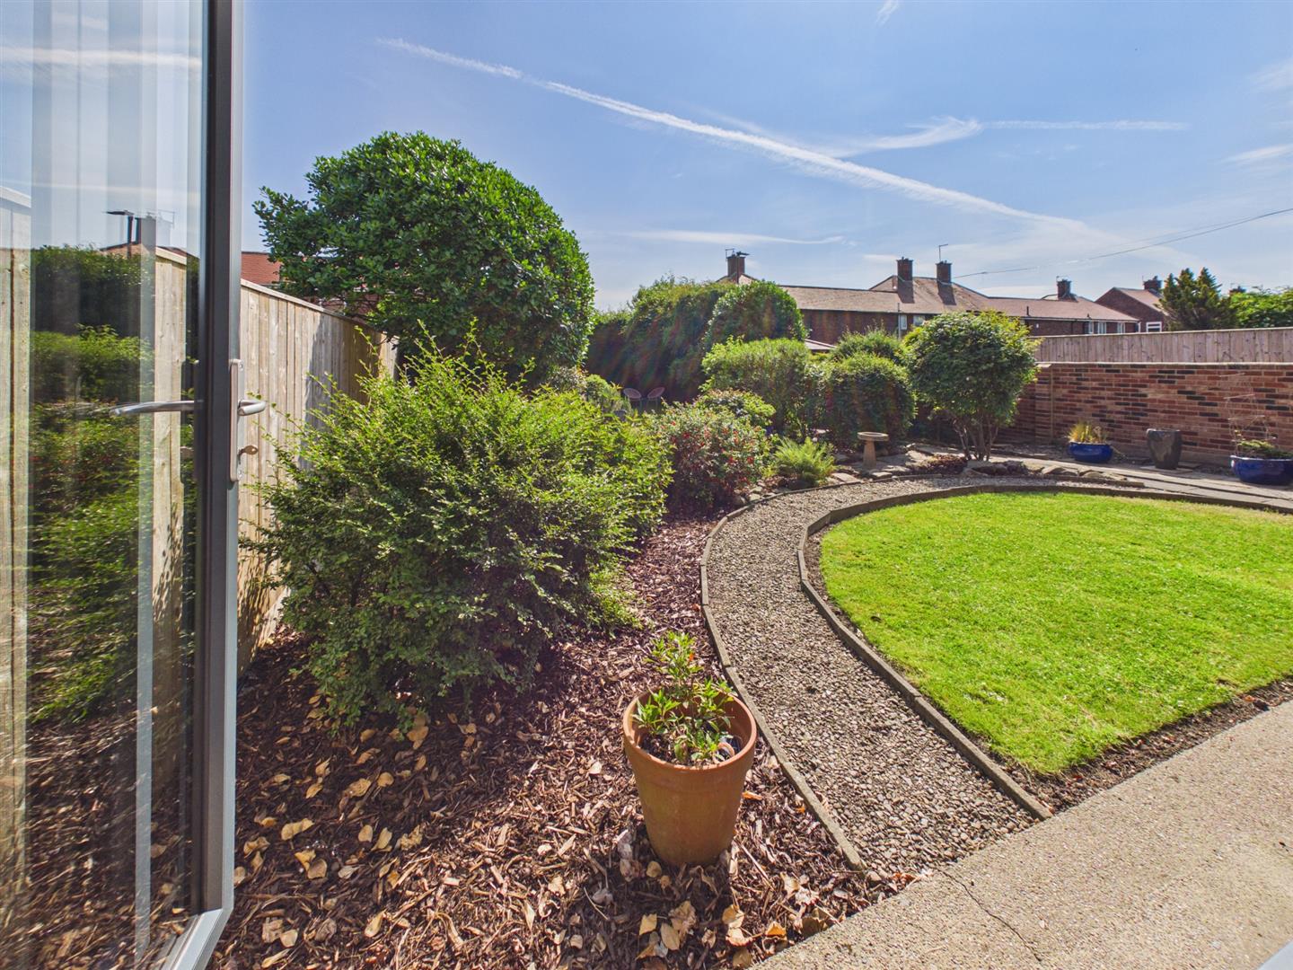
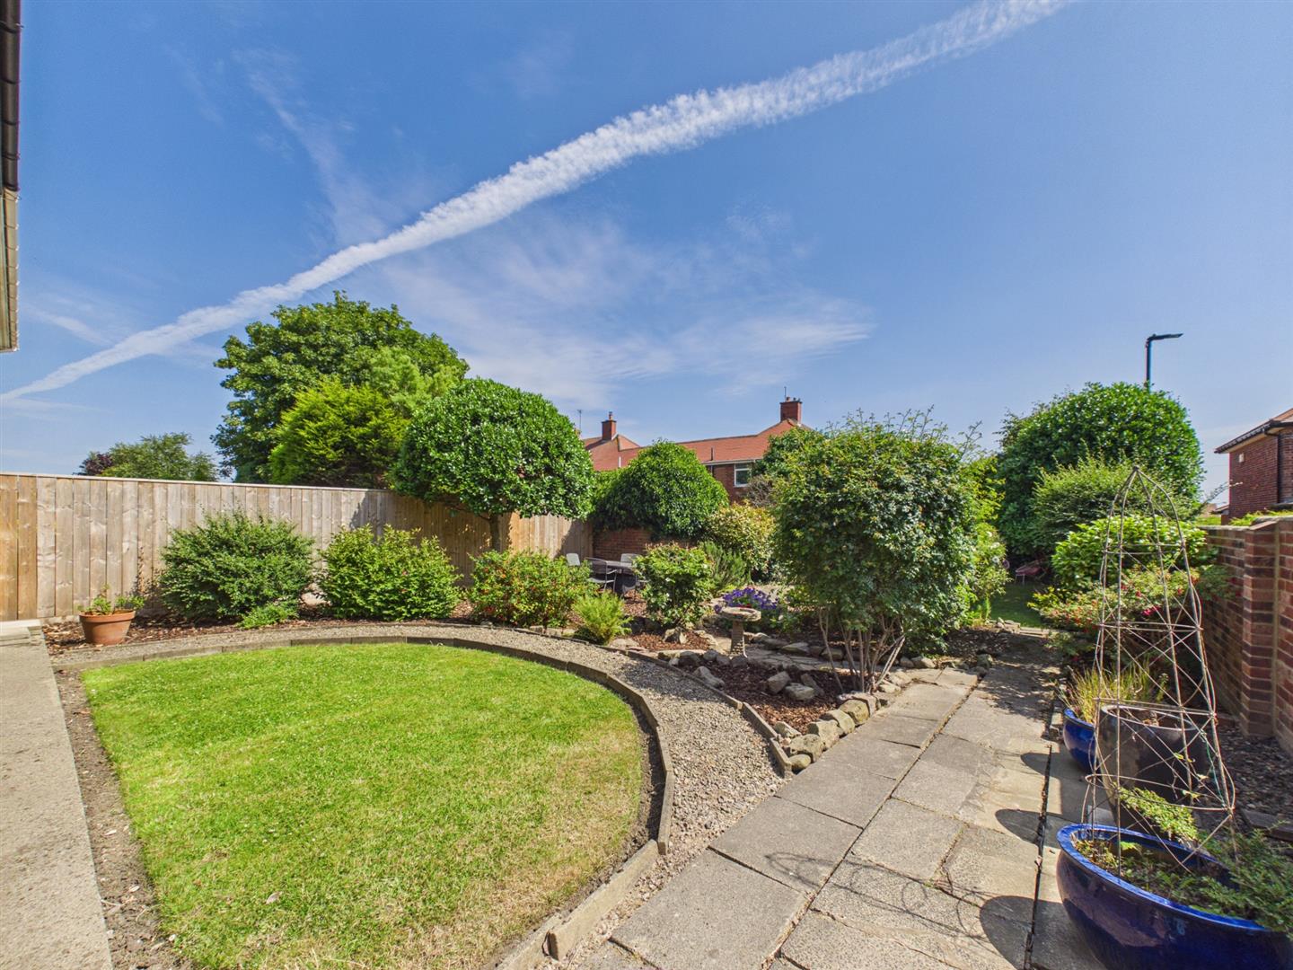
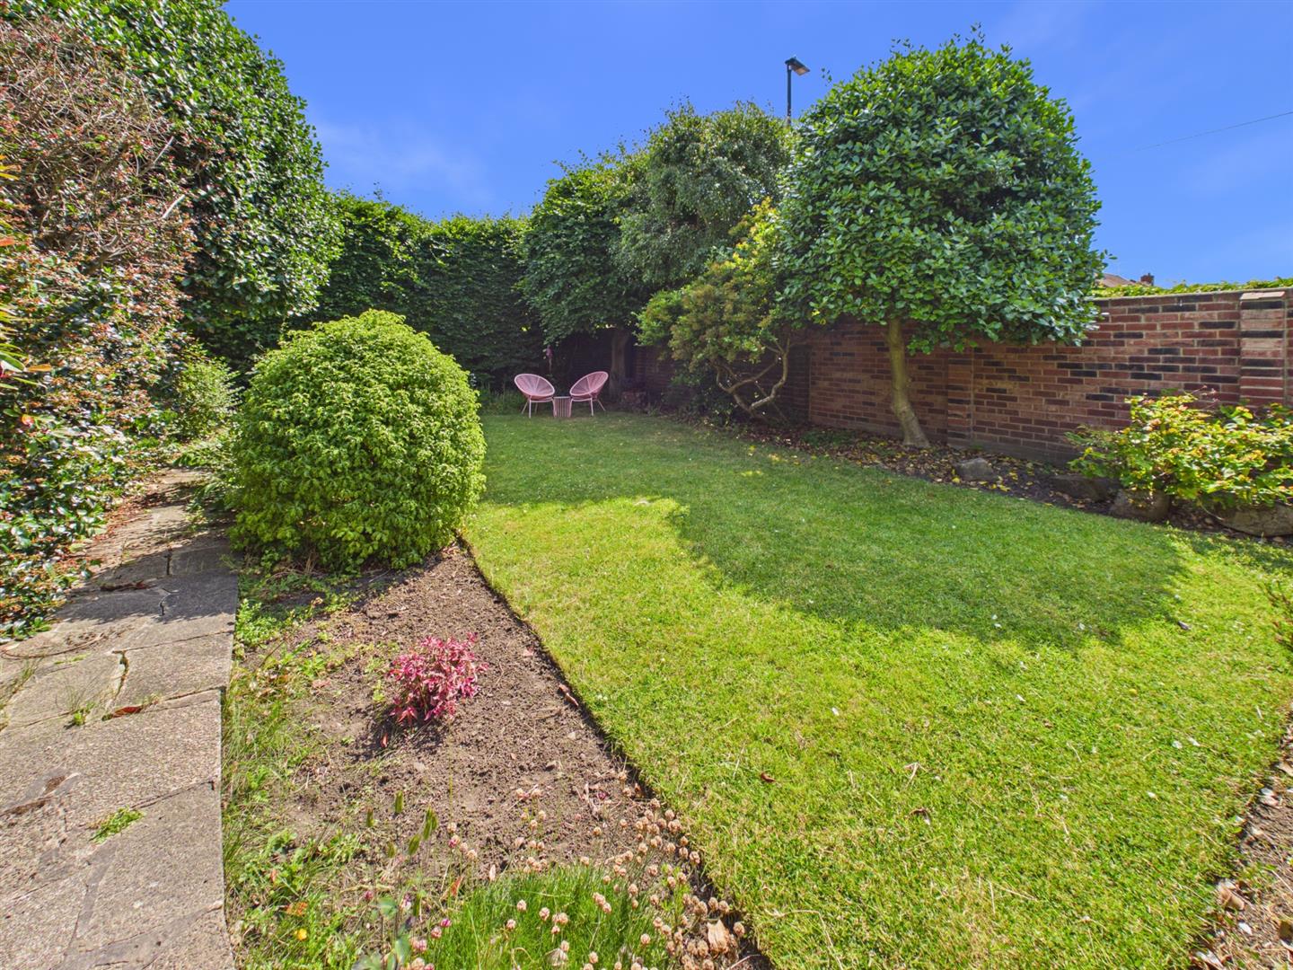
Externally, the property boasts a substantial, private rear walled garden, providing an excellent space for family life and outdoor entertaining. Measuring approximately 75'0" x 36'4" (22.86m x 11.07m), the garden features two shaped lawns, paved patios and walkways, well-stocked mature shrub and flower borders, and a gated side entrance with direct access to the detached garage and the front of the property.
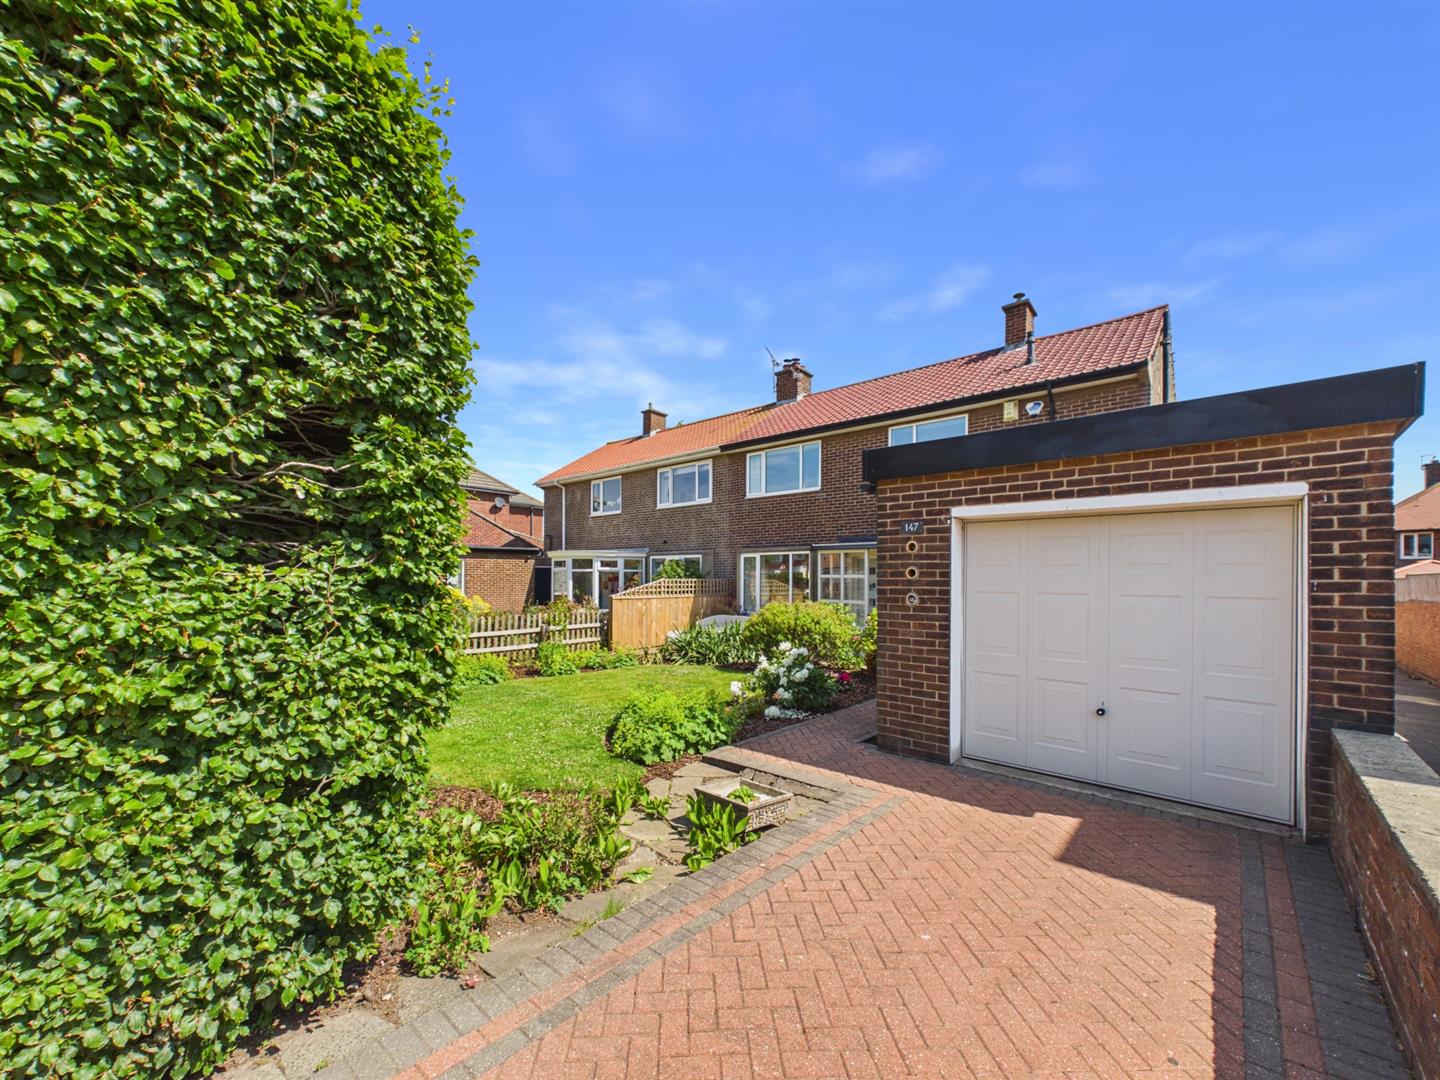
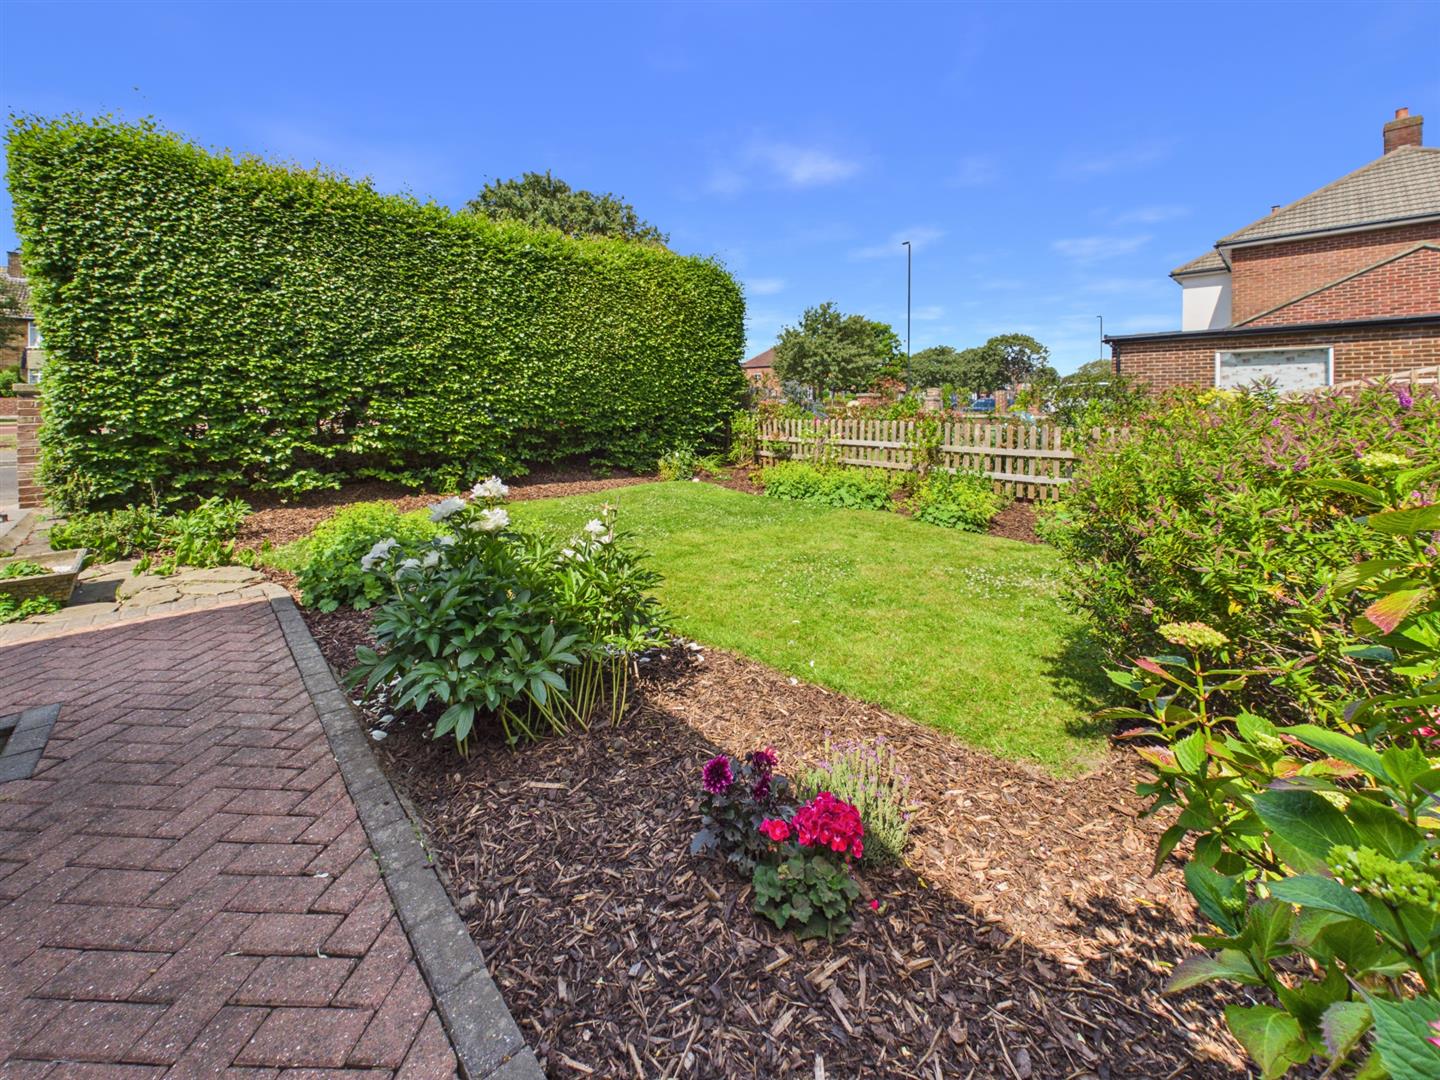
To the front, a mature privacy hedge creates an attractive and secluded frontage, complemented by a well-maintained shaped lawn and established borders that enhance the property's kerb appeal. A detached garage with electric up and over door offers secure parking and useful additional storage, while the driveway provides ample off-road parking.
Ideally situated in this highly sought-after coastal area of Tynemouth, this exceptional home enjoys a prime location within easy reach of local amenities, excellent schools and outstanding transport links. The award-winning Long Sands Beach is just a short stroll away, offering the perfect setting for surfing, coastal walks and a range of outdoor pursuits. Both Tynemouth and Cullercoats provide a vibrant selection of cafés, restaurants and independent shops, while nearby Metro stations offer convenient access to Newcastle city centre and beyond. Combining coastal charm with everyday convenience, this property presents a wonderful opportunity to enjoy one of the North East’s most desirable seaside locations.
Open Porch
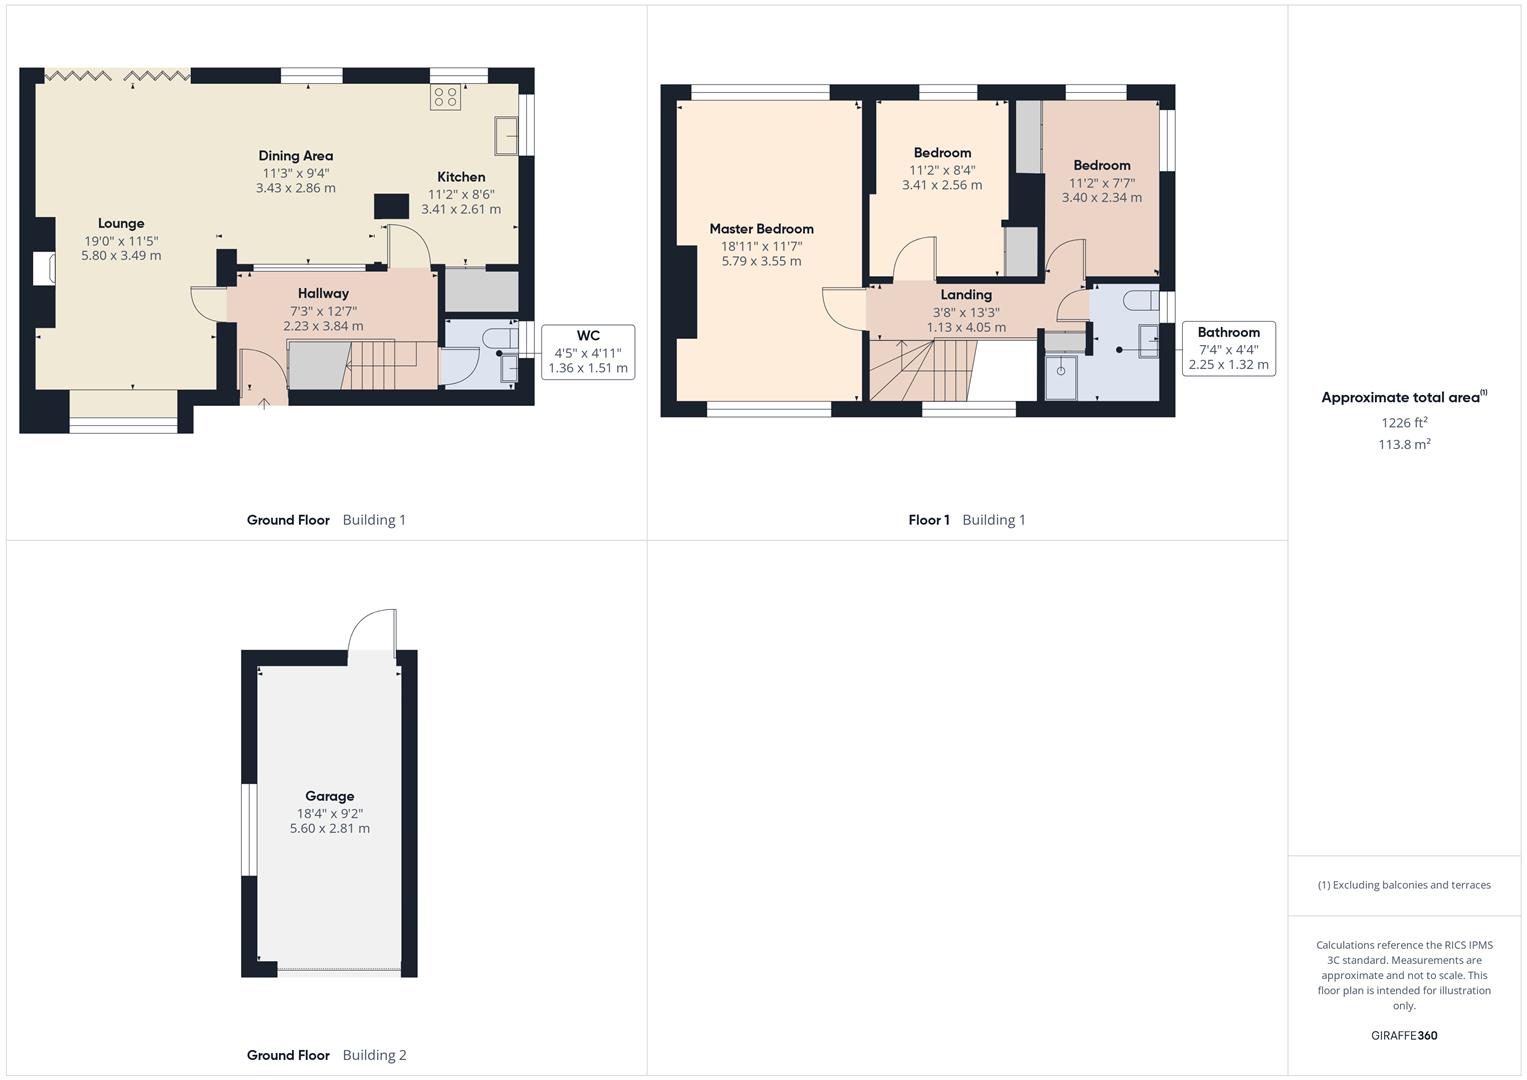
Entrance Hallway 3.84m x 2.23 (12'7" x 7'3")
Open Plan Living and Dining/ Kitchen Area 9.09 x 5.99 (29'9" x 19'7")
W.C 1.51 x 1.36 (4'11" x 4'5")
Landing 4.05 x 1.13 (13'3" x 3'8")
Master Bedroom 5.79 x 3.55 (18'11" x 11'7")
Bedroom 3.41 x 2.56 (11'2" x 8'4")
Bedroom 3.40 x 2.34 (11'1" x 7'8")
Family Bathroom 2.25 x 1.32 (7'4" x 4'3")
Rear Private Garden
Front Garden
Detached Garage 5.60 x 2.81 (18'4" x 9'2")
Tenure
Freehold
Additional Infomation
Everest’ uPVC double glazing
Double glazed windows
Gas central heating (worcester bosch boiler)
Rewired 2014
Cavity wall insulation
Refitted dining kitchen
Distant sea views from the bedroom windows
Storm Porch Renewed wooden frame and windows - re reroofed in 2021
Disclaimer
All rooms have been measured with electronic laser and are approximate measurements only. To comply with the Business Protection from Misleading Marketing Regulations act of 2008, we clarify that none of the services to the above property have been tested by ourselves, and we cannot guarantee that the installations described in the details are in perfect working order. Brannen & Partners for themselves, the vendors or lessors, produce these brochures in good faith and are a guideline only. They do not constitute any part of a contract and are correct to the best of our knowledge at the time of going to press. Pictures may appear distorted due to enlargement and are not to be used to give an accurate reflection of size. All negotiations and payments are subject to contract.
