
Farm Close, Holystone
-
Make Enquiry
Make Enquiry
Please complete the form below and a member of staff will be in touch shortly.
- Floorplan
- View Brochure
- View EPC
Property Summary
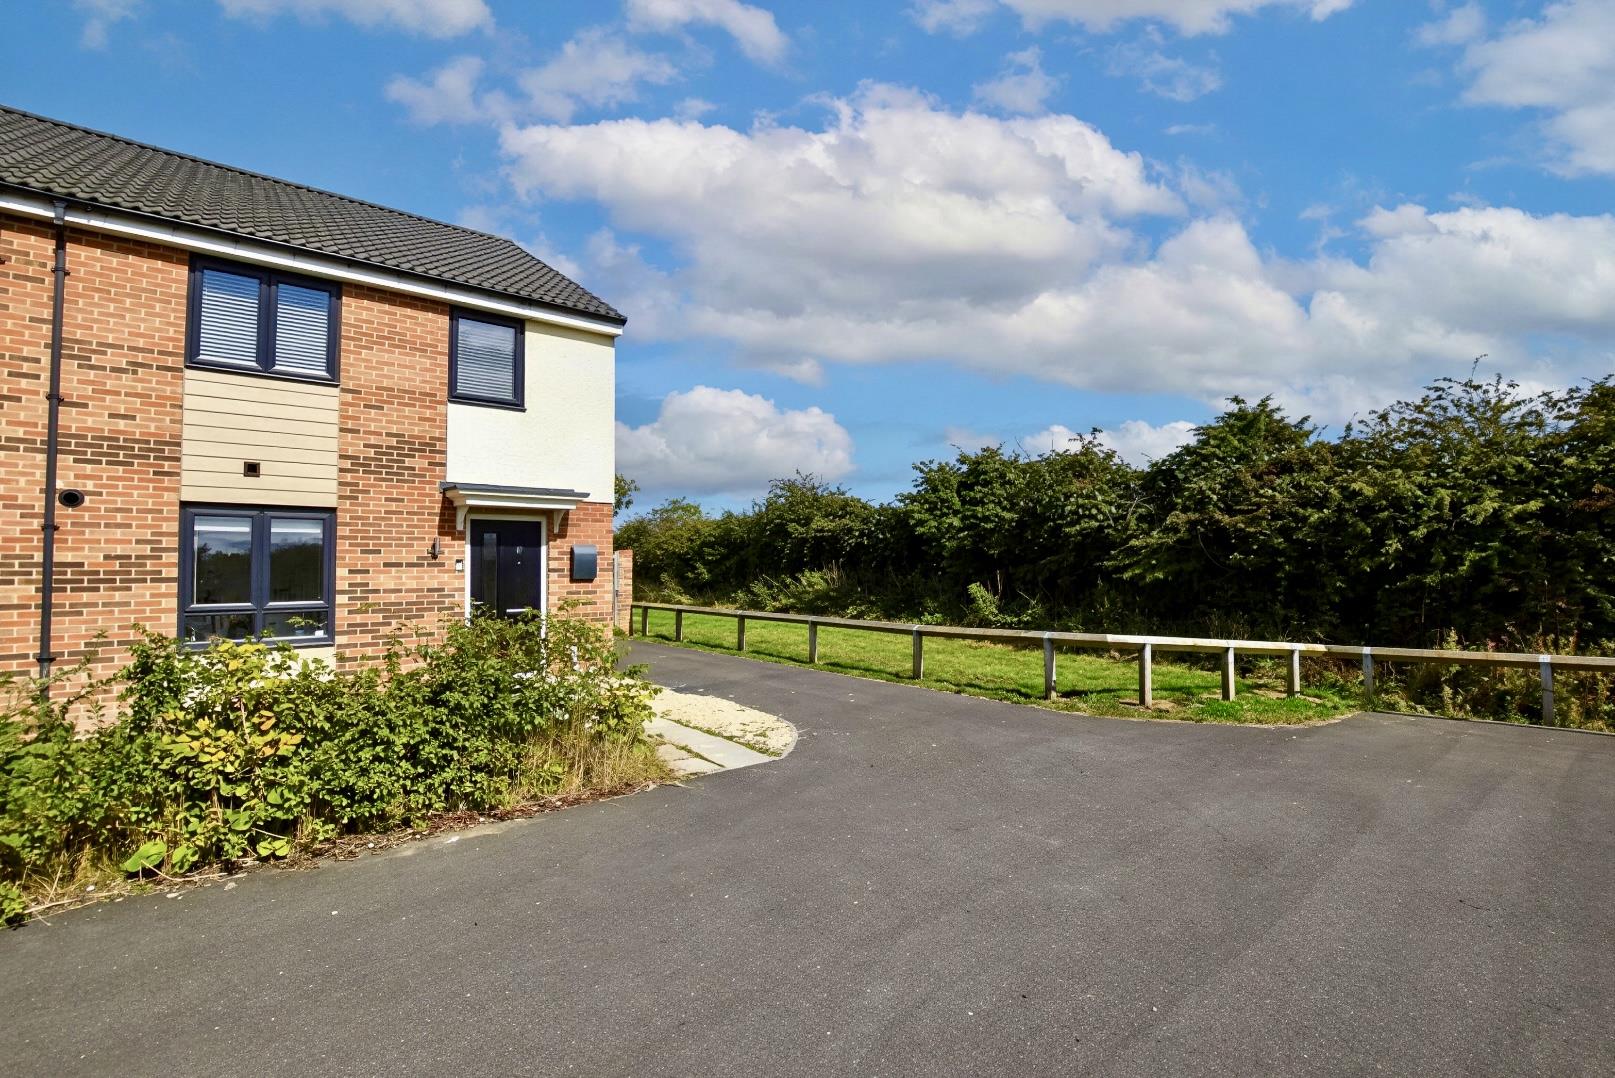
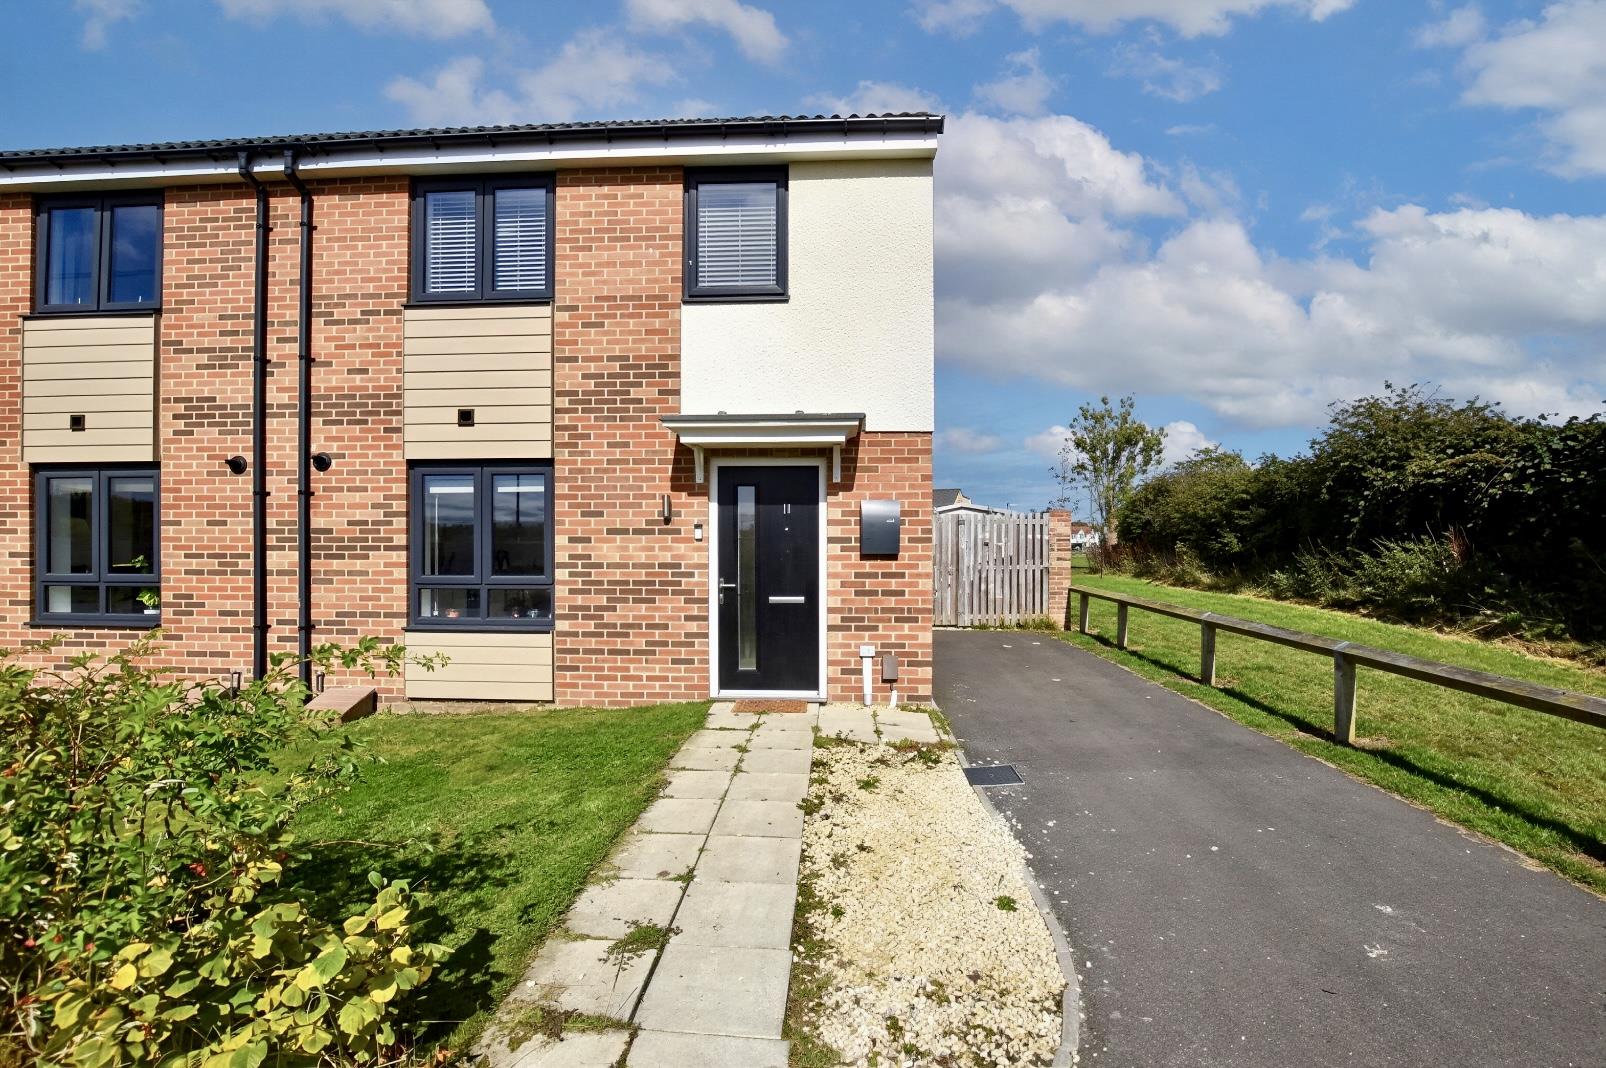
Brannen & Partners are delighted to present to the market this beautifully presented three bedroom semi detached family home, ideally positioned on a generous corner plot within a quiet and highly sought-after development in Holystone.
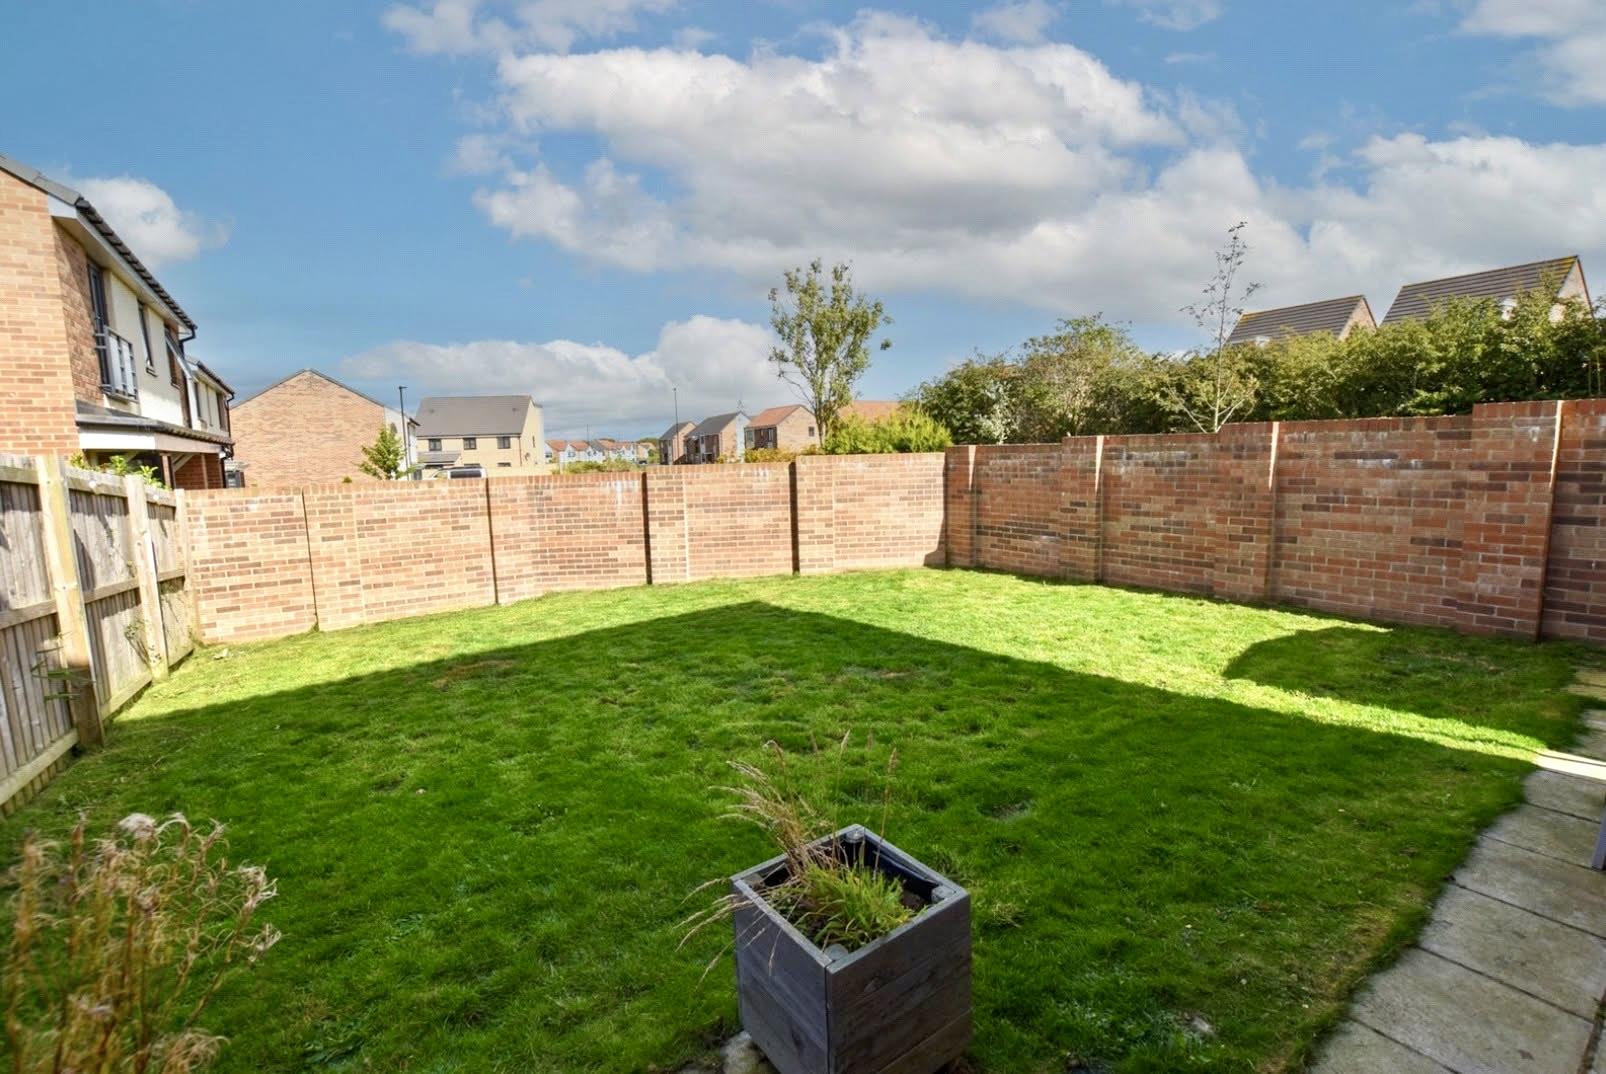
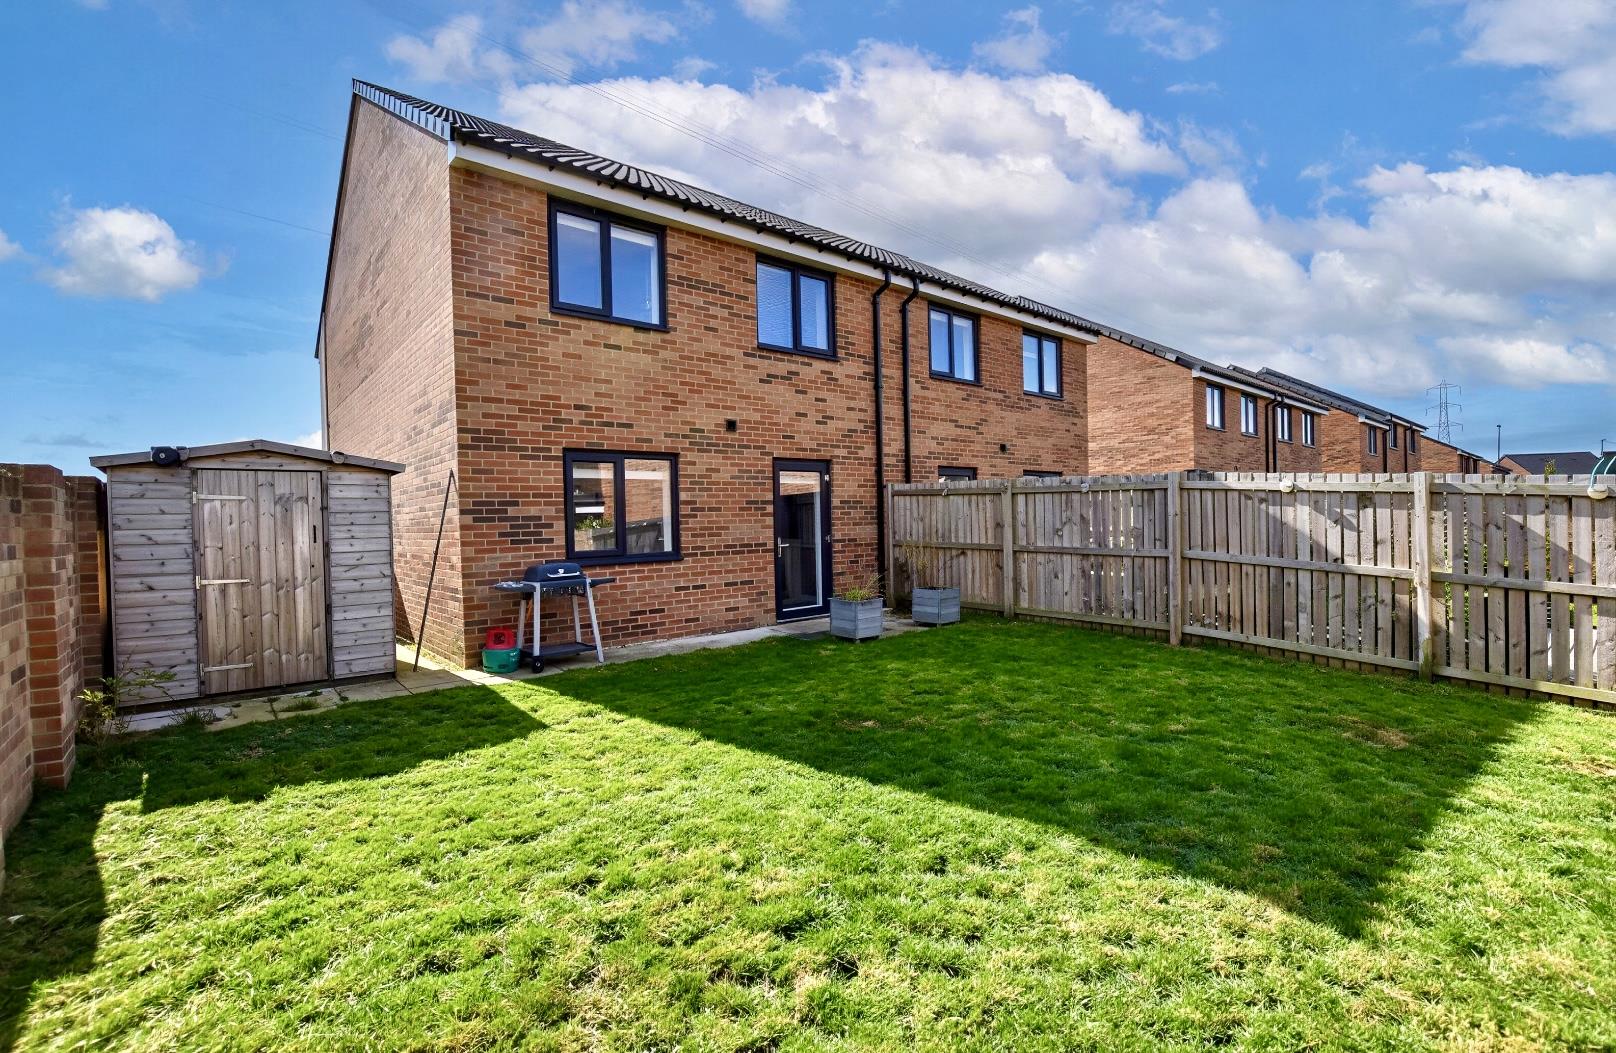
Enjoying superb open views across Rising Sun Country Park, this impressive property offers spacious and well maintained accommodation throughout. Externally, the home benefits from a generous enclosed rear garden, ideal for families and outdoor entertaining, along with off road parking for added convenience.
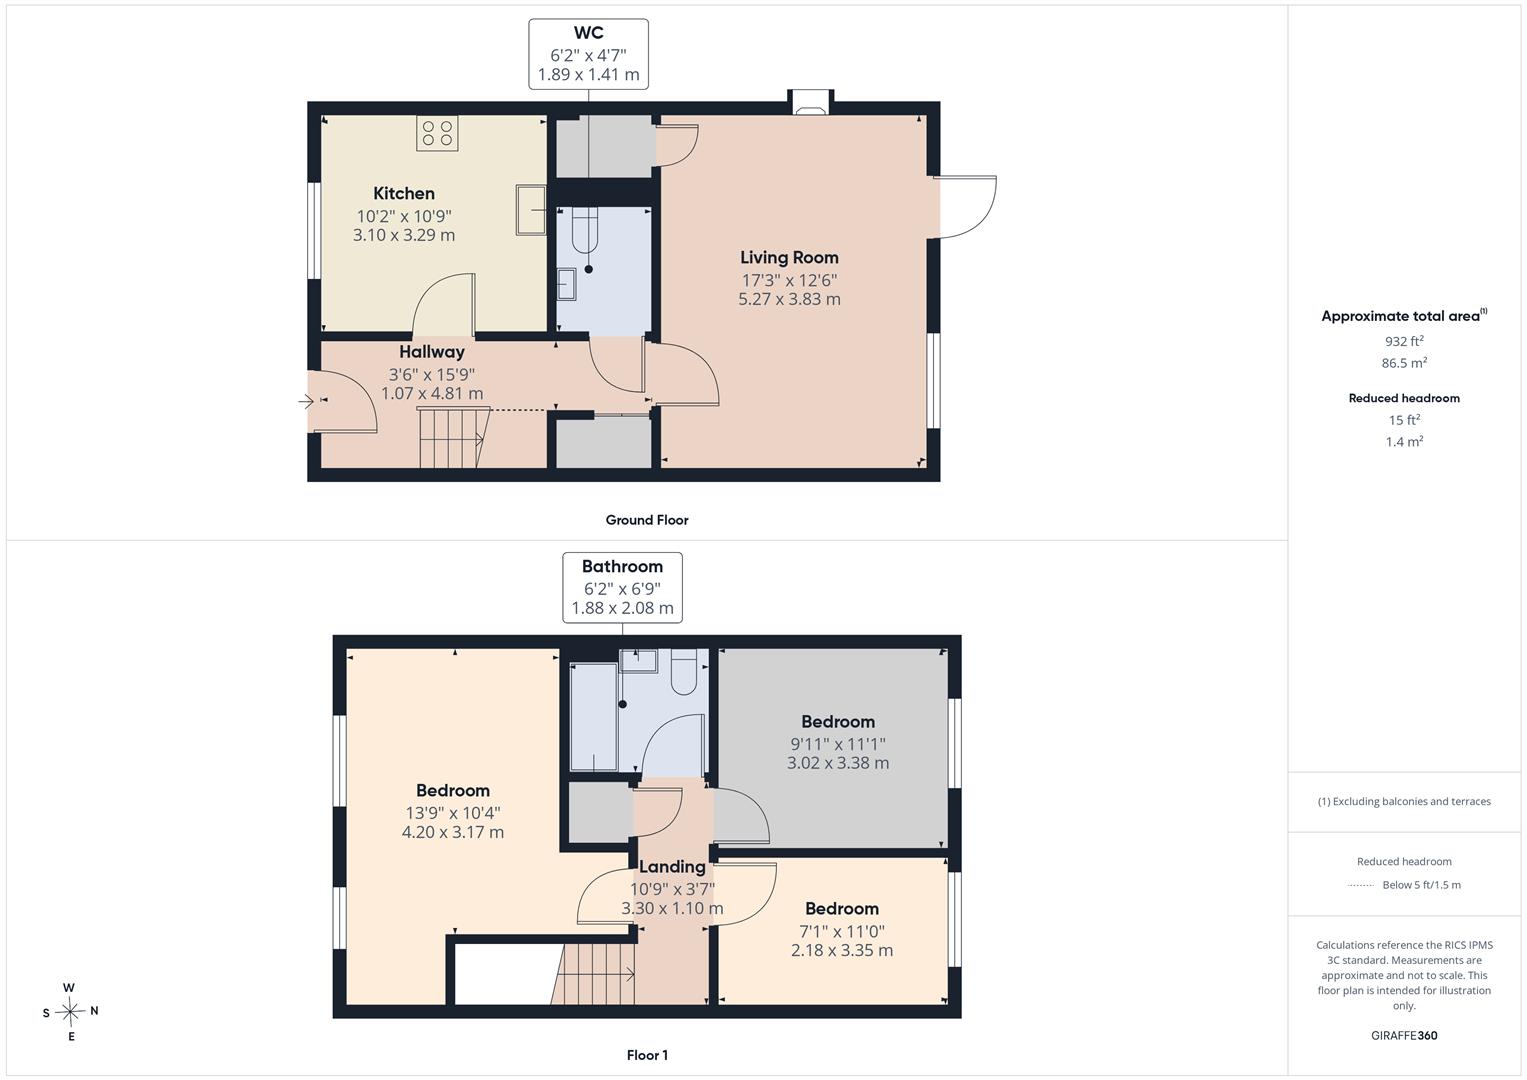
Floorplans
Property Features
- THREE GENEROUS SIZE BEDROOMS
- SEMI DETACHED
- CORNER PLOT
- ENCLOSED REAR GARDEN
- DRIVEWAY PARKING
- PICTURESQUE VIEWS
- DOWNSTAIRS W.C
- WELL PRESENTED THROUGHOUT
- FAMILY HOME

Full Details
Briefly comprising; The property is entered via a UPVC front door into a welcoming entrance hallway, where there is access to a useful understairs storage cupboard and a generously proportioned ground floor WC, fitted with a wash hand basin.
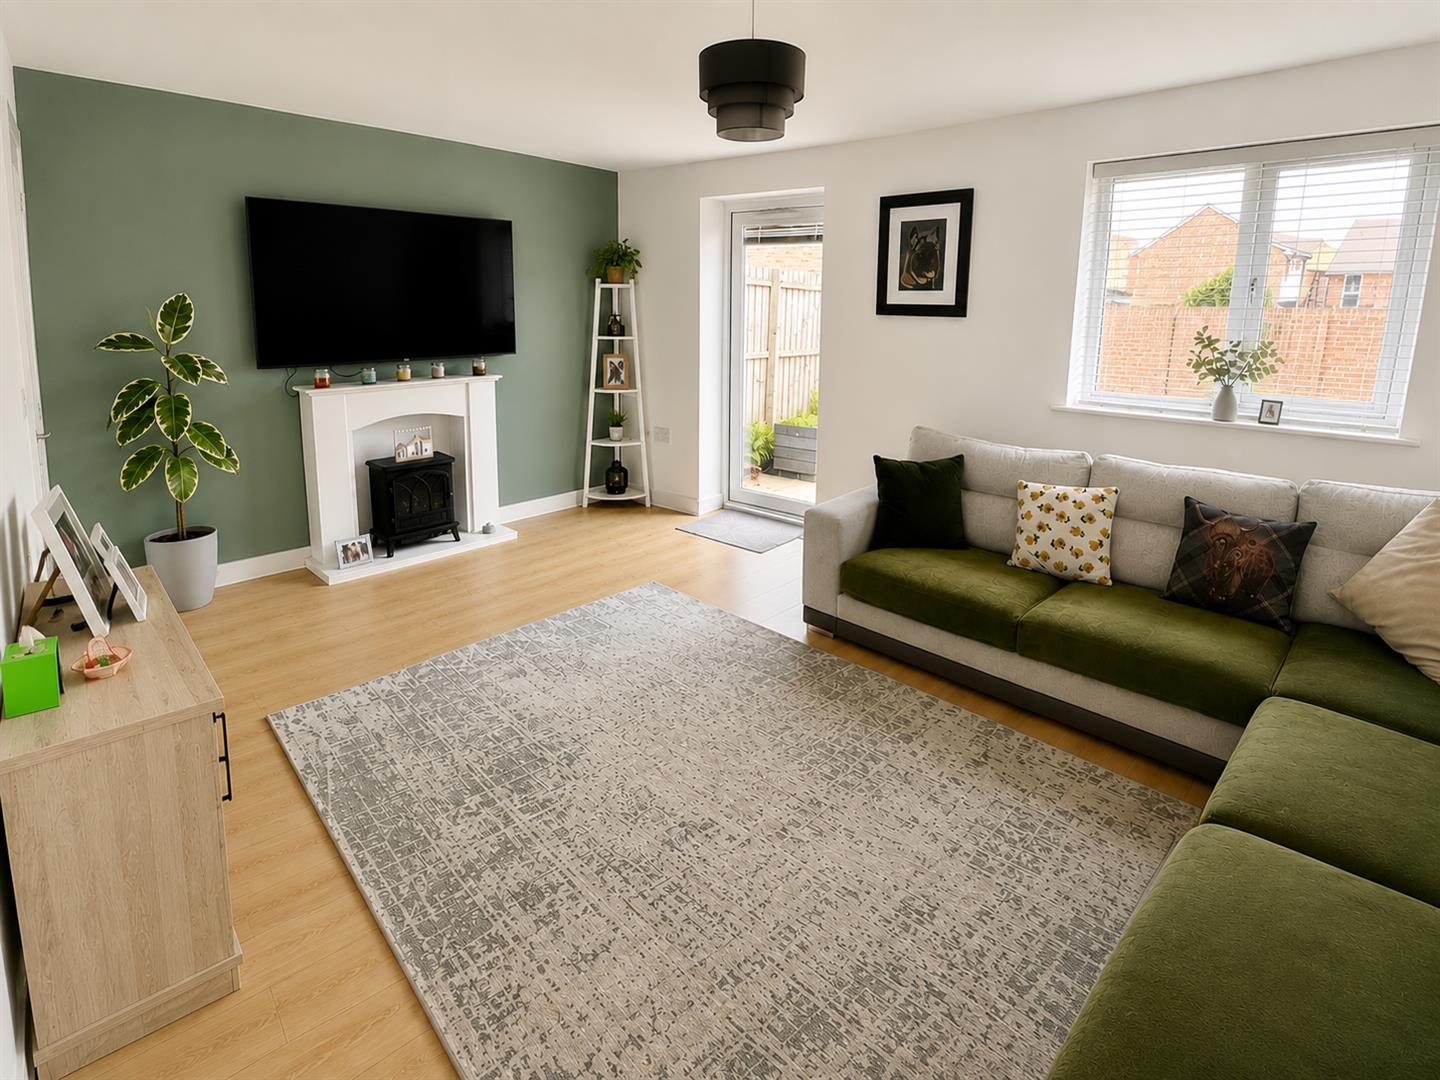
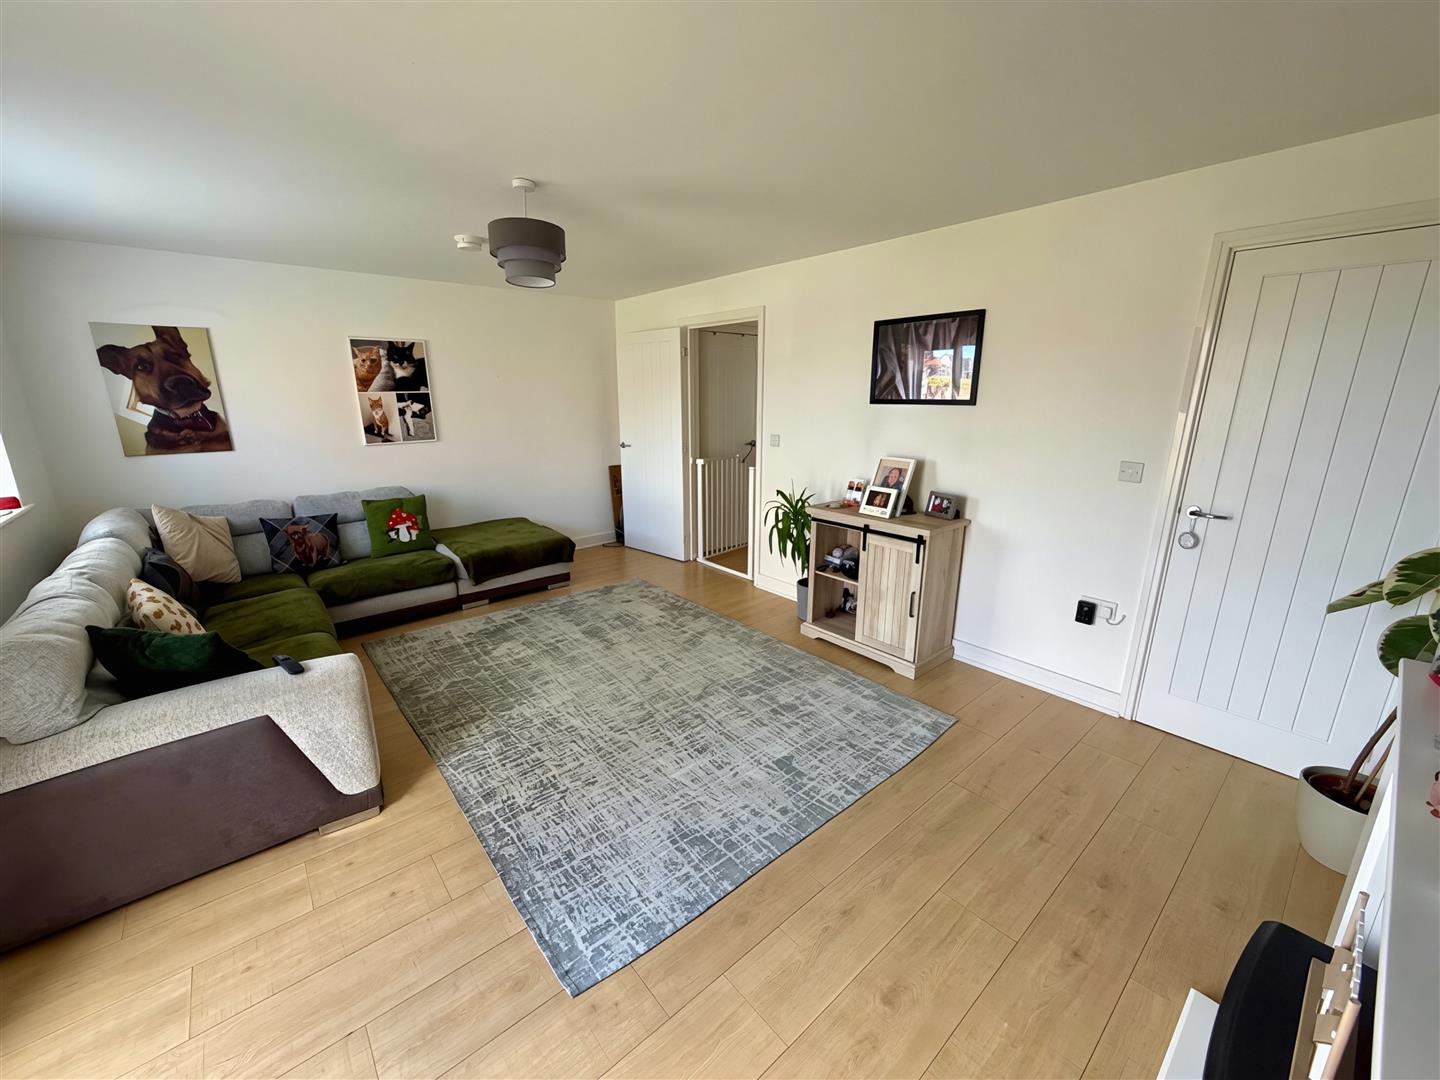
Positioned to the rear of the property is the bright and spacious living room, enjoying an abundance of natural light through a UPVC double glazed window and patio doors which open onto the private rear garden. Offering ample space for a range of freestanding furnishings, the room also benefits from a useful built in storage cupboard.
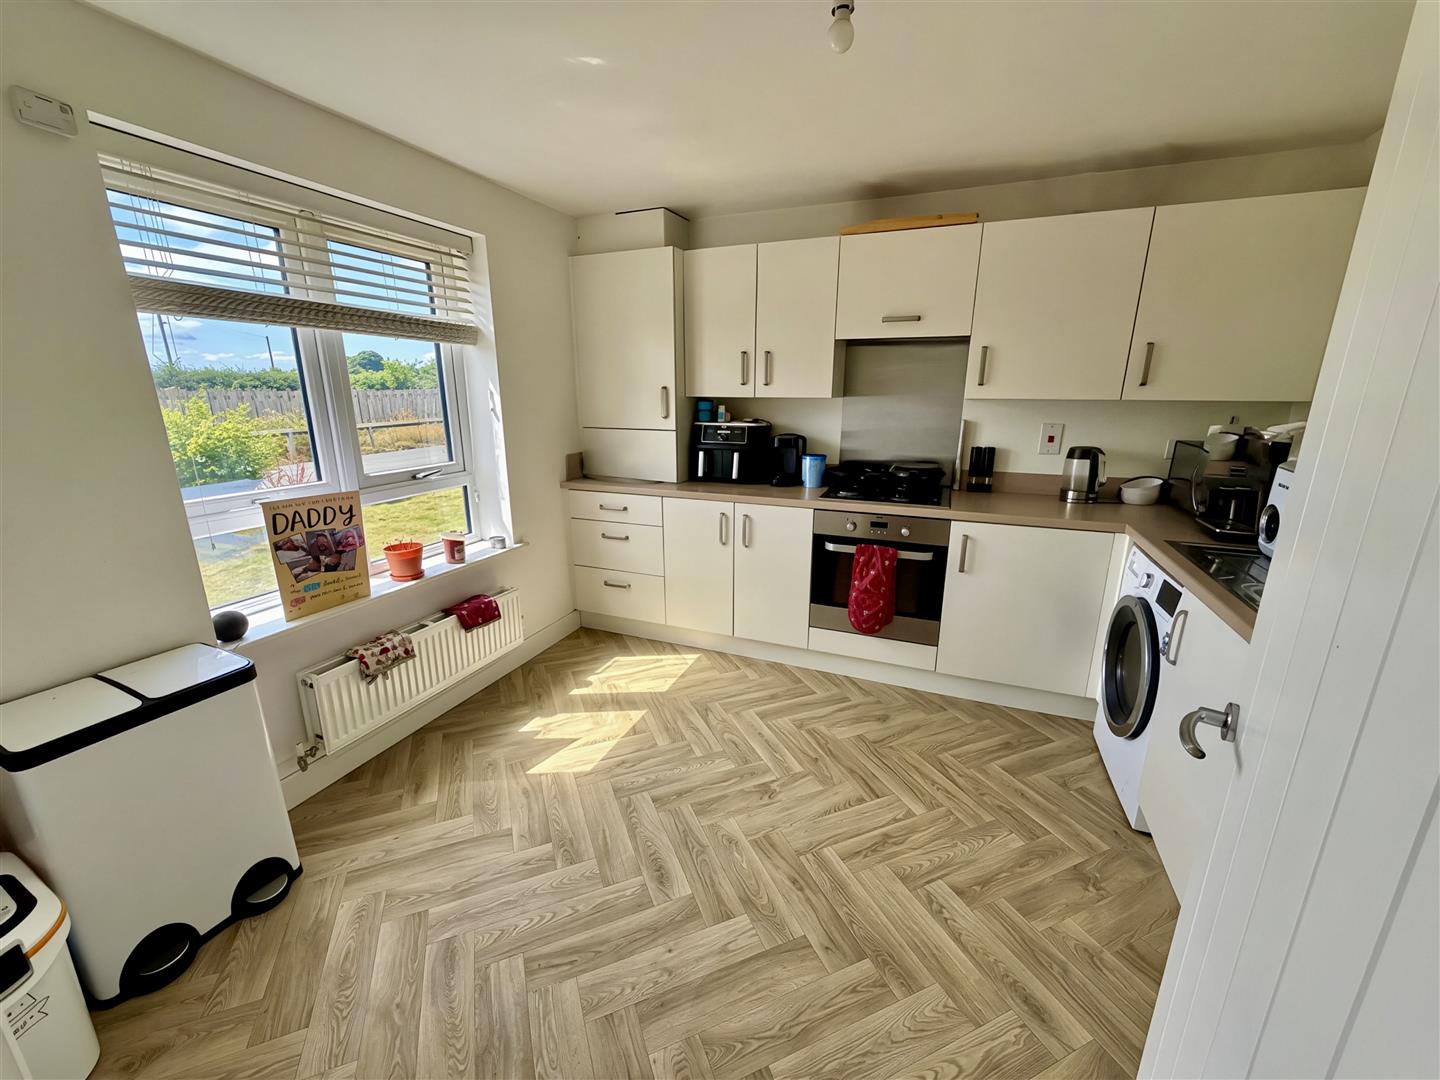
Located to the front of the property is the contemporary fitted kitchen, comprising a range of wall and base units with contrasting work surfaces incorporating a stainless steel sink with mixer tap and drainer. Integrated appliances include an oven, gas hob with stainless steel extractor hood over, while there is plumbing for a washing machine and dishwasher, together with space for a fridge freezer.
Stairs rise from the hallway to the first floor landing, providing loft access and leading to all three bedrooms and the family bathroom.
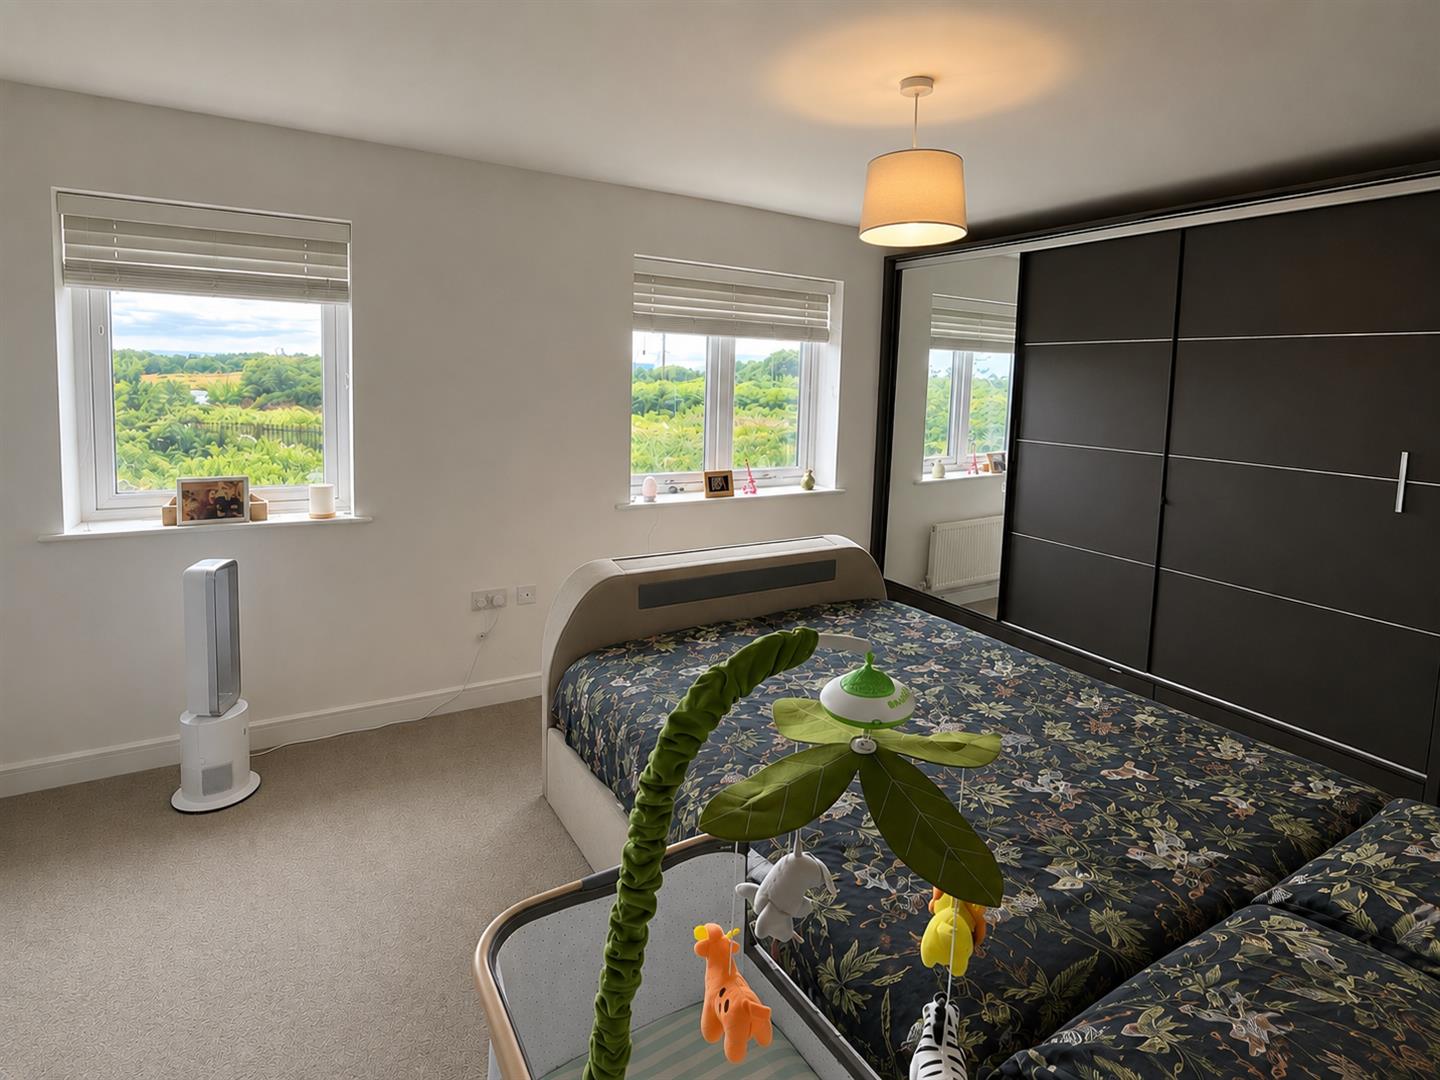
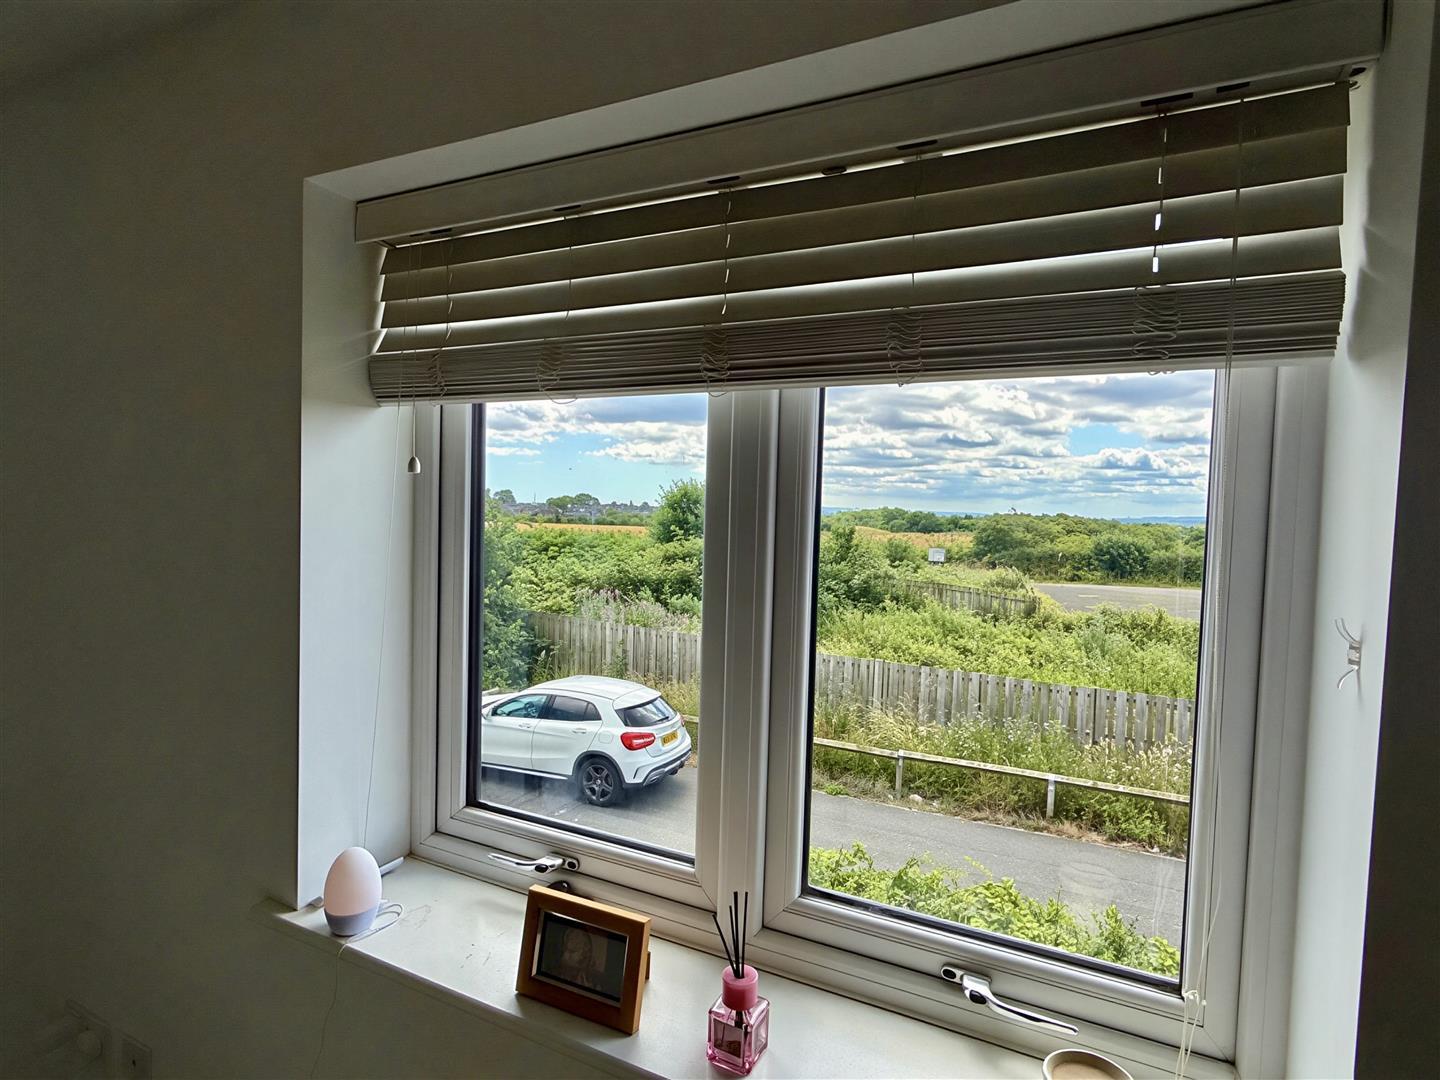
The principal bedroom is situated to the front elevation and is flooded with natural light from two UPVC double glazed windows, enjoying picturesque views across the surrounding countryside and Rising Sun Country Park.
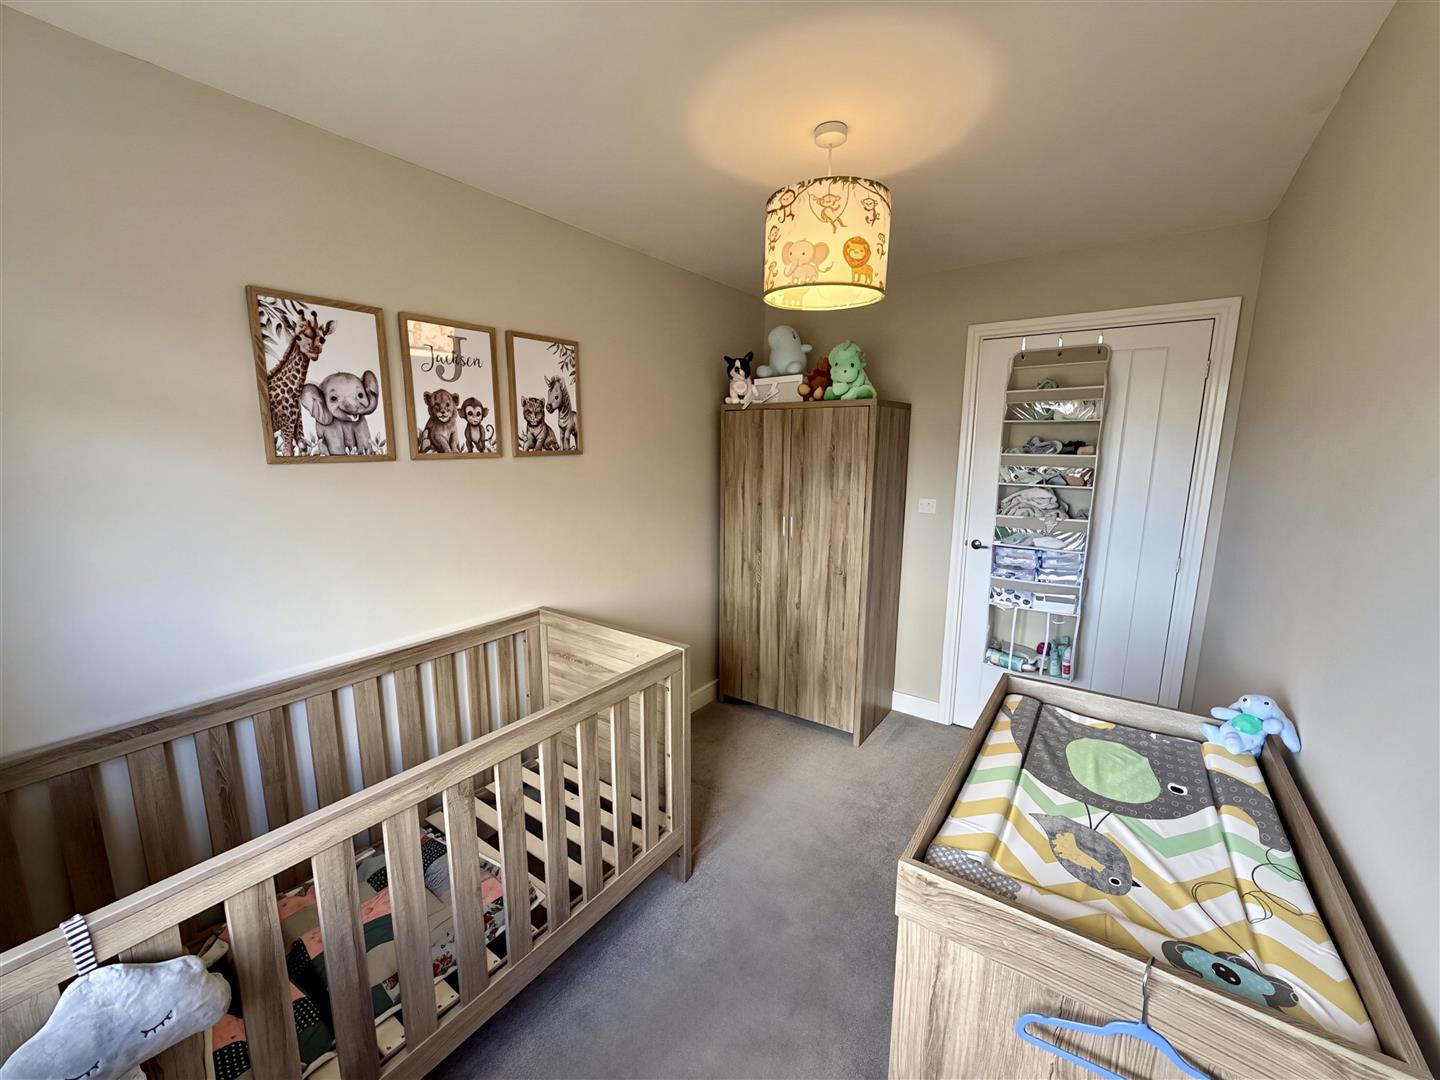
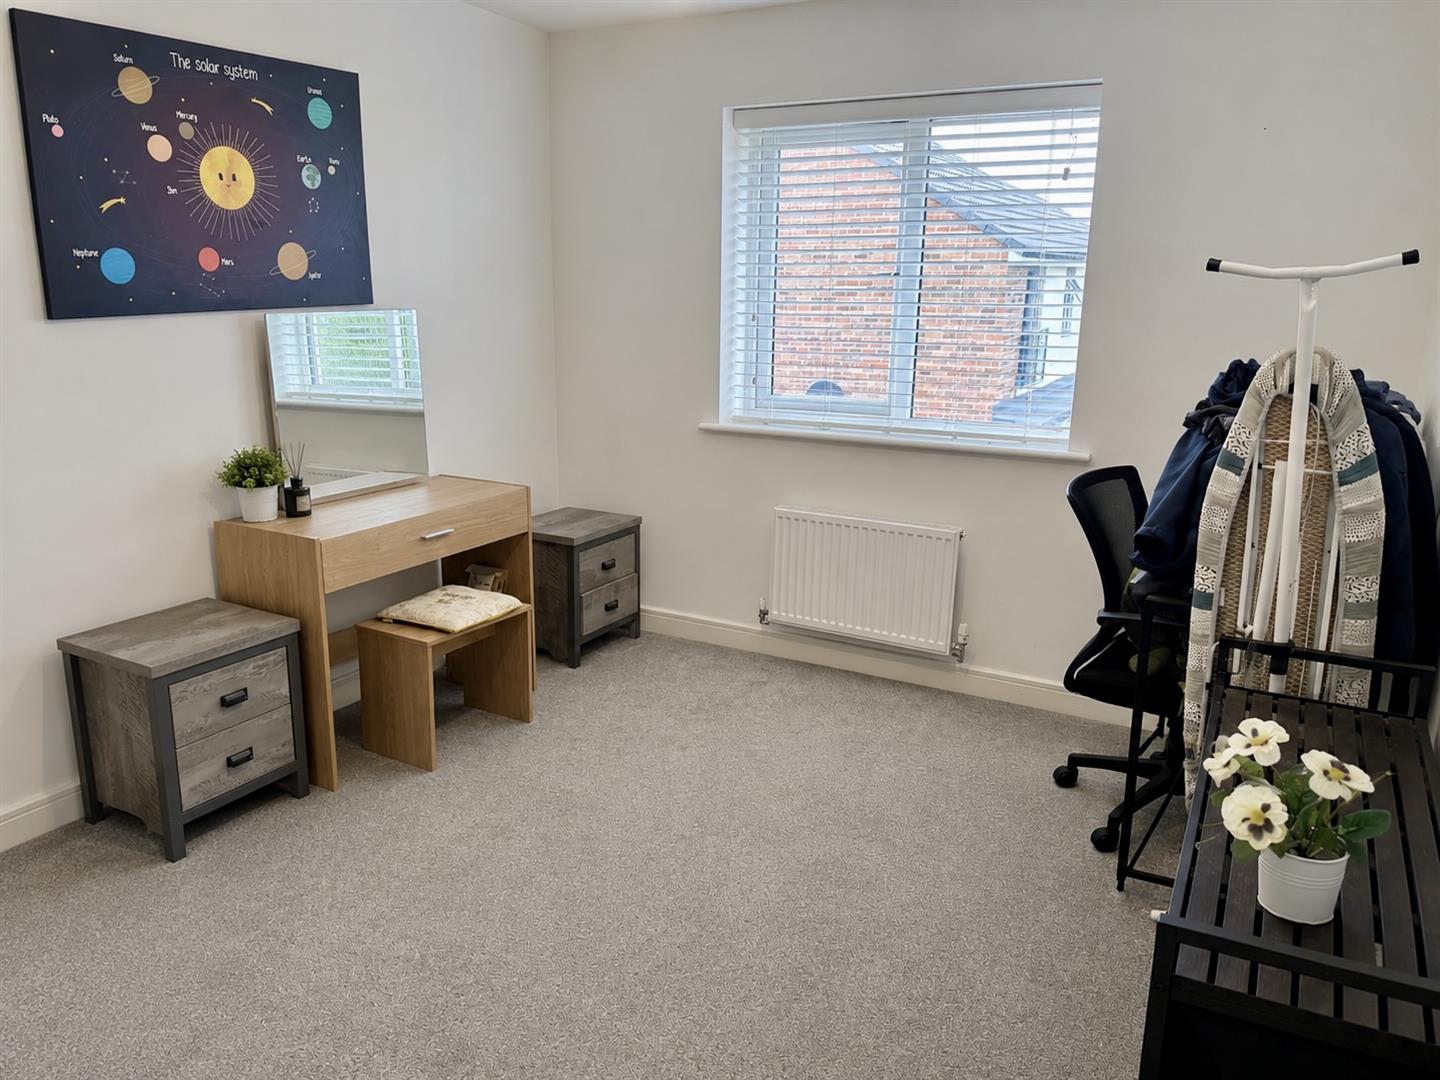
There are two further well proportioned double bedrooms positioned to the rear, both overlooking the enclosed rear garden and offering ample space for bedroom furnishings.
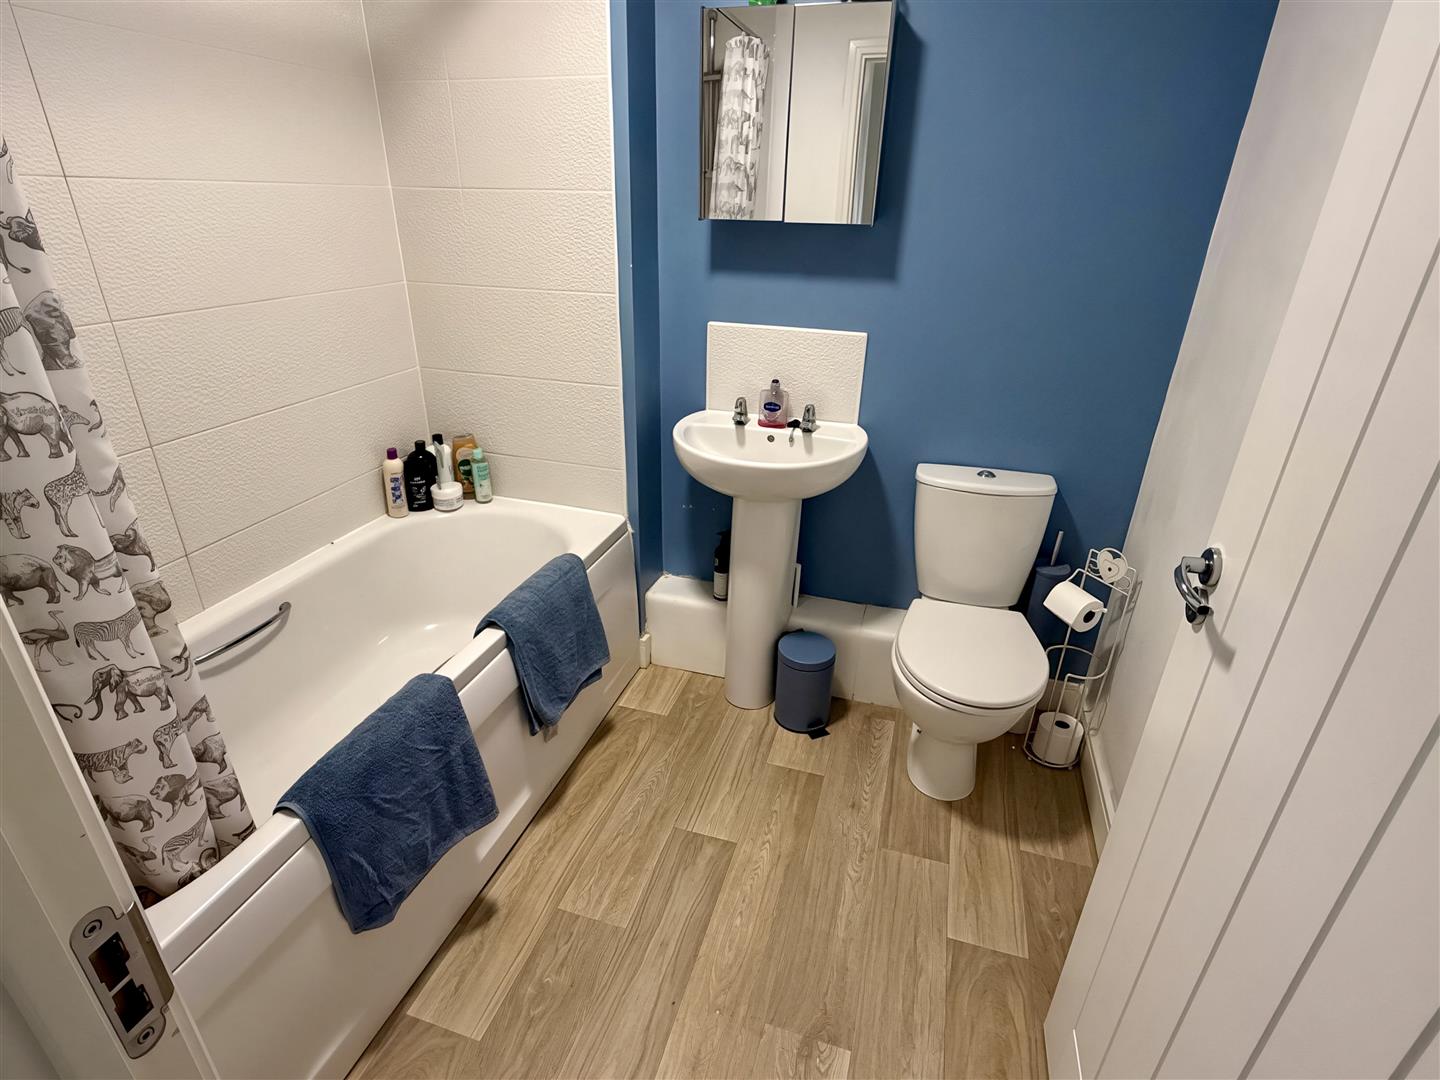
Completing the accommodation is the modern family bathroom, fitted with a white suite comprising a panelled bath with mains fed shower over, pedestal wash hand basin and low level WC.
Externally, the property occupies an impressive corner plot with an attractive open plan front garden, laid mainly to lawn with established rose borders. A private driveway provides off road parking for up to three vehicles and leads via a gated side access to the generous rear garden. Enclosed by walls and fencing, the rear garden is predominantly laid to lawn and features a paved patio area, creating an ideal space for outdoor dining and entertaining, together with a useful timber garden shed.
Situated within the highly sought after Holystone Park development, this superb family home enjoys an enviable position overlooking Rising Sun Country Park, combining peaceful surroundings with excellent local amenities.
The property offers easy access to the A19, Coast Road, Silverlink and Cobalt Business Parks, Newcastle City Centre and the coast. Palmersville and Northumberland Park Metro stations are both within easy walking distance, while well regarded schools, including Holystone Primary School and George Stephenson High School, are close by.
A large ASDA supermarket and Silverlink Retail Park are just a short drive away, with the beautiful Rising Sun Country Park on the doorstep, offering approximately 400 acres of scenic woodland, grassland and walking trails.
Entrance Hallway 4.81 x 1.07 (15'9" x 3'6")
Kitchen 3.29 x 3.10 (10'9" x 10'2")
Living Room 5.27 x 3.83 (17'3" x 12'6")
W.C 1.89 x 1.41 (6'2" x 4'7")
Landing 3.30 x 1.10 (10'9" x 3'7")
Bedroom 4.20 x 3.17 (13'9" x 10'4")
Bedroom 3.38 x 3.02 (11'1" x 9'10" )
Bedroom 3.35 x 2.18 (10'11" x 7'1" )
Family Bathroom 2.08 x 1.88 (6'9" x 6'2")
Rear Garden
Tenure
Freehold
Disclaimer
All rooms have been measured with electronic laser and are approximate measurements only. To comply with the Business Protection from Misleading Marketing Regulations act of 2008, we clarify that none of the services to the above property have been tested by ourselves, and we cannot guarantee that the installations described in the details are in perfect working order. Brannen & Partners for themselves, the vendors or lessors, produce these brochures in good faith and are a guideline only. They do not constitute any part of a contract and are correct to the best of our knowledge at the time of going to press. Pictures may appear distorted due to enlargement and are not to be used to give an accurate reflection of size. All negotiations and payments are subject to contract.
