
Hotspur Street, Tynemouth
-
Make Enquiry
Make Enquiry
Please complete the form below and a member of staff will be in touch shortly.
- Floorplan
- View Brochure
- View EPC
- Tour
Property Summary
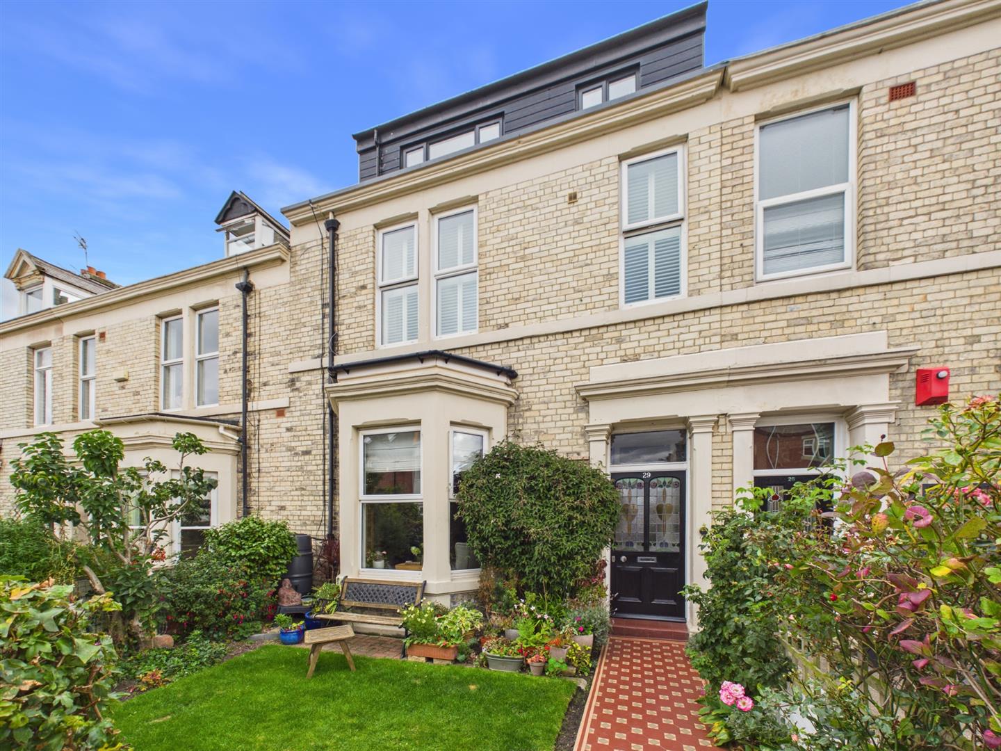
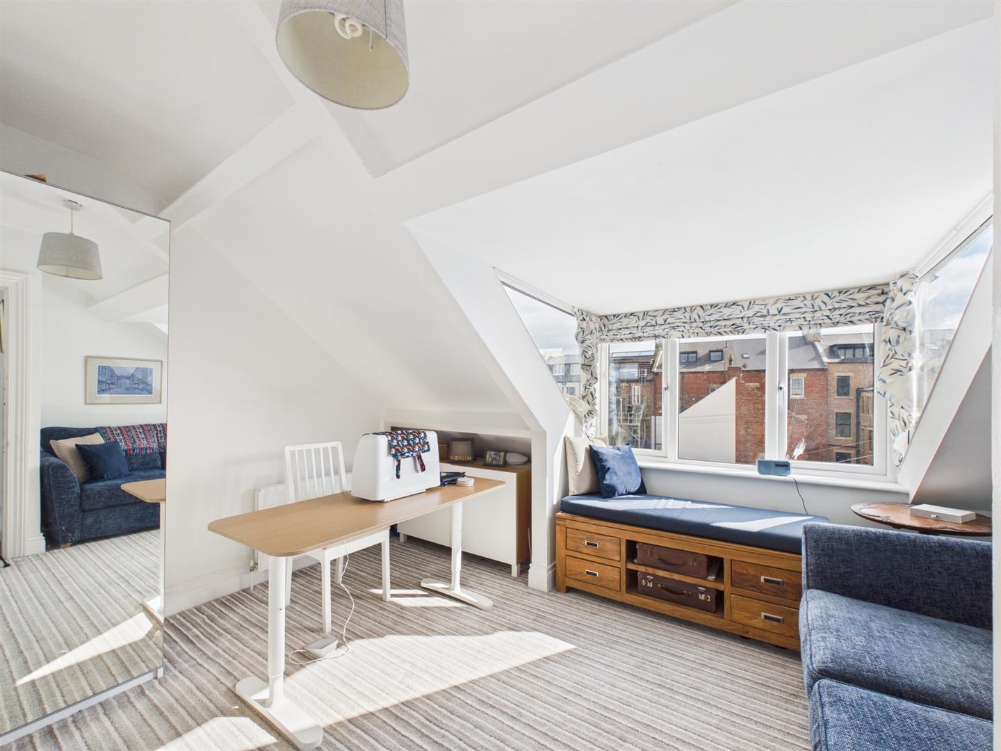
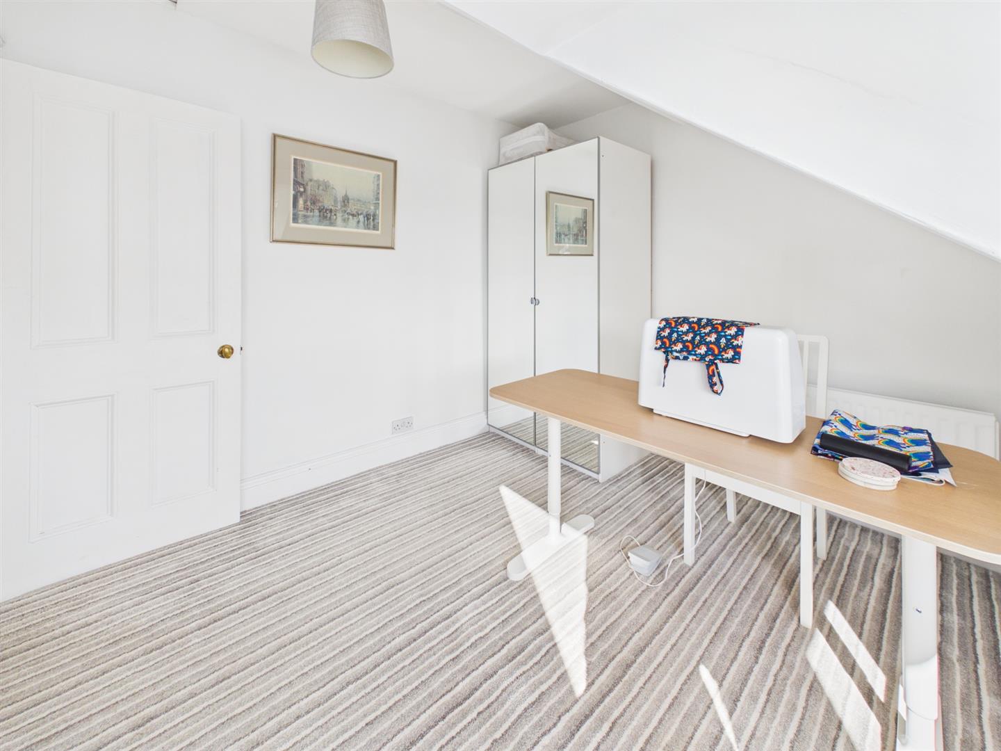
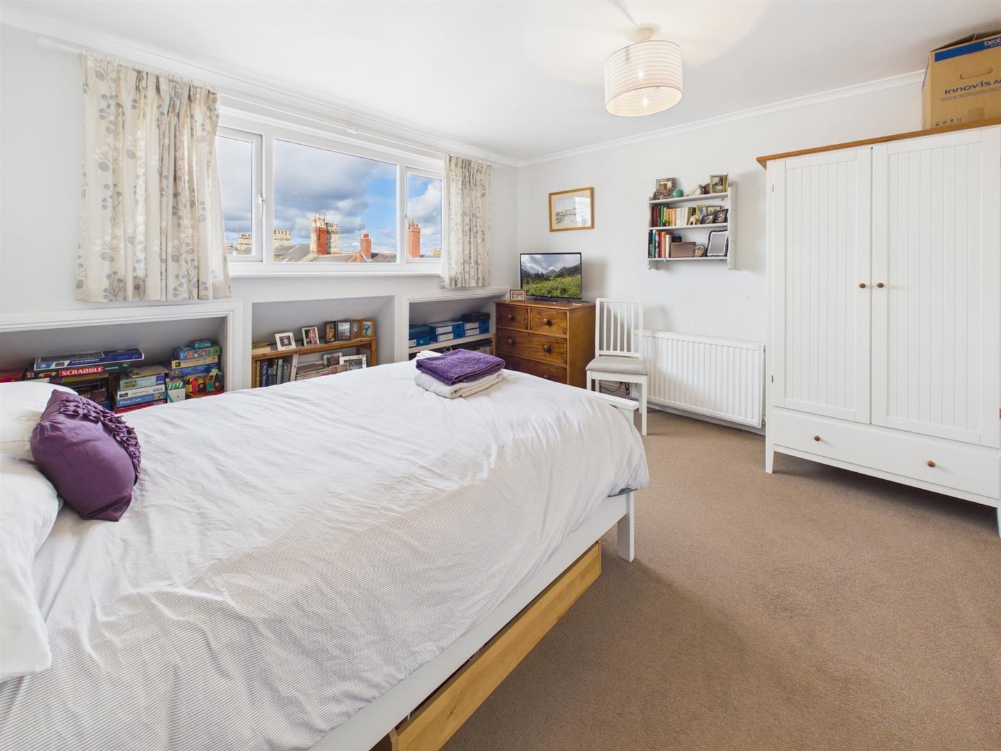
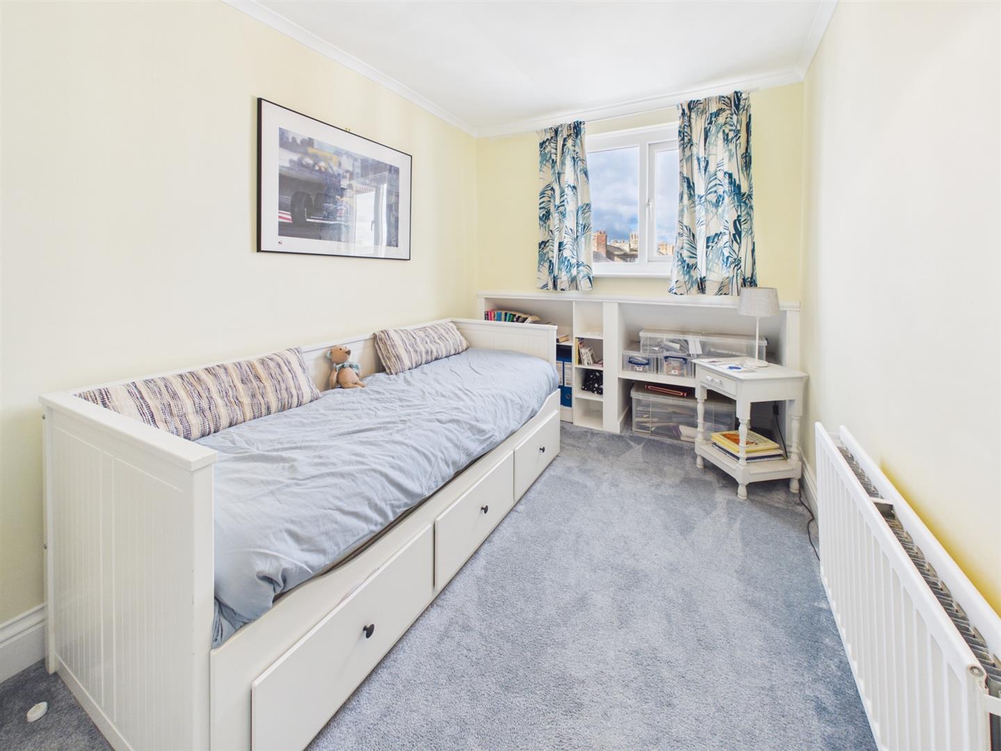
Brannen & Partners welcome to the market this deceptively spacious five bedroom terraced property set over three floors. This exceptional period property offers an abundance of accommodation and considerable versatility, with five bedrooms, three bathrooms, multiple reception areas, a generous dining kitchen, downstairs W.C, an attractive private courtyard to rear and private front garden. Retained period features sit comfortably alongside the practical requirements of modern family living, while the top floor bedrooms benefitting from impressive distant sea views.
Floorplans
Property Features
- FIVE SPACIOUS BEDROOMS
- PERIOD MID TERRACED PROPERTY
- TWO GENEROUS RECEPTION AREAS
- CONTEMPORARY OPEN PLAN DINING KITCHEN
- THREE BATHROOMS
- PRIVATE REAR COURTYARD AND FRONT GARDEN
- WALKING DISTANCE OF LOCAL BEACHES, TRANSPORT LINKS AND EXCELLENT SCHOOLS
- DOWNSTAIRS W.C
- SUBSTANTIAL FAMILY HOME
- STONE'S THROW FROM SEAFRONT

Virtual Tours
Full Details
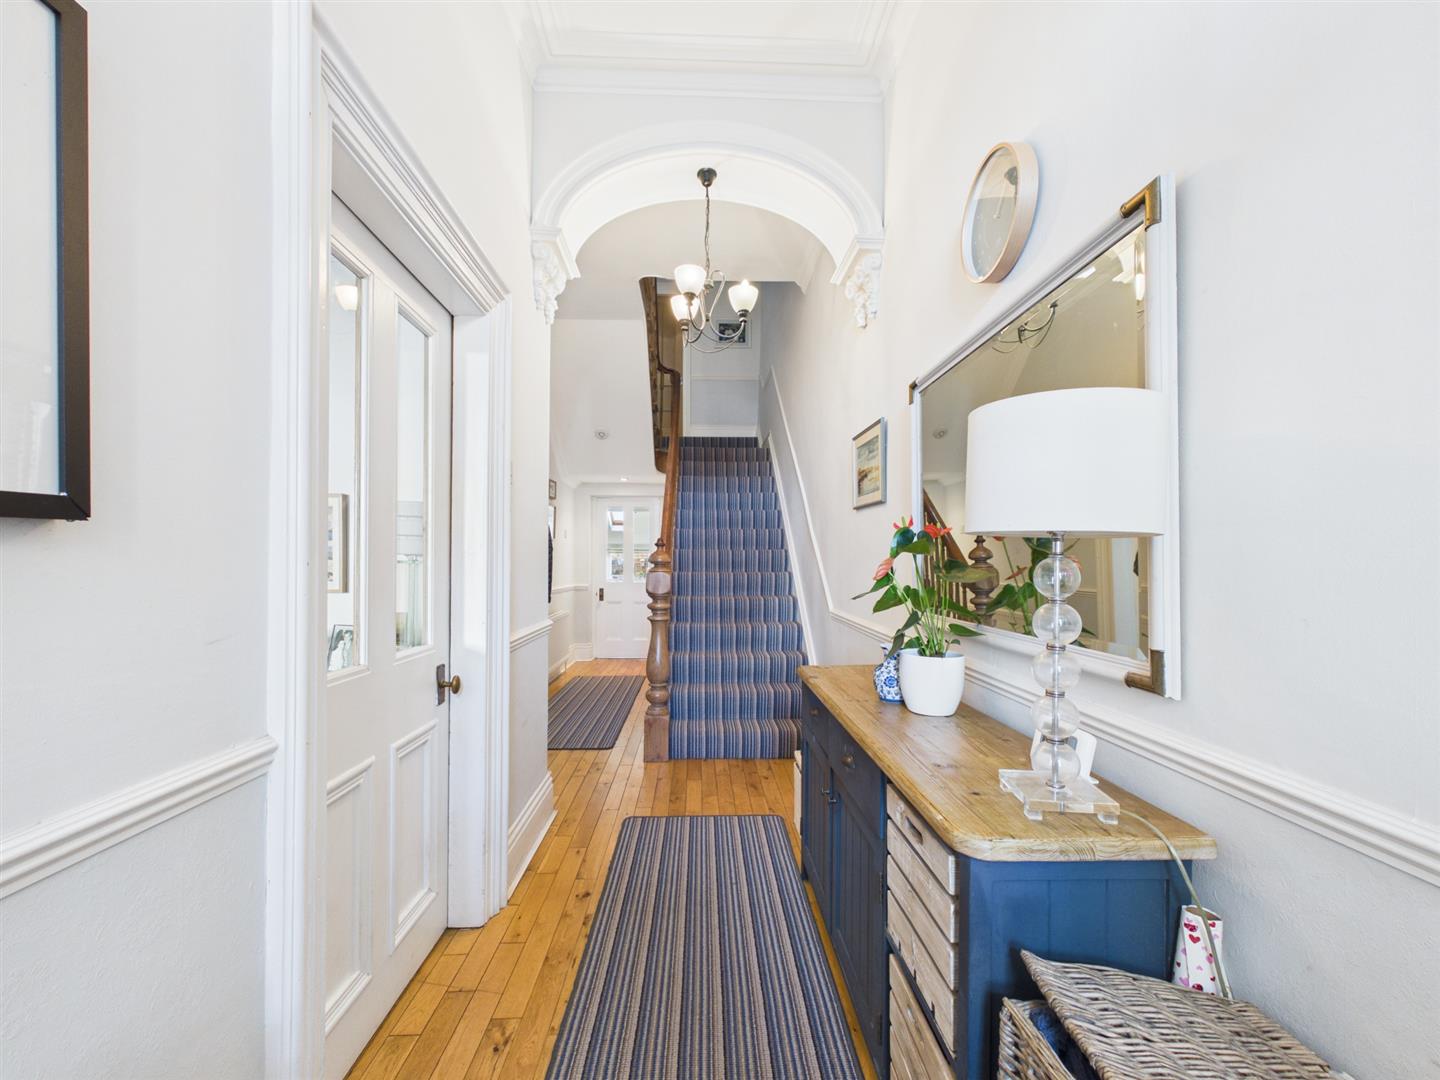
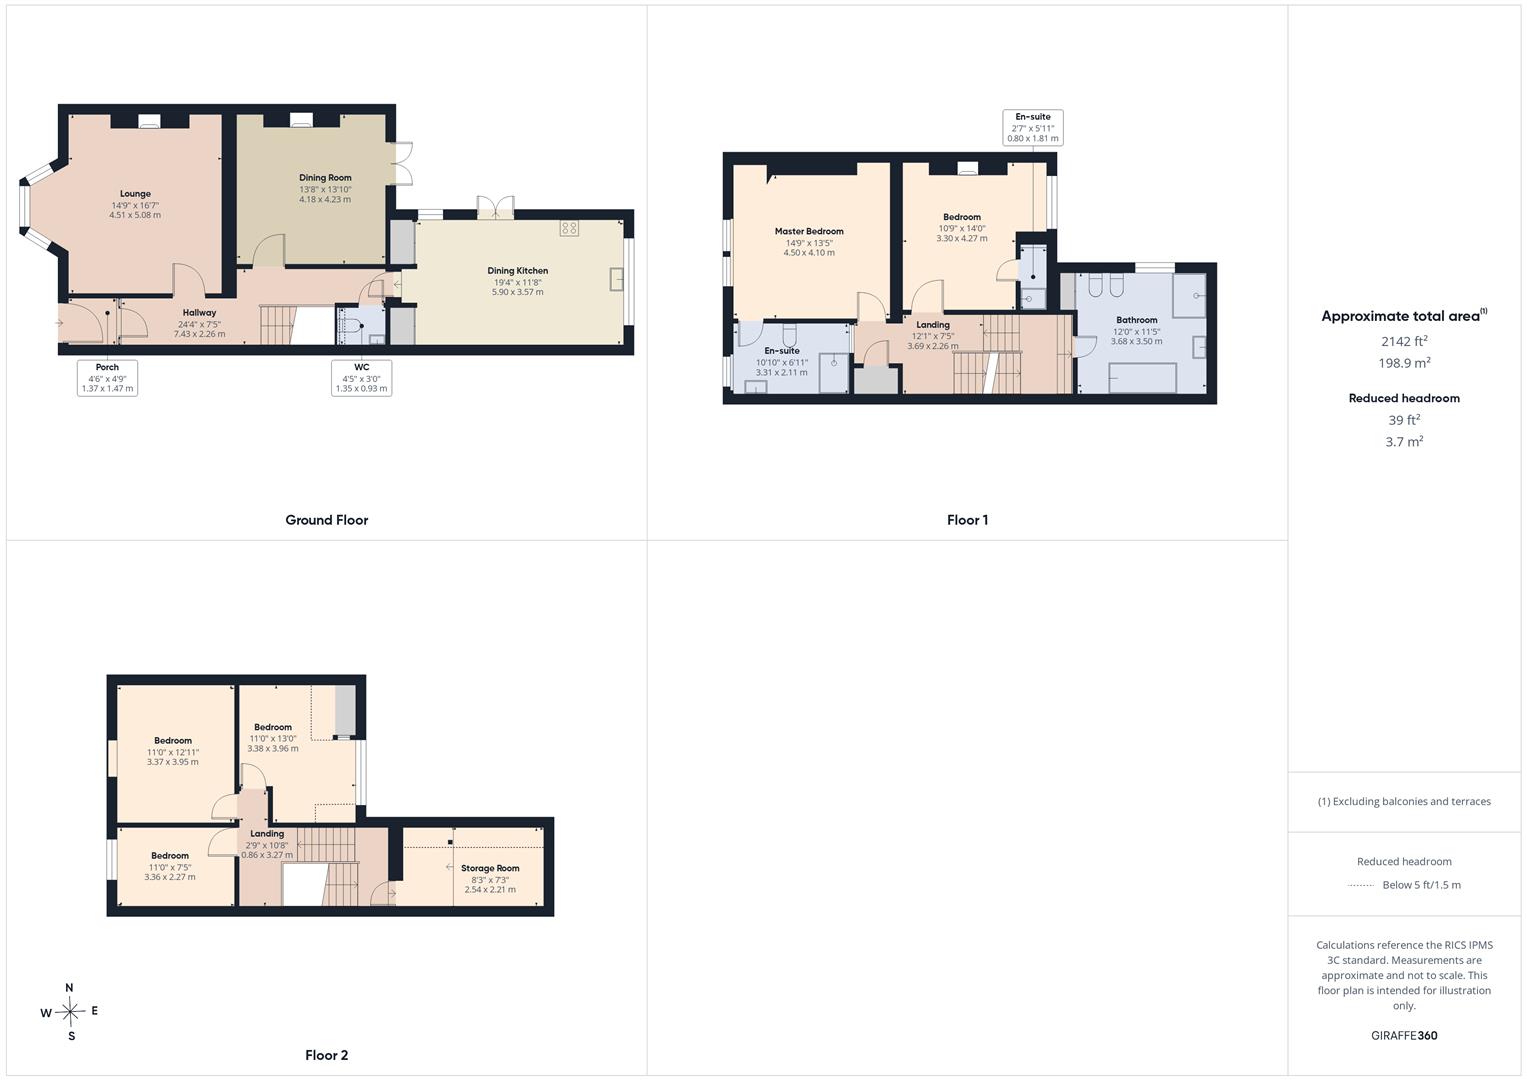
Briefly comprising: An entrance porch provides useful additional storage before leading into the grand central hallway, which gives access to the principal rooms on the ground floor.
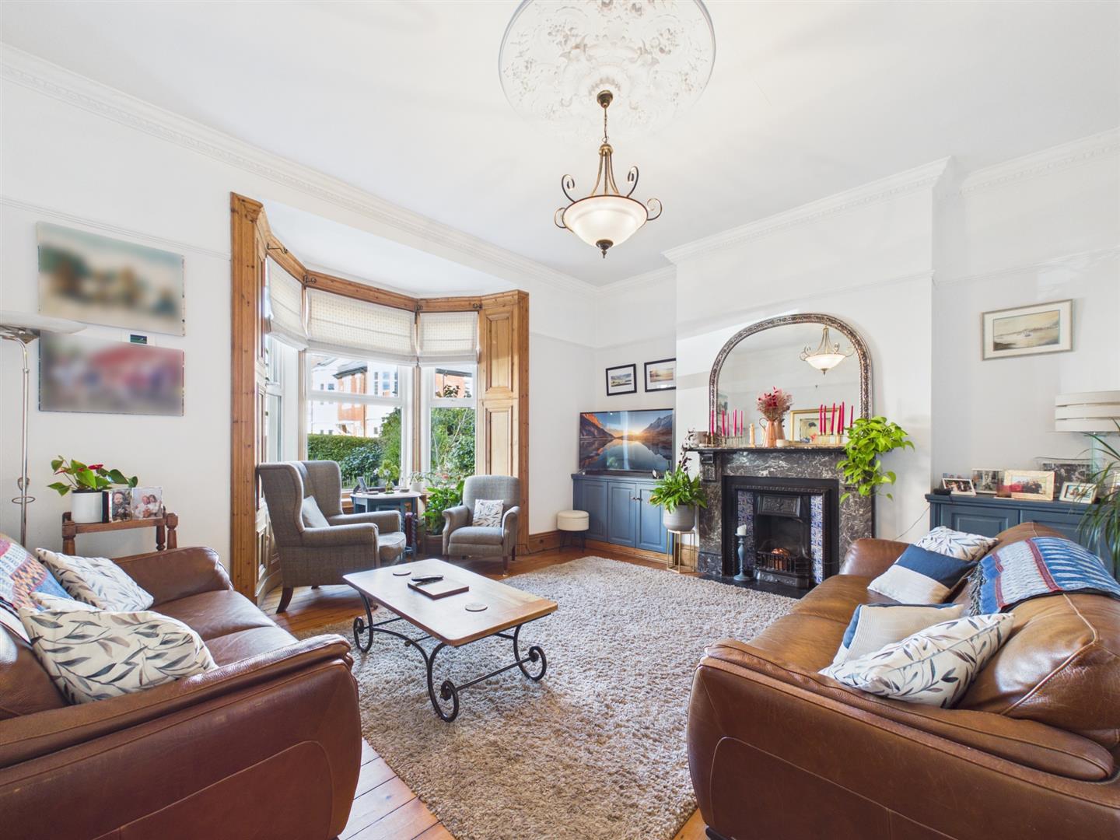
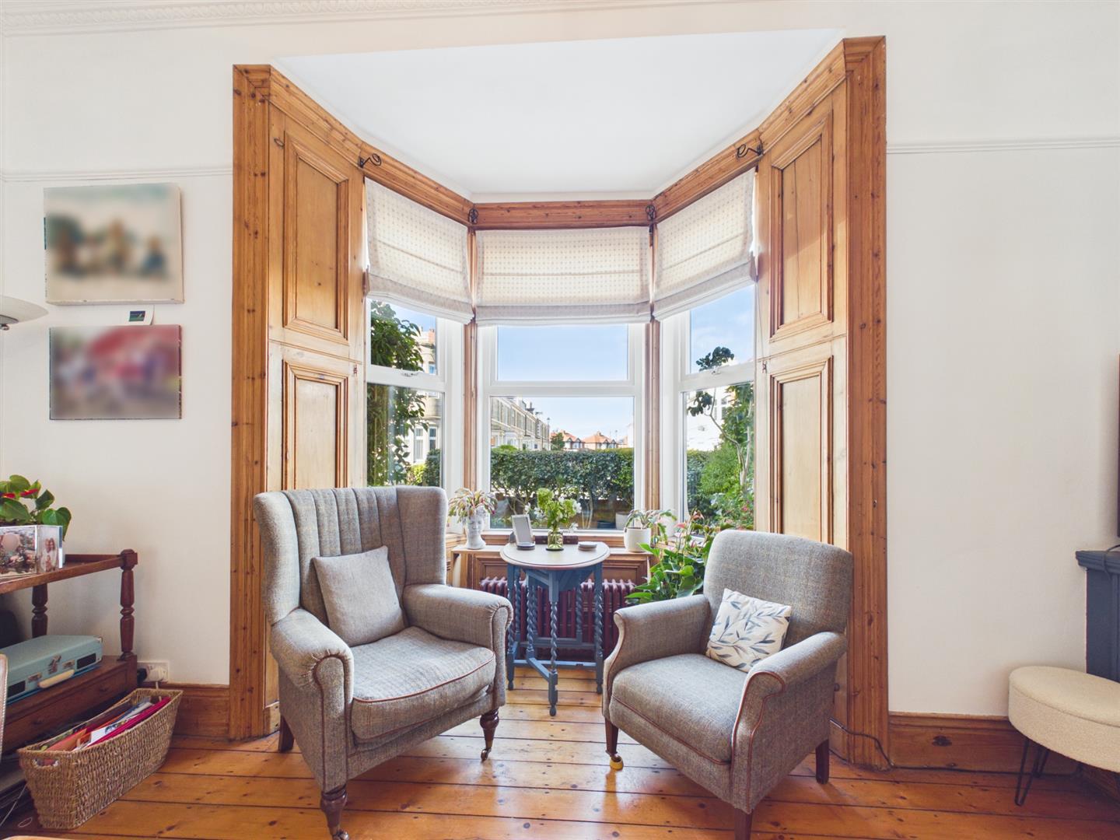
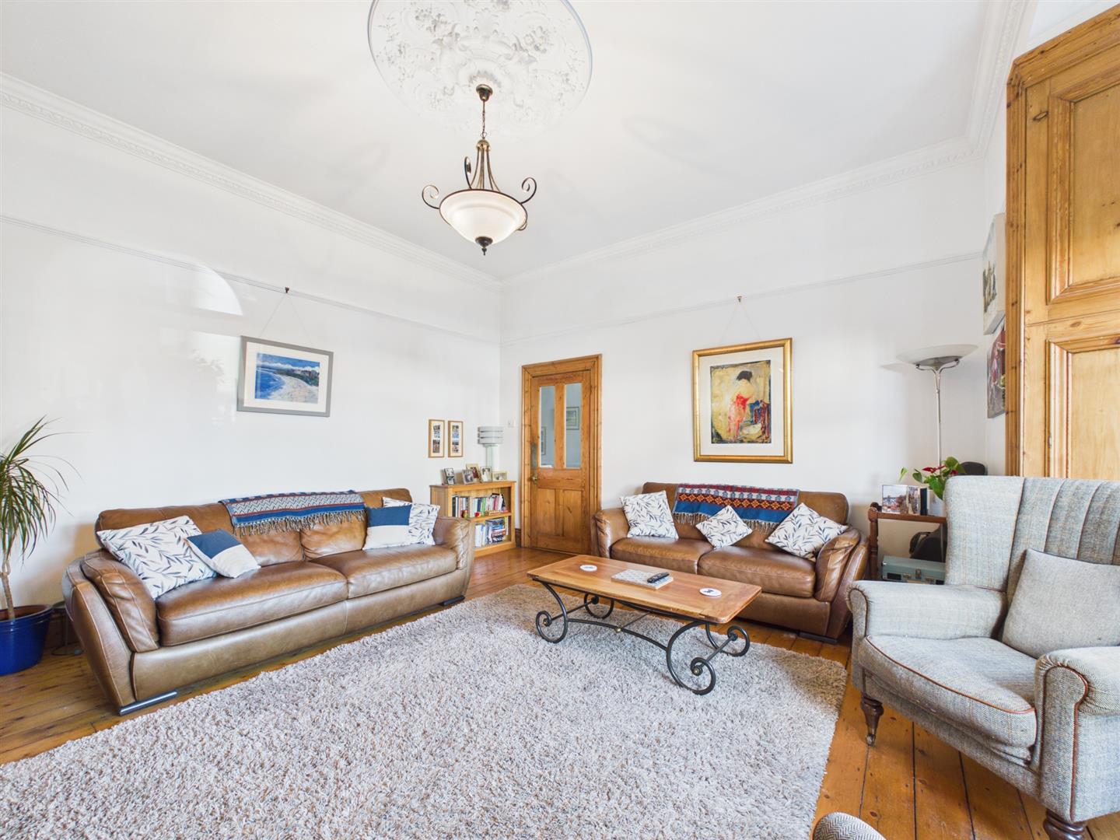
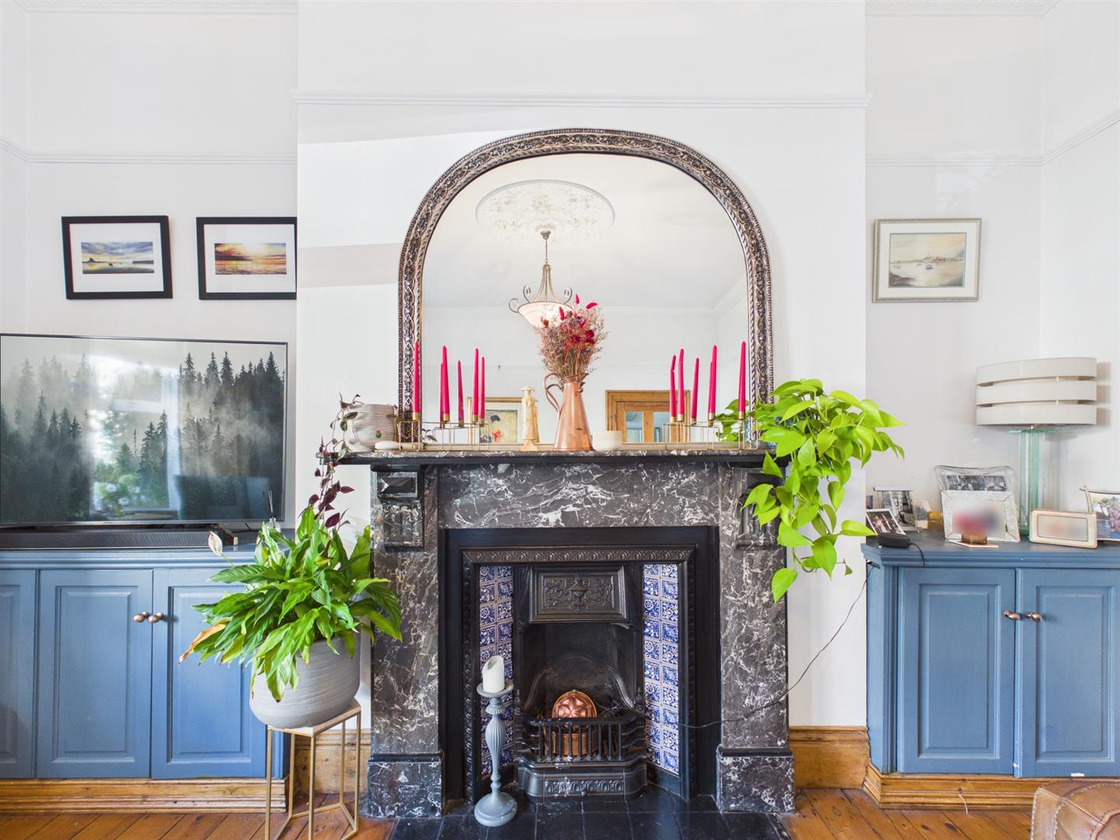
To the front of the property is an elegant lounge, centred around a grand fireplace and benefiting from a large bay window overlooking the private front garden. A ceiling rose, decorative coving and two generous alcoves further enhance the room, creating a wonderful combination of period character and comfortable family living.
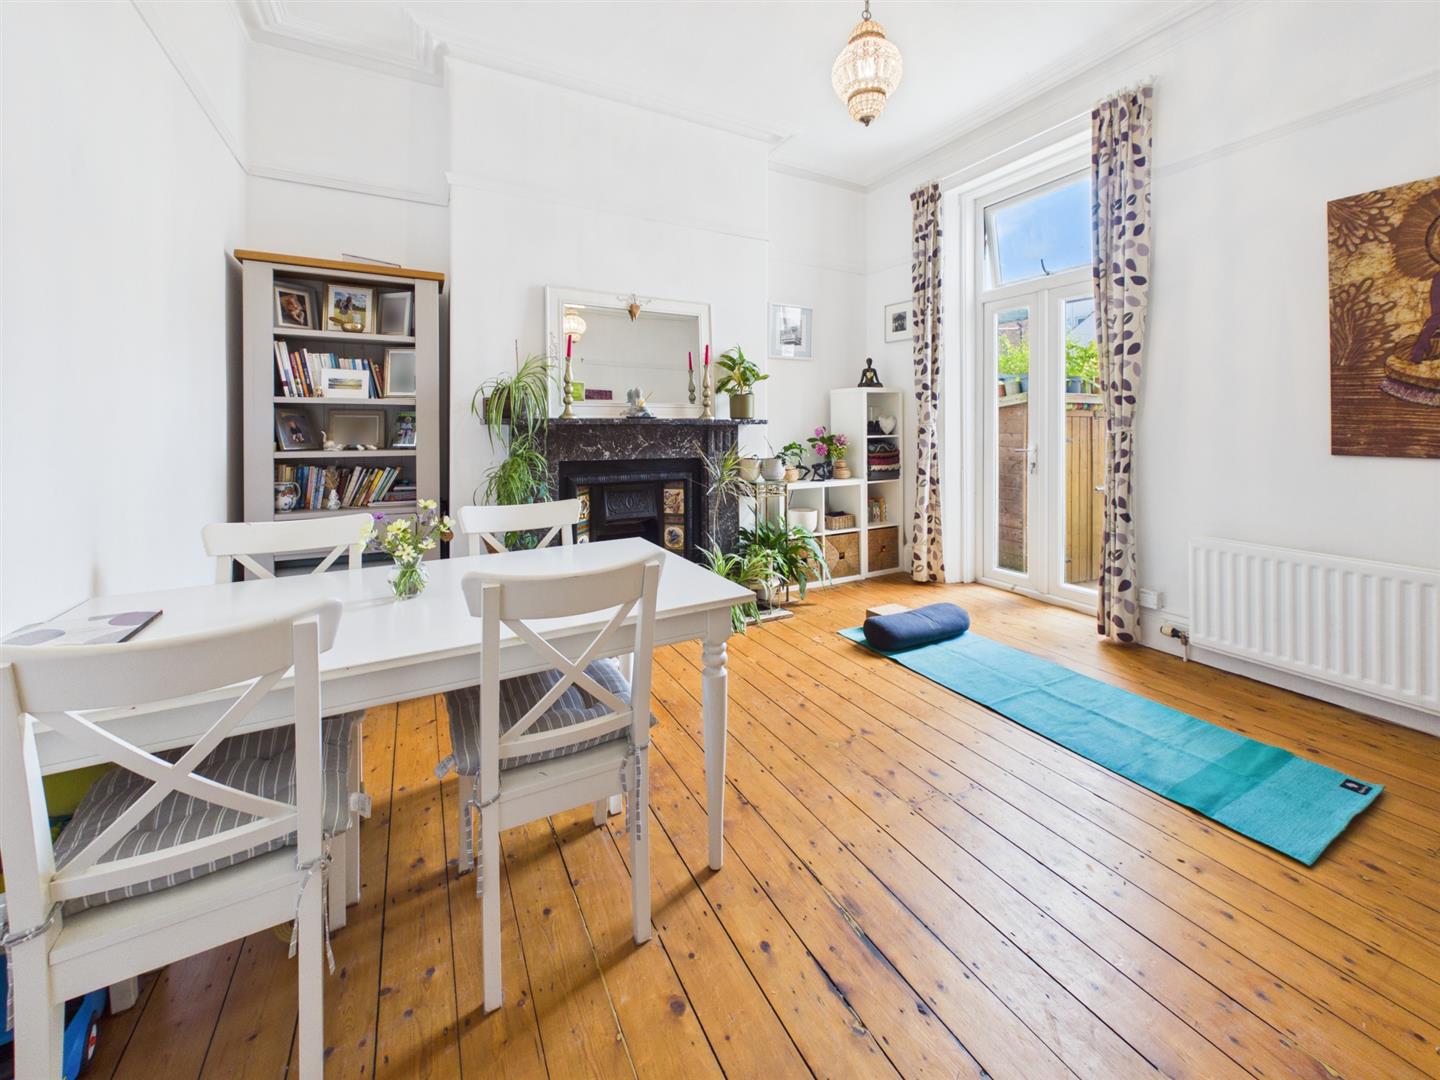
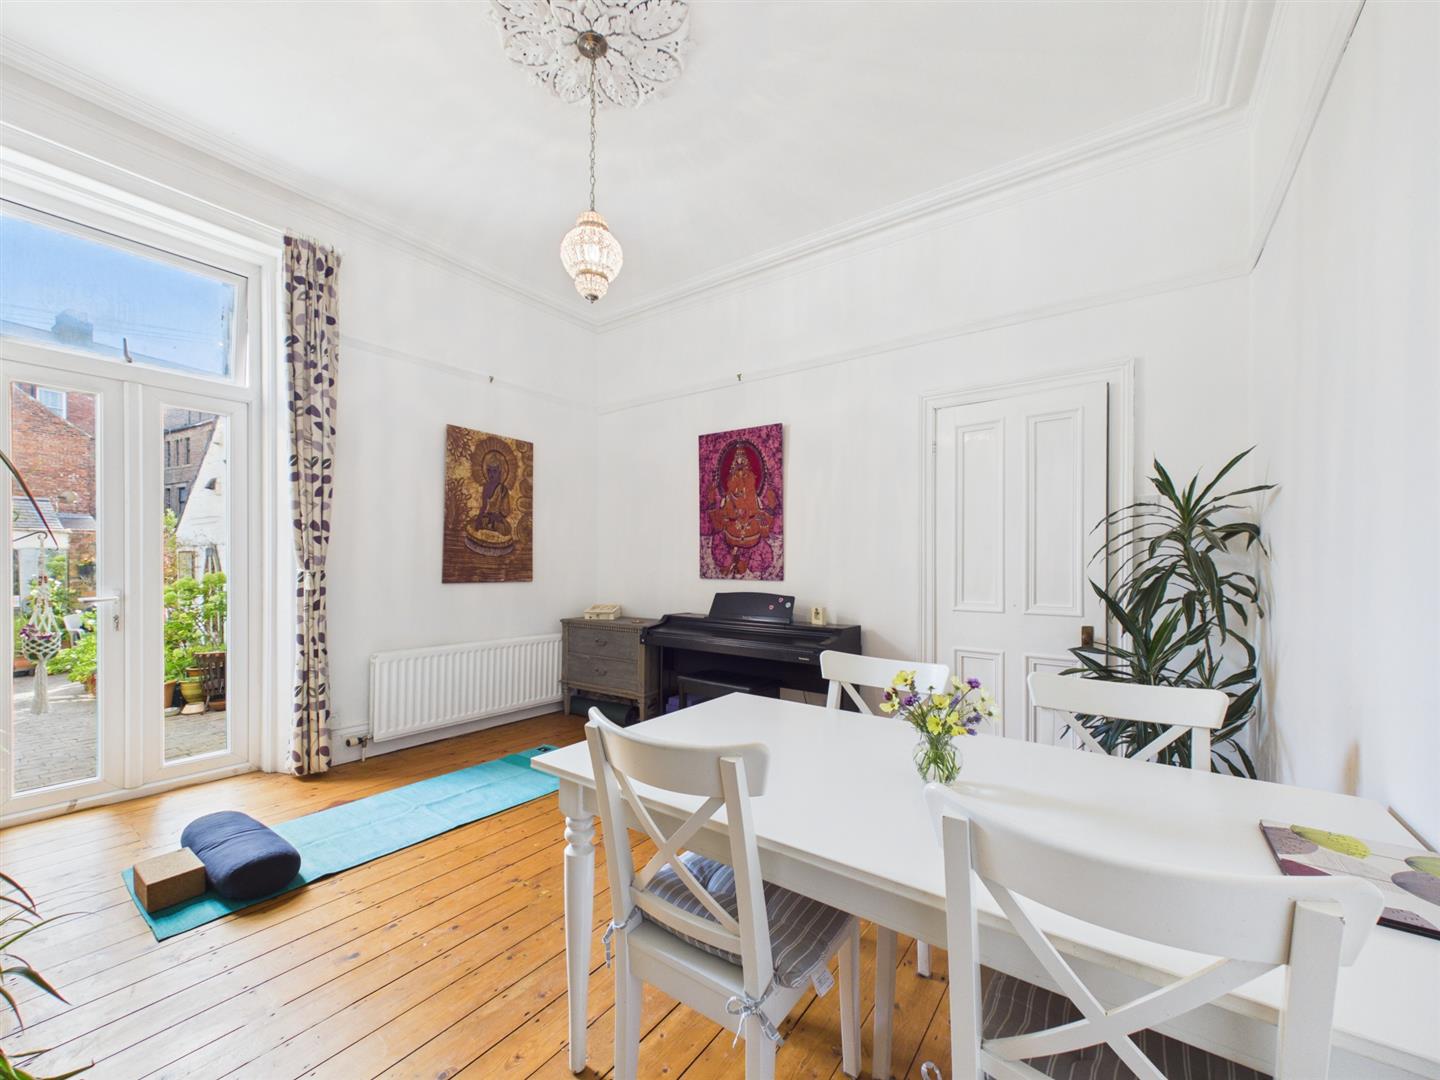
To the rear is a second reception room, currently utilised as a dining room but offering excellent flexibility to suit a variety of requirements. With a decorative fireplace, ceiling rose, coving, alcoves and patio doors opening onto the rear yard, this versatile room could equally lend itself to a family room, playroom, home office or formal dining space.
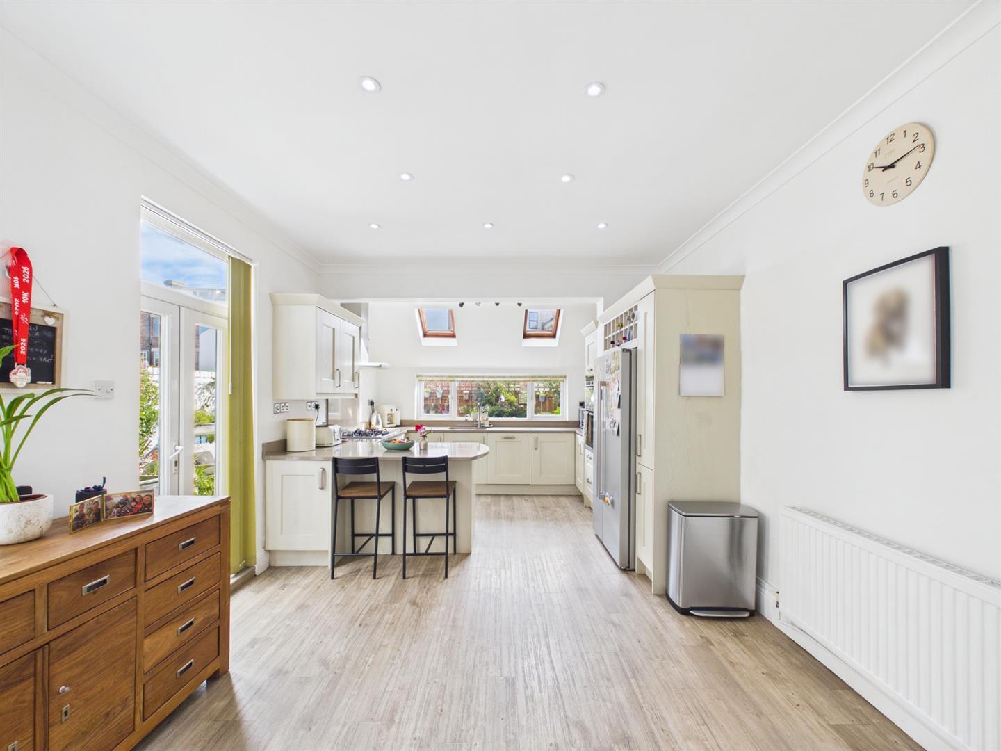
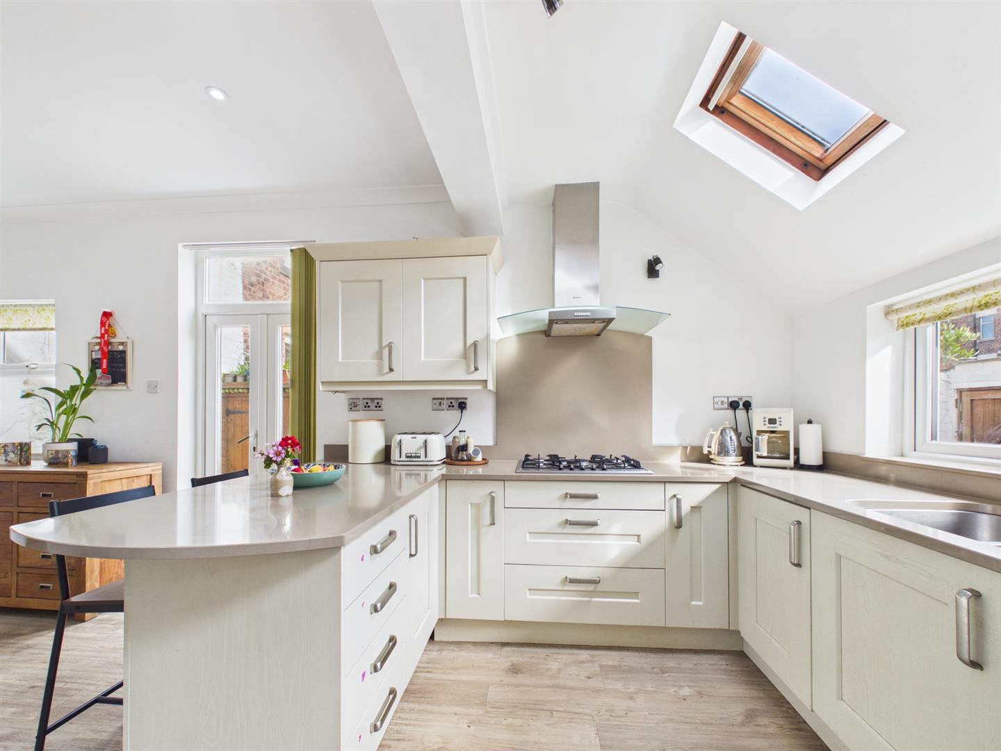
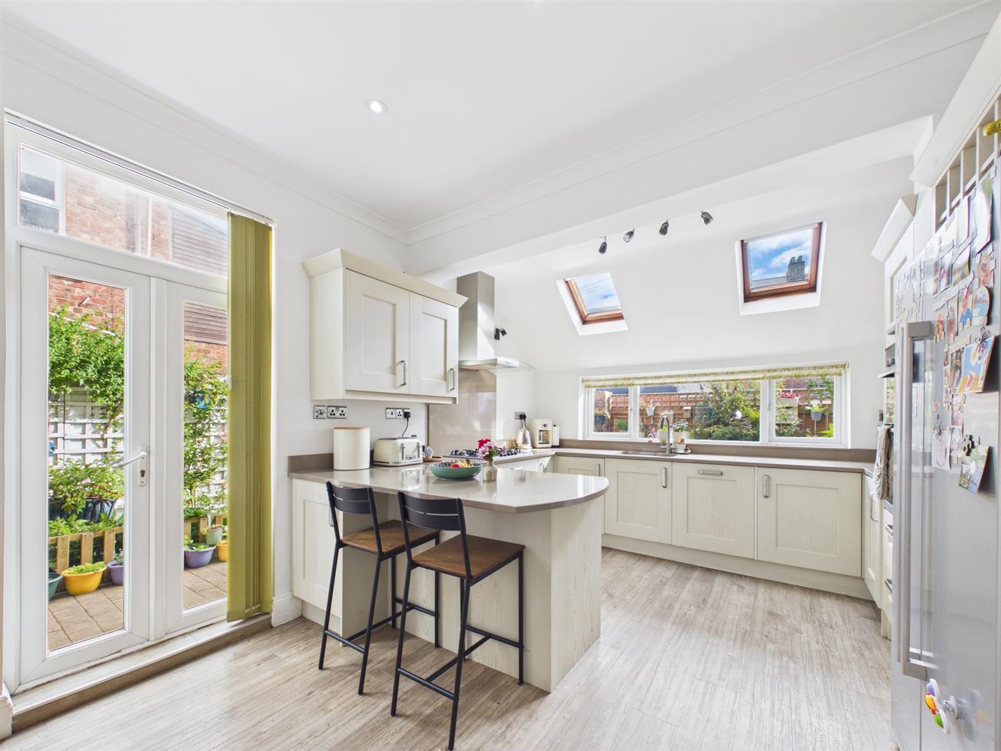
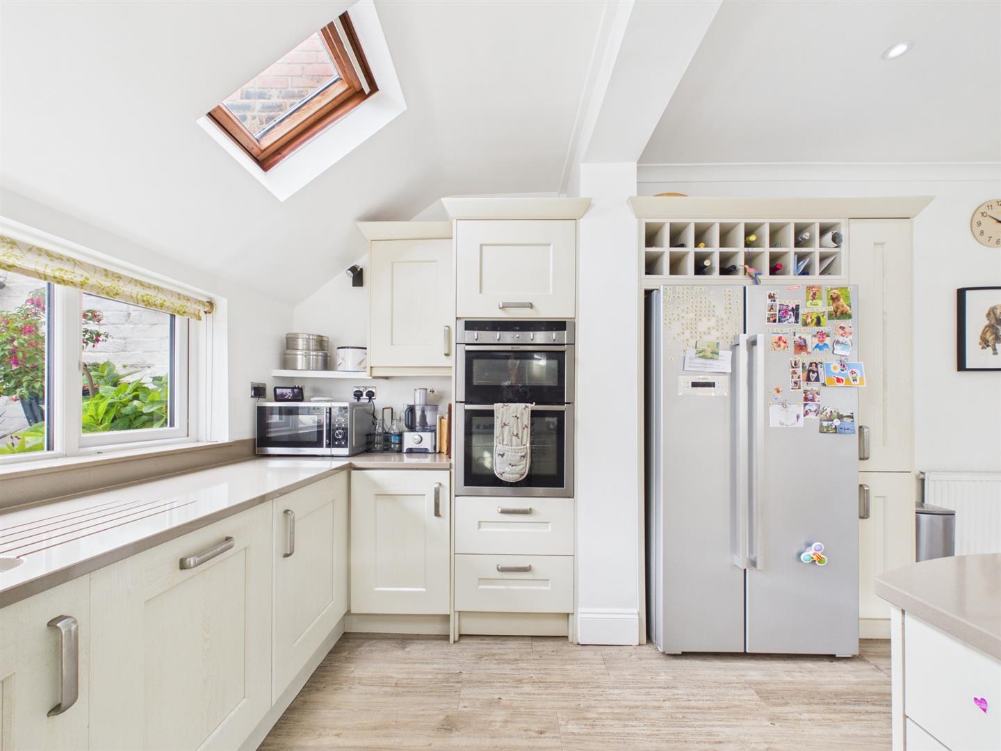
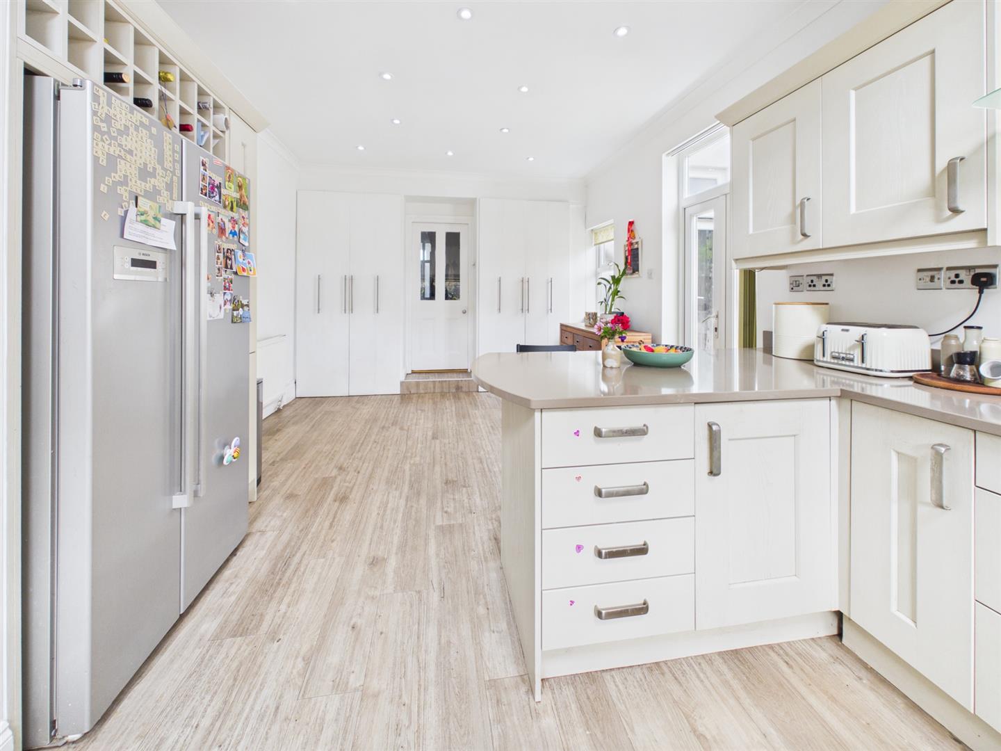
The heart of the home is undoubtedly the light and airy dining kitchen. Two large windows and two Velux windows flood the room with natural light, while an extensive range of wall and base units provides excellent storage. Integrated appliances include a gas hob, extractor, oven, dishwasher and washing machine, and an American style fridge freezer.
Two large built in storage cupboards add practicality, while a breakfast bar creates the perfect informal setting for family meals or morning coffee. There is ample space for a substantial dining table, making this a superb space for both everyday family life and entertaining. Patio doors open directly onto the private rear yard.
A useful ground floor WC with WC and wash hand basin completes this level.
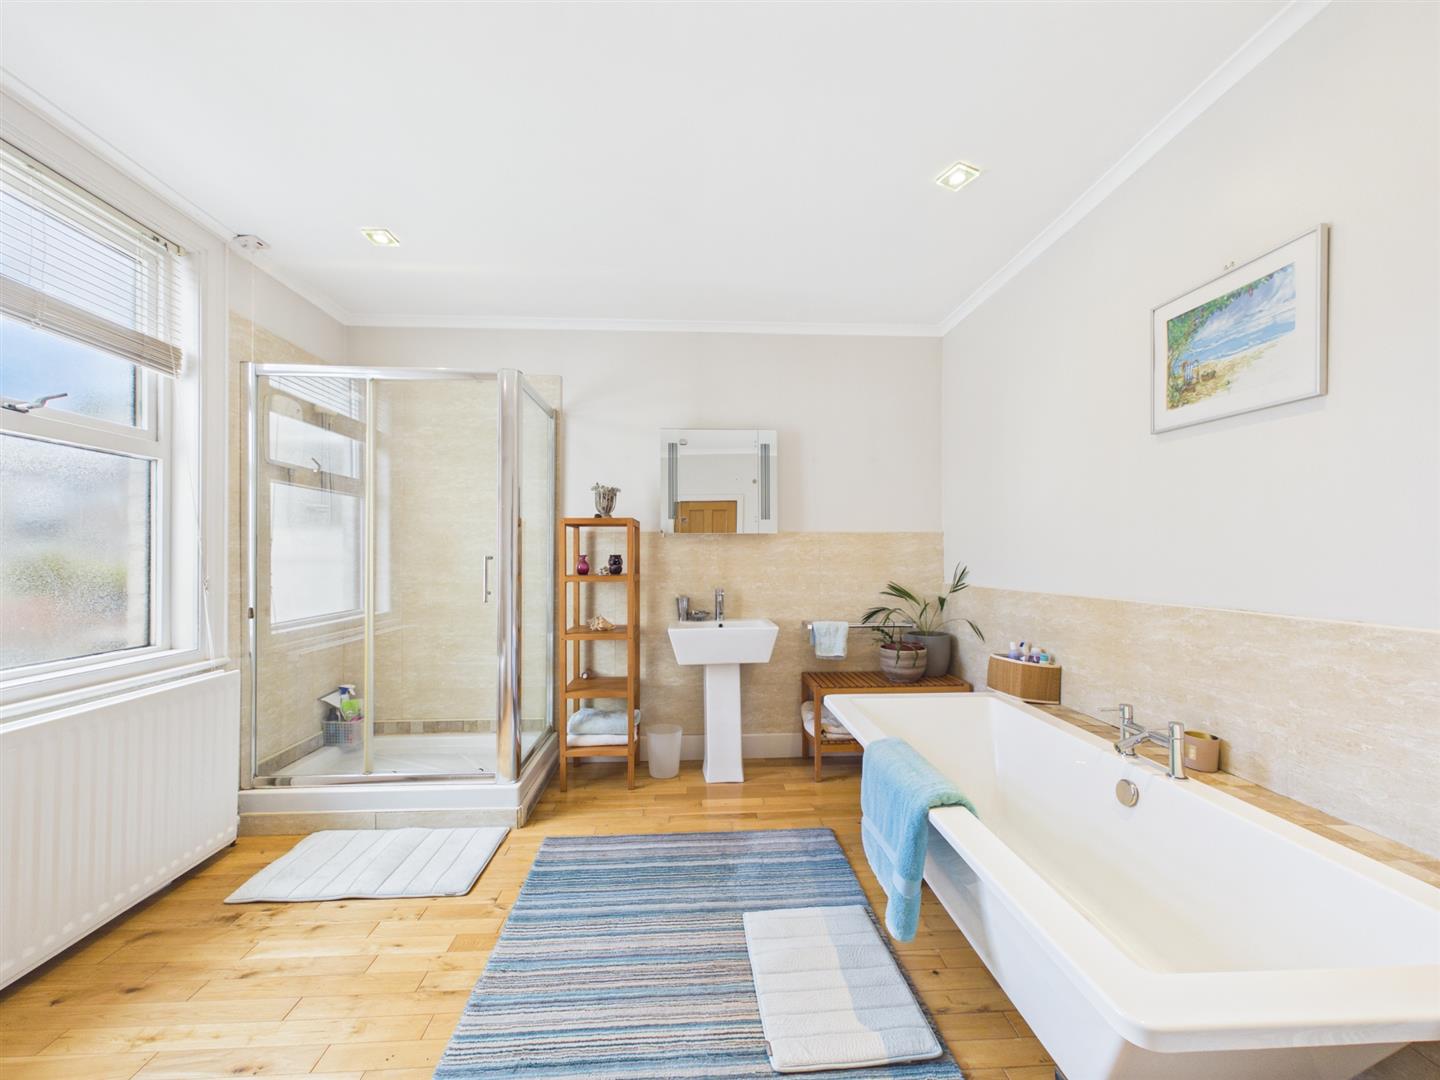
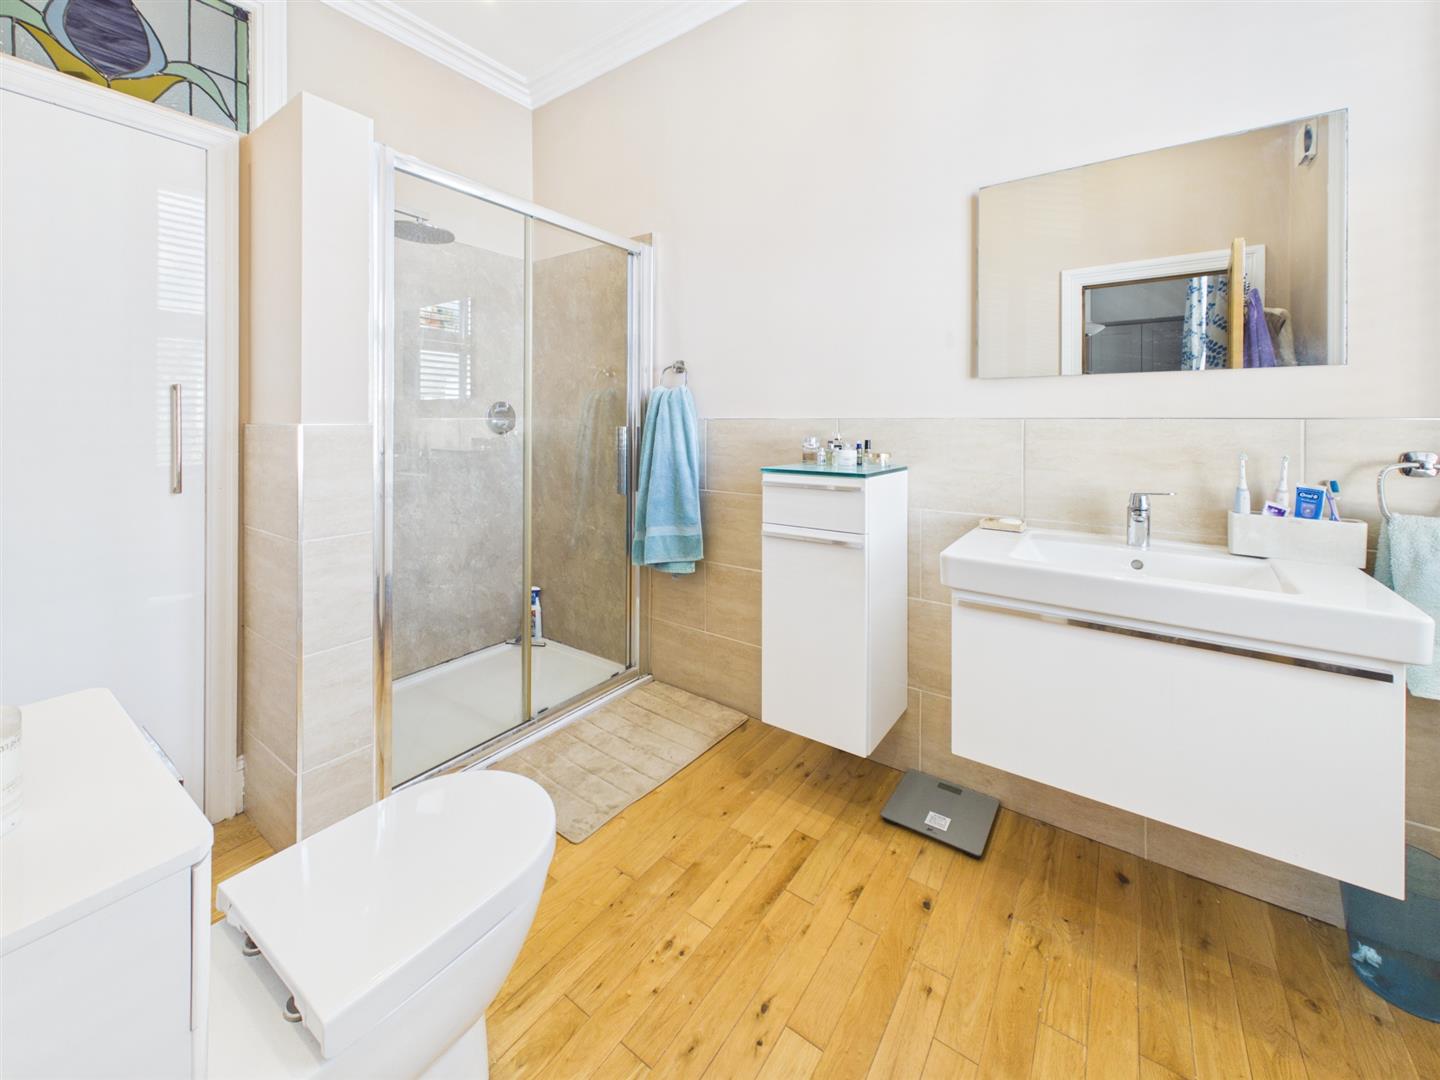
A staircase leads to a split level landing providing access to the large family bathroom, which is fitted with a bathtub, separate shower cubicle with overhead shower, WC and wash hand basin. A useful storage cupboard and large window providing excellent natural light and ventilation complete the space.
The upper landing provides access to two generous double bedrooms, both benefiting from their own en-suite facilities.
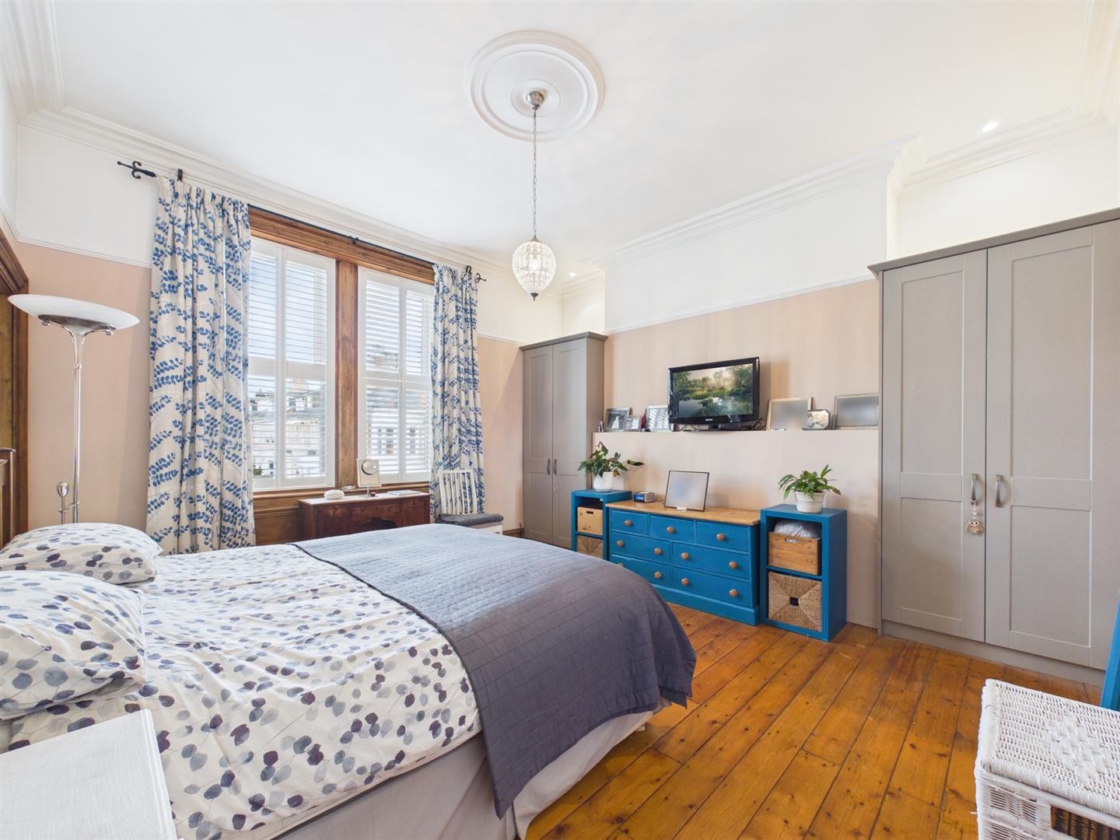
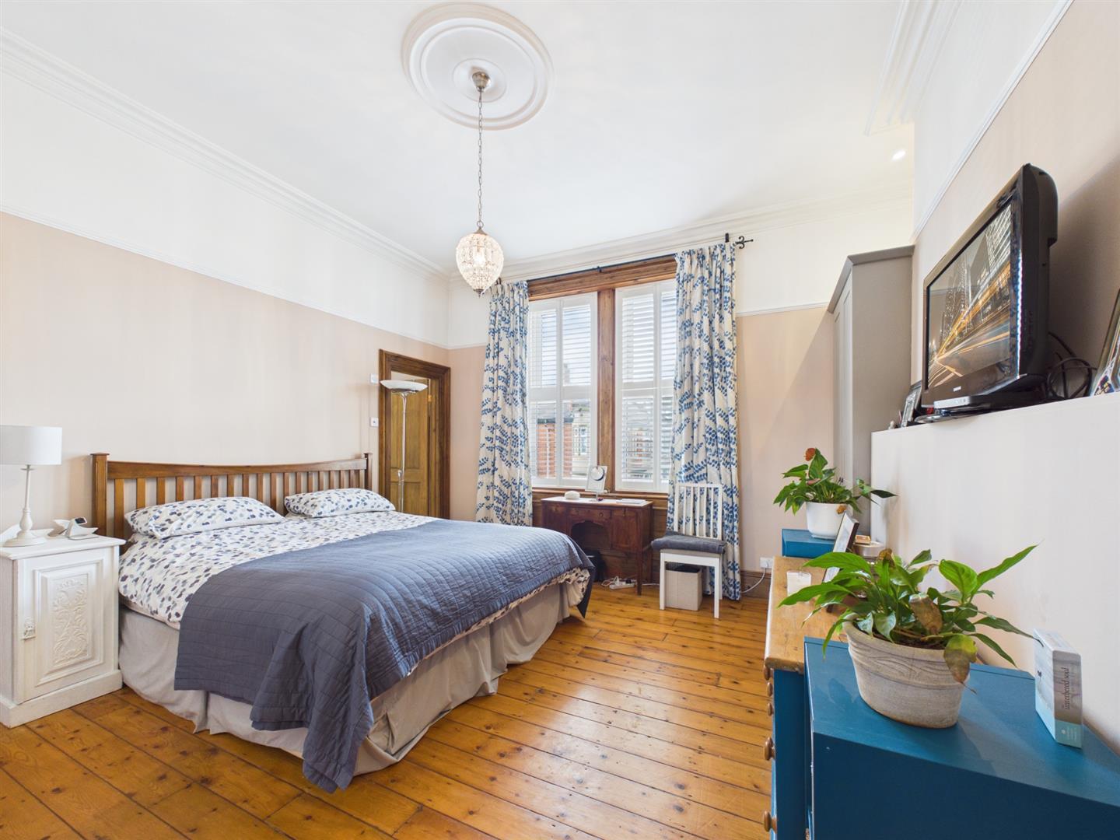
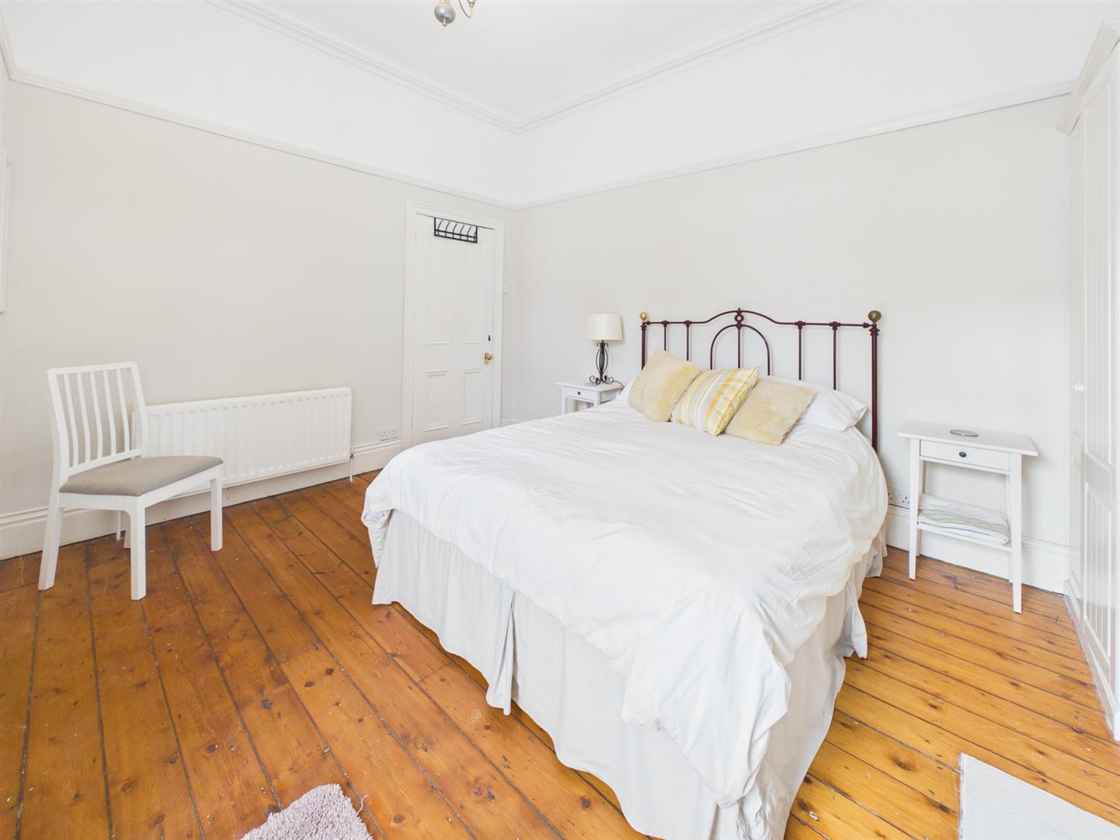
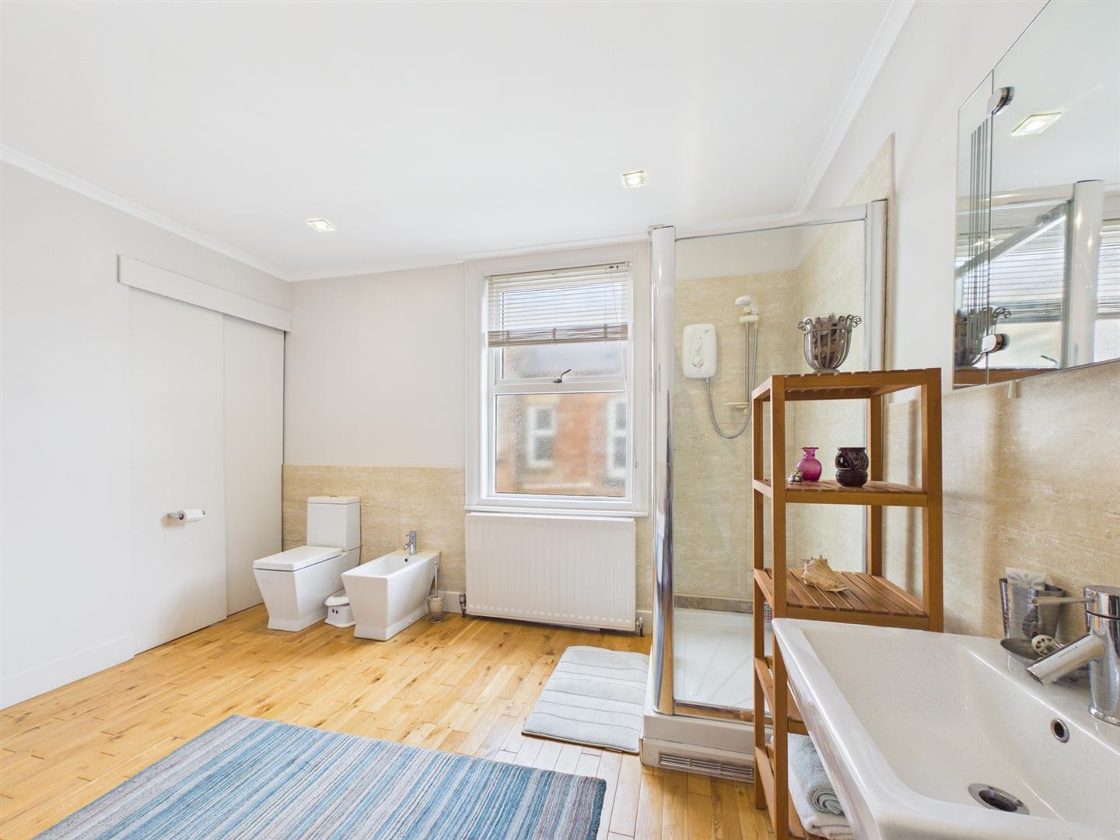
The master bedroom enjoys an enviable position overlooking the front of the property. Large double windows flood the room with natural light, while two fitted wardrobes provide excellent storage. A door leads through to a spacious en-suite shower room, complete with shower cubicle and overhead shower, WC, wash hand basin and useful storage cupboard. A further double window overlooks the front garden.
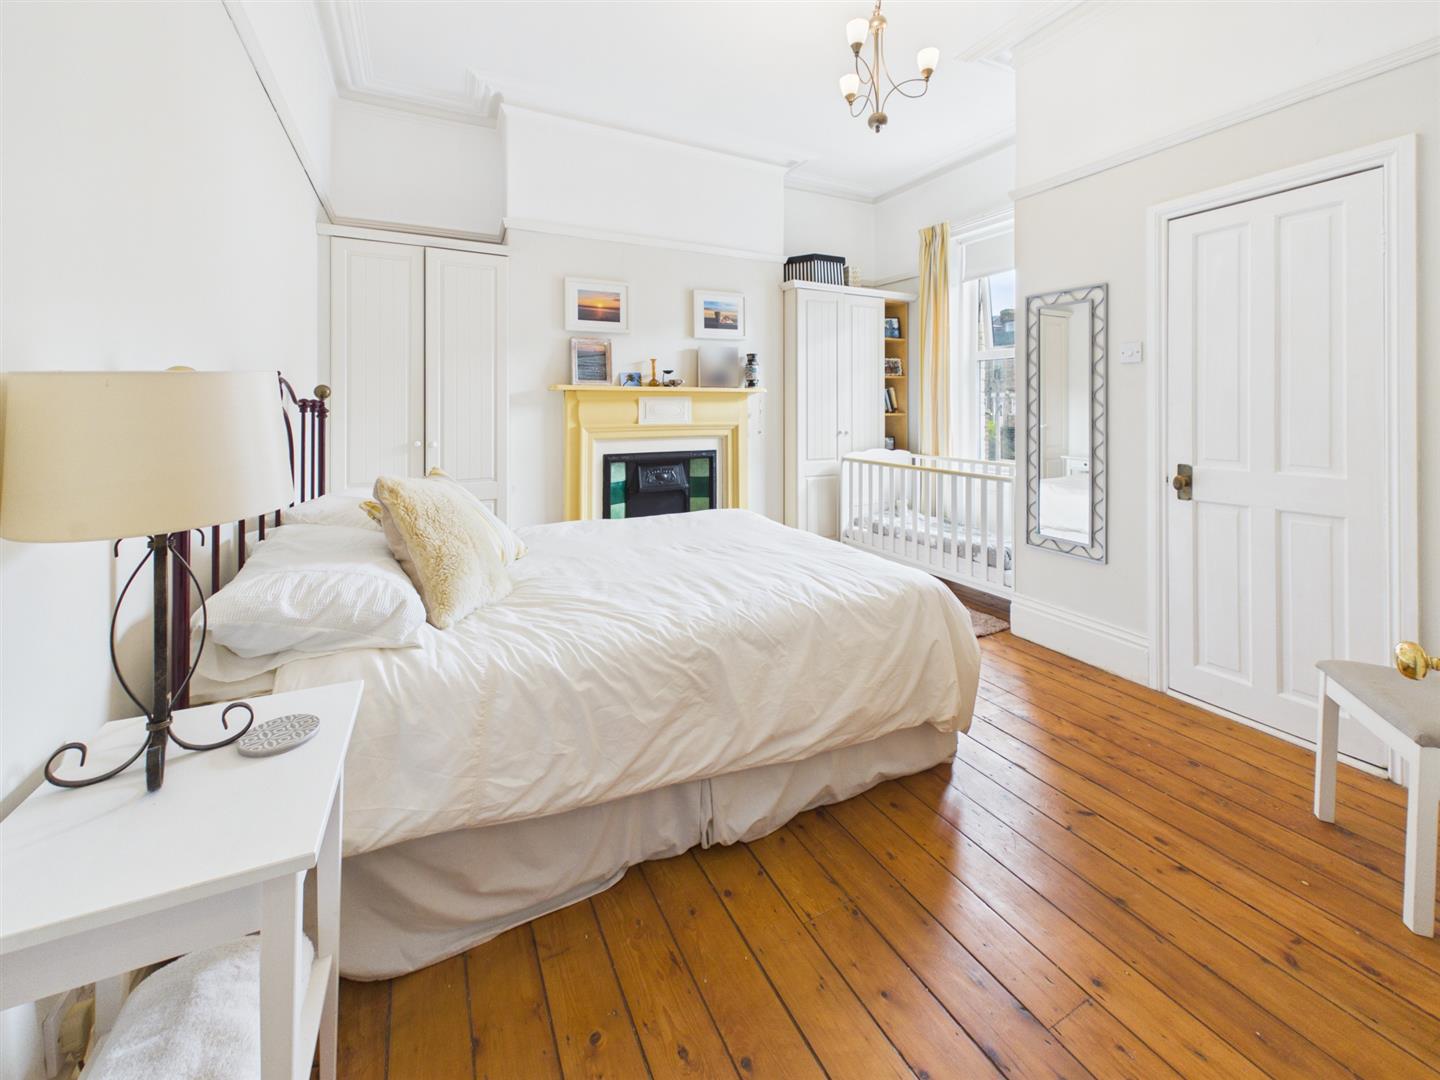
To the rear, the second double bedroom enjoys a large window overlooking the private yard, together with two useful fitted wardrobes and a decorative fireplace. The room also benefits from its own en-suite shower room, fitted with shower, WC and wash hand basin.
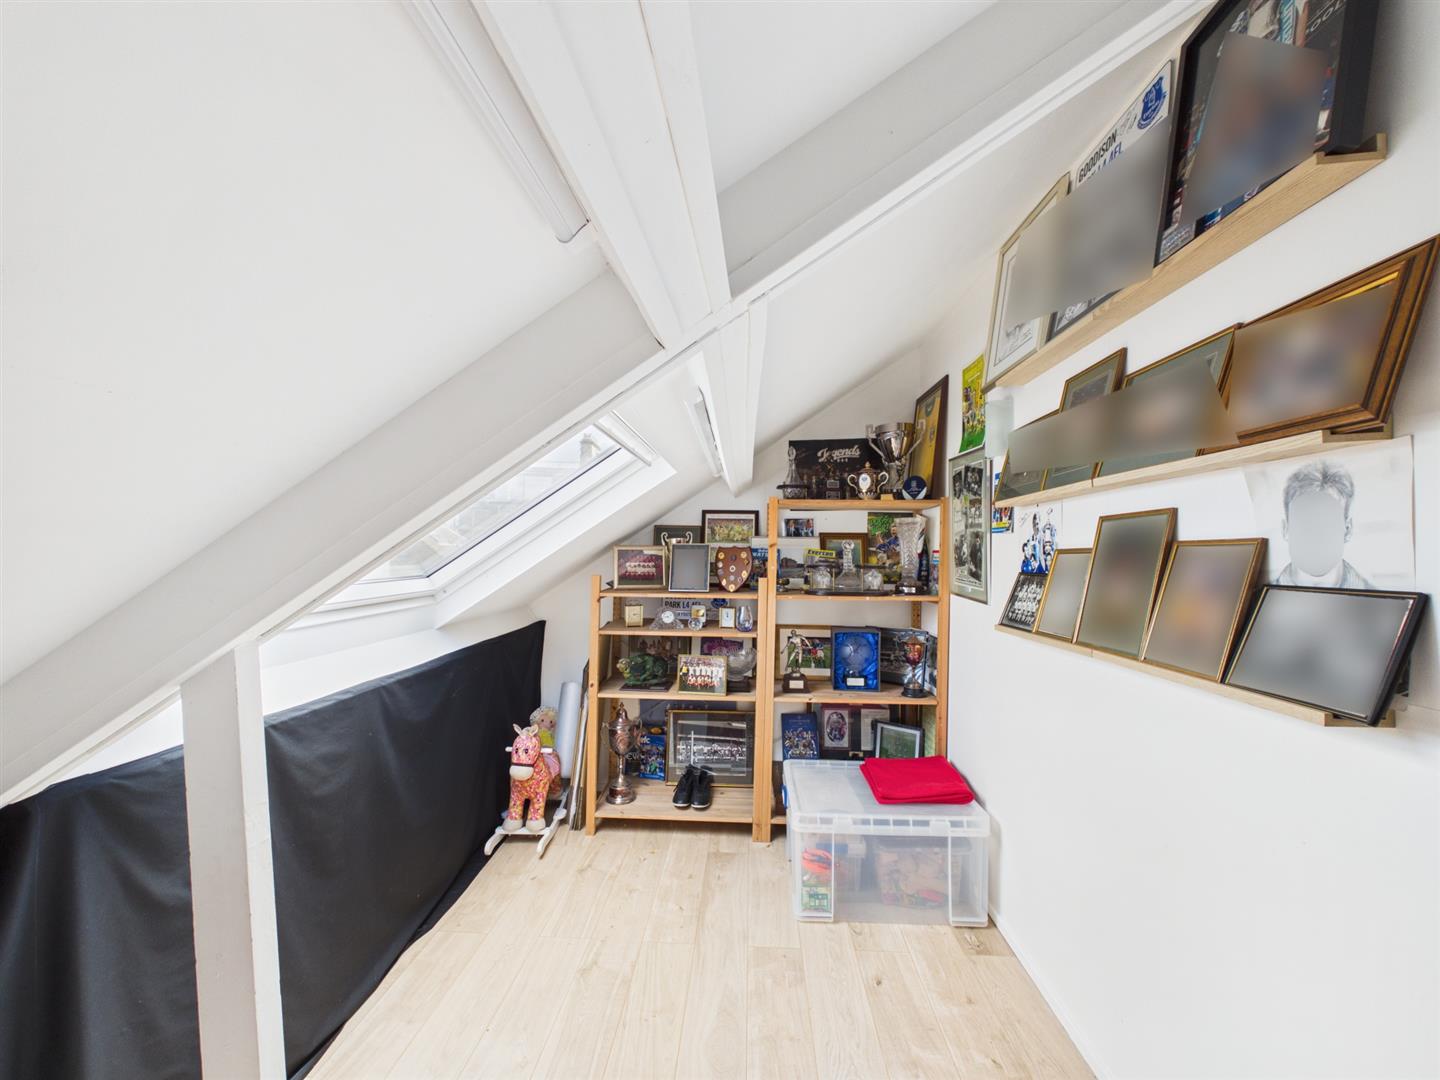
A further staircase leads to a boarded storage room, offering exciting potential as a snug, games room, or hobby space, subject to any necessary consents.
The staircase continues to the top floor landing, which benefits from a Velux window and provides access to three further bedrooms.
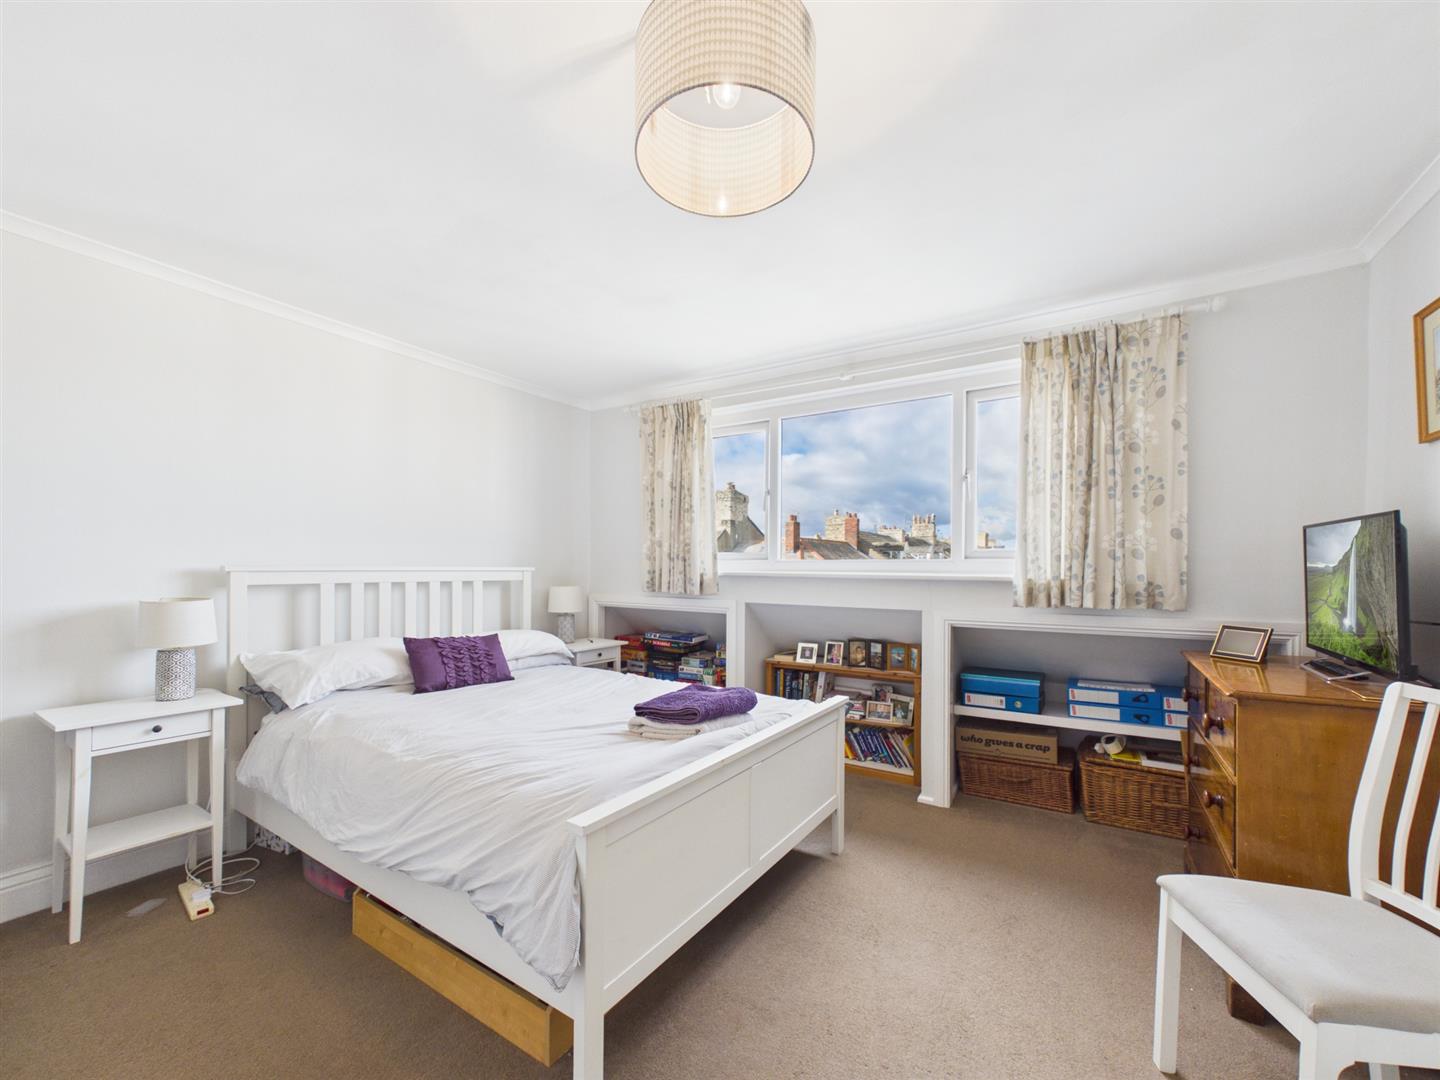
Two of these are generous double bedrooms, both enjoying large windows and distant sea views, while the third bedroom overlooks the front of the property and offers further flexible accommodation.
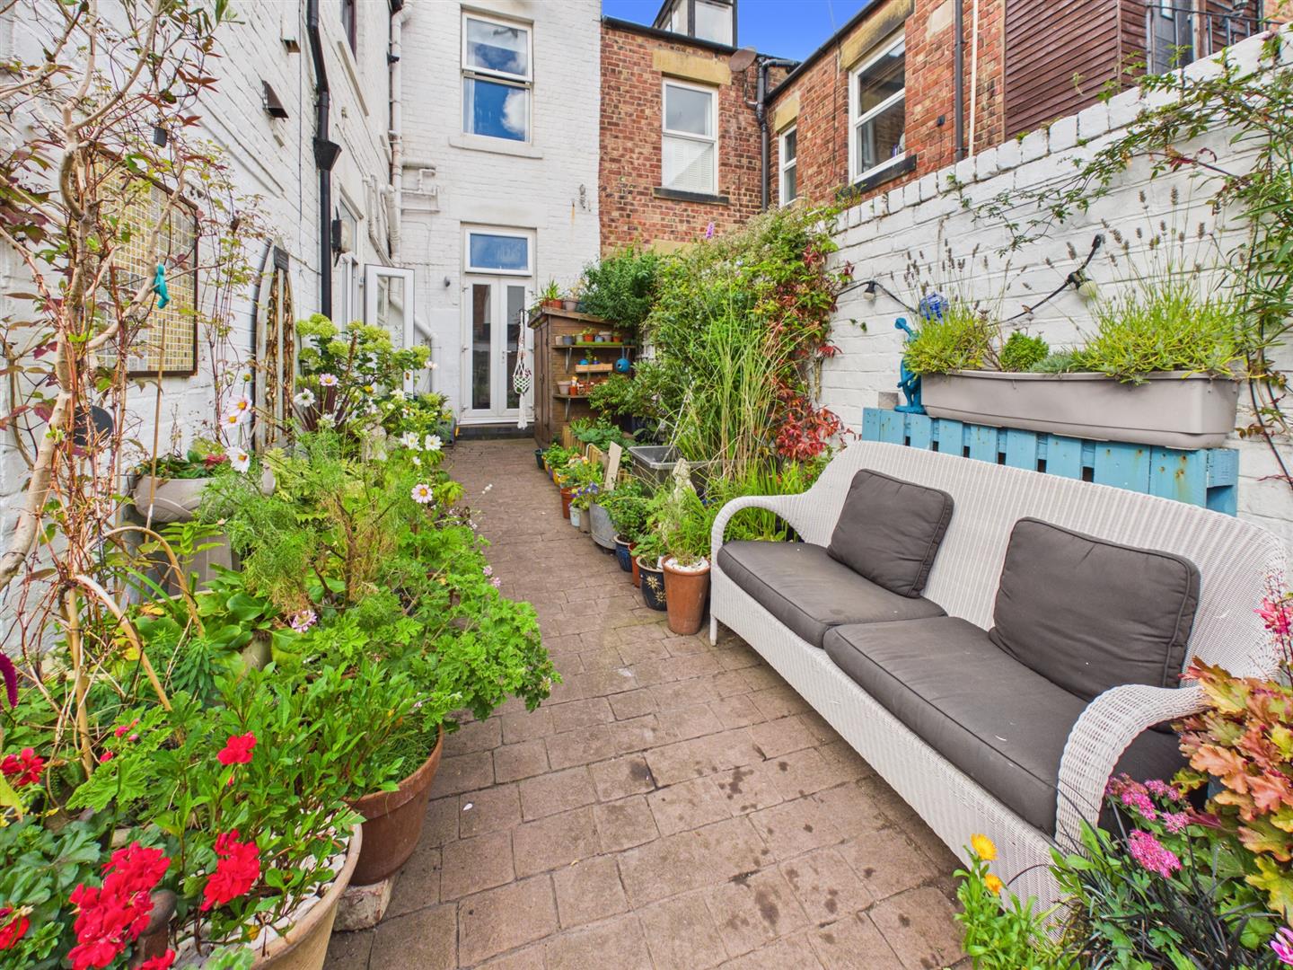
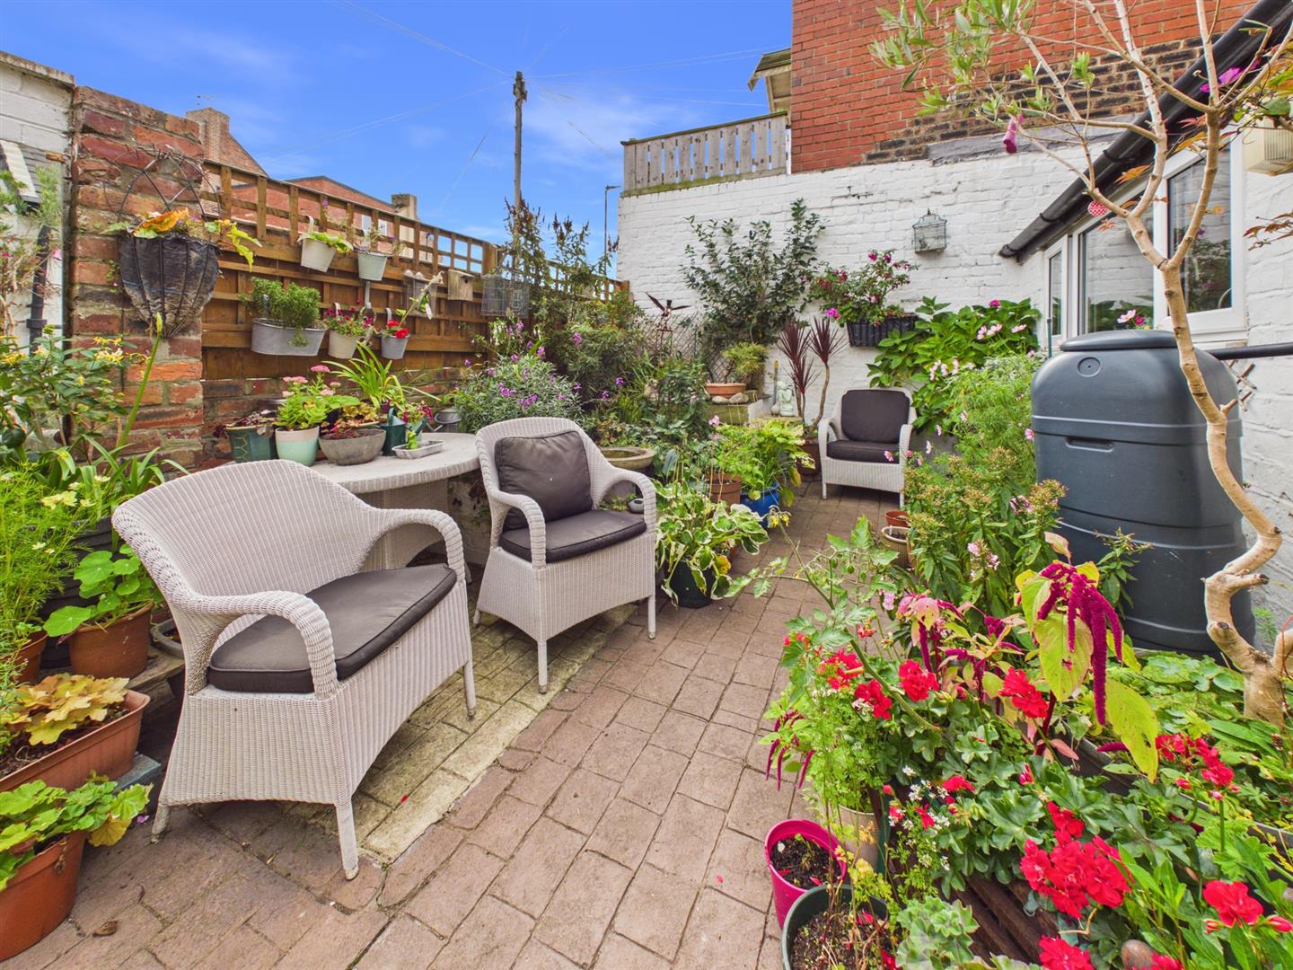
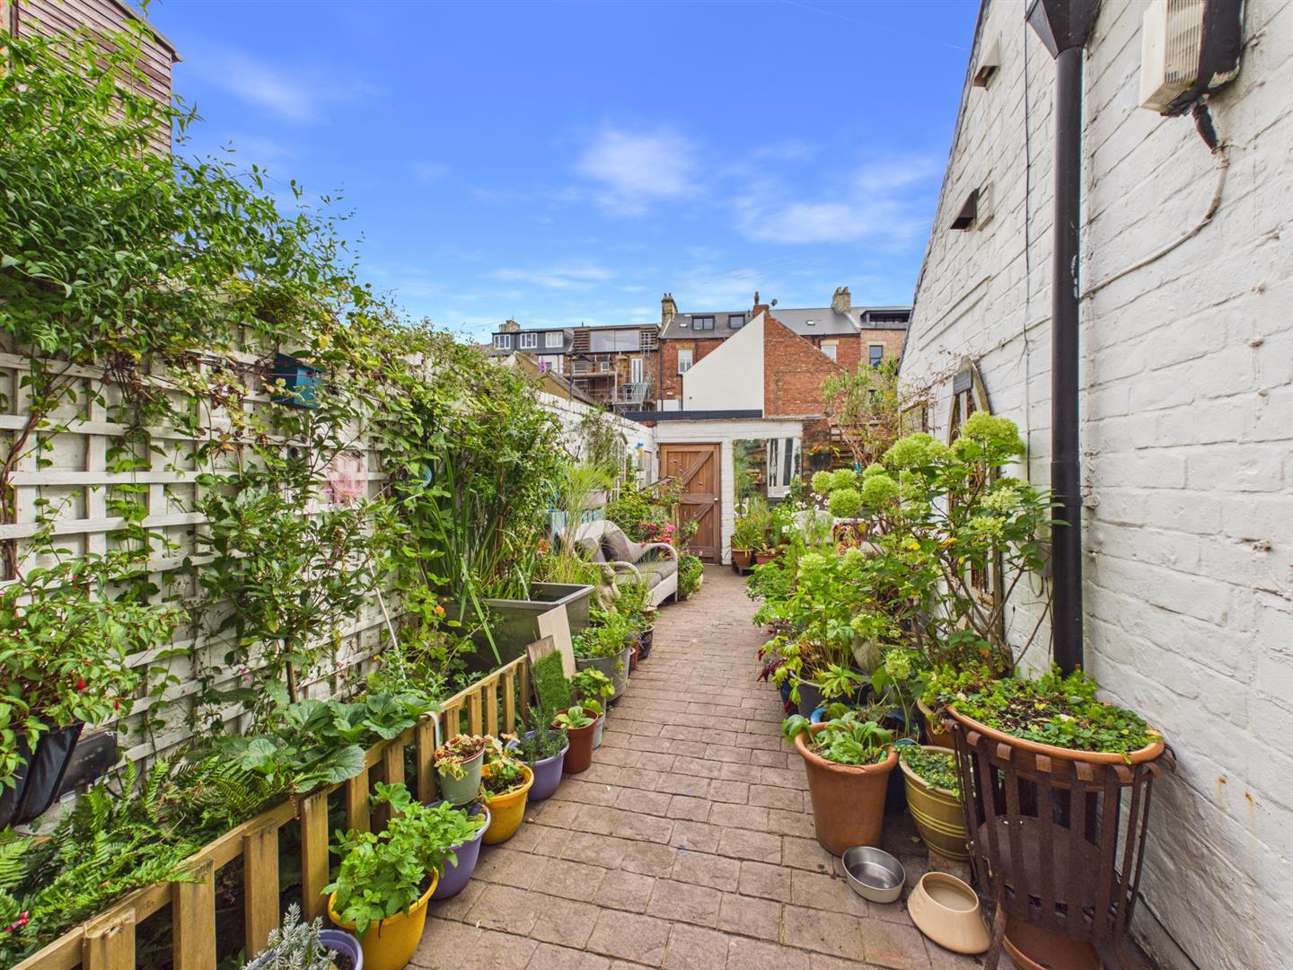
Externally, the property continues to impress. To the rear is a private and enclosed courtyard, providing a secure outdoor space for relaxation, entertaining and family life. A gate gives direct access to the rear lane.
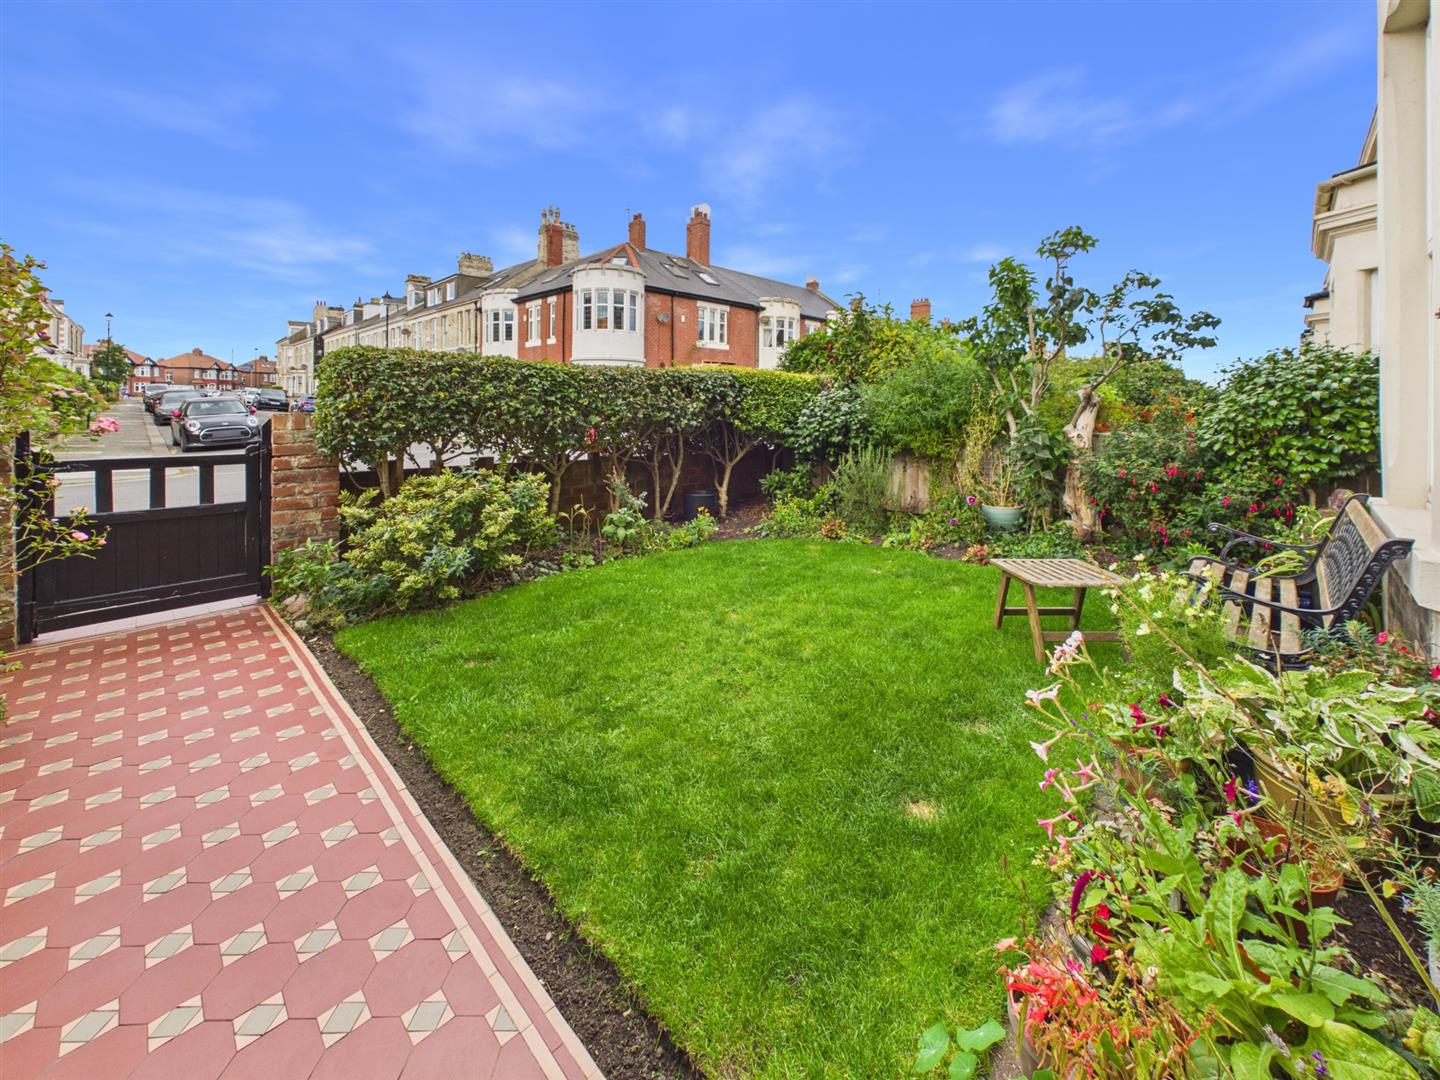
To the front, a gated private garden is enclosed by a mature privacy hedge and predominantly laid to lawn. A charming Victorian tiled pathway creates an attractive and welcoming approach to this substantial home.
The property enjoys a particularly favorable position within the street, with an open aspect to the front and no directly opposing properties. This creates a wonderful sense of space and privacy, while also allowing the garden and front elevation to enjoy the last of the evening sunshine.
Conveniently located close in the heart of Tynemouth village, Hotspur Street is just a stone’s throw from the award winning Longsands Beach, offering an idyllic setting for surfing, coastal walks and a range of outdoor activities. Tynemouth is well connected to Newcastle city centre, with the Metro station nearby providing convenient links into the city and surrounding areas.
The village itself offers an excellent choice of independent shops, cafés, bars and restaurants, as well as the popular weekend market. The area is also well served by a selection of well regarded local schools, making Tynemouth an appealing choice for families, with primary and secondary education available.
Entrance Porch 1.47 x 1.37 (4'9" x 4'5")
Hallway 7.43 x 2.26 (24'4" x 7'4")
Lounge 5.08 x 4.51 (16'7" x 14'9" )
Dining Room 4.23 x 4.18 (13'10" x 13'8")
Dining Kitchen 5.90 x 3.57 (19'4" x 11'8")
W.C 1.35 x 0.93 (4'5" x 3'0")
Landing
Family Bathroom 3.68 x 3.50 (12'0" x 11'5")
Landing 3.69 x 2.26 (12'1" x 7'4")
Master Bedroom 4.50 x 4.10 (14'9" x 13'5")
En Suite 3.31 x 2.11 (10'10" x 6'11")
Bedroom 4.27 x 3.30 (14'0" x 10'9")
En Suite 1.81 x 0.80 (5'11" x 2'7")
Landing
Storage Room 2.54 x 2.21 (8'3" x 7'3")
Landing 3.27 x 0.86 (10'8" x 2'9")
Bedroom 3.96 x 3.38 (12'11" x 11'1")
Bedroom 3.95 x 3.37 (12'11" x 11'0")
Bedroom 3.36 x 2.27 (11'0" x 7'5")
Rear Courtyard
Front Garden
Tenure
Freehold
Disclaimer
All rooms have been measured with electronic laser and are approximate measurements only. To comply with the Business Protection from Misleading Marketing Regulations act of 2008, we clarify that none of the services to the above property have been tested by ourselves, and we cannot guarantee that the installations described in the details are in perfect working order. Brannen & Partners for themselves, the vendors or lessors, produce these brochures in good faith and are a guideline only. They do not constitute any part of a contract and are correct to the best of our knowledge at the time of going to press. Pictures may appear distorted due to enlargement and are not to be used to give an accurate reflection of size. All negotiations and payments are subject to contract.
