
Parkside View, Backworth
-
Make Enquiry
Make Enquiry
Please complete the form below and a member of staff will be in touch shortly.
- Floorplan
- View Brochure
- View EPC
- Virtual Tour
Property Summary
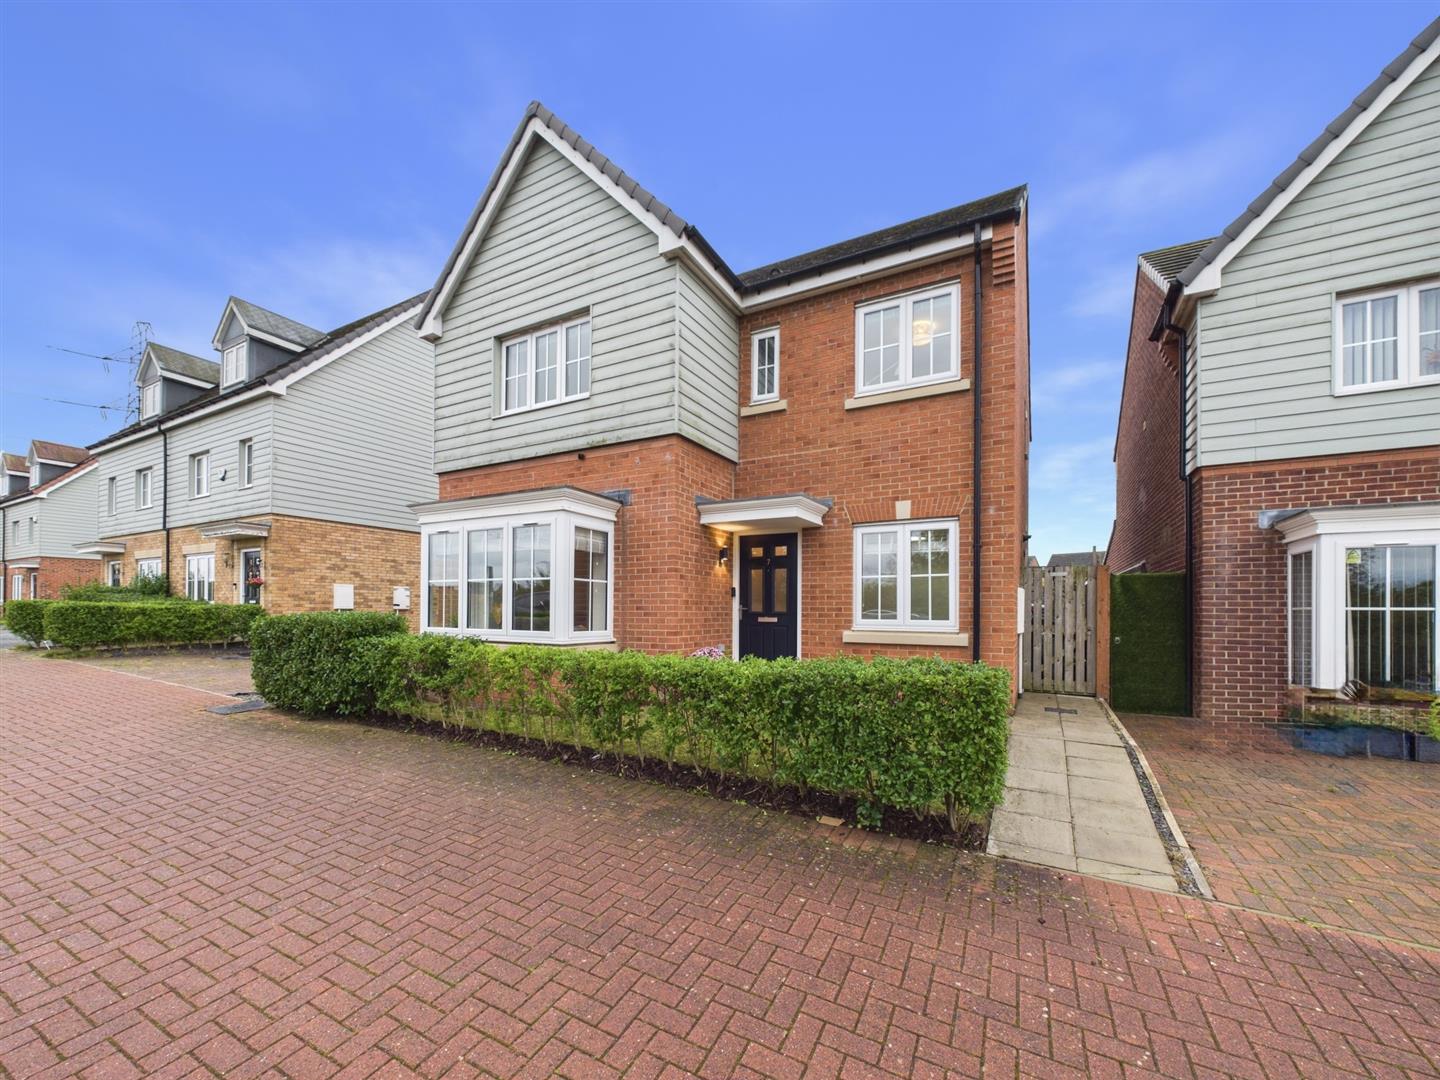
Brannen & Partners are delighted to welcome to the market this well proportioned five bedroom family home, perfectly positioned within a quiet cul-de-sac upon the sought after residential estate of Backworth Park, Backworth. Boasting modern interiors, open plan living, spacious accommodation, ample private south west facing rear garden, double driveway and detached converted garage.
Floorplans
Property Features
- FOUR DOUBLE BEDROOMS
- DETACHED FAMILY HOME
- PRIVATE SOUTH WEST FACING GARDEN
- DETACHED GARAGE WITH PARTIAL OFFICE CONVERSION AND DOUBLE DRIVEWAY
- OPEN PLAN CONTEMPORARY KITCHEN DINER WITH CONVENIENT UTILITY
- SIZEABLE FAMILY BATHROOM PLUS EN SUITE AND DOWNSTAIRS WC
- GENEROUS LIVING SPACE PLUS EXTRA SNUG
- AMPLE INTEGRAL STORAGE THROUGHOUT
- QUIET CUL-DE-SAC POSITION UPON A POPULAR RESIDENTIAL DEVELOPMENT
- CLOSE PROXIMITY TO LOCAL SCHOOLS, TRANSPORT LINKS AND AMENITIES
Virtual Tours
Full Details
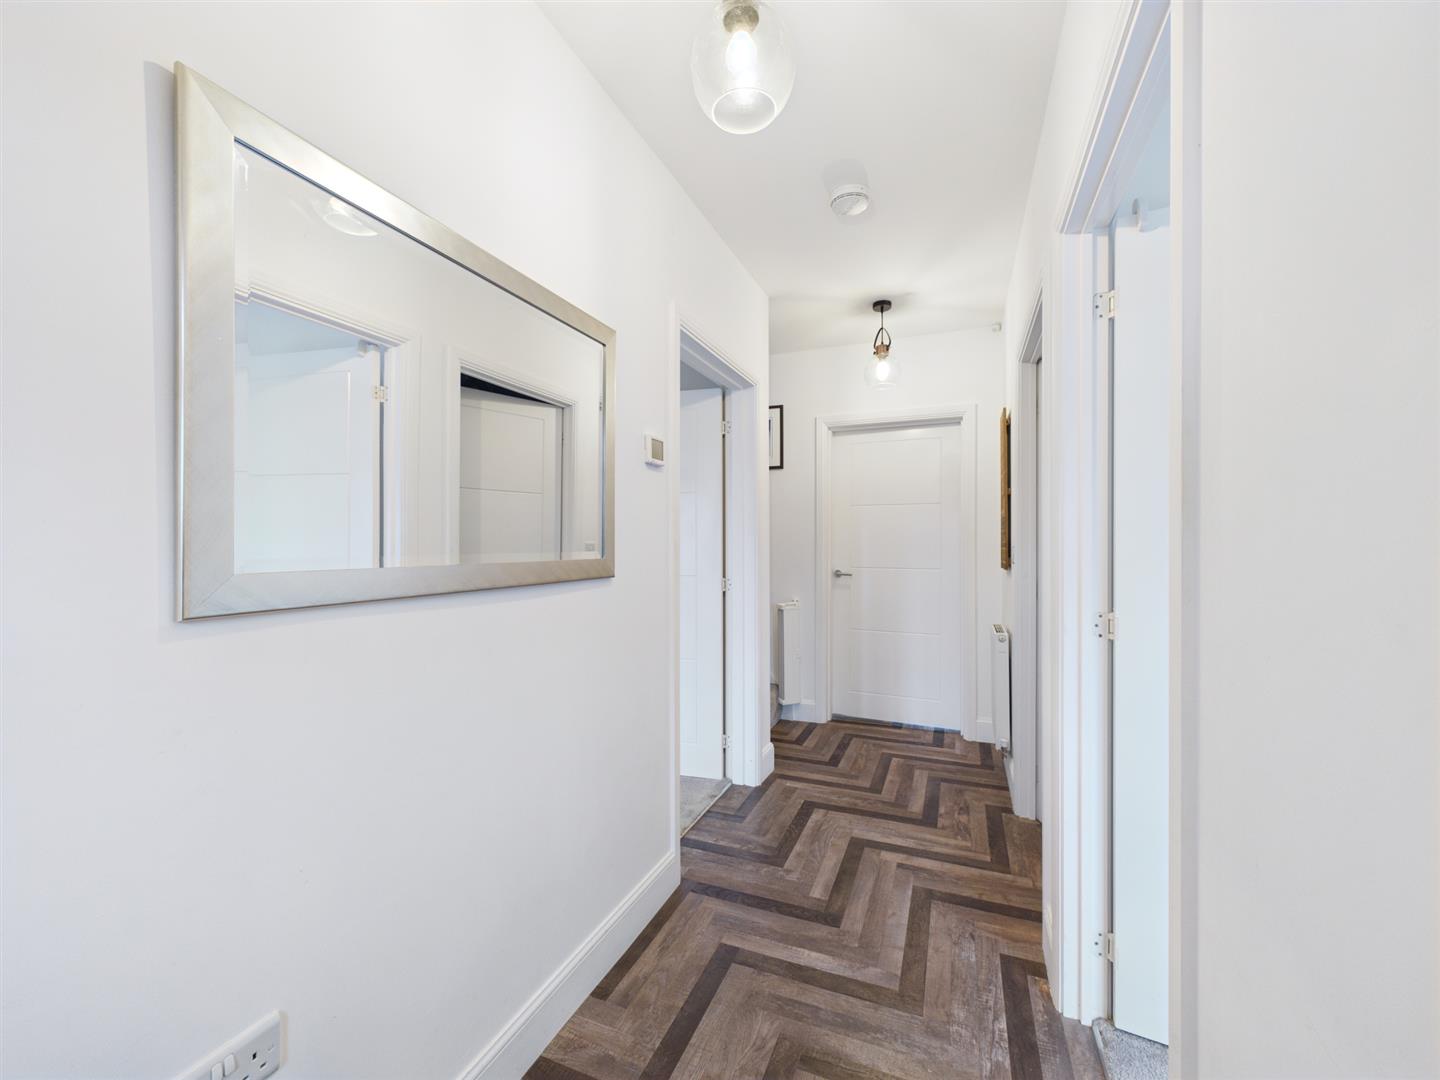
Briefly comprising: Entrance to a welcoming hallway which gives access to all principal rooms of the ground floor, including a convenient WC, and stairs leading to the first floor.
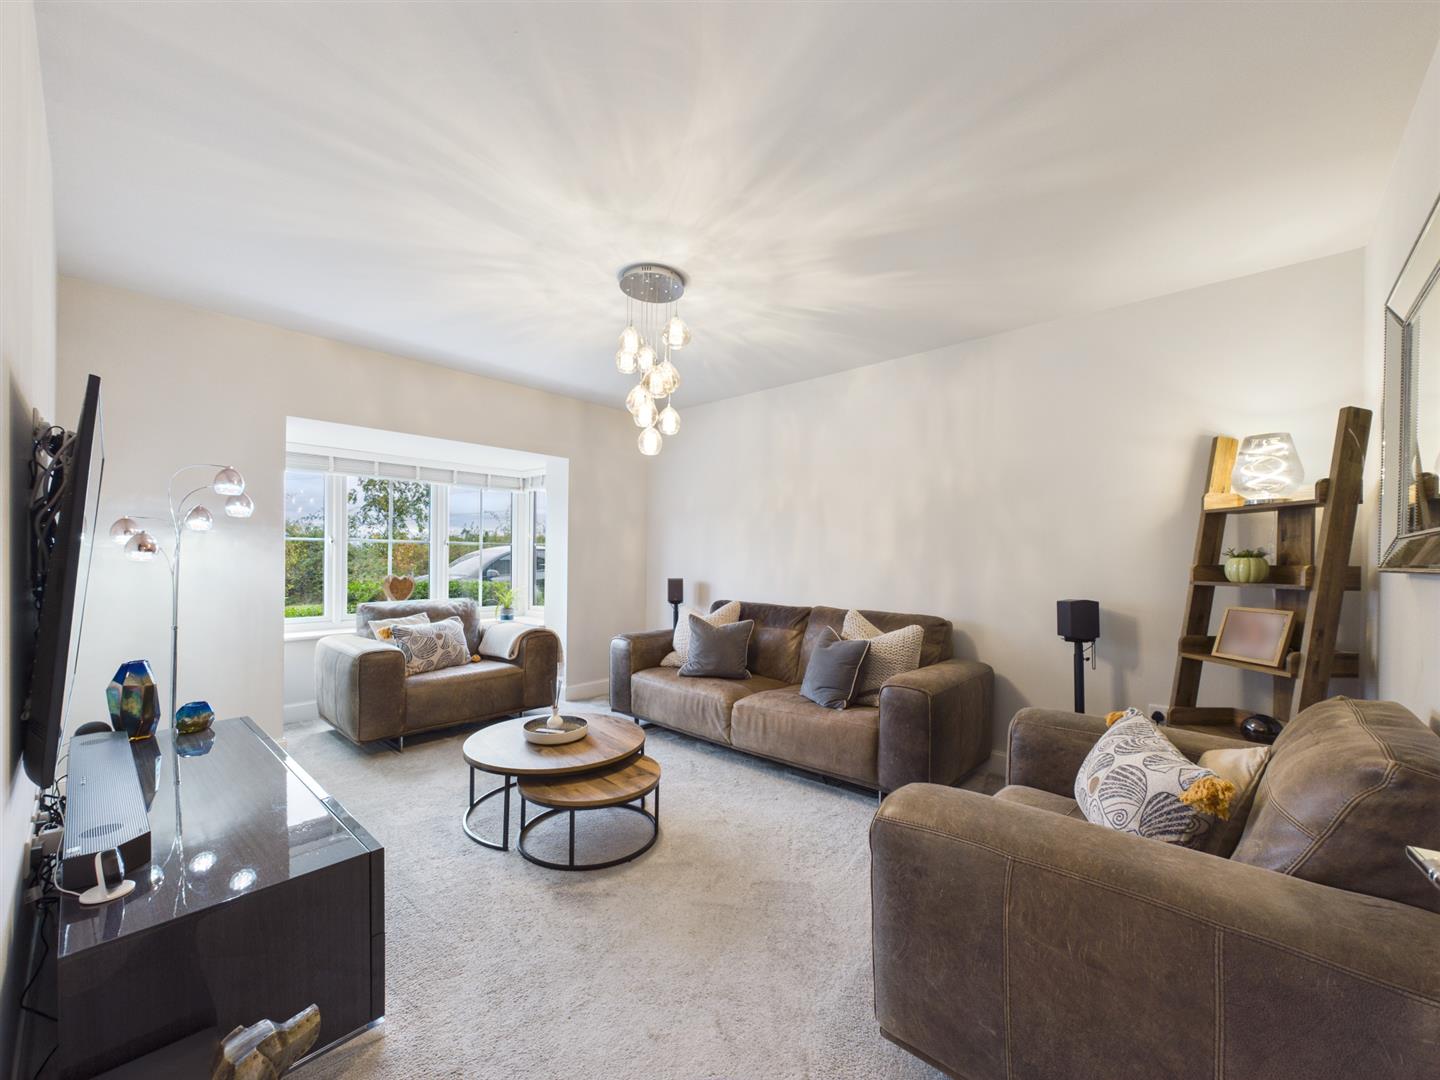
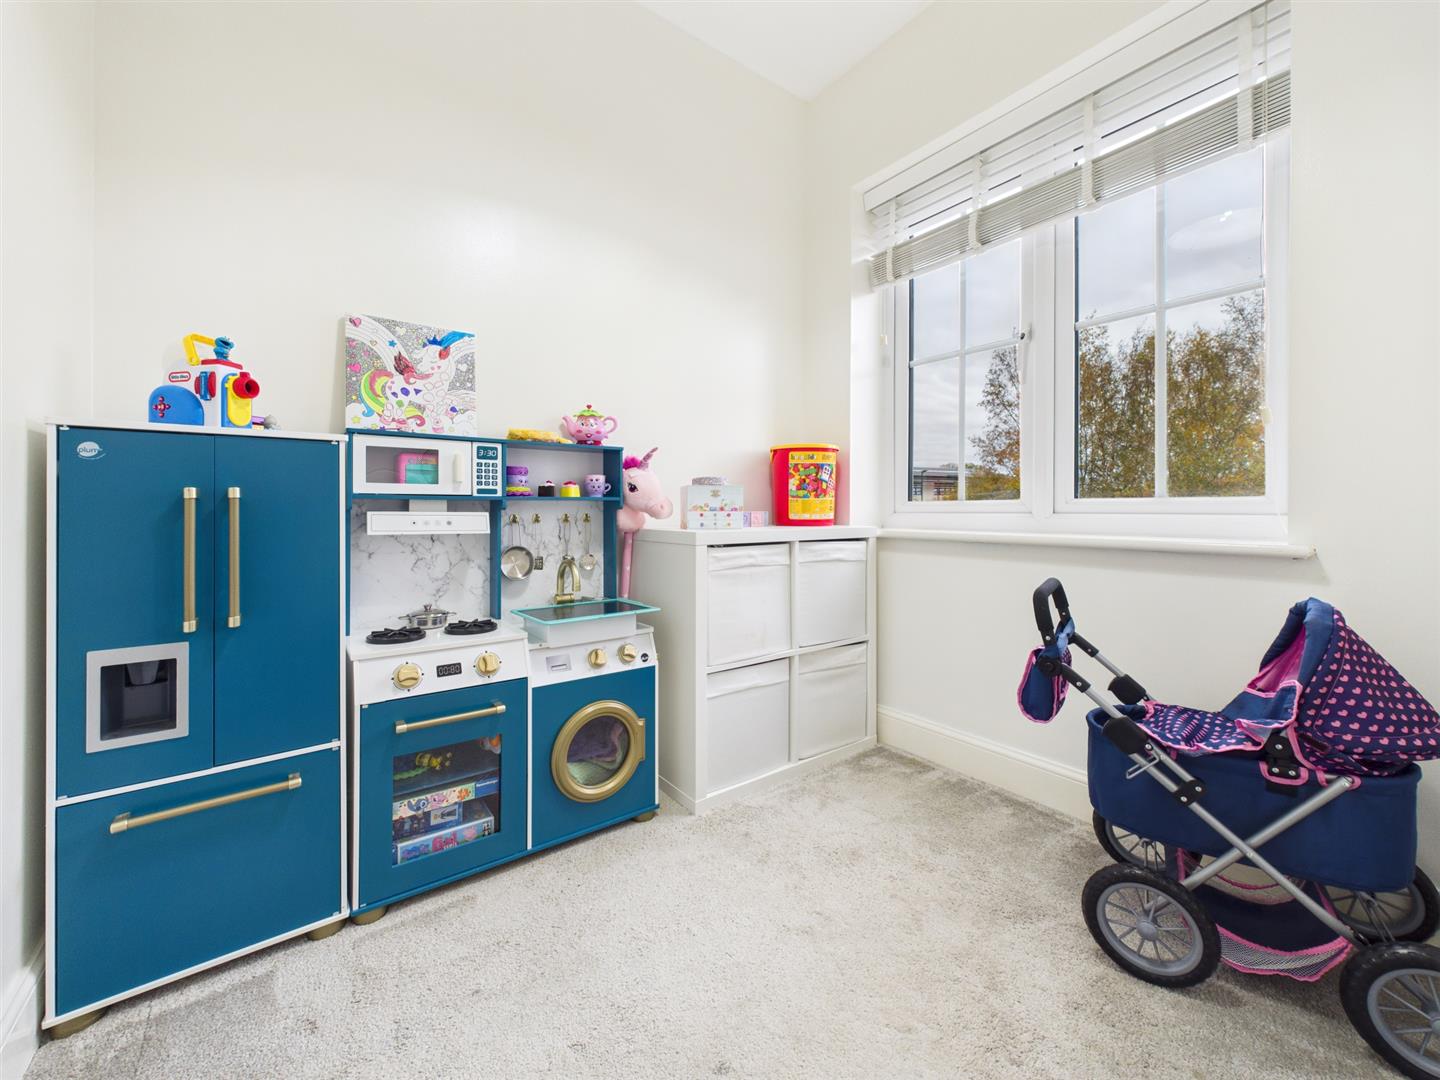
Initially to the left, the living space is generously sized and is furnished with a large bay window overlooking the greenery of the pond area beyond, creating a naturally light feel. Across the hallway, a snug also sits to the front of the home, currently utilised as a playroom.
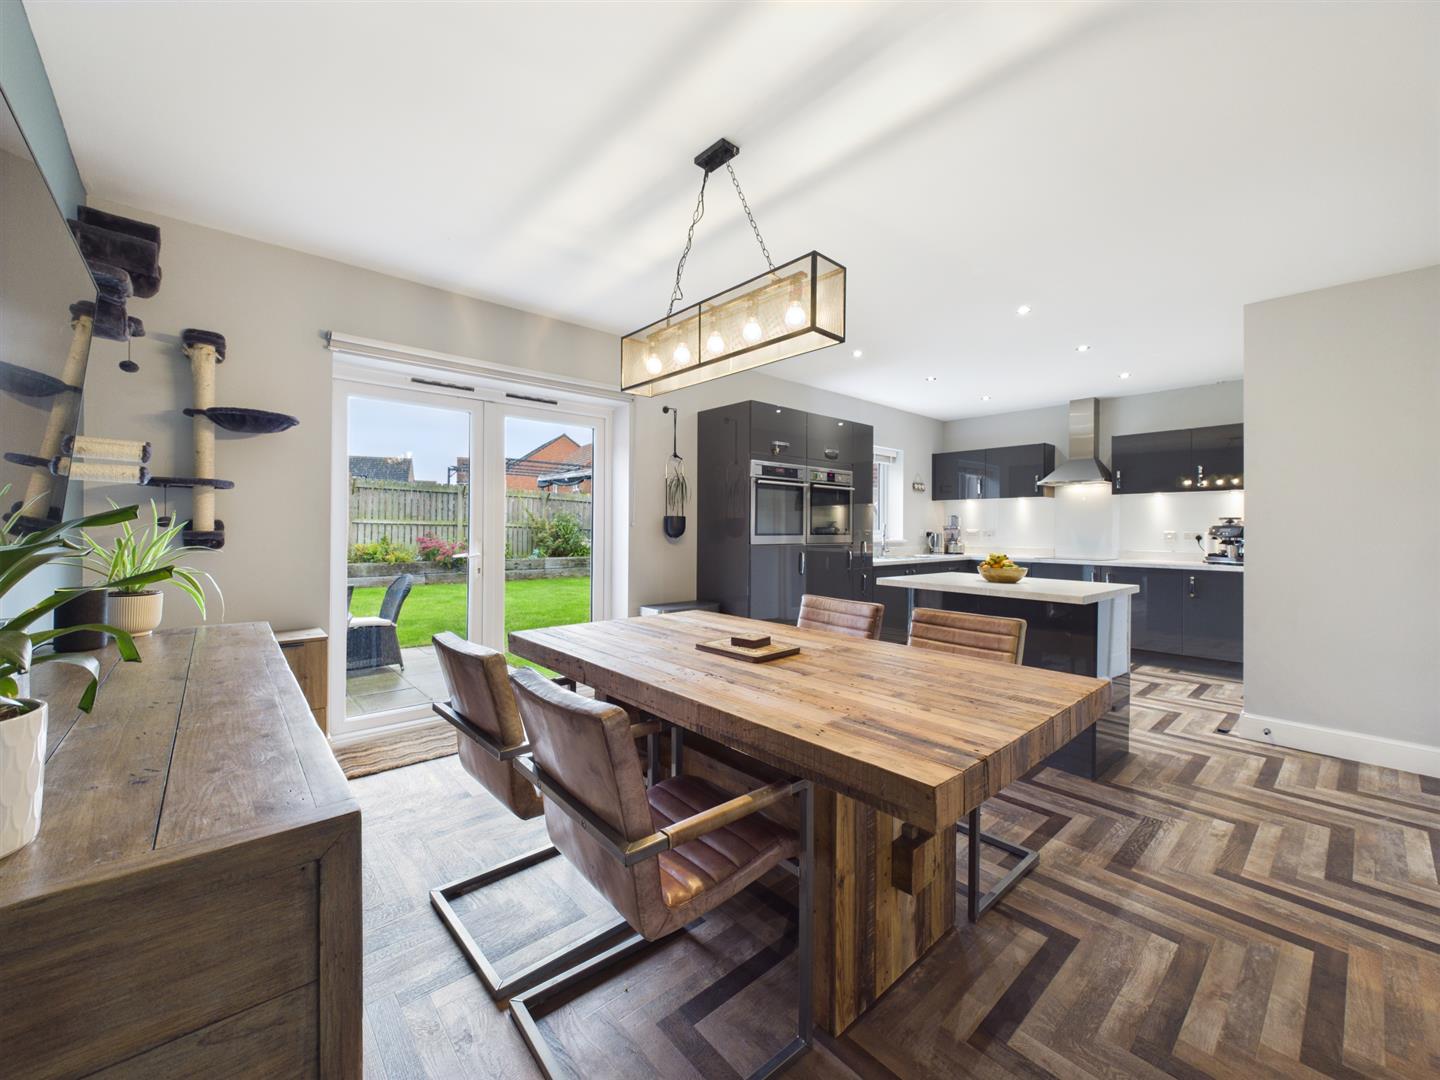
Progressing into the rear of the home, the beautifully appointed open plan kitchen/diner is flooded with natural light due to dual aspect of windows and French doors which open out to a patio area.
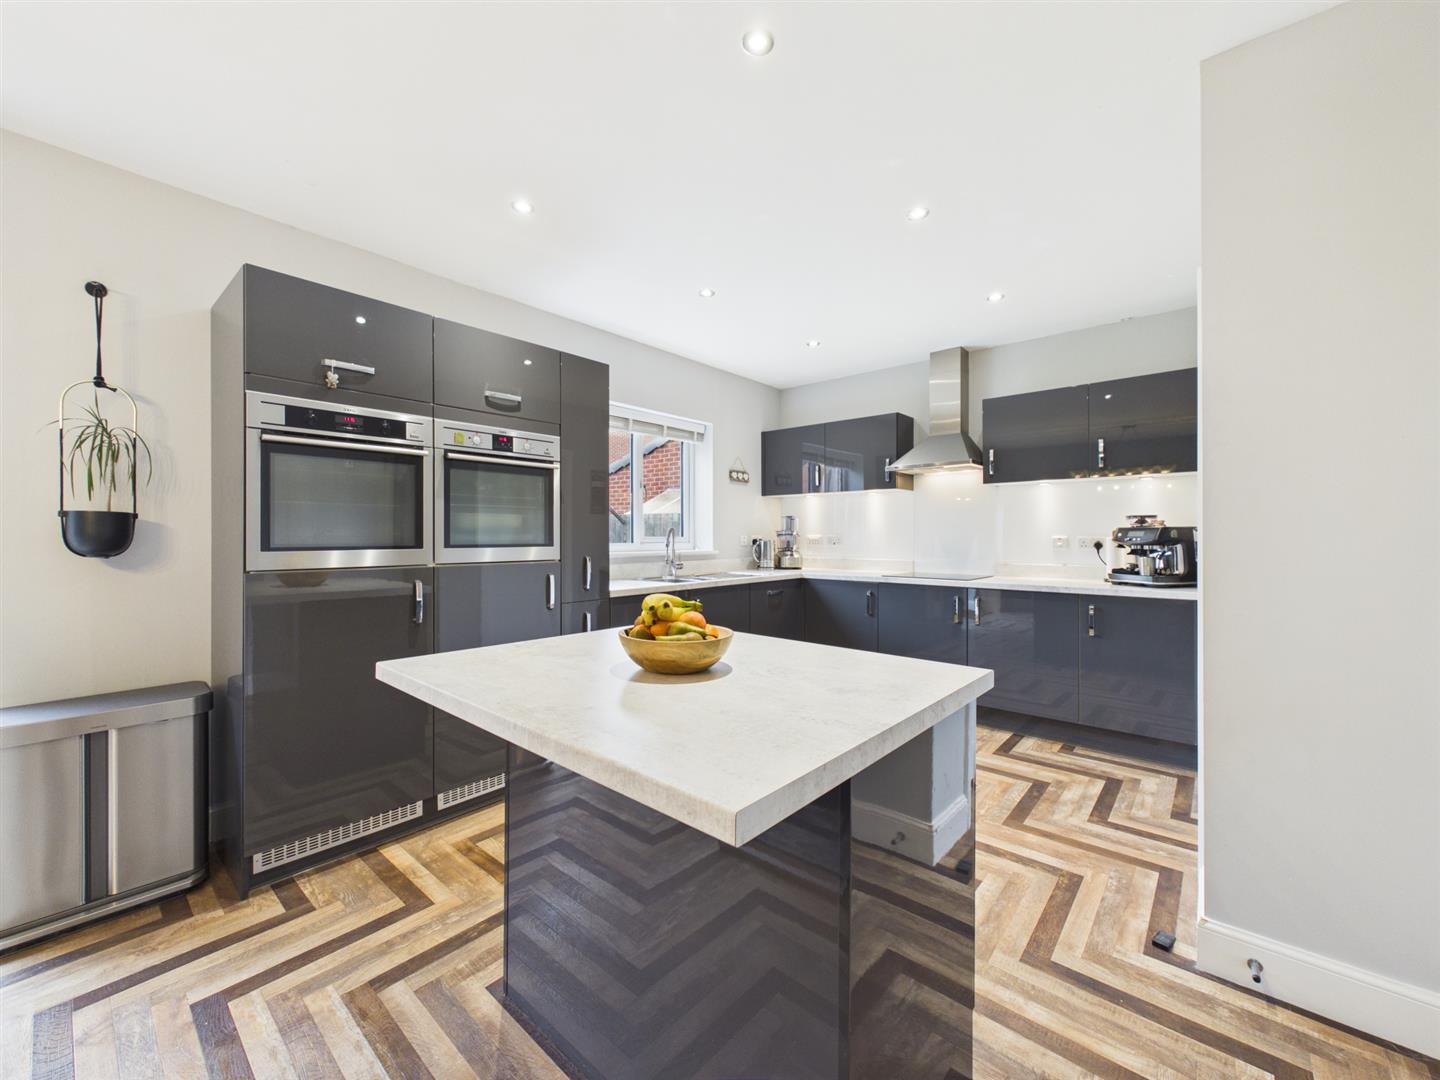
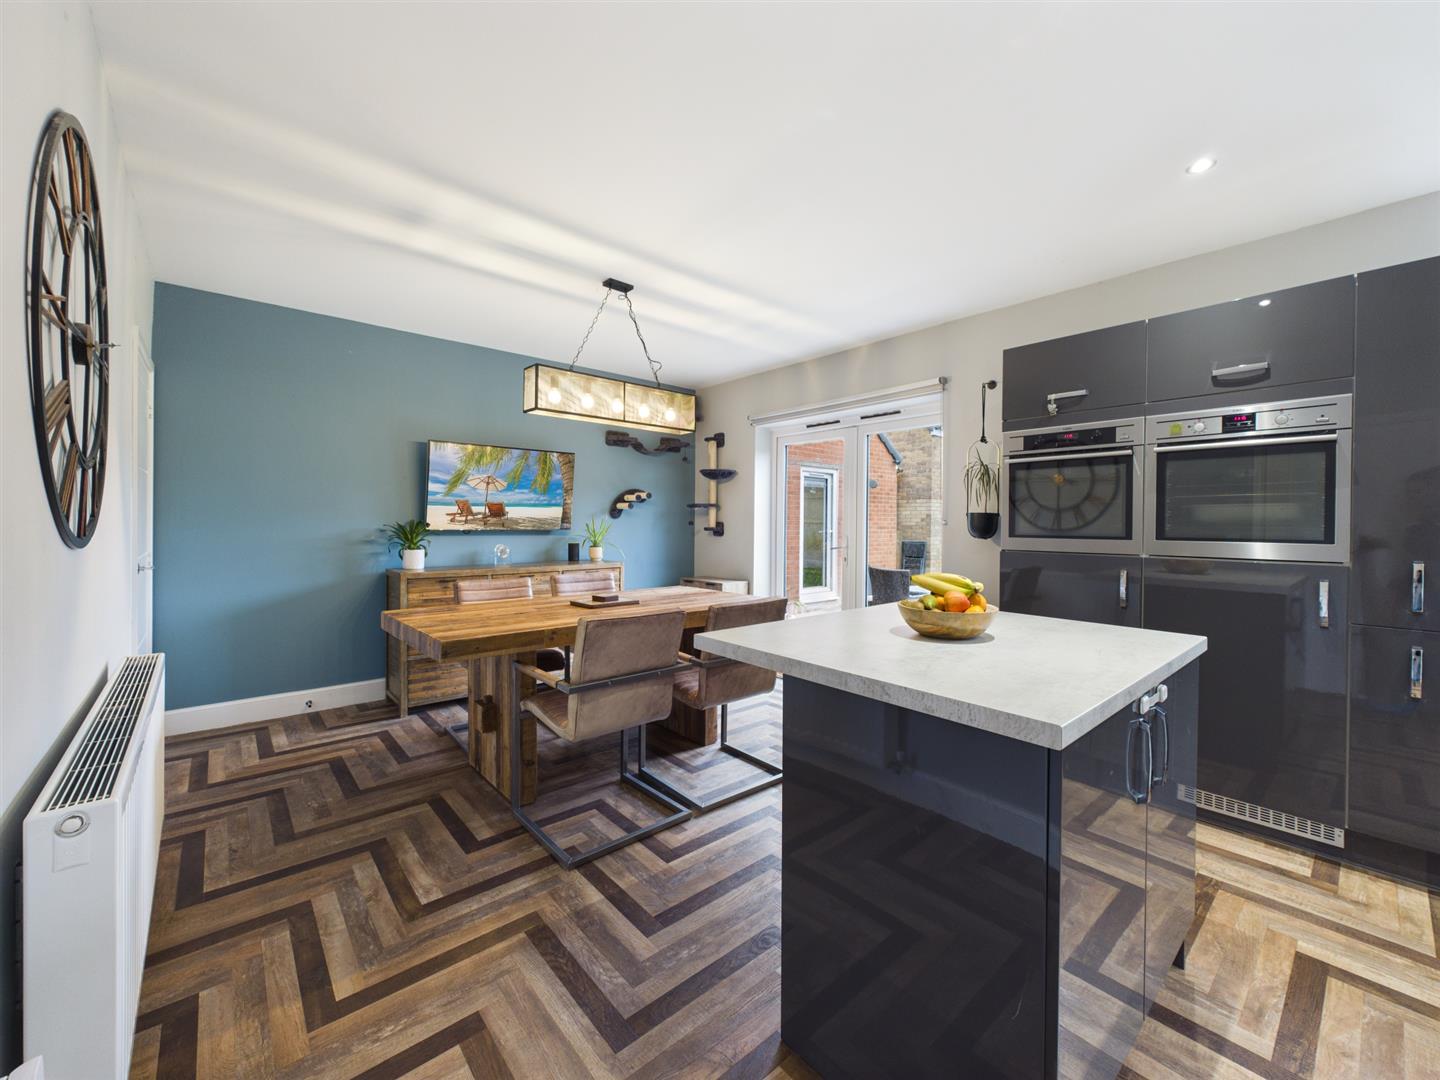
With herringbone effect flooring, anthracite hued high gloss cabinetry, quality stone effect worktops and an island to the centre offering further storage and a breakfast bar, the space presents a sleek modern design.
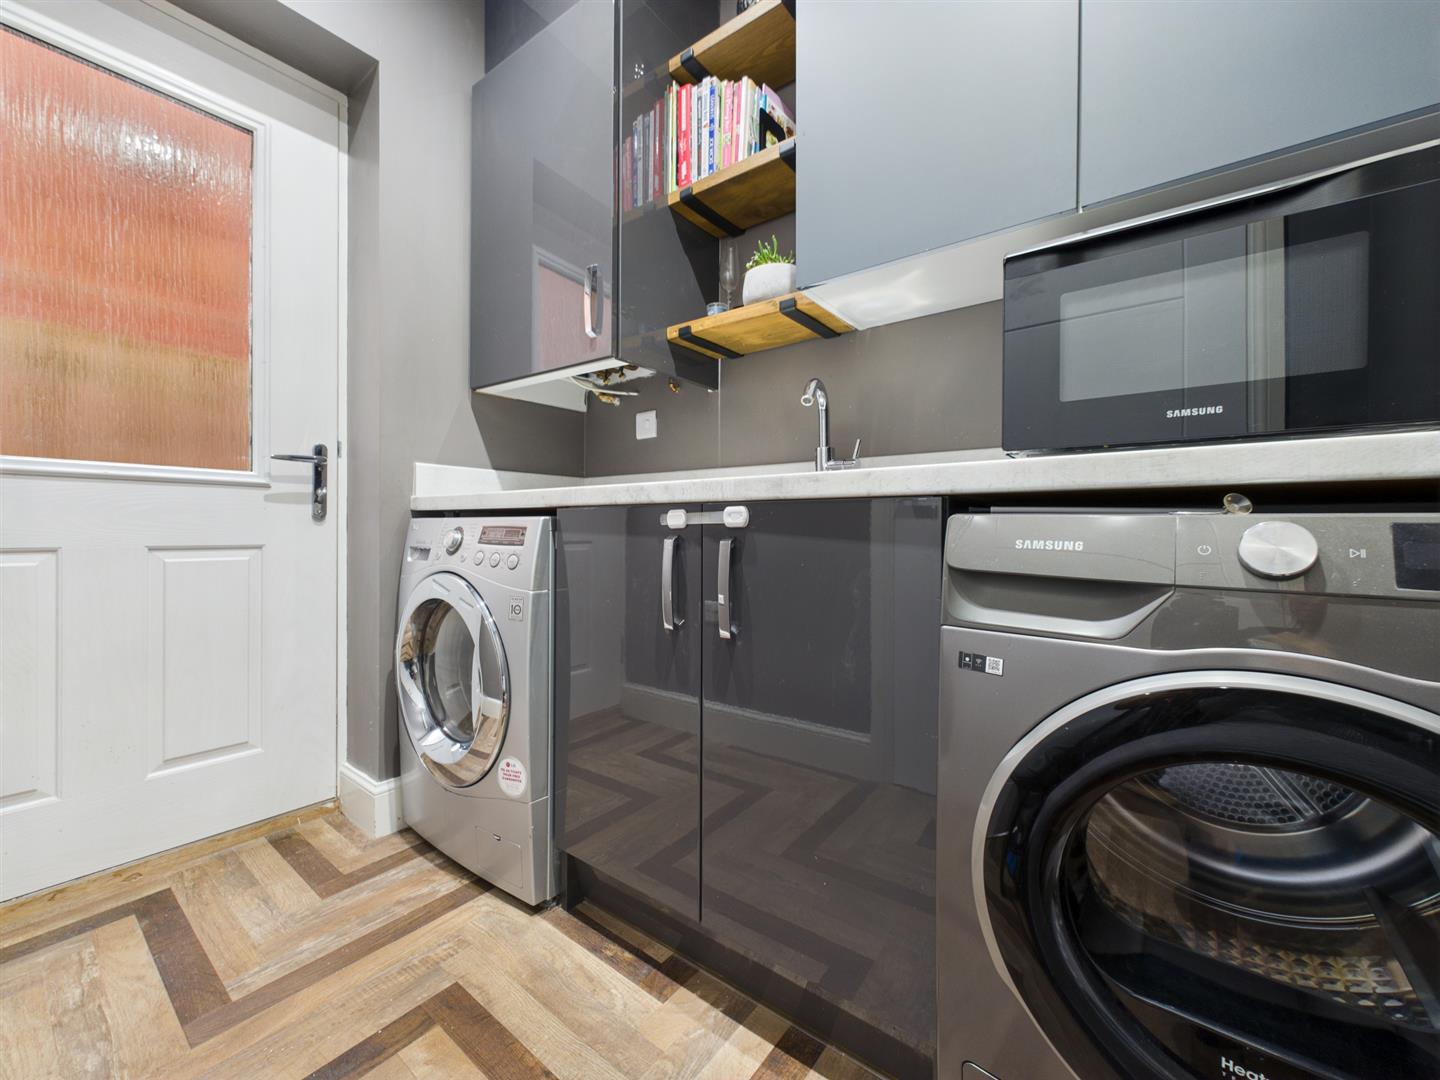
To the kitchen itself, integrated appliances include double eye level ovens, electric hob, extractor hood, dishwasher, fridge and freezer. Whereas, to the dining area, the space can accommodate a six seater dining table and chairs, in addition to an integral under stair storage cupboard. A handy utility room continues the cabinetry and worktop design of the kitchen, whilst housing a sink and plumbing for a washing machine and tumble dryer.
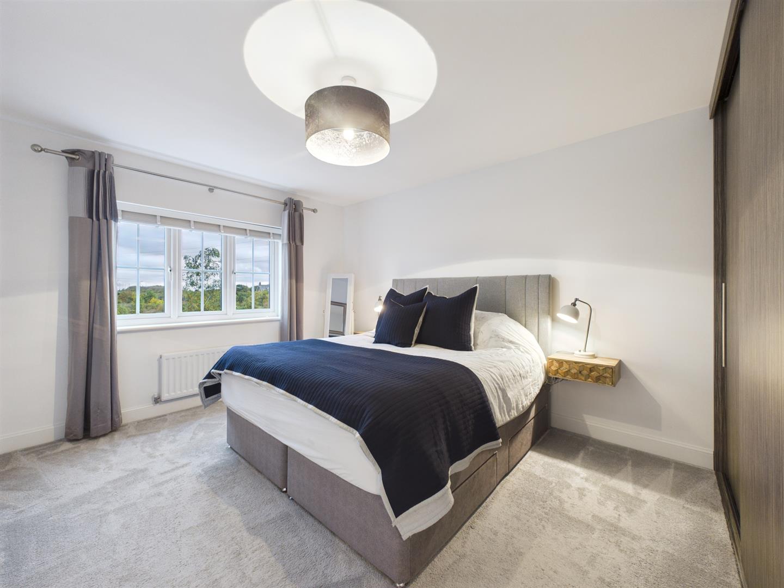
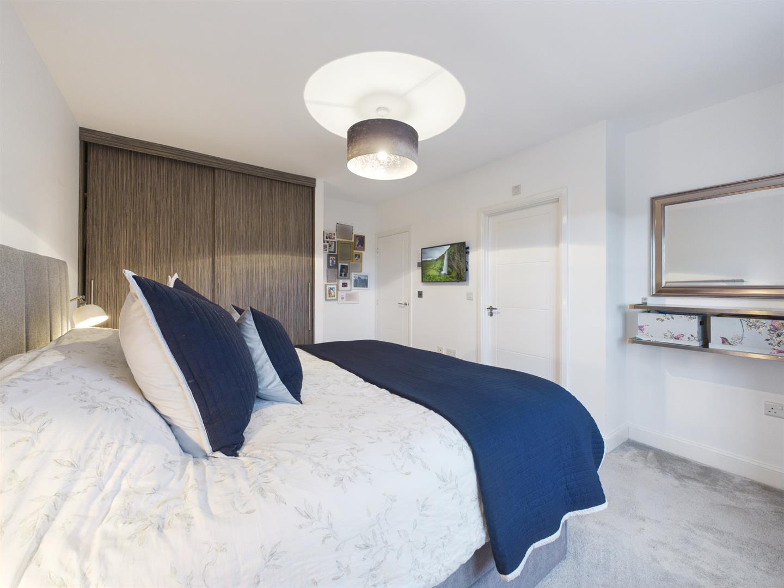
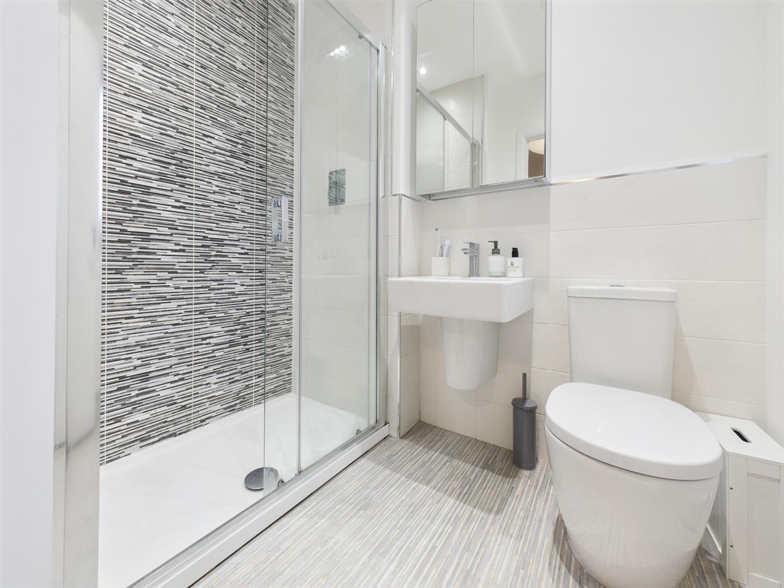
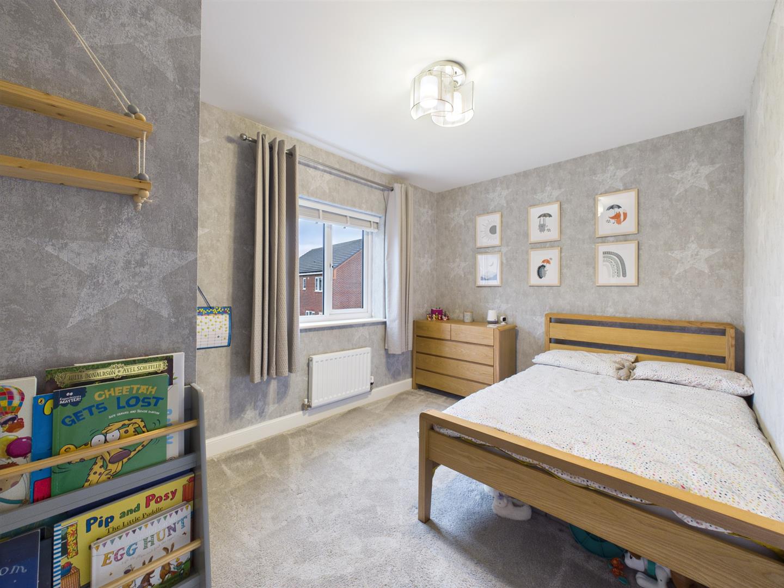
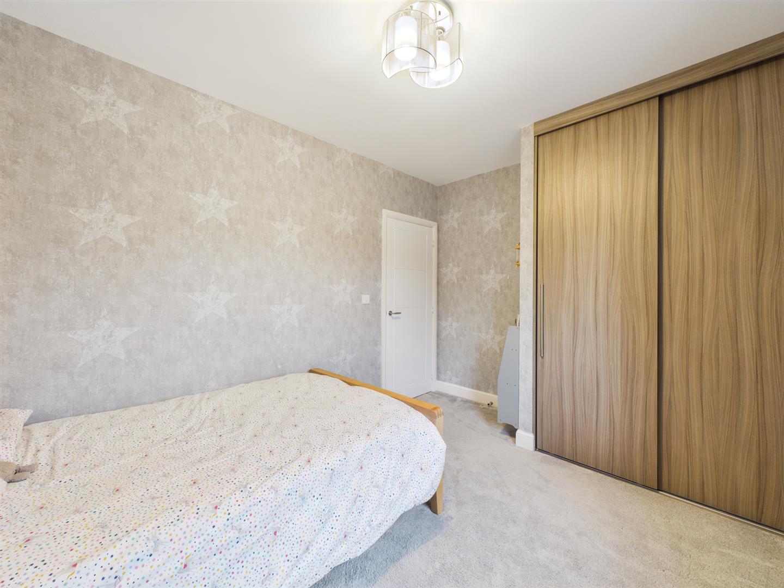
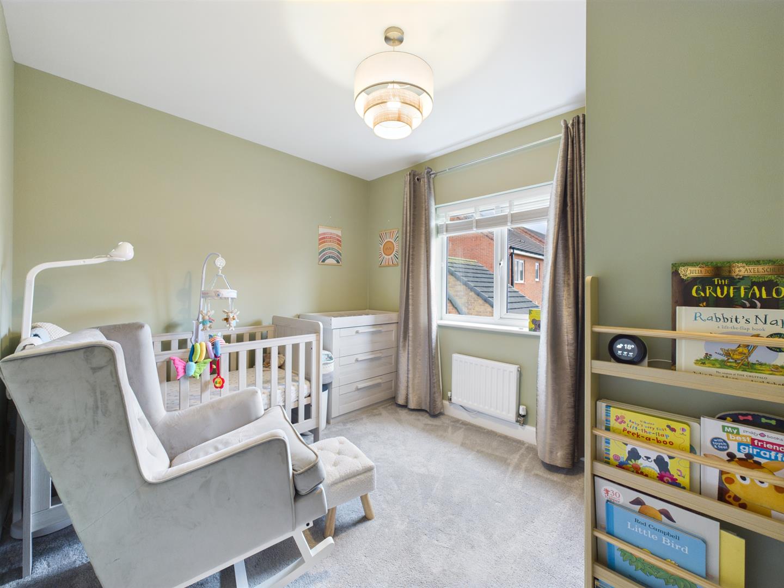
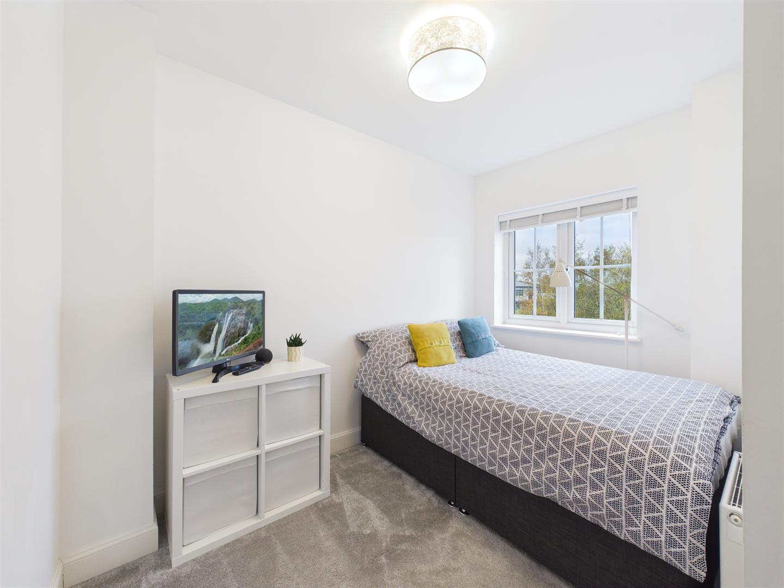
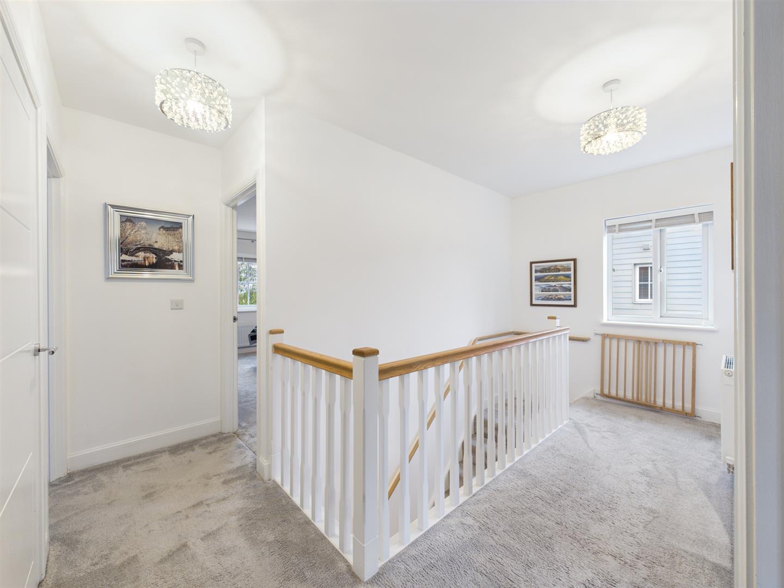
To the first floor is a spacious landing accessing all four bedrooms and family bathroom. All four bedrooms are good size doubles with three of the four housing fitted wardrobes. The primary bedroom incorporates an en suite shower room, comprising a walk in shower, wall mounted hand basin and W.C.
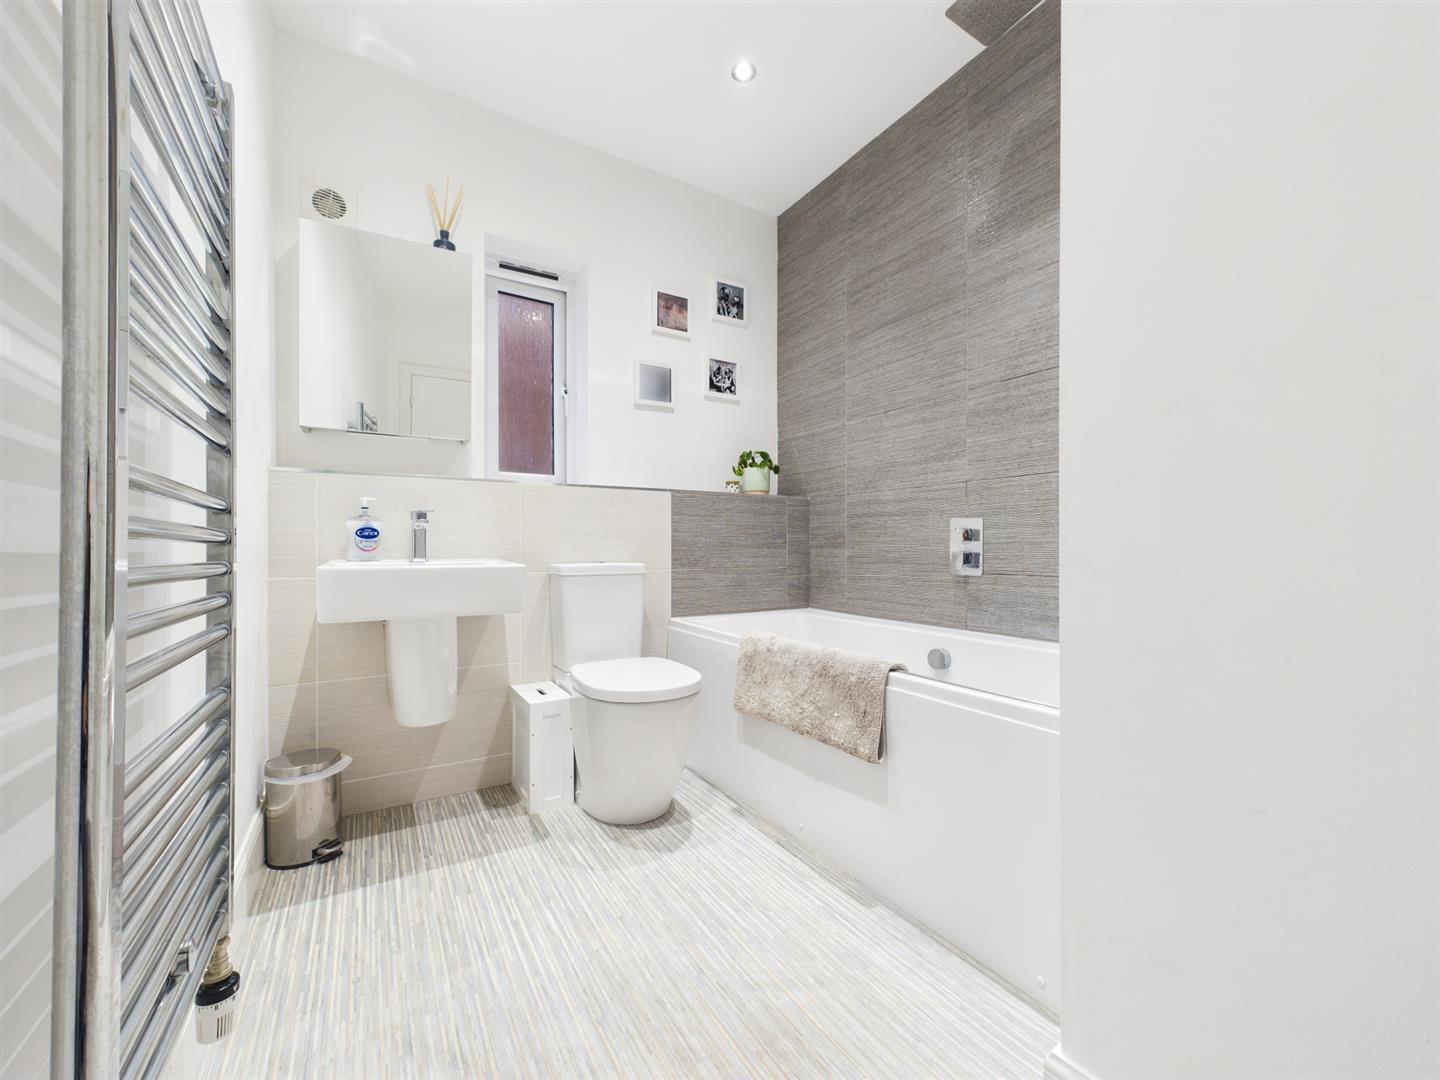
Finalising the home, the sizeable family bathroom presents a bath with rainfall shower overhead, wall mounted hand basin, W.C. and heated towel rail.
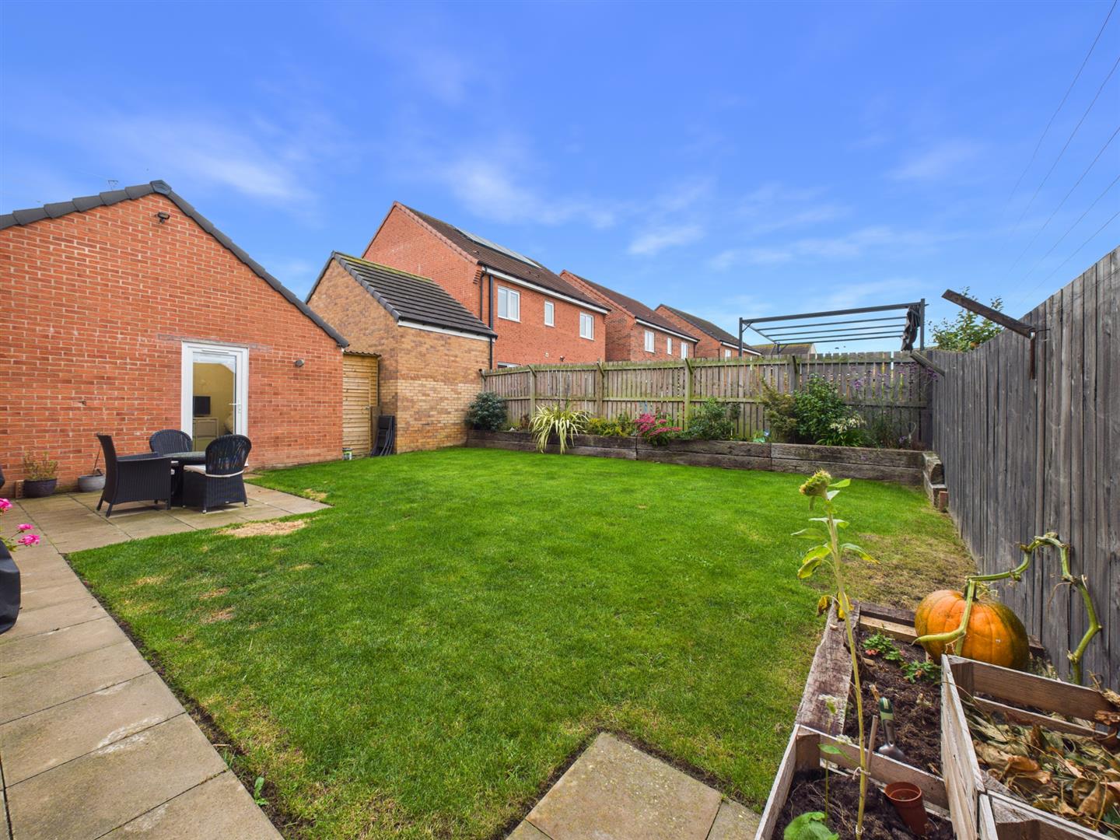
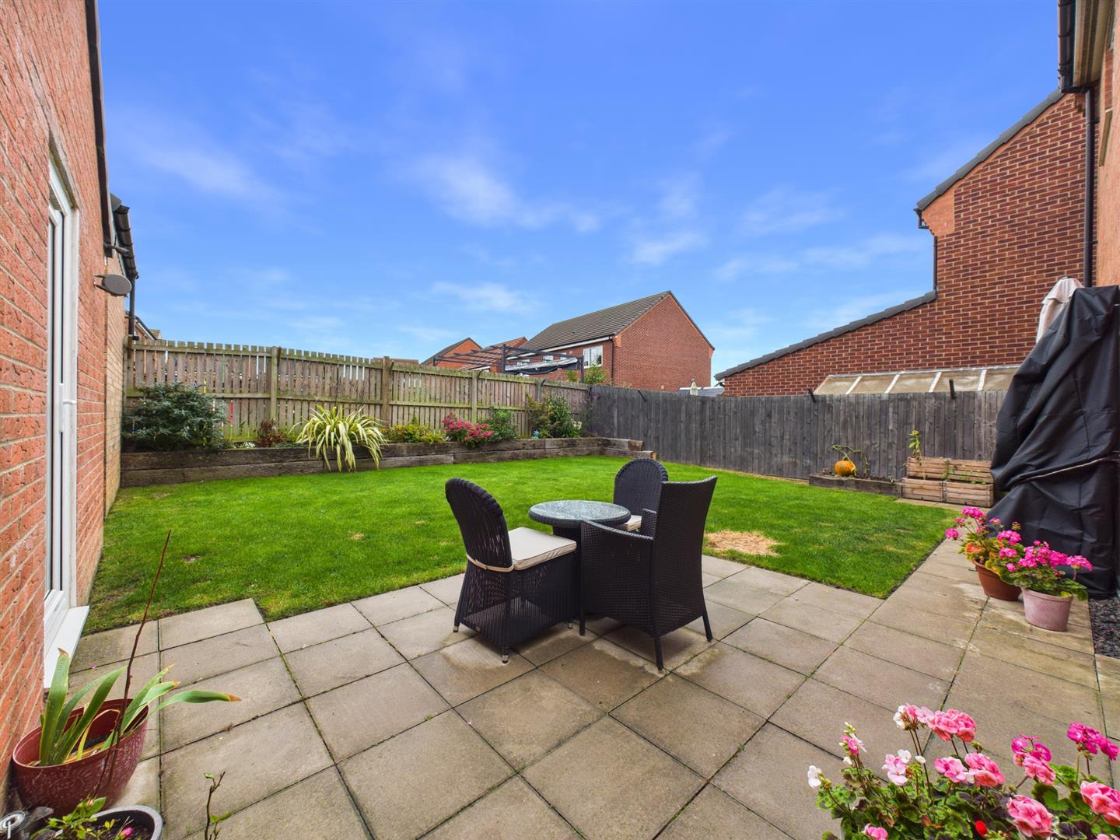
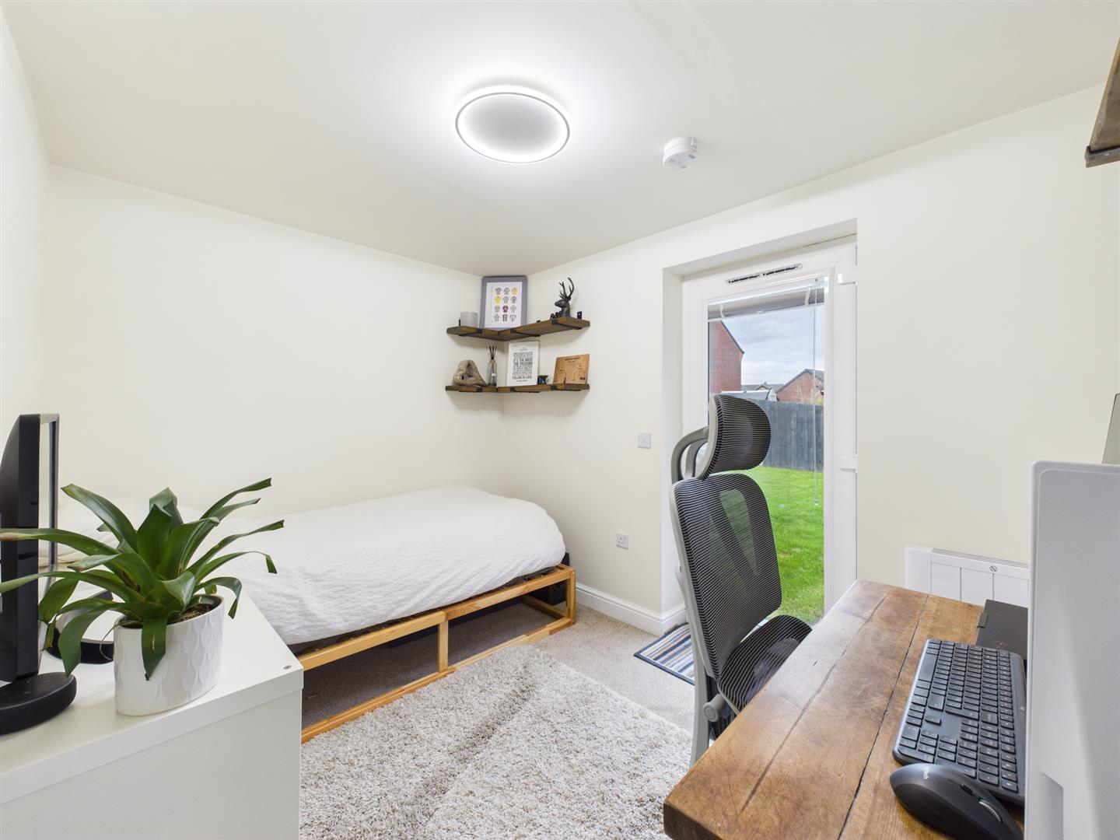
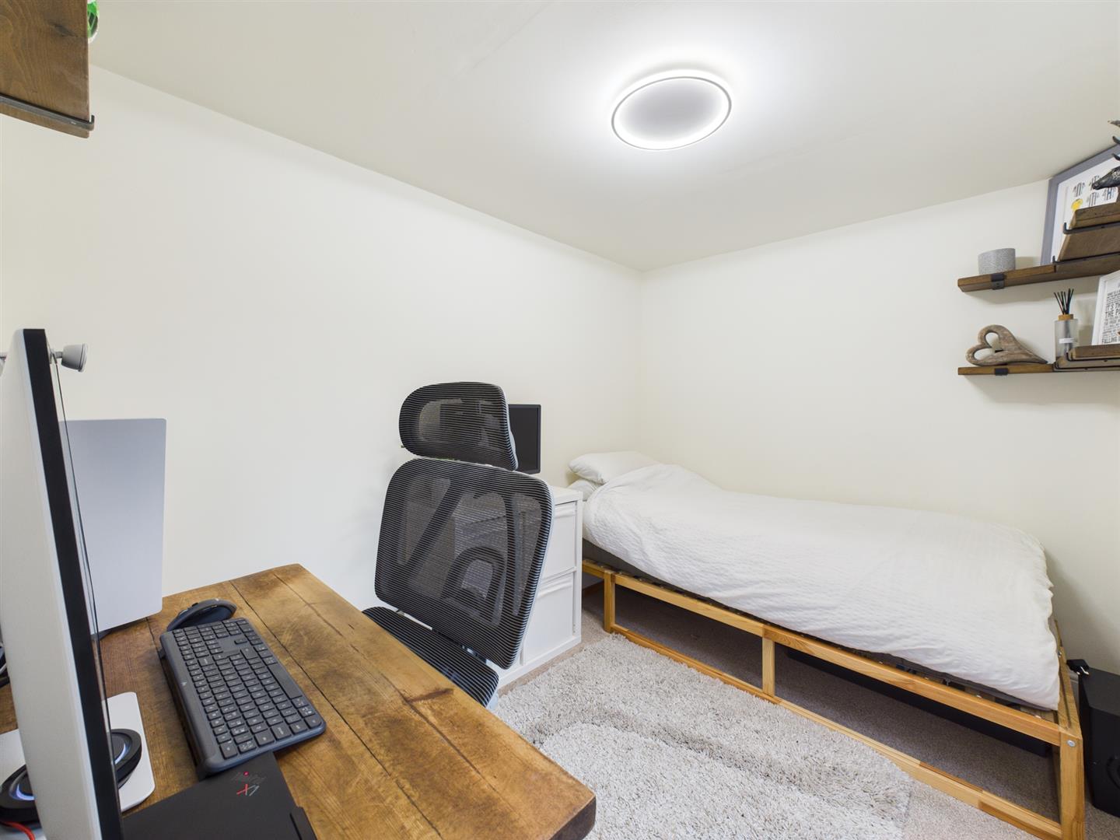
Externally to the rear is a generous private south west facing garden, laid mainly to lawn with a paved patio bordering. From here, the office can be accessed. Upgraded by the current owners, the rear section of the detached garage has been converted to incorporate a convenient home office. Gated side access to both sides leads to the front of the home housing two EV charging points, where there is a large driveway and access to the garage.
Backworth is a popular residential area offering good transportation links including the nearby Northumberland Park Metro along with good road links to the picturesque North East coastline and Newcastle City centre. Northumberland Park station now operates the Northern Line rail route also. There are a selection of shops, restaurants, primary school and other amenities nearby.
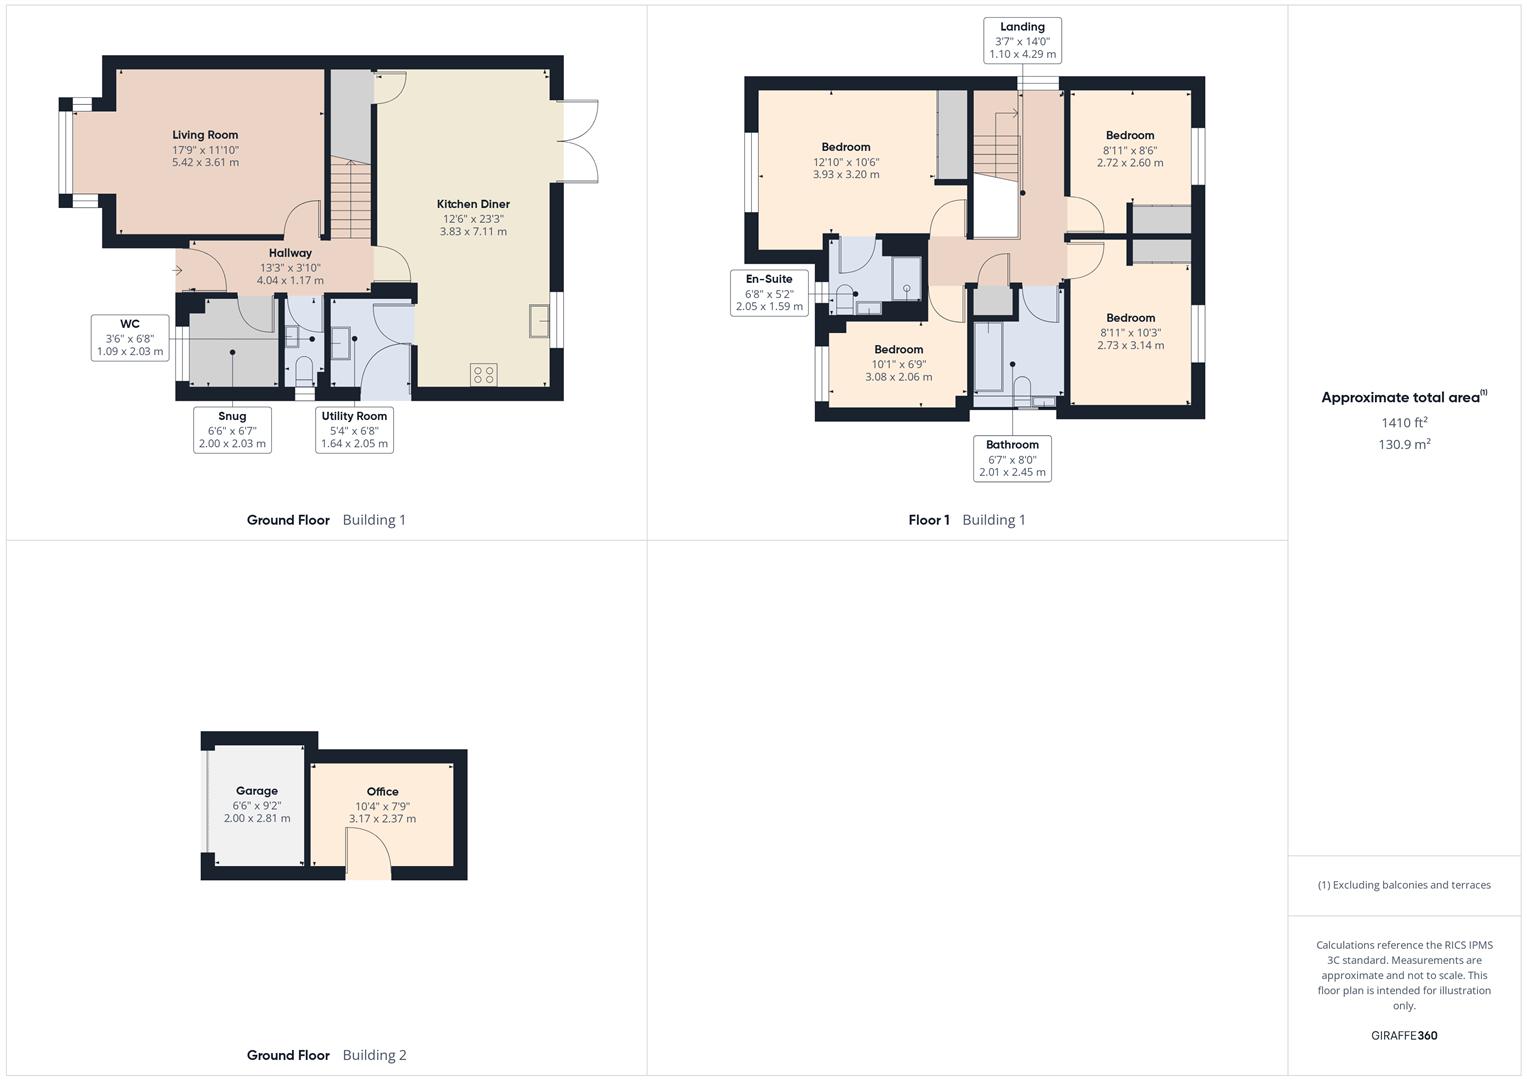
Entrance Hallway 4.04 x 1.17 (13'3" x 3'10")
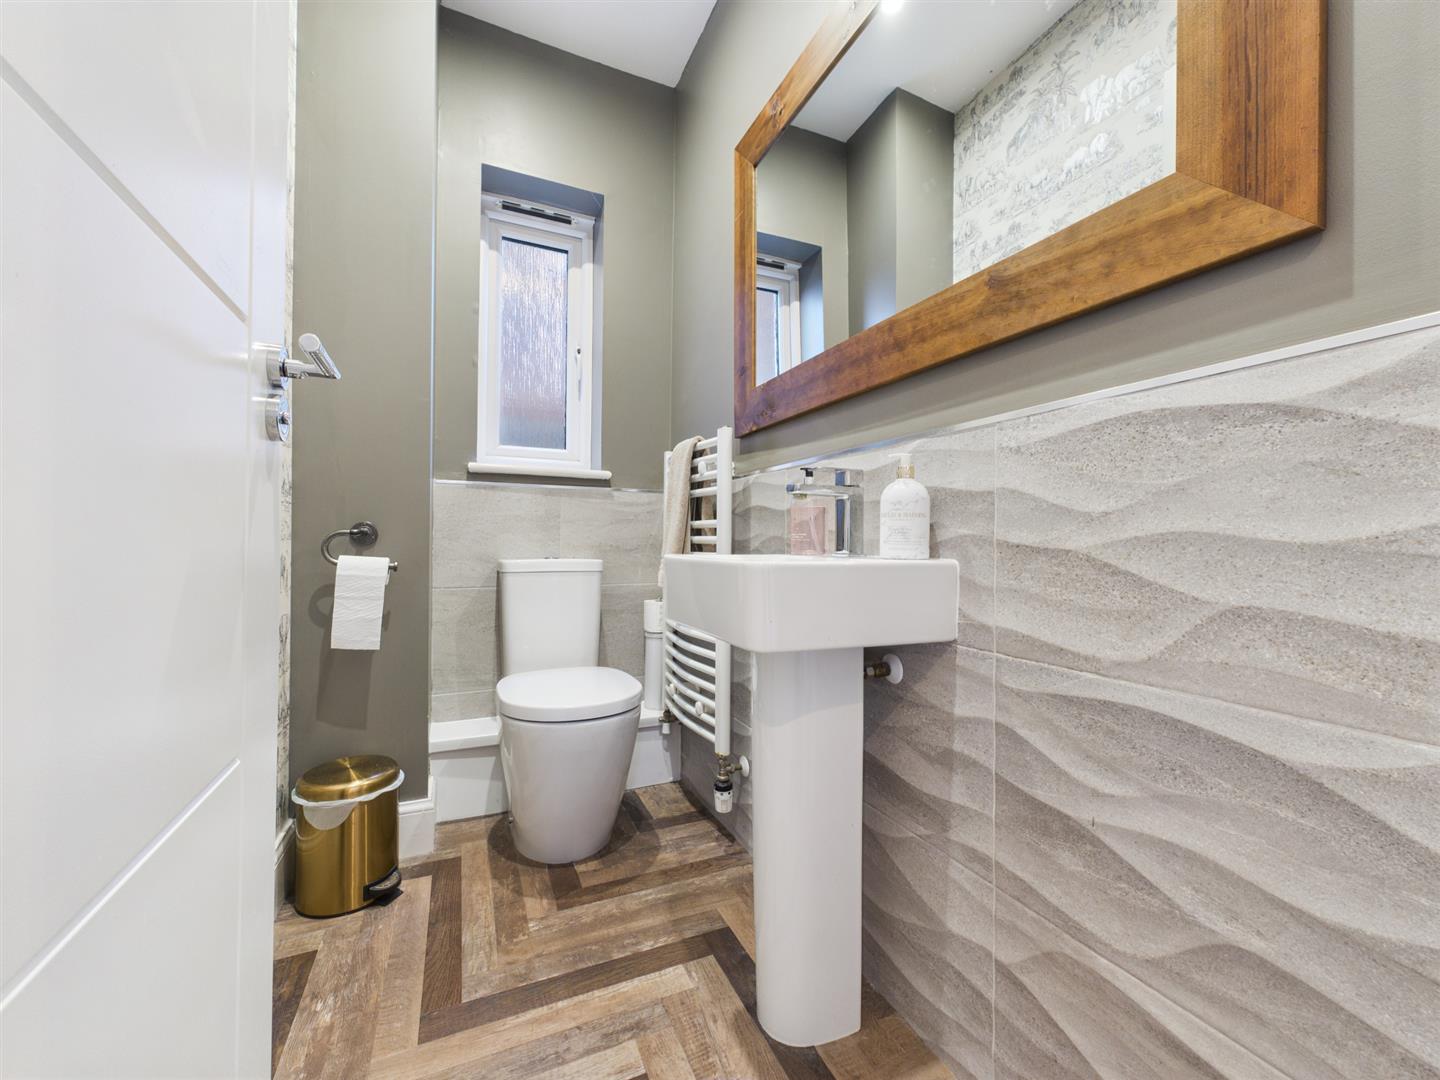
WC 1.09 x 2.03 (3'6" x 6'7")
Living Room 5.42 x 3.61 (17'9" x 11'10")
Snug 2.00 x 2.03 (6'6" x 6'7")
Open Plan Kitchen Diner 3.83 x 7.11 (12'6" x 23'3")
Utility Room 1.64 x 2.05 (5'4" x 6'8")
Landing 1.10 x 4.29 (3'7" x 14'0")
Bedroom One 3.93 x 3.20 (12'10" x 10'5")
En Suite 2.05 x 1.59 (6'8" x 5'2")
Bedroom Two 2.73 x 3.14 (8'11" x 10'3")
Bedroom Three 2.72 x 2.60 (8'11" x 8'6")
Bedroom Four 3.08 x 2.06 (10'1" x 6'9")
Bathroom 2.01 x 2.45 (6'7" x 8'0")
Office 3.17 x 2.37 (10'4" x 7'9")
Garage 2.00 x 2.81 (6'6" x 9'2")
Private Rear Garden & Front Garden
Tenure
Leasehold - 989 years remaining
Disclaimer
All rooms have been measured with electronic laser and are approximate measurements only. To comply with the Business Protection from Misleading Marketing Regulations act of 2008, we clarify that none of the services to the above property have been tested by ourselves, and we cannot guarantee that the installations described in the details are in perfect working order. Brannen & Partners for themselves, the vendors or lessors, produce these brochures in good faith and are a guideline only. They do not constitute any part of a contract and are correct to the best of our knowledge at the time of going to press. Pictures may appear distorted due to enlargement and are not to be used to give an accurate reflection of size. All negotiations and payments are subject to contract.
