
Park Crescent East, North Shields
-
Make Enquiry
Make Enquiry
Please complete the form below and a member of staff will be in touch shortly.
- Floorplan
- View Brochure
- Virtual Tour
Property Summary
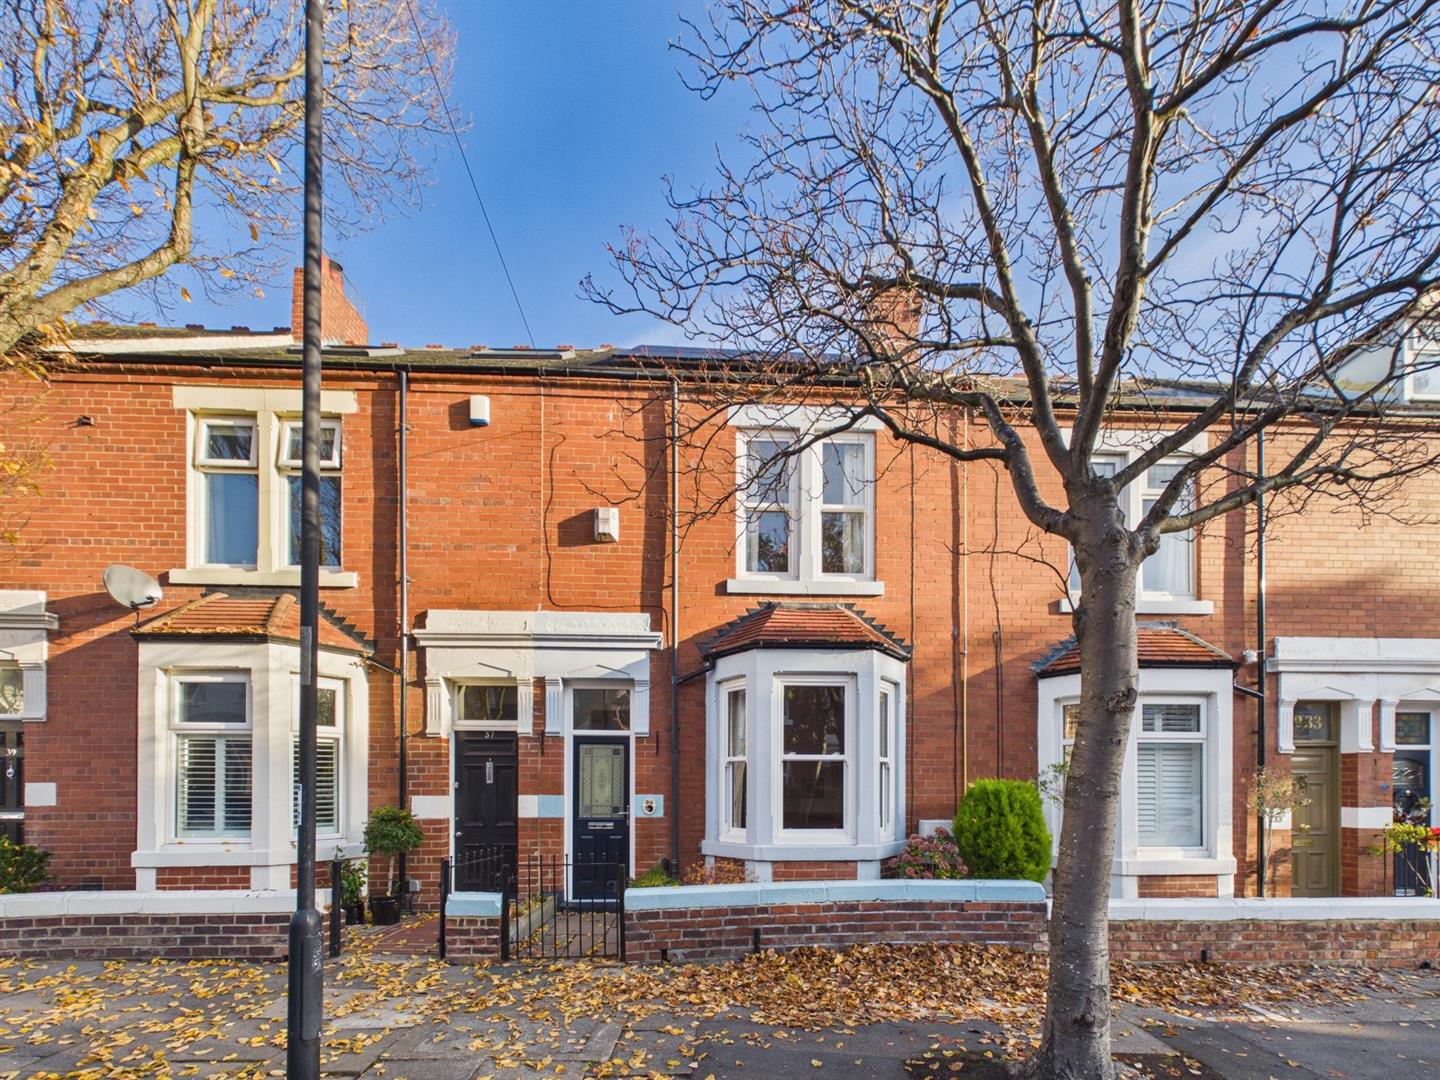
We welcome to the market this well proportioned two bedroom terraced property, conveniently located close to local amenities in North Shields and a short walk from Tynemouth. Boasting two reception rooms, modern kitchen, two double bedrooms, sash windows to the front and a private yard.
Floorplans
Property Features
- TWO DOUBLE BEDROOMS
- TERRACED PROPERTY
- NO UPPER CHAIN
- SOUGHT AFTER LOCATION
- CLOSE TO TYNEMOUTH
- TWO RECEPTION ROOMS
- WELL EQUIPPED KITCHEN
- PRIVATE YARD
Virtual Tours
Full Details
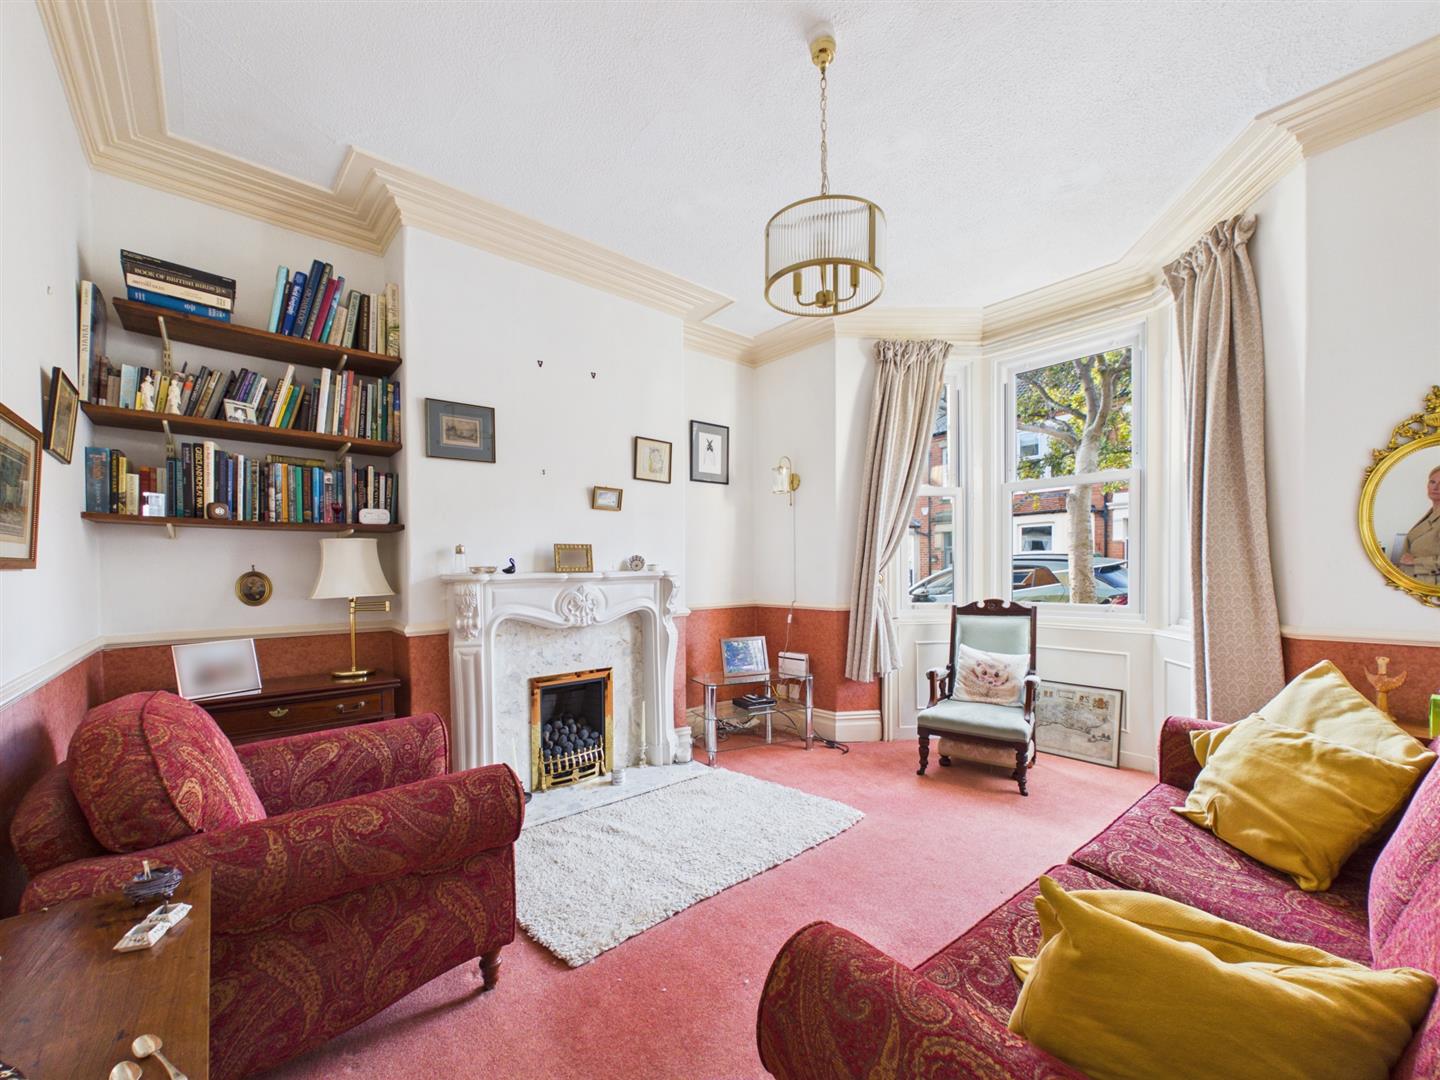
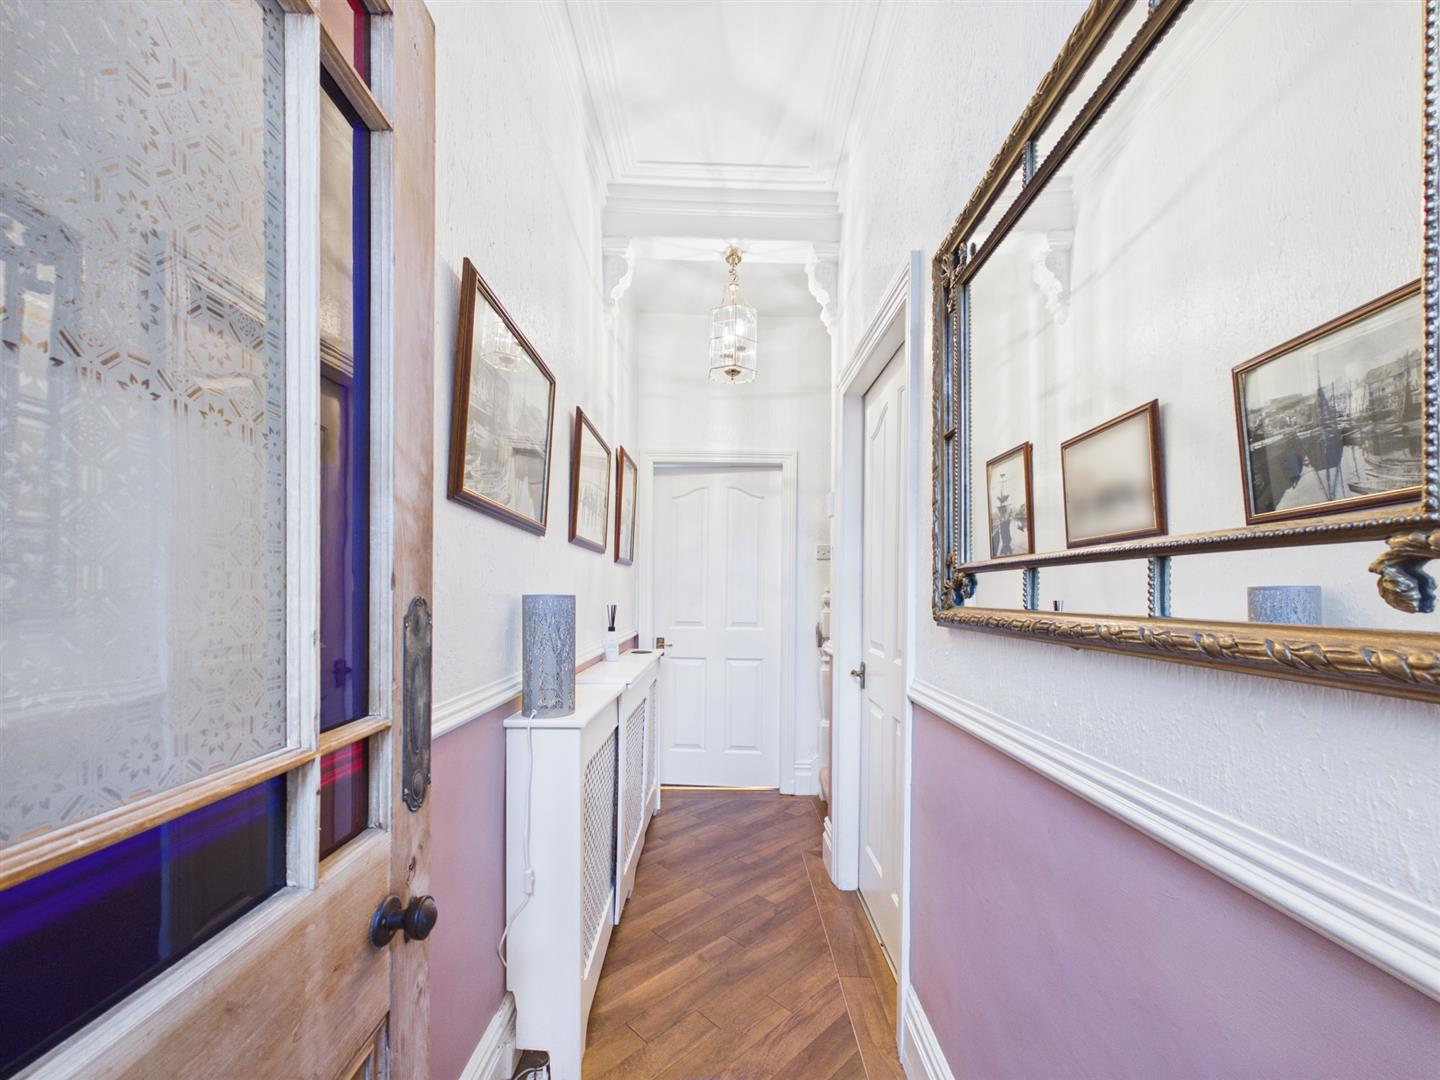
Briefly comprising: Entrance vestibule leading to the hallway accessing ground floor rooms and stairs to the first floor. To the front of the property is the living room, featuring decorative coving, fireplace housing a gas fire and a large bay window allowing plenty of natural light to fill the room.
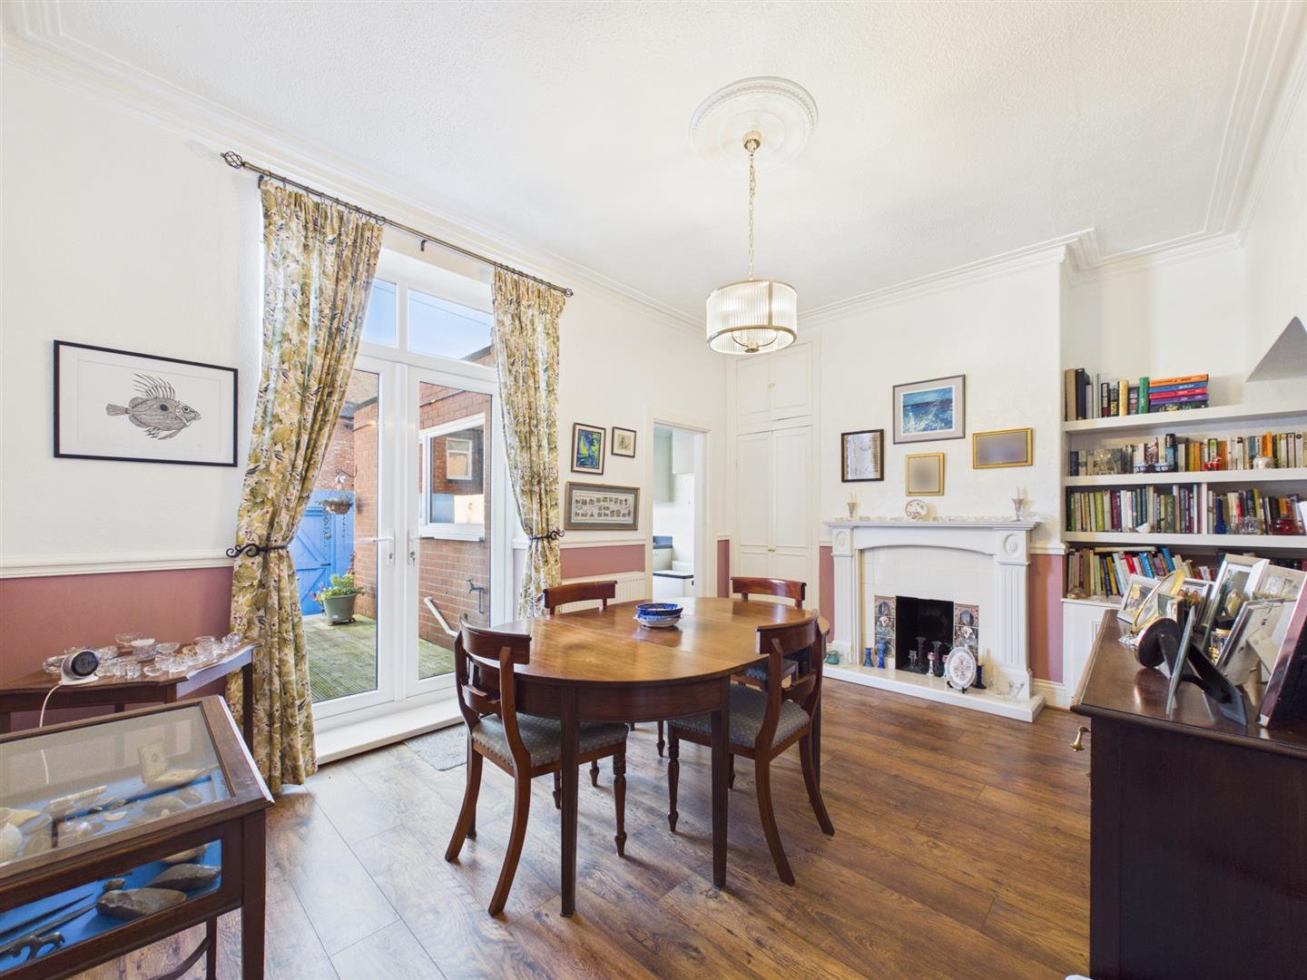
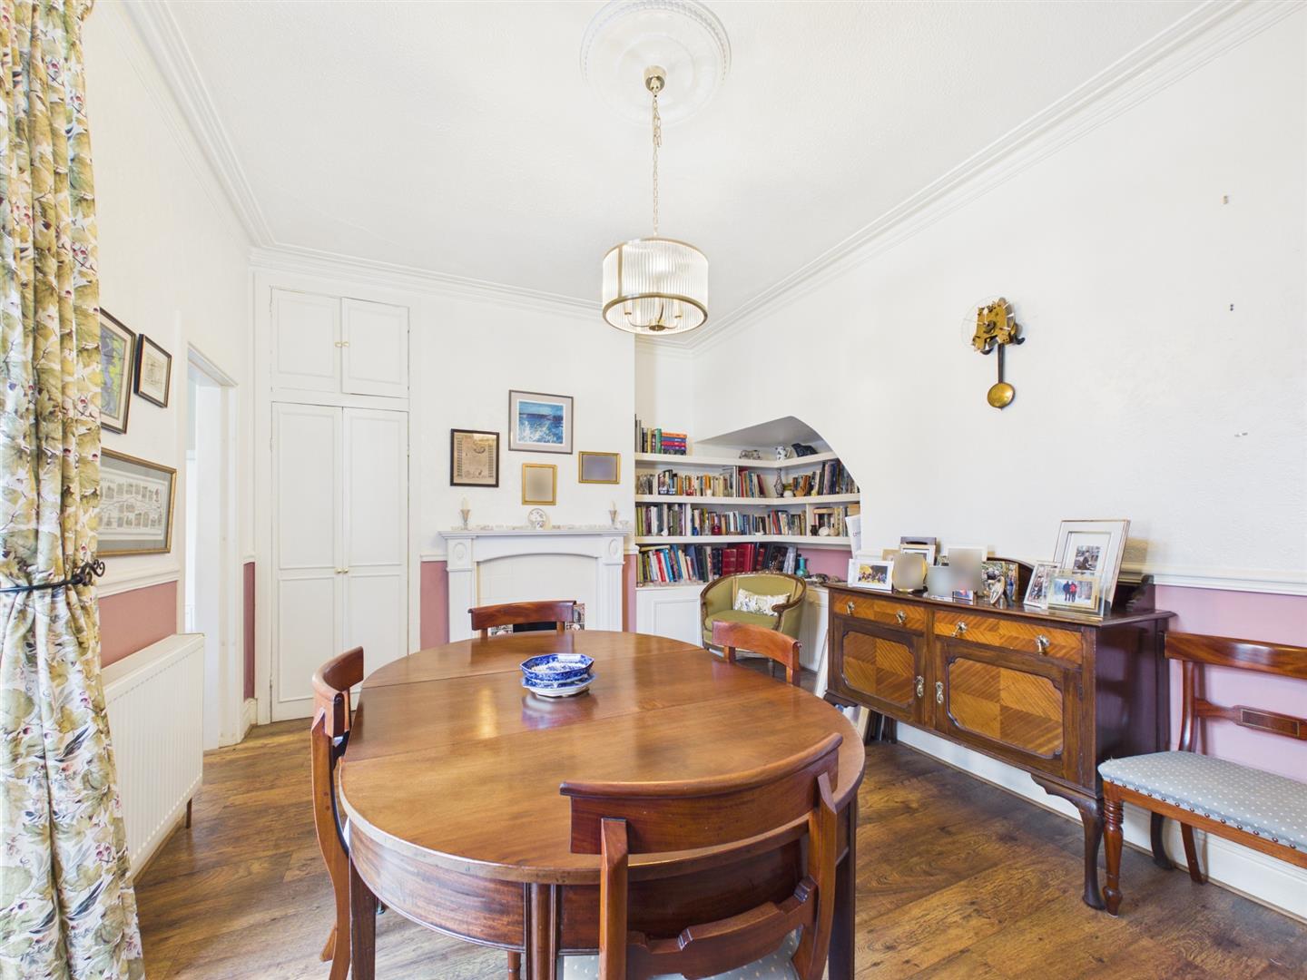
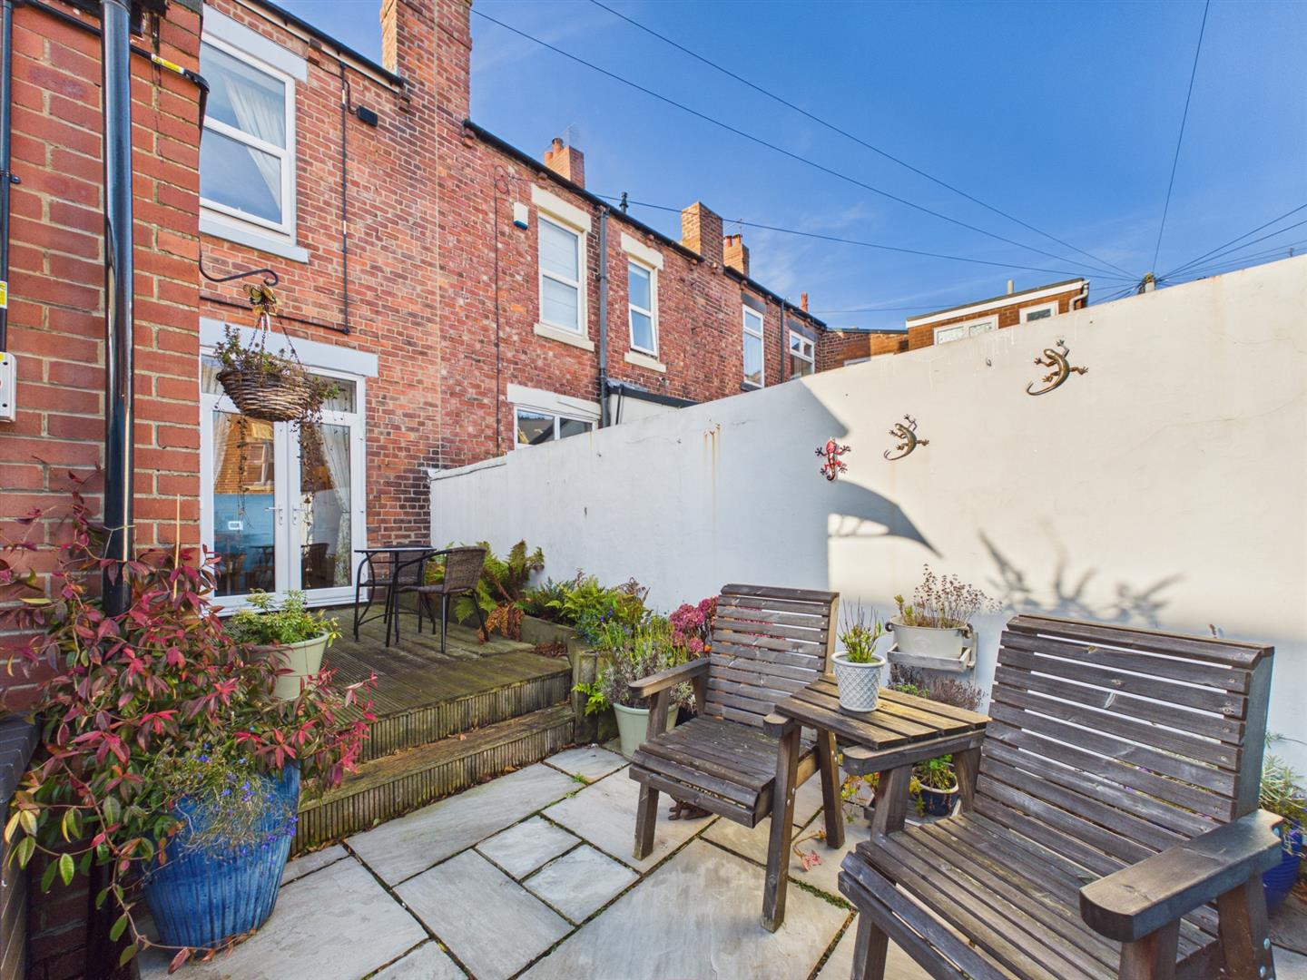
Moving towards the rear is a further reception room, a good size with decorative coving, fire surround and French doors opening to a decked patio within the rear yard.
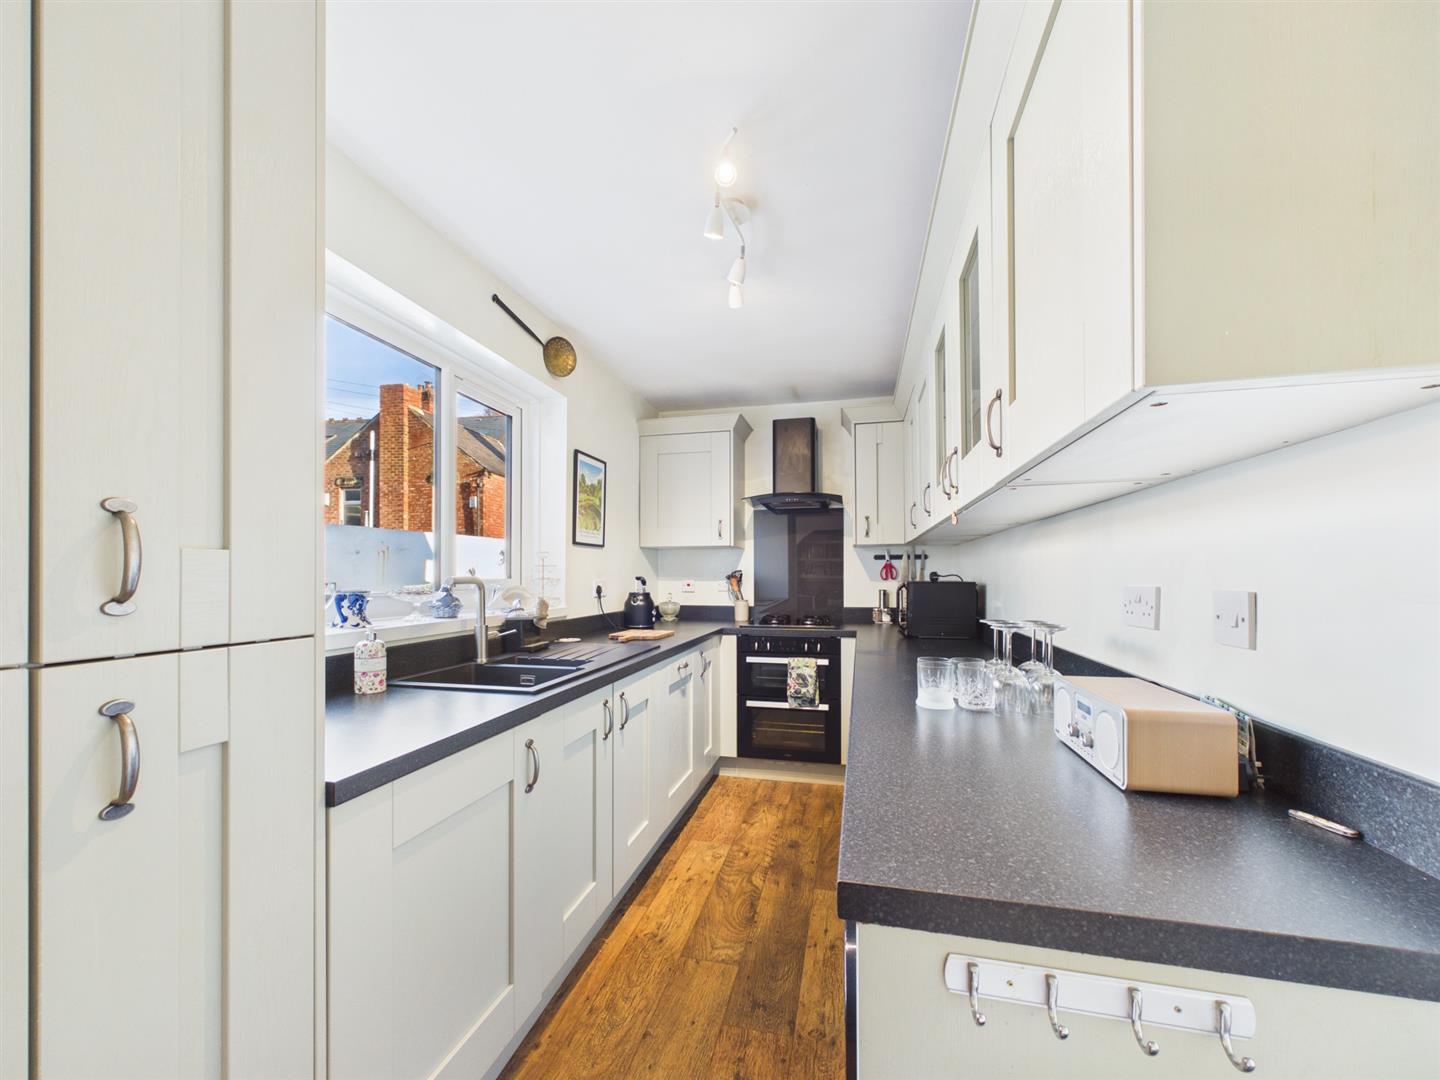
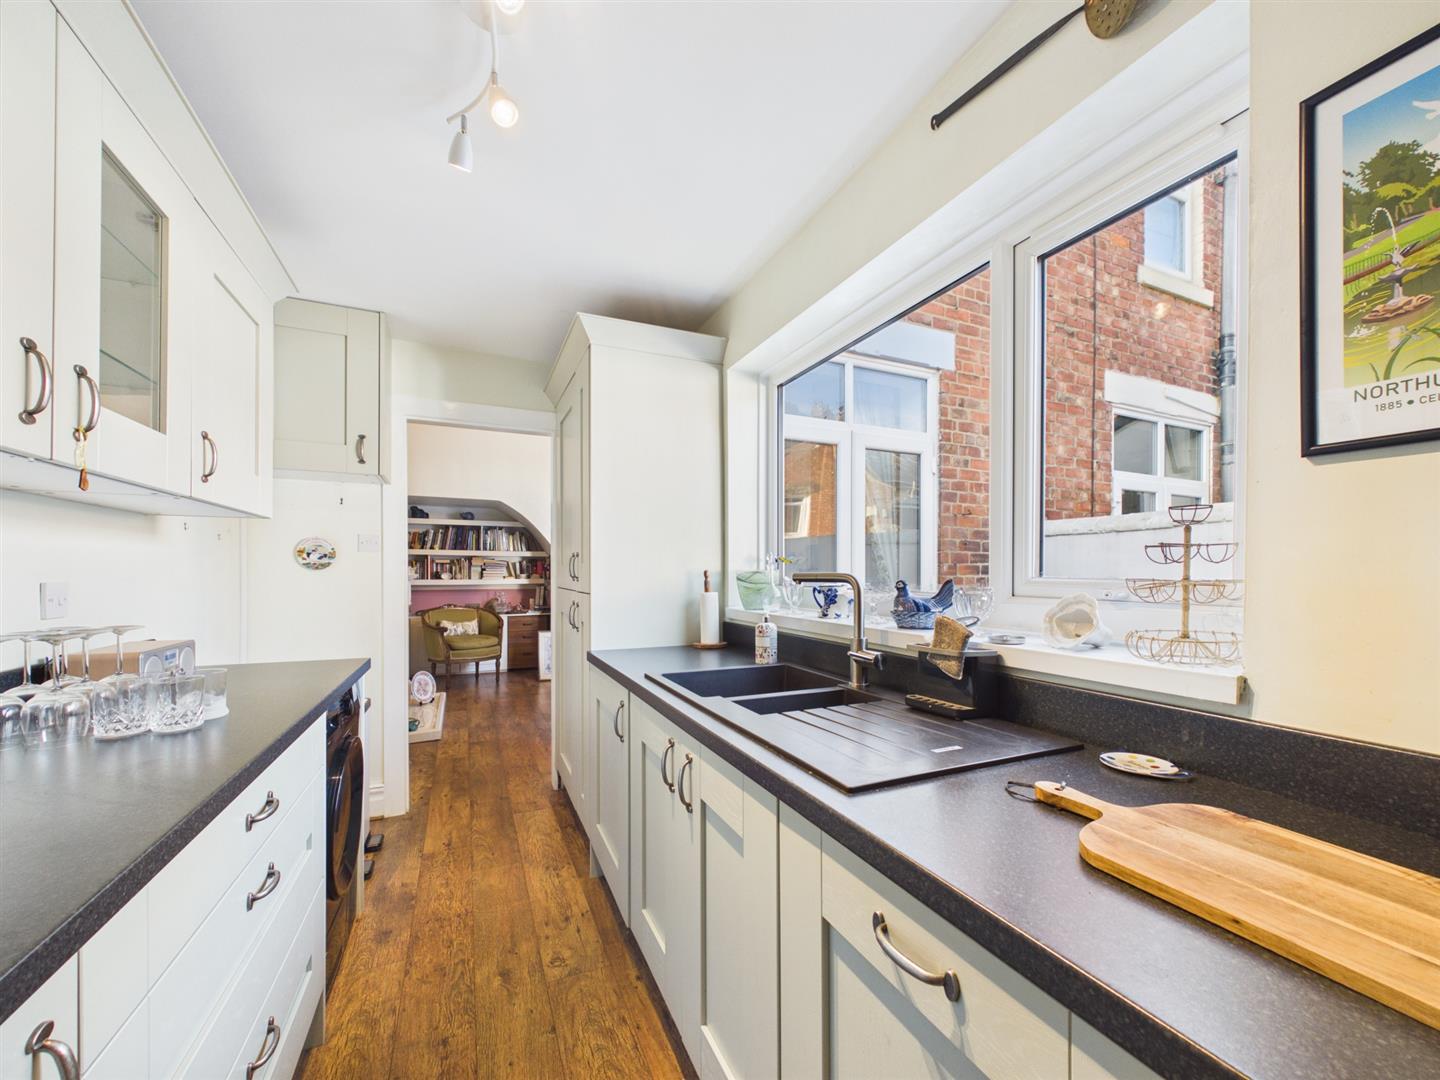
An opening leads to a well equipped kitchen, fitted cabinetry provide ample storage and integrated appliances include a gas hob, electric oven, extractor hood, fridge/freezer, dishwasher with plumbing for a washing machine.
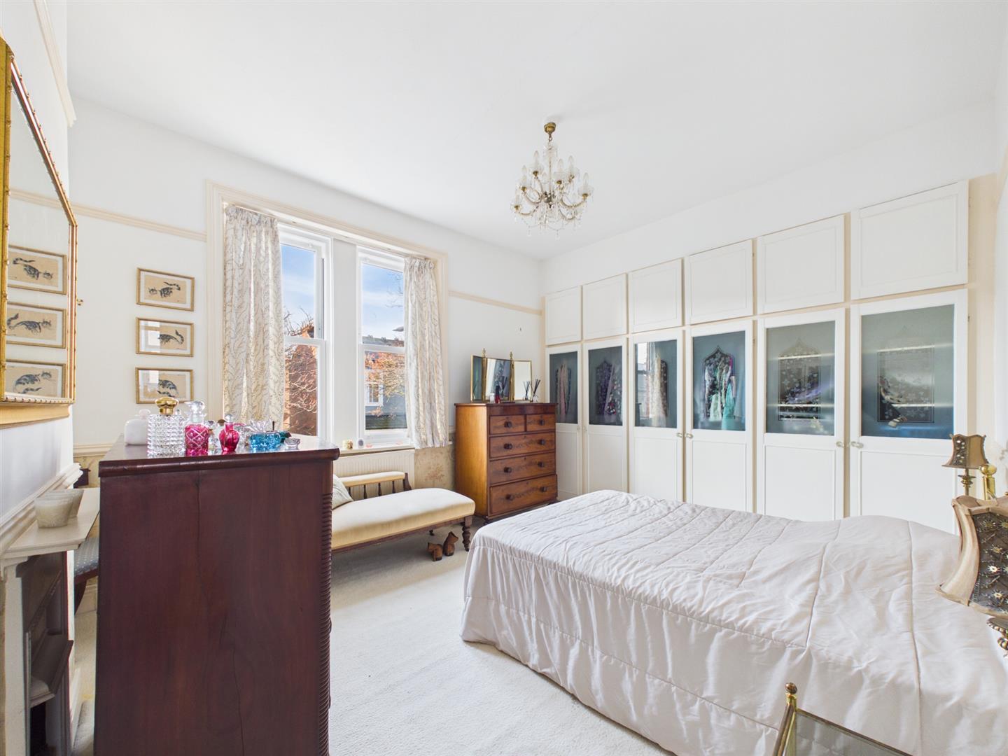
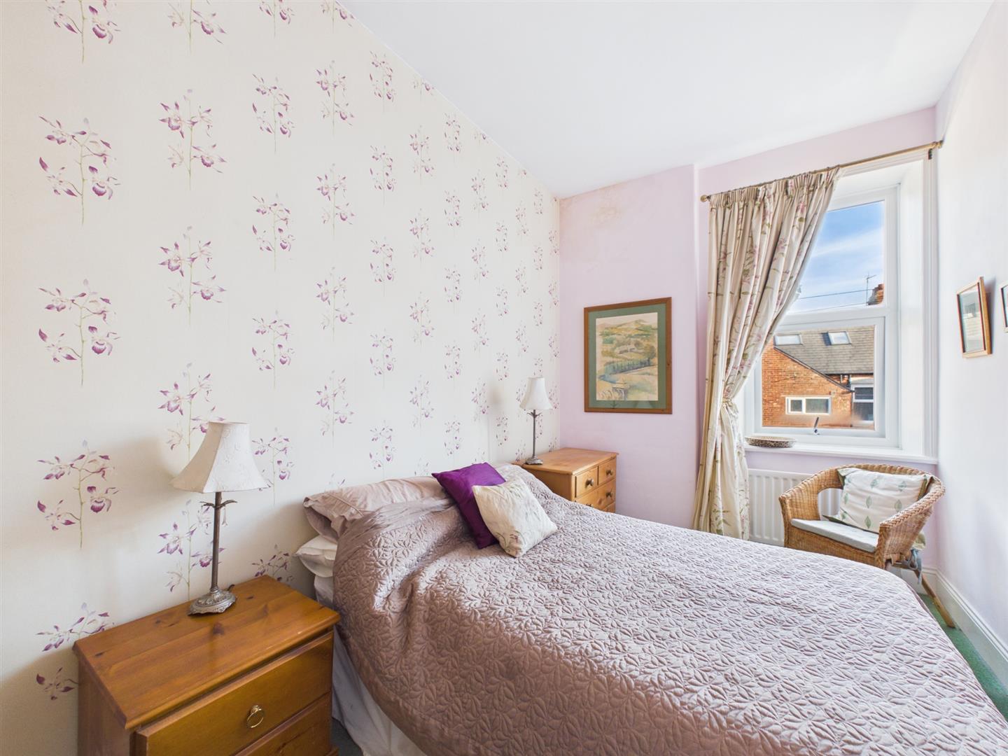
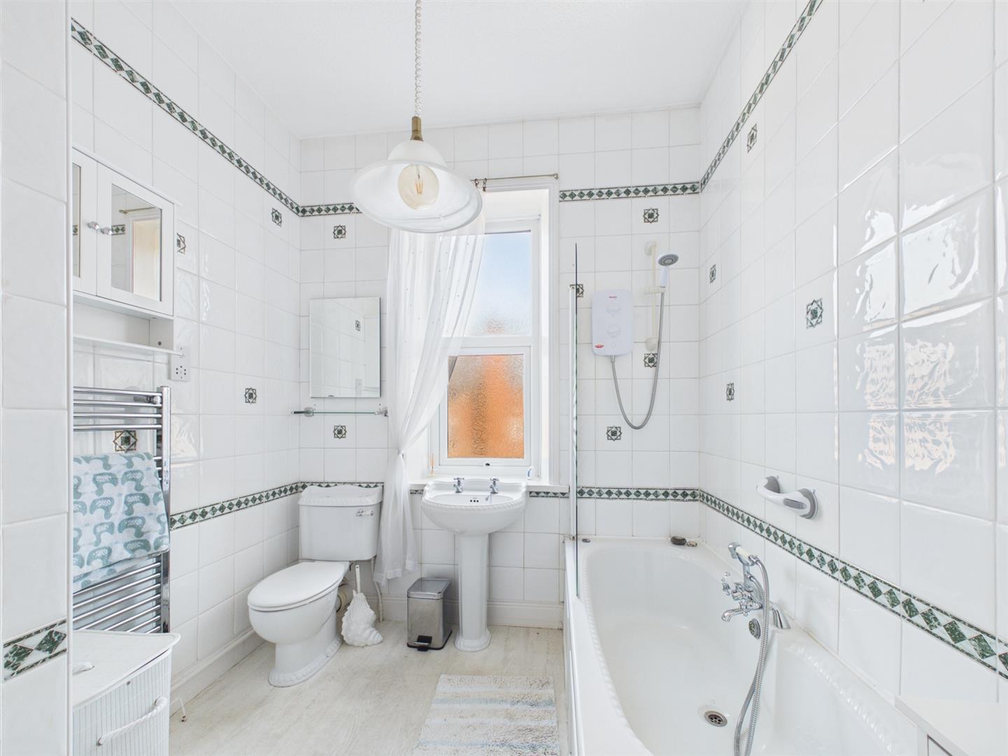
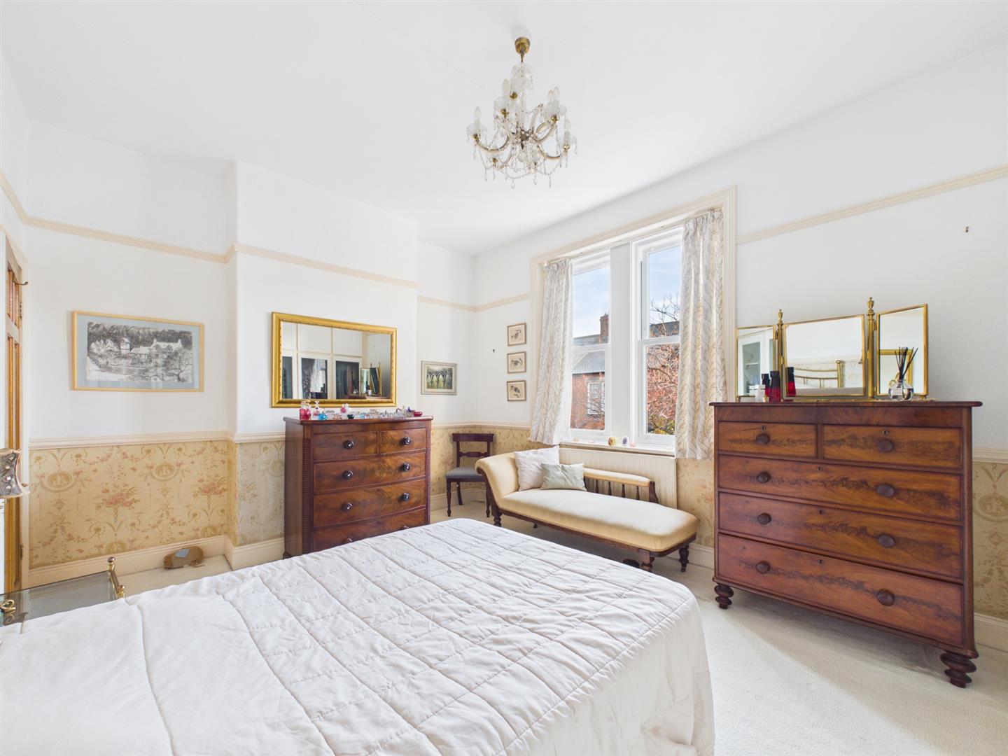
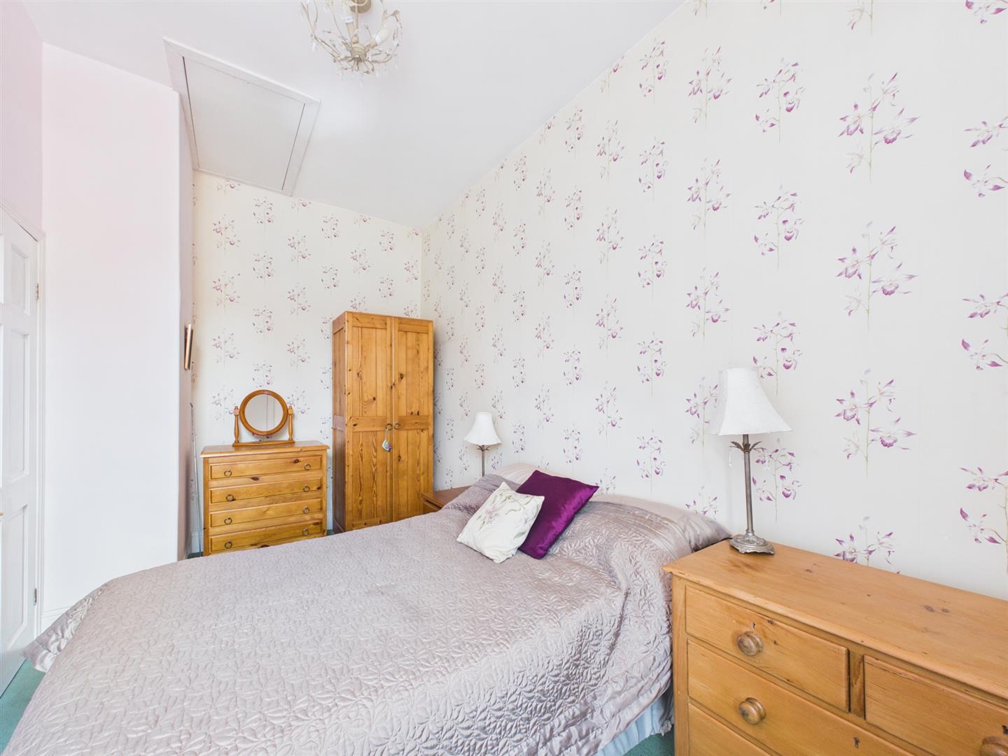
To the first floor are two double bedrooms and bathroom. The primary bedroom is filled with plenty of light due to the two windows overlooking the front of the property, it also benefits from built is wardrobes providing additional storage. The bathroom comprises a bath with shower over, hand basin, W.C. and heated towel rail.
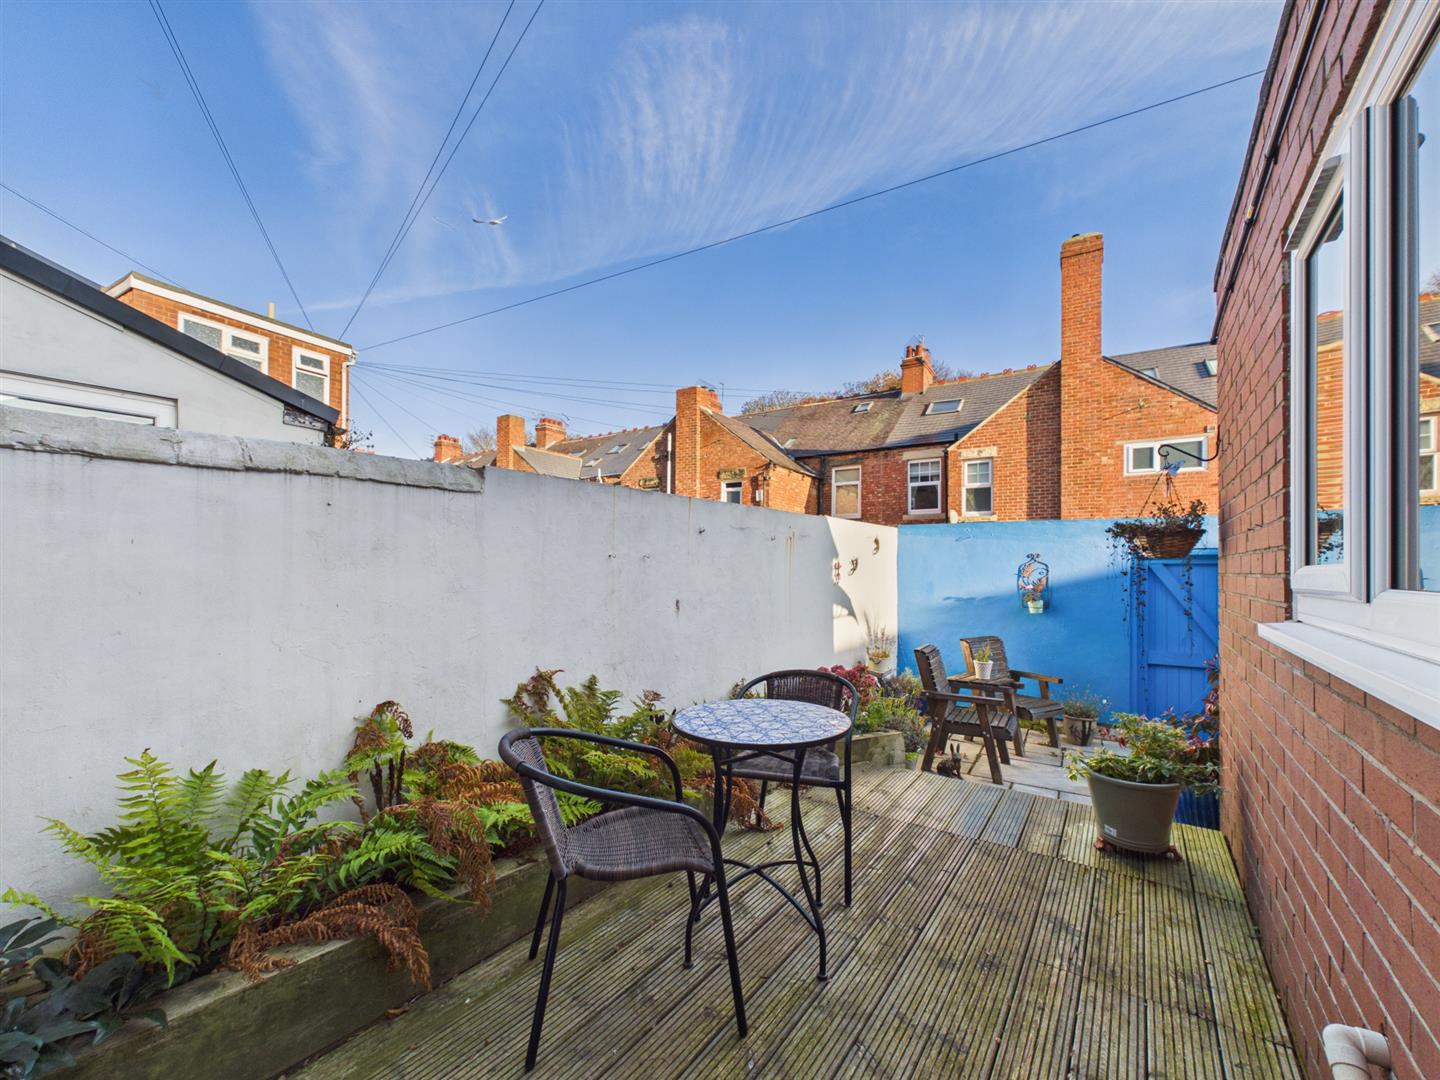
Externally to the rear is a the private yard, providing a pleasant area to relax with a timber decked patio and paved space with raised planters. To the front is a low maintenance enclosed town garden.
North Shields offers a wide range of amenities. It is close to major road links providing ease of access to other local towns, the coast and Newcastle City centre as well as good bus and metro links. The property is a short walk in to Tynemouth Village which offers a good range of shops, cafés and restaurants as well as the award winning Long Sands Beach. Tynemouth Golf Club is a few minutes walk away as is the newly regenerated Northumberland Park ideal for pleasant walks.
Entrance Vestibule
Hallway
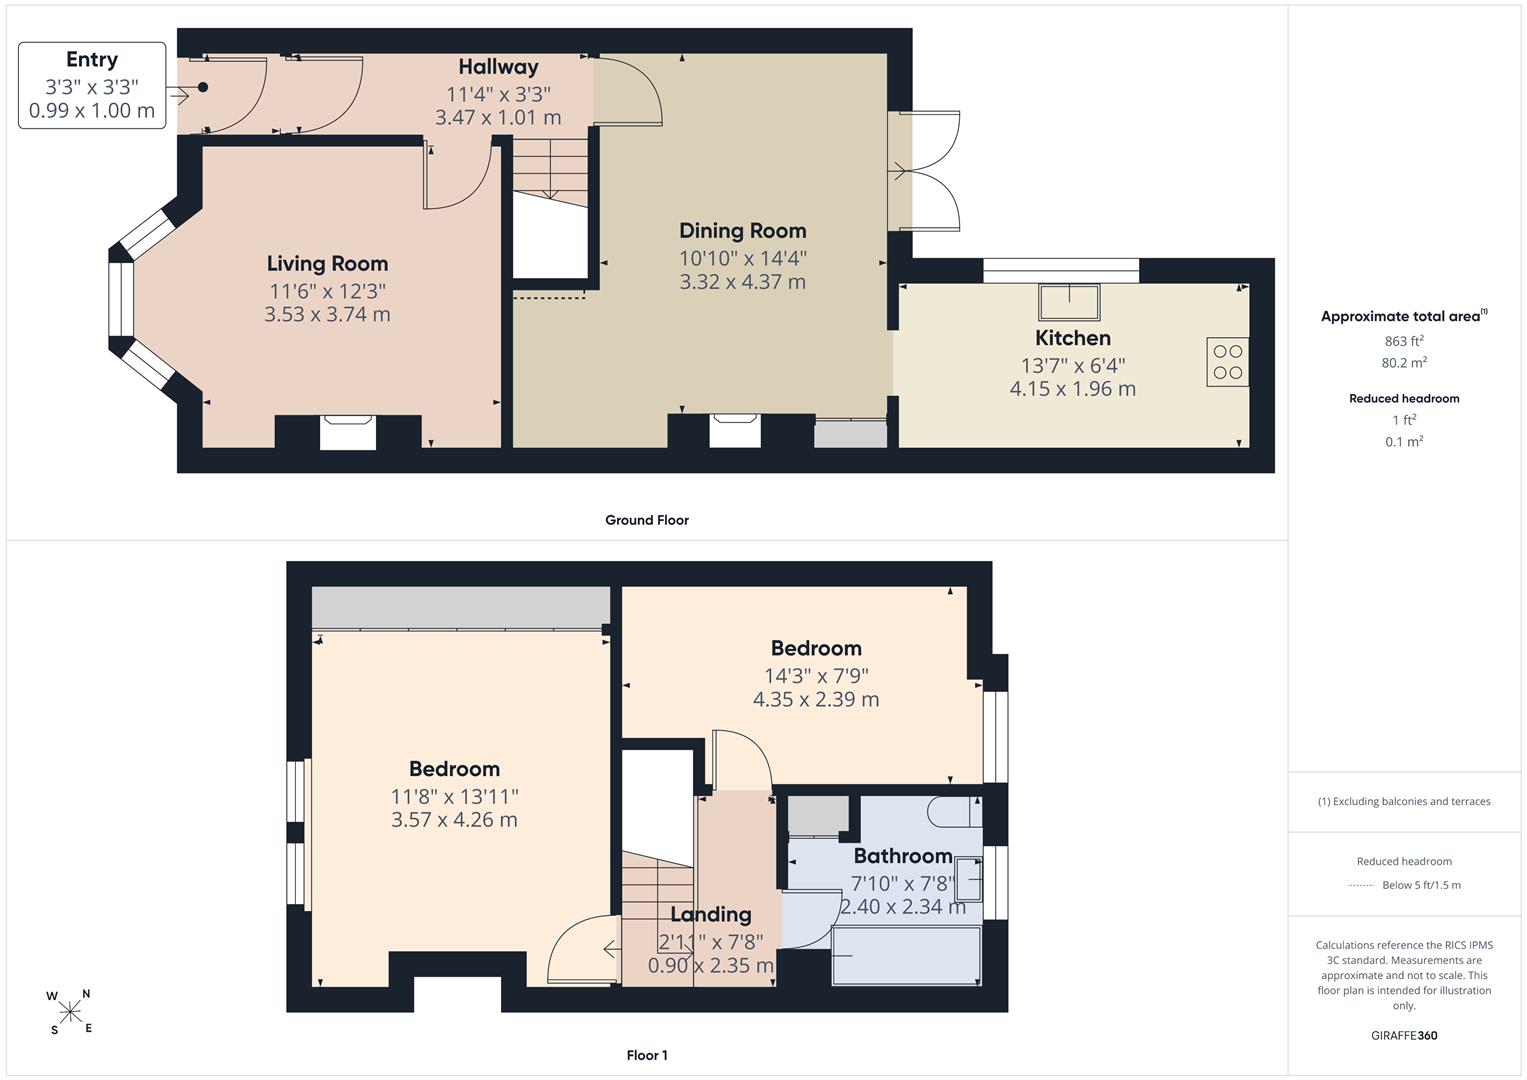
Living Room 3.74m x 3.56m (12'3" x 11'8")
Dining Room 4.37m x 3.32m (14'4" x 10'10")
Kitchen 4.15m x 1.96m (13'7" x 6'5")
Bedroom One 4.26m x 3.57m (13'11" x 11'8")
Bedroom Two 4.35m x 2.39m (14'3" x 7'10")
Bathroom 2.40m x 2.34m (7'10" x 7'8")
Externally
Externally to the rear is a the private yard, providing a pleasant area to relax with a timber decked patio and paved space with raised planters. To the front is a low maintenance enclosed town garden
Tenure
Freehold
Disclaimer
All rooms have been measured with electronic laser and are approximate measurements only. To comply with the Business Protection from Misleading Marketing Regulations act of 2008, we clarify that none of the services to the above property have been tested by ourselves, and we cannot guarantee that the installations described in the details are in perfect working order. Brannen & Partners for themselves, the vendors or lessors, produce these brochures in good faith and are a guideline only. They do not constitute any part of a contract and are correct to the best of our knowledge at the time of going to press. Pictures may appear distorted due to enlargement and are not to be used to give an accurate reflection of size. All negotiations and payments are subject to contract.
