
Brock Farm Court, North Shields
-
Make Enquiry
Make Enquiry
Please complete the form below and a member of staff will be in touch shortly.
- Floorplan
- View Brochure
- View EPC
- Virtual Tour
Property Summary
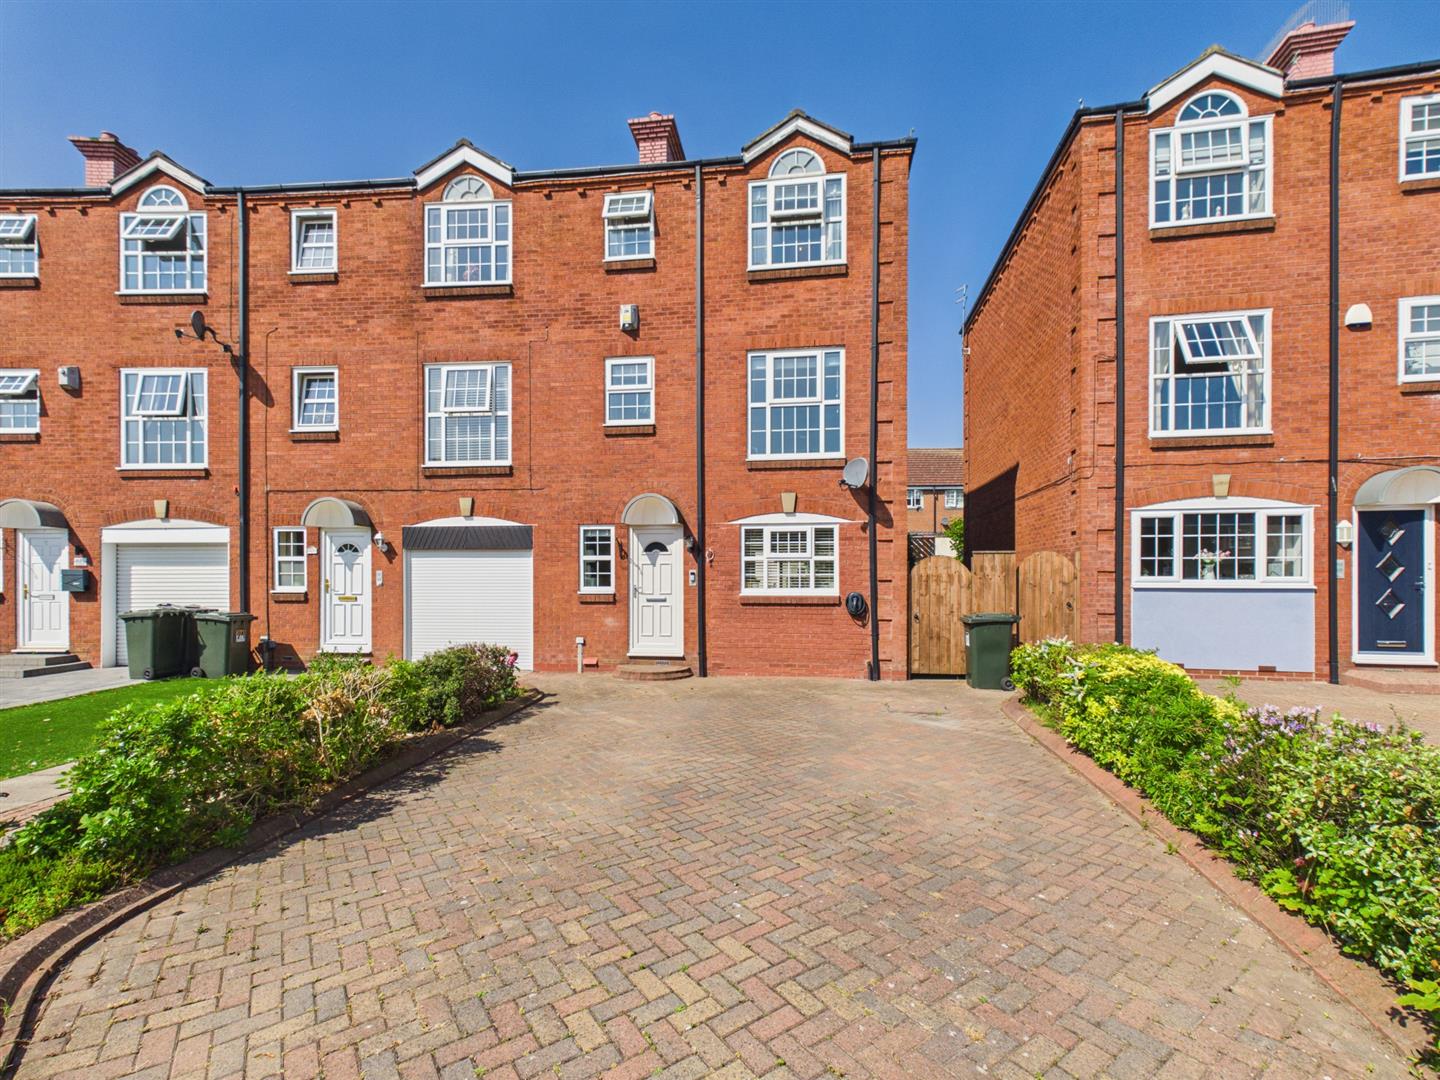
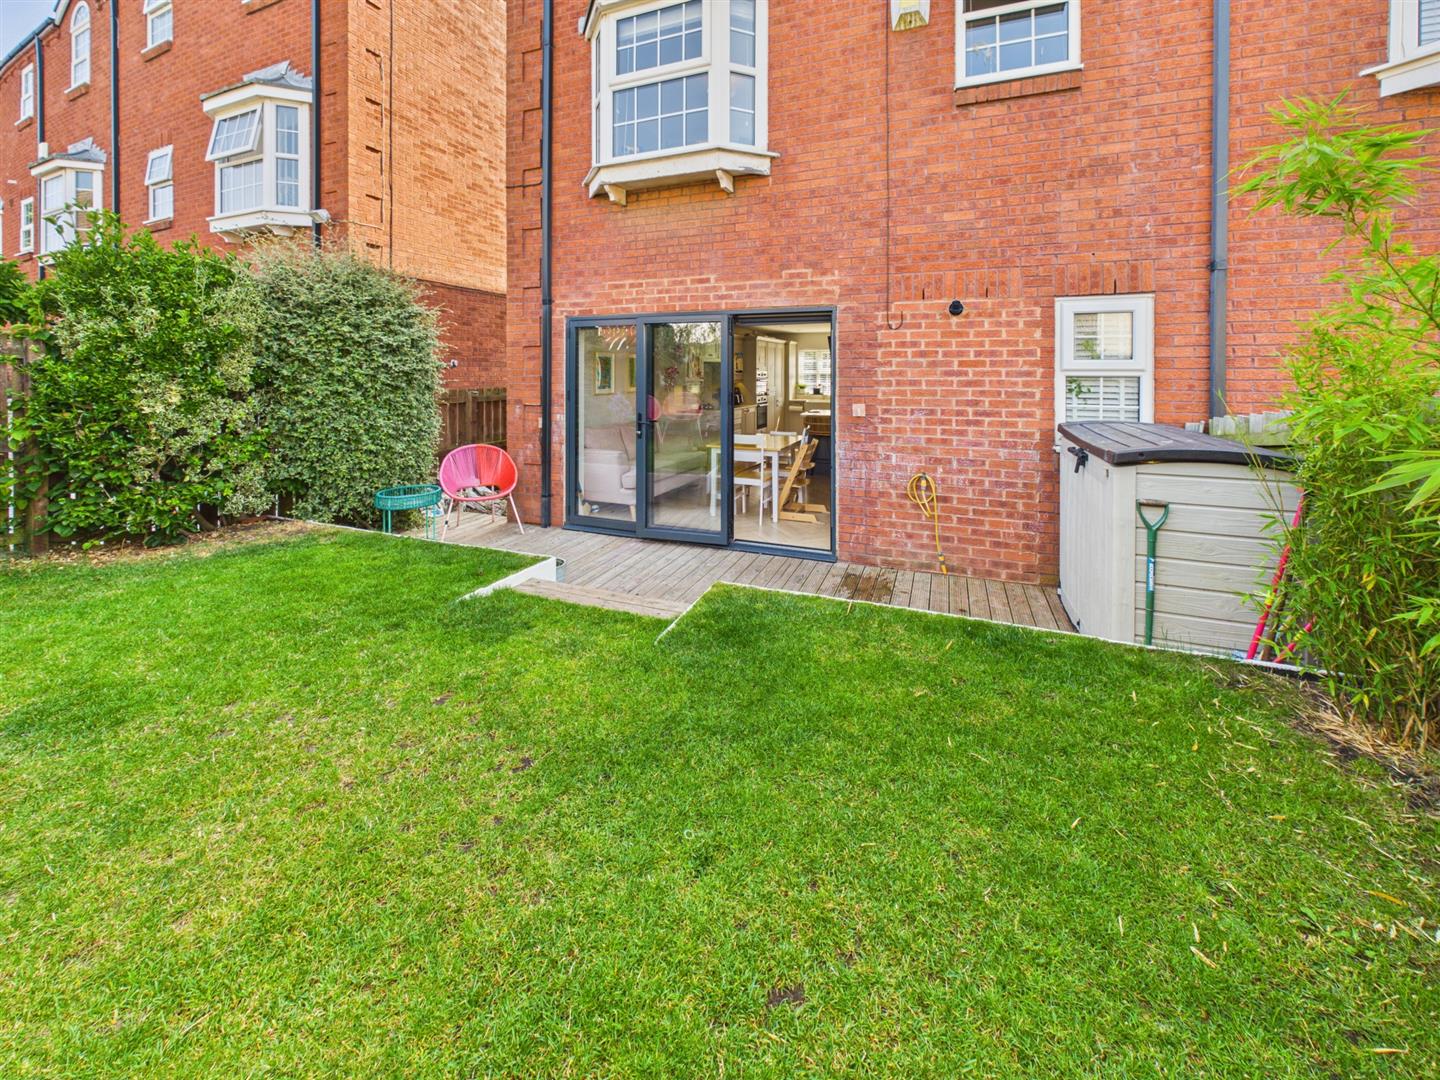
Brannen & Partners are delighted to welcome to the market this immaculate three bedroom property which is located within this quiet development in North Shields. Offering modern interiors, versatile accommodation set over three floors, private garden and driveway parking.
Floorplans
Property Features
- THREE GOOD SIZED BEDROOMS
- END TOWN HOUSE
- REAR GARDEN
- SET OVER THREE FLOORS
- IMMACULATELY PRESENTED
- MODERN INTERIORS THROUGHOUT
- DRIVEWAY PARKING
- OPEN VIEWS OVER COMMUNAL GARDENS AND FOUNTAINS
- CLOSE TO LOCAL SCHOOLING
- OPEN PLAN LIVING
Virtual Tours
Full Details
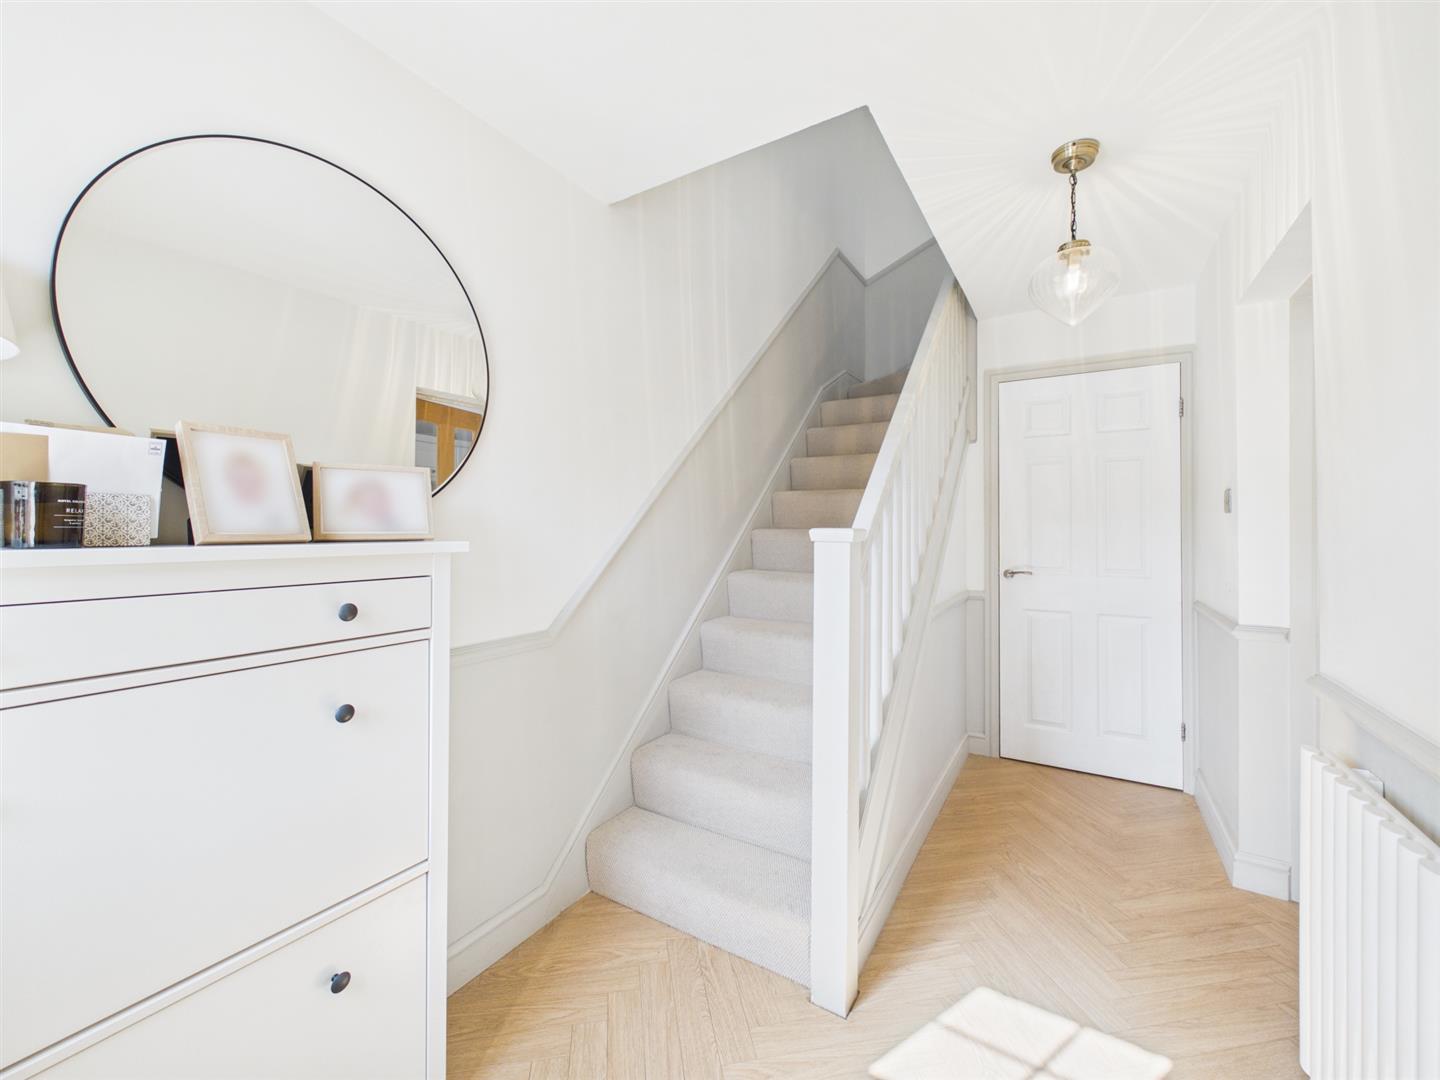
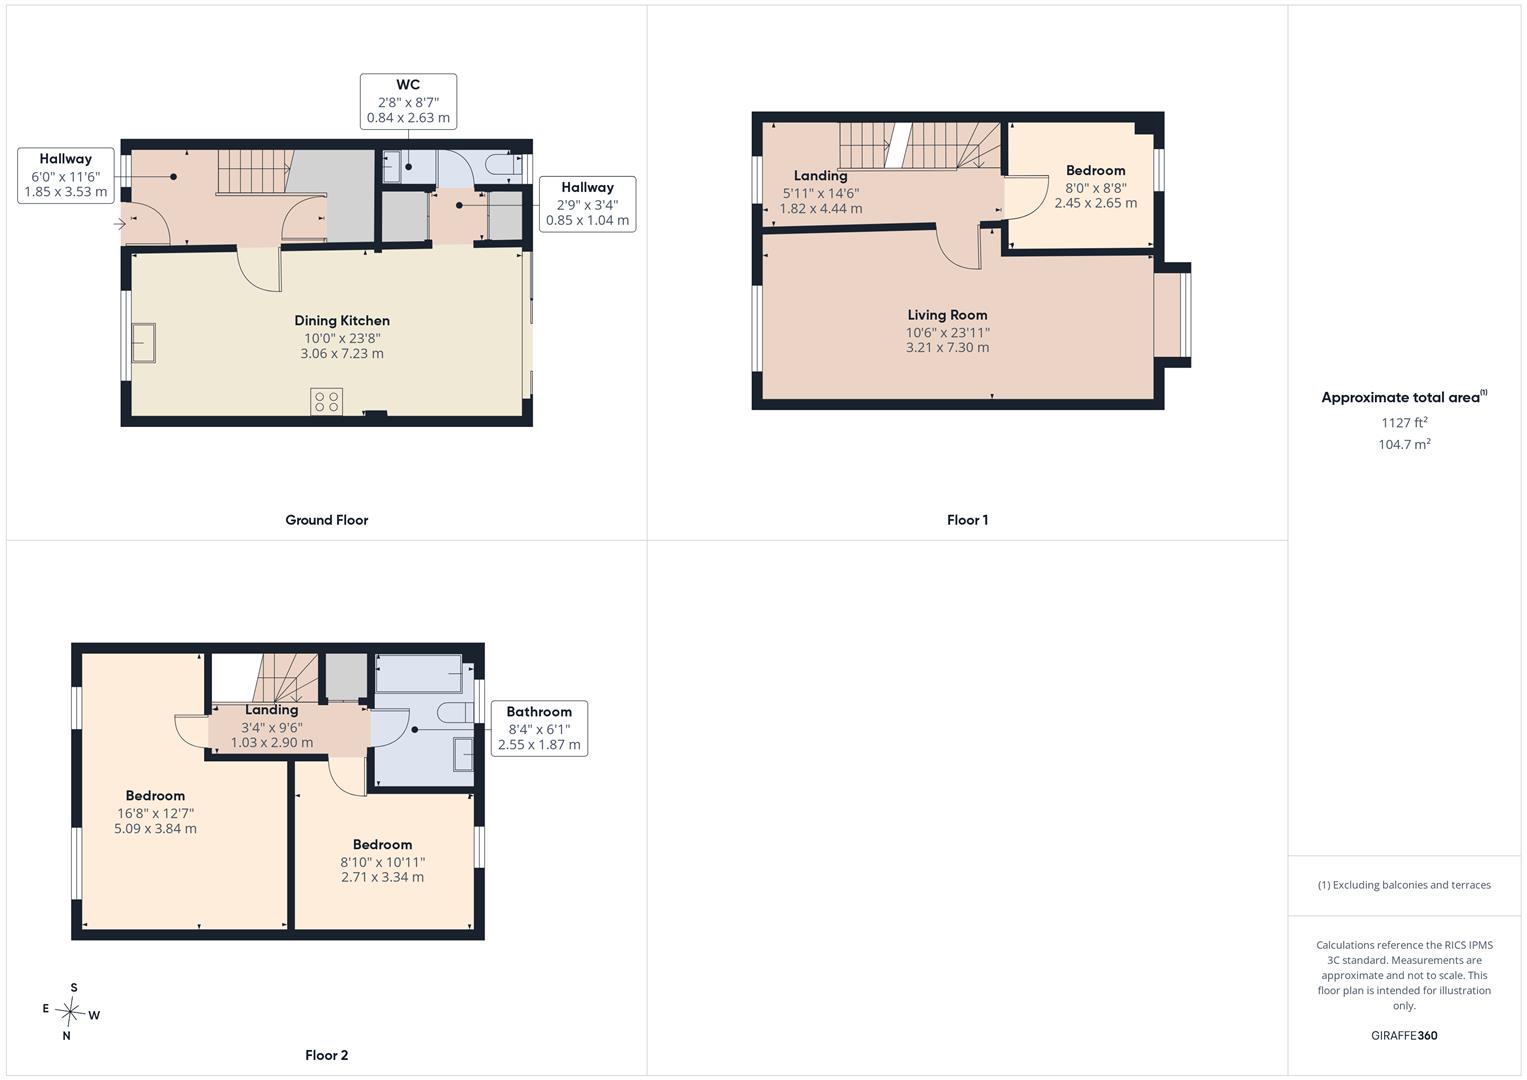
Briefly comprising; Upon entering, you are welcomed by a bright and inviting entrance hallway with a useful storage cupboard, providing practical space for everyday family life.
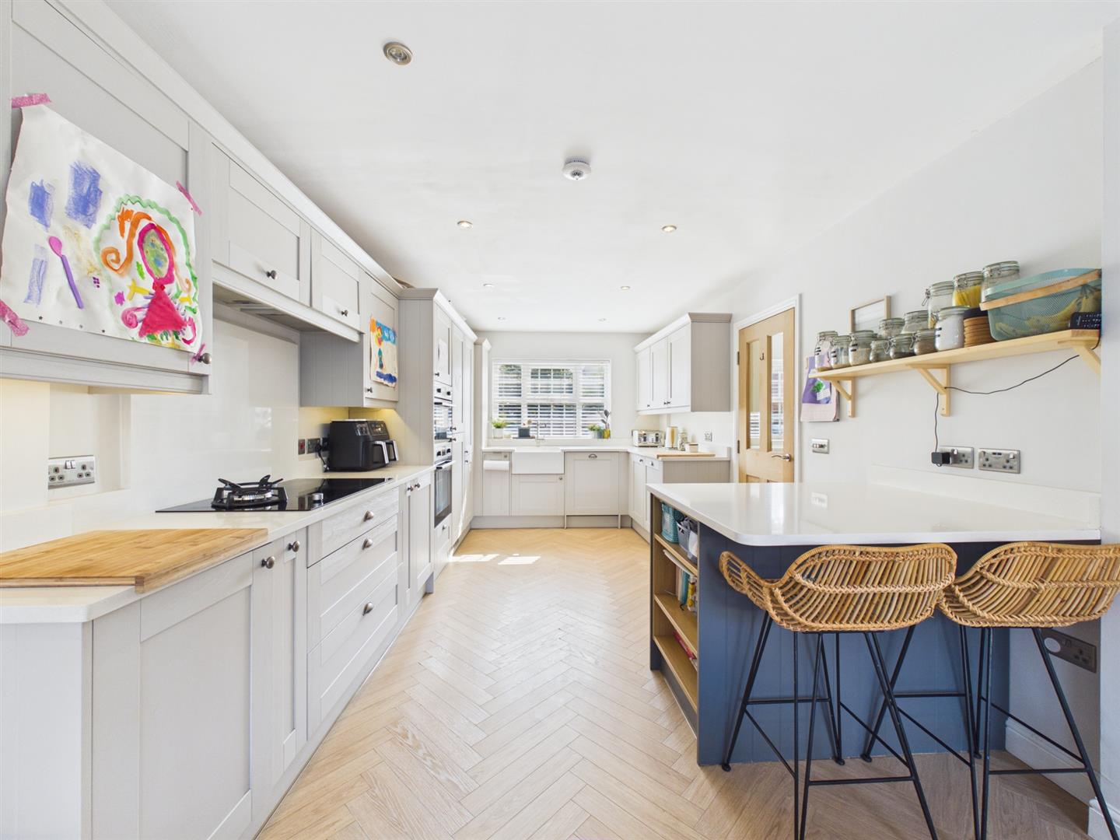
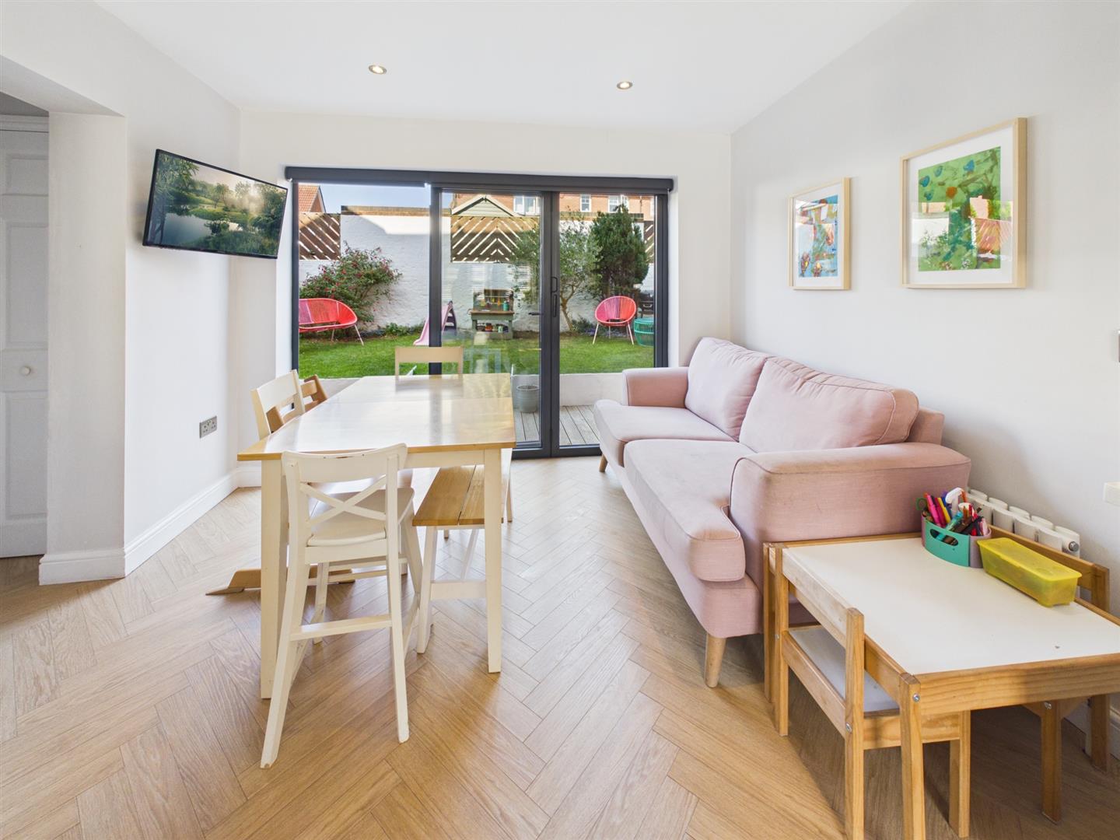
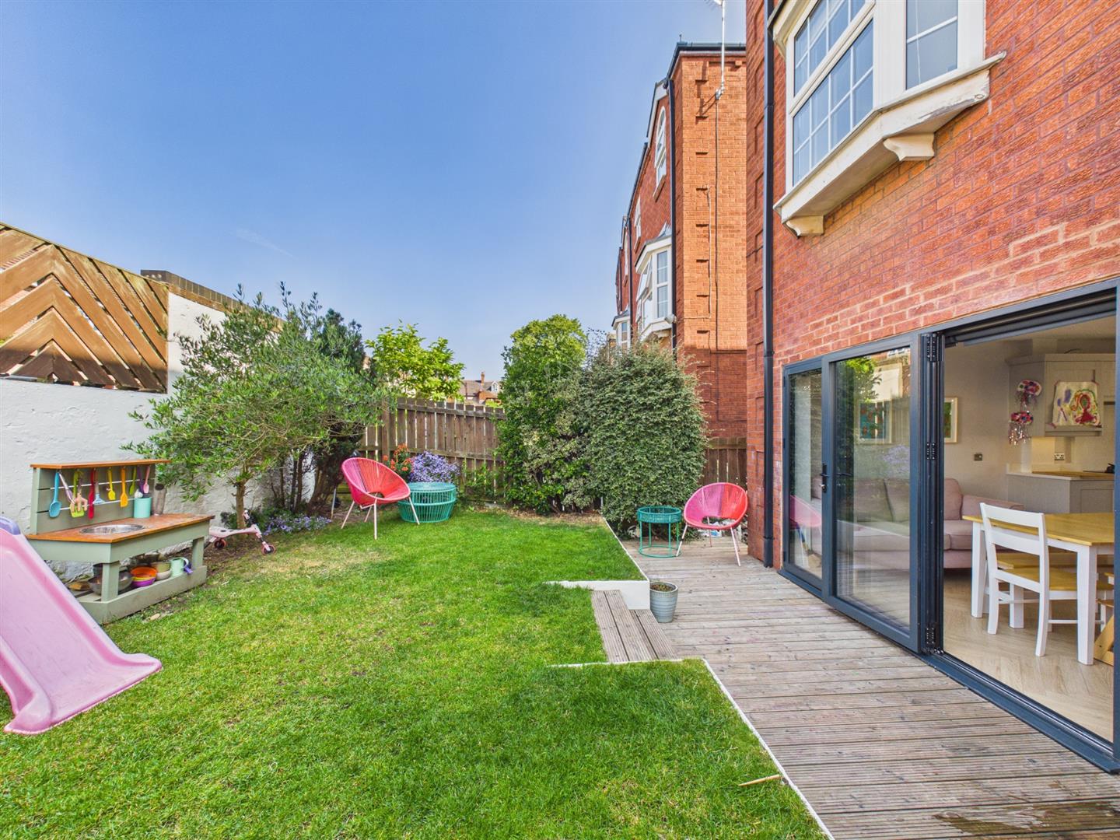
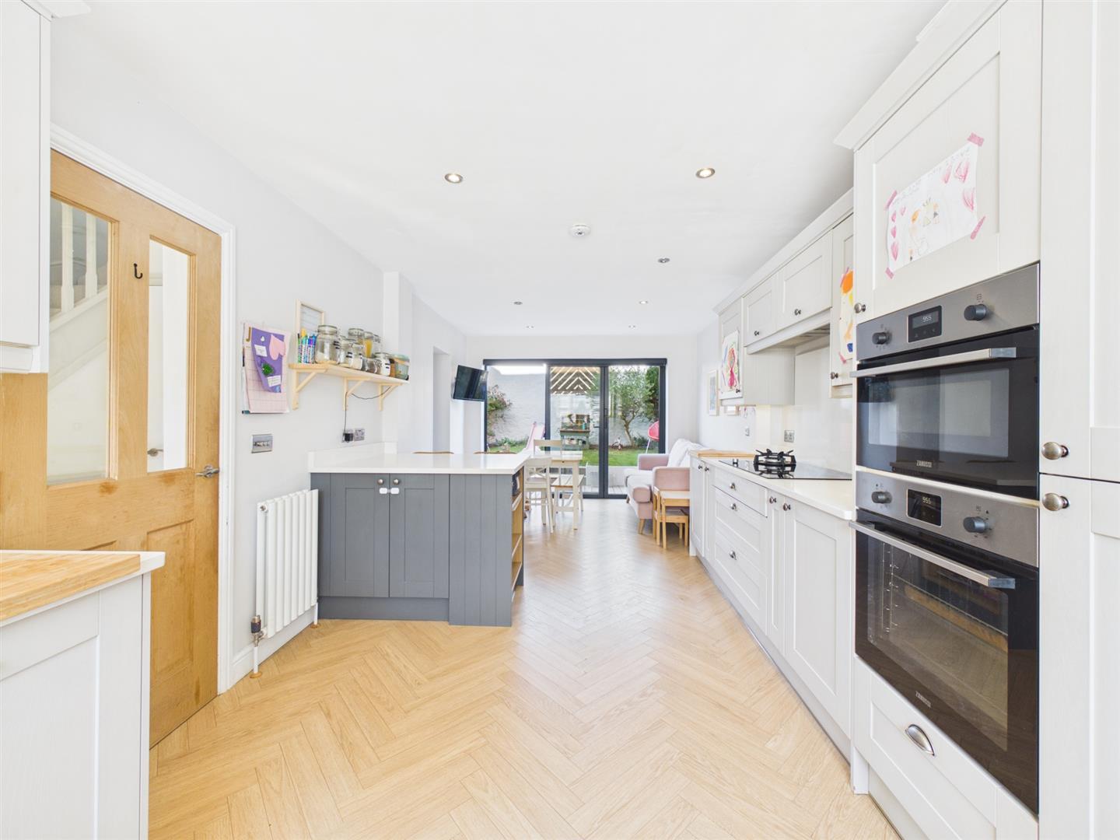
The true centerpiece of the home is the outstanding open-plan kitchen, living, and dining area. Flooded in natural light from a large front-facing window and impressive bi-fold doors opening onto the rear garden, this superb space seamlessly blends indoor and outdoor living.
The contemporary kitchen is beautifully appointed with a comprehensive range of wall and base units, integrated oven and grill, fridge freezer, dishwasher, AEG hob, and twin extractor hoods. A stylish breakfast island creates the perfect setting for casual dining, entertaining, or busy family mornings, while the generous living and dining areas offer ample room for both relaxation and hosting guests.
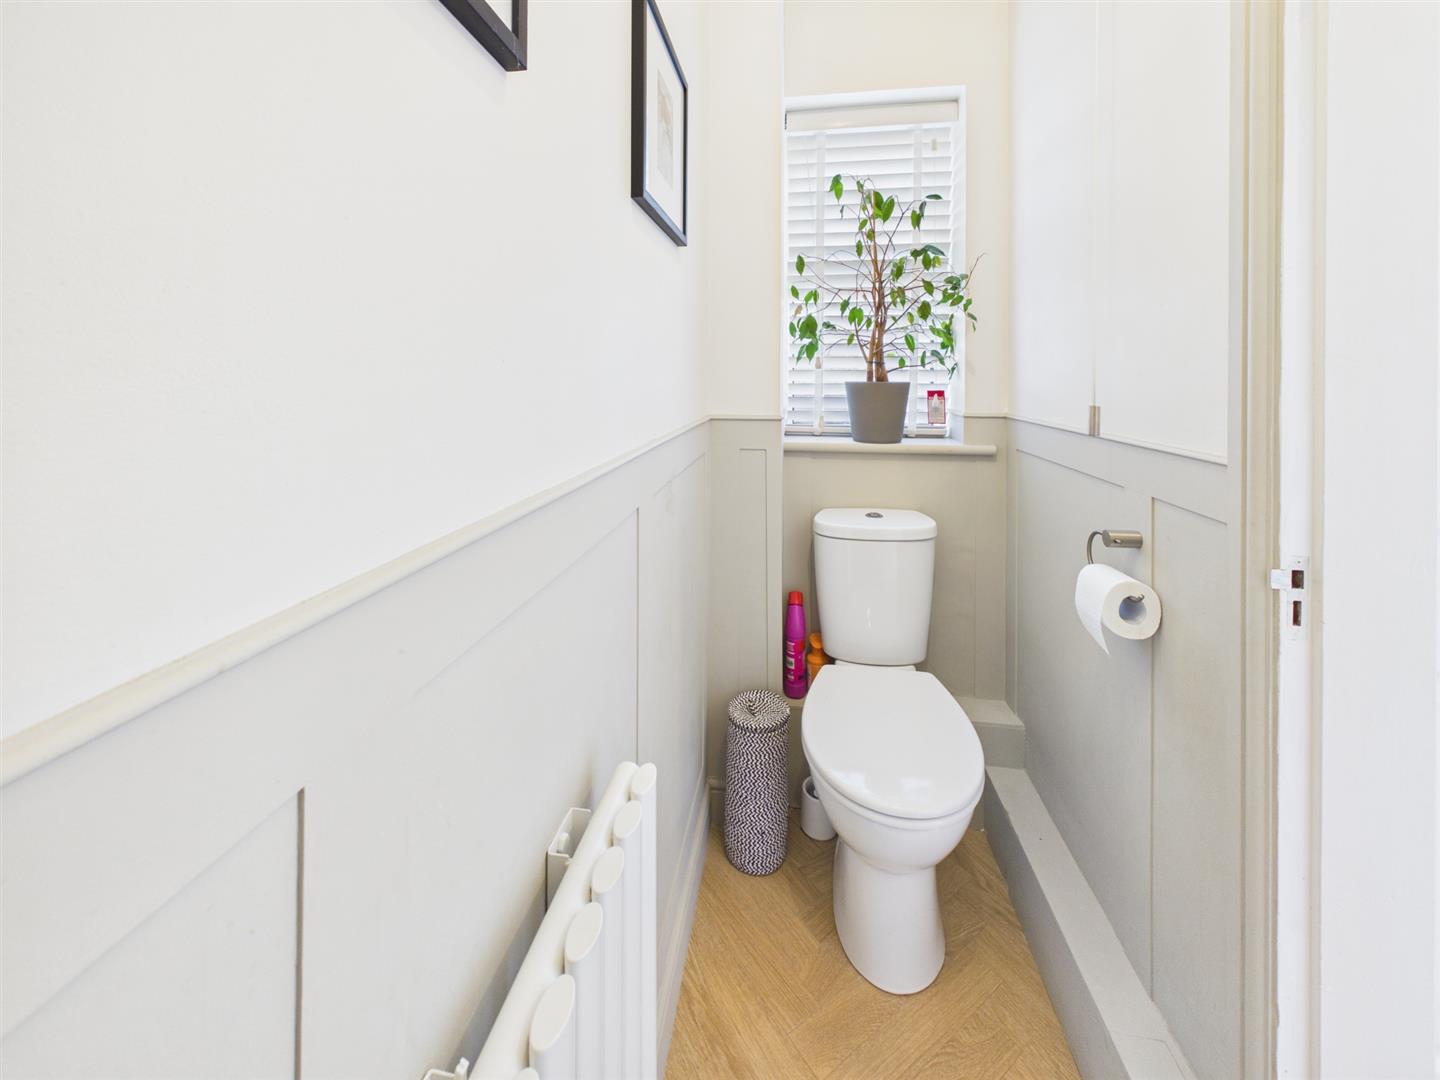
An inner hallway provides access to two excellent storage cupboards, currently utilised as a utility area housing a washing machine, tumble dryer and freezer. Completing the ground floor is a downstairs W.C featuring contemporary panelling, a WC, wash hand basin and a window to the rear.
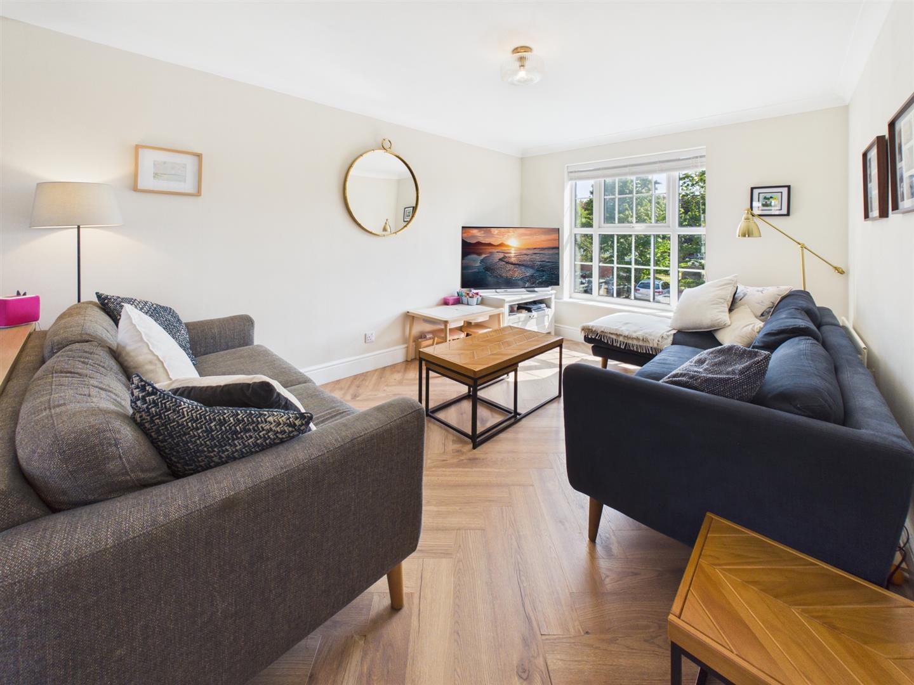
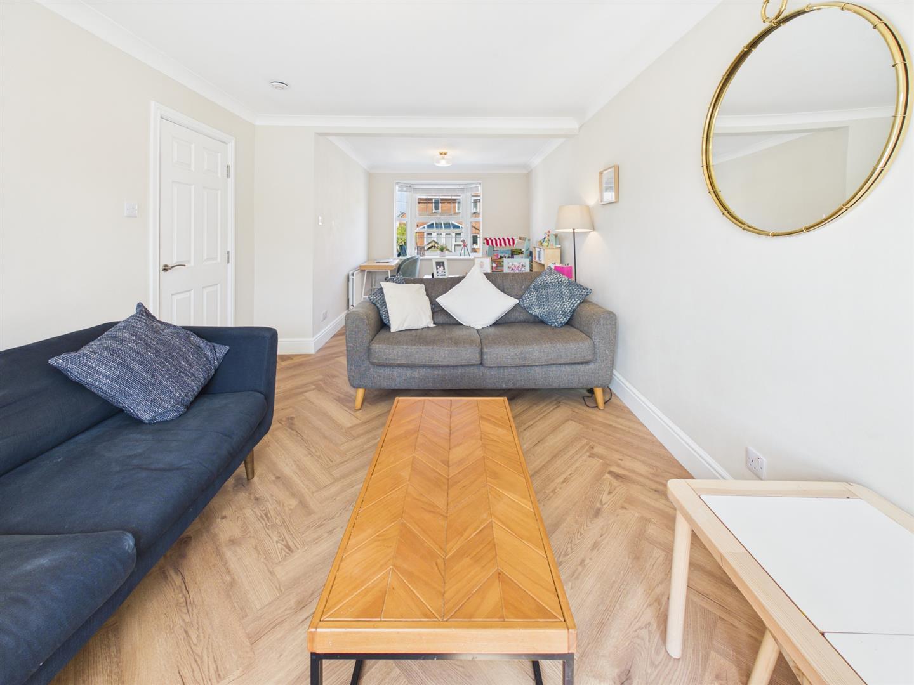
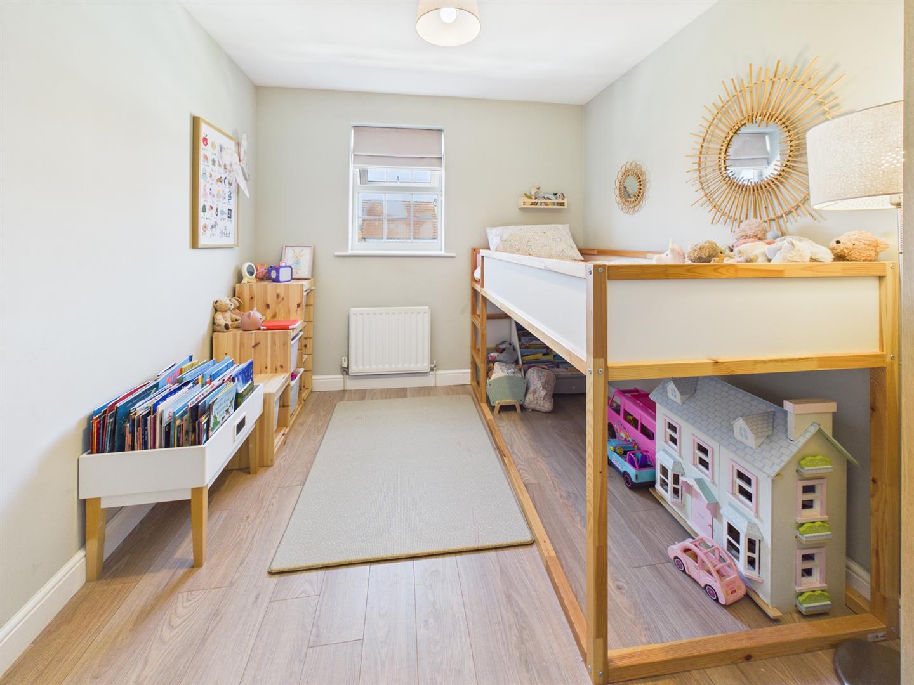
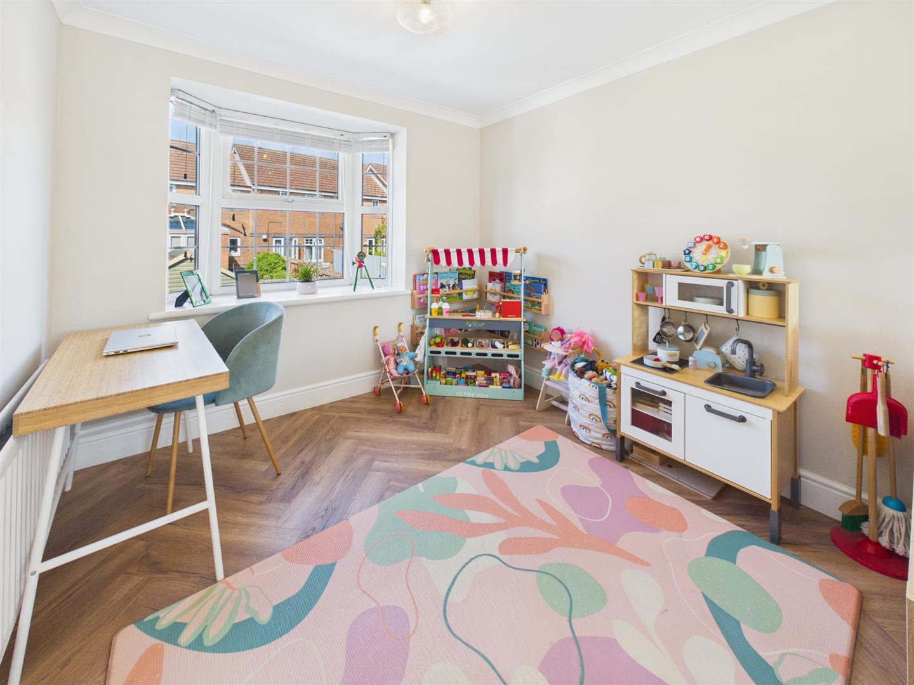
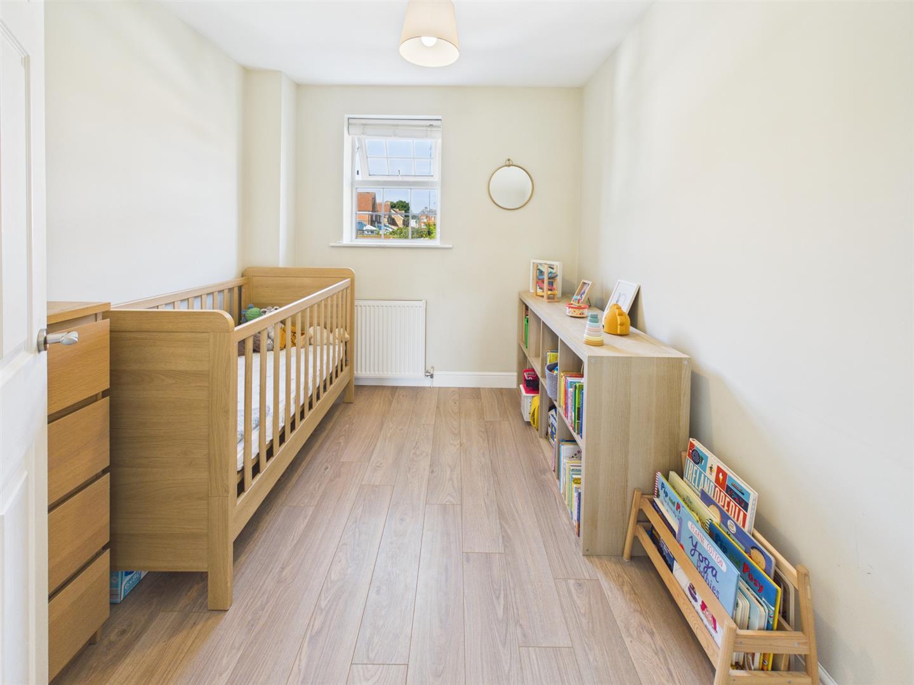
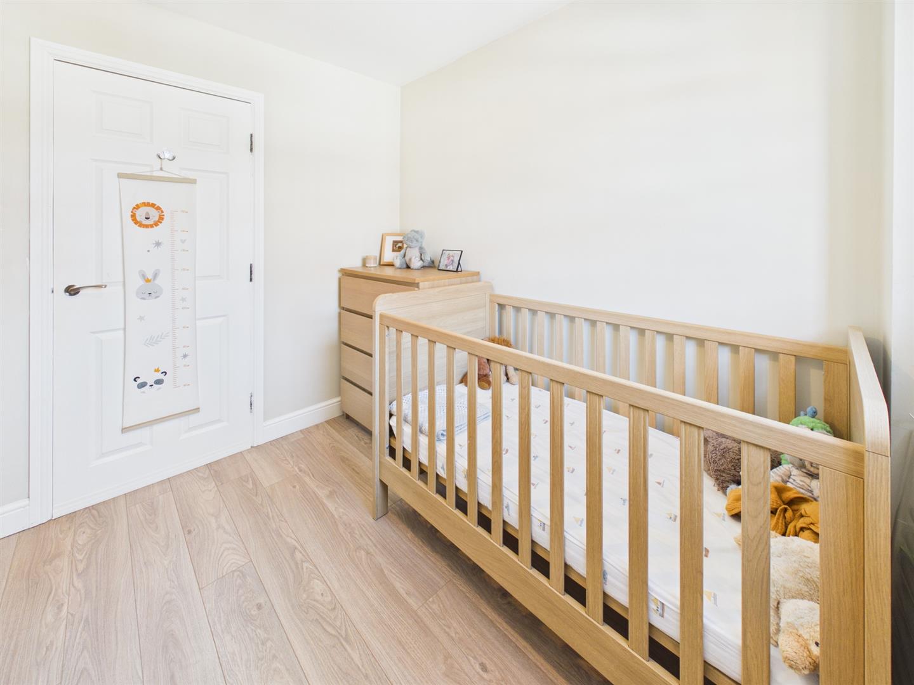
The first floor offers exceptional flexibility, with a substantial reception room currently arranged as a family lounge and playroom. Dual-aspect windows to the front and rear elevations flood the room with natural light, creating a bright and welcoming atmosphere. Also on this floor is a well-proportioned bedroom overlooking the rear garden, currently used as a nursery.
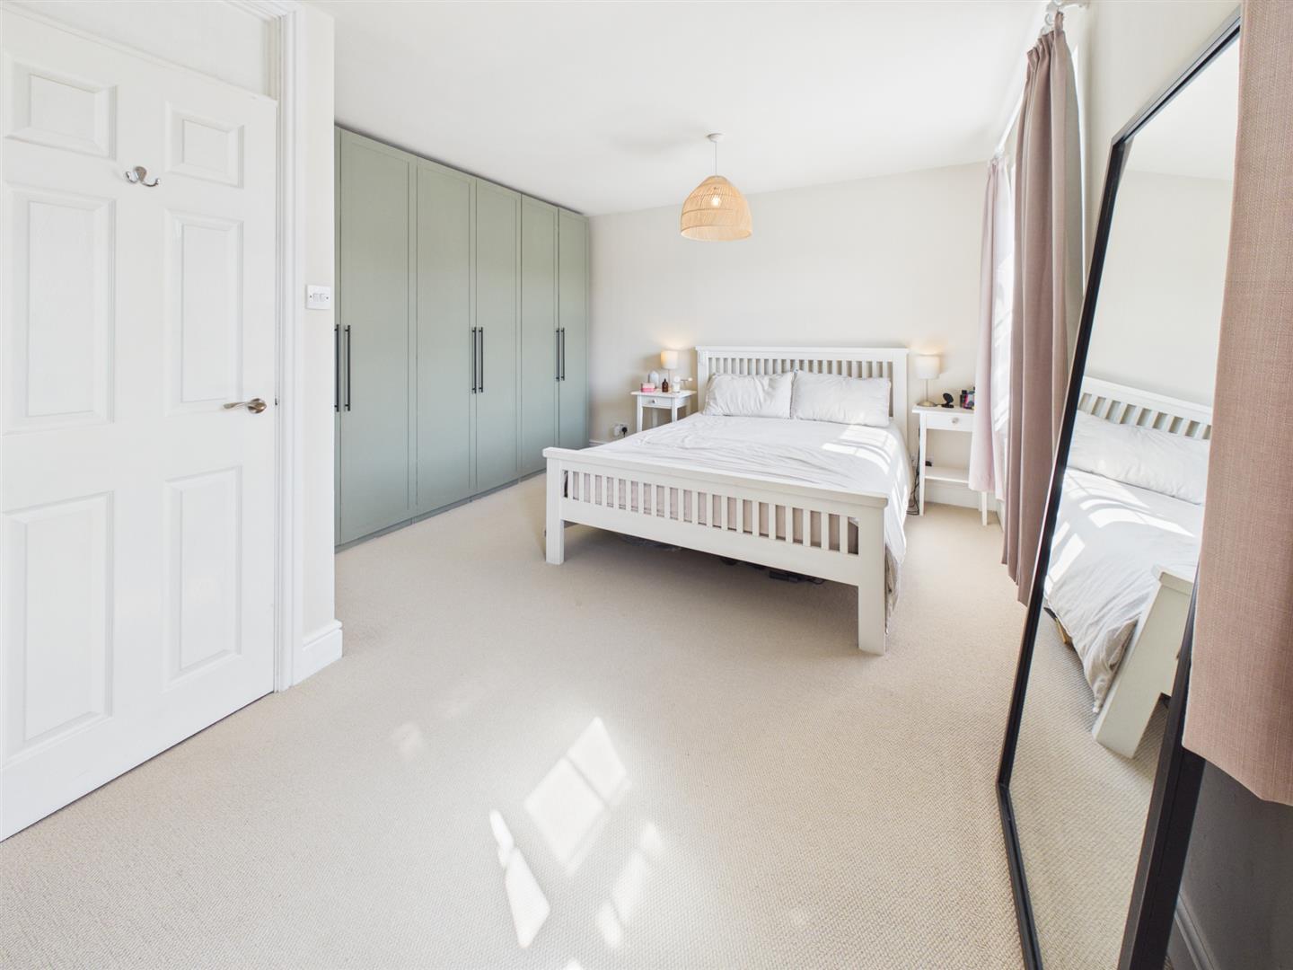
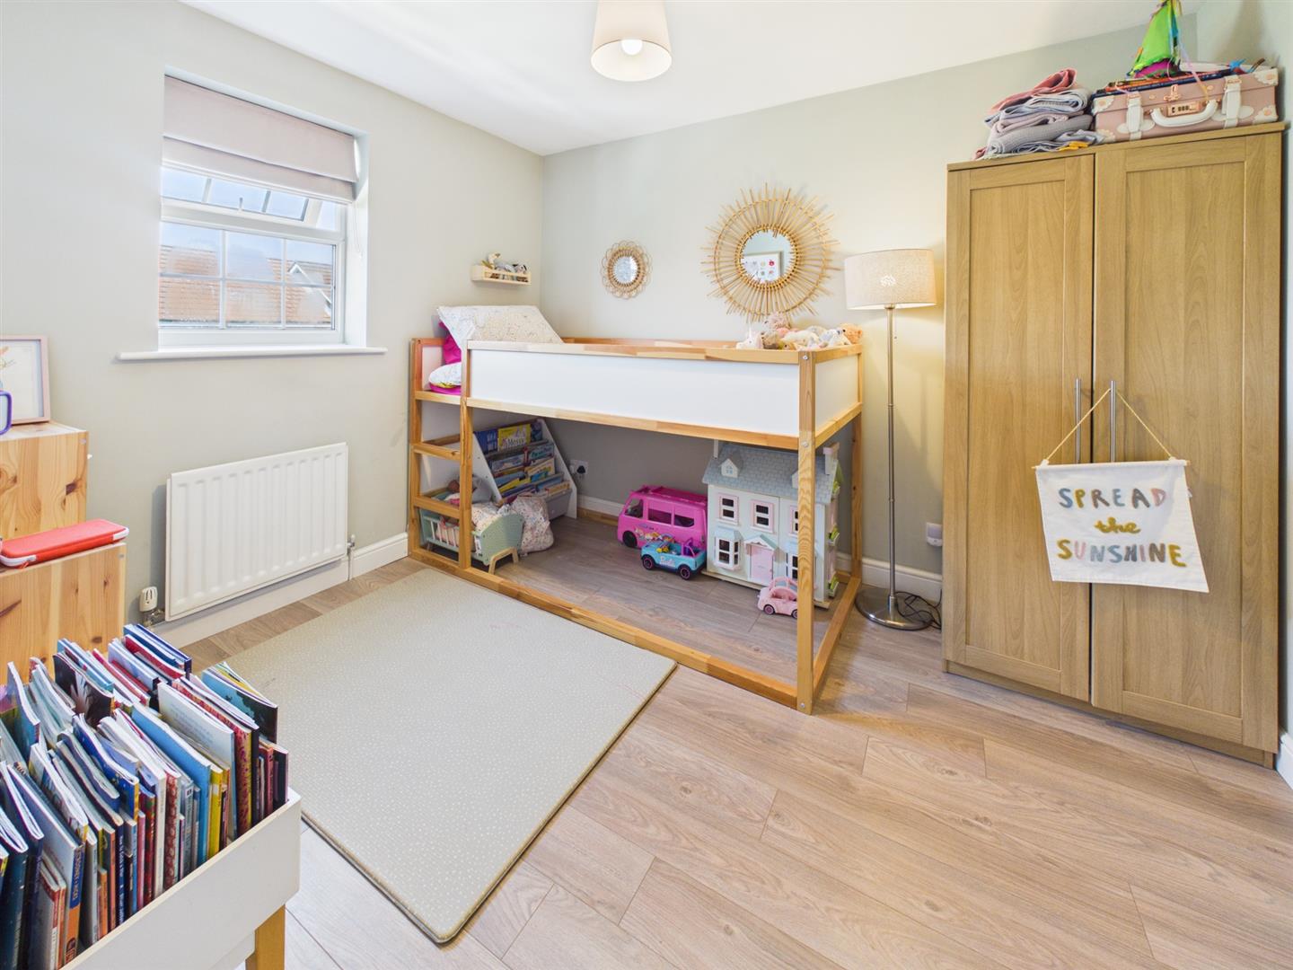
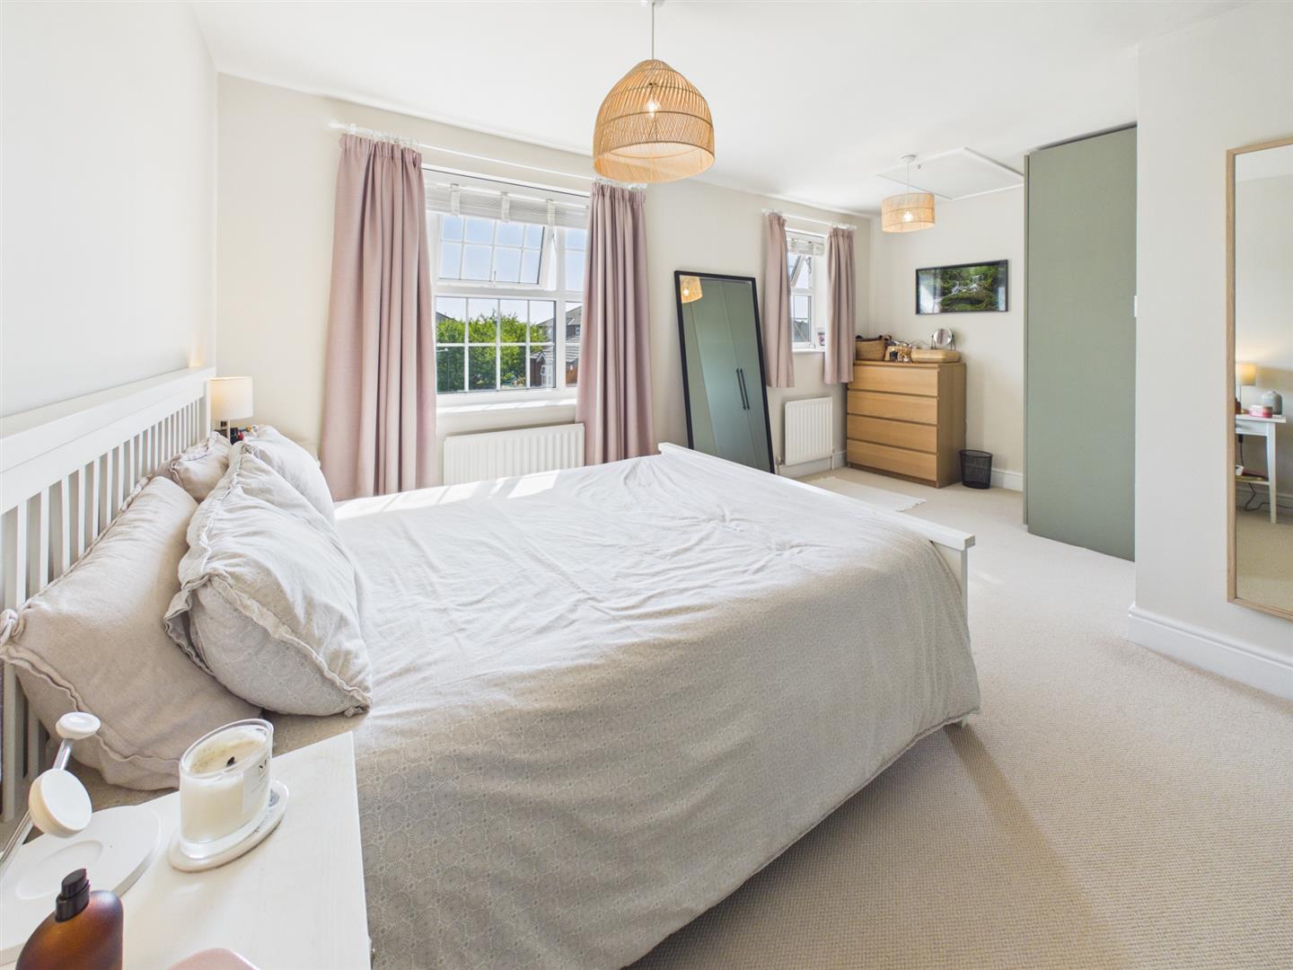
The second floor comprises two generous double bedrooms and the family bathroom. The principal bedroom enjoys a front-facing aspect and benefits from built-in wardrobes, while the second double bedroom overlooks the rear garden.
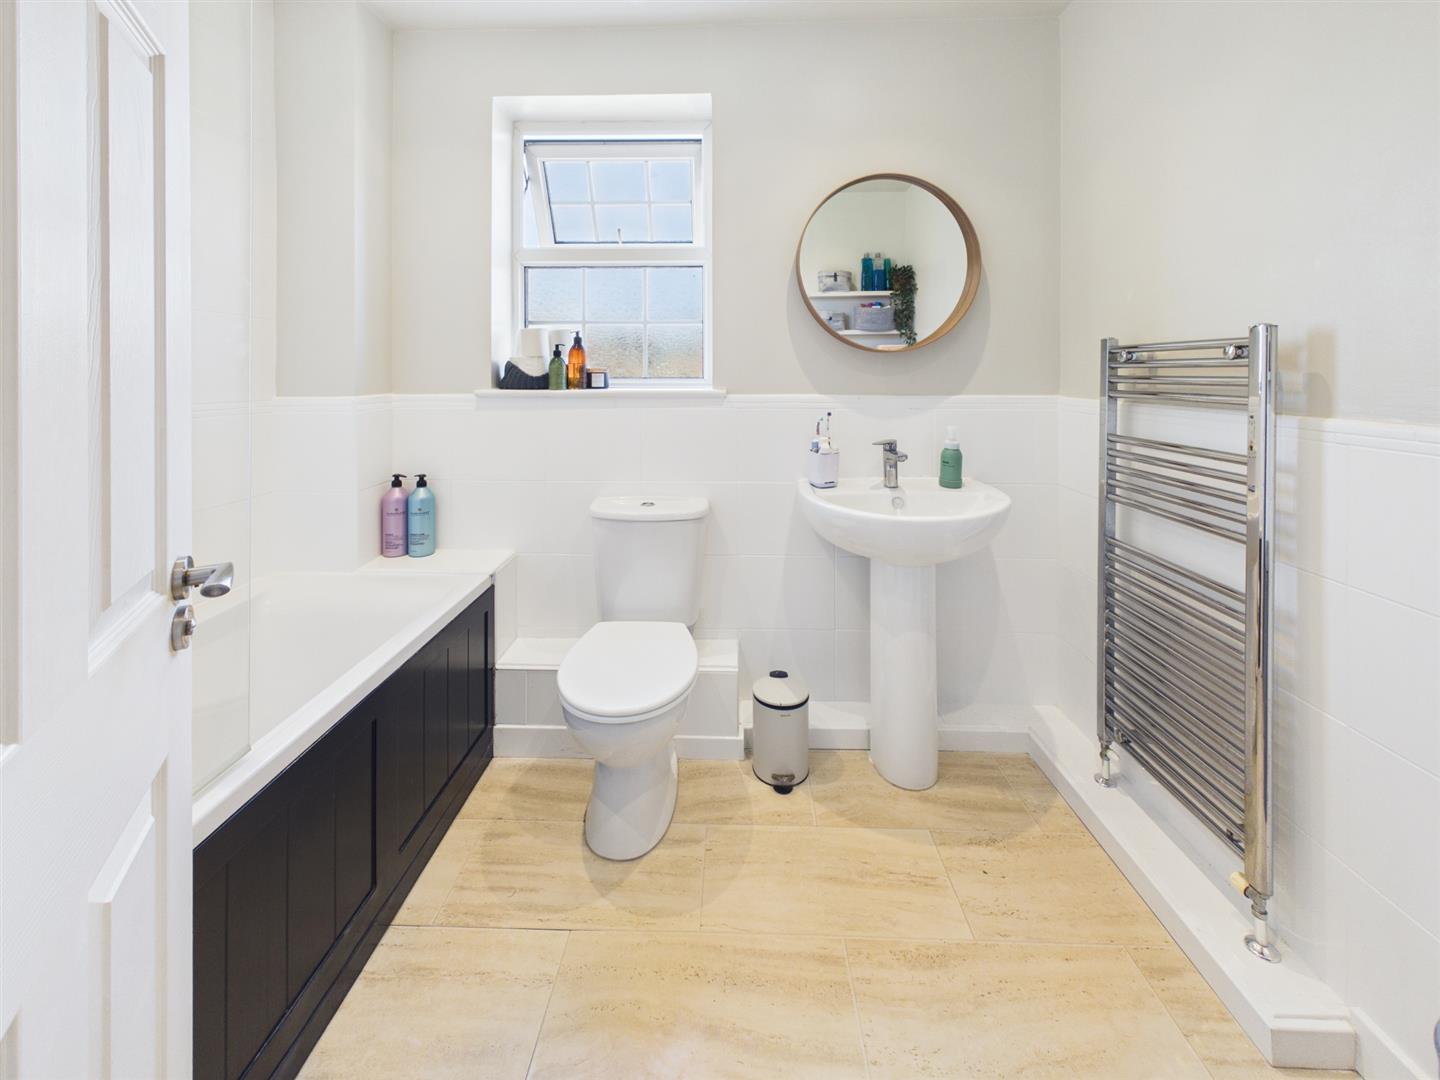
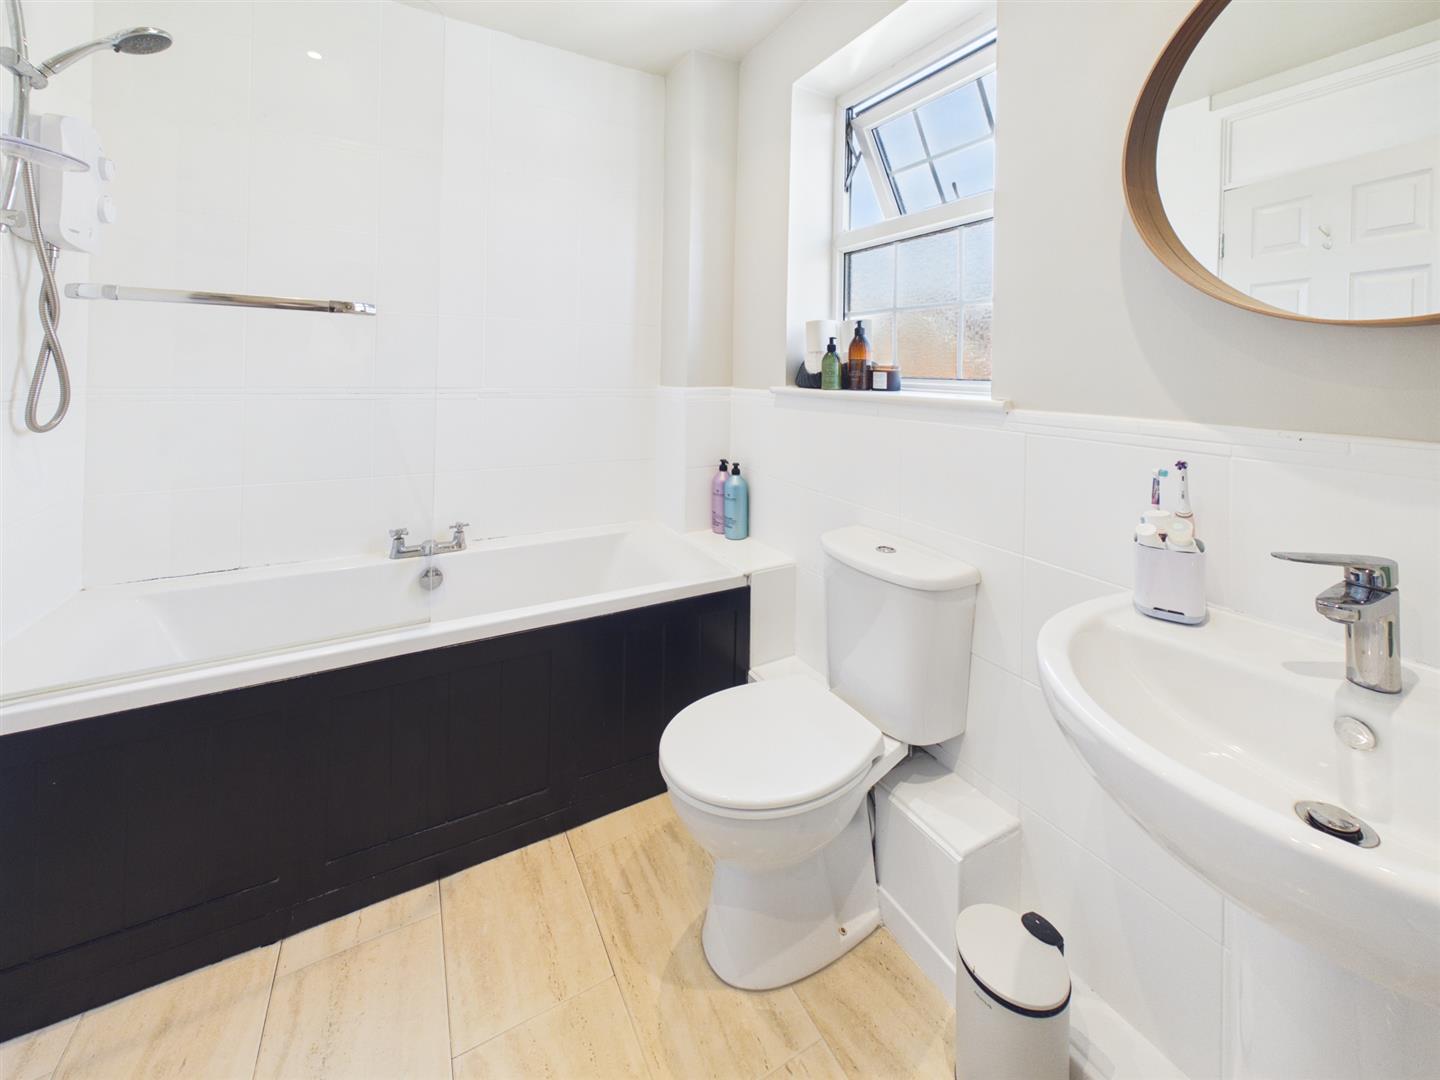
The family bathroom is stylishly appointed with a bath and overhead shower, wash hand basin, WC, heated towel radiator and a rear-facing window.
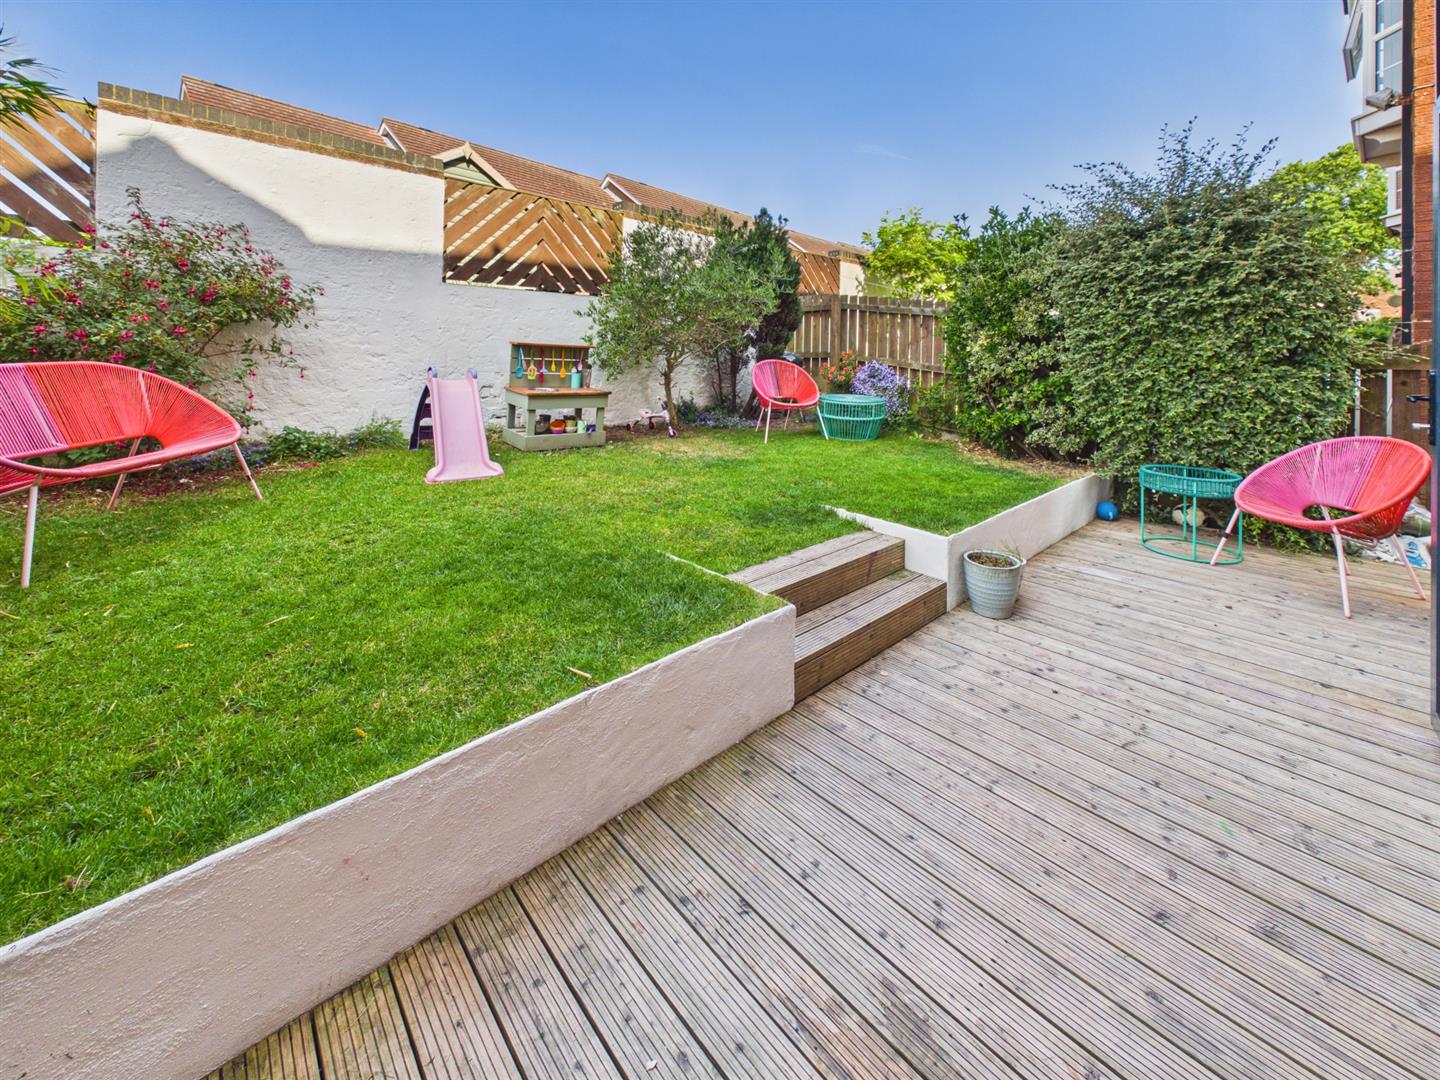
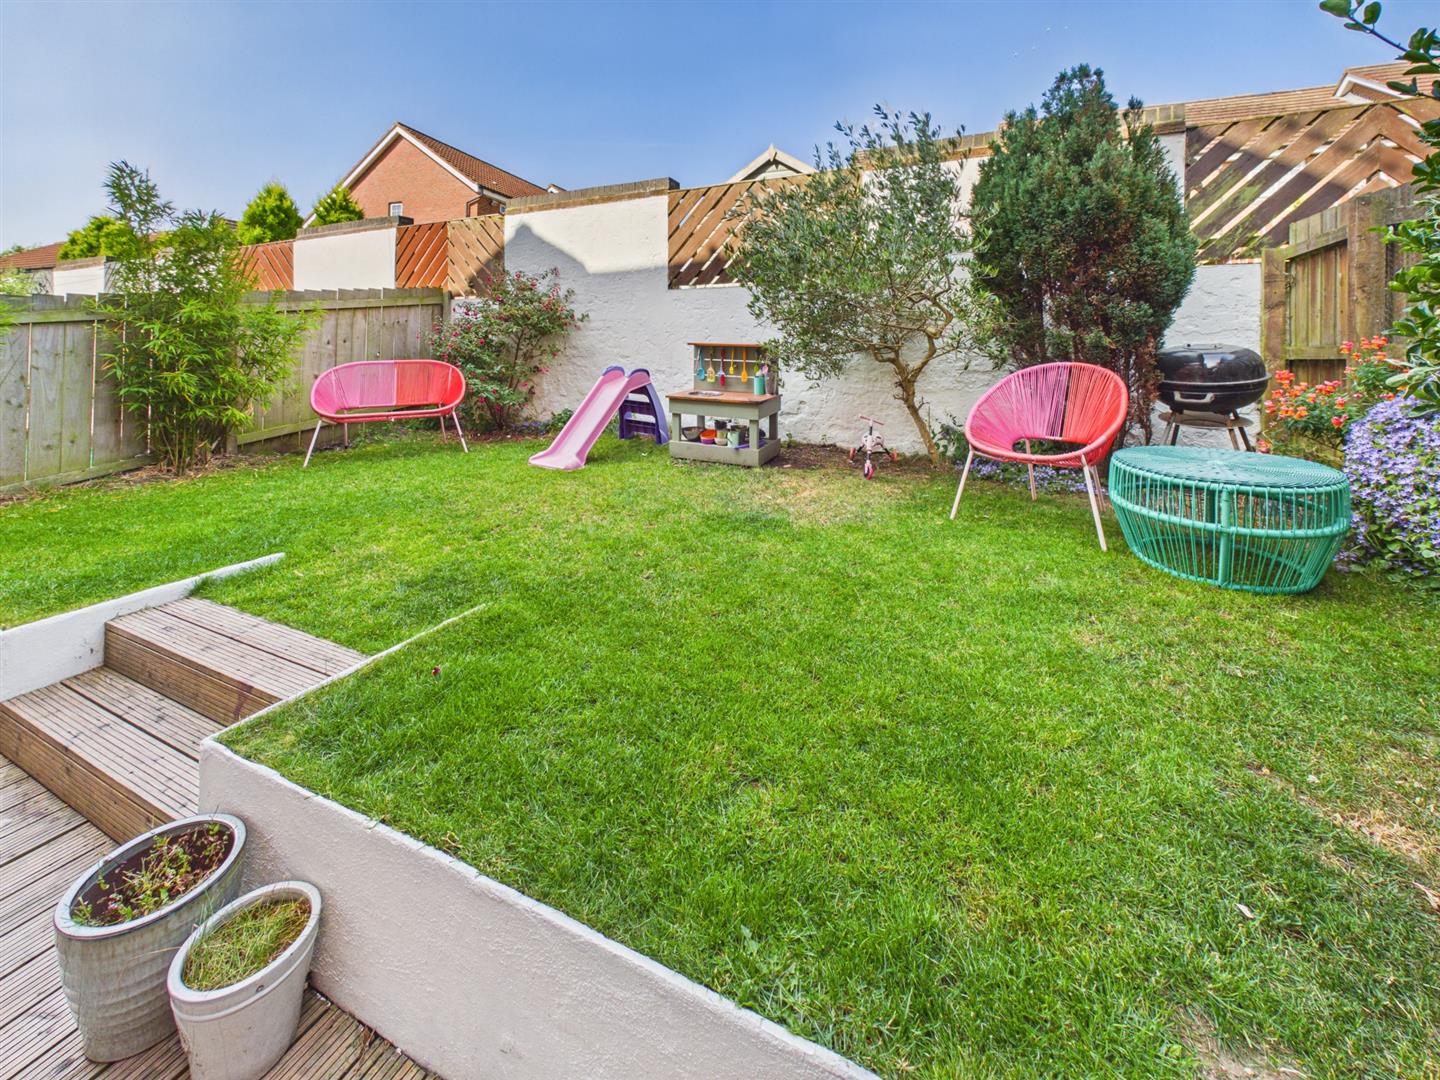
Externally, the property continues to impress. The enclosed rear garden has been designed for both entertaining and family enjoyment, featuring attractive decked and lawned areas. A side pathway provides gated access to the front of the property. To the front, a private driveway offers convenient off-road parking for two vehicles.
Brock Farm Court is ideally situated in a sought-after area of North Shields, close to a wide range of local amenities, excellent transport links, and within the catchment area for well-regarded schools. The A19, Tyne Tunnel, regular bus services and nearby Metro stations provide easy access across Tyneside and Newcastle City Centre.
The popular North Shields Fish Quay is just a short distance away, offering a fantastic selection of cafés, bars and restaurants, while nearby Tynemouth boasts boutique shops, independent eateries and the award-winning Long Sands Beach.
Entrance Hallway 3.53 x 1.85 (11'6" x 6'0")
Kitchen Diner 7.23 x 3.06 (23'8" x 10'0")
W.C 2.63 x 0.84 (8'7" x 2'9")
Landing 4.44 x 1.82 (14'6" x 5'11")
Living Room 7.30 x 3.21 (23'11" x 10'6")
Bedroom Three 2.65 x 2.45 (8'8" x 8'0")
Landing 2.90 x 1.03 (9'6" x 3'4")
Bedroom One 5.09 x 3.84 (16'8" x 12'7")
Bedroom Two 3.34 x 2.71 (10'11" x 8'10")
Bathroom 2.55 x 1.87 (8'4" x 6'1")
Rear Garden
Driveway
Tenure
Freehold
Disclaimer
All rooms have been measured with electronic laser and are approximate measurements only. To comply with the Business Protection from Misleading Marketing Regulations act of 2008, we clarify that none of the services to the above property have been tested by ourselves, and we cannot guarantee that the installations described in the details are in perfect working order. Brannen & Partners for themselves, the vendors or lessors, produce these brochures in good faith and are a guideline only. They do not constitute any part of a contract and are correct to the best of our knowledge at the time of going to press. Pictures may appear distorted due to enlargement and are not to be used to give an accurate reflection of size. All negotiations and payments are subject to contract.
