
Cambridge Avenue, Whitley Bay
-
Make Enquiry
Make Enquiry
Please complete the form below and a member of staff will be in touch shortly.
- Floorplan
- View Brochure
- Virtual Tour
Property Summary
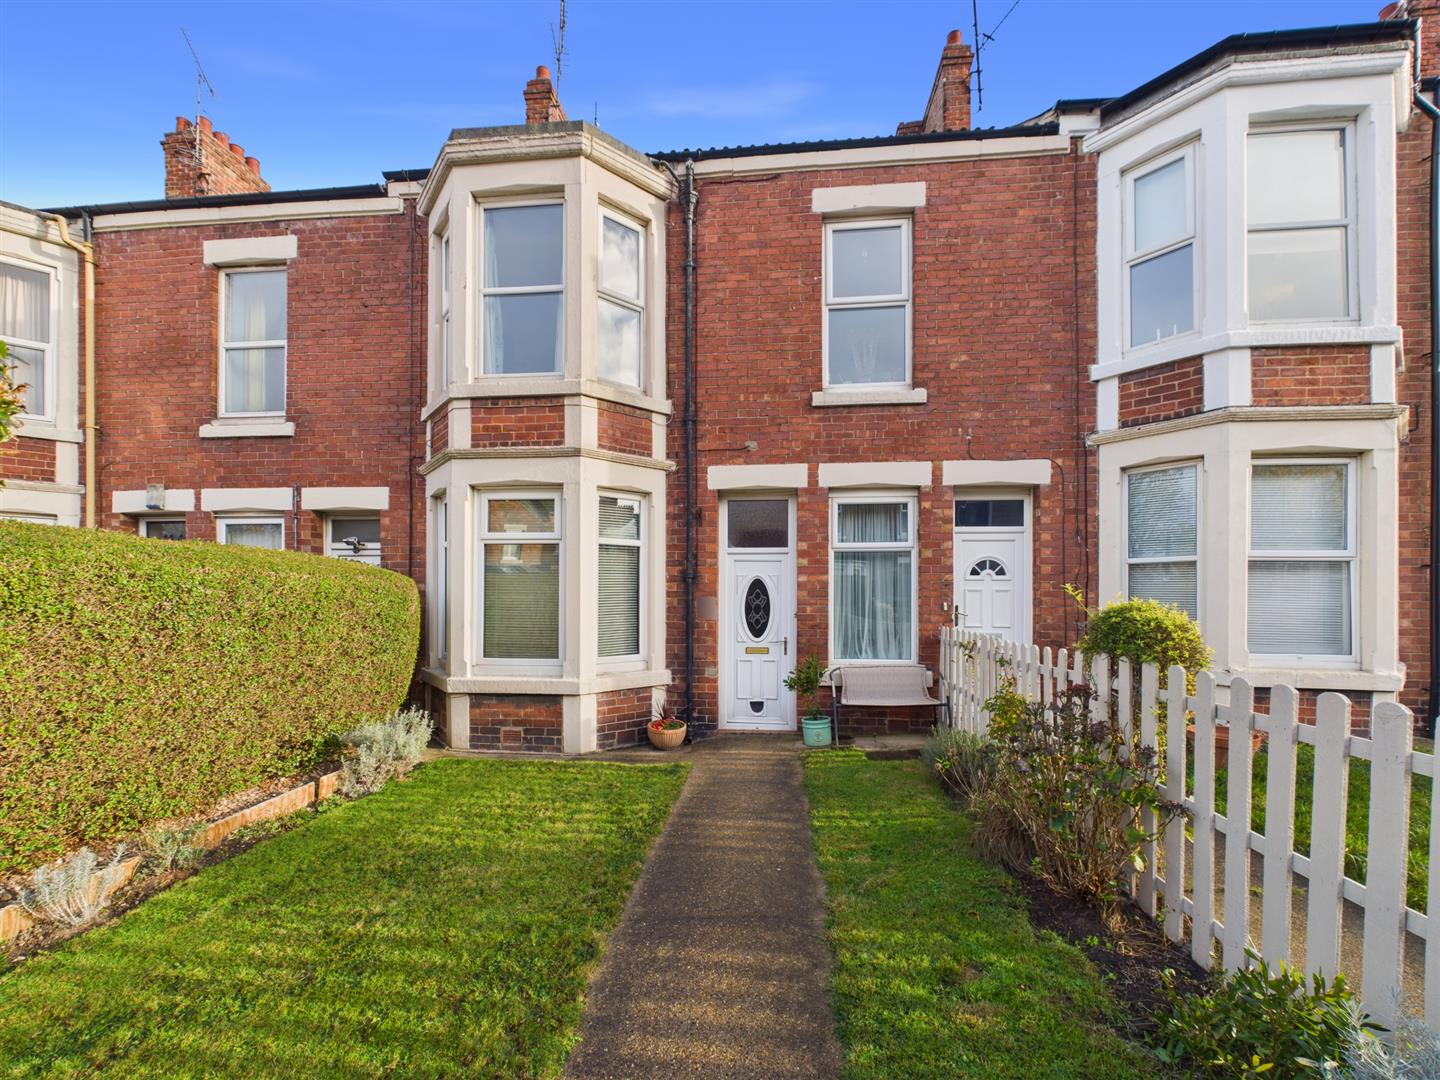
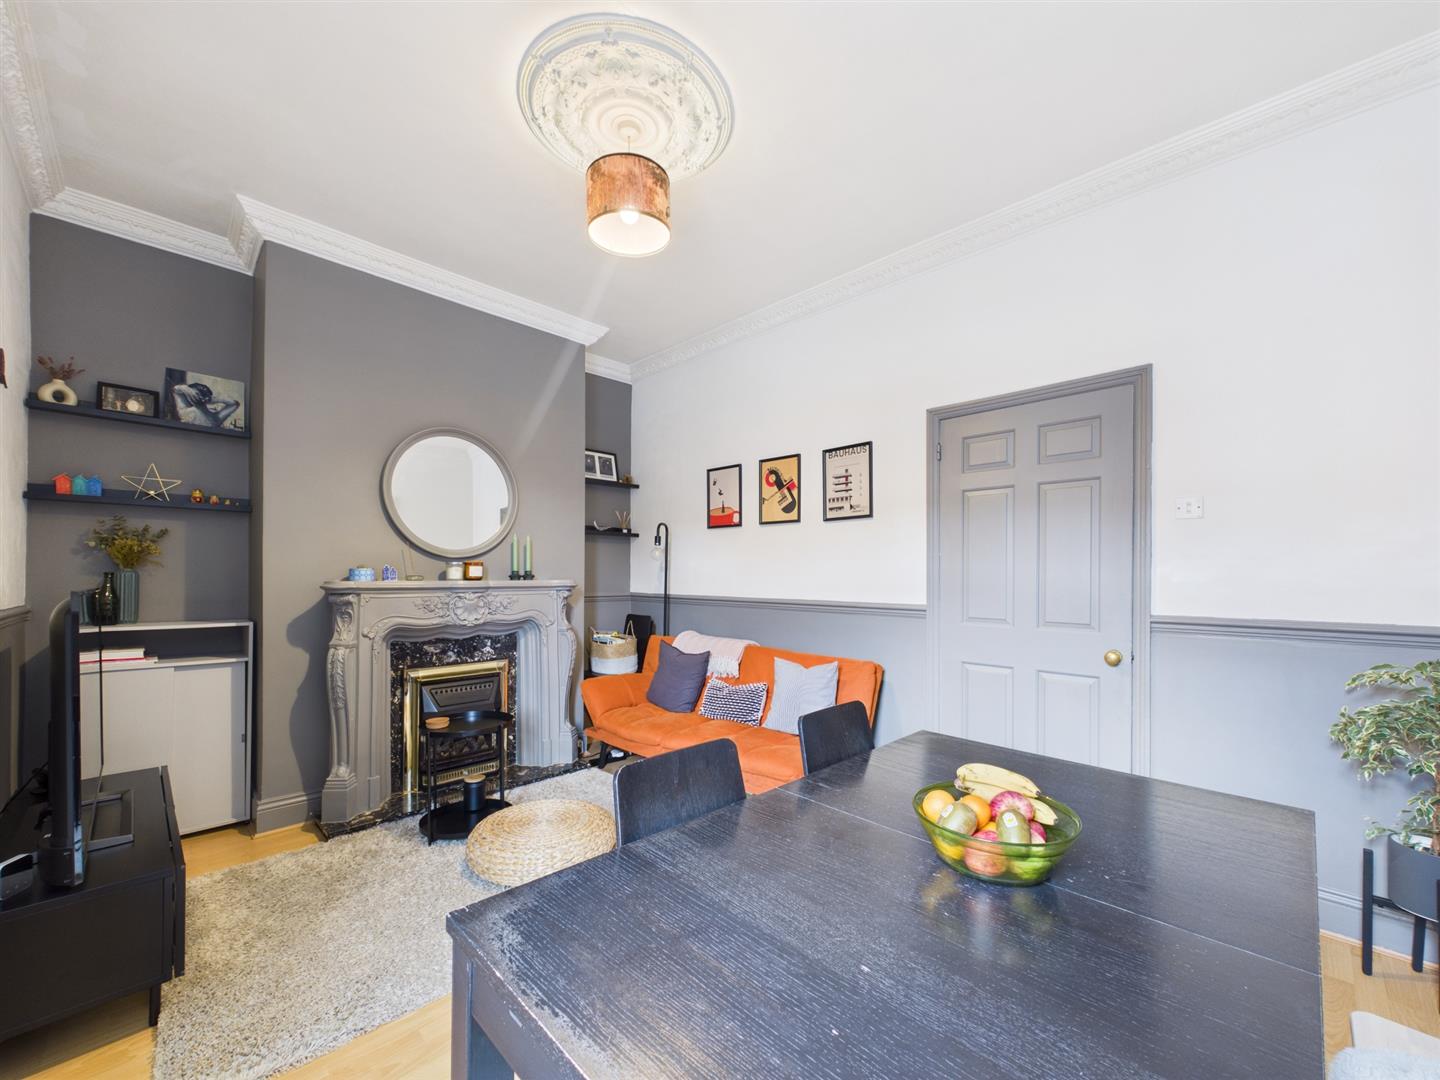
We are delighted to welcome to the market this well presented three bedroom ground floor flat, offering a versatile layout situated in Whitley Bay. Benefitting from good sized accommodation, rear yard providing off street parking and a private front garden.
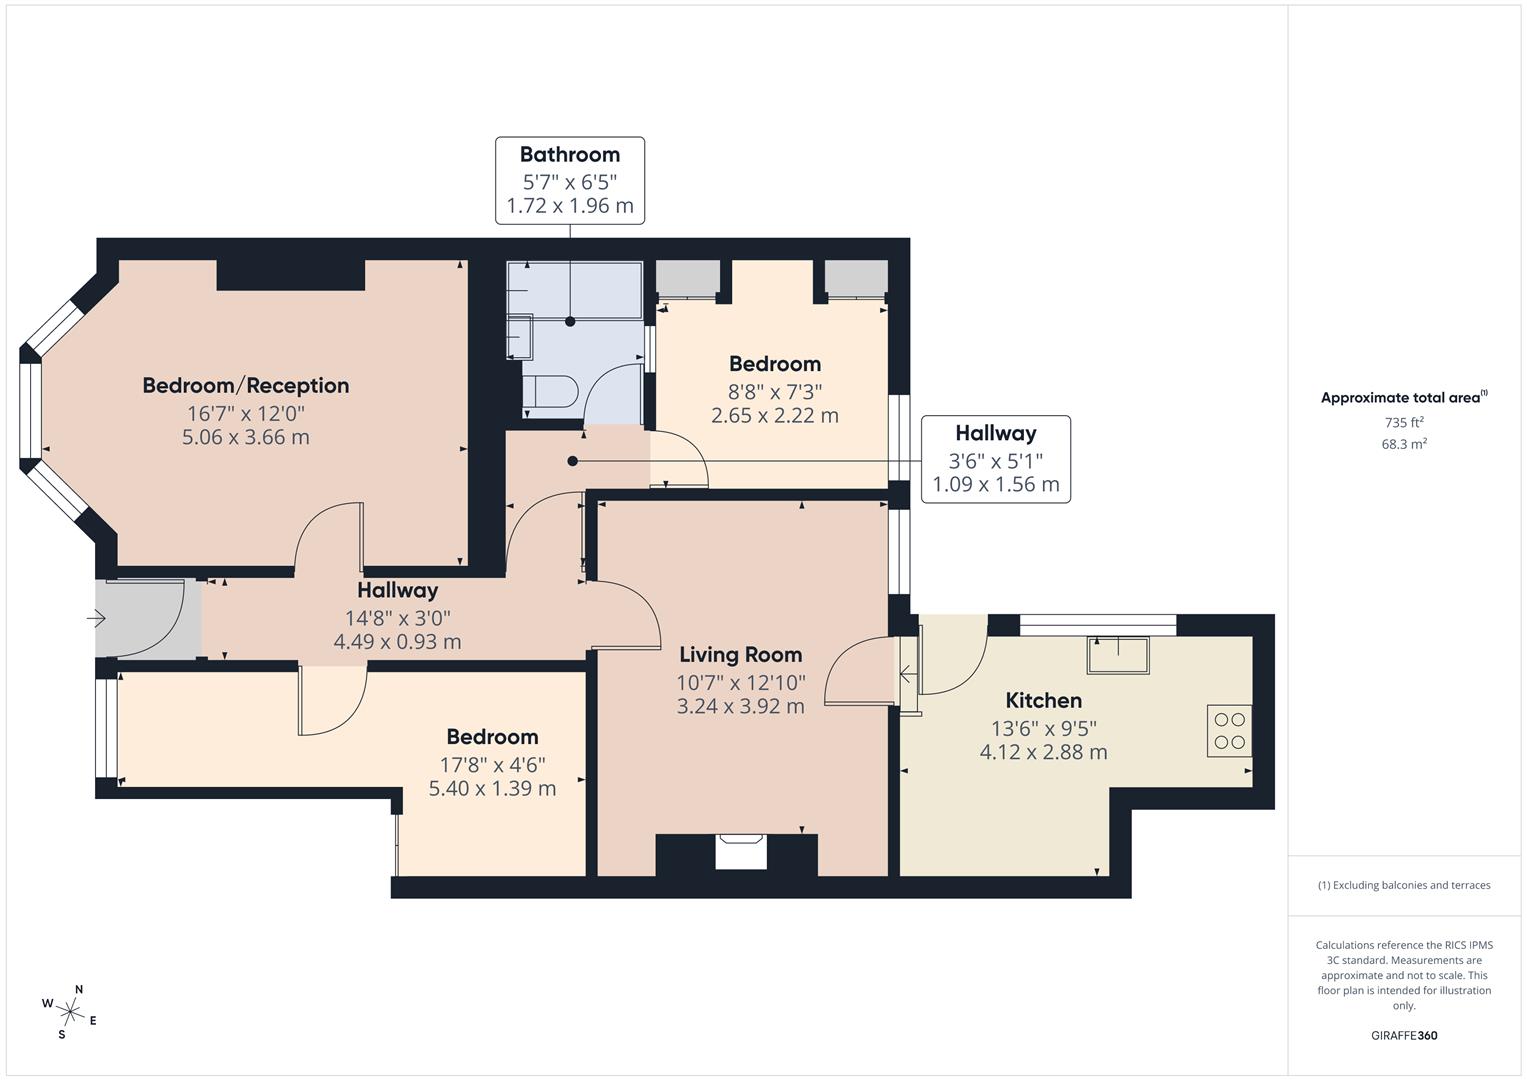
Floorplans
Property Features
- THREE BEDROOMS
- GROUND FLOOR FLAT
- VERSATILE LAYOUT
- FRONT GARDEN
- REAR YARD
- OFF STREET PARKING
- CENTRAL LOCATION
- POSITIONED UPON A PEDESTRIANISED STREET
Virtual Tours
Full Details
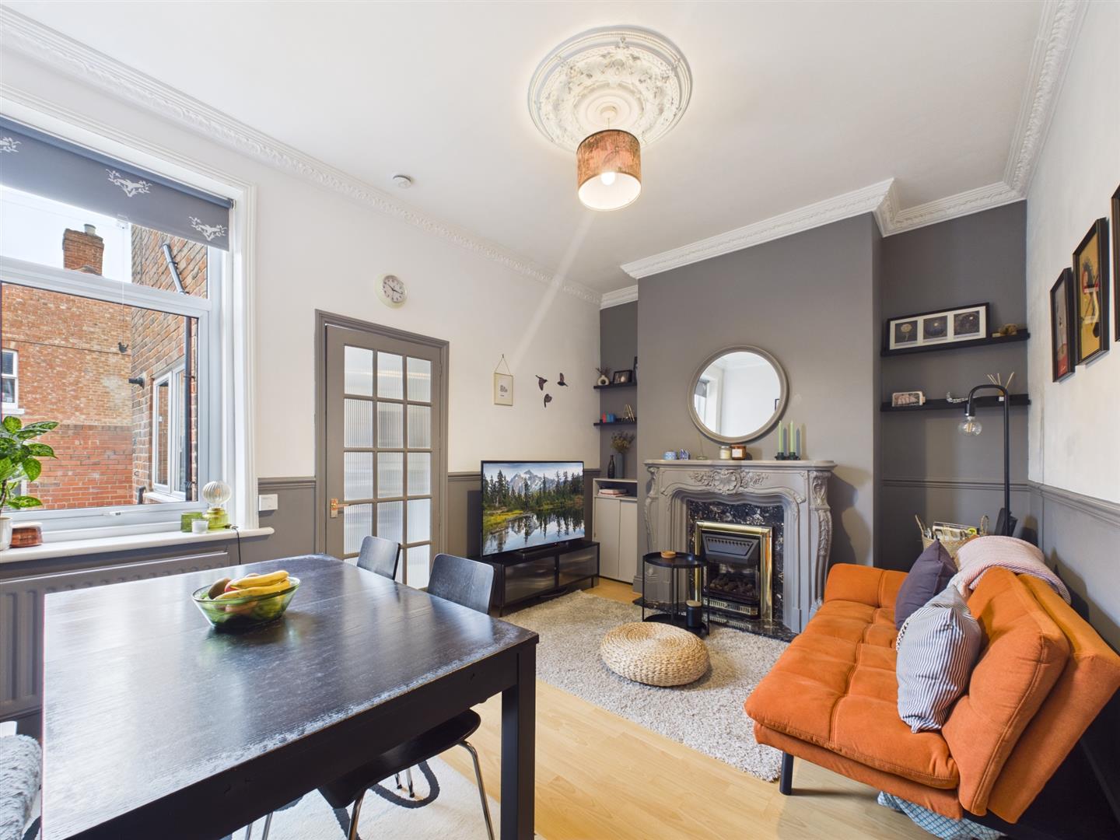
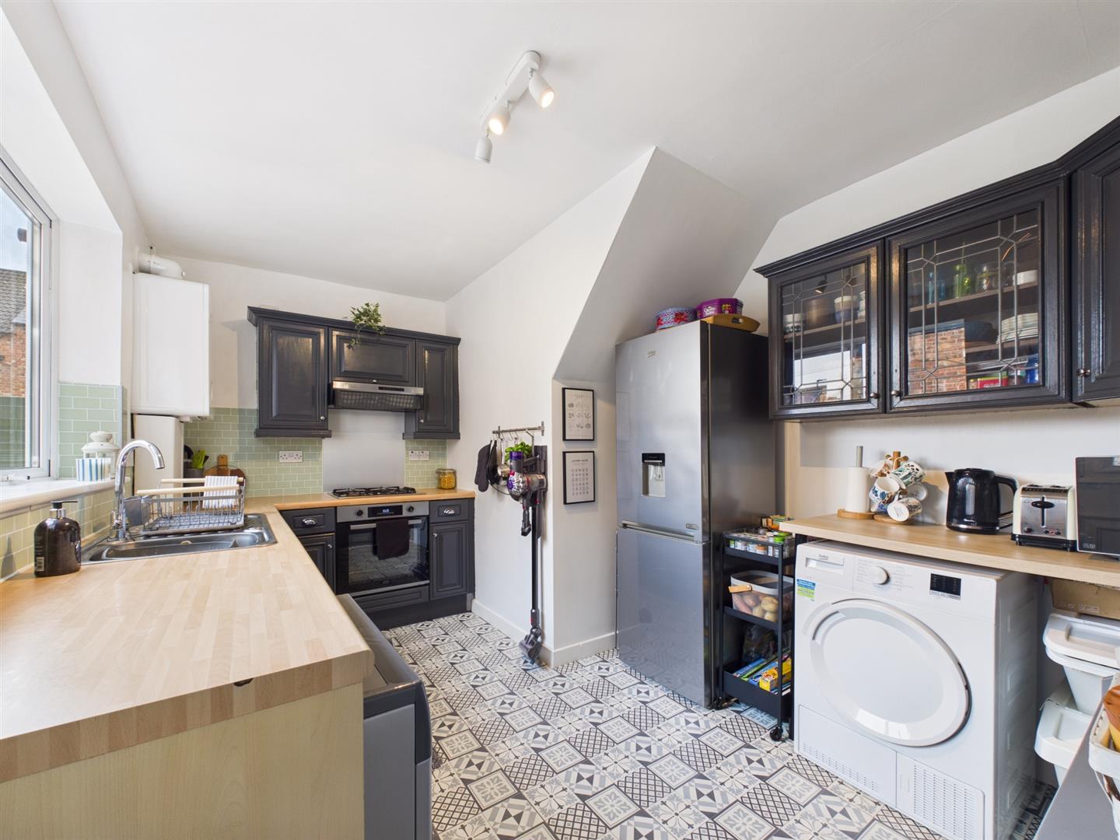
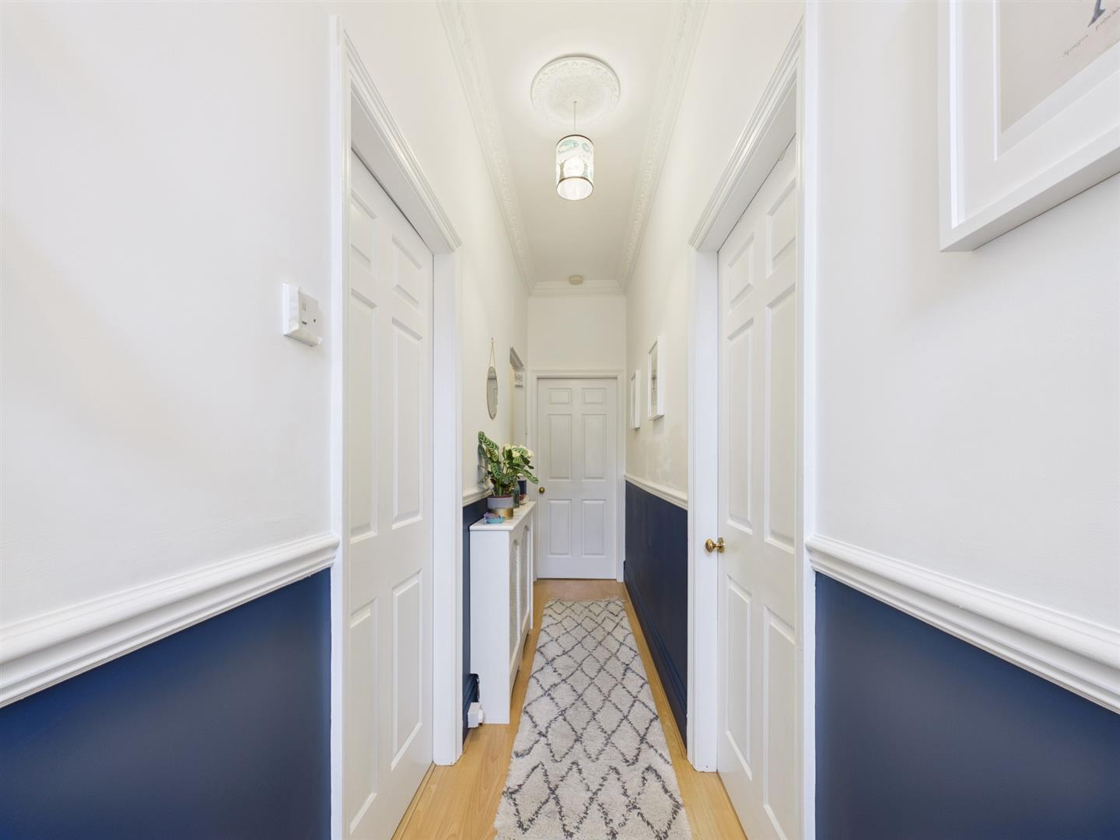
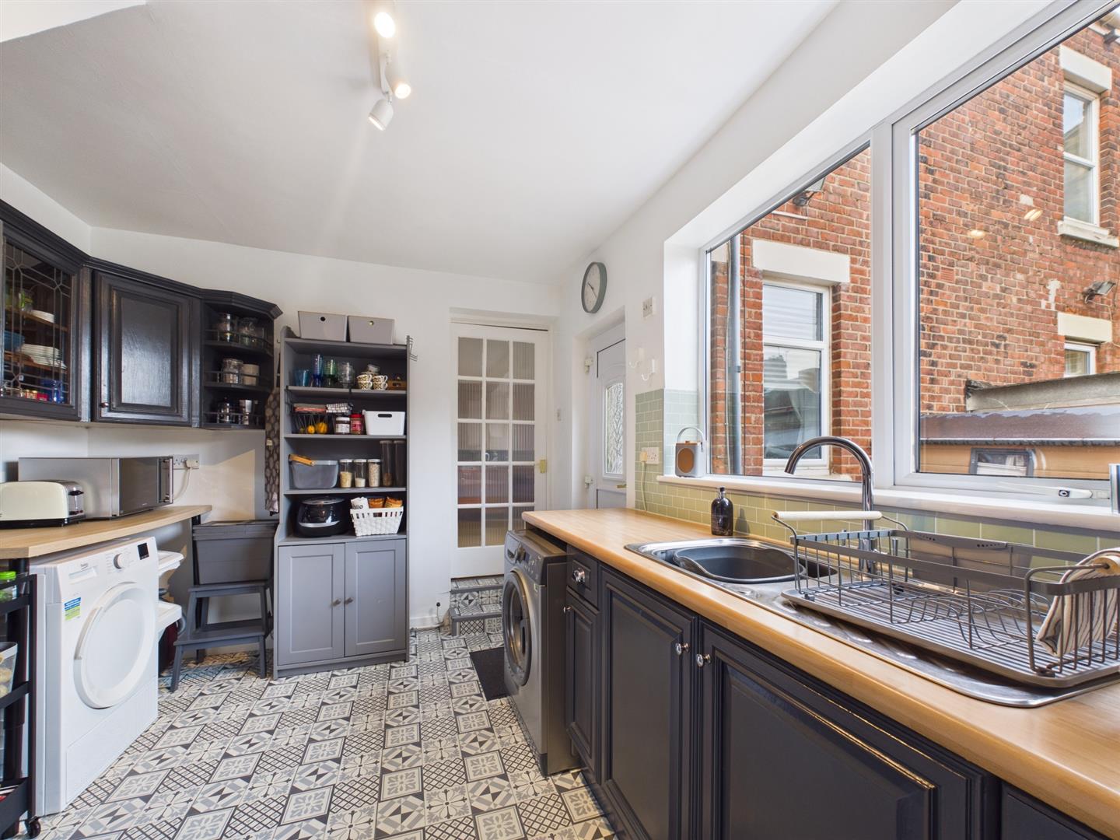
Briefly comprising: Private entrance hallway giving access to all rooms. Towards the rear of the property is the living room, overlooking the rear yard and featuring a fireplace housing a gas fire. From here the kitchen is accessed, fitted wall and base units provide storage and integrated appliances include a gas hob, electric oven, extractor hood and space for a freestanding fridge/freezer. A door from the kitchen opens out to the rear yard.
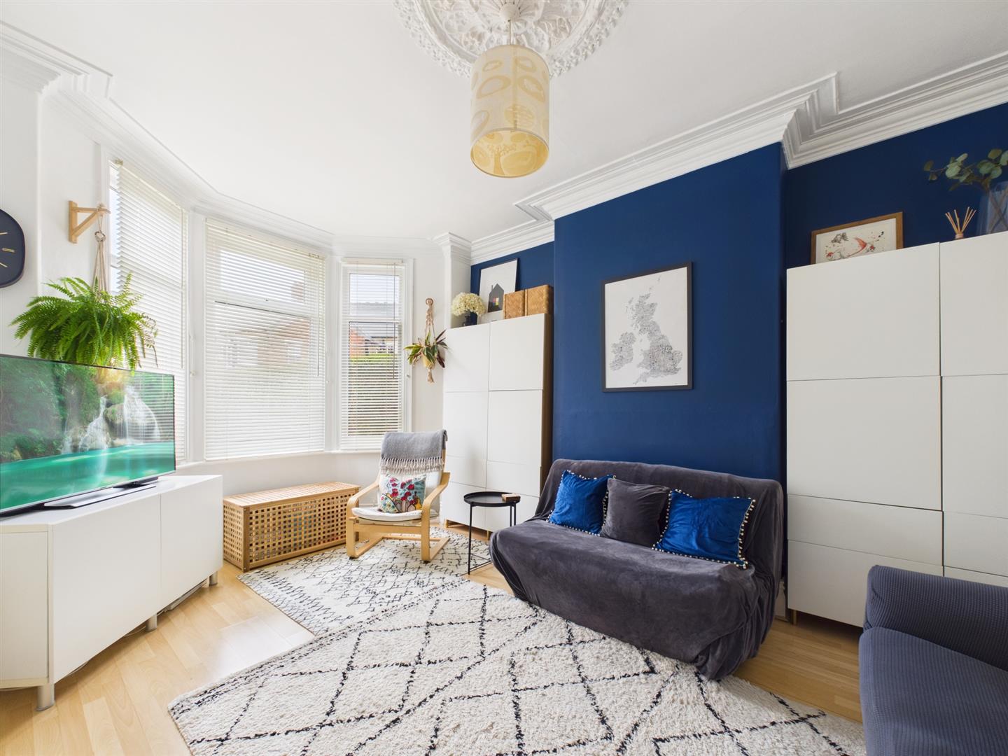
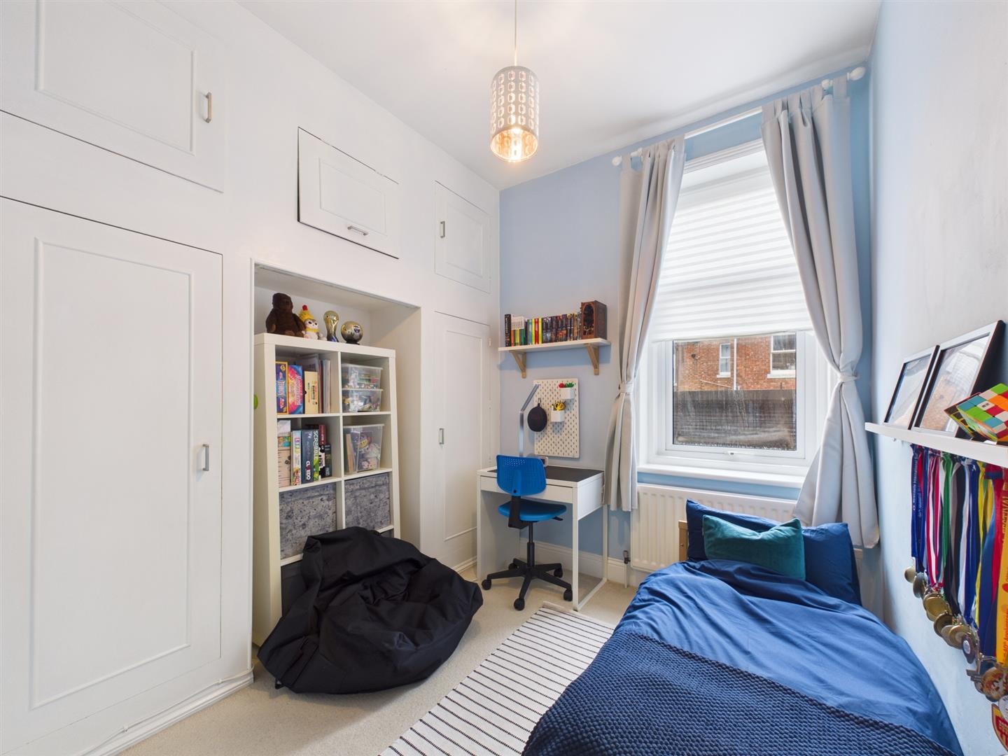
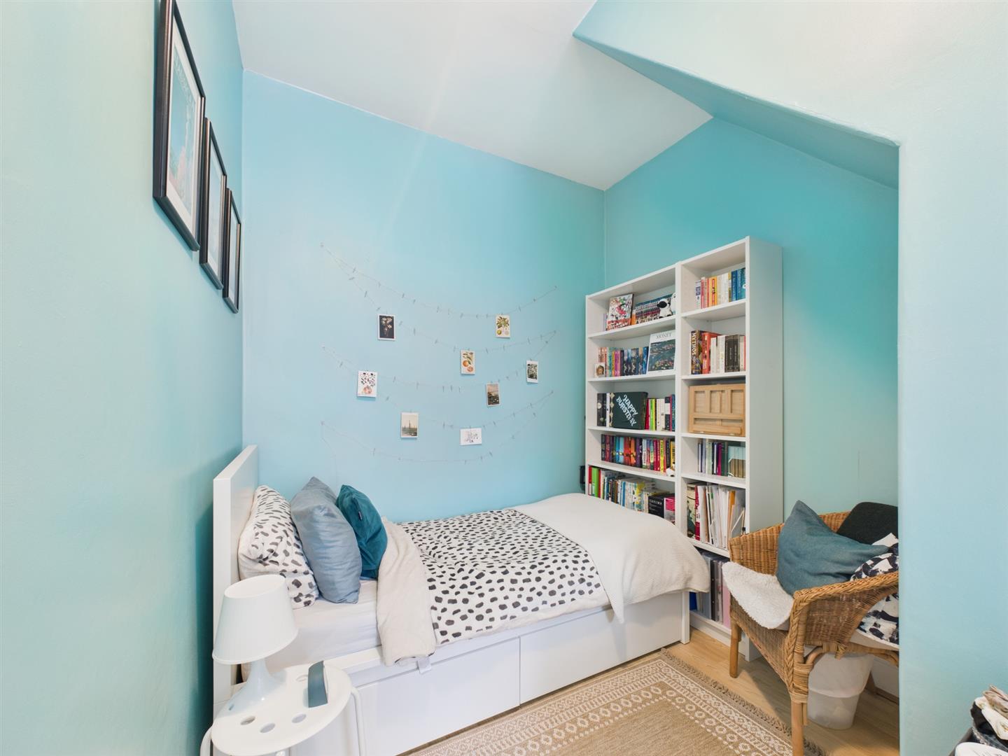
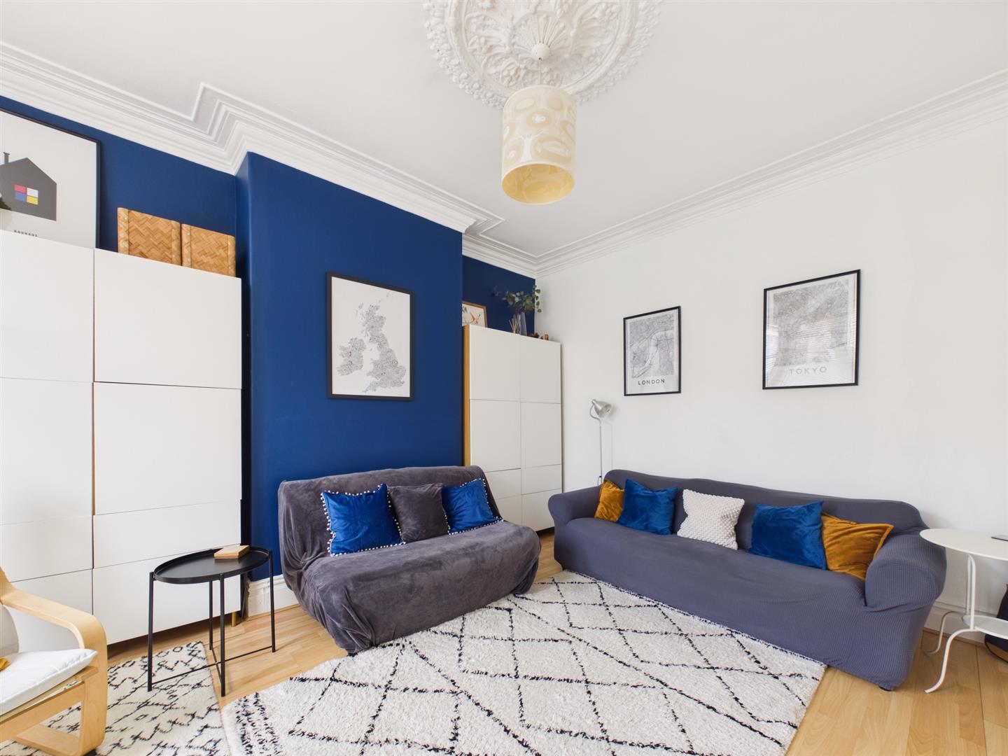
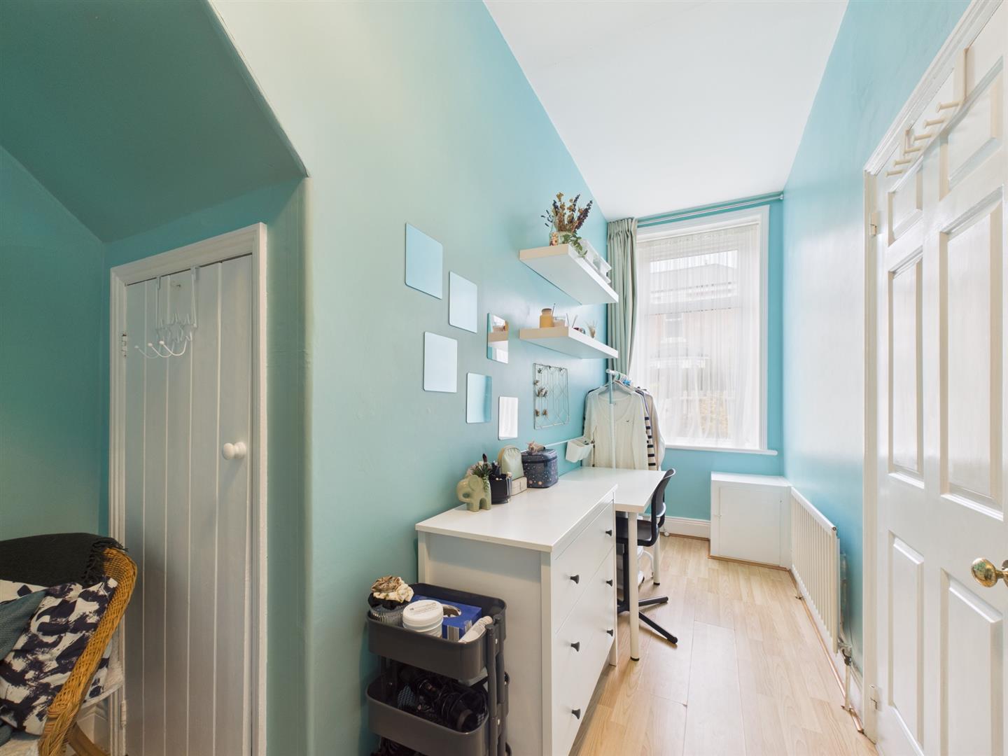
There are three bedrooms, one of which is a very generous sized double featuring high ceilings, decorative coving, ceiling rose and a large bay window overlooking the front of the property. This room is currently being utilised as a second reception room. The two remaining bedrooms benefit from built in storage.
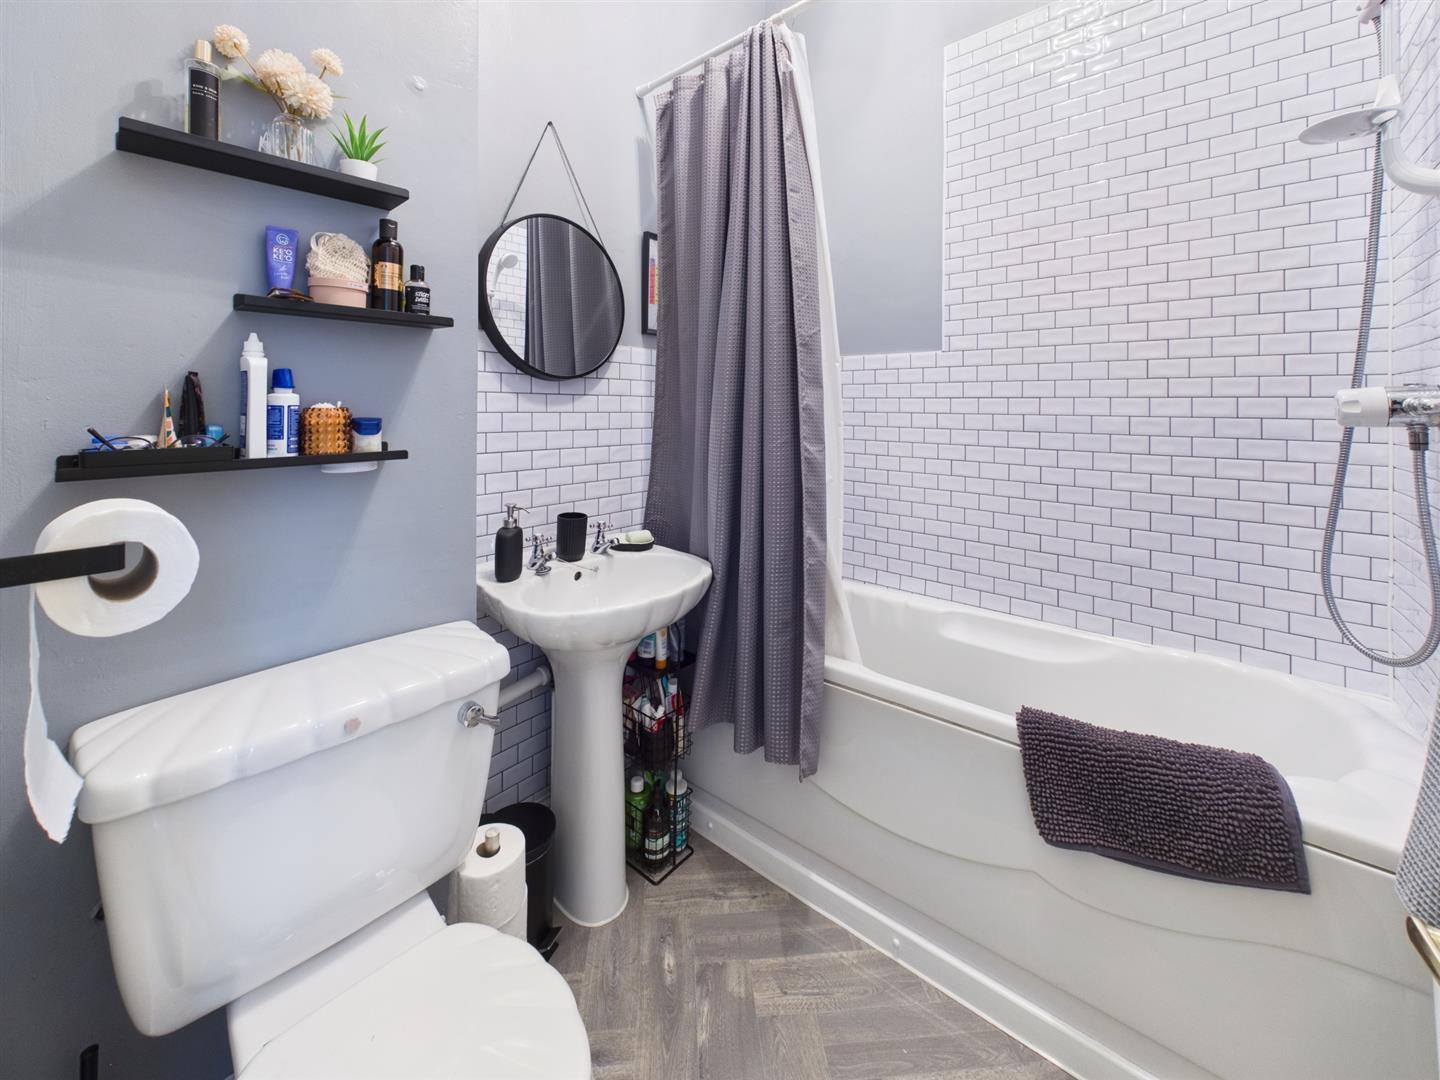
To complete this home is the bathroom, comprising a bath with shower over, hand basin and W.C.
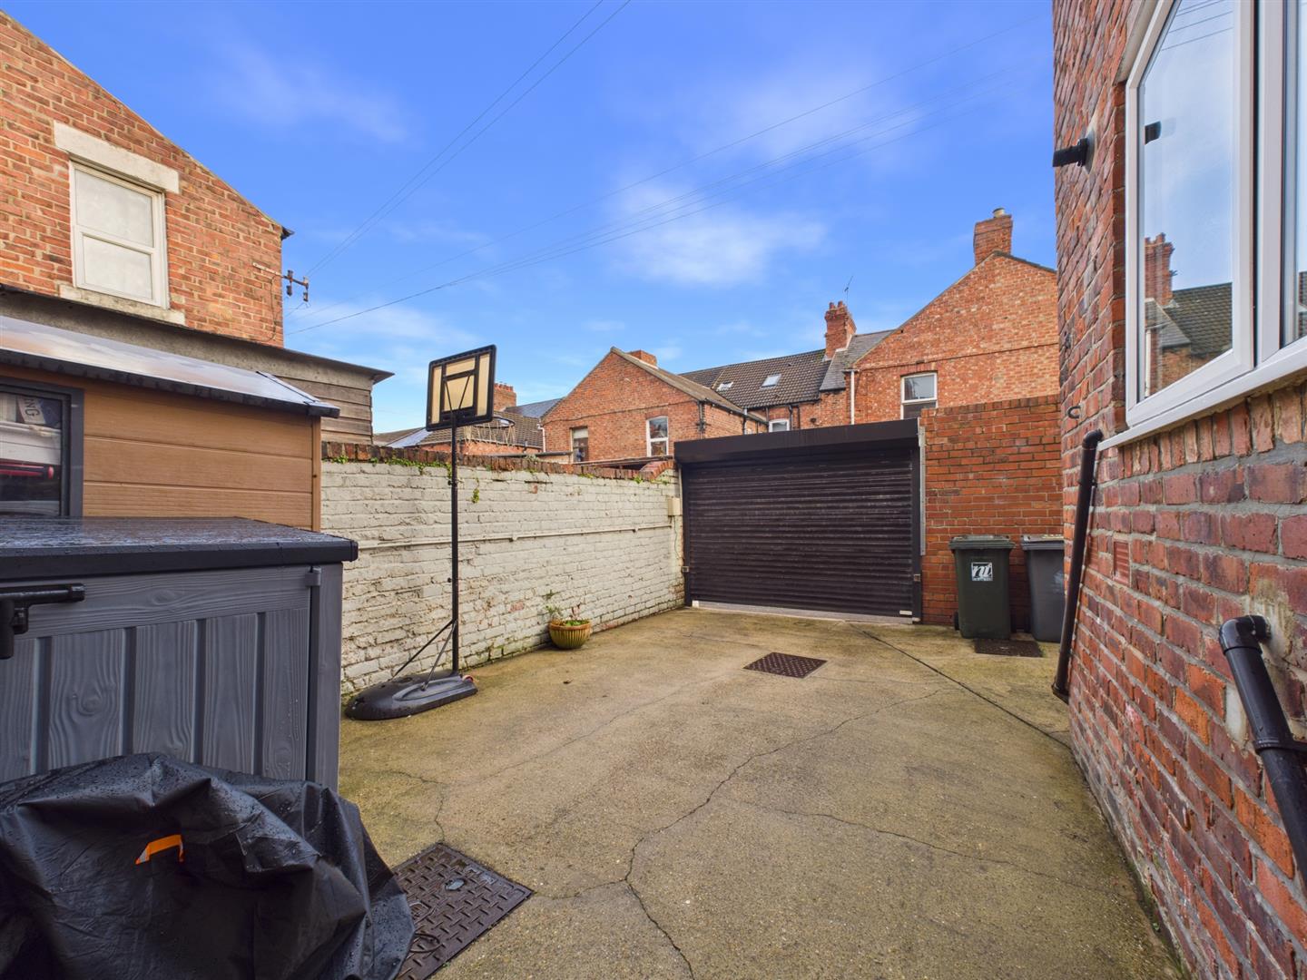
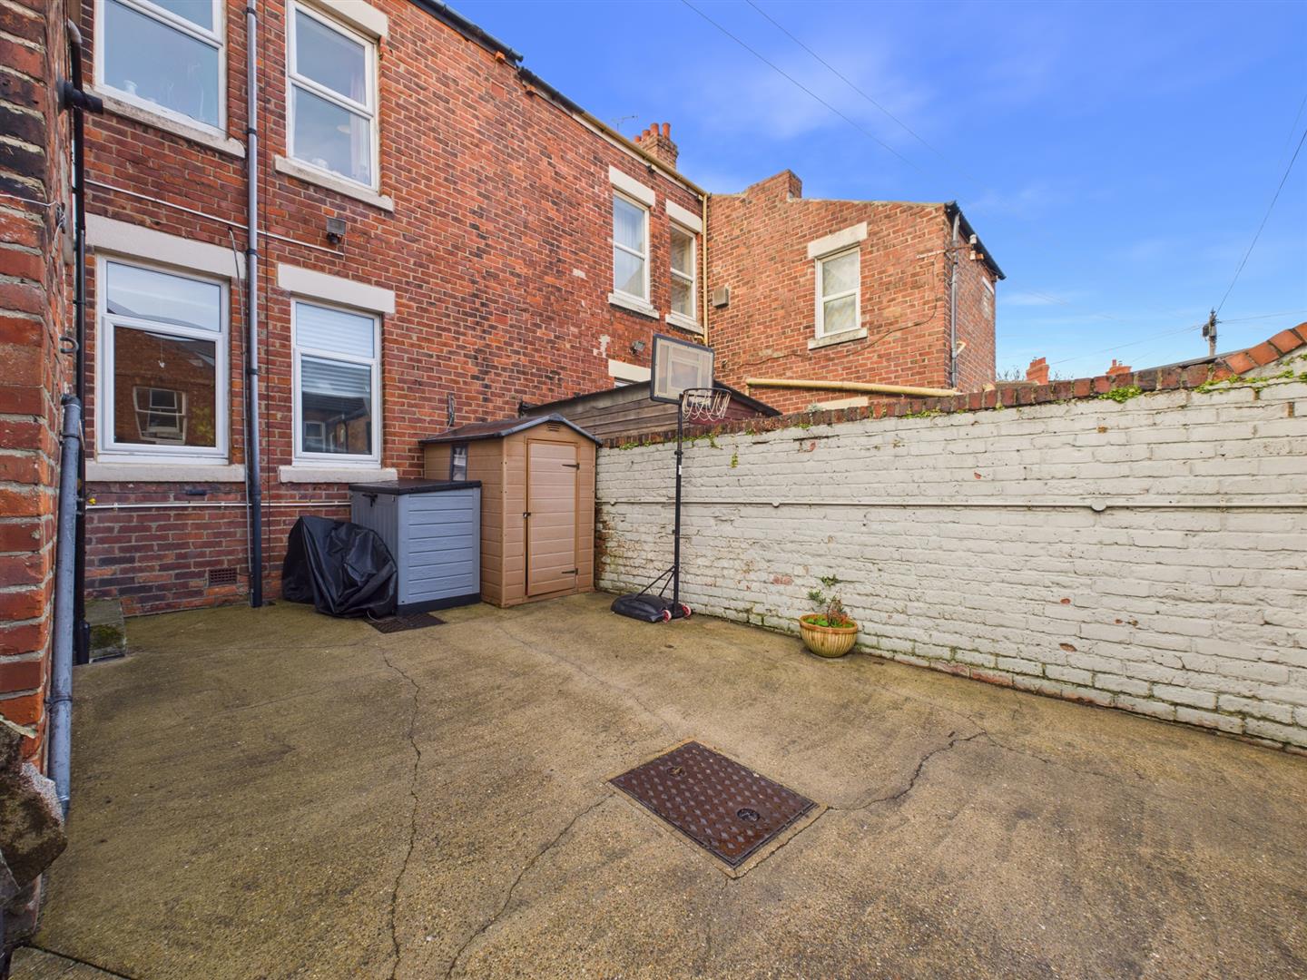
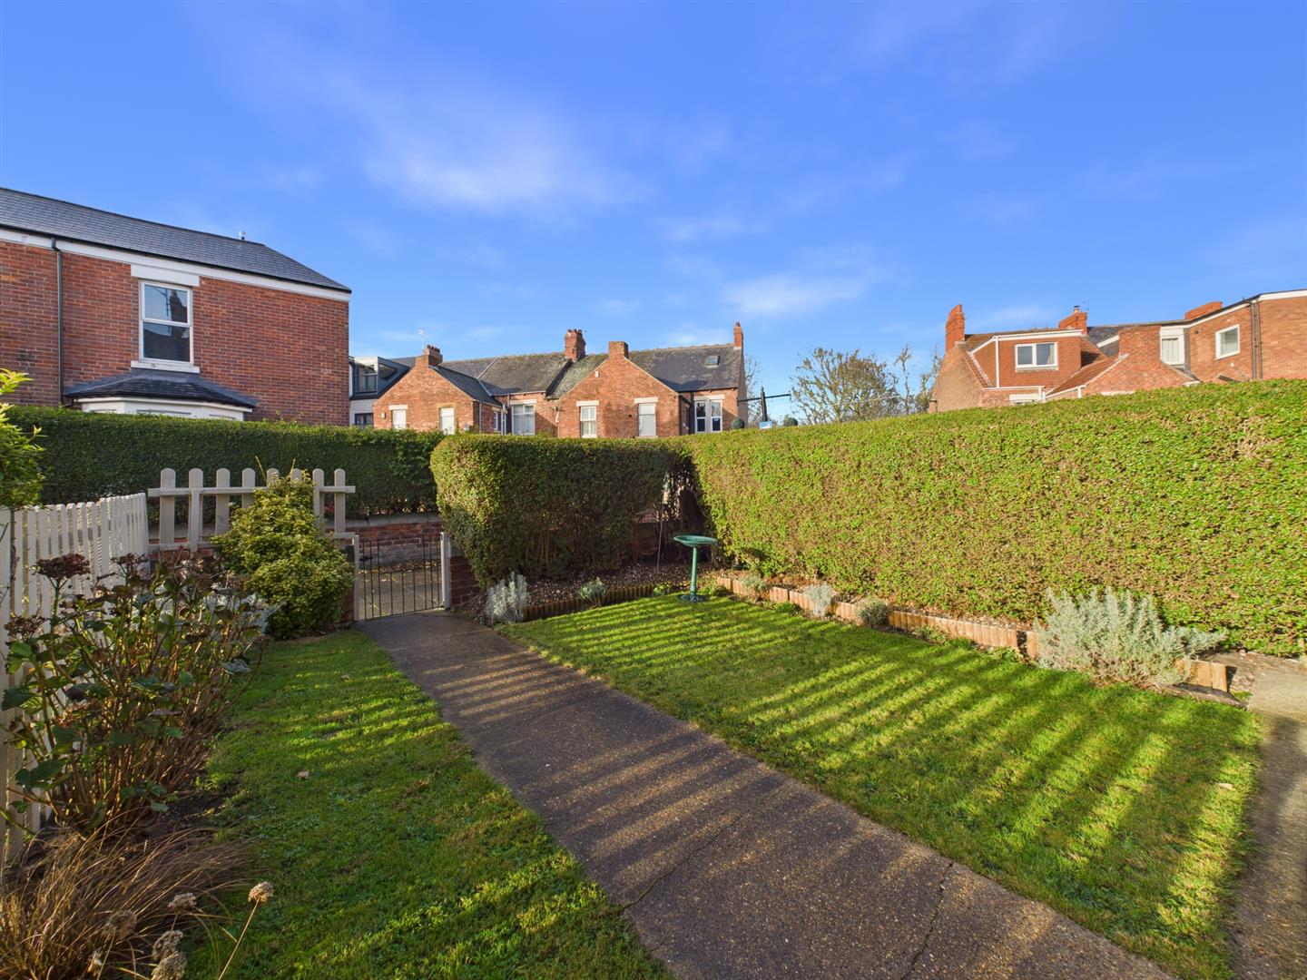
Externally to the rear is a shared yard providing off street parking via a remote electric door. To the front is a private enclosed garden laid to lawn with mature planting.
Positioned on a pedestrianised street, Whitley Bay is a popular coastal town with a good selection of cafés and restaurants as well as the refurbished Dome at the Spanish City. There are good road and local transport links in to the city centre and to other coastal towns as well as highly regarded schools at all levels.
Entrance Hallway
Living Room 3.92m x 3.24m (12'10" x 10'7")
Kitchen 4.12m x 2.88m (13'6" x 9'5")
Bedroom One 5.06m x 3.66m (16'7" x 12'0")
Bedroom Two 5.40m x 2.39m (17'8" x 7'10")
Bedroom Three 2.65m x 2.22m (8'8" x 7'3")
Bathroom 1.96m x 1.72m (6'5" x 5'7")
Externally
To the rear is a shared yard providing off street parking via a remote electric door. To the front is a private enclosed garden laid to lawn with mature planting.
Tenure
Leasehold
Disclaimer
All rooms have been measured with electronic laser and are approximate measurements only. To comply with the Business Protection from Misleading Marketing Regulations act of 2008, we clarify that none of the services to the above property have been tested by ourselves, and we cannot guarantee that the installations described in the details are in perfect working order. Brannen & Partners for themselves, the vendors or lessors, produce these brochures in good faith and are a guideline only. They do not constitute any part of a contract and are correct to the best of our knowledge at the time of going to press. Pictures may appear distorted due to enlargement and are not to be used to give an accurate reflection of size. All negotiations and payments are subject to contract.
