
Collingwood Mansions, North Shields
-
Make Enquiry
Make Enquiry
Please complete the form below and a member of staff will be in touch shortly.
- Floorplan
- View Brochure
- View EPC
- Virtual Tour
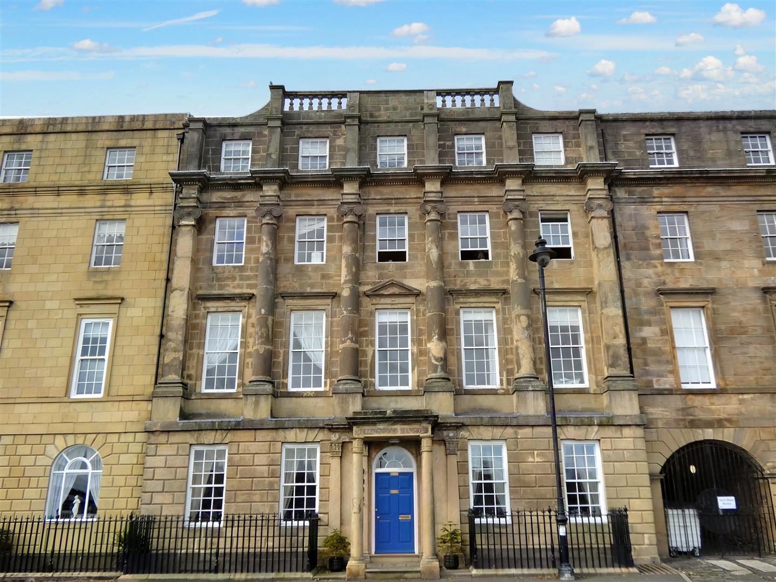
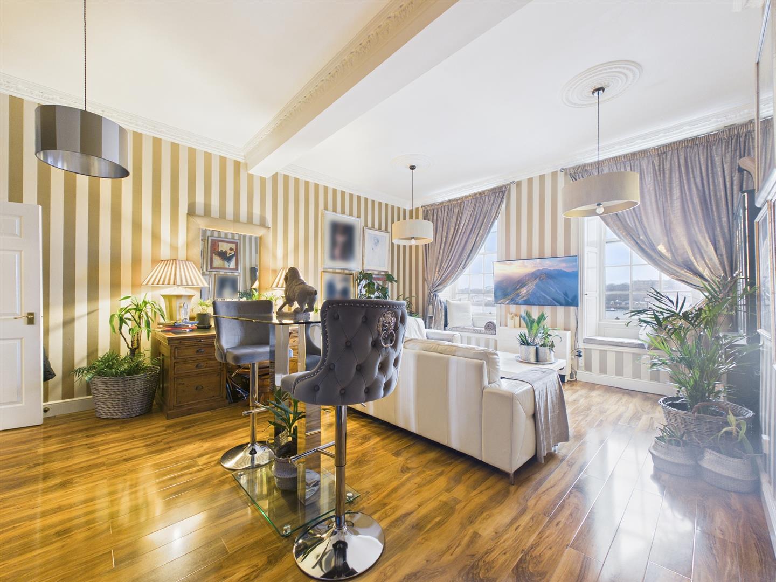
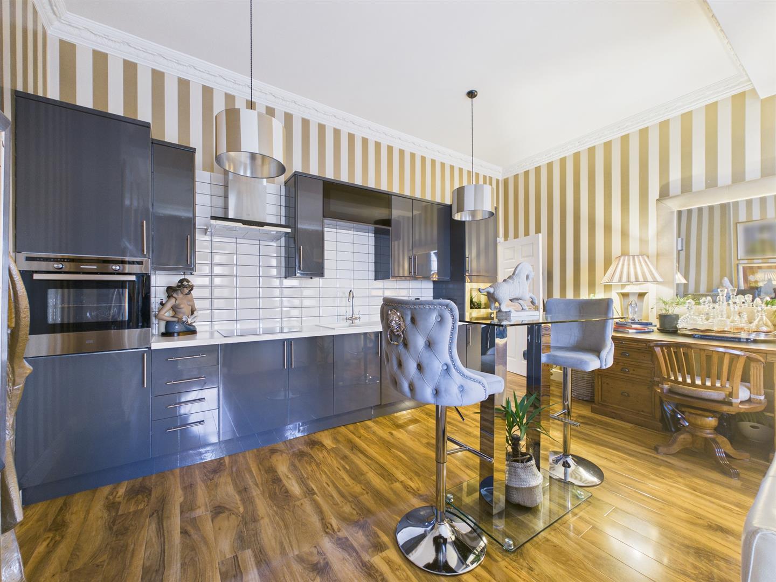
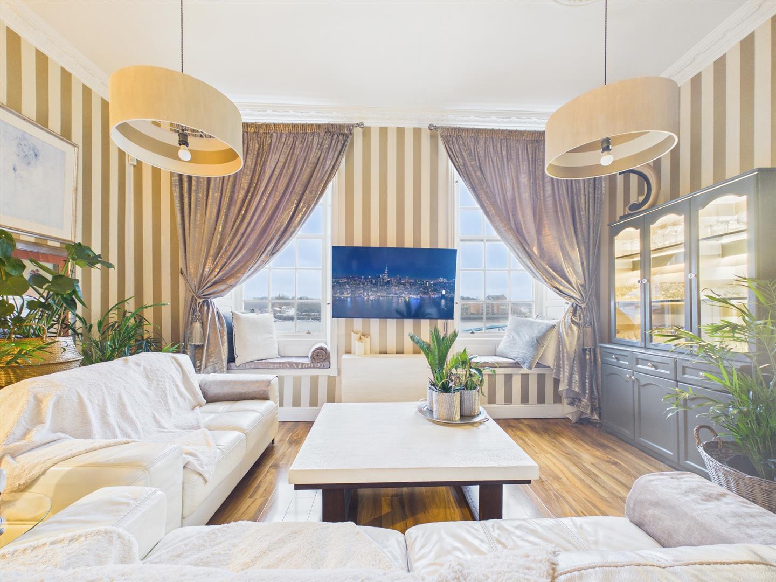
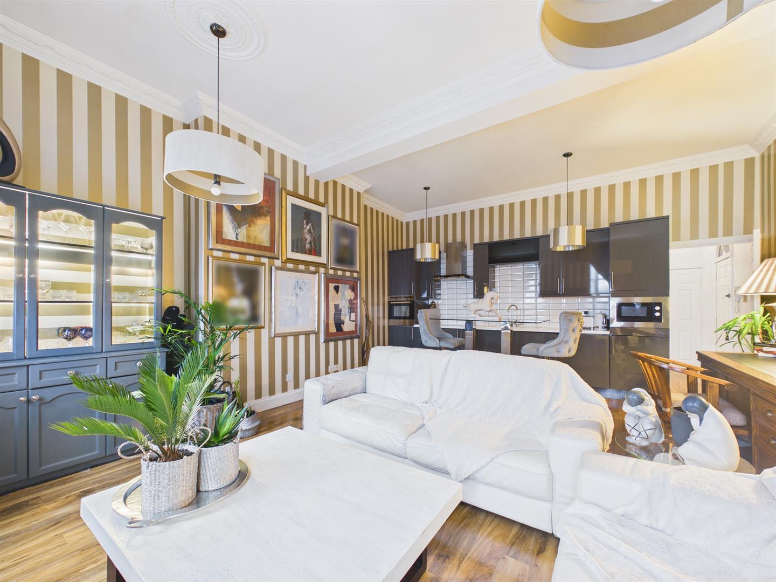
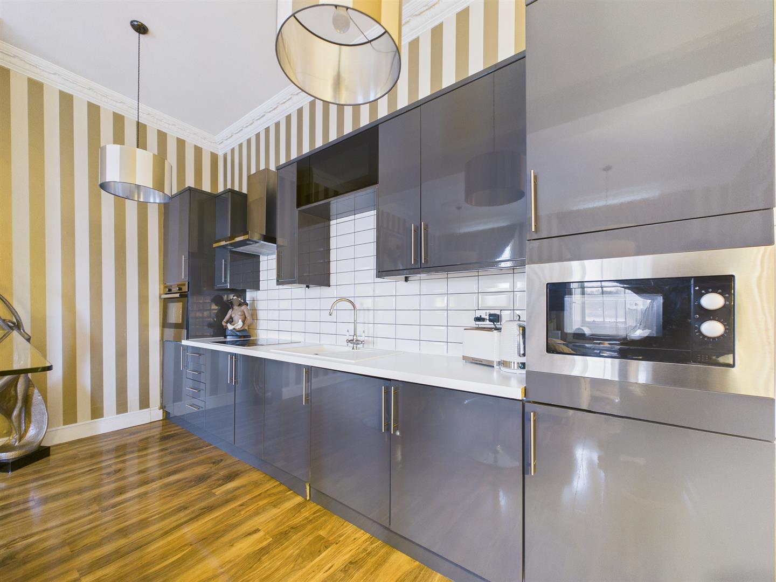
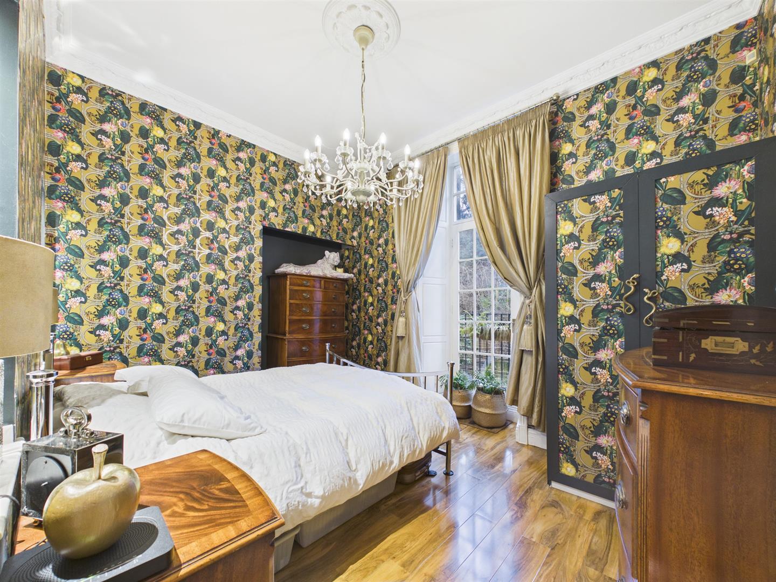
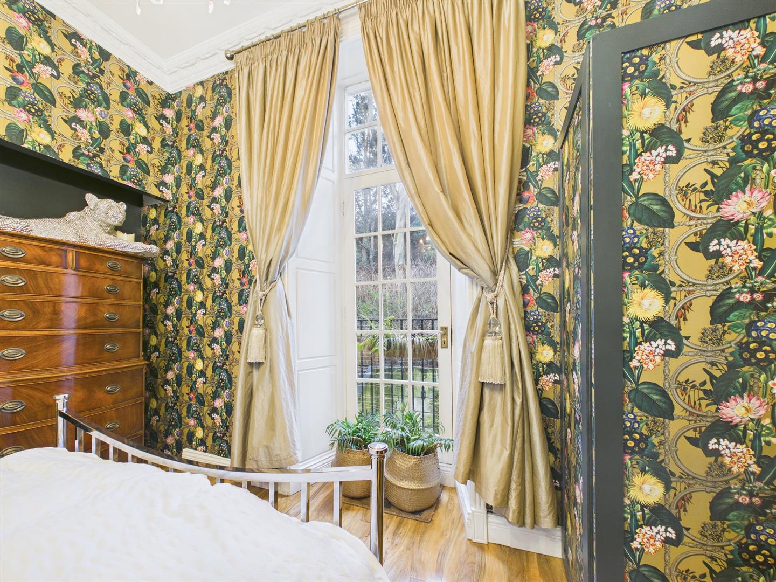
Property Summary
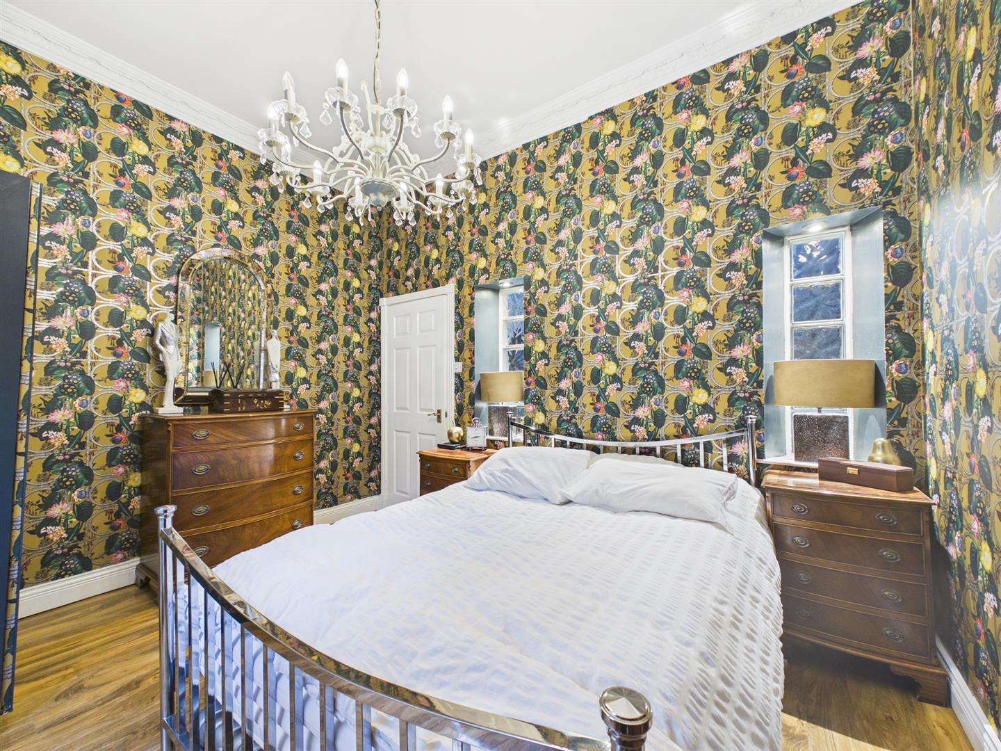
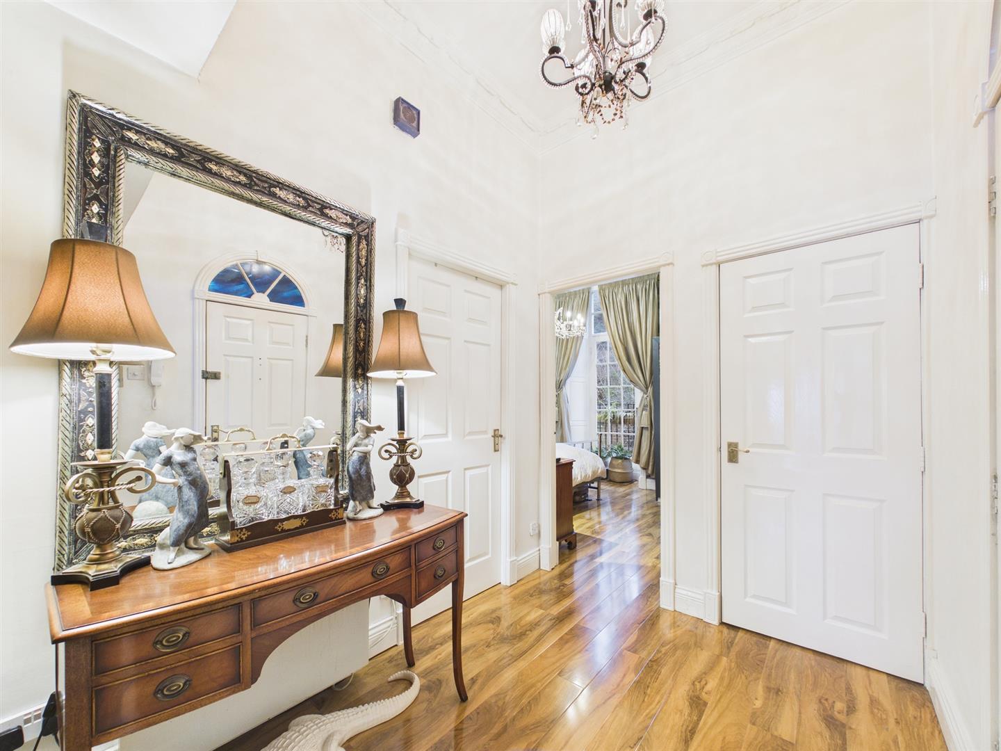
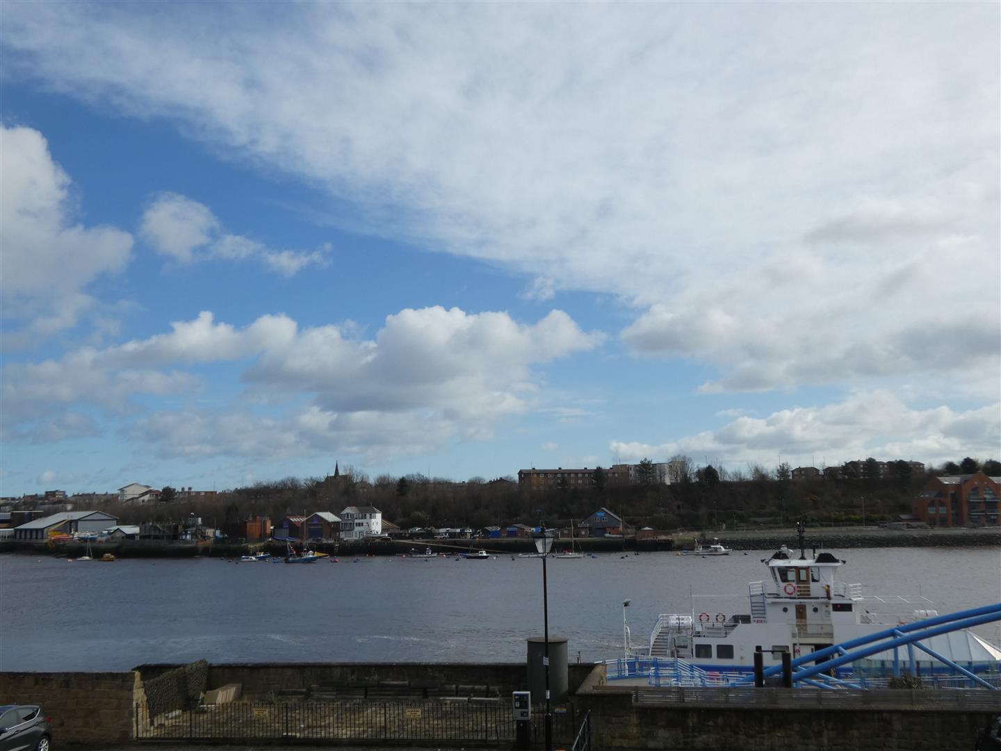
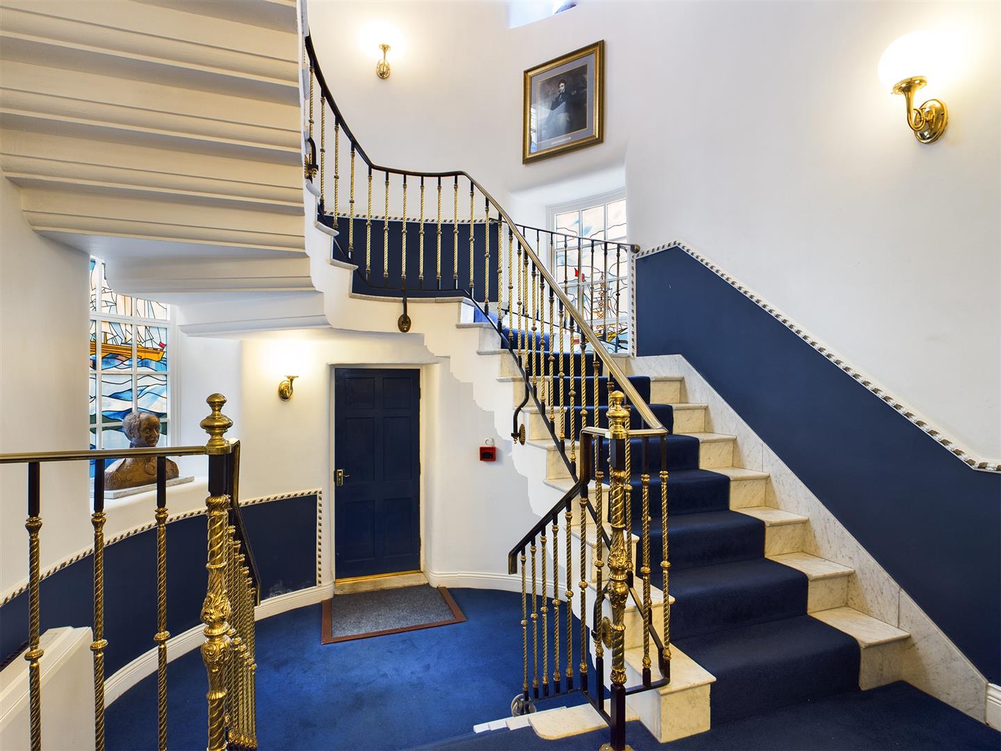
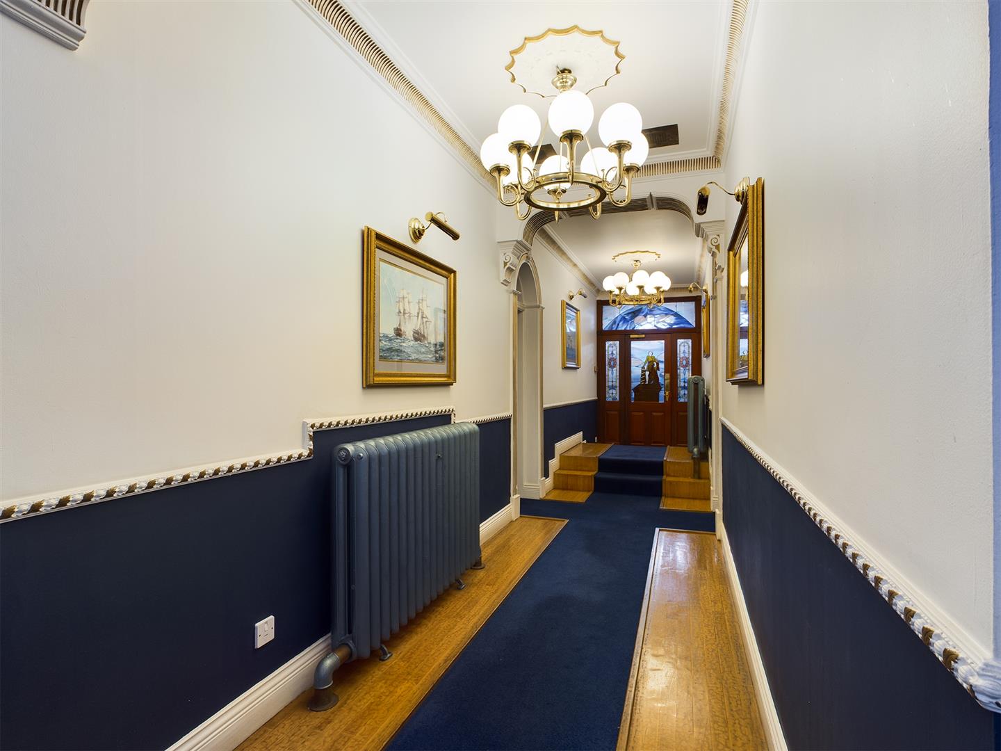
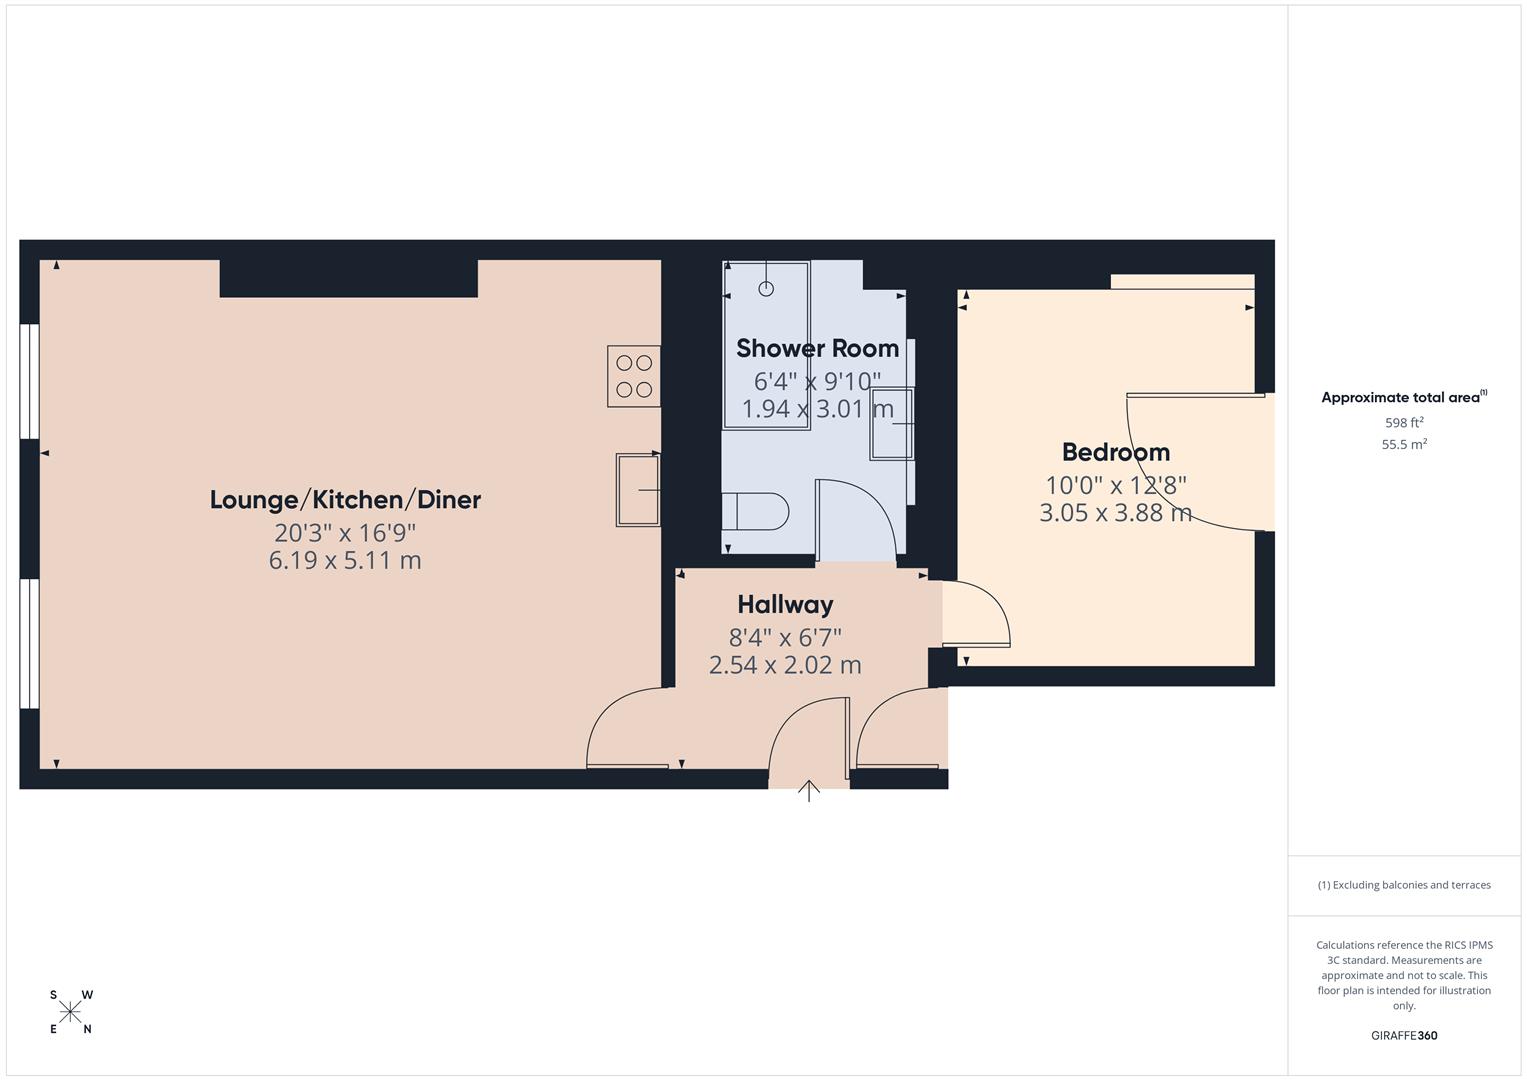
Briefly comprising: Secure entrance into a stunning communal hallway with stairs to the first floor. The private hallway has a built in storage cupboard and an intercom entry system. The spacious open plan lounge/kitchen/diner is a fantastic space boasting high ceilings, decorative coving and two large wooden sash windows to the front offering open river views. There are modern fitted wall and base units which includes an induction hob, oven, extractor fan, microwave, fridge, freezer and washing machine.
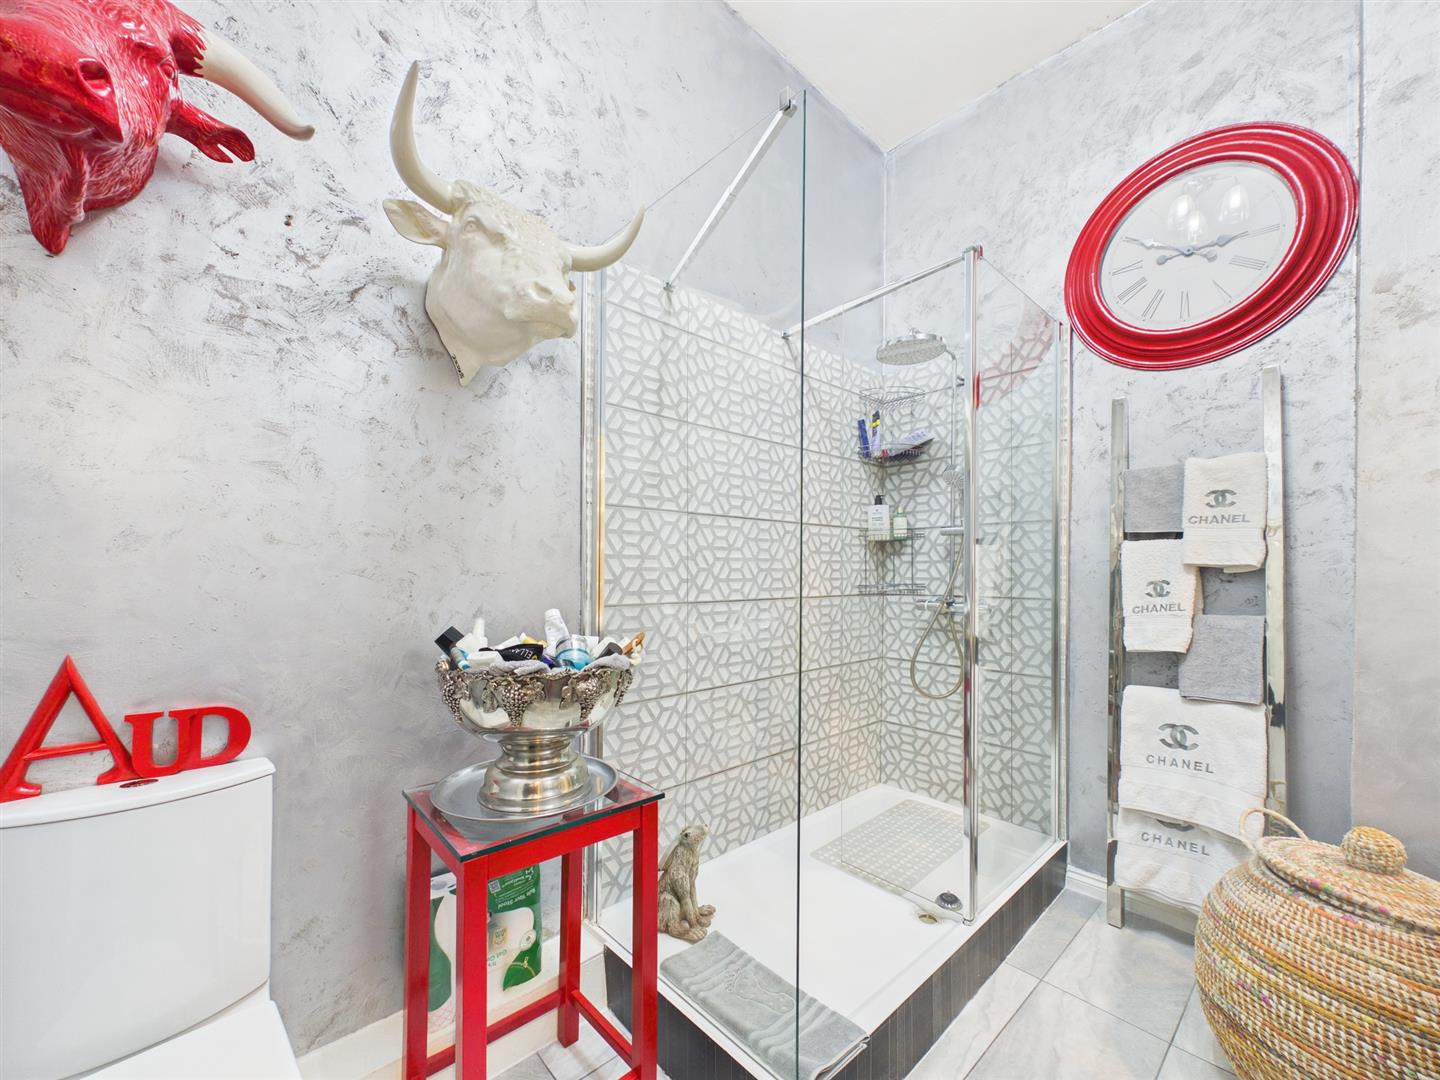
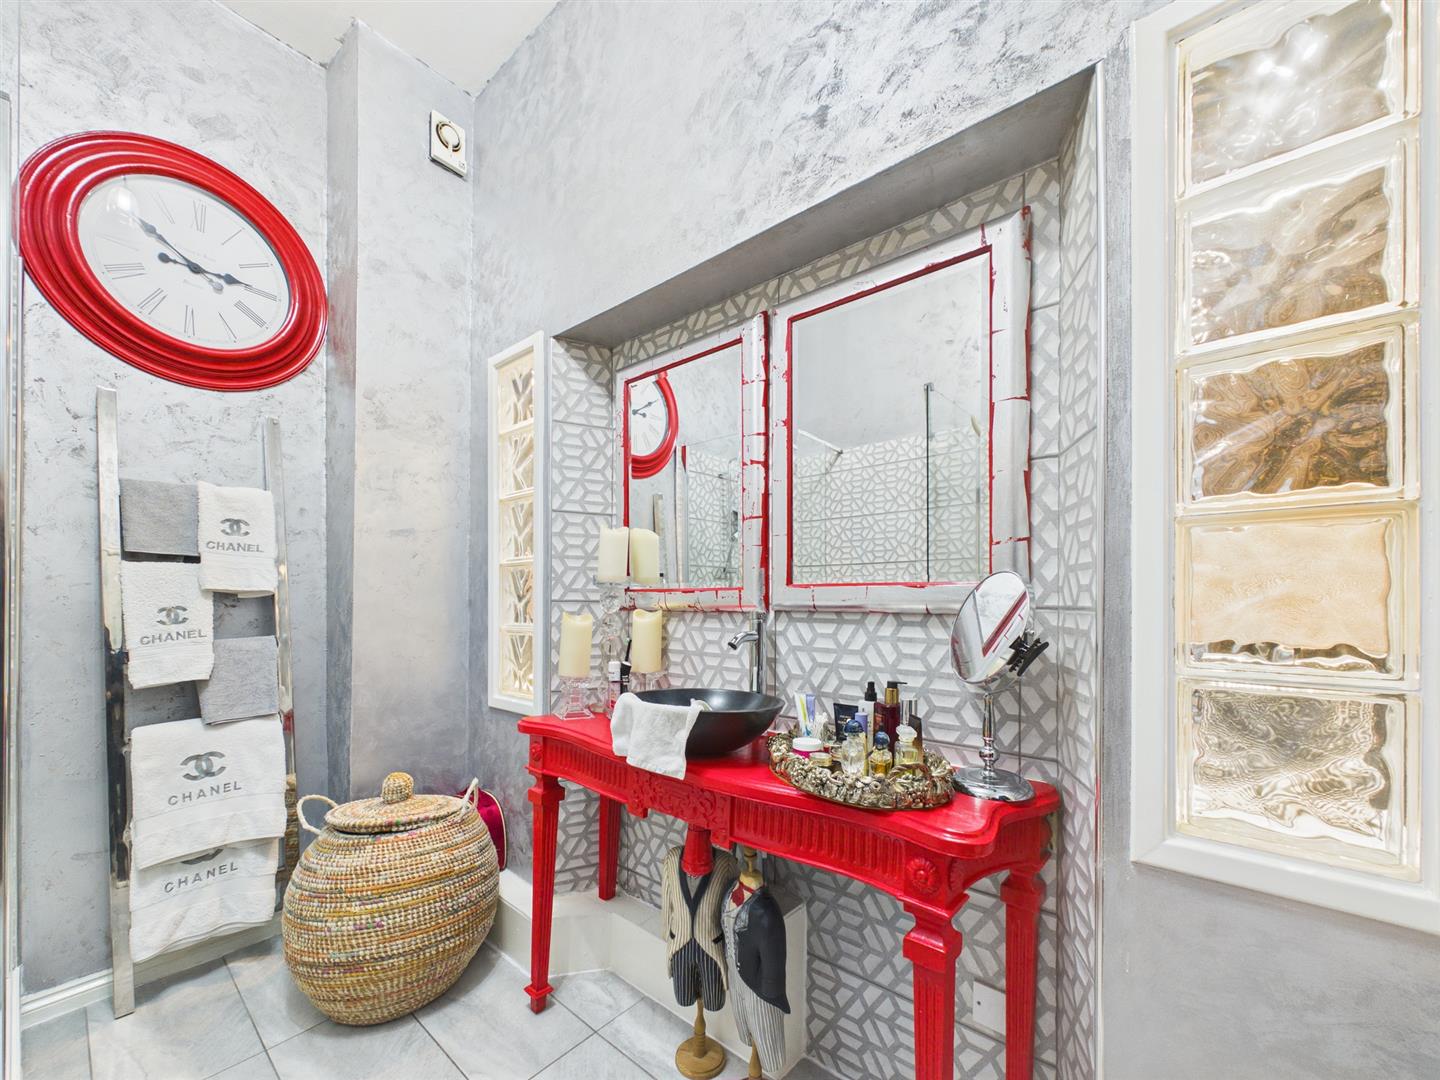
Accessed from the hallway is a generous sized double bedroom featuring a door opening to a Juliette balcony which overlooks the communal terrace, the shower room comprises of a step in shower, hand basin and W.C.
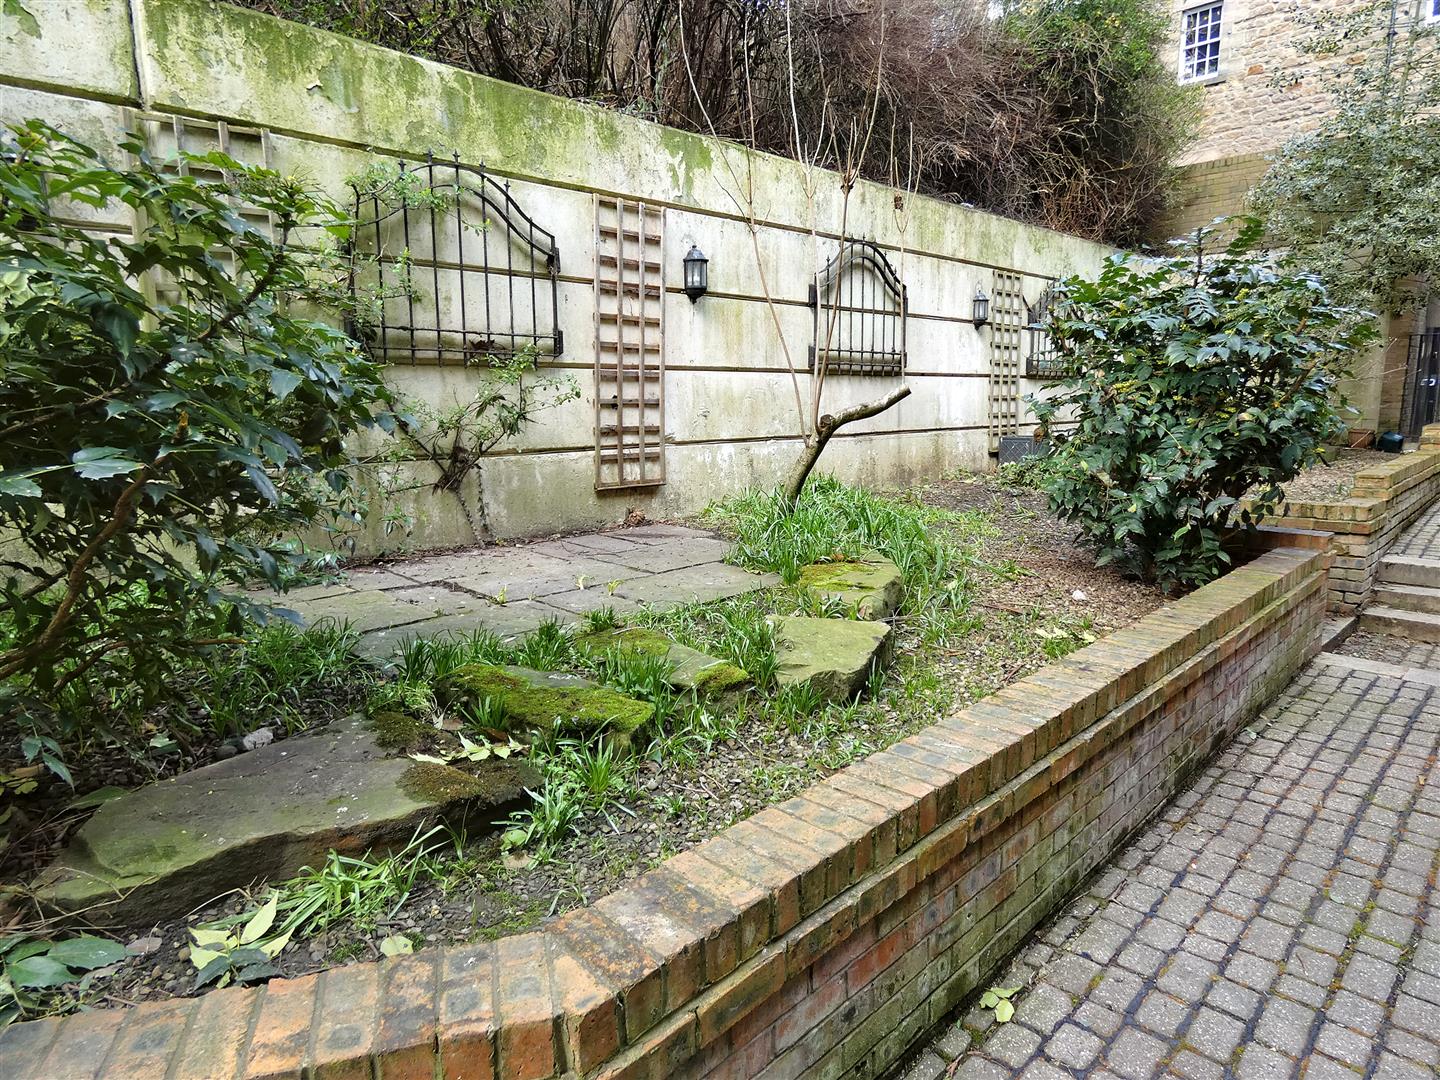
Externally to the rear is a pleasant communal garden/terrace and access down to the underground garage with a secure designated parking space.
This property is AVAILABLE NOW and on a FURNISHED basis.
Floorplans
Property Features
- ONE BED APARTMENT
- SPACIOUS ACCOMMODATION
- FIRST FLOOR
- FULLY FURNISHED
- RIVER VIEWS
- CLOSE TO FERRY LANDING
- SHORT WALK TO TOWN CENTRE & FISH QUAY
- OPEN PLAN LIVING
- AVAILABLE NOW

- EPC RATING C / 75
Virtual Tours
Full Details
Secure Communal Entrance
Private Hallway
Lounge/Kitchen/Diner 6.19m x 5.11m (20'3" x 16'9")
Bedroom 3.88m x 3.05m (12'8" x 10'0")
Shower Room 3.01m x 19.4m (9'10" x 63'7")
Externally
Externally to the rear is a pleasant communal garden/terrace and access down to the underground garage with a secure designated parking space.
Tenant Information
Before your application can be considered, you will need to pay to us a holding deposit equivalent to one weeks' rent for the property you are interested in. Once we have your holding deposit, current legislation stipulates that the necessary paperwork should be completed within 15 days or such longer period as previously agreed.
The holding deposit is the equivalent of one weeks rent. This is calculated by one months rent x 12 divided by 52. For example a property with a monthly rent of £500 - £500 x 12 divided by 52 = holding deposit of £115.38.
On the day of move in the first months rent and security deposit are payable.
The security deposit covers damages or defaults on the part of the tenant during the tenancy.
The security tenancy deposit will be the equivalent of five weeks rent: calculated by one months rent x 12 divided by 52 x 5. For example a monthly rent of £500 x 12 = 6000 divided by 52 = 115.38 x 5 = security deposit £576.92.
The first month's rent, and the tenancy bond as stated above is to be paid at the sign up stage. All negotiations and payments are subject to contract.
Company Lets - Reservation/Administration Fees are 60% of one months rent including VAT (minimum £250 inc VAT). This fee covers costs for reserving the property, reference/credit checks, producing the relevant tenancy agreement and conducting Right to Rent checks. These fees are NON REFUNDABLE and on a first come, first served basis. Please note that on extension to tenancy a renewal fee of £76.00 including VAT will be due.
The tenancy deposit/bond can be calculated as the monthly rent plus £50 (EG £450 monthly rent + £50 = £500 deposit). An additional tenancy deposit/bond may be requested for tenants with pets.
Identification
On submission of the application, two forms of identification will be required. One form of photographic identification (passport or driving license). If you are a foreign national, we require proof of residency, e.g. Residence Permit or Visa. As well as photographic identification, we require a proof of address (utility bill/council tax bill in your name at the given address).
From Companies, we require a proof of identity of the Director or Authorized Signatory, as well as proof of Directorship or proof of authority to sign.
Disclaimer
All rooms have been measured with electronic laser and are approximate measurements only. To comply with the Business Protection from Misleading Marketing Regulations act of 2008, we clarify that none of the services to the above property have been tested by ourselves, and we cannot guarantee that the installations described in the details are in perfect working order. Brannen & Partners for themselves, the vendors or lessors, produce these brochures in good faith and are a guideline only. They do not constitute any part of a contract and are correct to the best of our knowledge at the time of going to press. Pictures may appear distorted due to enlargement and are not to be used to give an accurate reflection of size. All negotiations and payments are subject to contract.
