
Haswell Gardens, North Shields
-
Make Enquiry
Make Enquiry
Please complete the form below and a member of staff will be in touch shortly.
- Floorplan
- View Brochure
- View EPC
- Virtual Tour
Property Summary
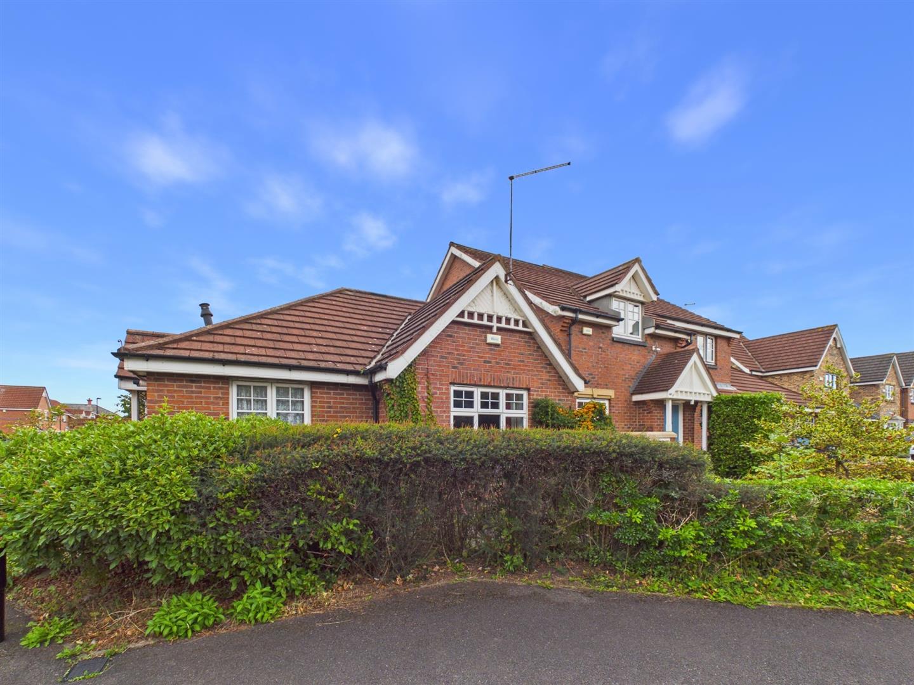
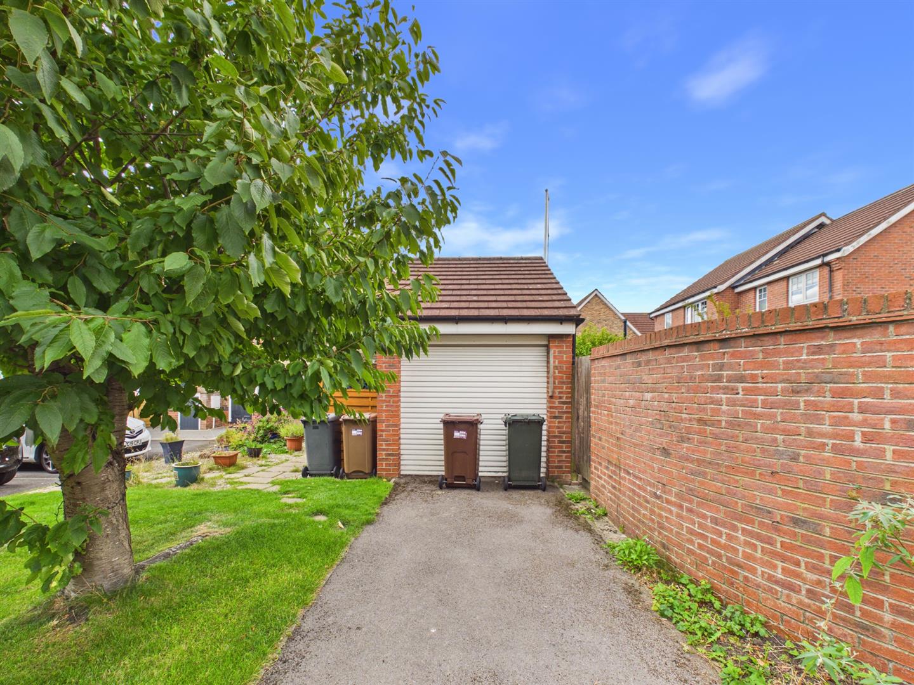
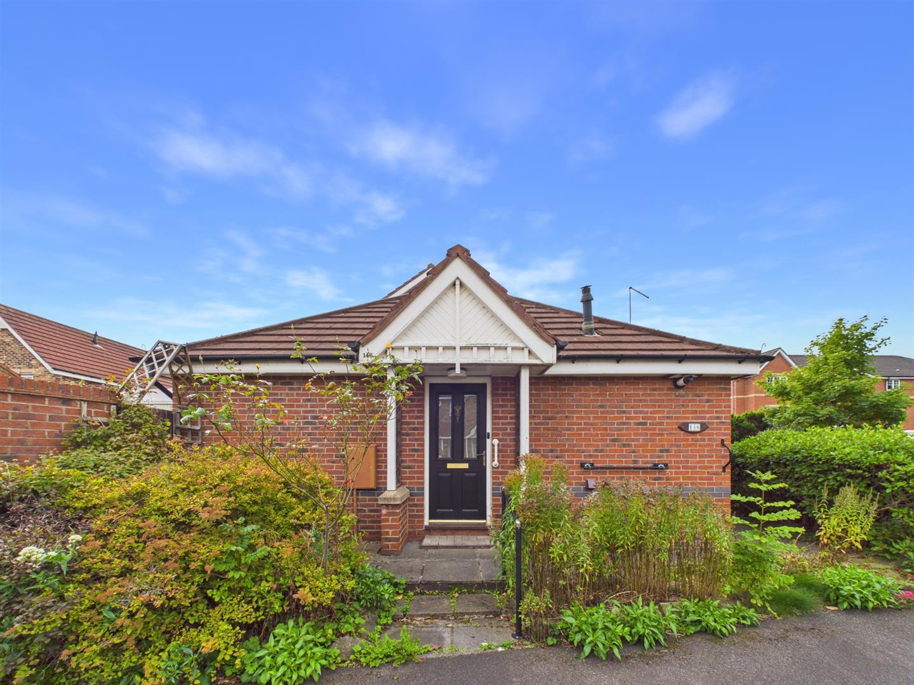
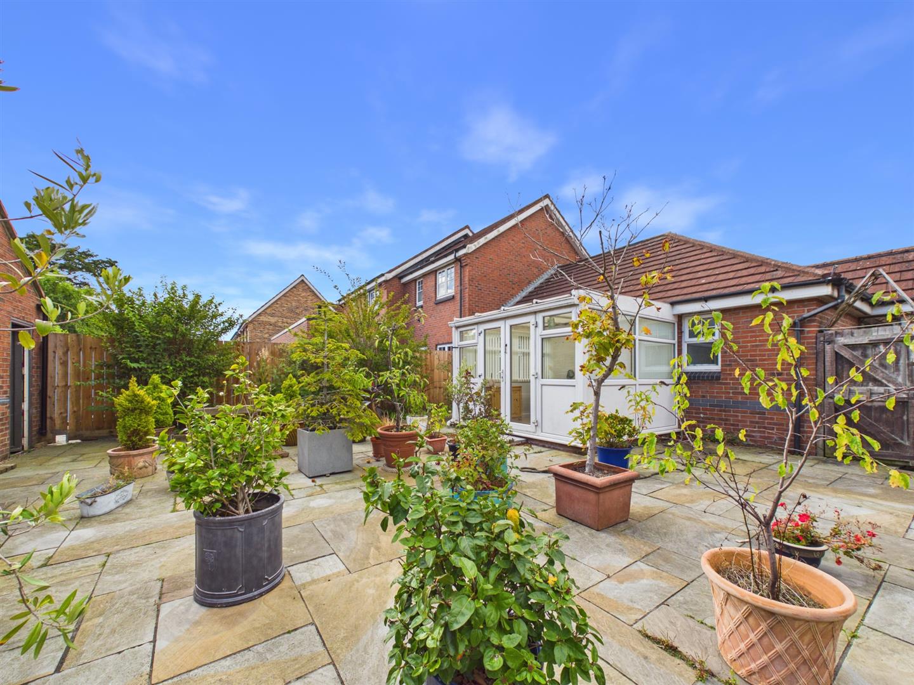
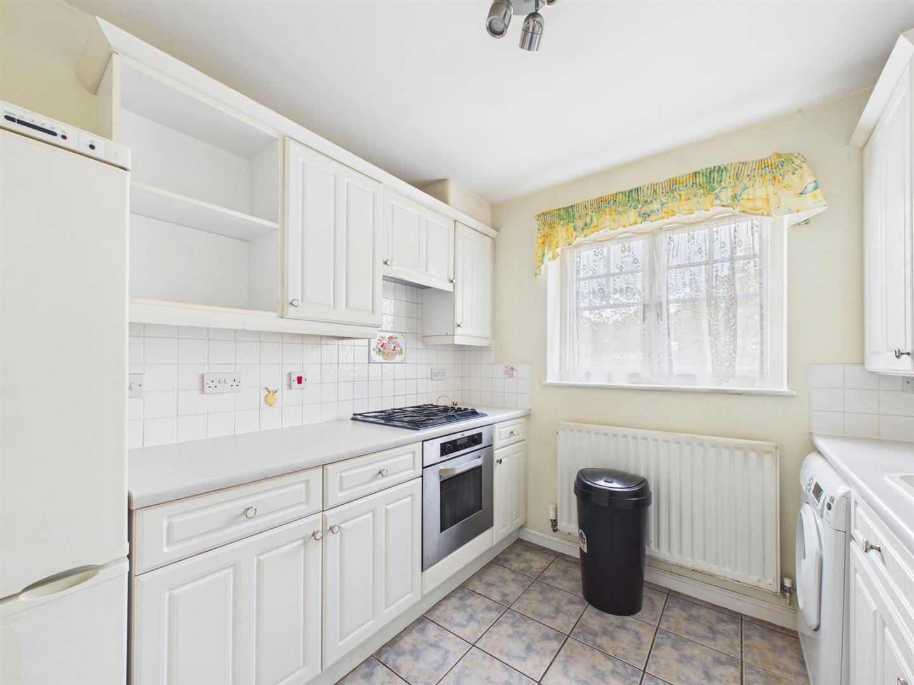
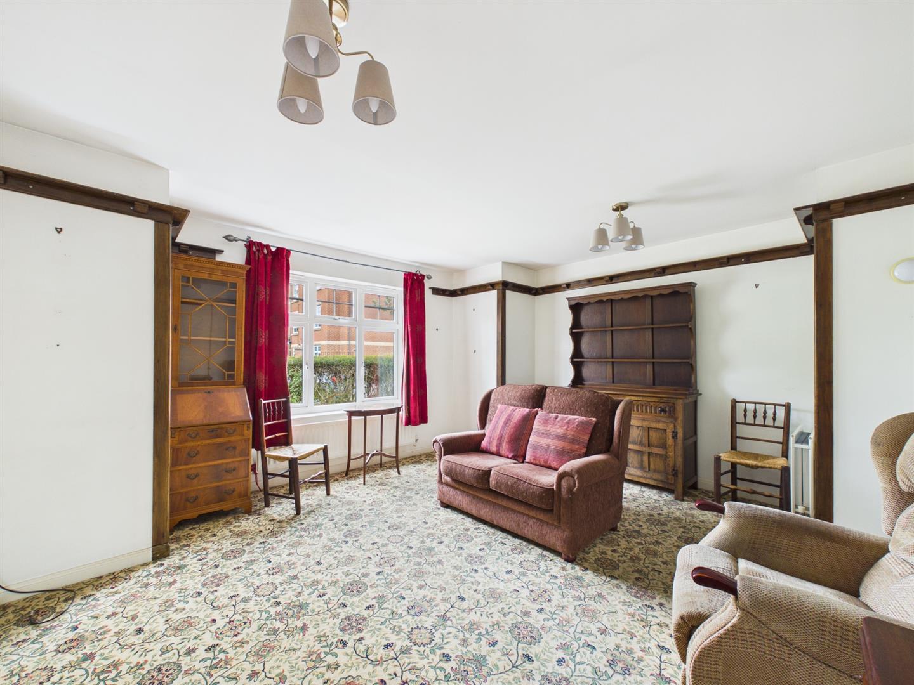
Brannen & Partners welcome to the market this spacious two bedroom semi-detached bungalow situated within this popular development in North Shields. Benefitting from good sized accommodation, conservatory, wrap around gardens, driveway parking and detached garage.
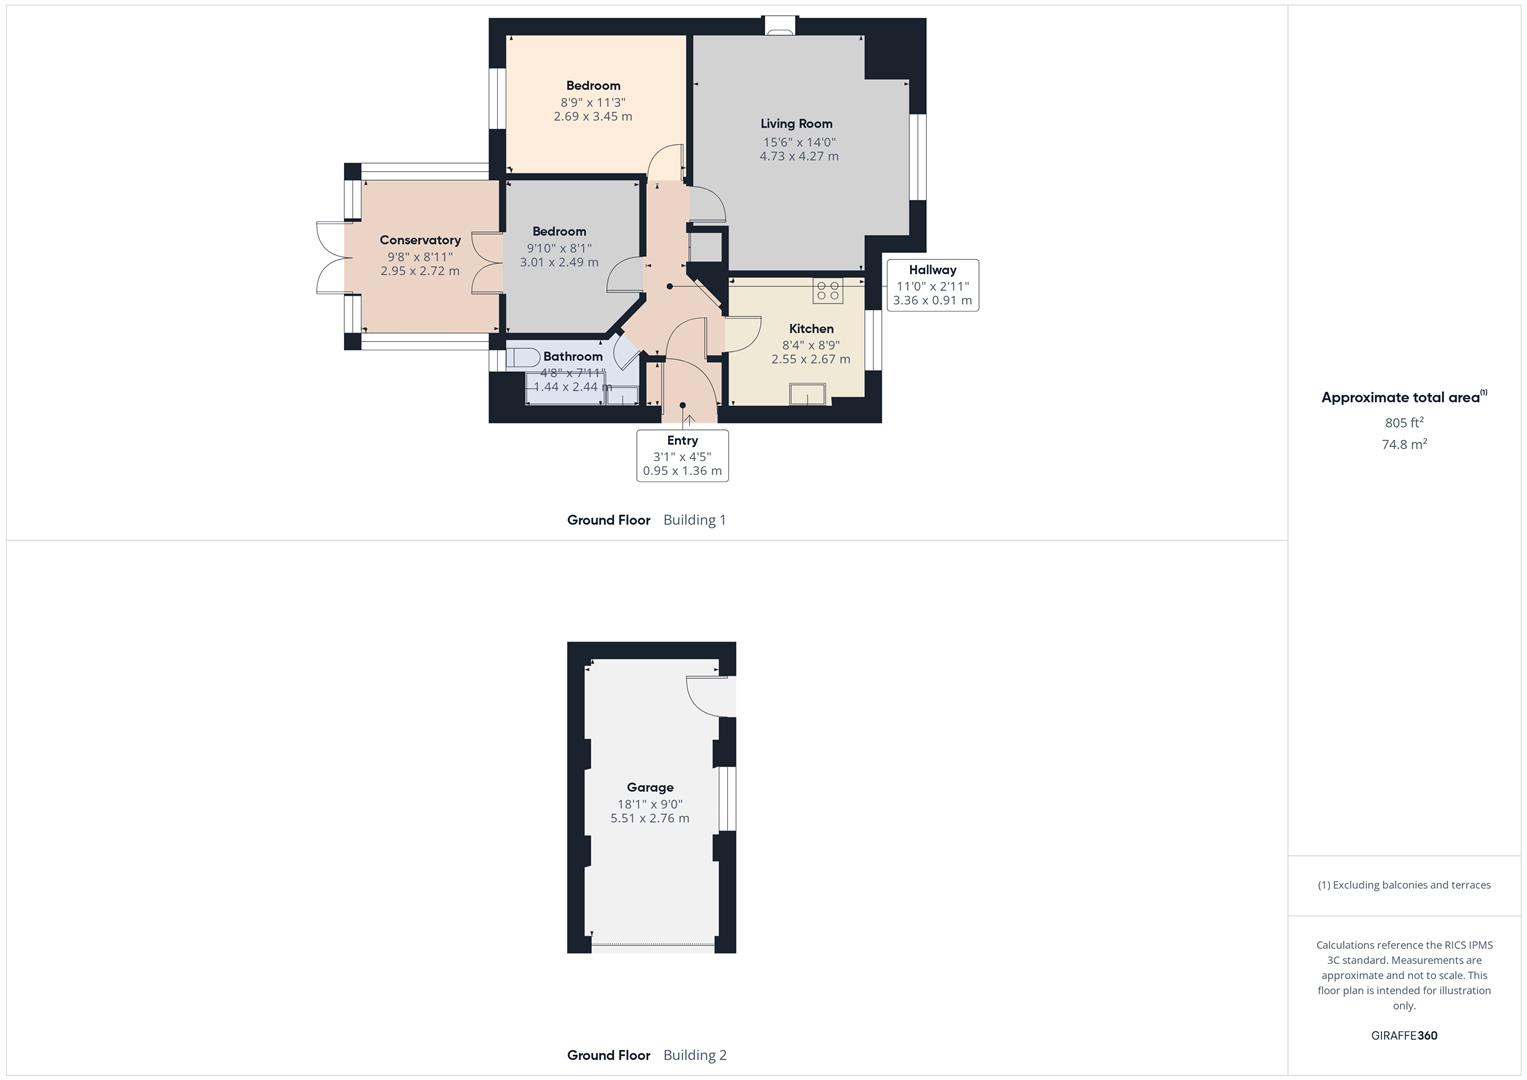
Floorplans
Property Features
- TWO BEDROOMS
- SEMI-DETACHED BUNGALOW
- NO UPPER CHAIN
- CONSERVATORY
- CORNER PLOT
- GARAGE
- DRIVEWAY PARKING
- SOUGHT AFTER DEVELOPMENT

Virtual Tours
Full Details
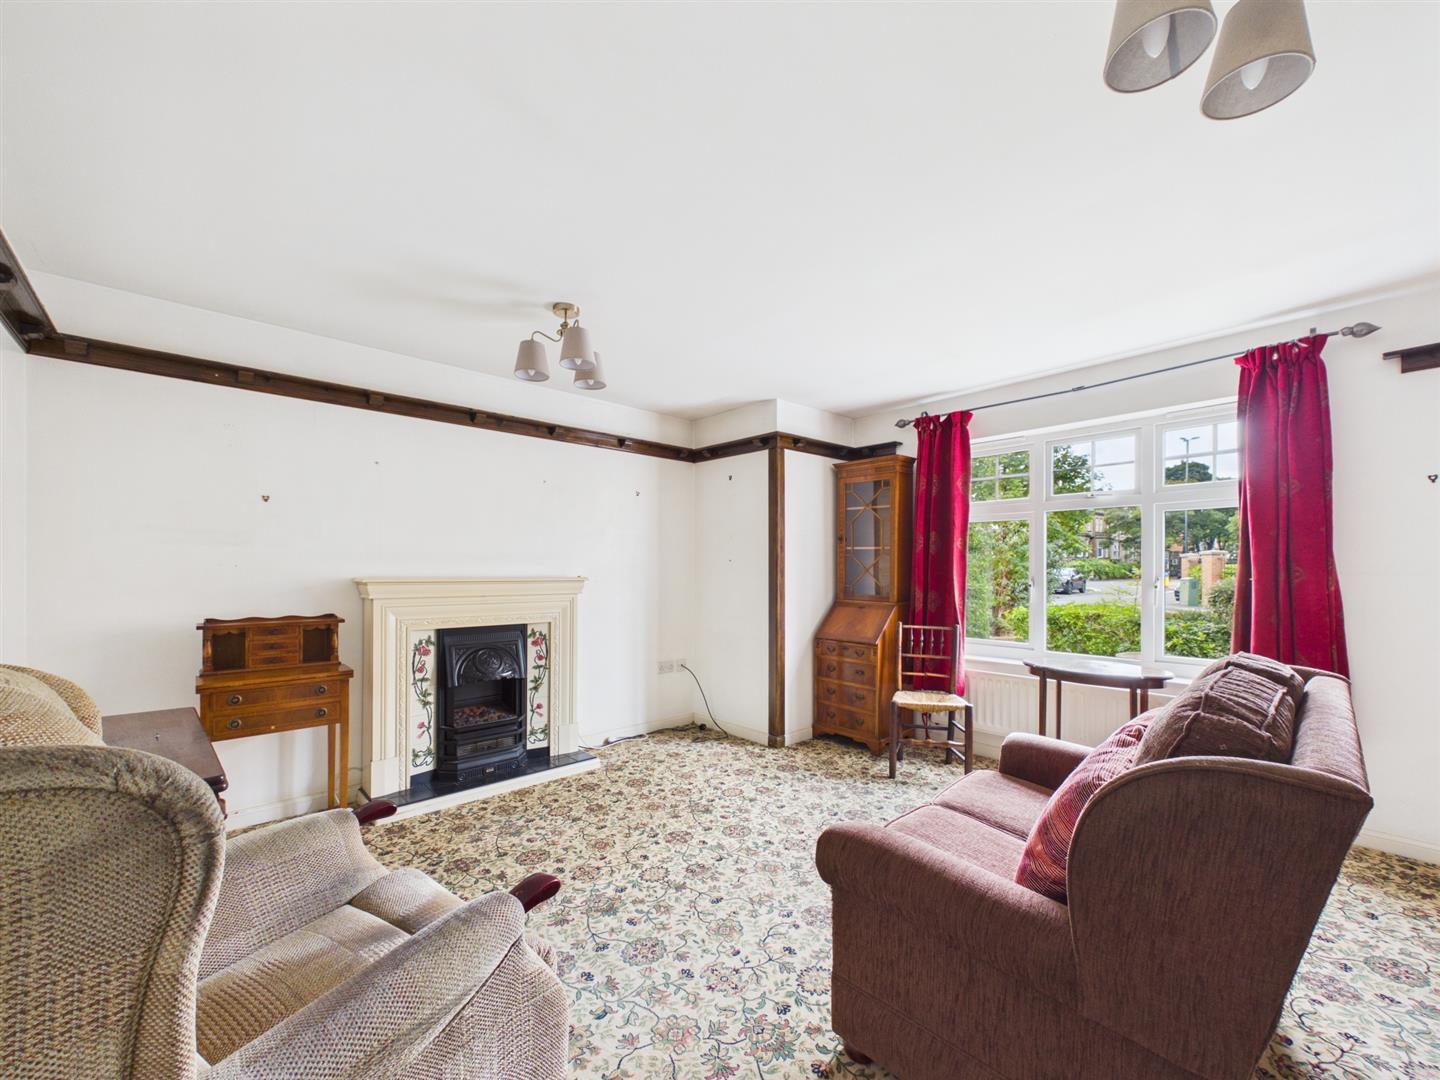
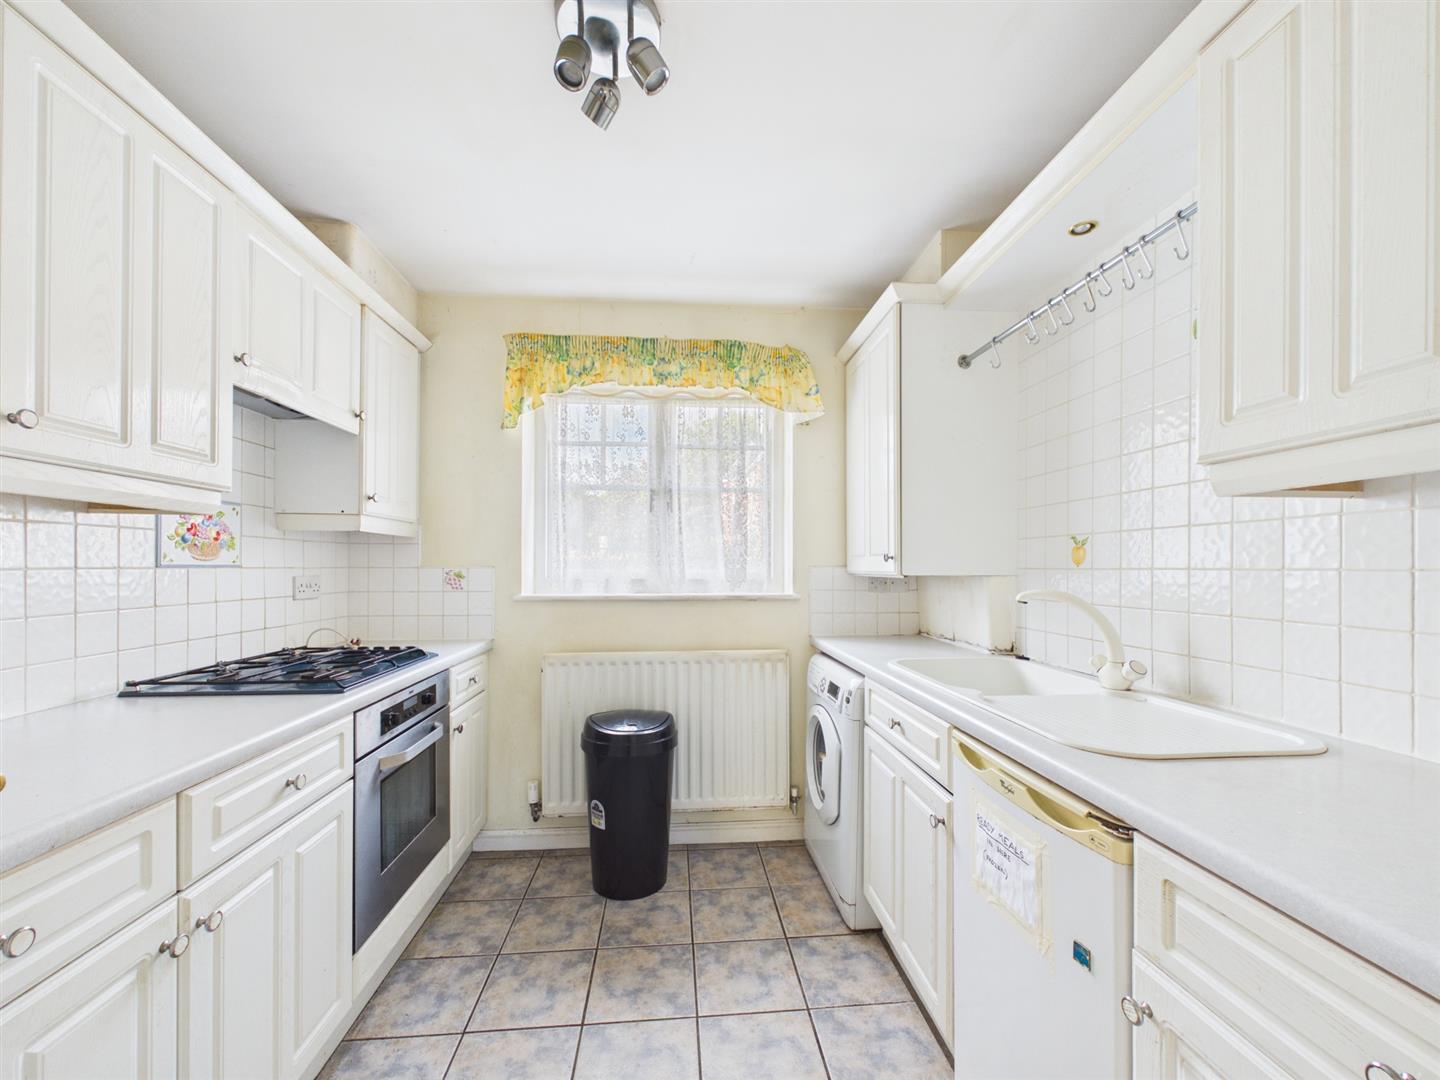
Briefly comprising: Entrance vestibule to the hallway leading to all rooms. The living room is generous in size offering views to the front of the property and featuring a fireplace housing an electric fire. The kitchen has fitted wall and base units which includes a gas hob, electric oven, plumbing for a washing machine and space for a freestanding fridge/freezer.
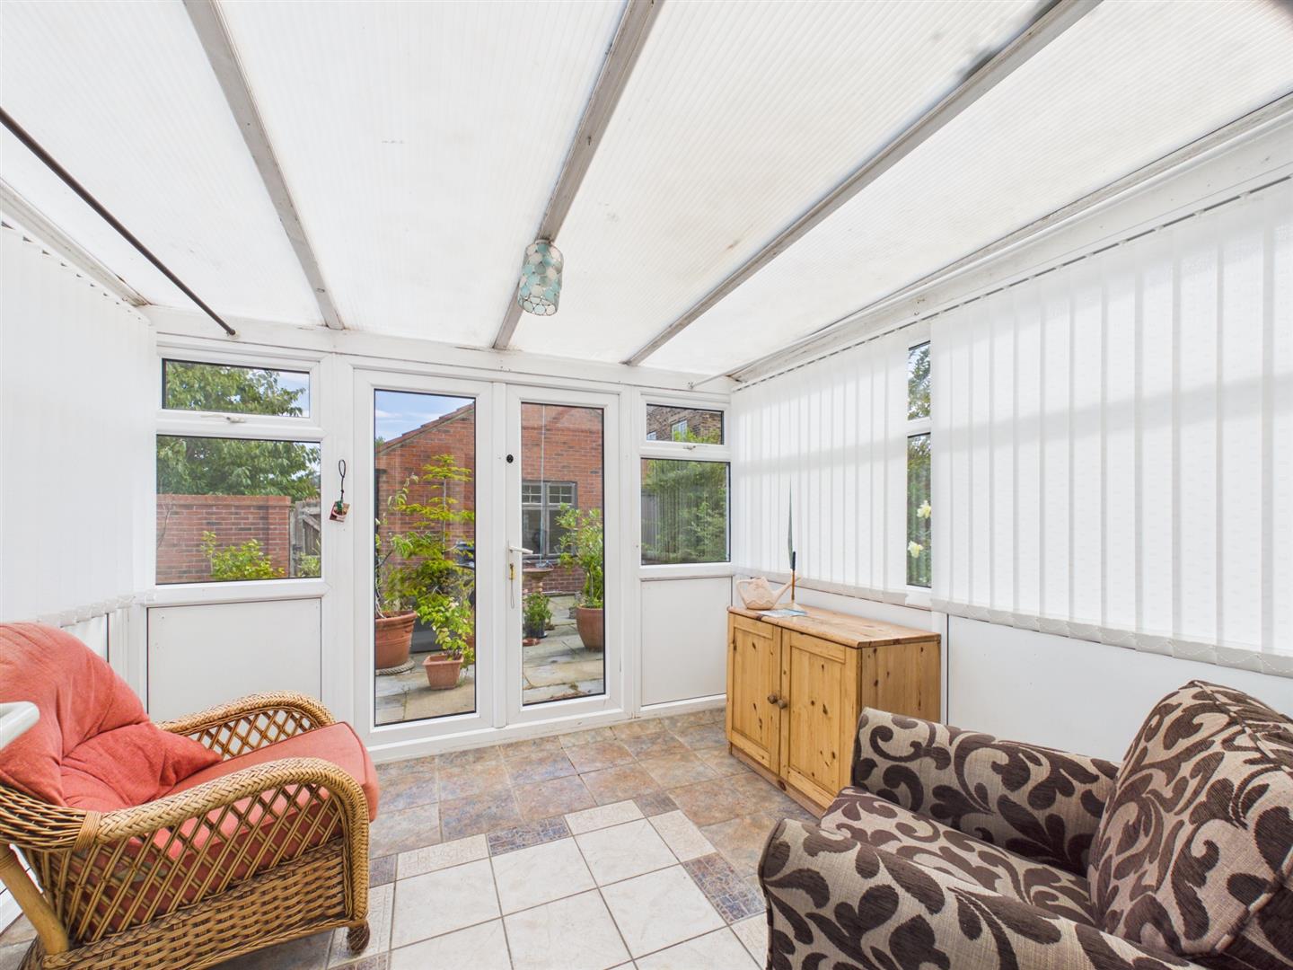
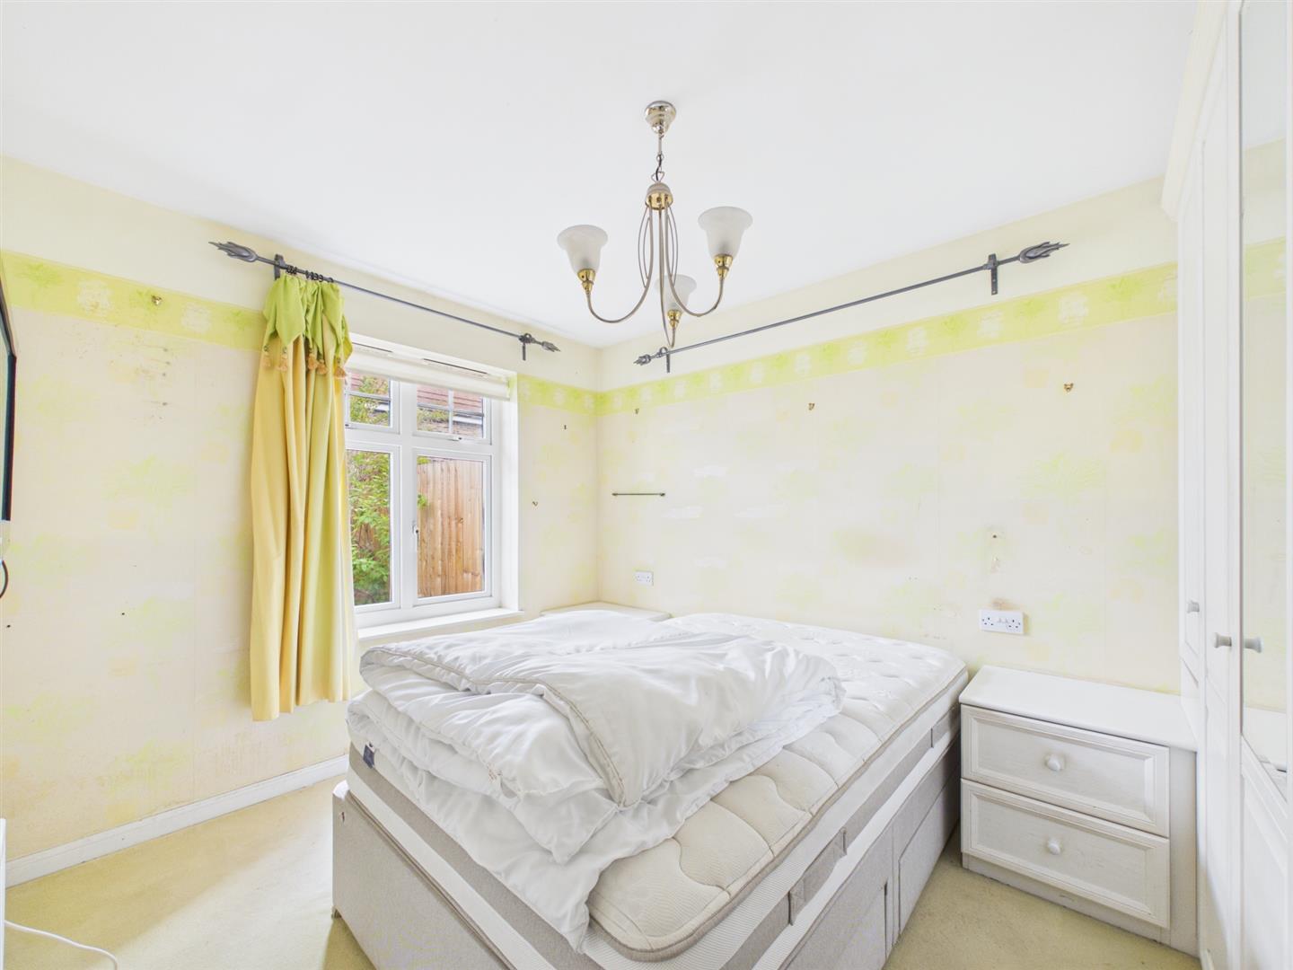
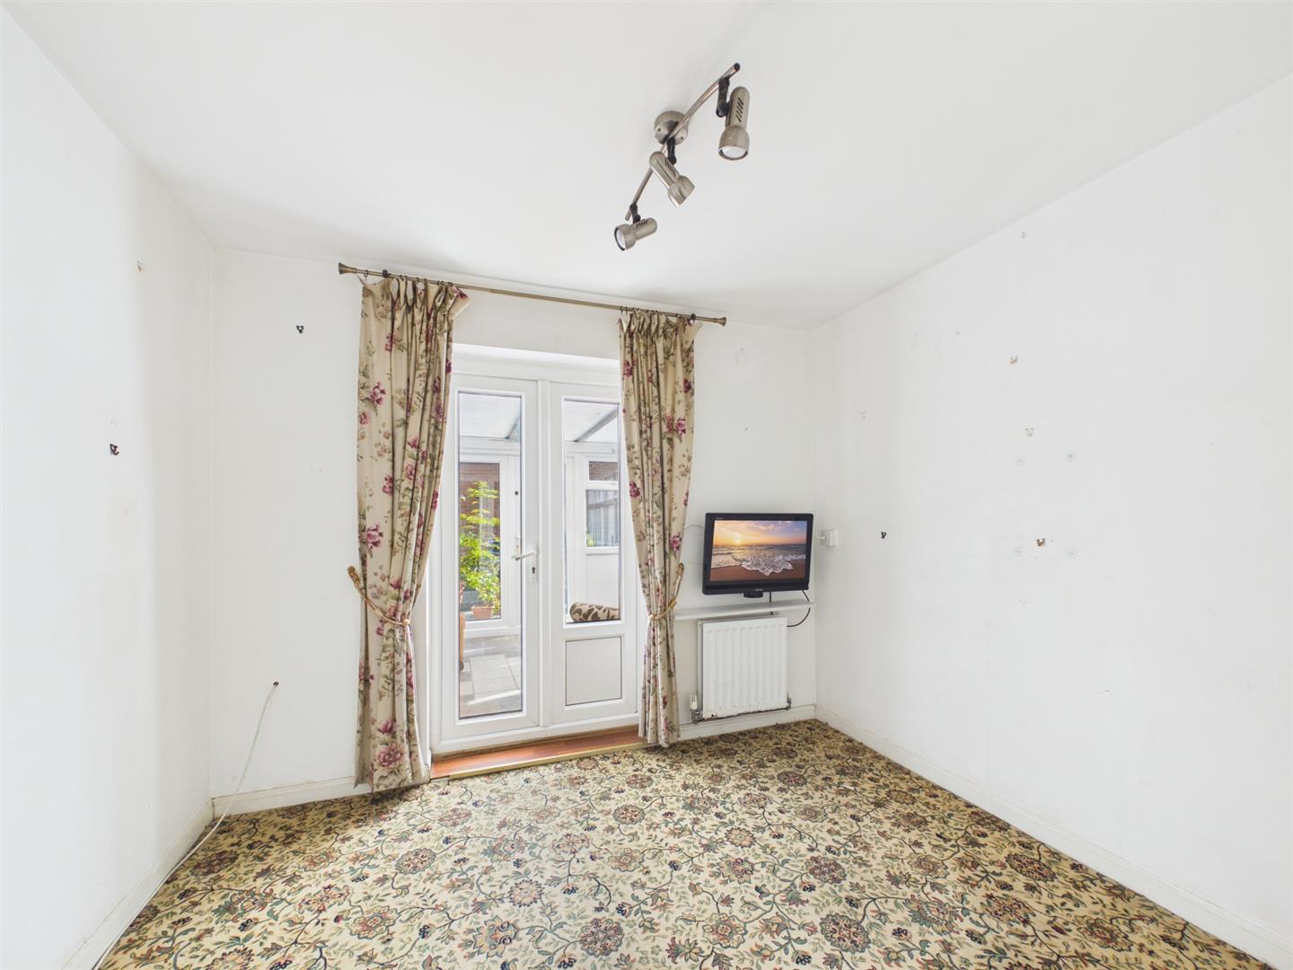
There are two bedrooms, one of which benefits from fitted wardrobes. The second bedroom gives access to the conservatory which overlooks and gives access to the private garden.
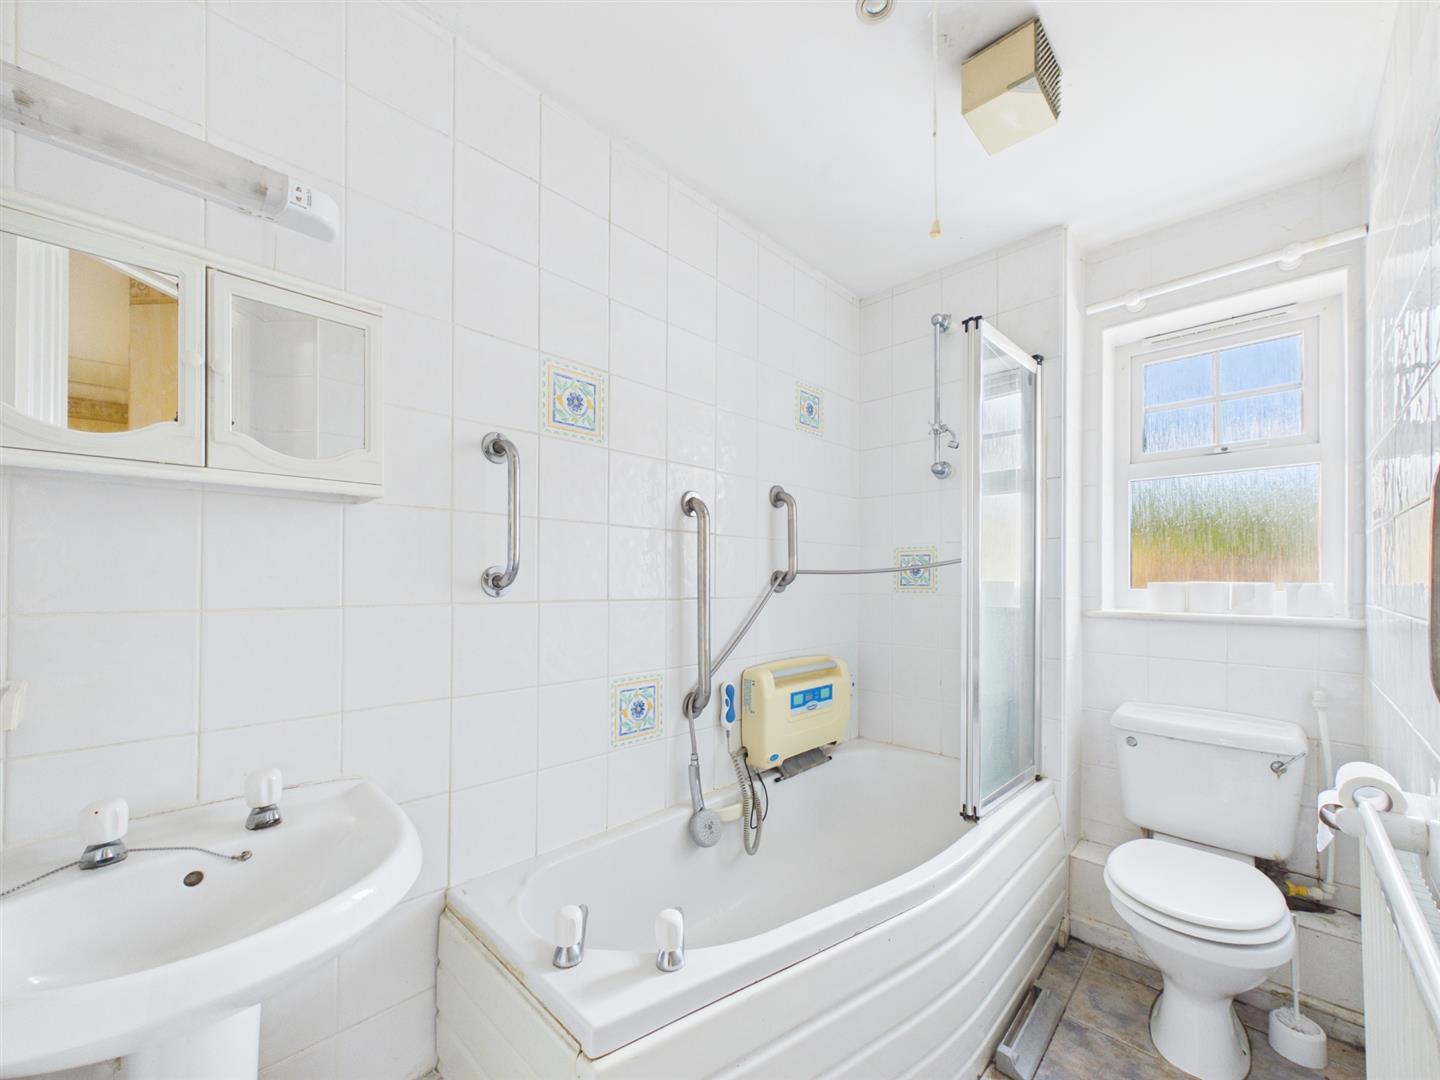
The bathroom comprises a bath with shower over, hand basin and W.C.
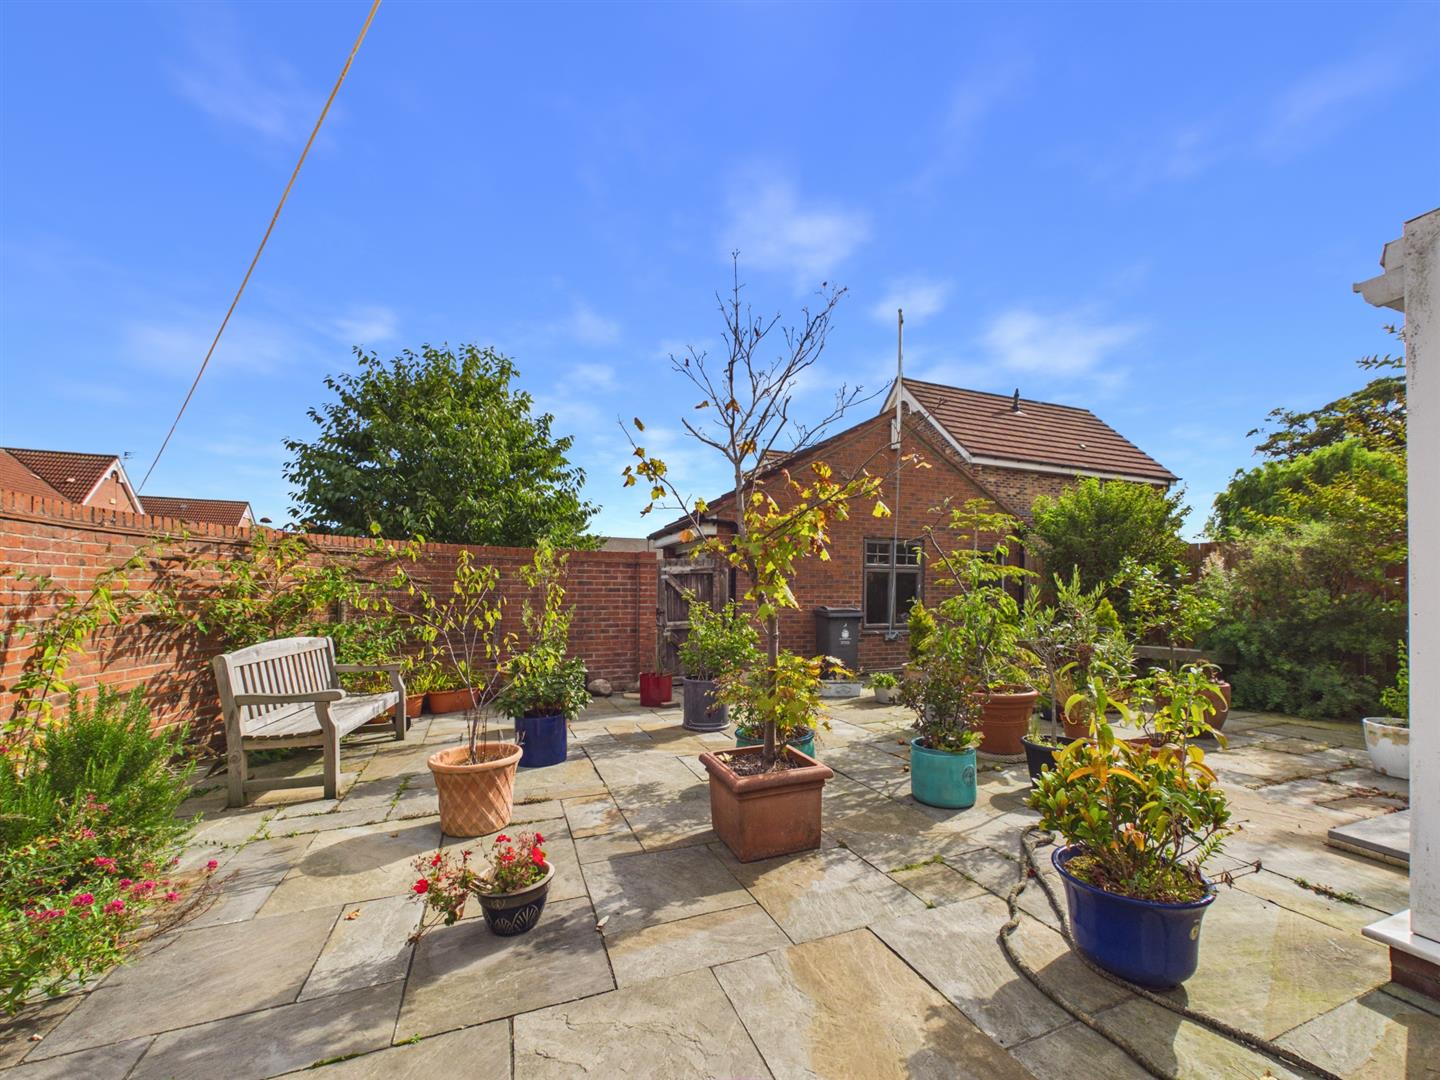
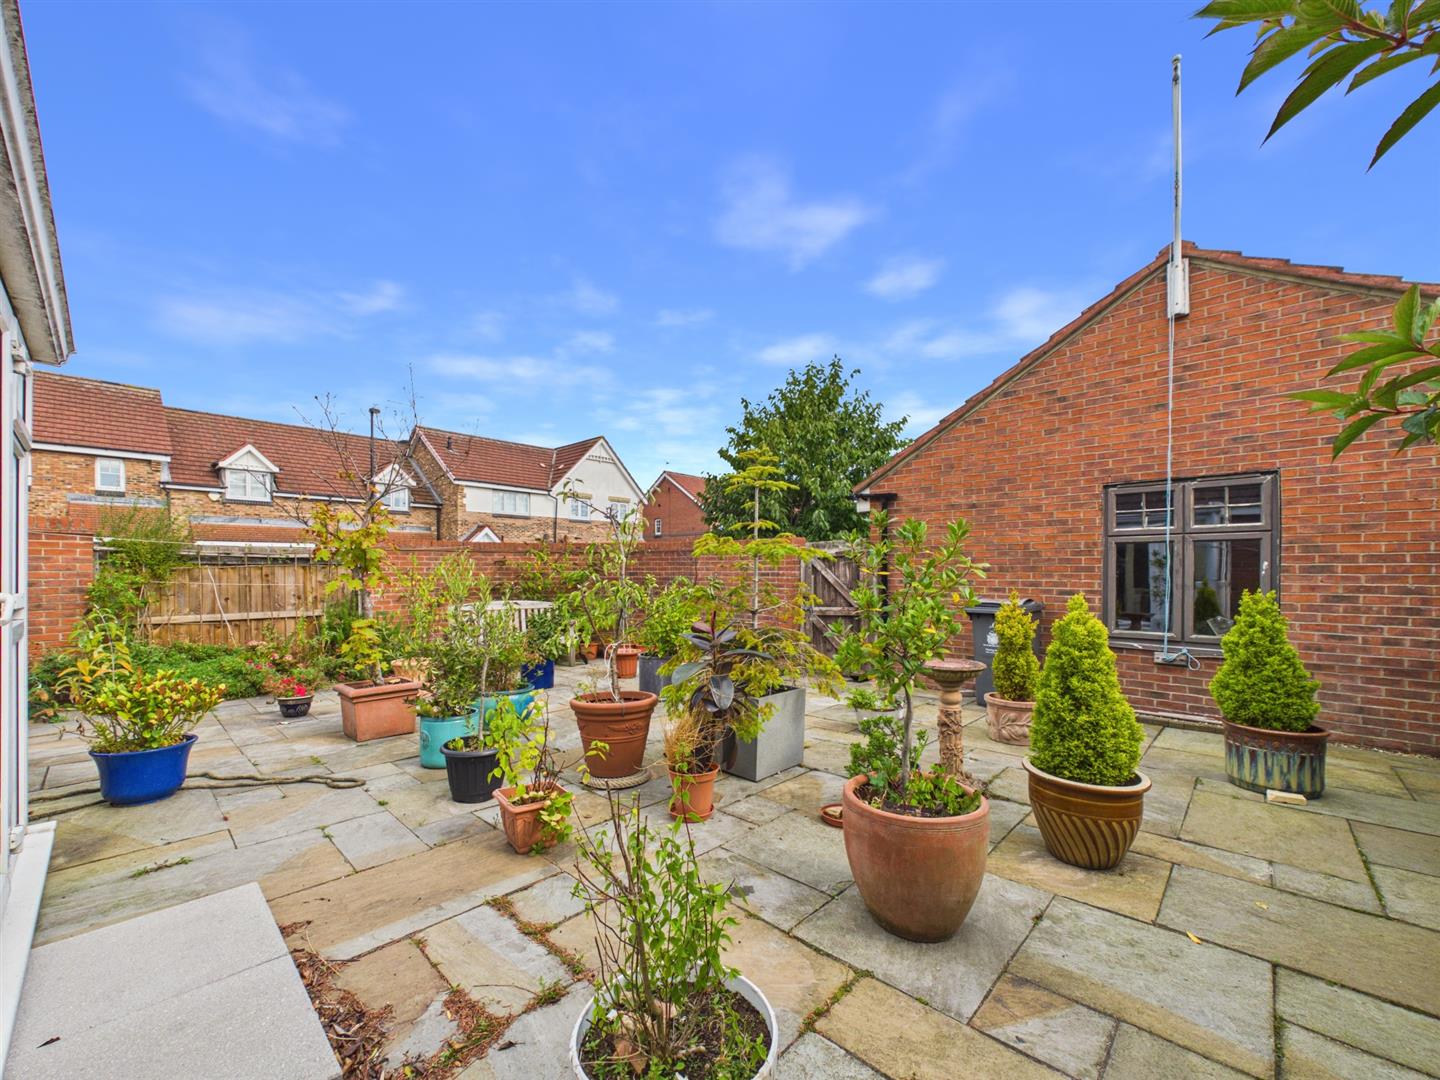
This property sits on a good sized corner plot, benefitting from wrap around gardens. To the rear is a low maintenance private garden which is paved and leads to the detached garage where there is driveway parking.
Ideally positioned within a sought after residential development in North Shields. Benefitting from great road, rail links and bus routes to Newcastle City centre and surrounding towns. North Shields has a good array of local amenities and shops, a pleasant walk or a short car ride can take you to the regenerated Fish Quay and Tynemouth Village both offering a great selection of restaurants and cafes.
Entrance Vestibule
Hallway
Living Room 4.73m x 4.27m (15'6" x 14'0")
Kitchen 2.67m x 2.55m (8'9" x 8'4")
Bedroom One 3.45m x 2.69m (11'3" x 8'9")
Bedroom Two 3.01m x 2.49m (9'10" x 8'2")
Conservatory 2.95m x 2.72m (9'8" x 8'11")
Bathroom 2.44m x 1.44m (8'0" x 4'8")
Externally
This property sits on a good sized corner plot, benefitting from wrap around gardens. To the rear is a low maintenance private garden which is paved and leads to the detached garage where there is driveway parking.
Tenure
Freehold
Disclaimer
All rooms have been measured with electronic laser and are approximate measurements only. To comply with the Business Protection from Misleading Marketing Regulations act of 2008, we clarify that none of the services to the above property have been tested by ourselves, and we cannot guarantee that the installations described in the details are in perfect working order. Brannen & Partners for themselves, the vendors or lessors, produce these brochures in good faith and are a guideline only. They do not constitute any part of a contract and are correct to the best of our knowledge at the time of going to press. Pictures may appear distorted due to enlargement and are not to be used to give an accurate reflection of size. All negotiations and payments are subject to contract.
