
Hazel Avenue, North Shields
-
Make Enquiry
Make Enquiry
Please complete the form below and a member of staff will be in touch shortly.
- Floorplan
- View Brochure
- View EPC
- Virtual Tour
Property Summary
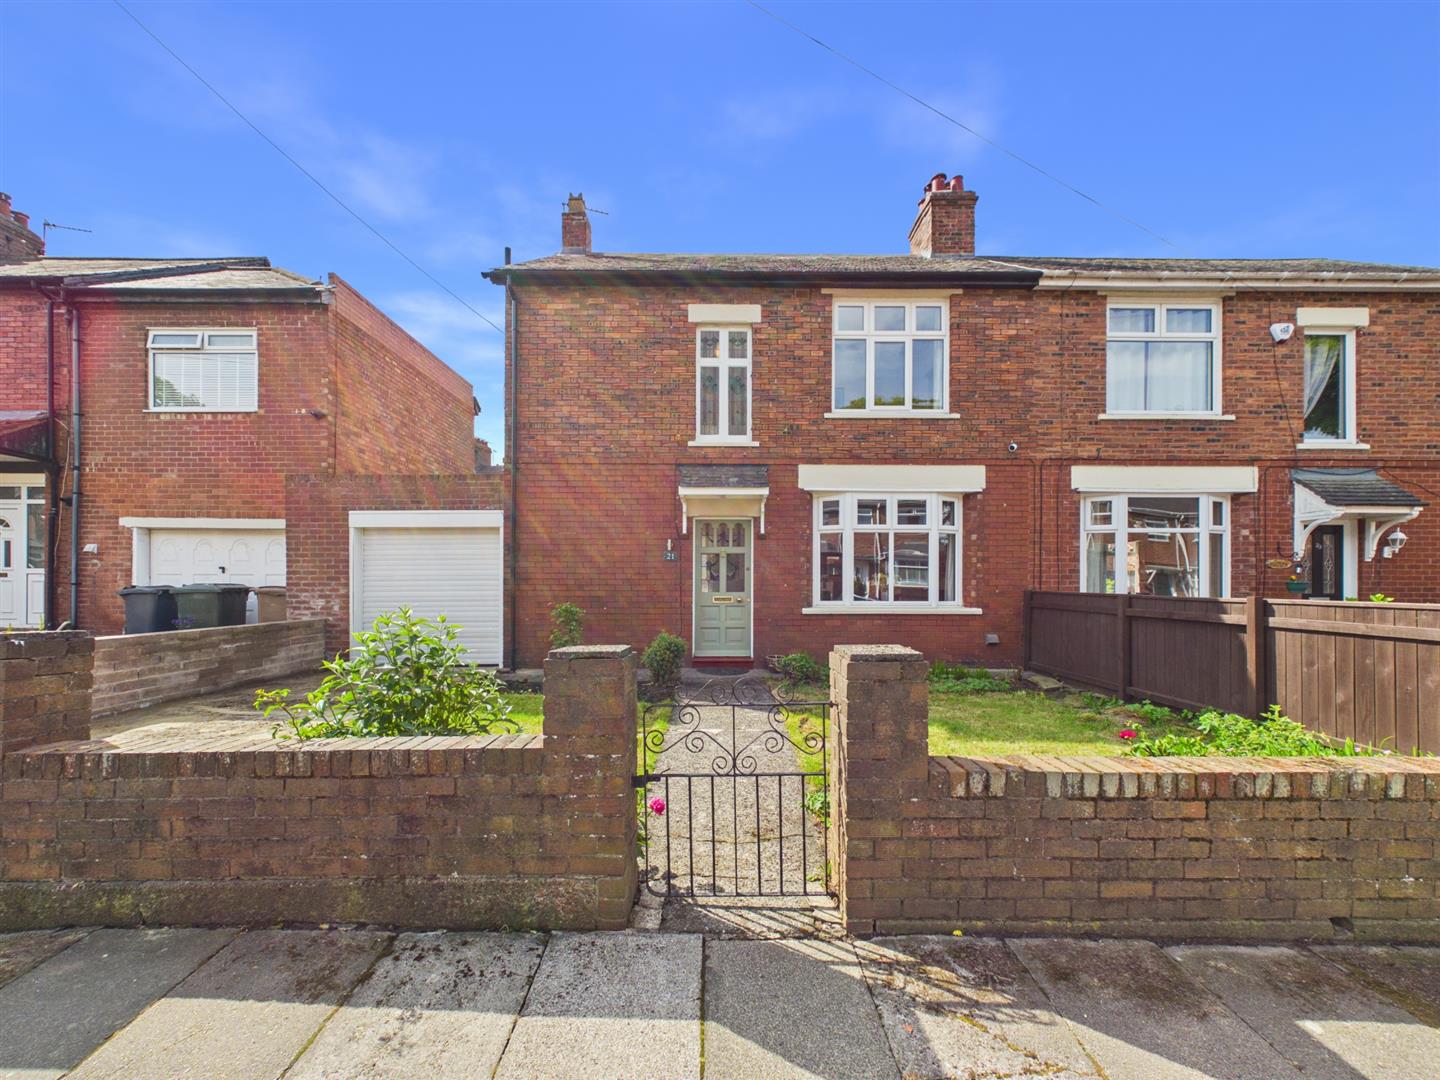
Introducing to the market this beautifully extended and impeccably presented three bedroom semi-detached period home. Seamlessly blending character charm with luxury, the property boasts stunning original stained-glass windows, a magnificent vaulted kitchen extension and a beautifully landscaped, south-facing garden. Complete with a driveway and garage, this residence offers an elevated standard of coastal-suburban living
Floorplans
Property Features
- THREE BEDROOMS
- SEMI DETACHED
- TWO RECEPTION ROOMS
- SOUTH FACING GARDEN
- PERIOD FEATURES
- GARAGE
- DRIVEWAY PARKING
- POPULAR LOCATION

Virtual Tours
Full Details
Living Spaces:
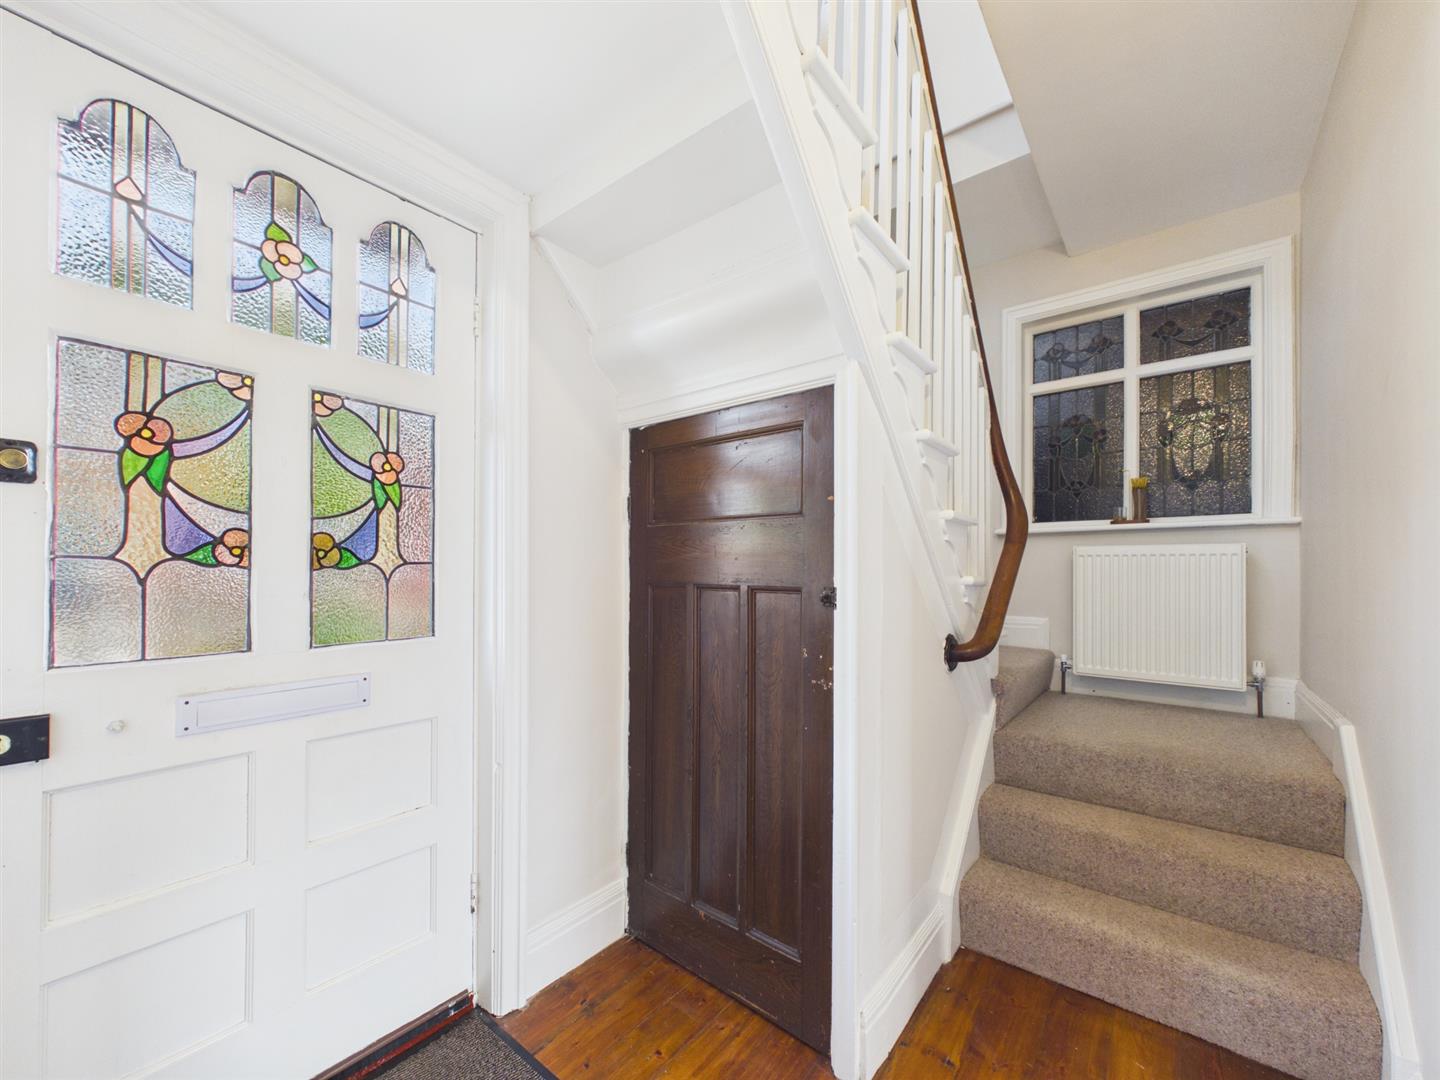
The Hallway & Entrance: An inviting and light-filled entrance hallway features exquisite original stained glass, under-stairs storage and a striking staircase leading to the first floor.
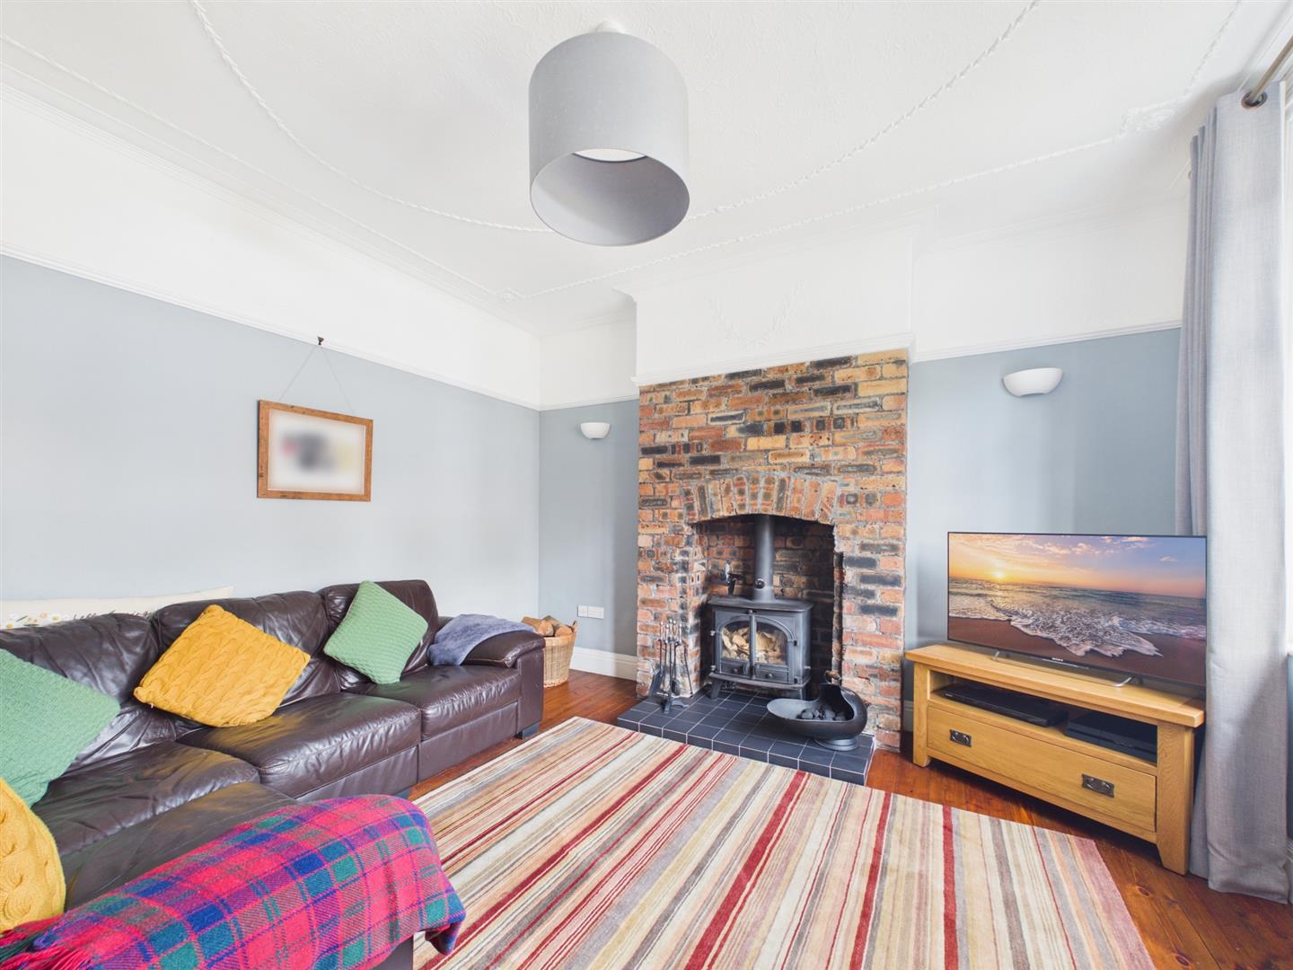
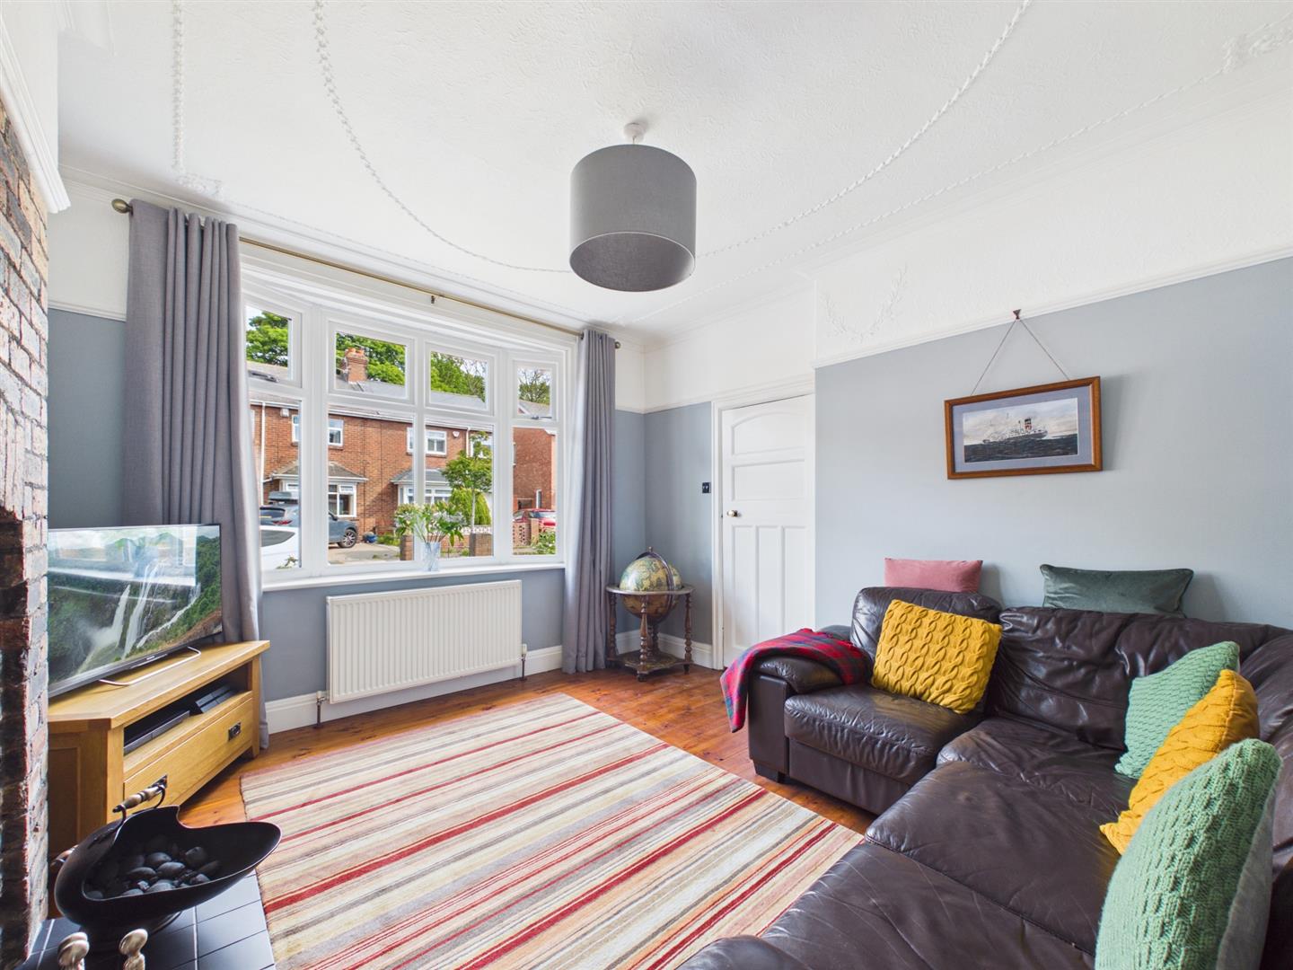
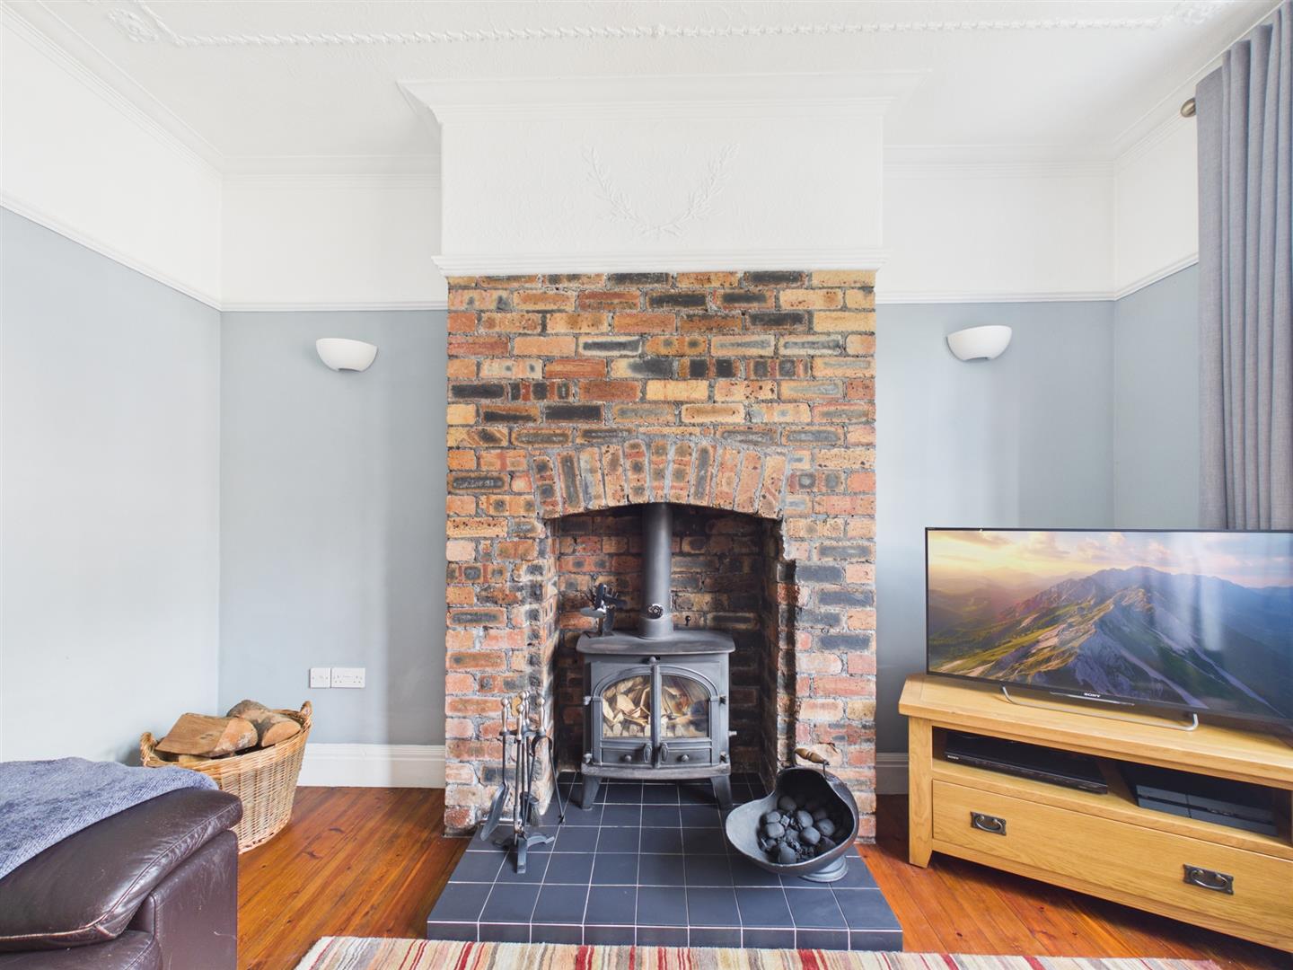
Living Room: Overlooking the front lawn, the elegant living room centres around an exposed-brick fireplace with a multi-fuel stove - offering a perfect, cozy sanctuary to relax.
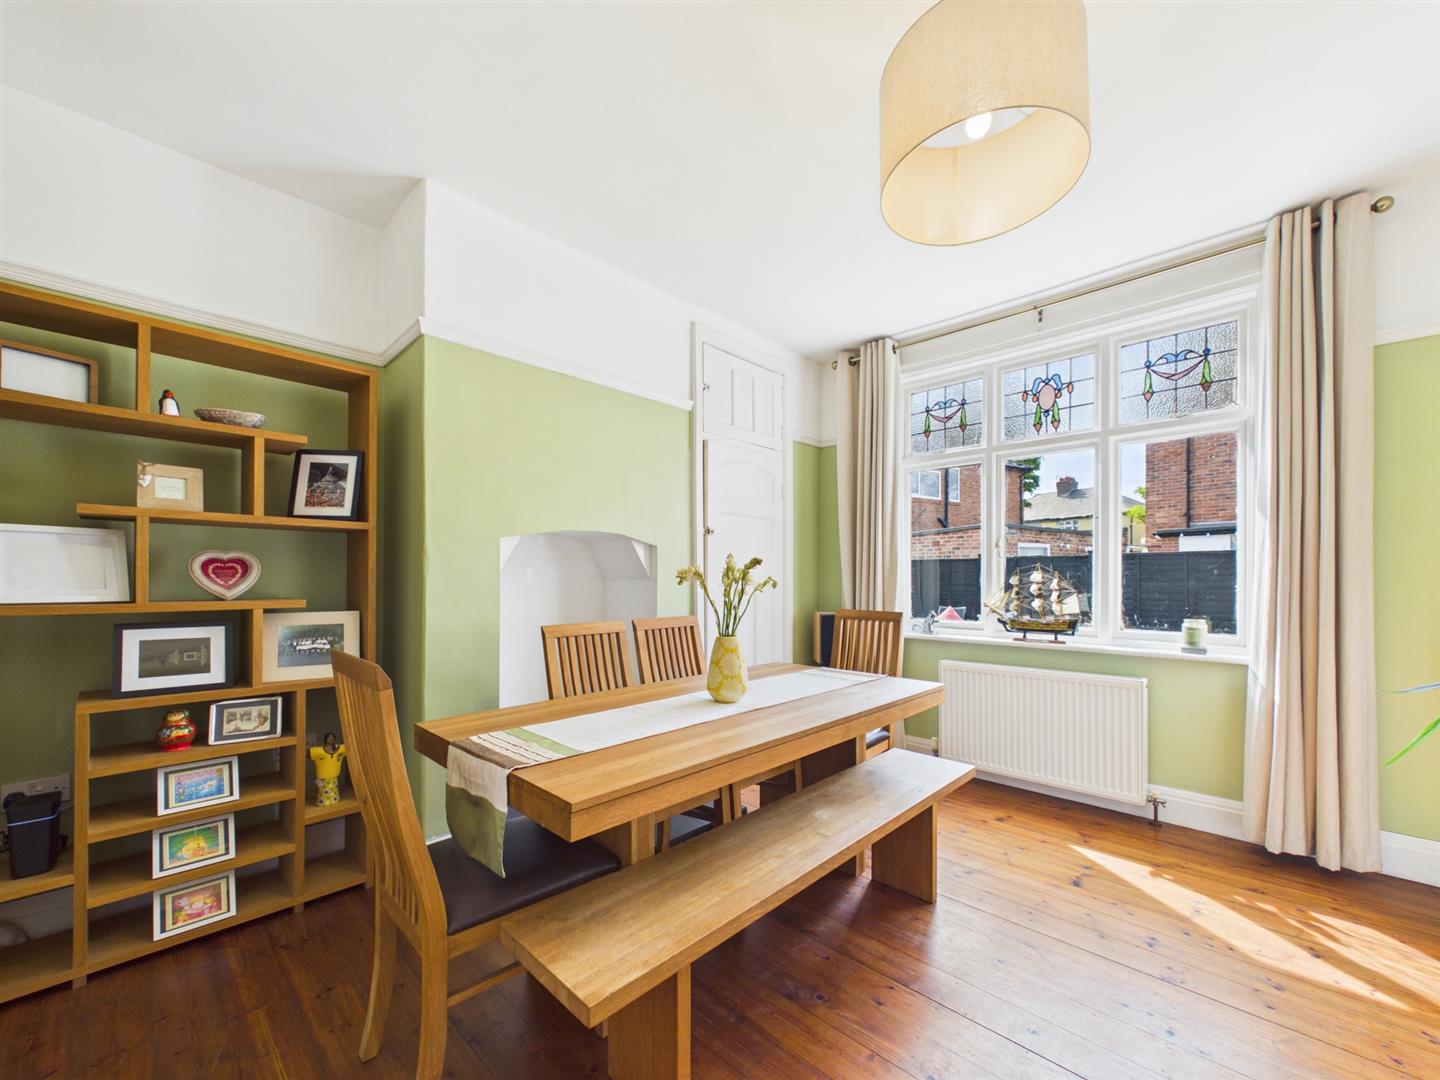
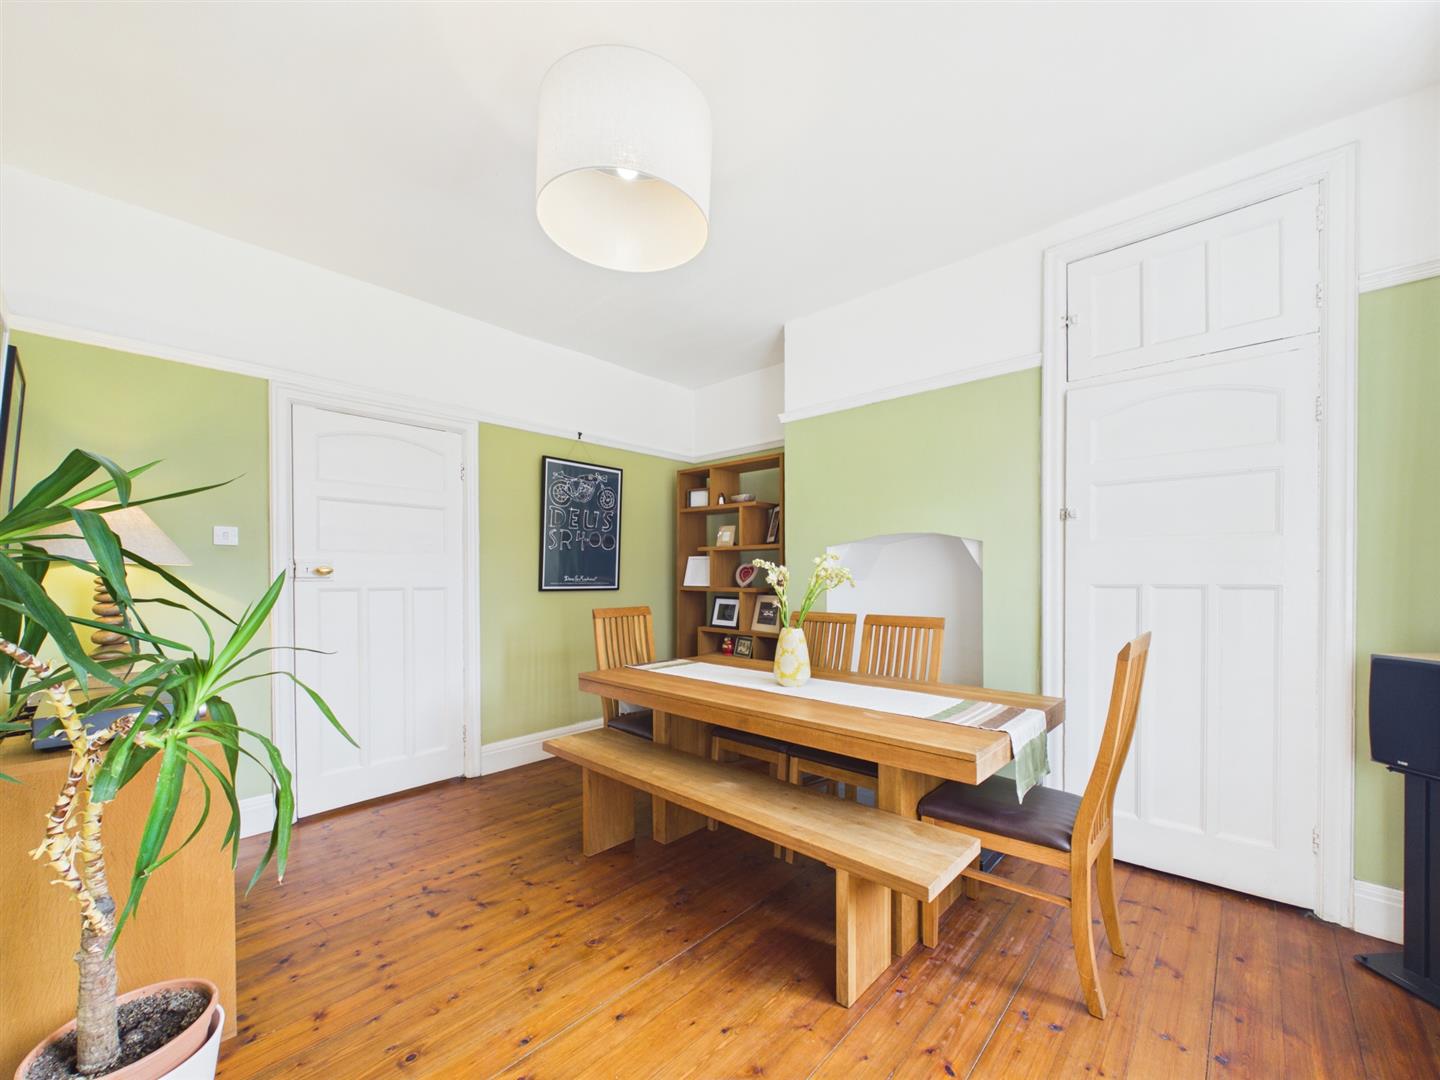
Dining Room: To the rear, a spacious second reception room is currently utilised as a formal dining space. Framed by original stained glass, it offers peaceful views over the rear garden and includes built-in storage.
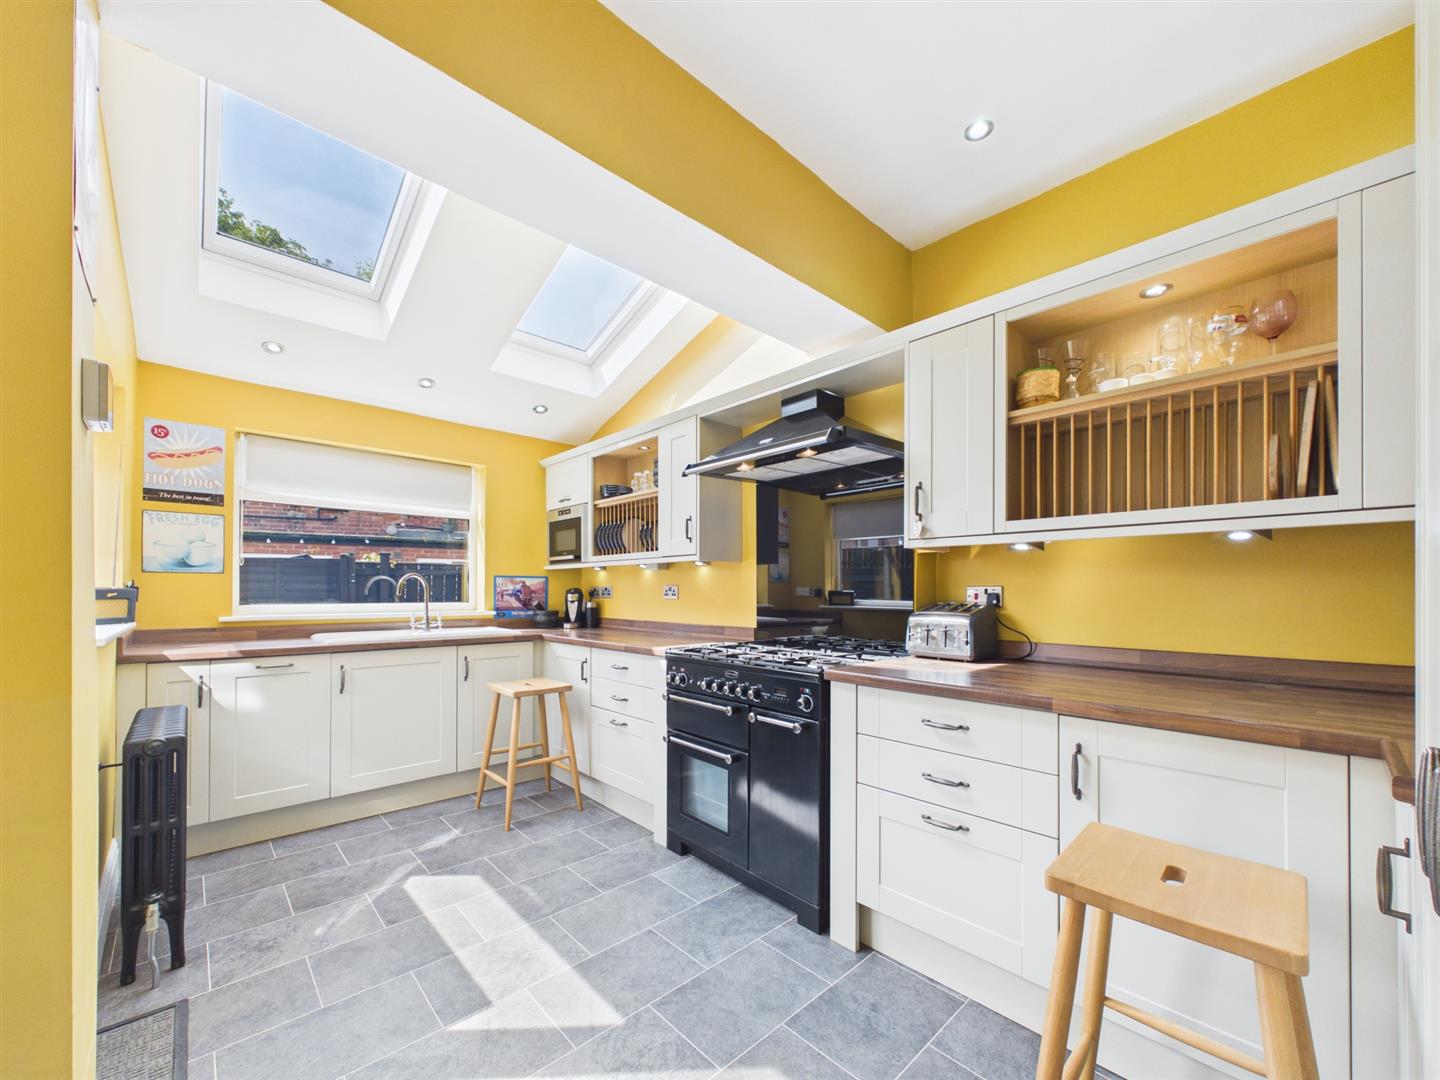
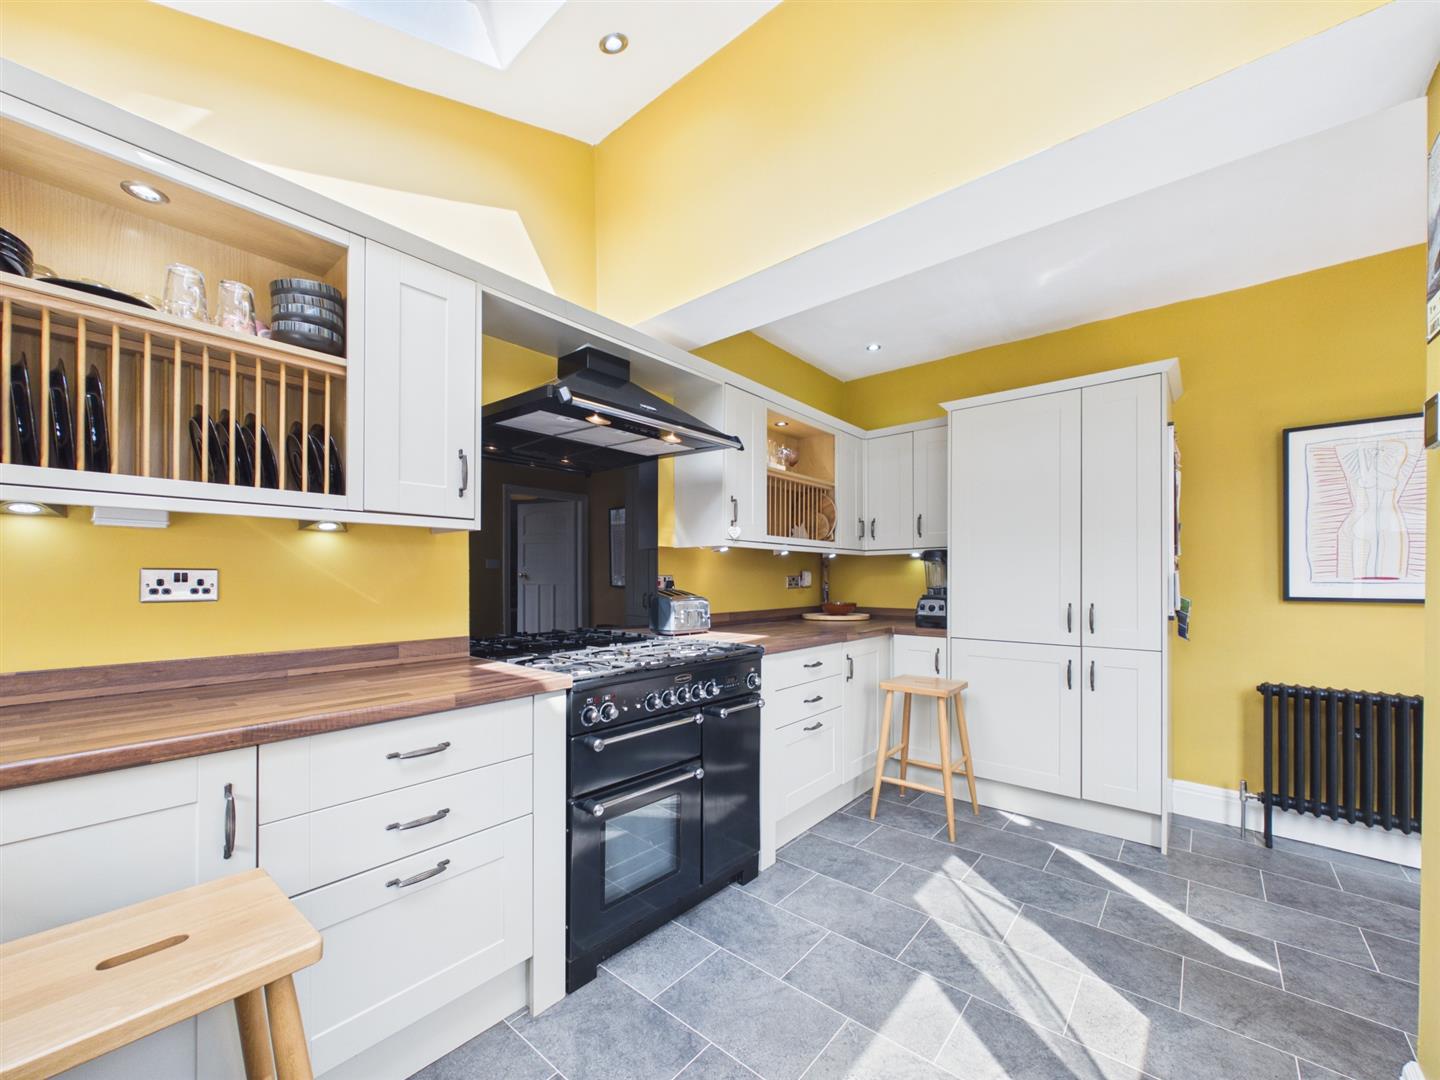
Kitchen: The heart of the home is the thoughtfully extended kitchen, defined by its striking vaulted ceiling and overhead Velux windows that flood the room with natural light. A glazed door opens directly onto the patio for fluid indoor-outdoor entertaining. This premium space features integrated appliances (microwave, dishwasher, fridge/freezer and extractor) alongside dedicated space for a statement Range-style oven.
First Floor & Bedrooms:
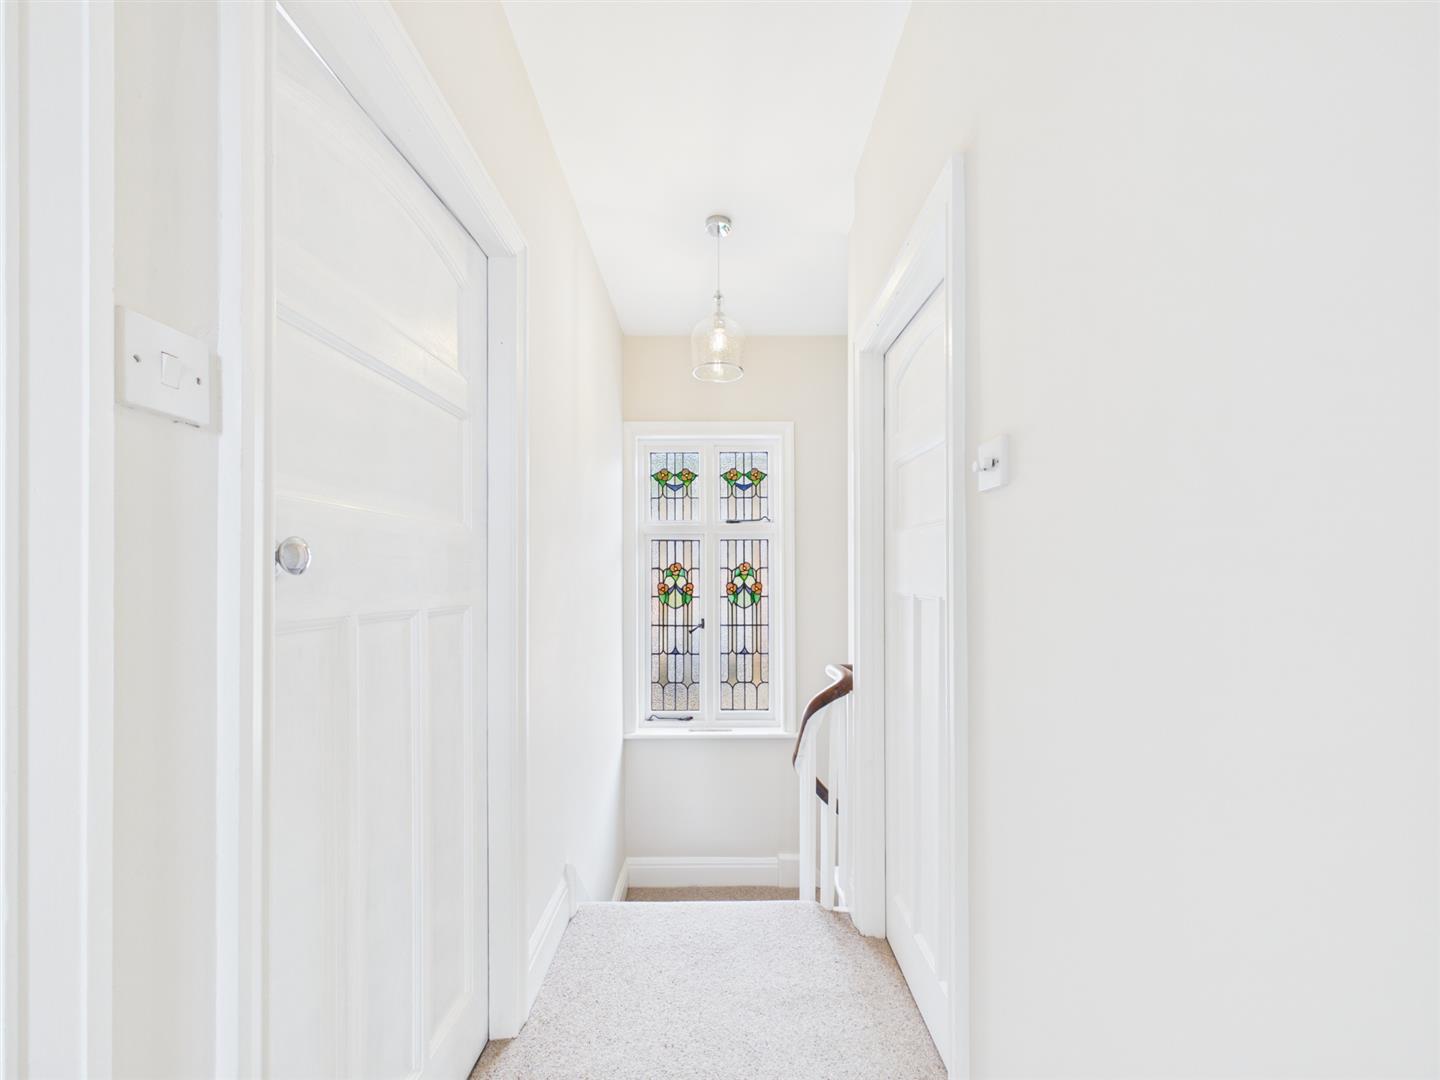
The Landing: Ascending the stairs, a feature stained-glass window bathes the landing in bright, airy natural light.
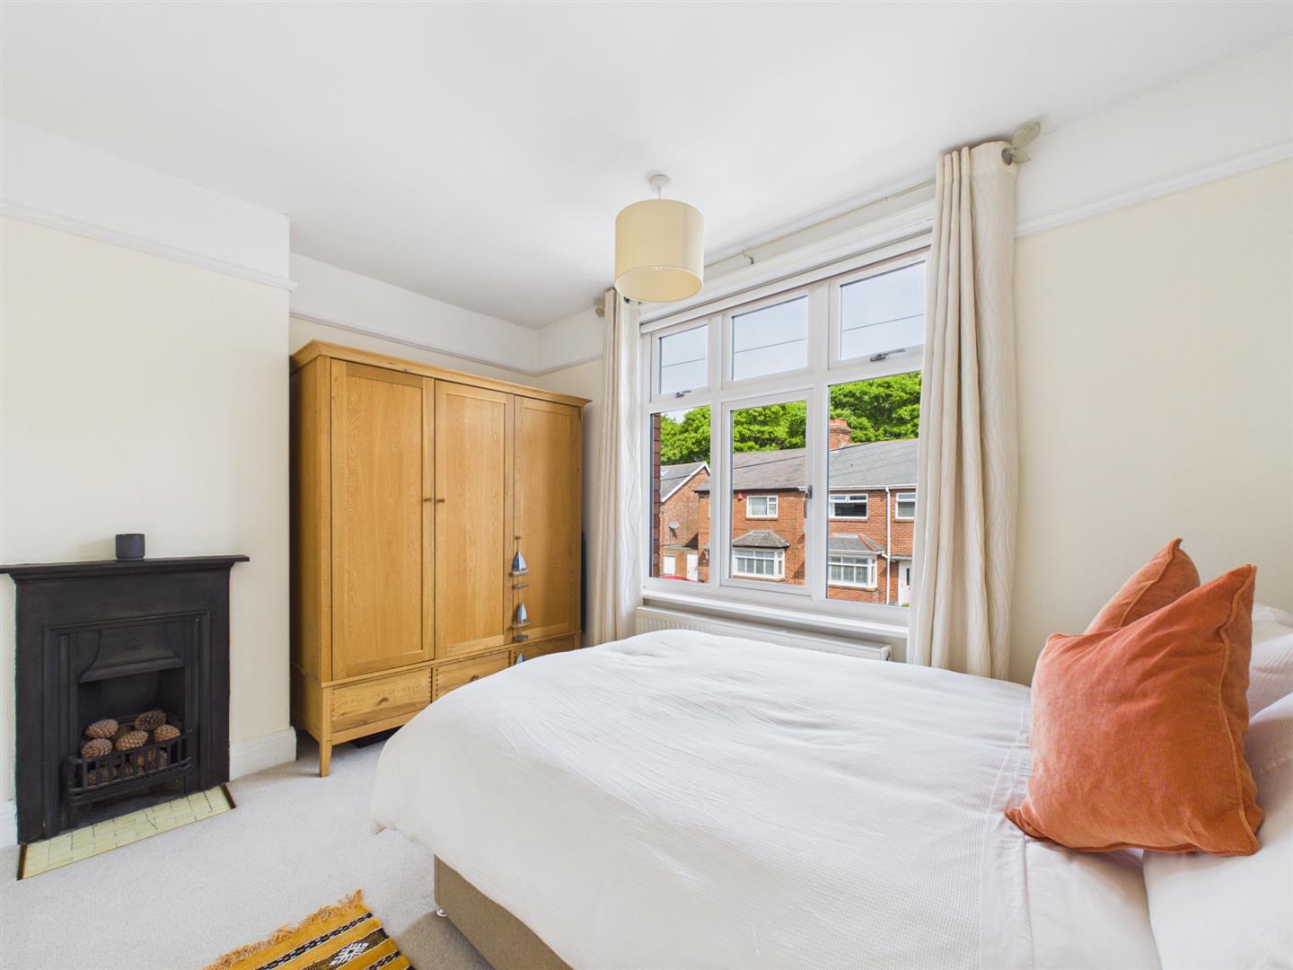
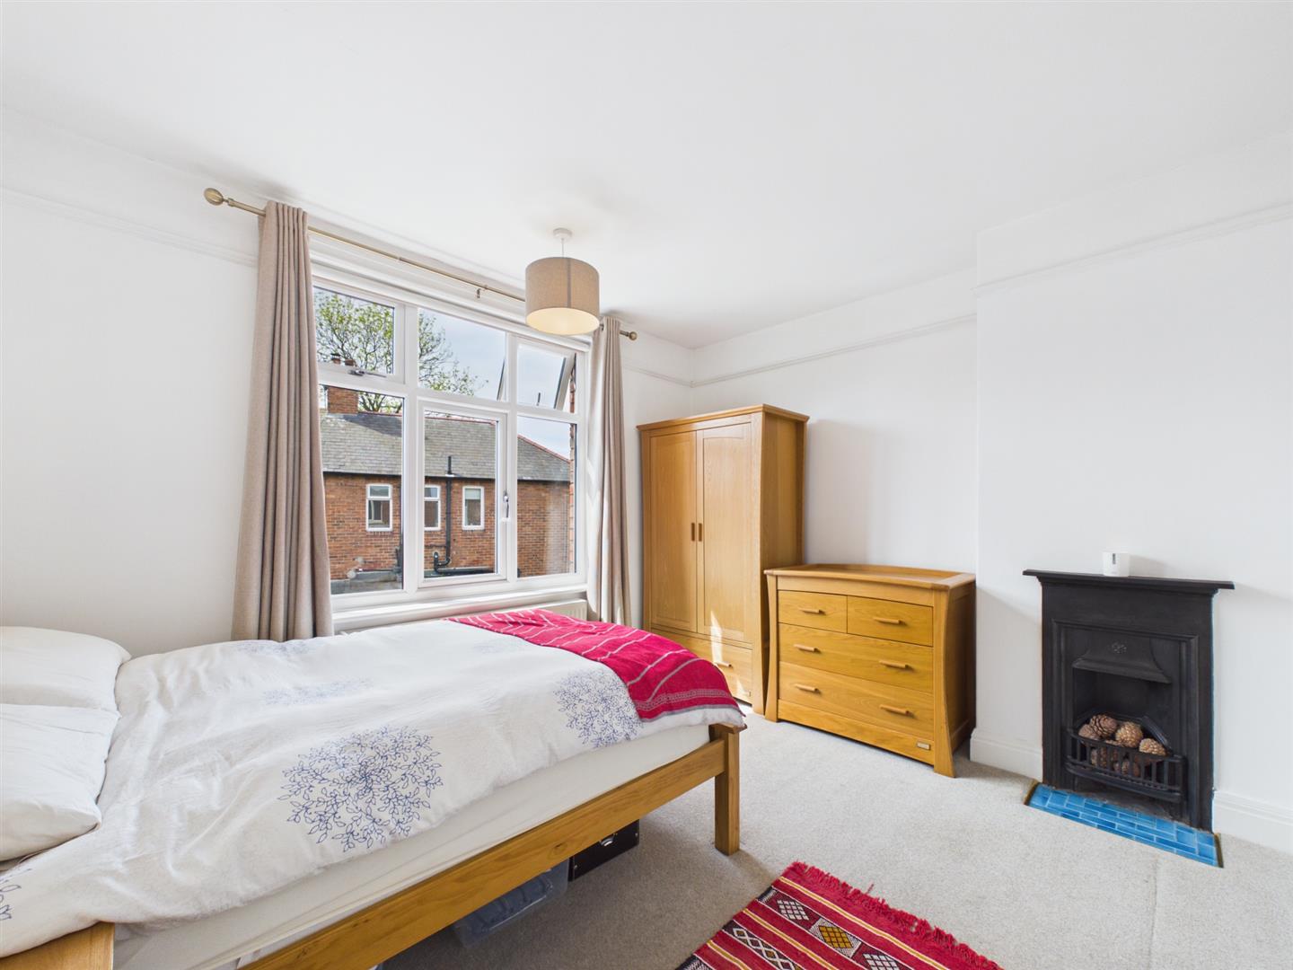
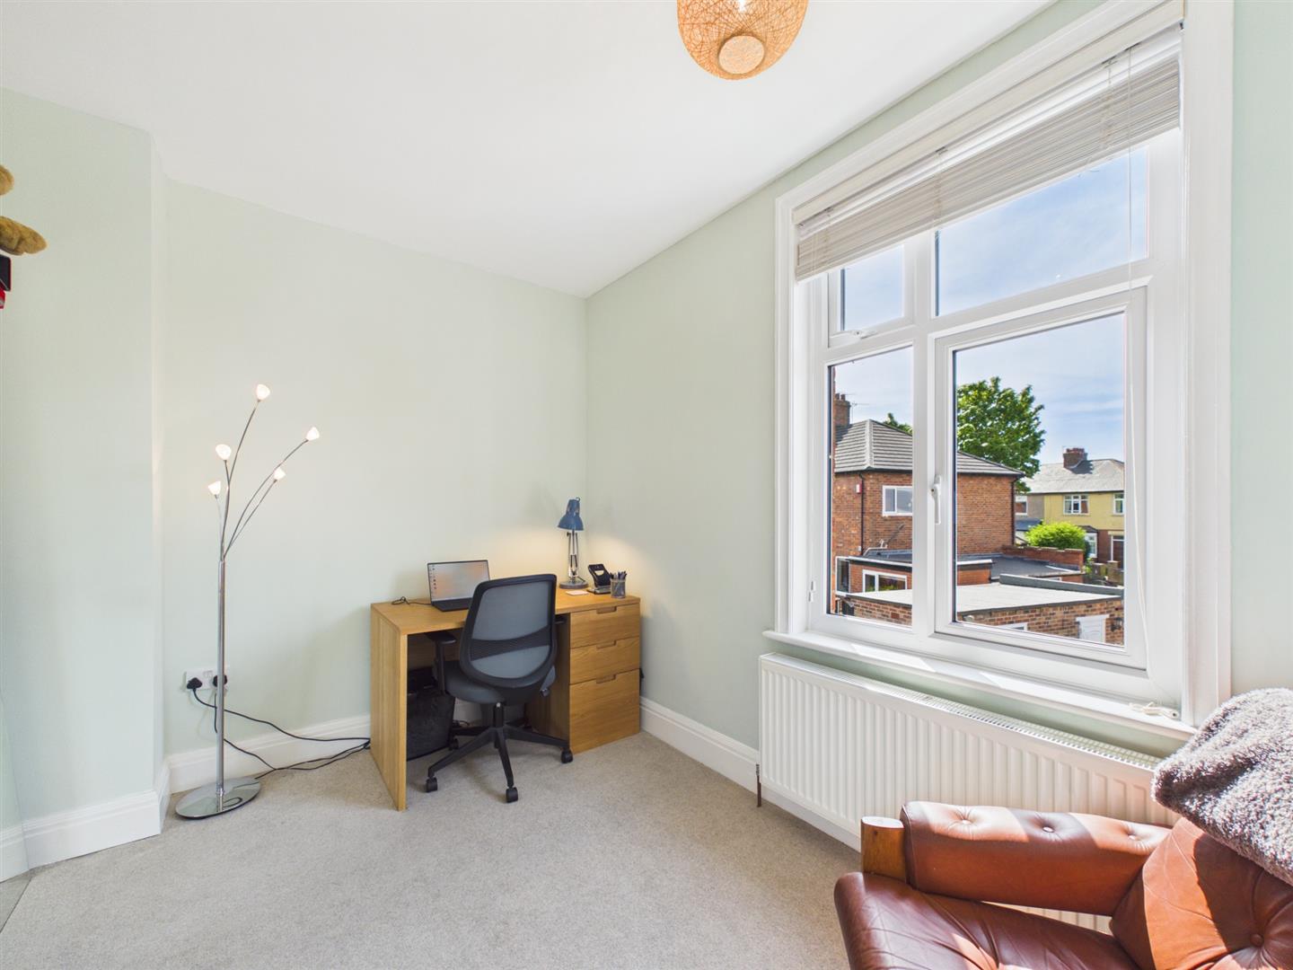
Bedrooms: Three beautifully proportioned bedrooms await. The two principal bedrooms are generous doubles, each retaining their timeless character with decorative period fireplaces.
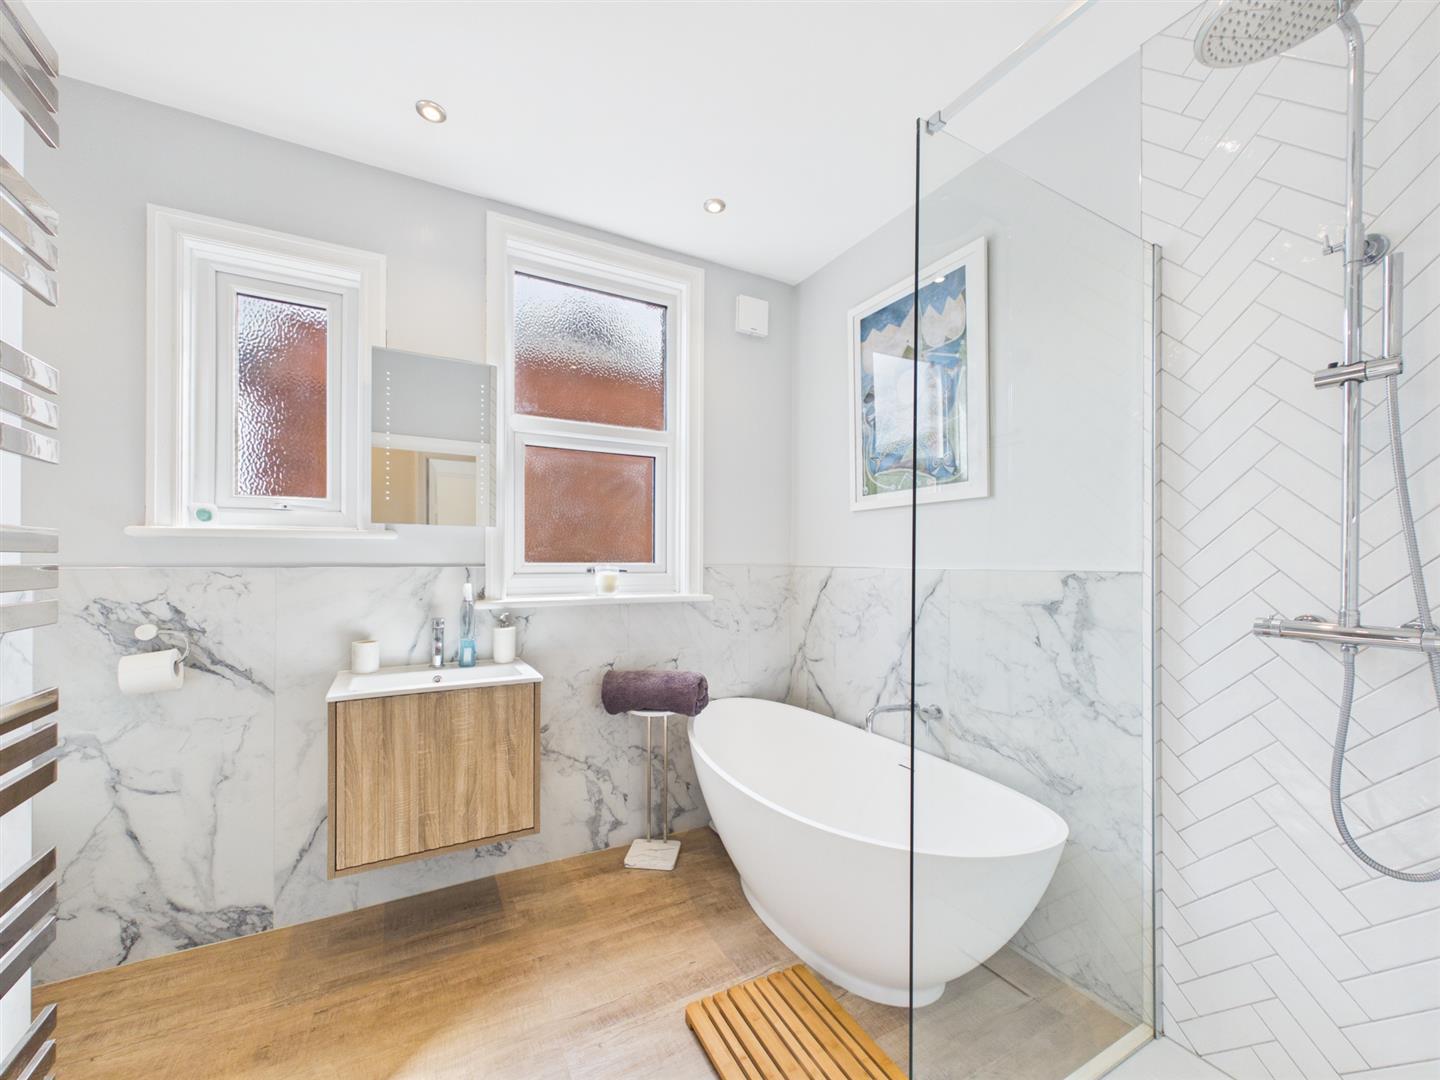
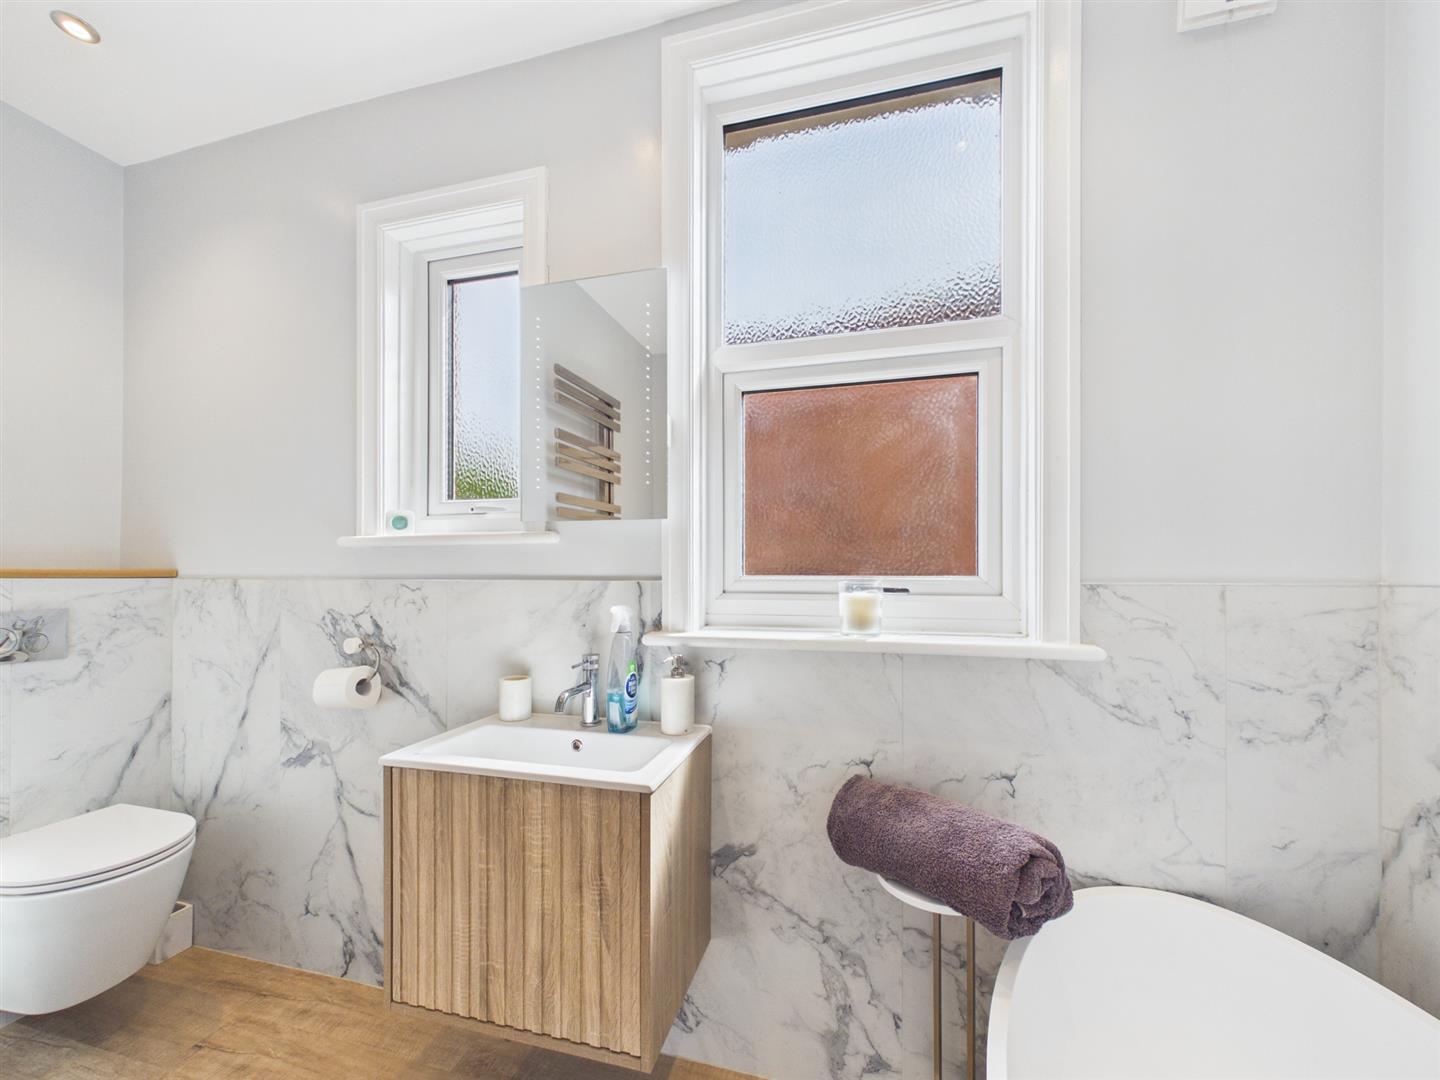
Luxury Bathroom: The boutique-style family bathroom is a sanctuary of relaxation, featuring a freestanding oval bath, a separate walk-in rainfall shower, contemporary vanity unit with an integrated hand basin, heated towel rail and a W.C.
Externally:
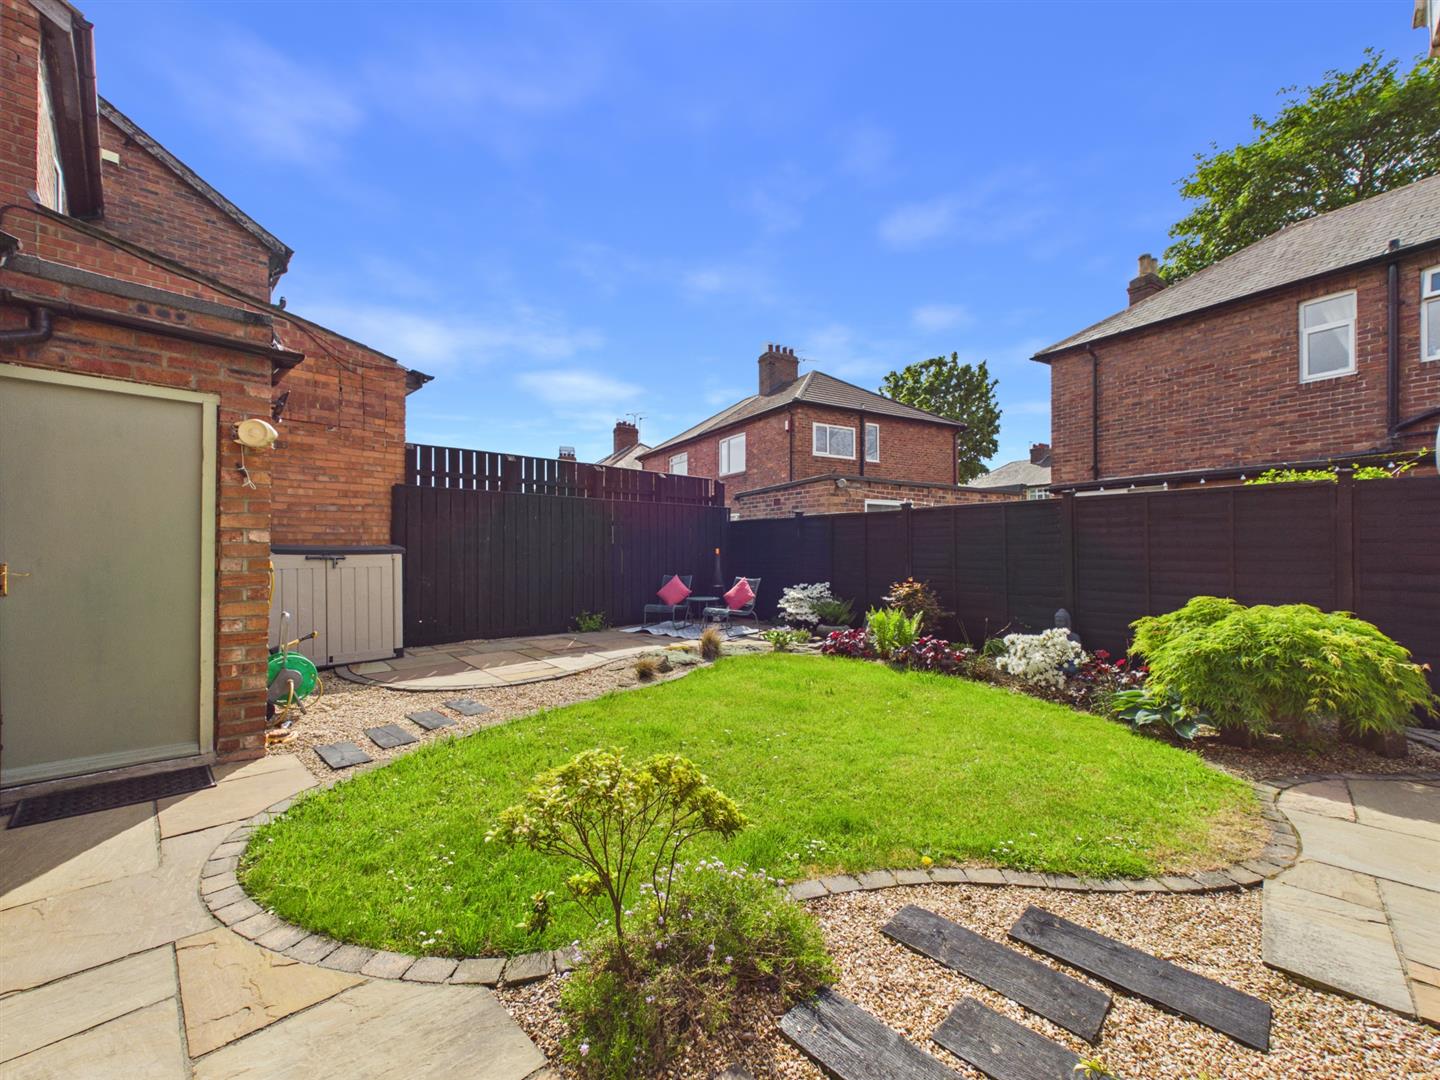
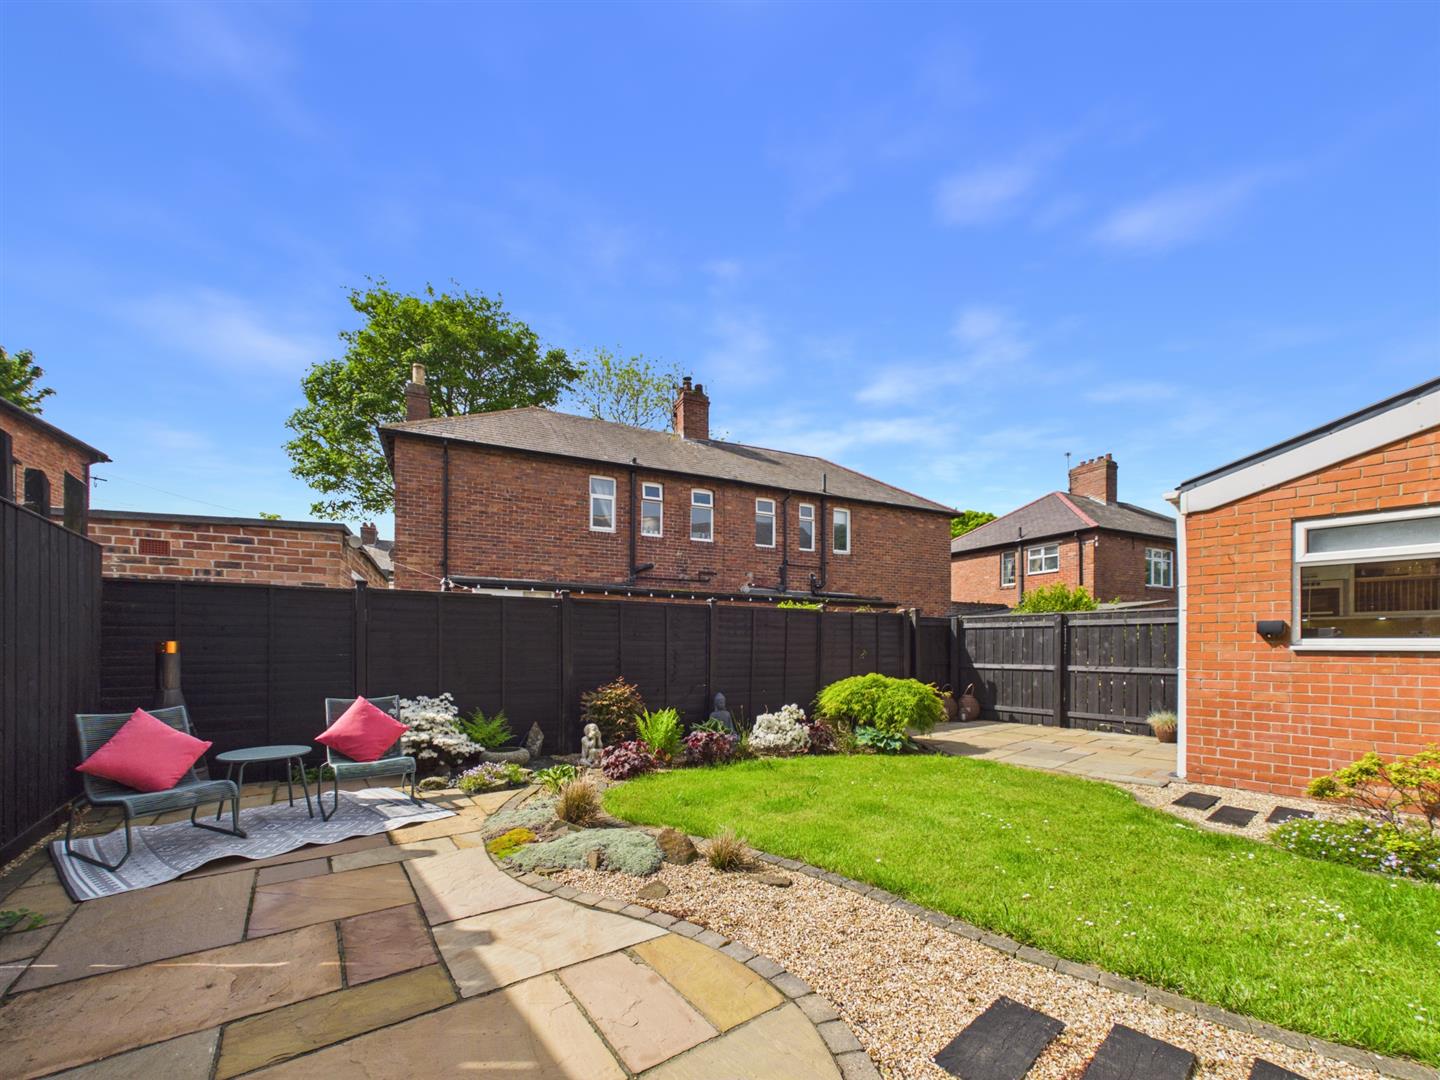
Gardens: The rear of the property unveils a beautifully manicured, private, south-facing garden. Thoughtfully landscaped, it features a lawn, mature coastal planting and two distinct patio areas positioned to capture the sun all day long. The front offers an additional neat lawn alongside a private driveway and garage.
The Location: Perfectly balanced for convenience and lifestyle, the home is situated within easy reach of excellent local shops, amenities, and transport links. It sits just a short drive from the highly desirable coastal destination of Tynemouth Village.
Entrance Hallway
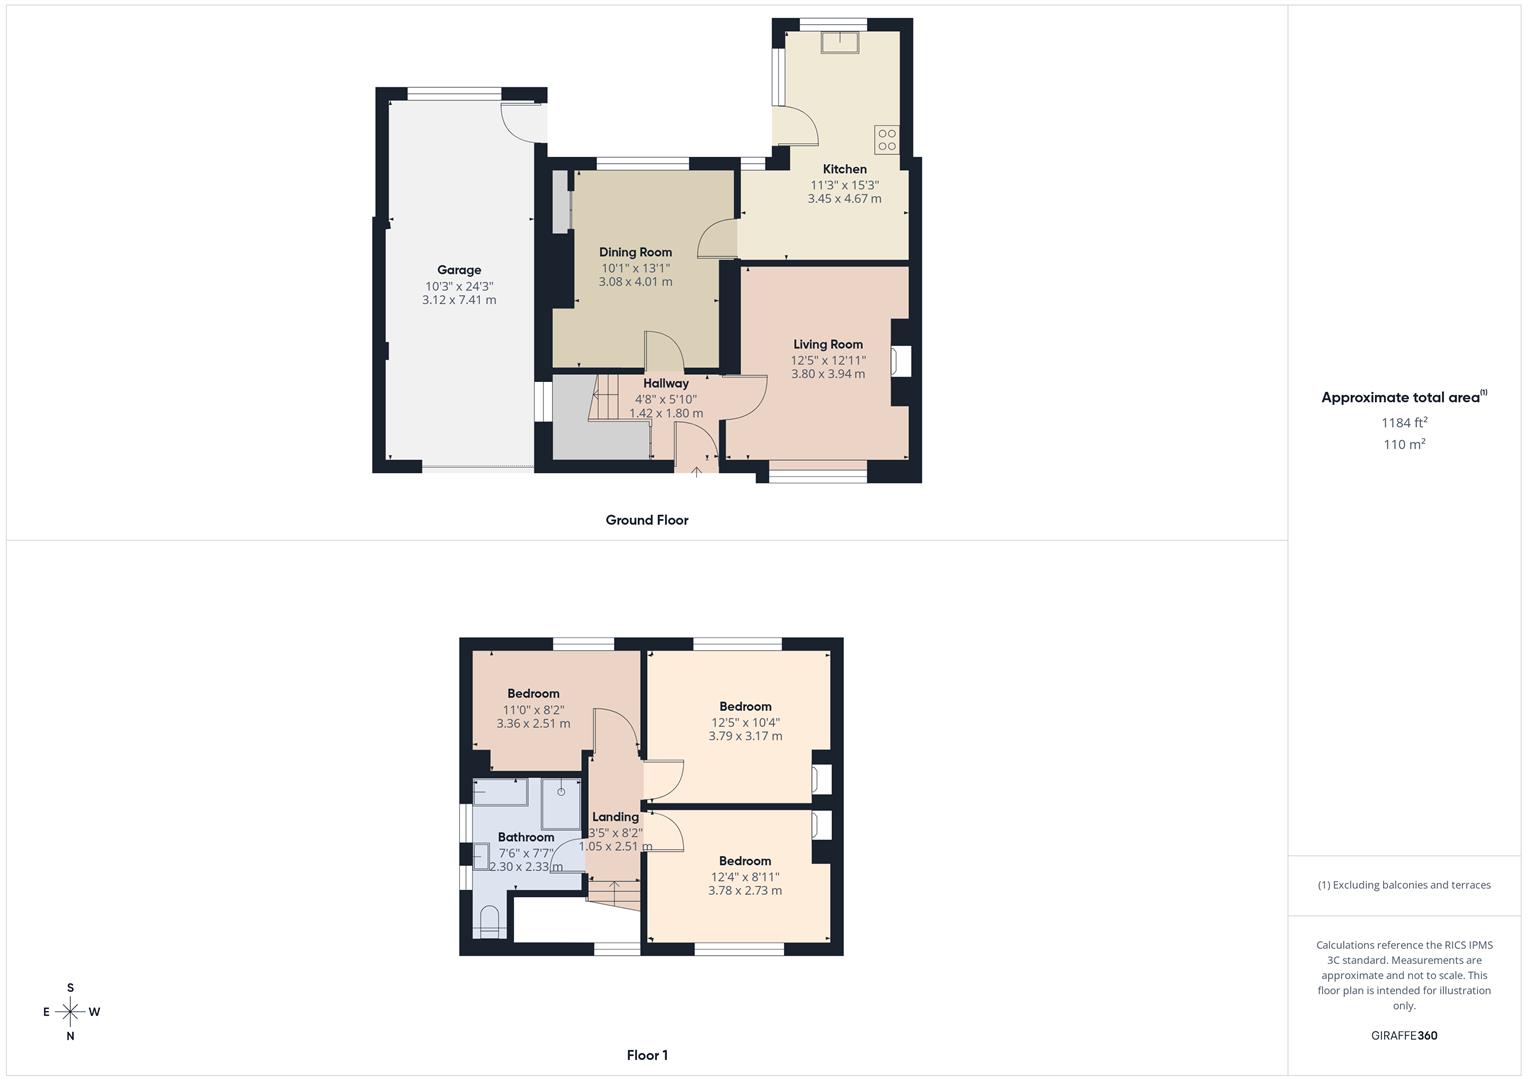
Living Room 3.94m x 3.80m (12'11" x 12'5")
Dining Room 4.01m x 3.08m (13'1" x 10'1")
Kitchen 4.67m x 3.45m (15'3" x 11'3" )
Bedroom One 3.79m x 3.17m (12'5" x 10'4")
Bedroom Two 3.78m x 2.73m (12'4" x 8'11")
Bedroom Three 3.36m x 2.51m (11'0" x 8'2")
Bathroom 2.33m x 2.30m (7'7" x 7'6")
Externally
The rear of the property unveils a beautifully manicured, private, south-facing garden. Thoughtfully landscaped, it features a lawn, mature coastal planting and two distinct patio areas positioned to capture the sun all day long. The front offers an additional neat lawn alongside a private driveway and garage.
Tenure
Freehold
Disclaimer
All rooms have been measured with electronic laser and are approximate measurements only. To comply with the Business Protection from Misleading Marketing Regulations act of 2008, we clarify that none of the services to the above property have been tested by ourselves, and we cannot guarantee that the installations described in the details are in perfect working order. Brannen & Partners for themselves, the vendors or lessors, produce these brochures in good faith and are a guideline only. They do not constitute any part of a contract and are correct to the best of our knowledge at the time of going to press. Pictures may appear distorted due to enlargement and are not to be used to give an accurate reflection of size. All negotiations and payments are subject to contract.
