
Hesleyside Road, South Wellfield
-
Make Enquiry
Make Enquiry
Please complete the form below and a member of staff will be in touch shortly.
- Floorplan
- View Brochure
- View EPC
- Tour
Property Summary
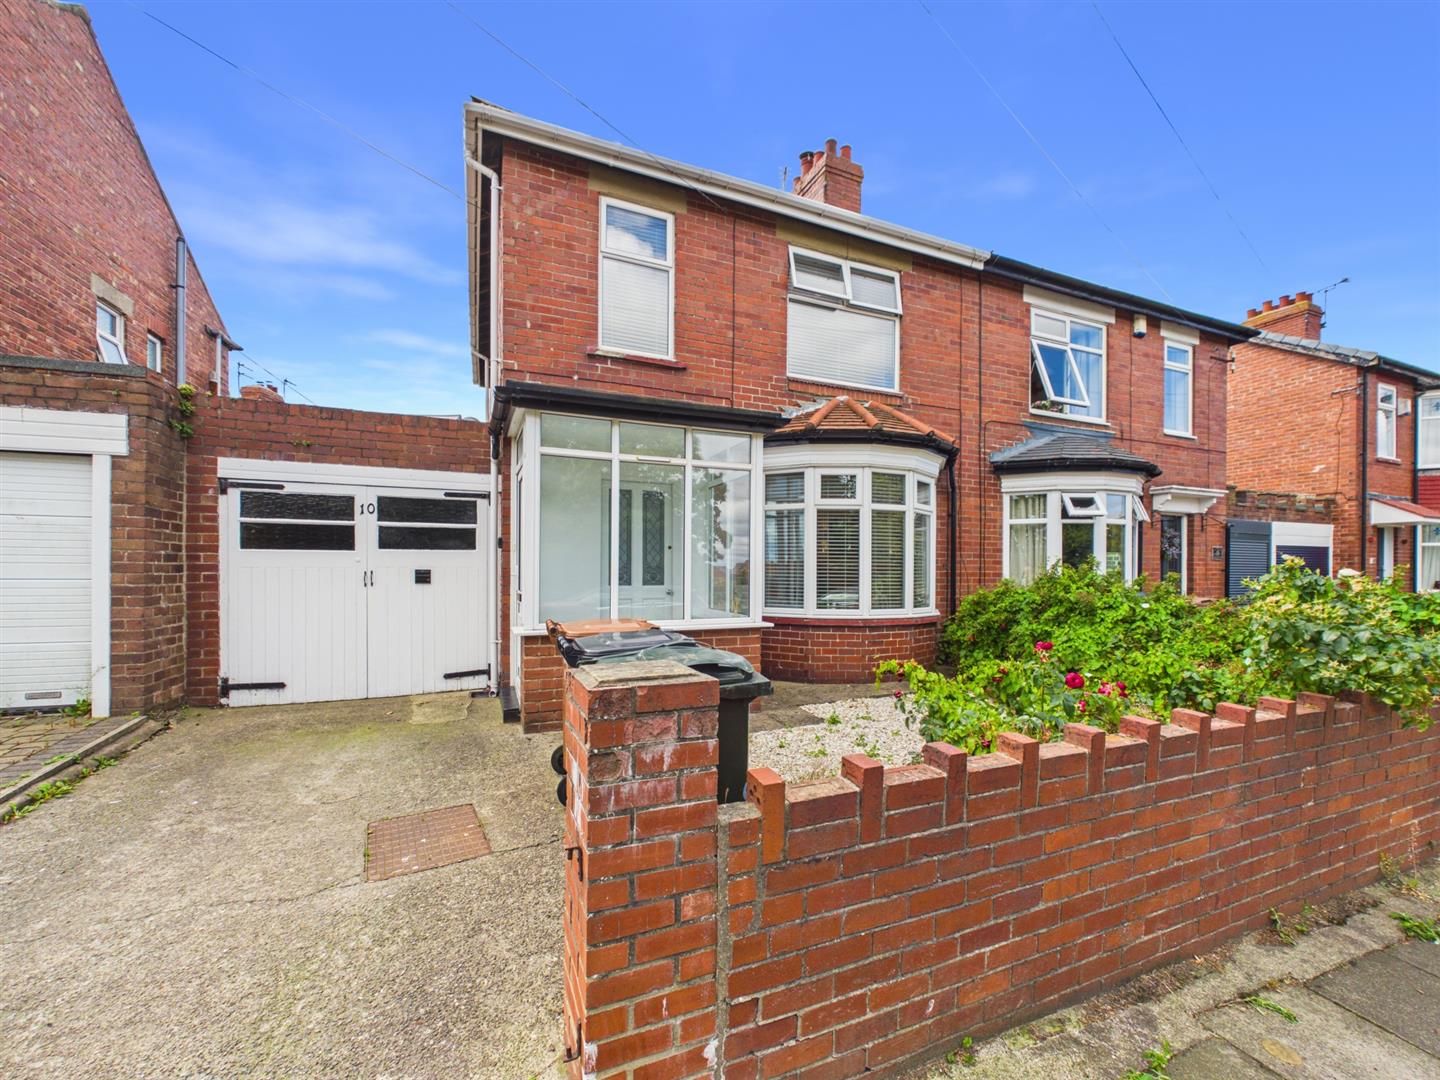
Brannen & Partners are delighted to welcome to the market this bright, refurbished three bedroom semi detached family home, positioned ideally within South Wellfield. Boasting spacious accommodation, consisting of three good sized bedrooms, two generous reception spaces, brand new contemporary kitchen and upgraded family bathroom, this ideal home is complete with west facing rear garden, garage and driveway parking.
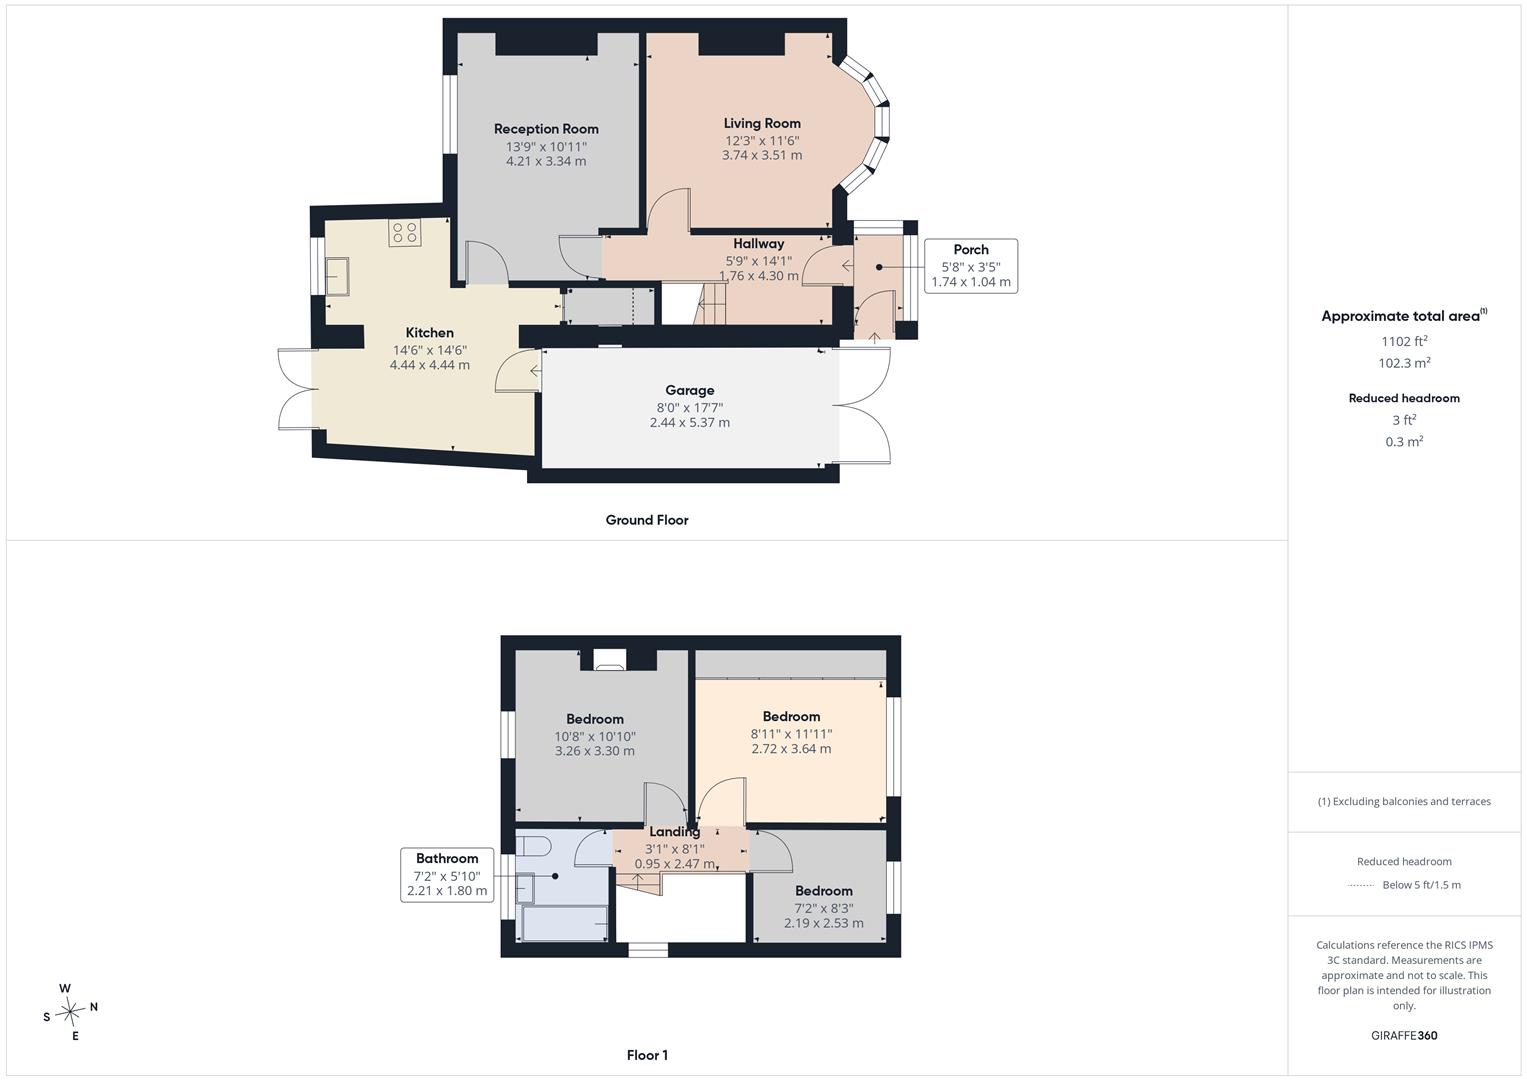
Floorplans
Property Features
- THREE GOOD SIZED BEDROOMS
- TWO GENEROUS RECEPTION ROOMS
- REBURBISHED TO A MODERN STANDARD THROUGHOUT
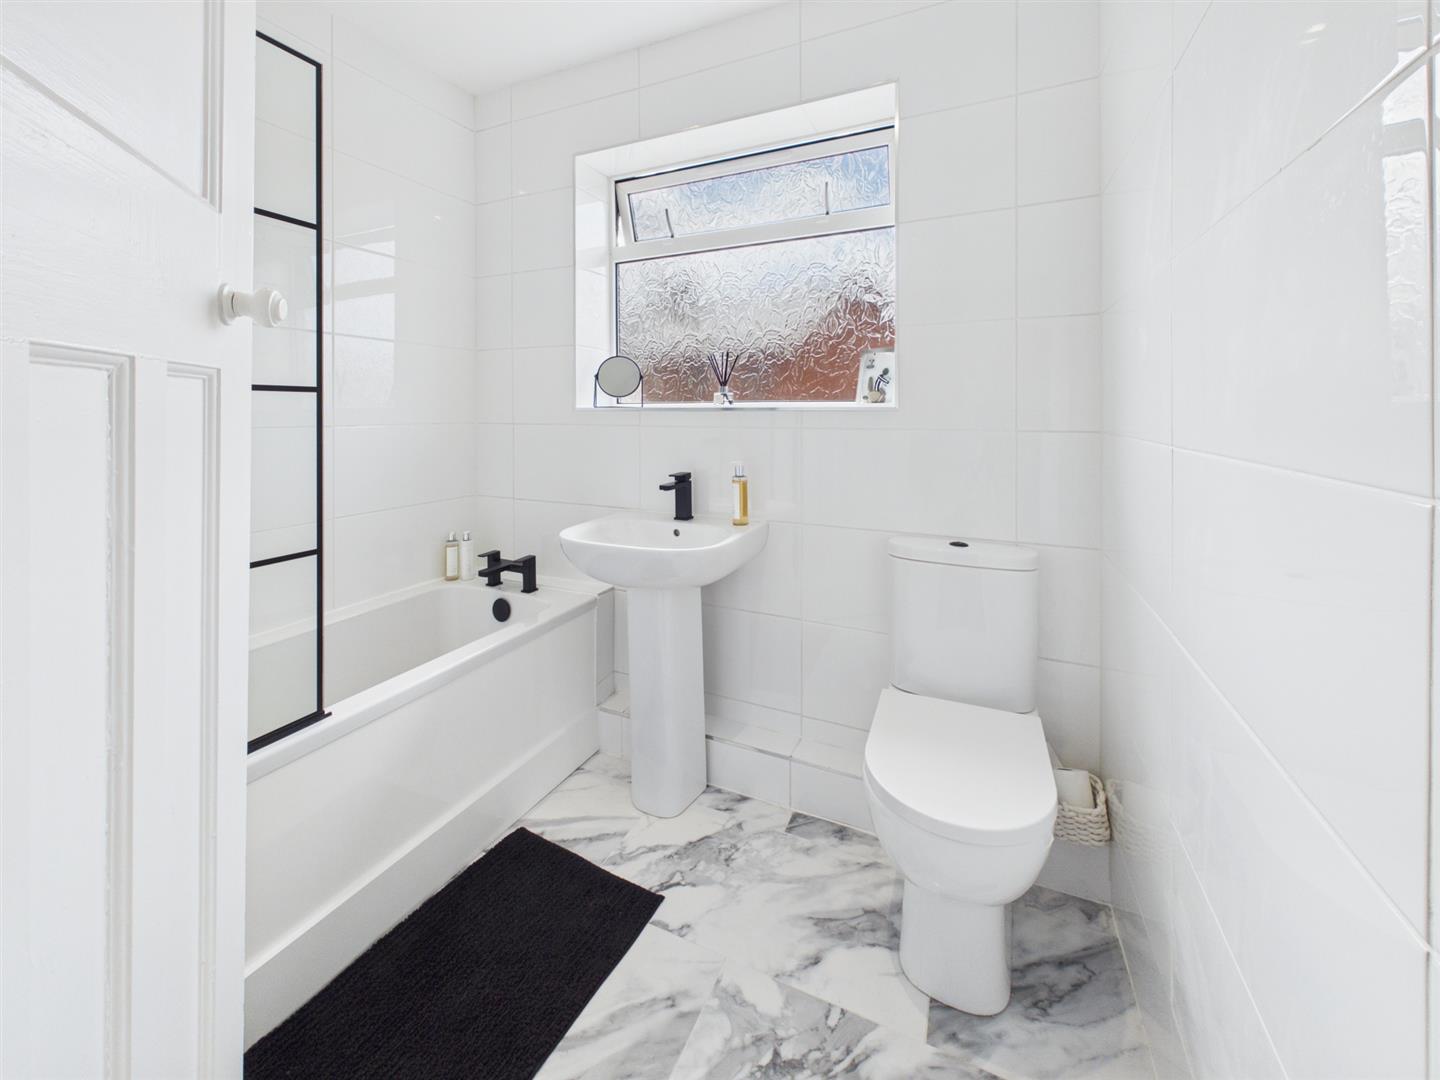
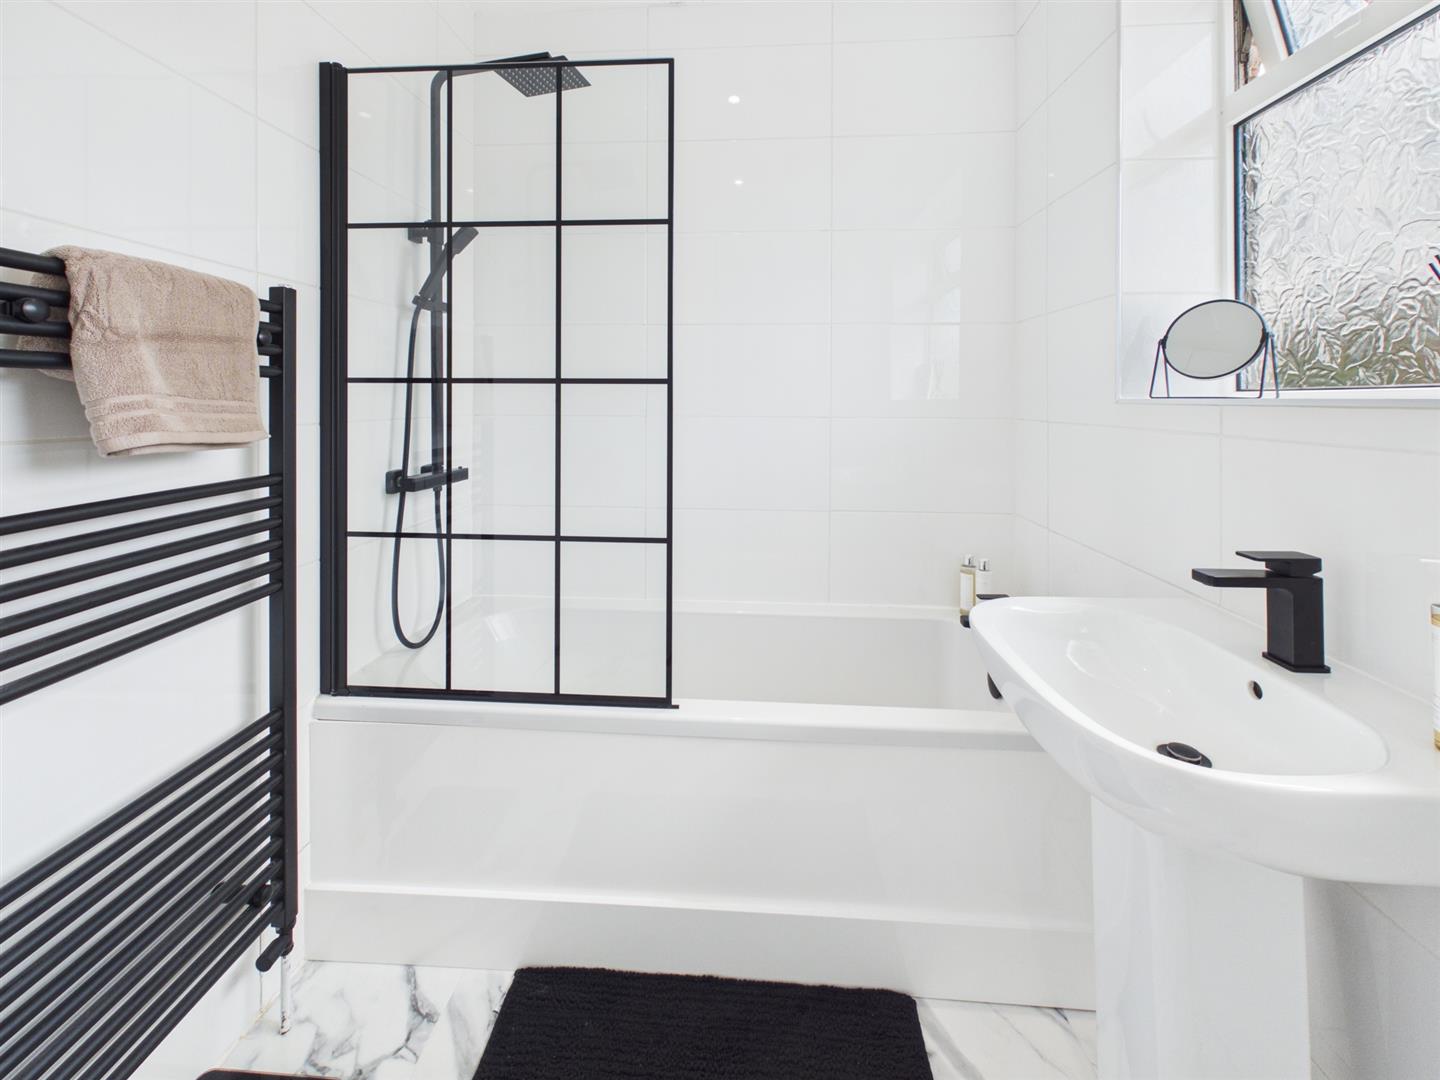
- UPGRADED BATHROOM WITH MATTE BLACK FIXTURES
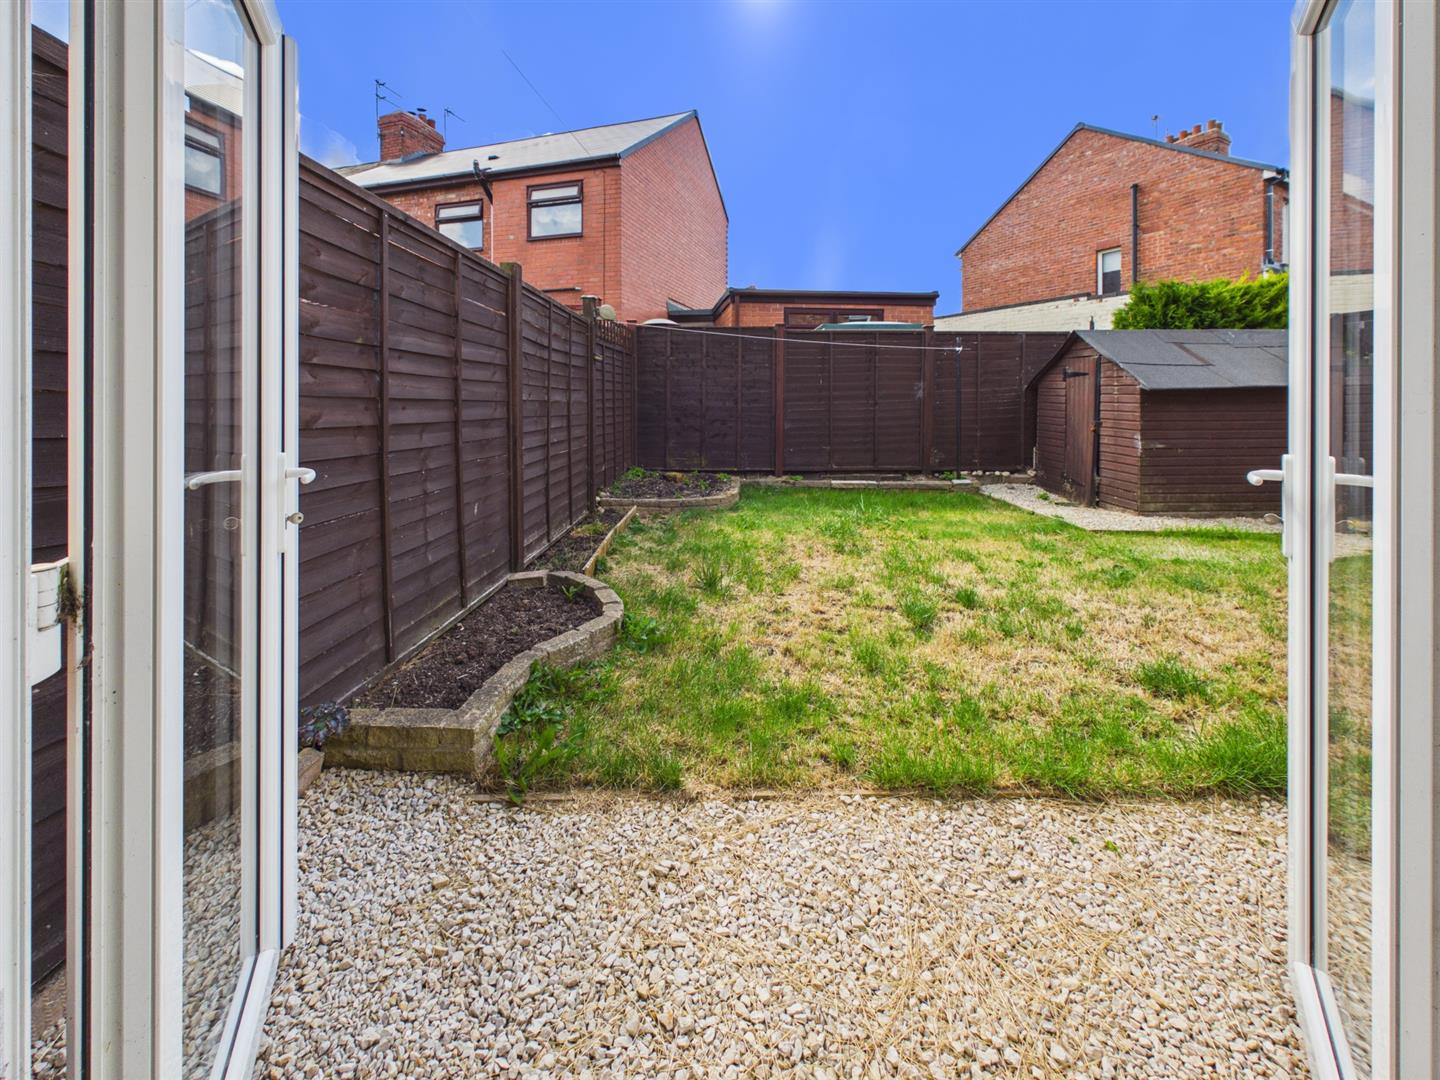
- SUNNY WEST FACING REAR GARDEN
- DRIVEWAY PARKING WITH GARAGE
- SEMI DETACHED FAMILY HOME
- CLOSE PROXIMITY TO LOCAL TRANSPORT LINKS AND AMENITIES
- WALKING DISTANCE TO EXCELLENT LOCAL SCHOOLS

Virtual Tours
Full Details
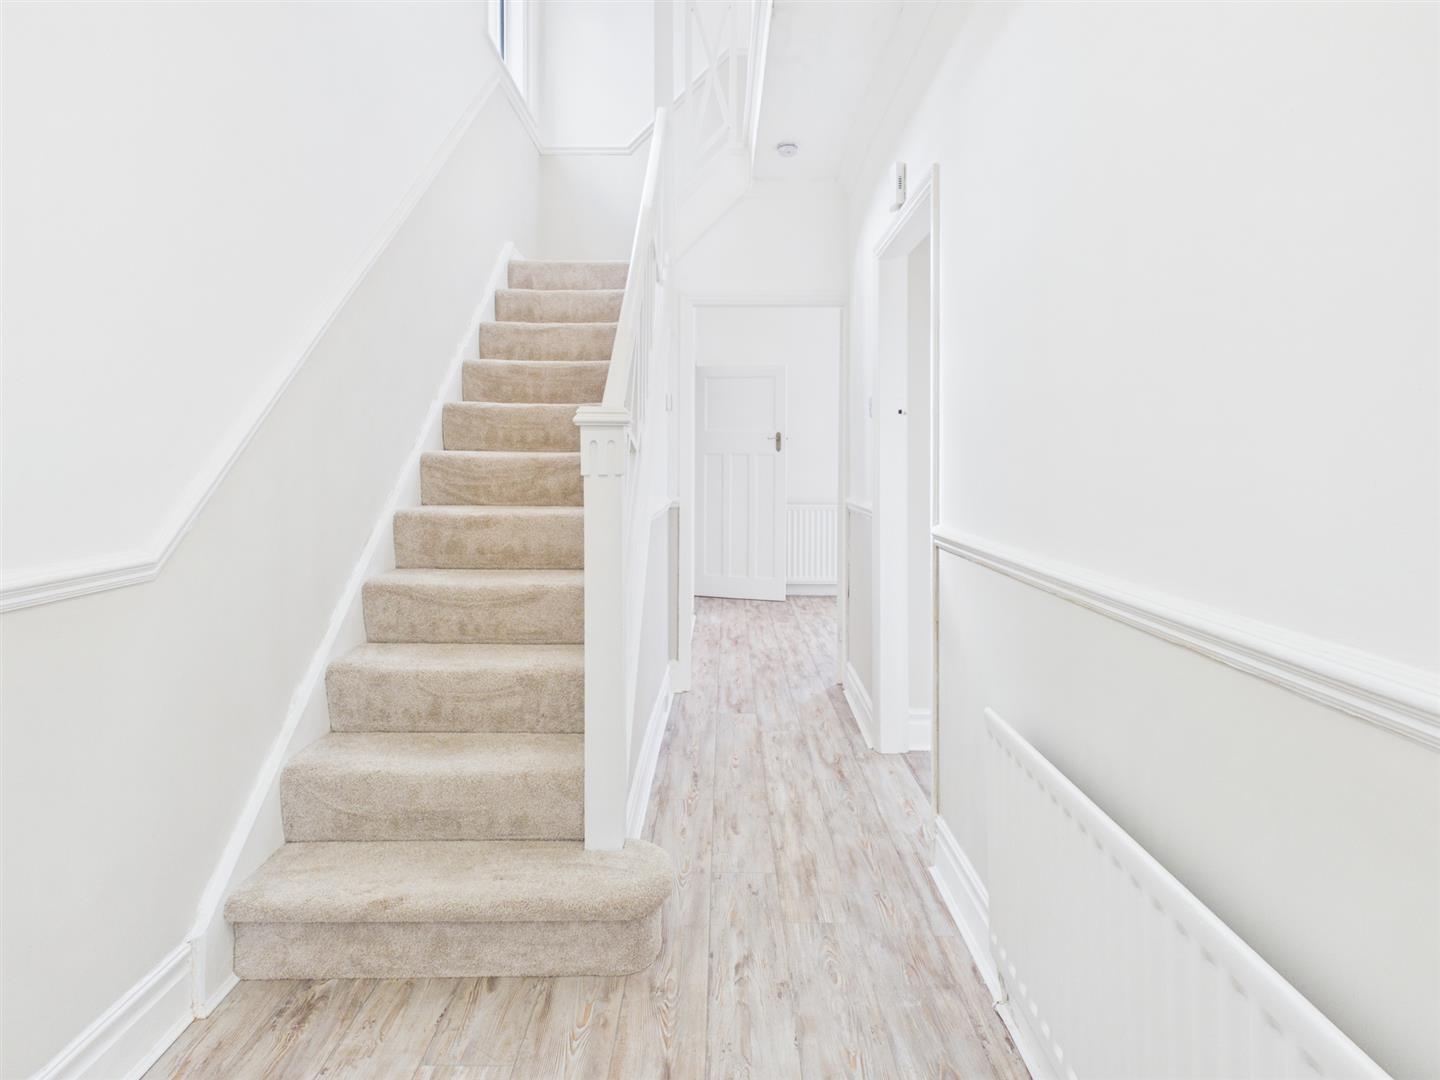
Briefly comprising: Welcoming entrance porch opens into a bright and airy hallway, immediately setting the tone for this beautifully presented family home.
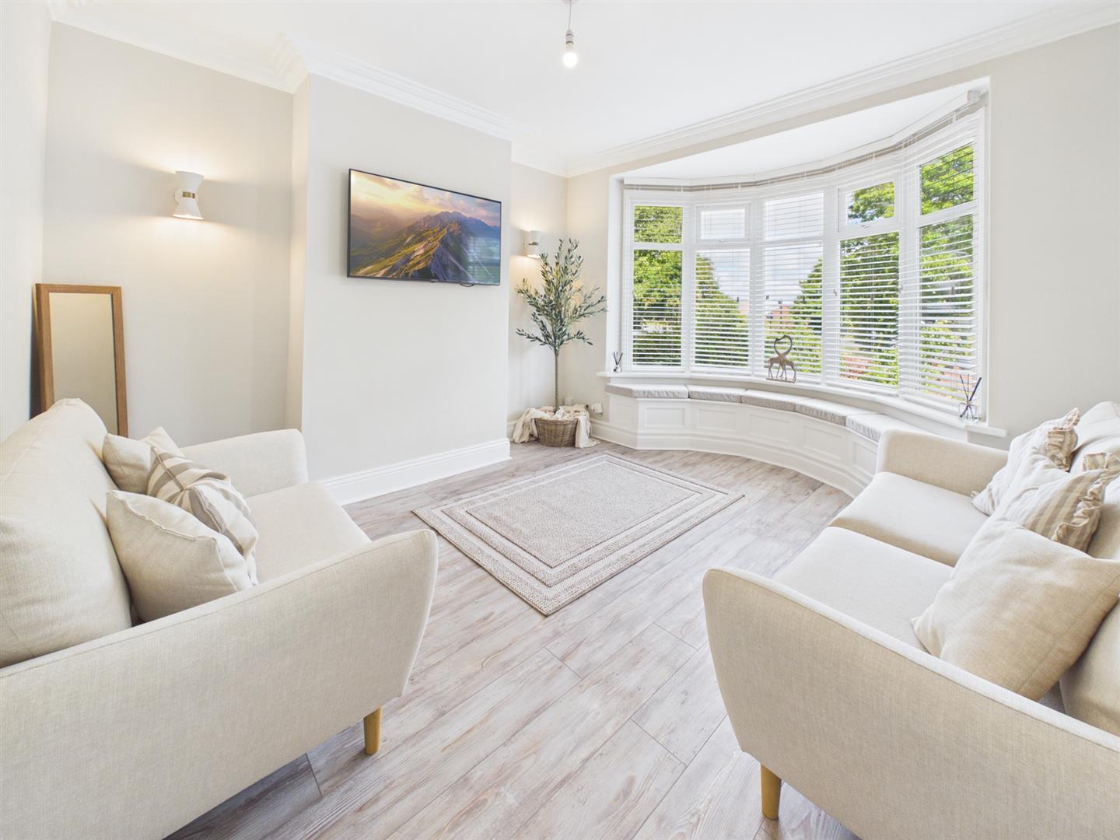
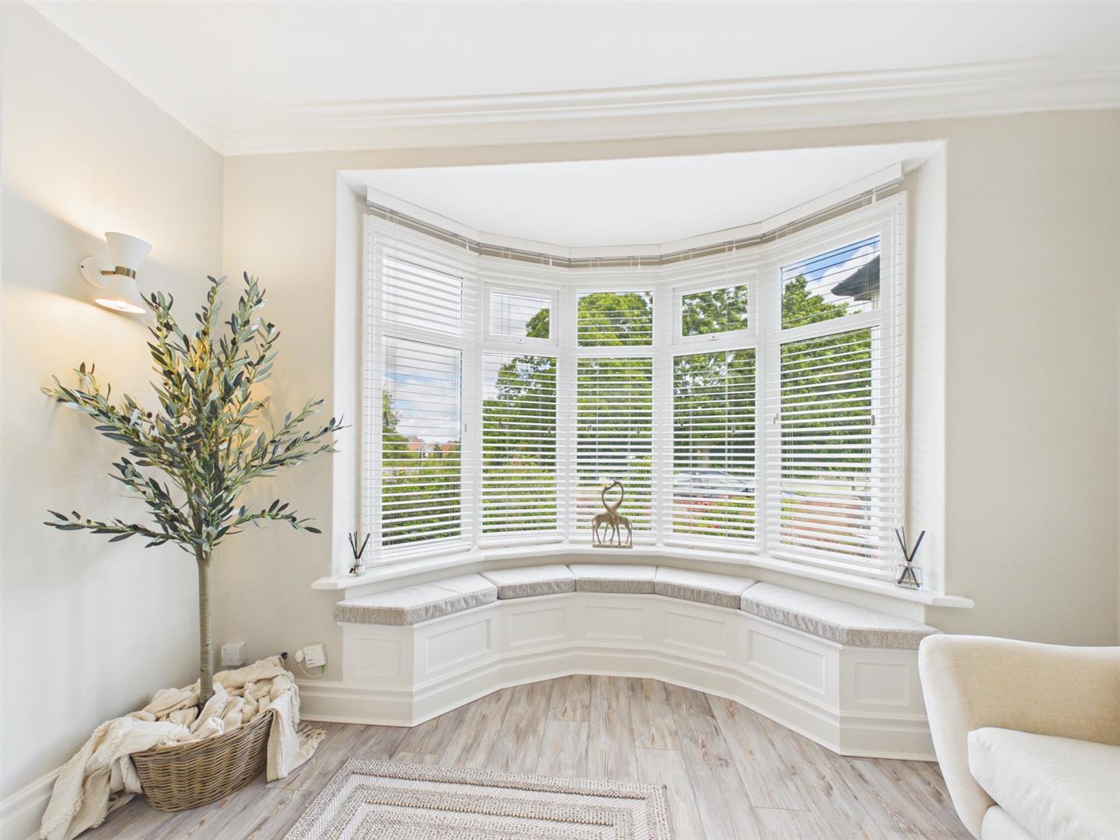
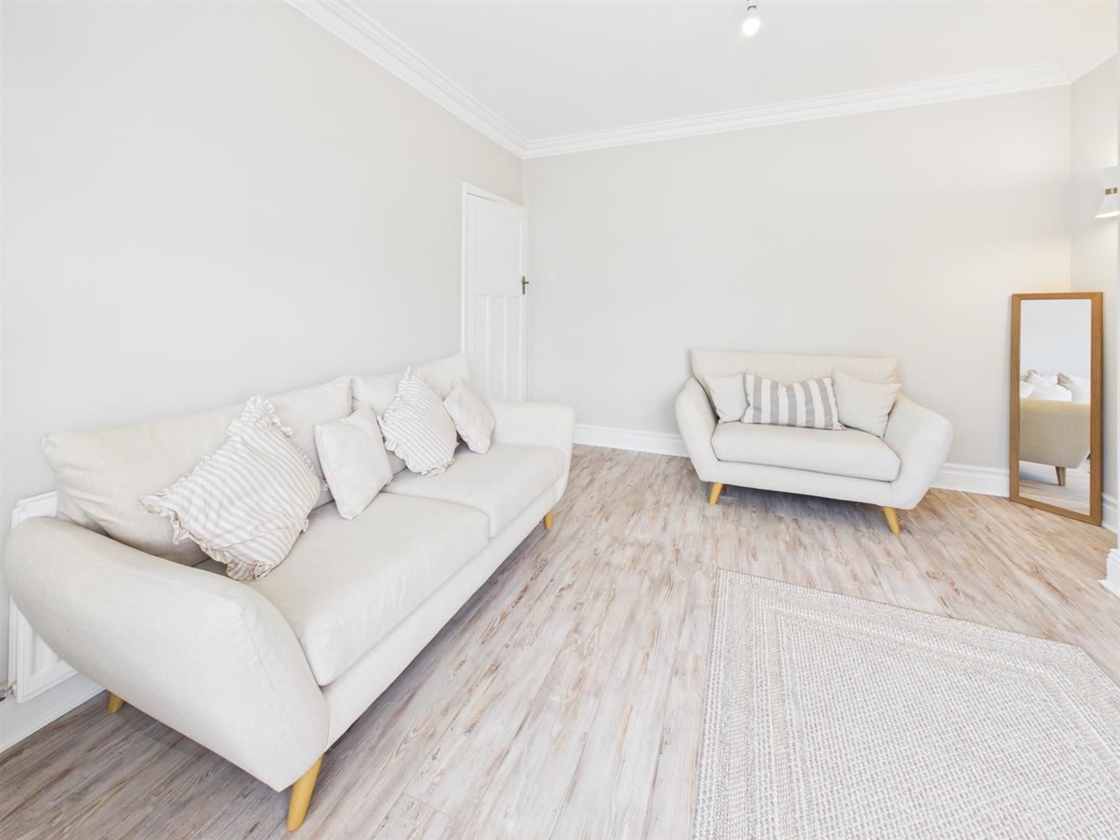
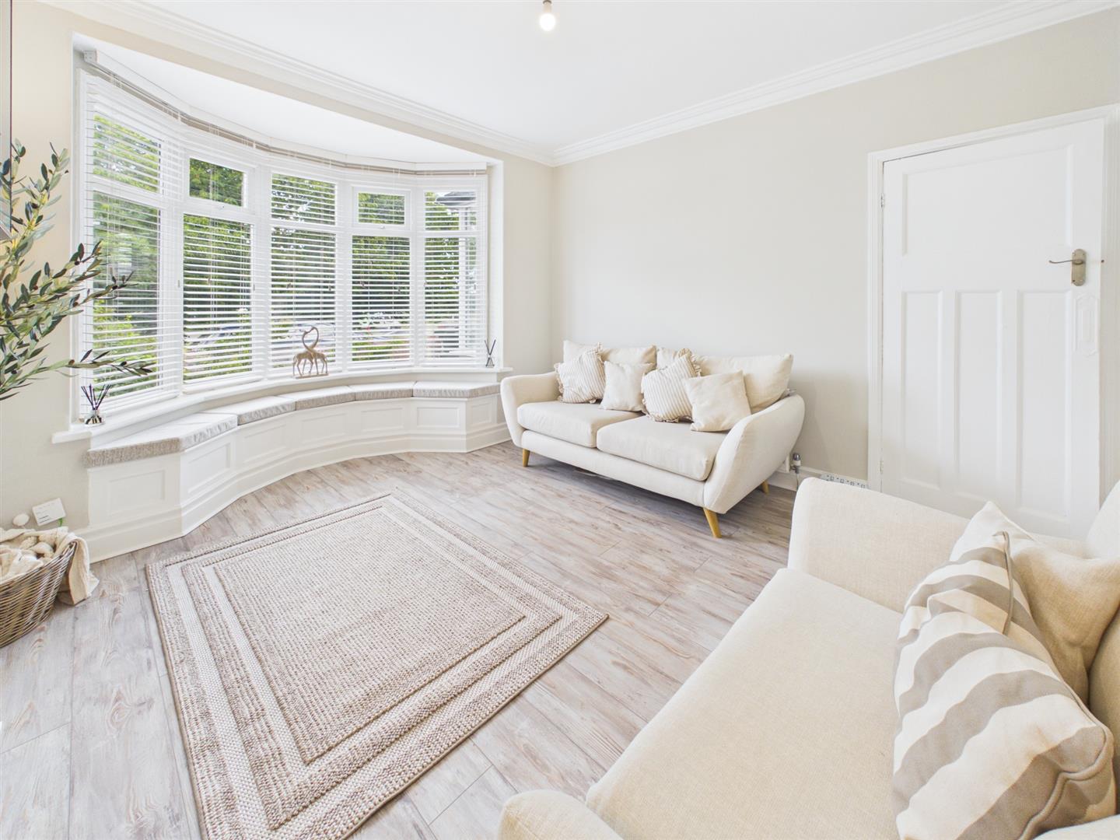
Positioned to the front of the property, the elegant lounge is bathed in natural light from a large bay window and features an attractive window seat, alcoves and decorative coving.
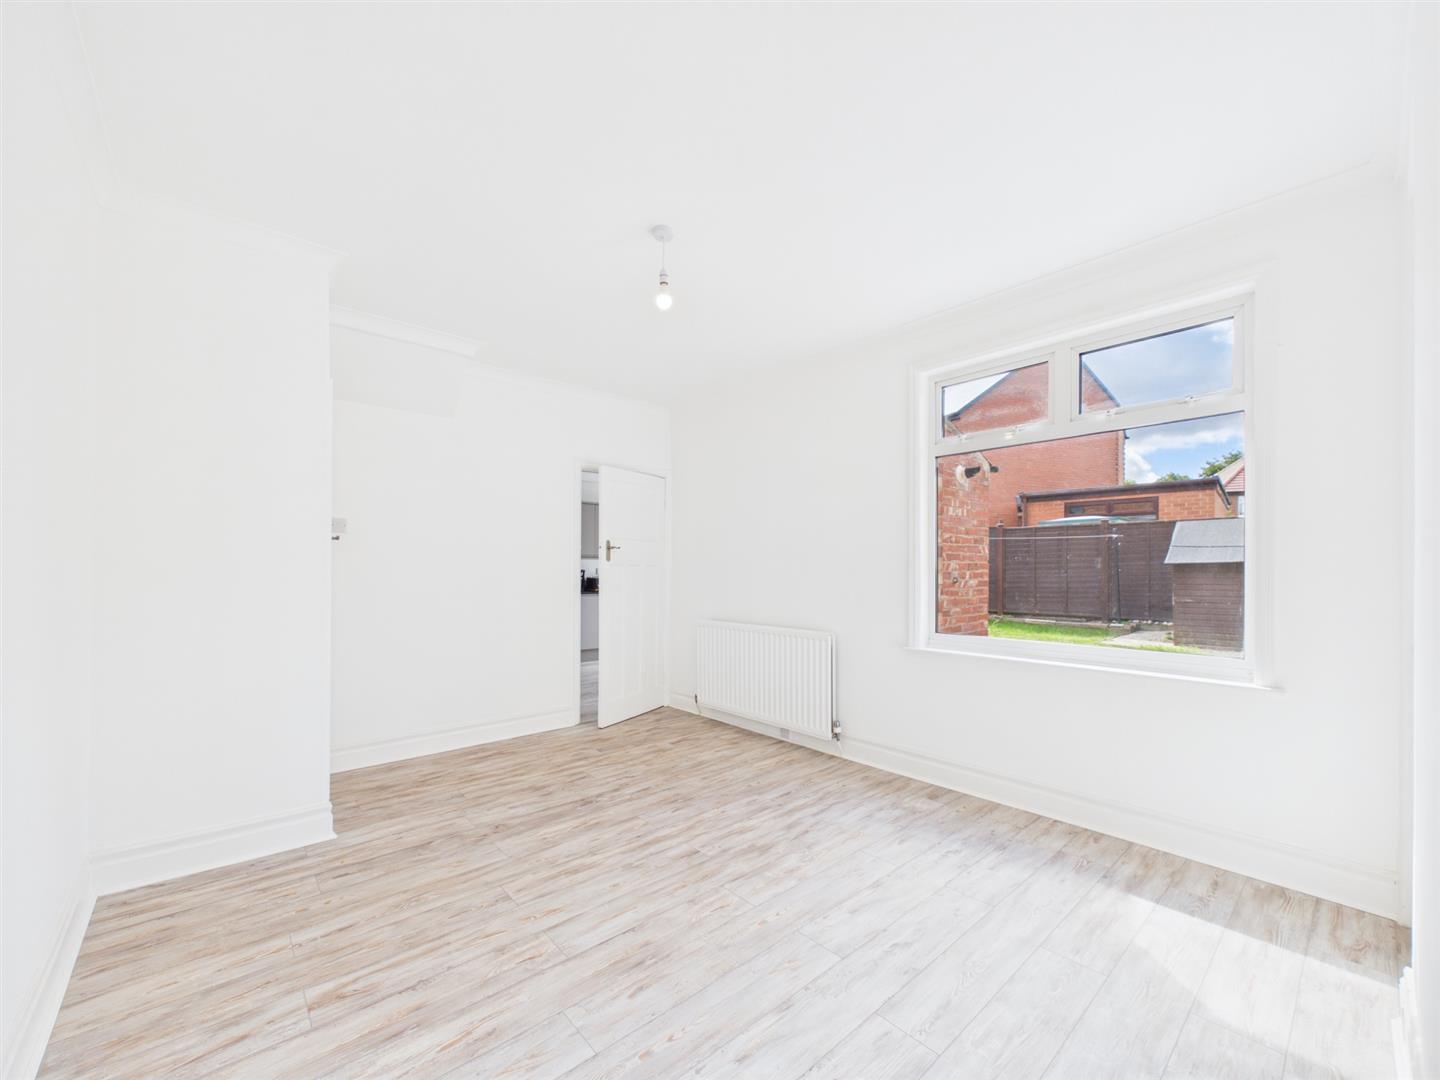
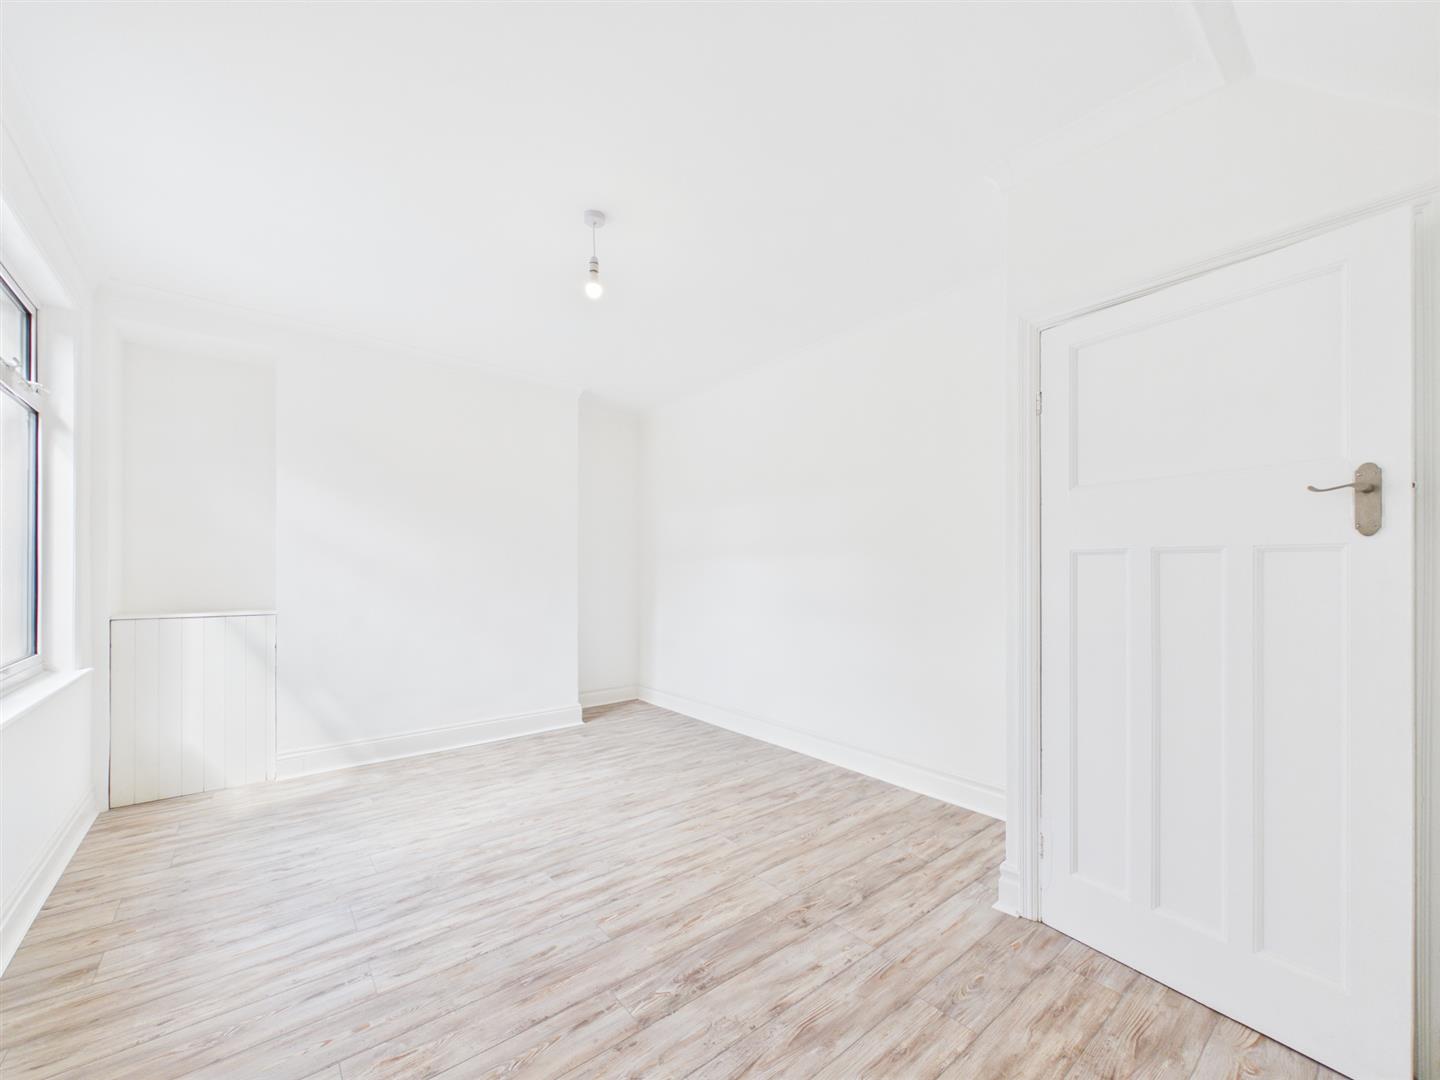
To the rear, the generously proportioned second reception room offers exceptional versatility and can be utilised as a formal dining room, playroom, home office, or additional sitting room. A large picture window overlooks the rear garden, flooding the space with natural light and creating a bright, inviting atmosphere.
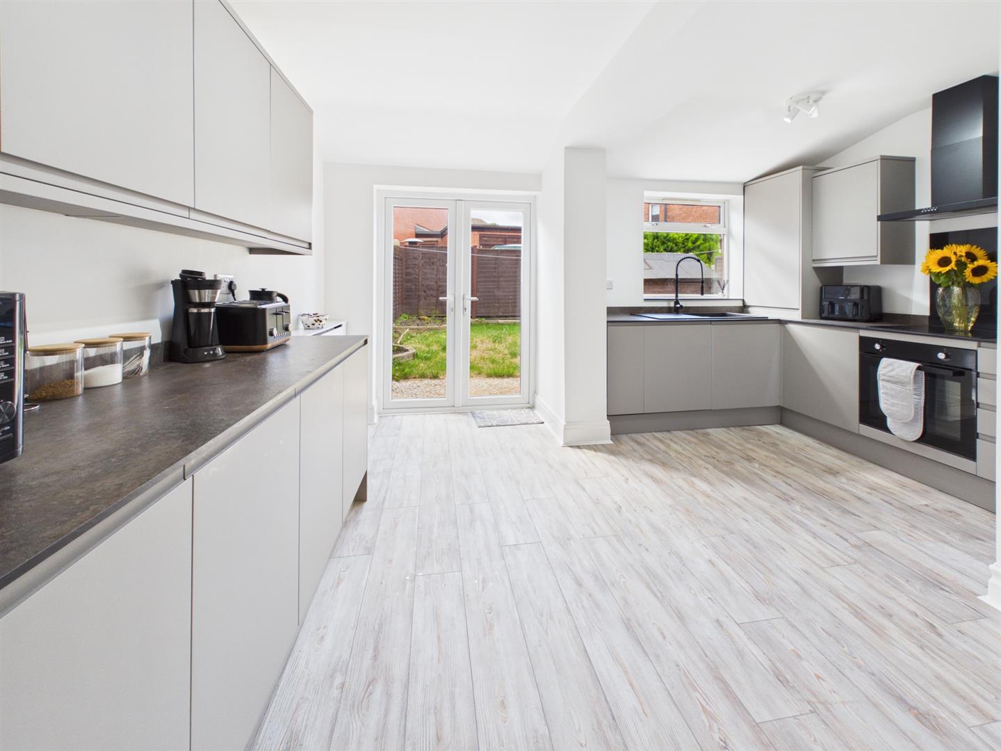
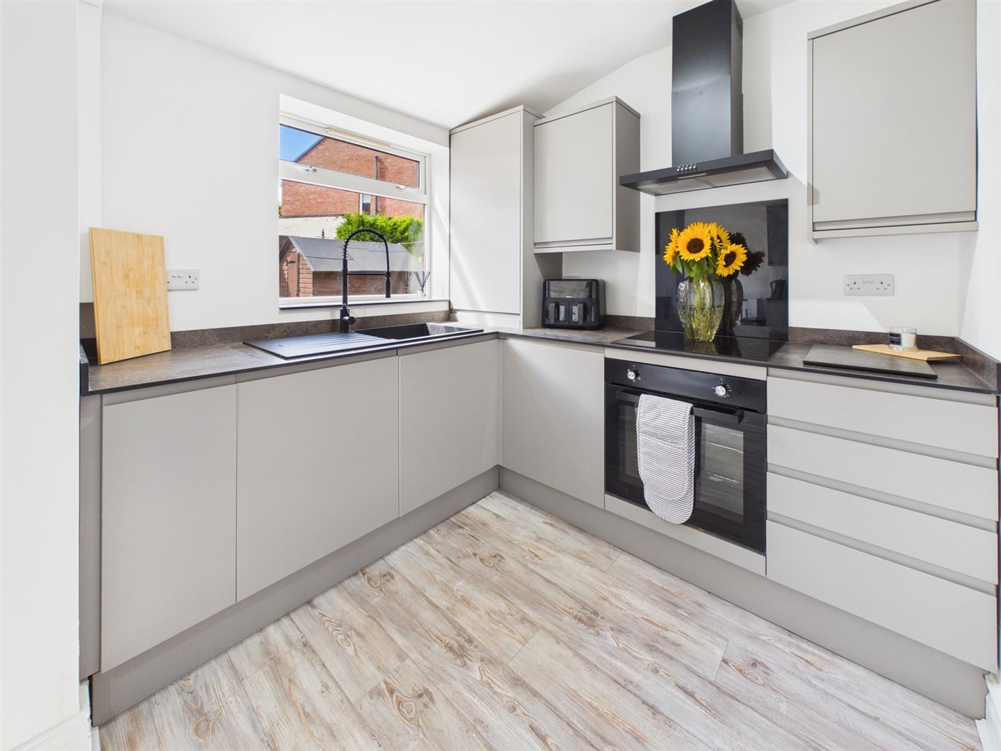
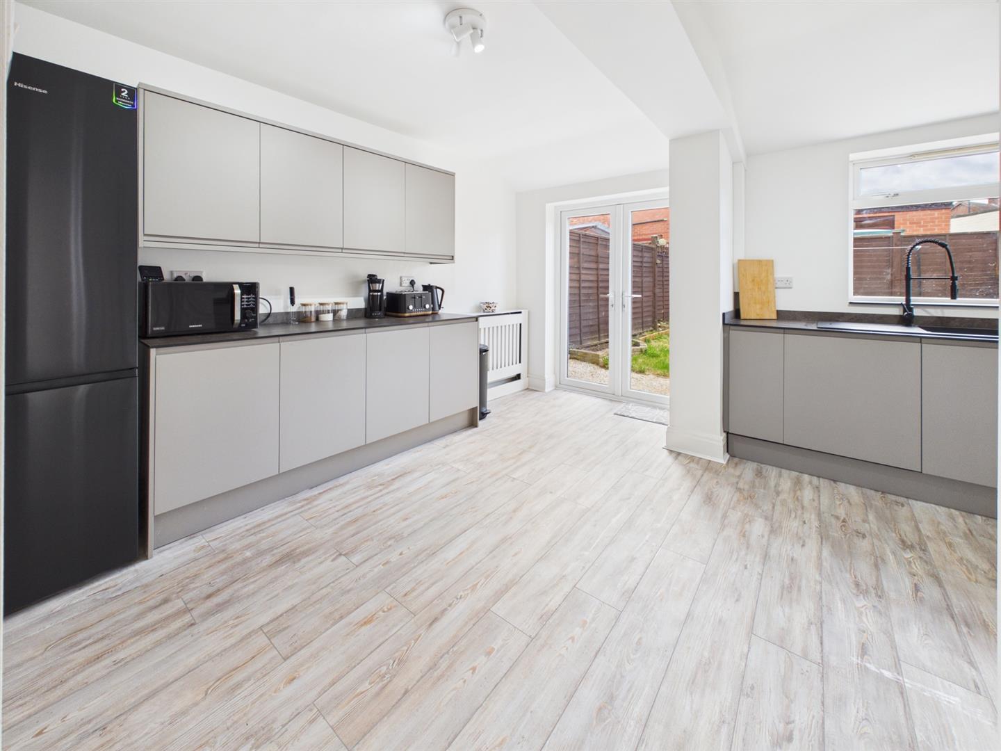
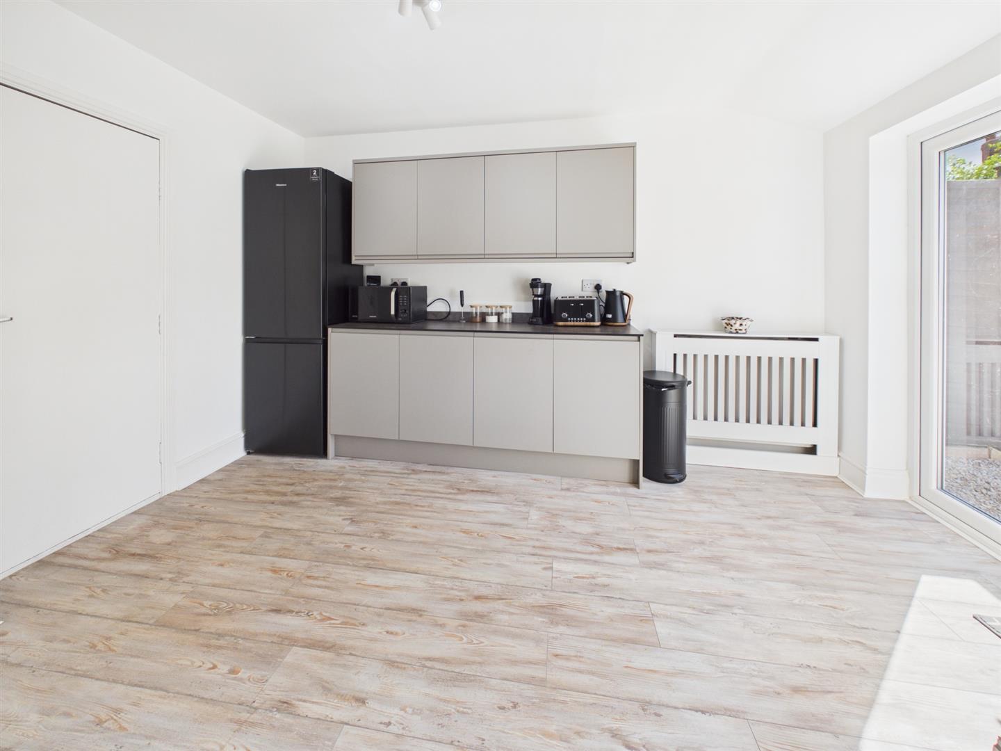
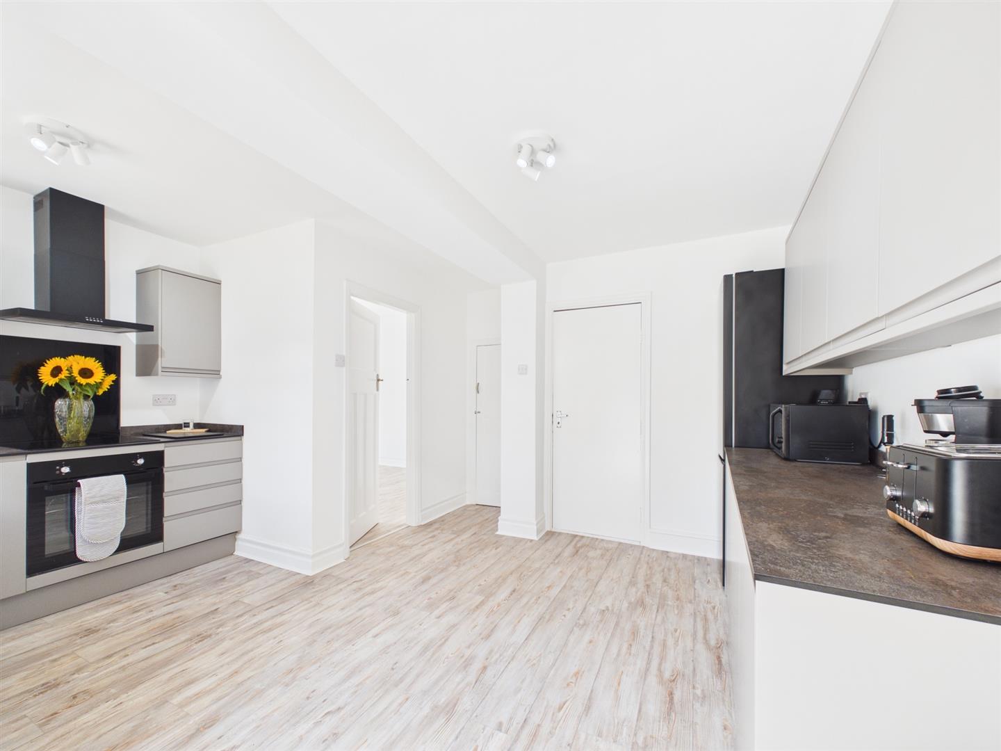
The stylish contemporary kitchen has been thoughtfully designed with a range of modern base and wall units, integrated oven, electric hob with extractor hood, integrated dishwasher and space for a fridge freezer, together with a useful understairs storage cupboard. There is ample space for a family dining table. A large window enjoys views across the garden, while double patio doors seamlessly connect the inside with the outdoor entertaining space. A further door provides direct access to the garage, offering excellent additional storage or off street parking.
Progressing to the first floor, the naturally bright landing, enhanced by a side window, offers doors leading to three well proportioned bedrooms and the family bathroom.
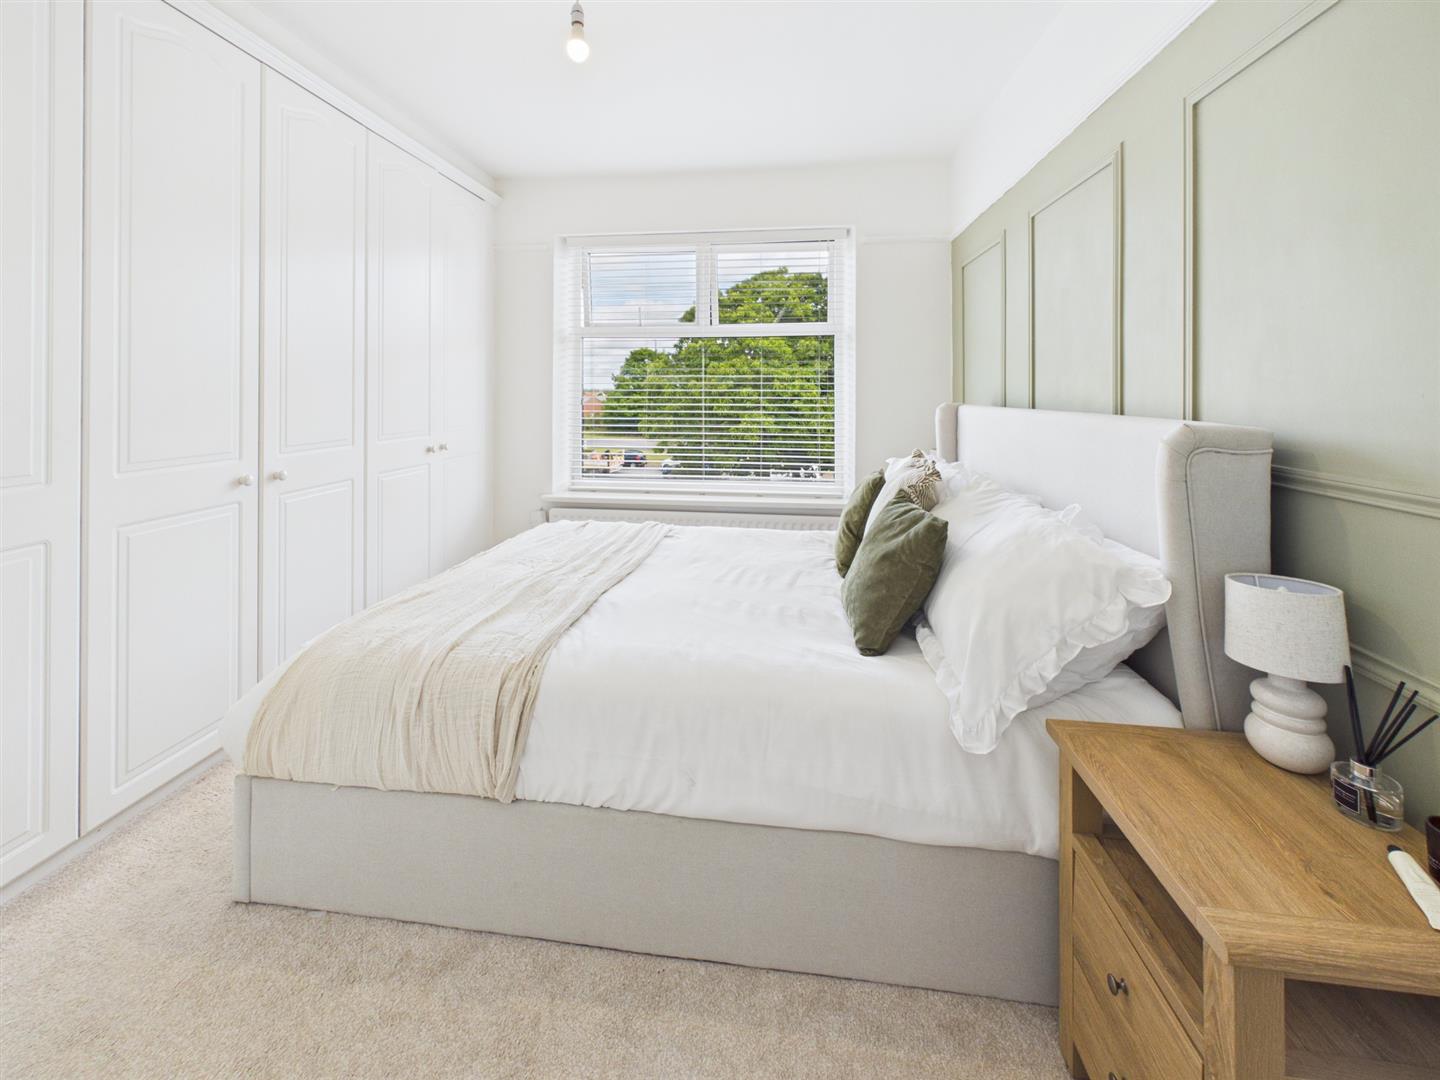
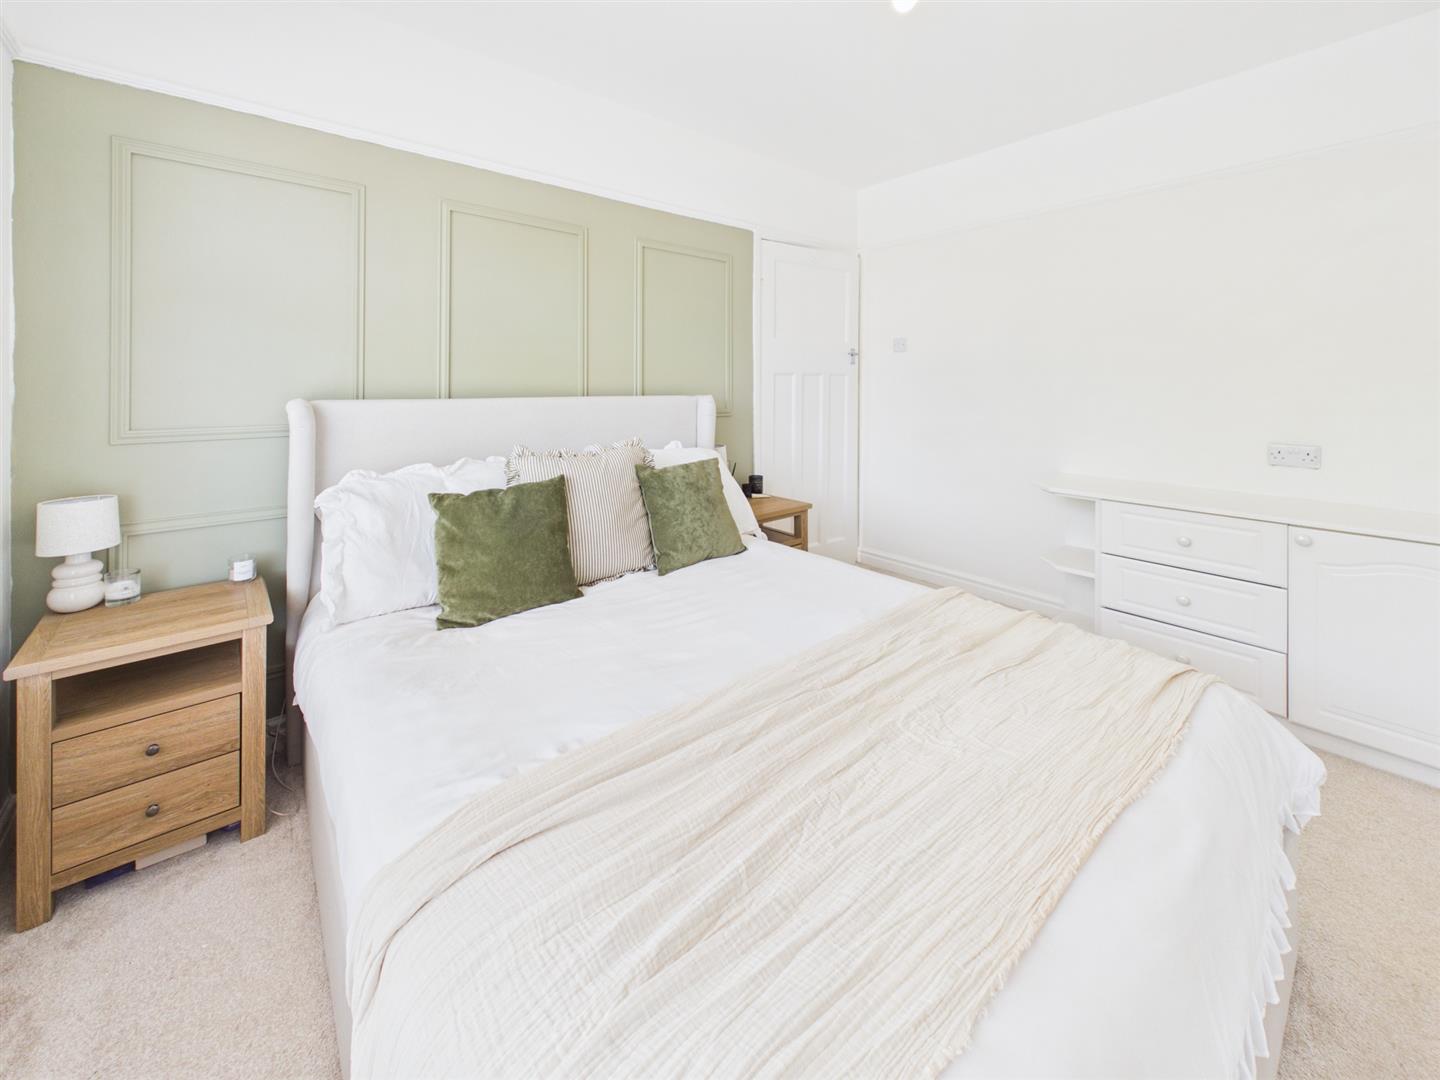
The principal bedroom is an impressive double room positioned to the front of the property, featuring a stylish panelled wall, fitted wardrobes and drawers, together with a large window allowing an abundance of natural light to pour in.
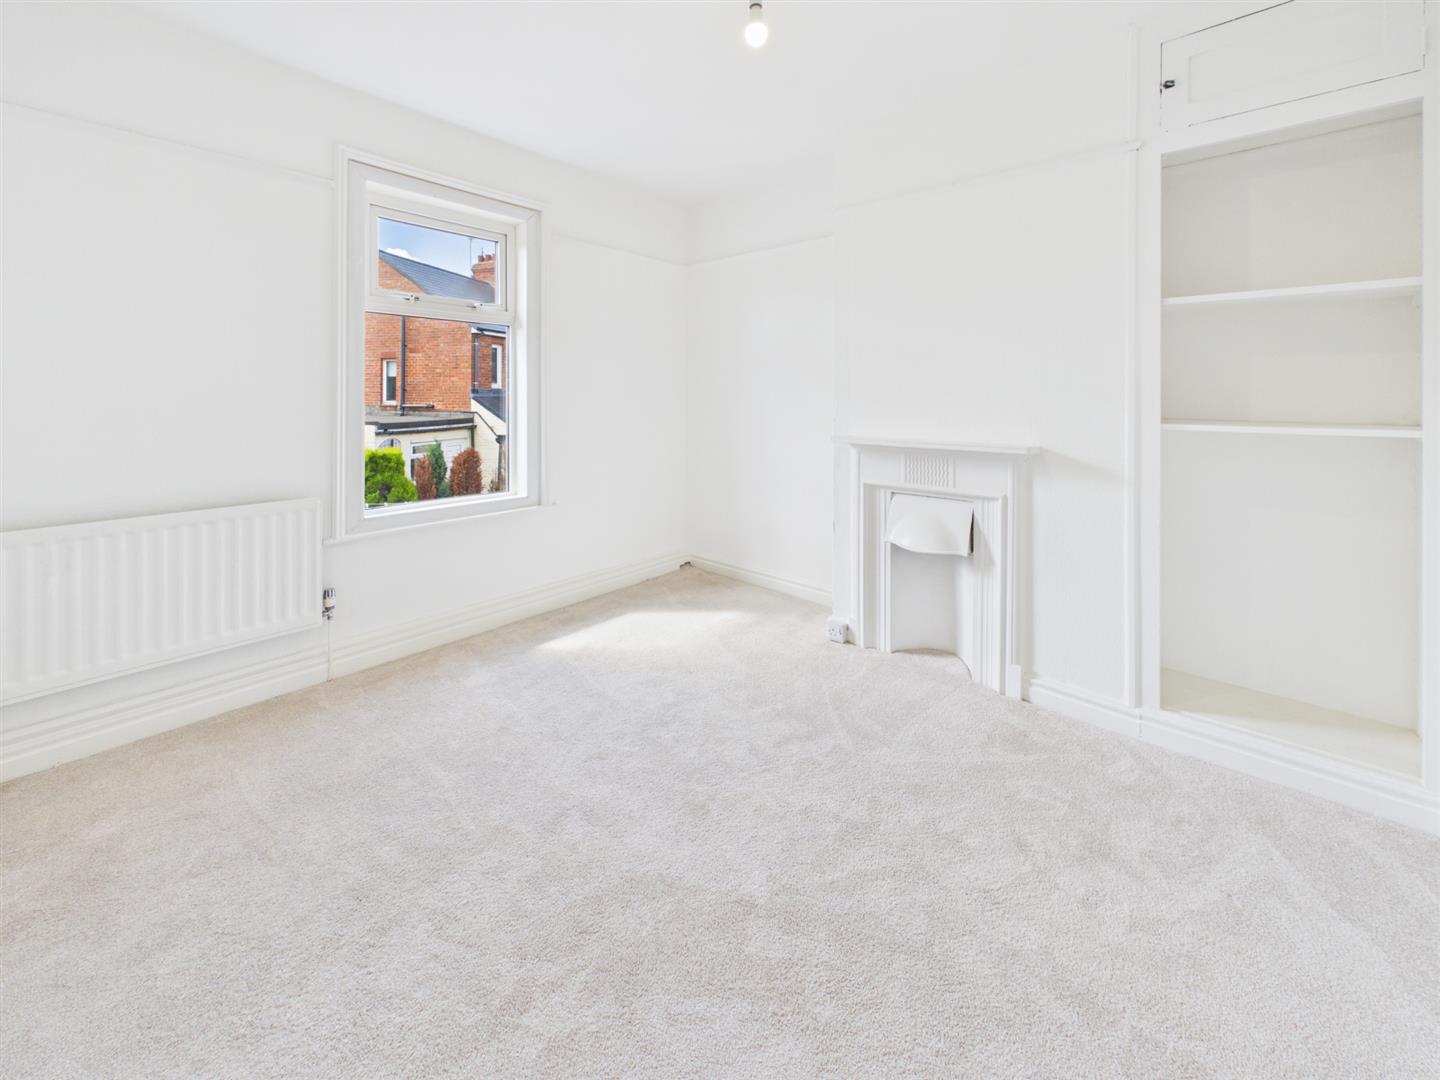
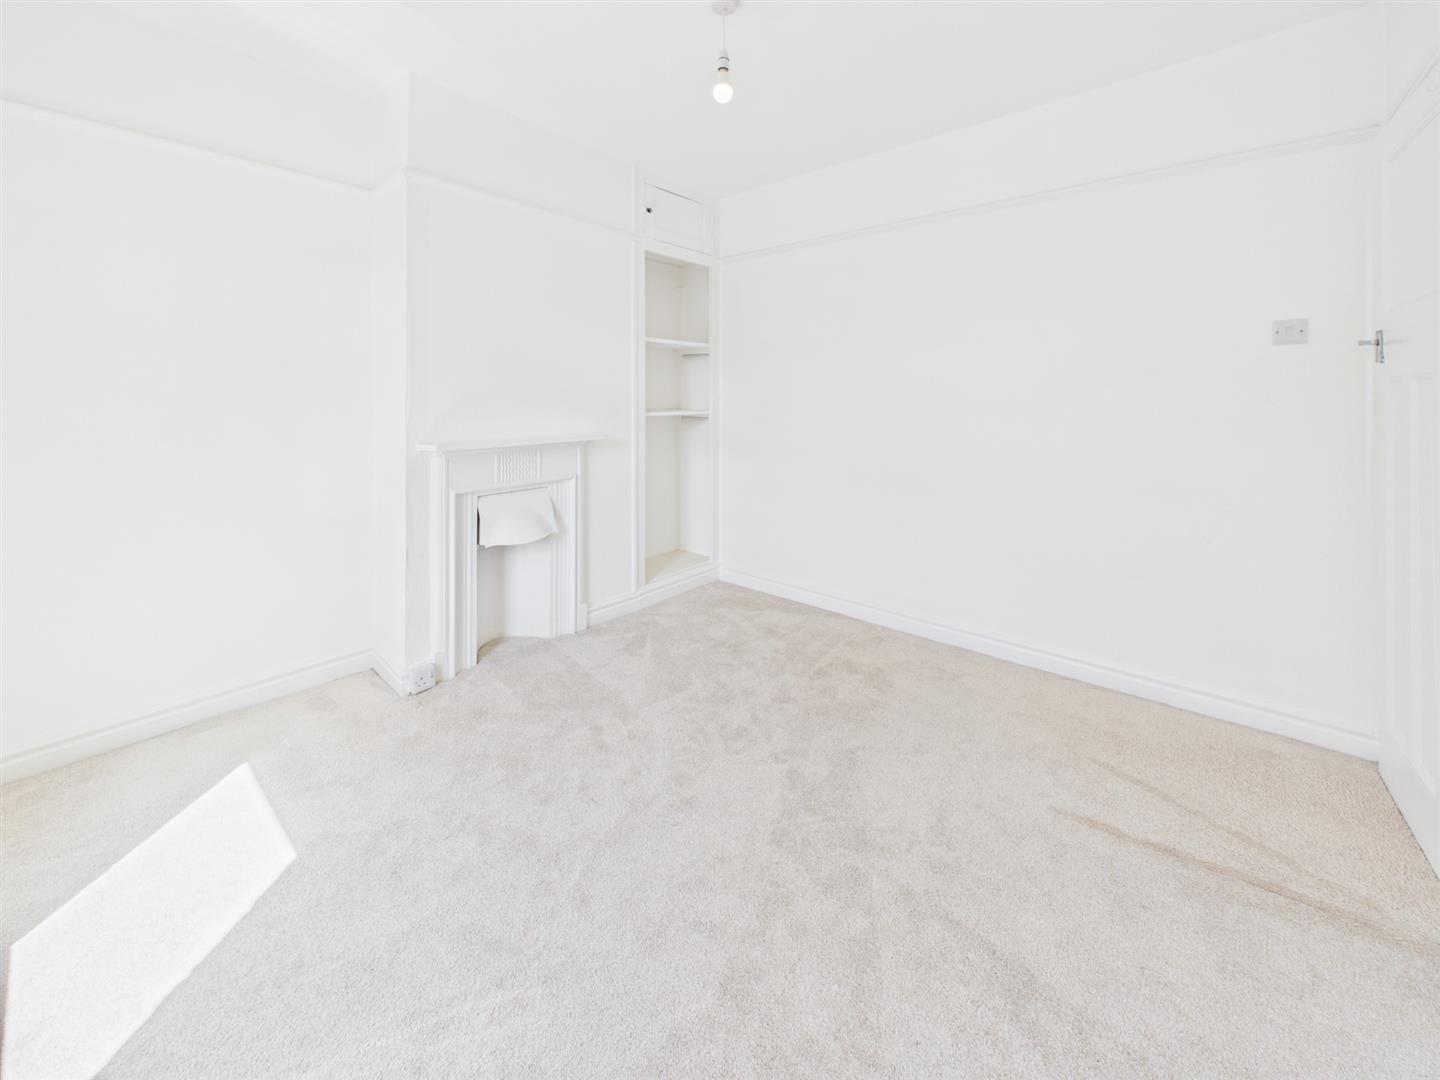
The second bedroom is another generous double overlooking the rear garden, complete with an attractive alcove and charming feature fireplace, creating a wonderfully characterful space.
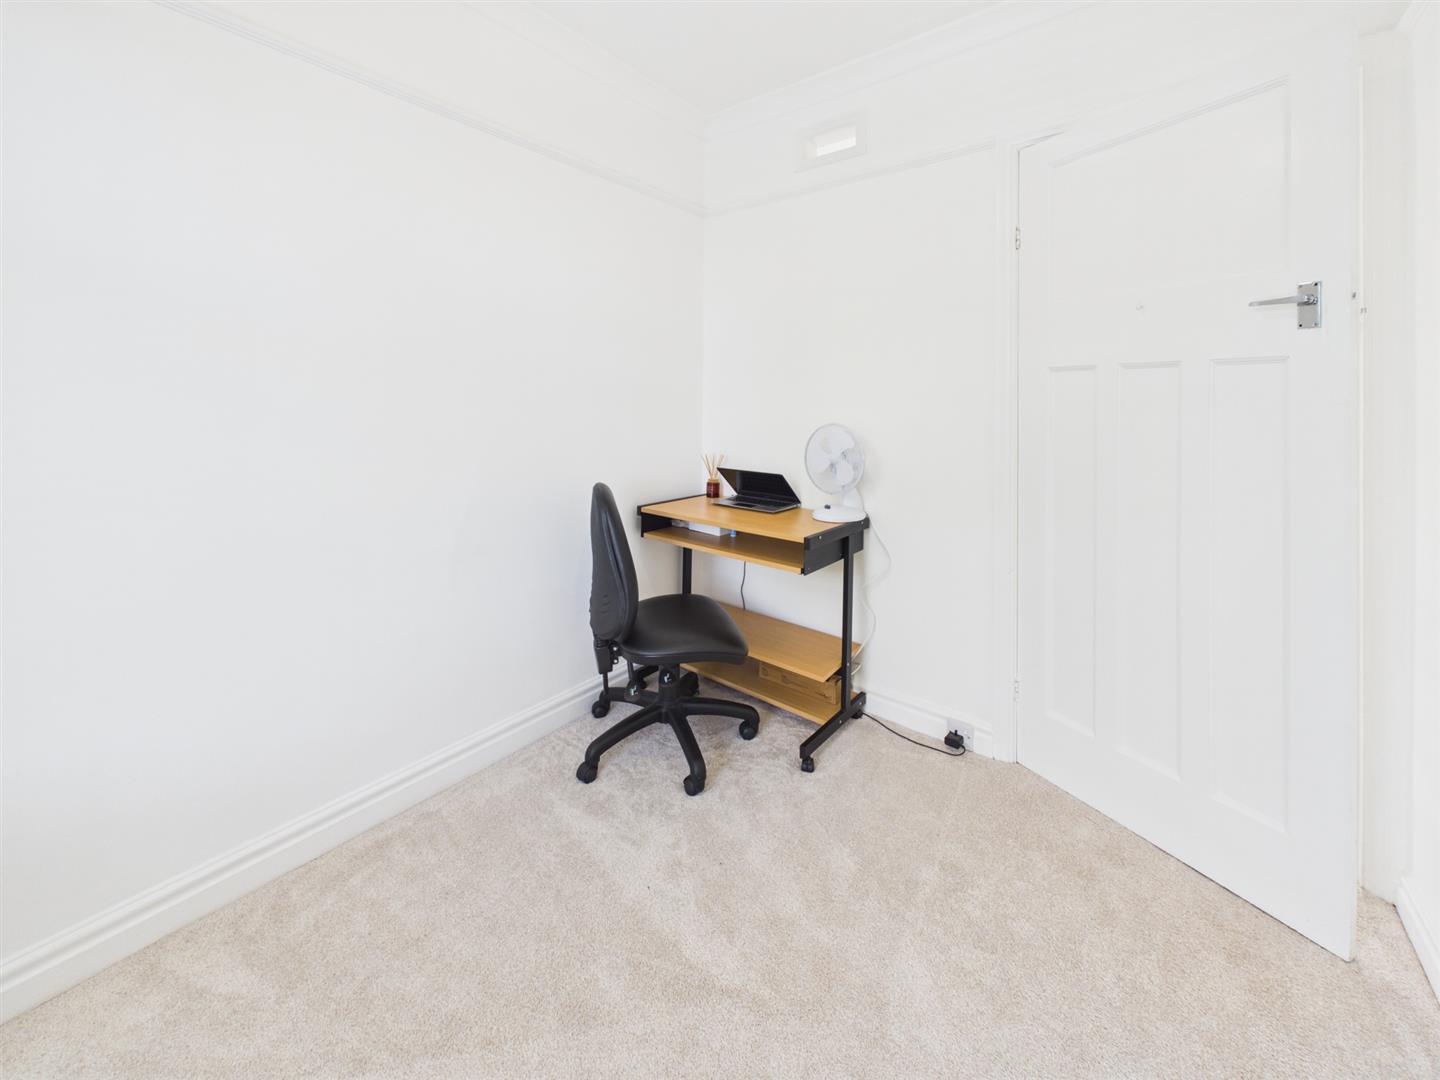
The third bedroom is situated to the front and is currently utilised as a home office.
Completing the accommodation is the beautifully appointed family bathroom, fitted with a modern suite comprising a bath with overhead shower, wash hand basin, low level WC, heated towel rail and a window providing natural light and ventilation.
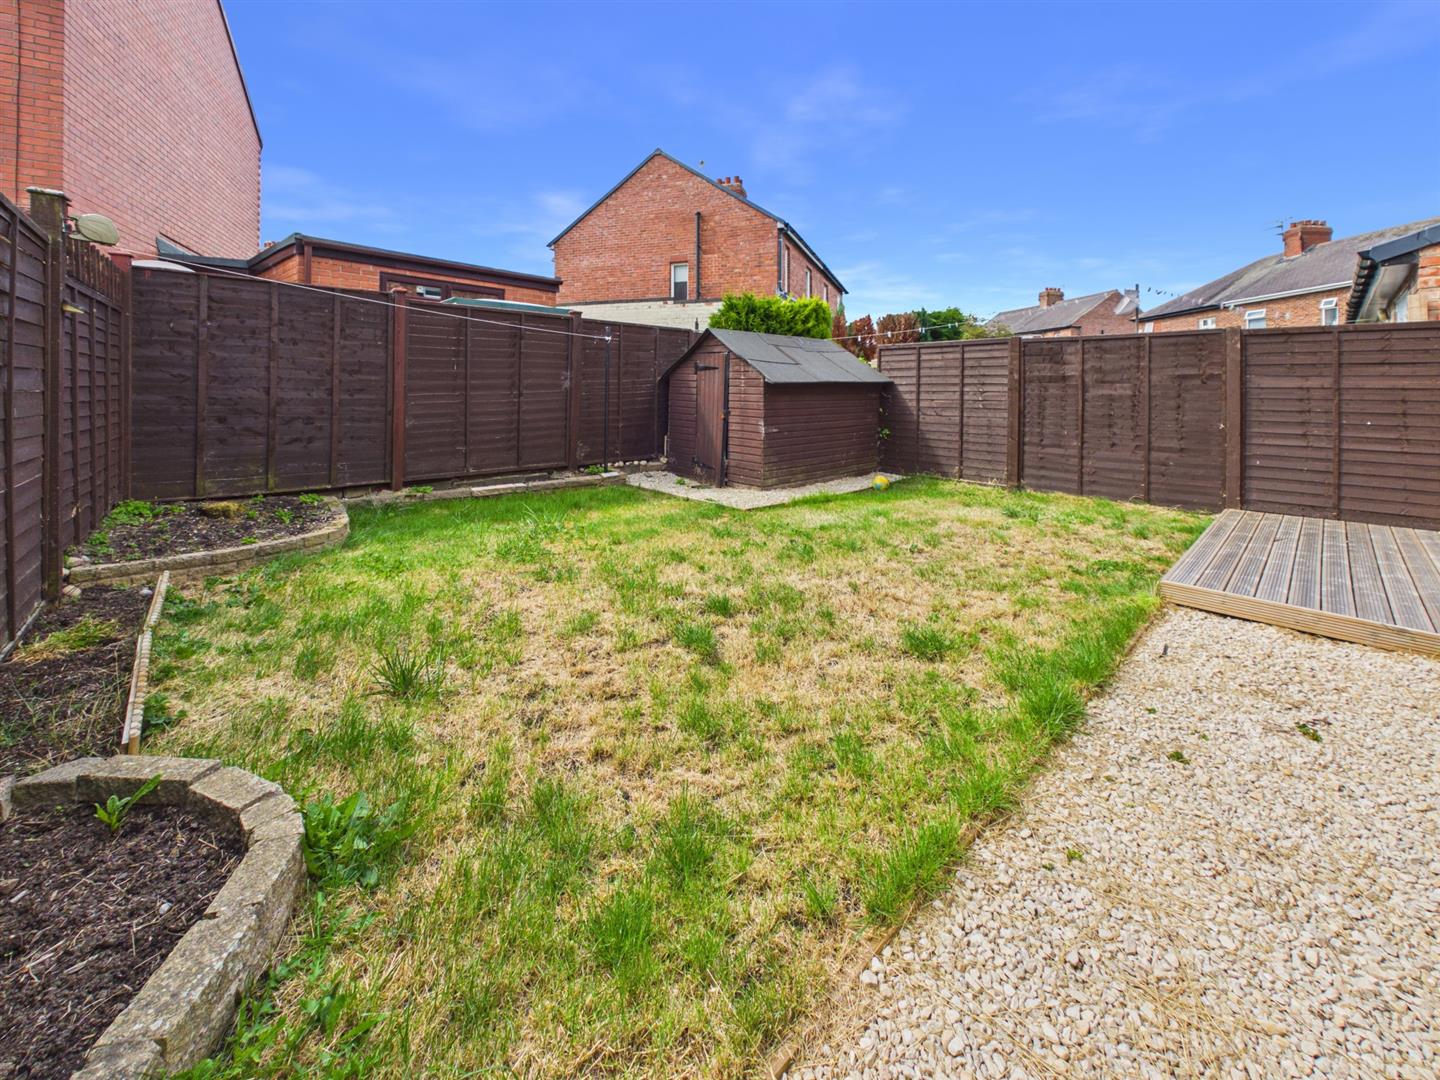
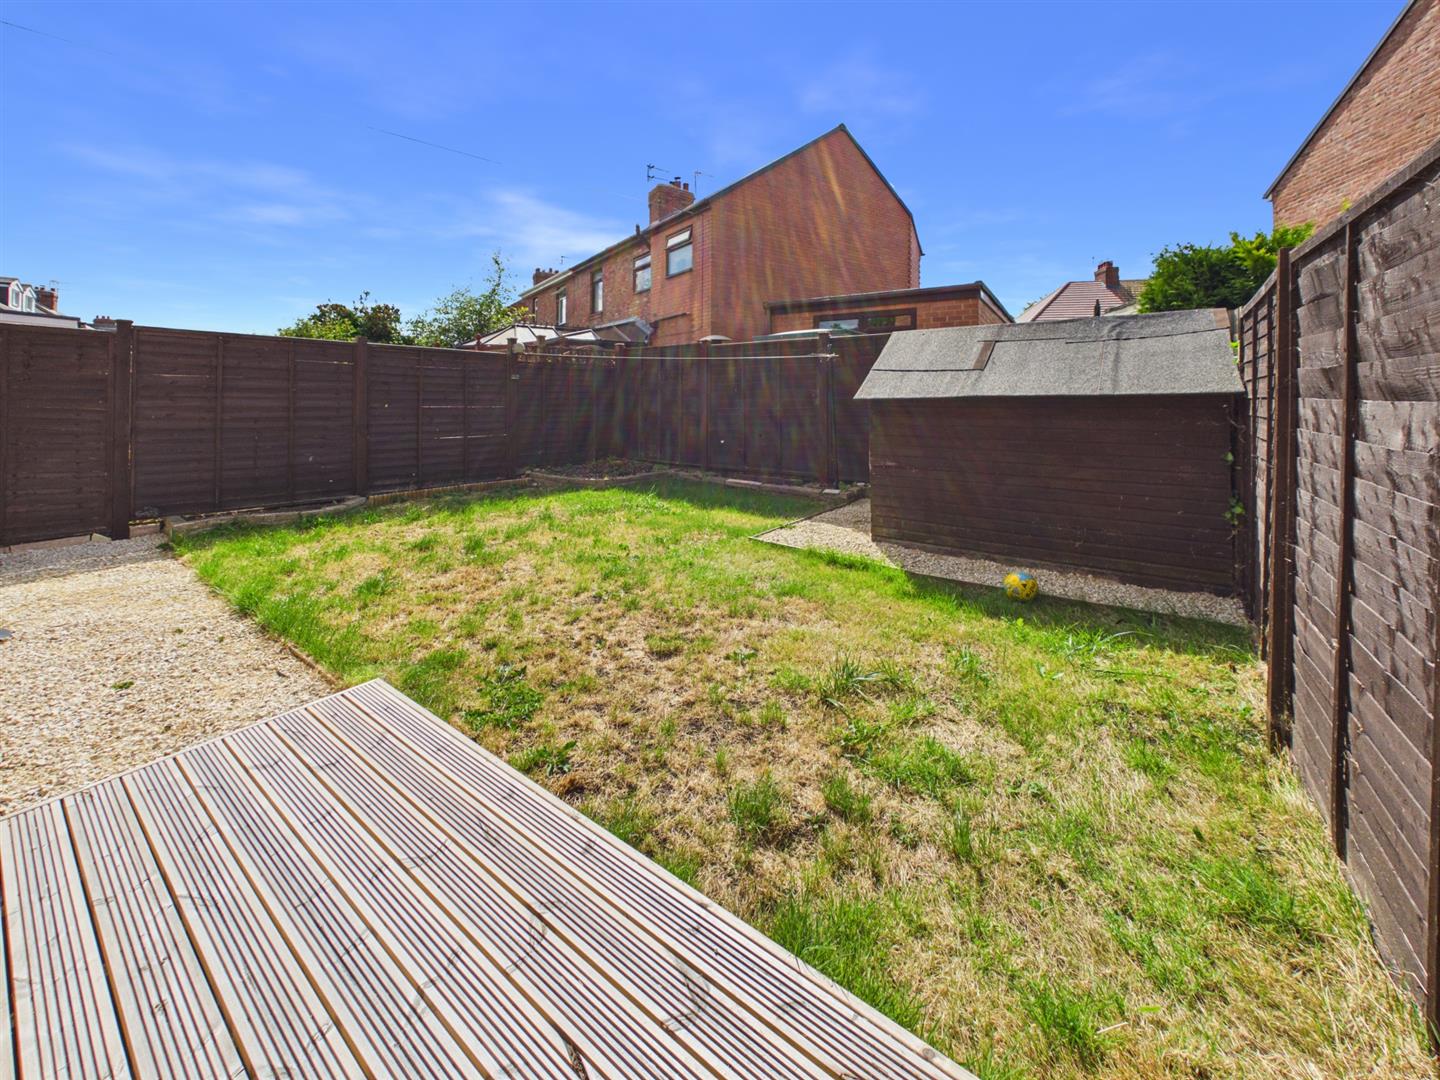
Externally to the rear, the west facing garden is perfectly positioned to enjoy the sun throughout the afternoon and into the evening. Benefitting from brand new gravelled pathways and raised decking area, the garden is laid to lawn alongside mature shrub borders, framed with a secure fenced boundary. To the front there is a low maintenance garden and a driveway providing off street parking.
Situated within a highly regarded and mature residential area of Wellfield with convenience of access to local amenities including shops, schools and transport links into the City of Newcastle, the property's location is certainly sought after.
Entrance Porch 1.74 x 1.04 (5'8" x 3'4")
Hallway 4.30 x 1.76 (14'1" x 5'9")
Lounge 3.74 x 3.51 (12'3" x 11'6")
Second Reception Room 4.21 x 3.34 (13'9" x 10'11")
Kitchen 4.44 x 4.44 (14'6" x 14'6")
Landing 2.47 x 0.95 (8'1" x 3'1")
Bedroom 3.64 x 2.72 (11'11" x 8'11")
Bedroom 3.30 x 3.26 (10'9" x 10'8")
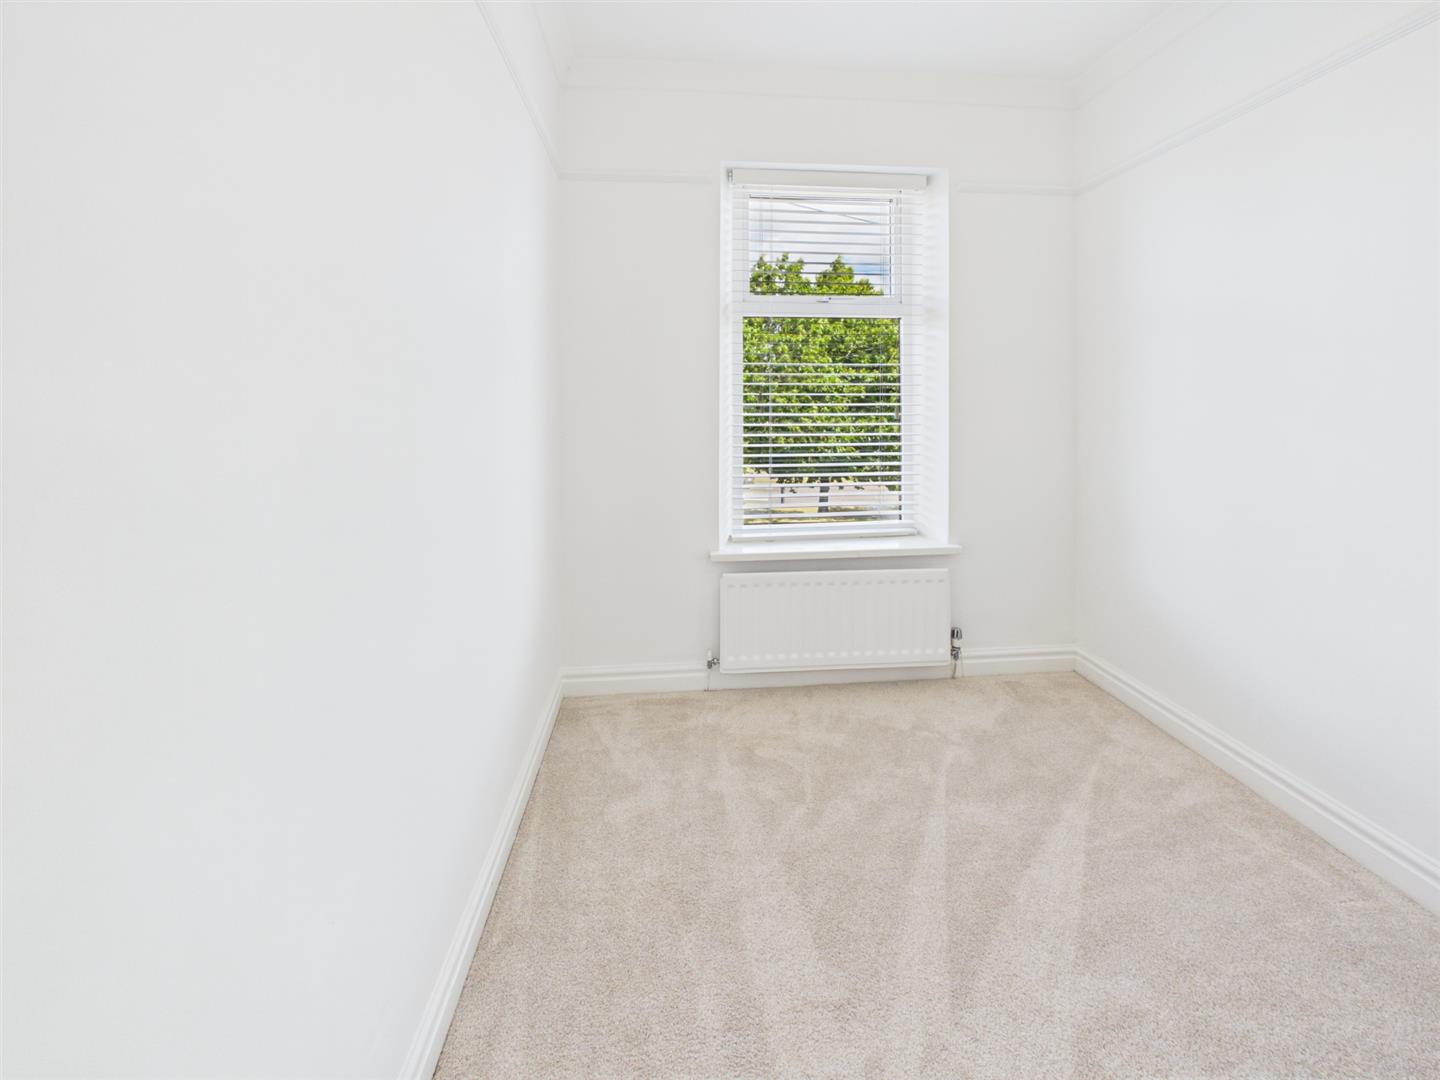
Bedroom 2.53 x 2.19 (8'3" x 7'2")
Family Bathroom 2.21 x 1.80 (7'3" x 5'10")
Garage 5.37 x 2.44 (17'7" x 8'0")
Rear Garden
Front Garden
Driveway
Tenure
Freehold
Disclaimer
All rooms have been measured with electronic laser and are approximate measurements only. To comply with the Business Protection from Misleading Marketing Regulations act of 2008, we clarify that none of the services to the above property have been tested by ourselves, and we cannot guarantee that the installations described in the details are in perfect working order. Brannen & Partners for themselves, the vendors or lessors, produce these brochures in good faith and are a guideline only. They do not constitute any part of a contract and are correct to the best of our knowledge at the time of going to press. Pictures may appear distorted due to enlargement and are not to be used to give an accurate reflection of size. All negotiations and payments are subject to contract.
