
Linton Road, Whitley Bay
-
Make Enquiry
Make Enquiry
Please complete the form below and a member of staff will be in touch shortly.
- Floorplan
- View Brochure
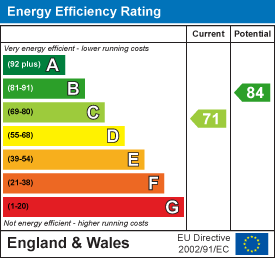
- View EPC
- Tour
Property Summary
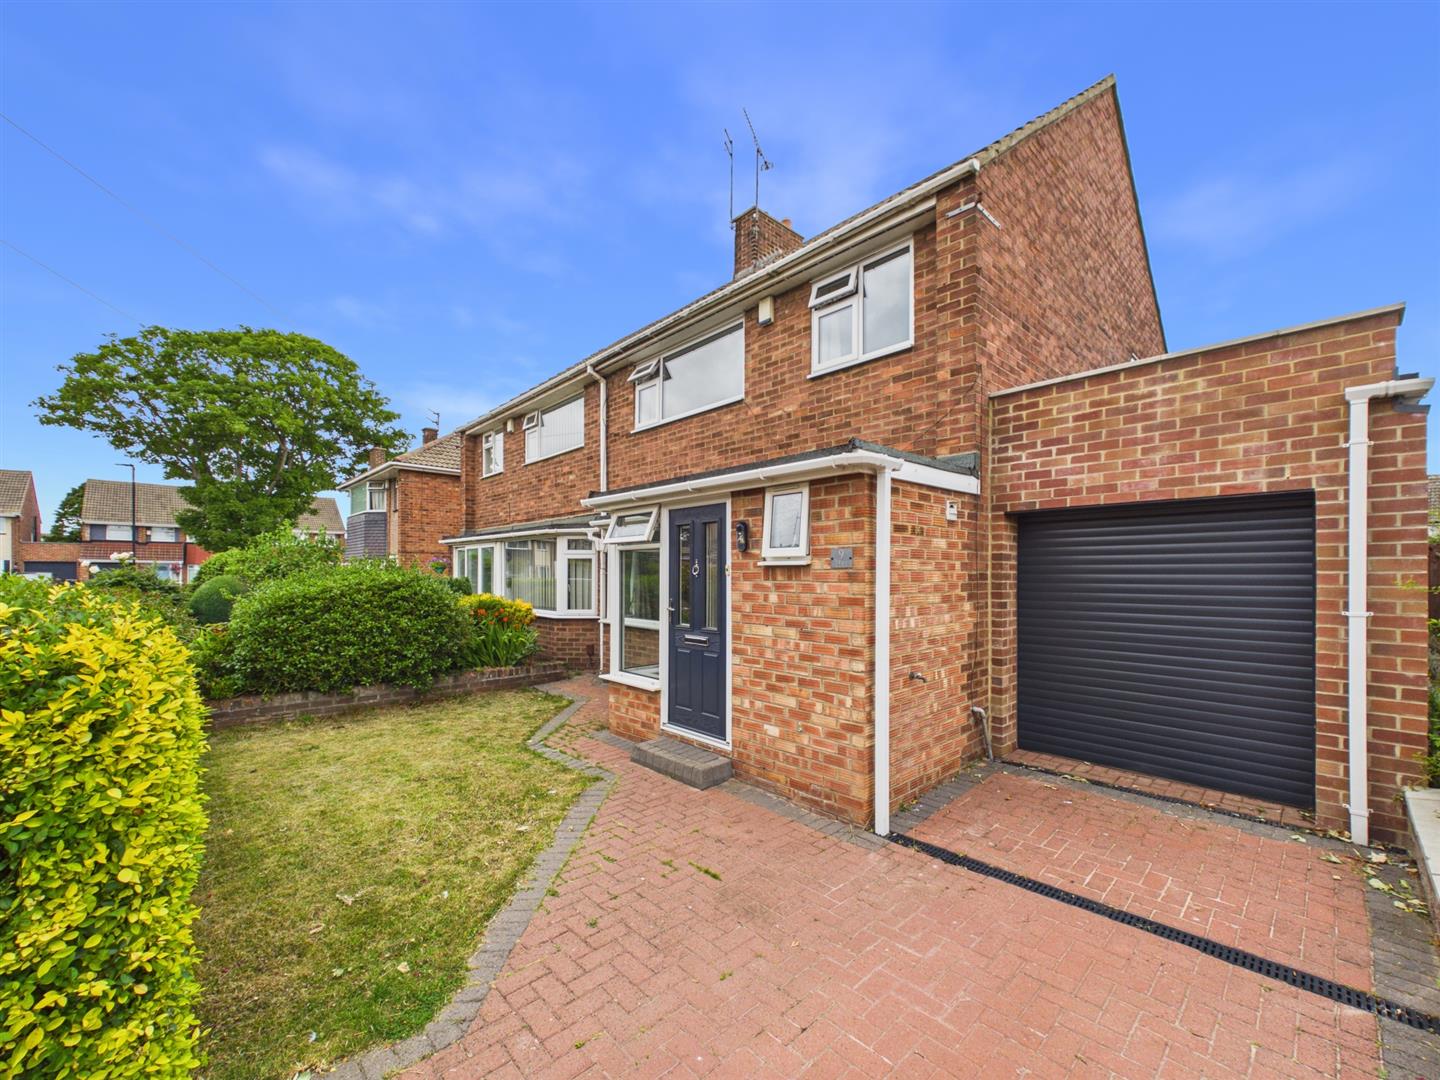
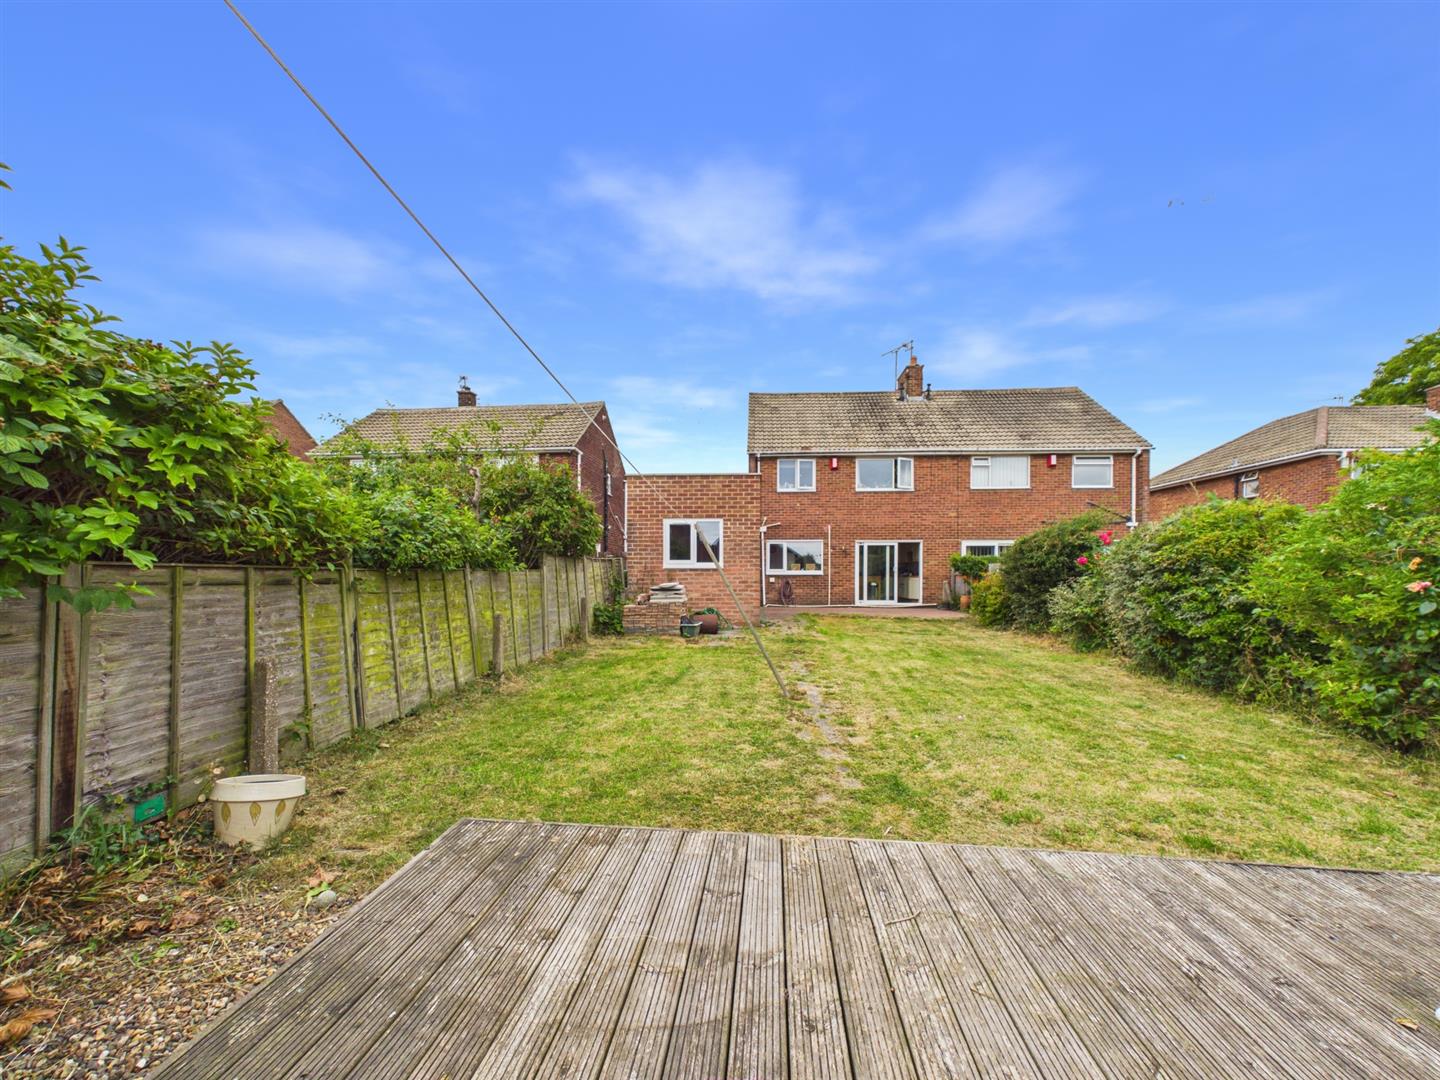
Brannen & Partners are delighted to present to the market this spacious four bedroom semi detached family home, ideally located on the ever popular Whitley Lodge estate in Whitley Bay. Offering generous accommodation throughout and excellent potential, this well maintained property is perfectly suited to growing families. The home features four bedrooms, lounge, a spacious dining kitchen, practical utility room, convenient ground floor W.C., and a family bathroom. Externally, the property boasts from well maintained front and rear gardens, a private driveway providing off street parking, and an attached garage.
Floorplans
Property Features
- FOUR GOOD SIZED BEDROOMS
- SEMI DETACHED FAMILY HOME
- PRIVATE WELL MAINTAINED FRONT AND REAR GARDENS
- DRIVEWAY PARKING WITH GARAGE
- LARGE DINING KITCHEN WITH CONVENIENT UTILITY ROOM
- FAMILY BATHROOM PLUS CONVENIENT DOWNSTAIRS W.C
- QUIET SOUGHT AFTER RESIDENTIAL SETTING
- CATCHMENT AREA FOR EXCELLENT LOCAL SCHOOLS
- WALKING DISTANCE OF WHITLEY BAY SEAFRONT
- CLOSE PROXIMITY TO LOCAL TRANSPORT LINKS, AMENITIES, BARS AND CAFES
Virtual Tours
Full Details
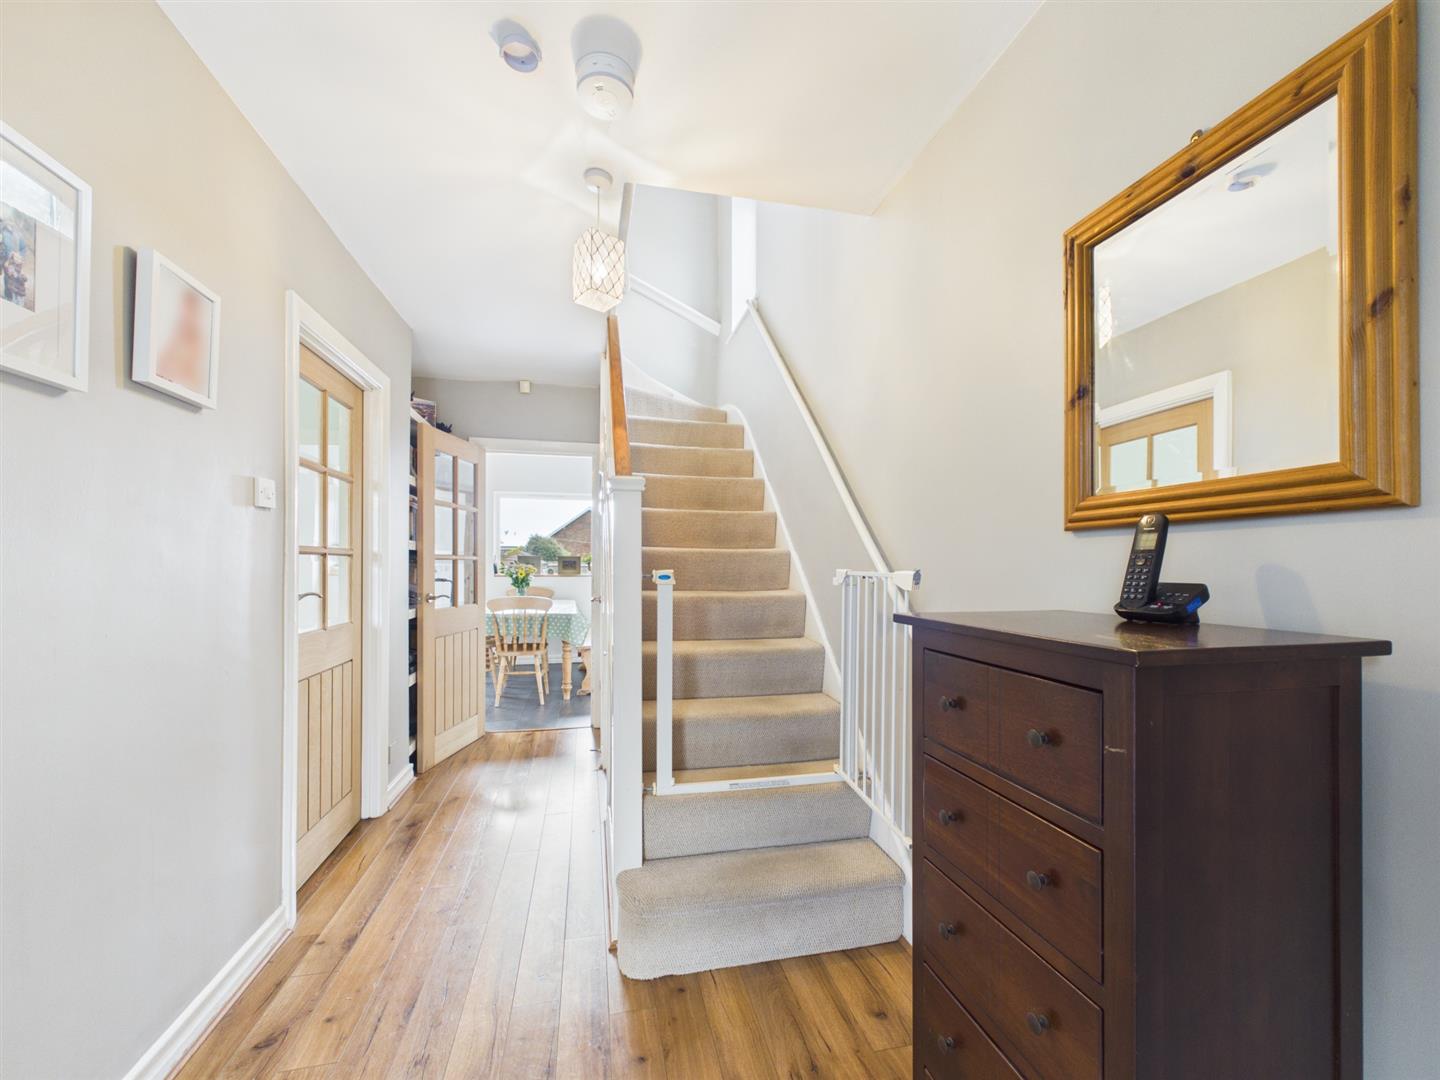
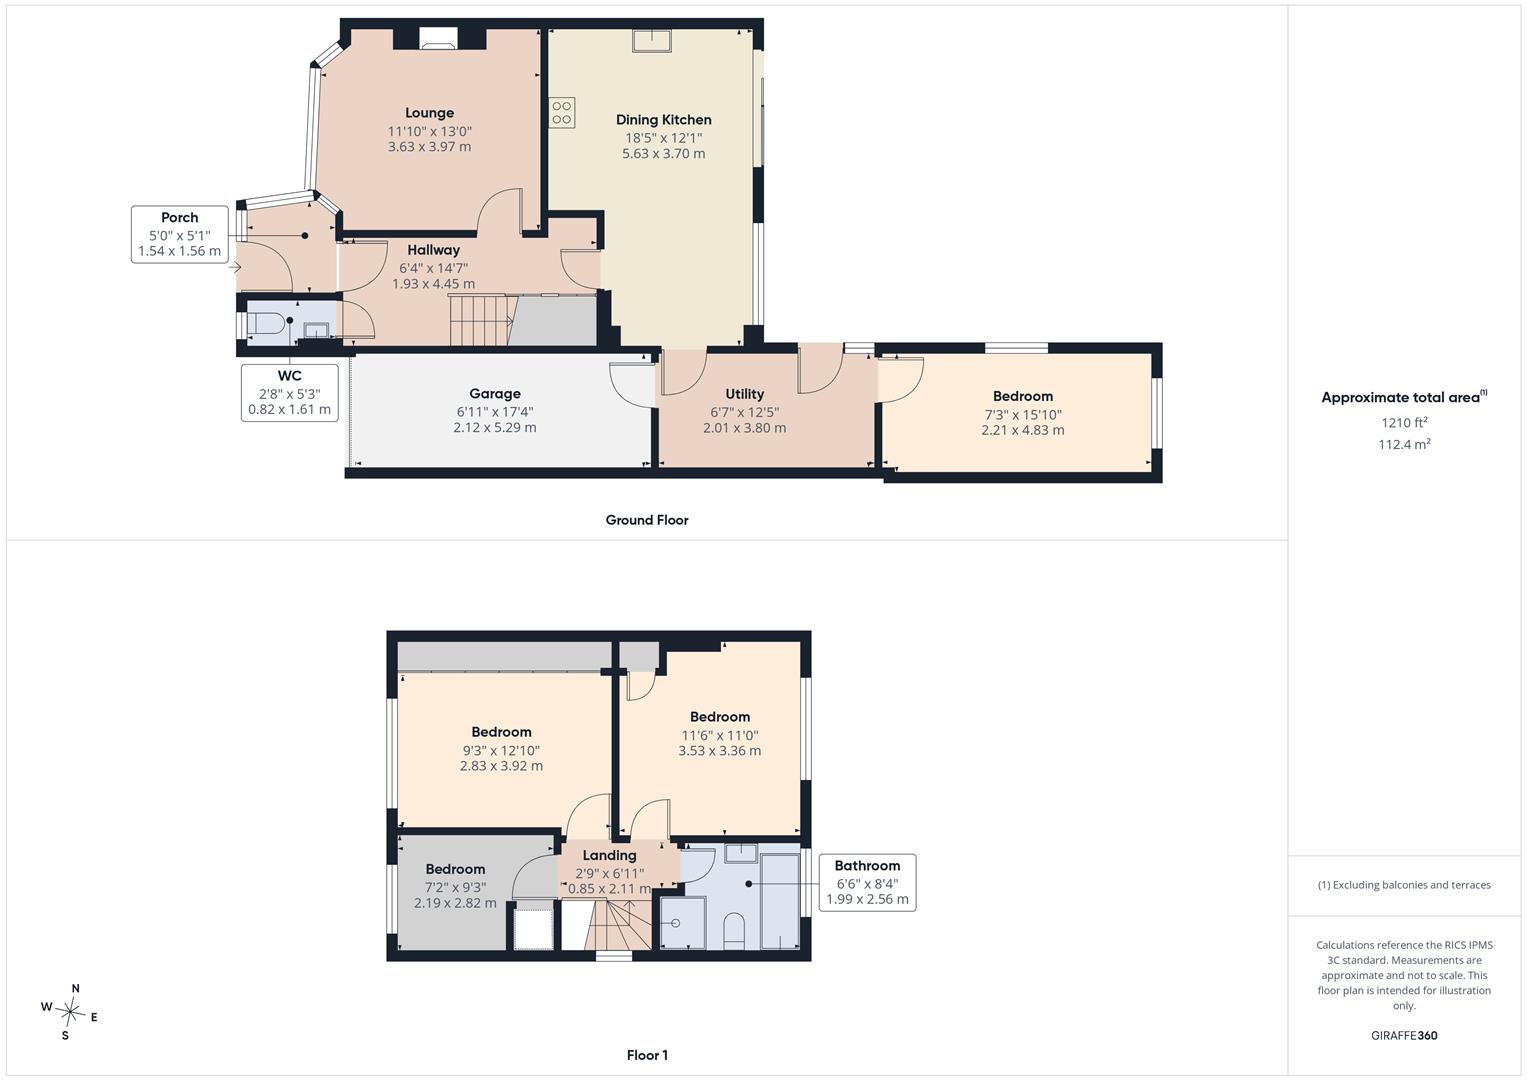
Briefly comprising: A practical entrance porch provides a useful cloakroom space before opening into a welcoming and spacious reception hallway. The hallway offers access to all principal ground floor rooms and benefits from two generous understairs storage cupboards.
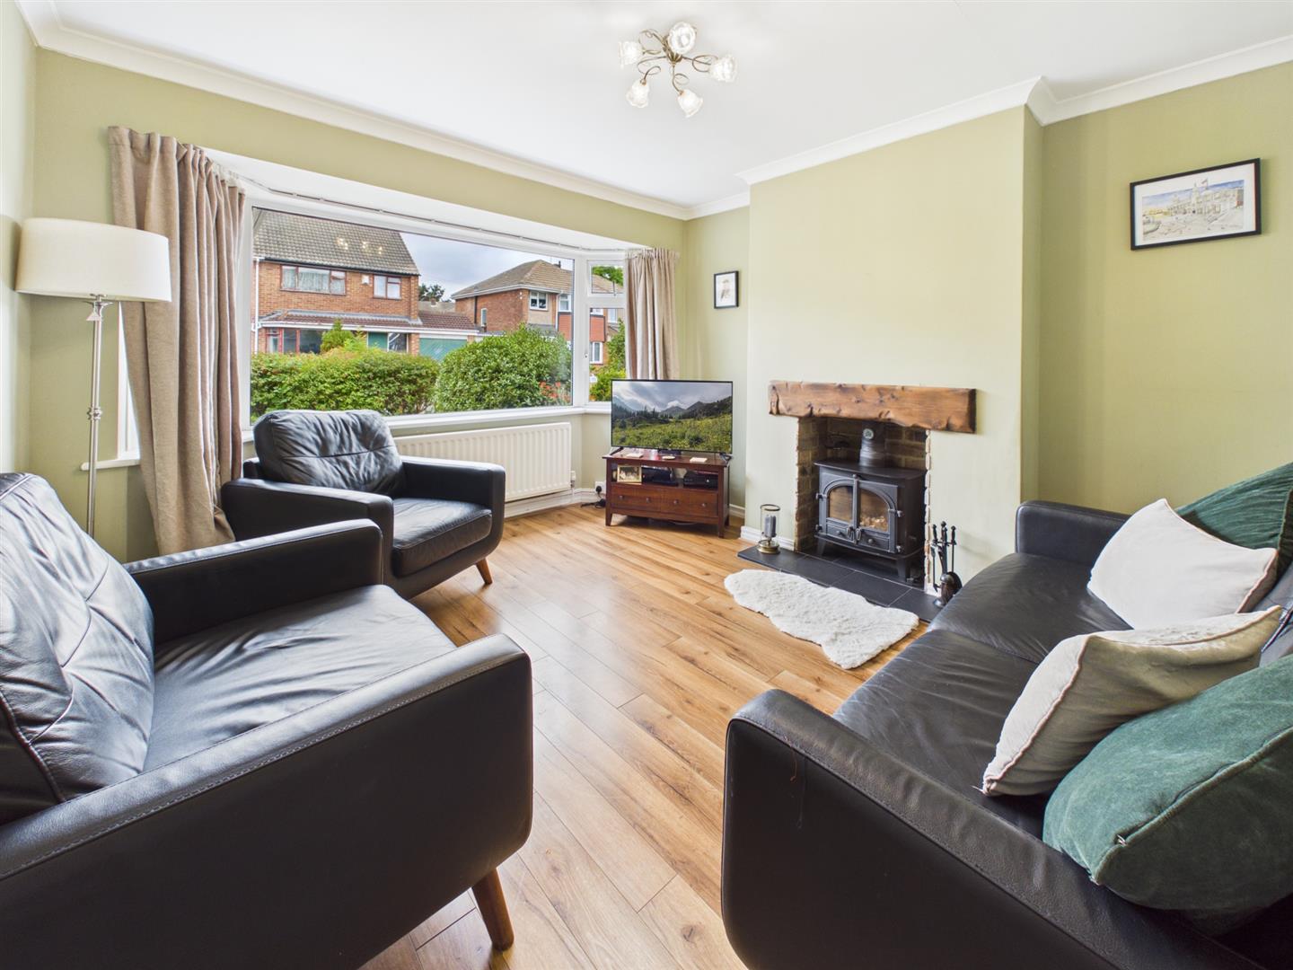
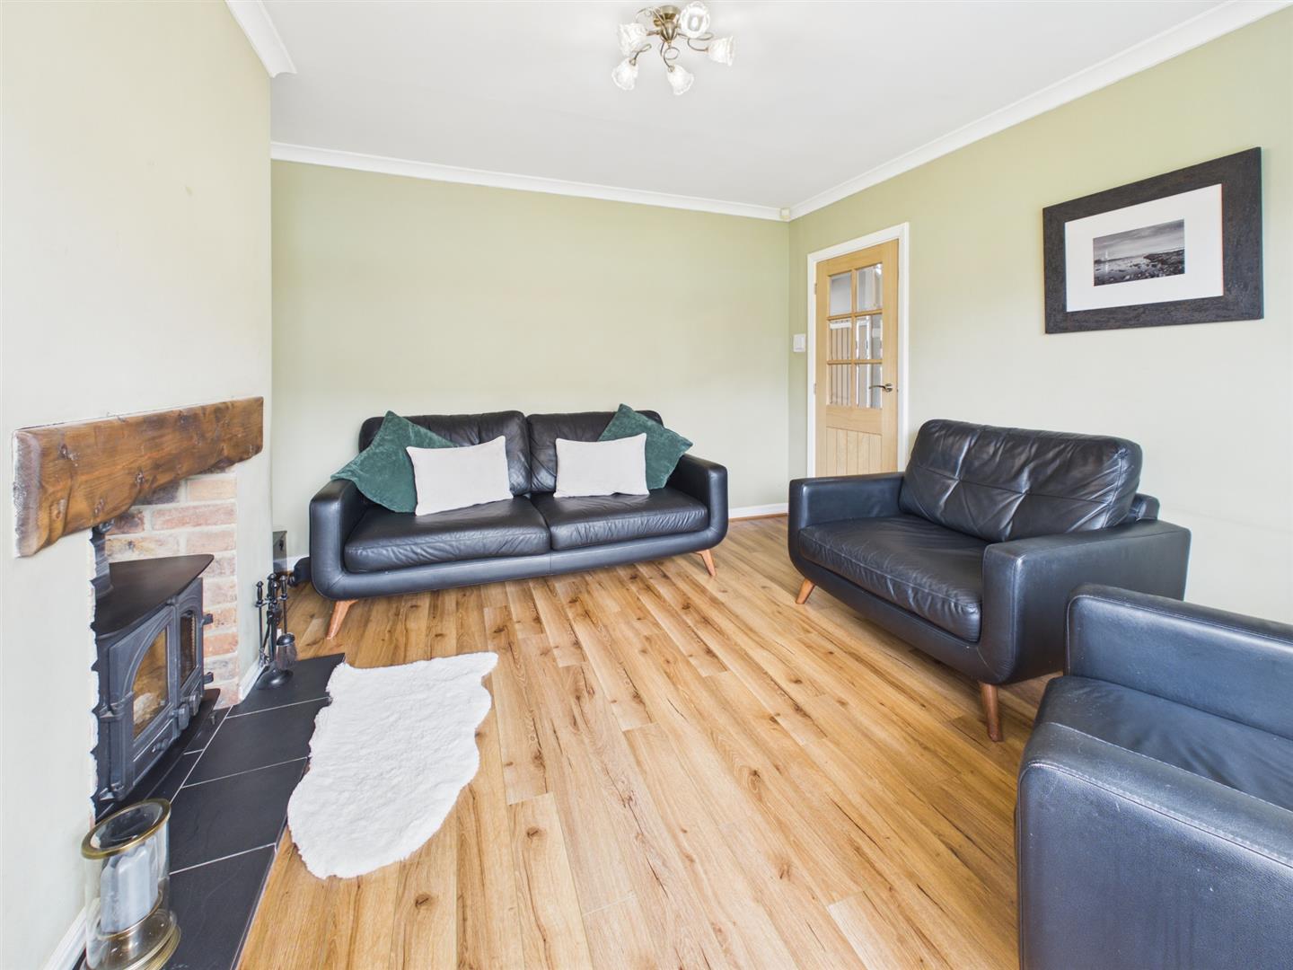
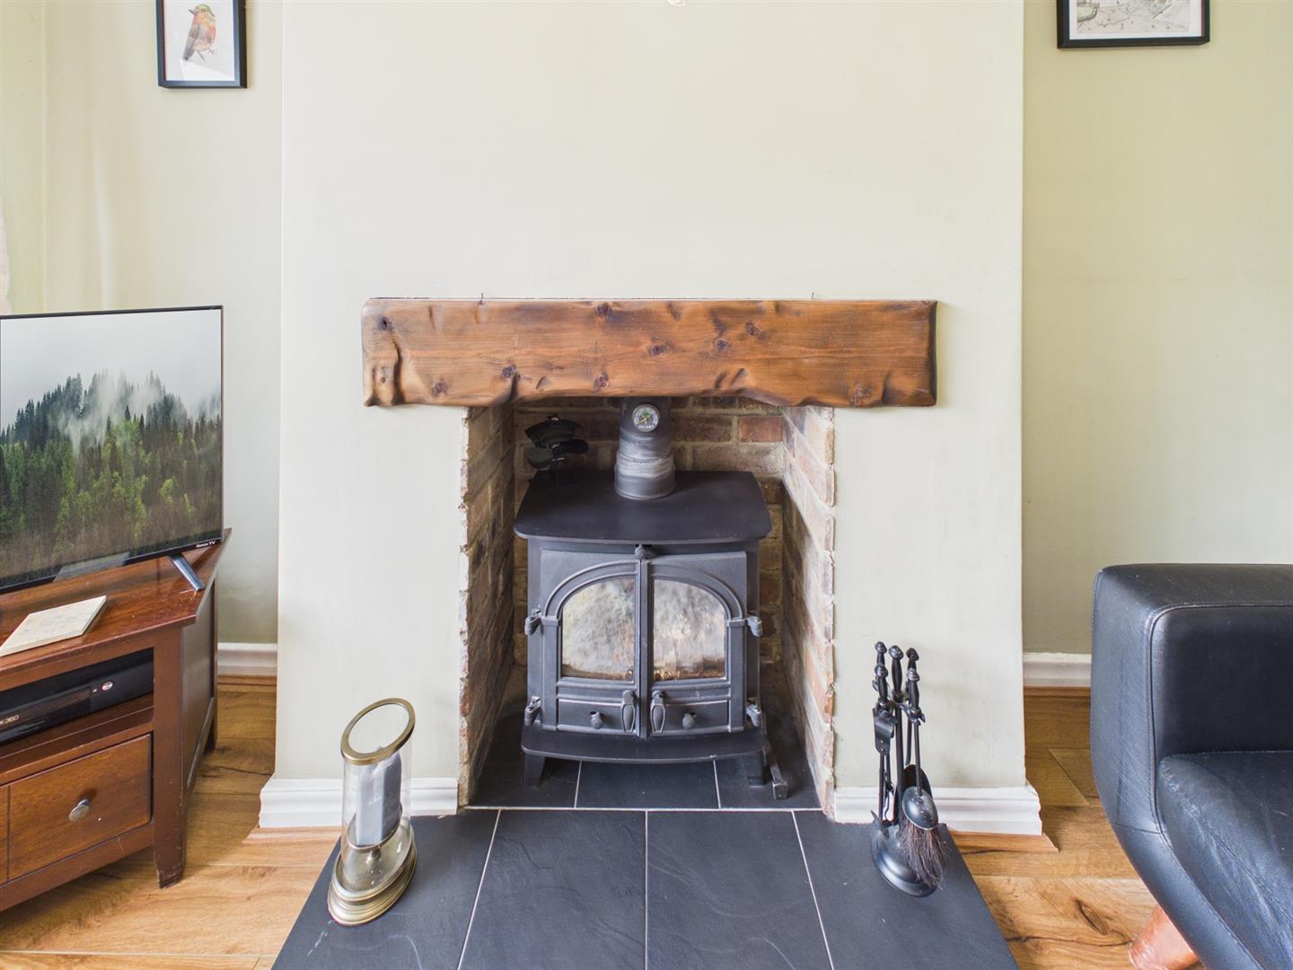
Positioned to the front of the property, the beautifully presented lounge enjoys an abundance of natural light courtesy of the large bay window overlooking the front garden. A feature duel log-burning stove set against exposed brick with a decorative timber beam creates a warm and inviting focal point, whilst two alcoves add both character and practicality.
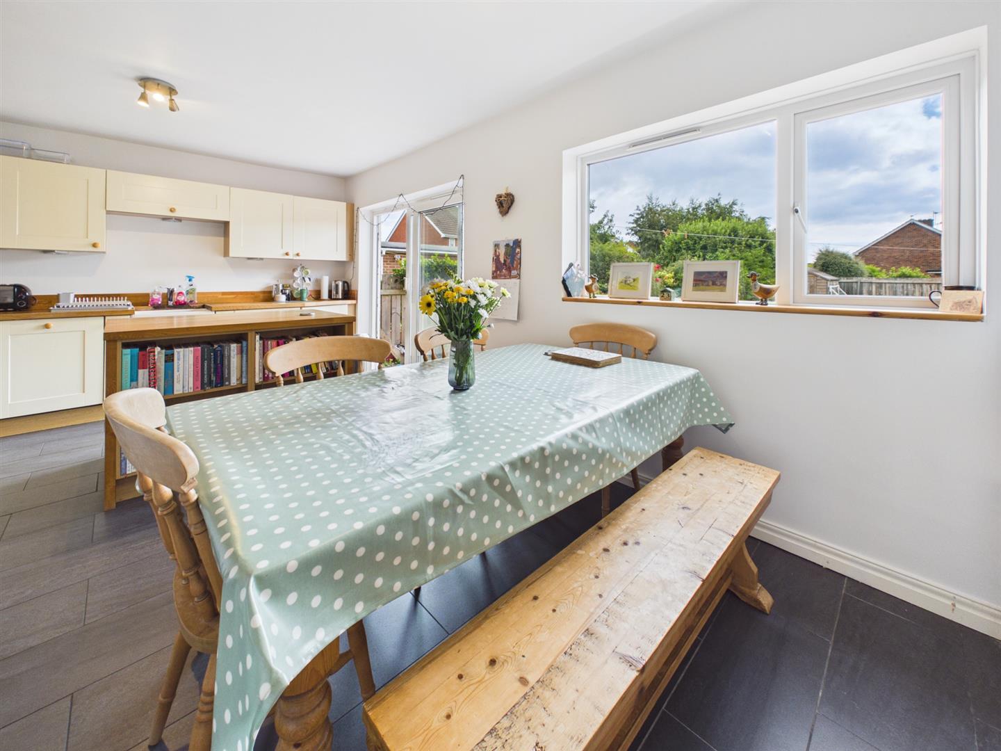
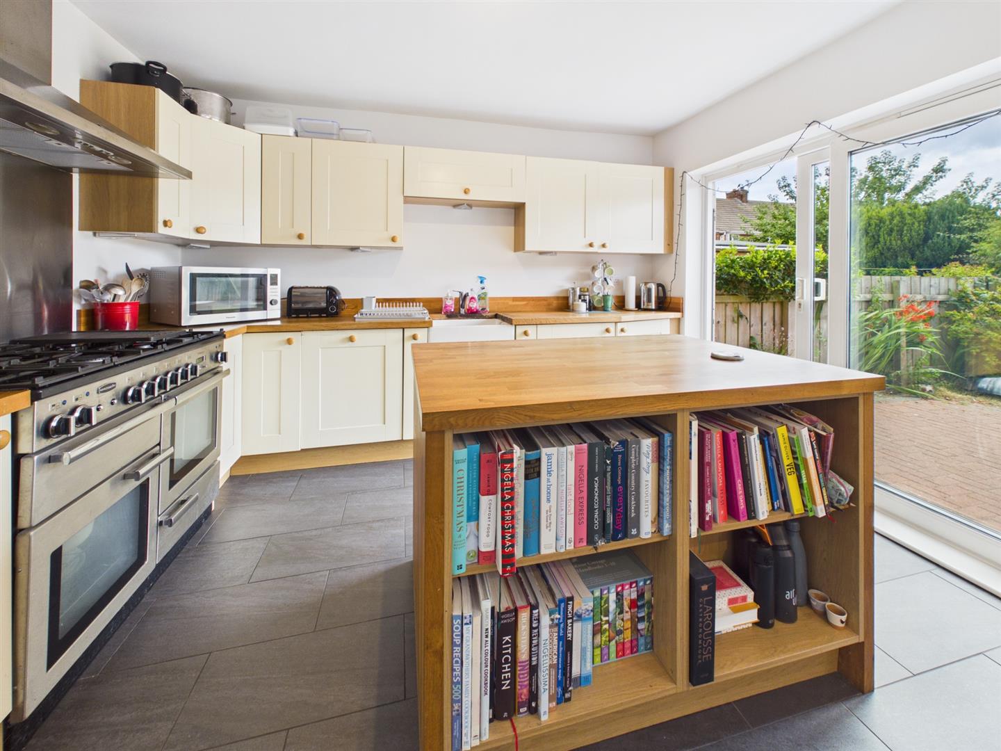
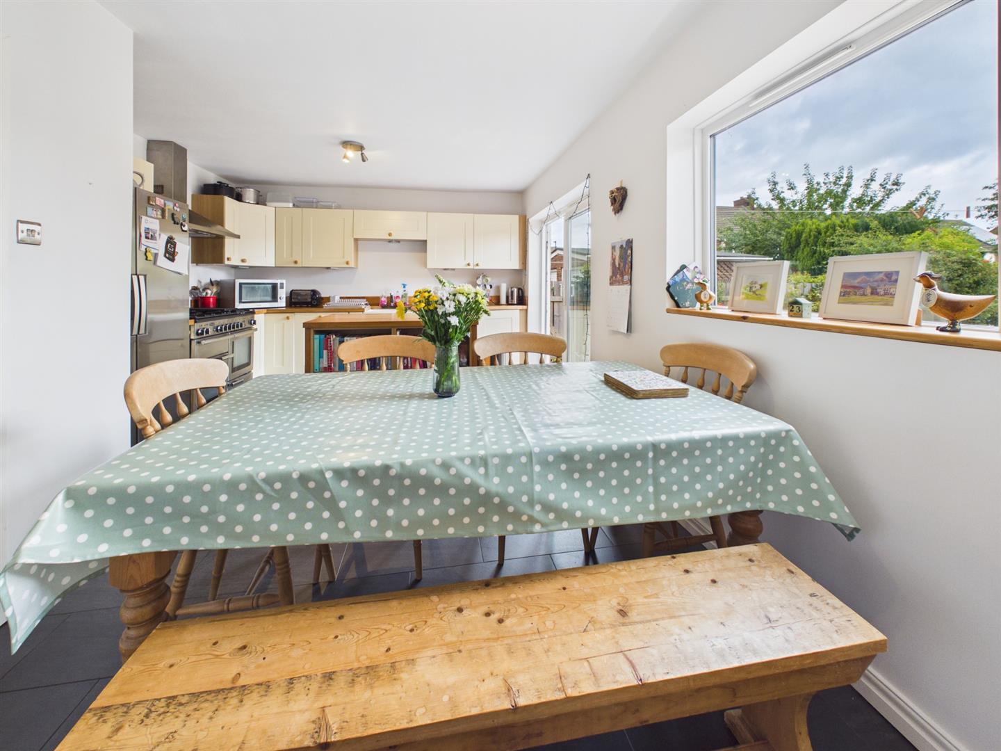
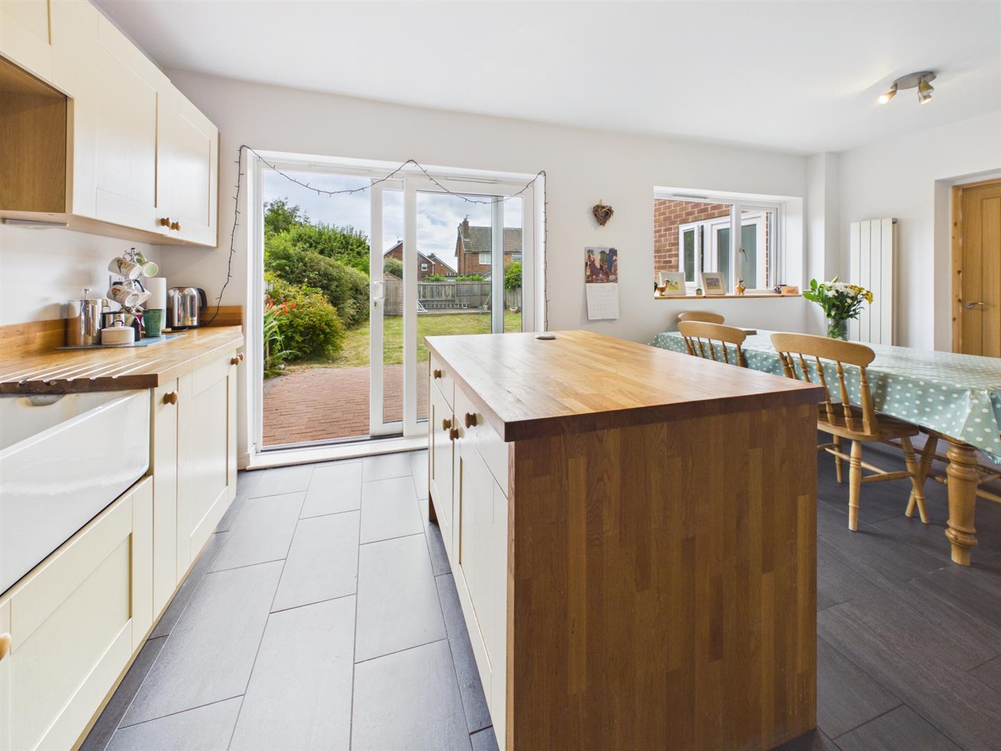
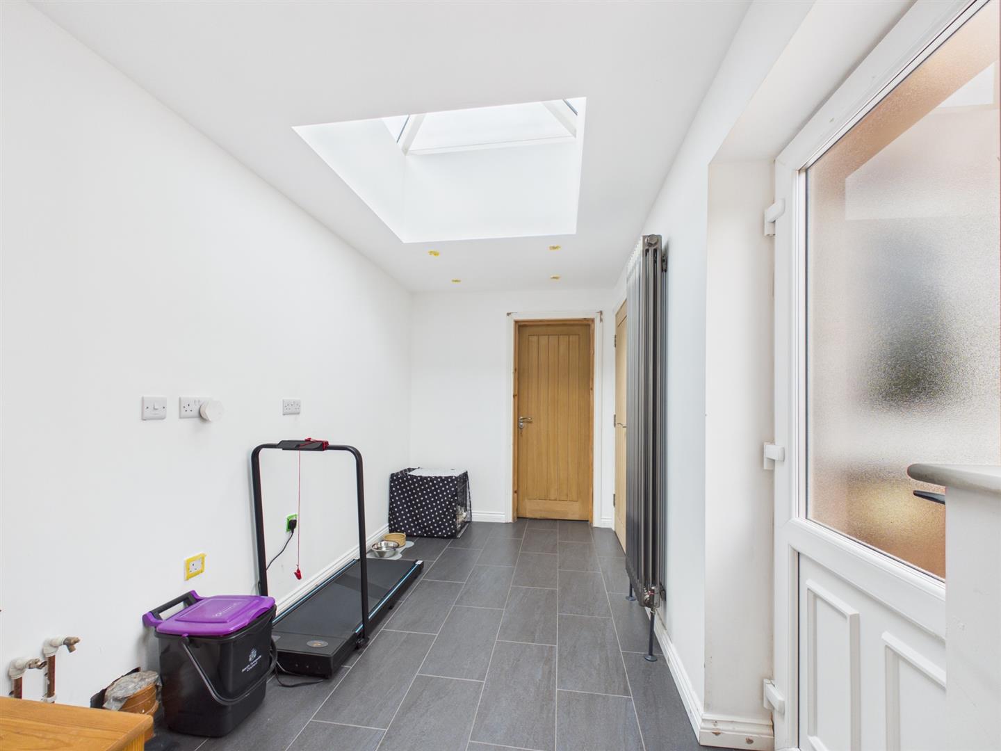
The impressive dining kitchen is undoubtedly the heart of the home and is perfectly designed for modern family living and entertaining. Overlooking the rear garden, the space is flooded with natural light from a large picture window and sliding patio doors opening onto the garden. There is ample room for a substantial dining table and central island, making it an ideal social hub. The kitchen is fitted with a range of wall and base units, a Belfast sink, space for a Rangemaster style cooker with extractor hood above, and an American style fridge freezer. Leading from the kitchen is a practical utility room, providing direct access to both the rear garden and the attached garage.
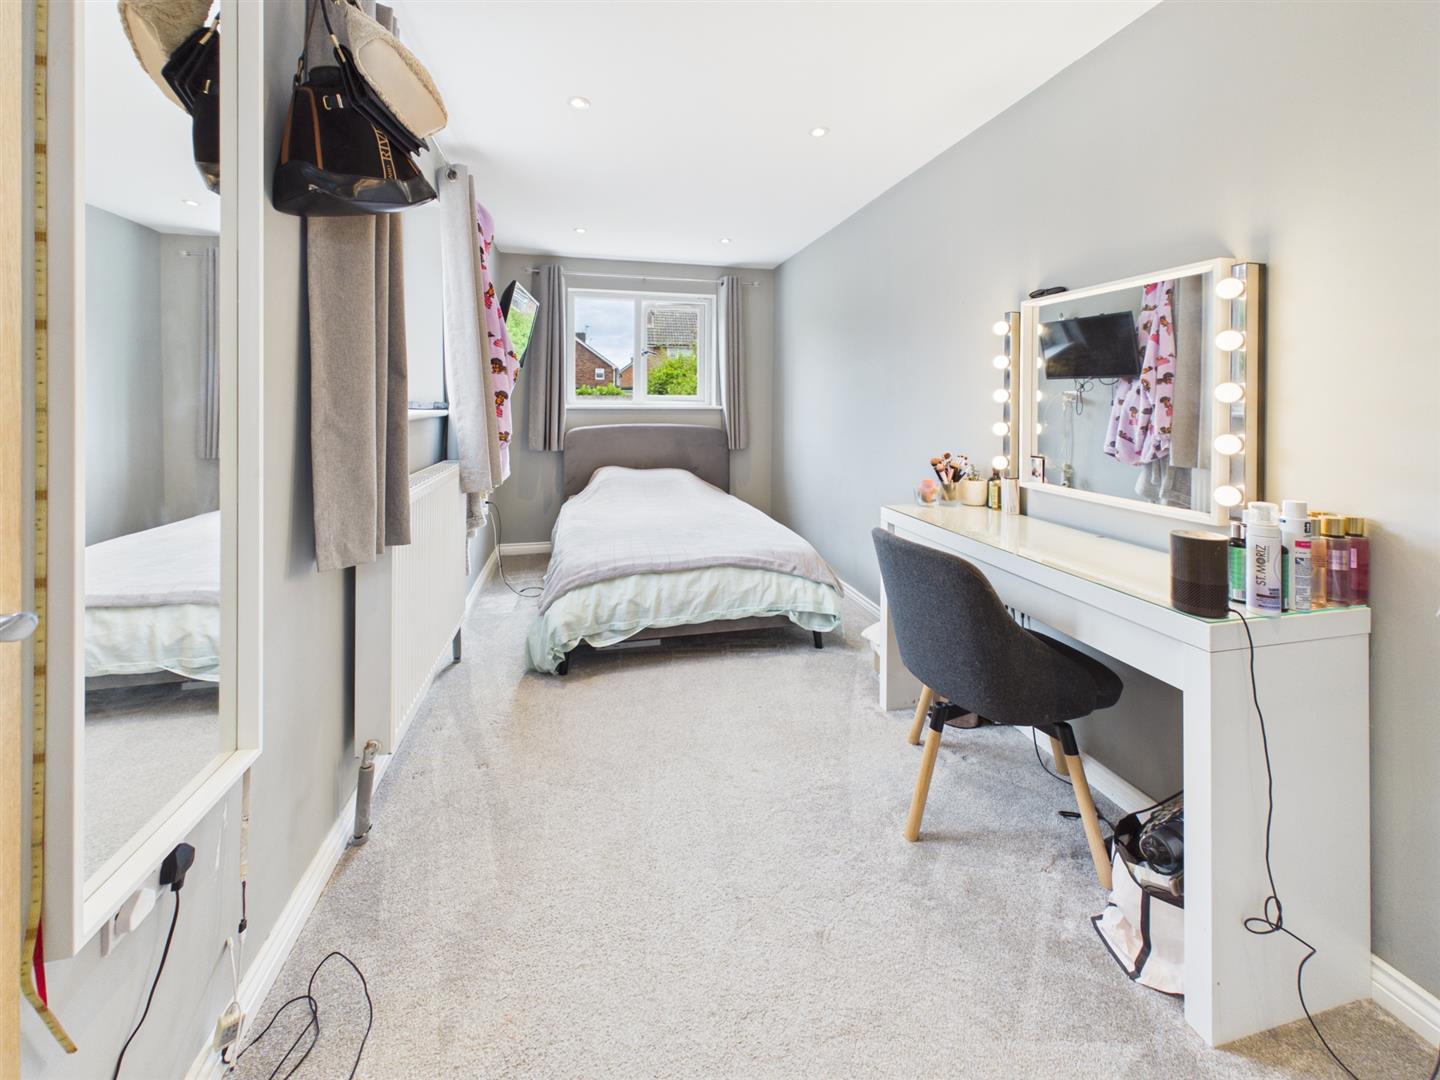
Beyond the utility room is a versatile ground floor room overlooking the rear garden. Currently used as a bedroom, this flexible space would equally suit a home office, playroom or snug. A conveniently positioned WC, fitted with a WC and wash hand basin, completes the ground floor accommodation.
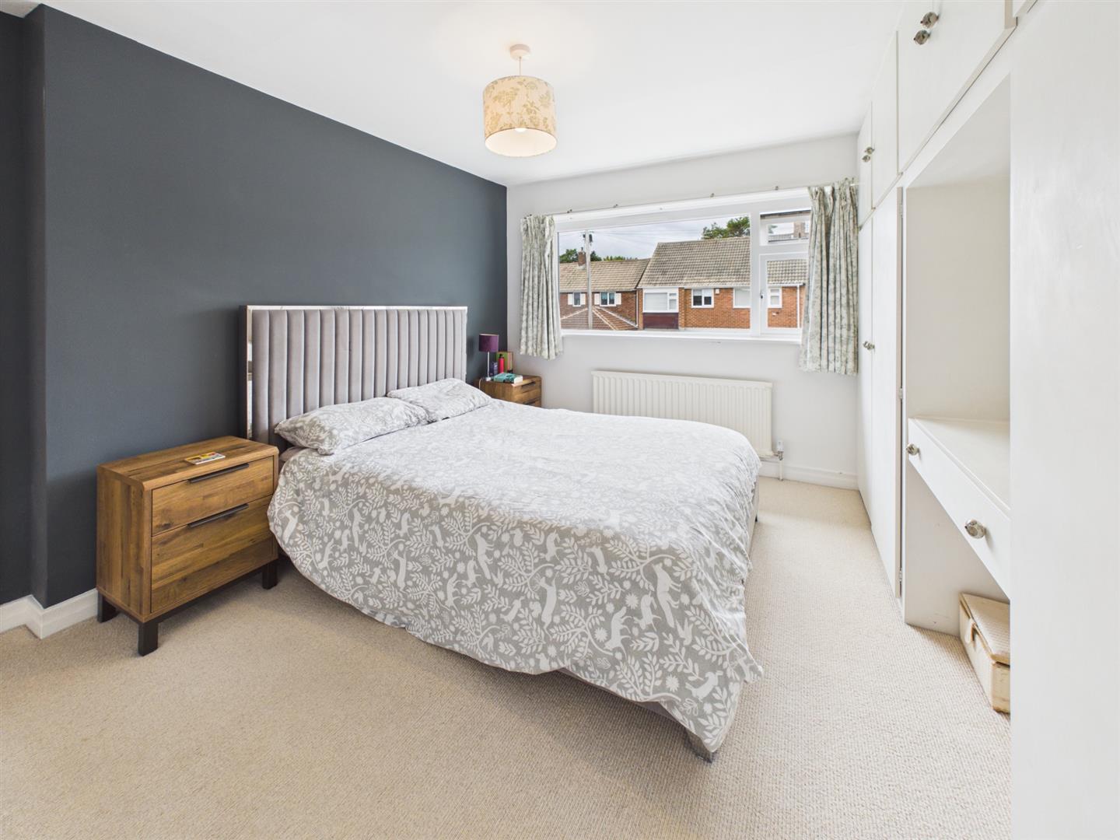
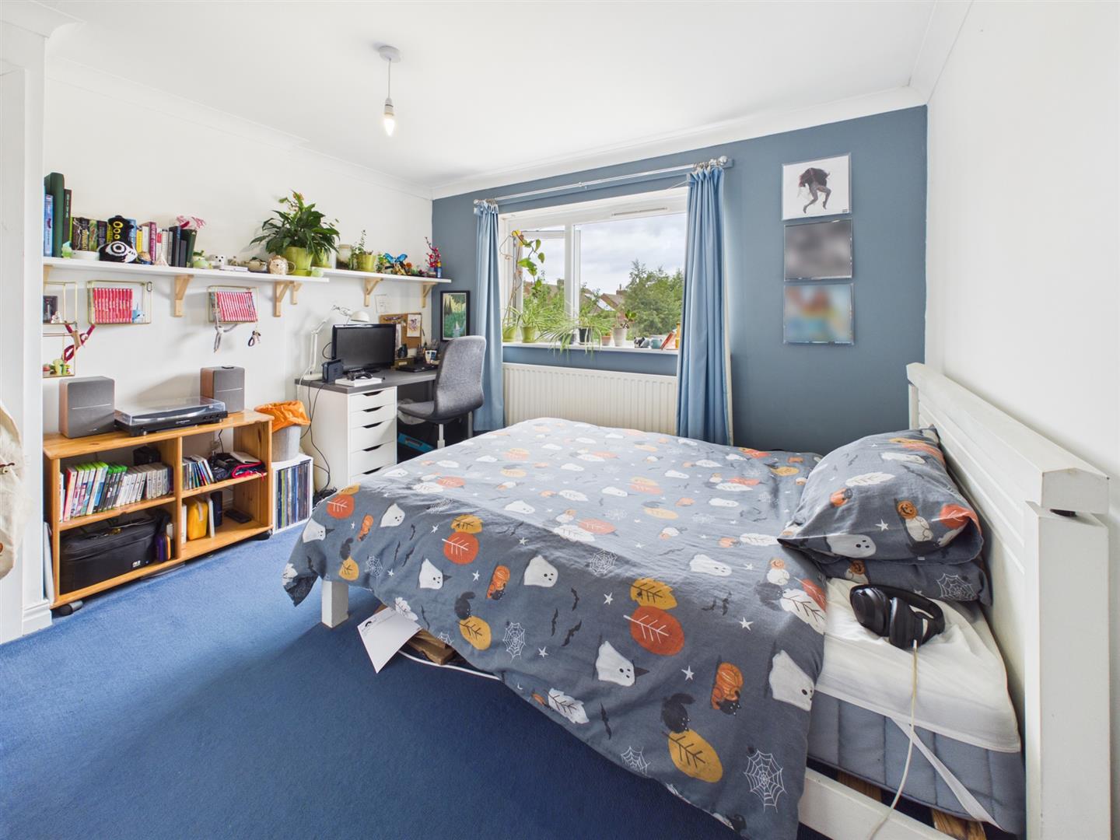
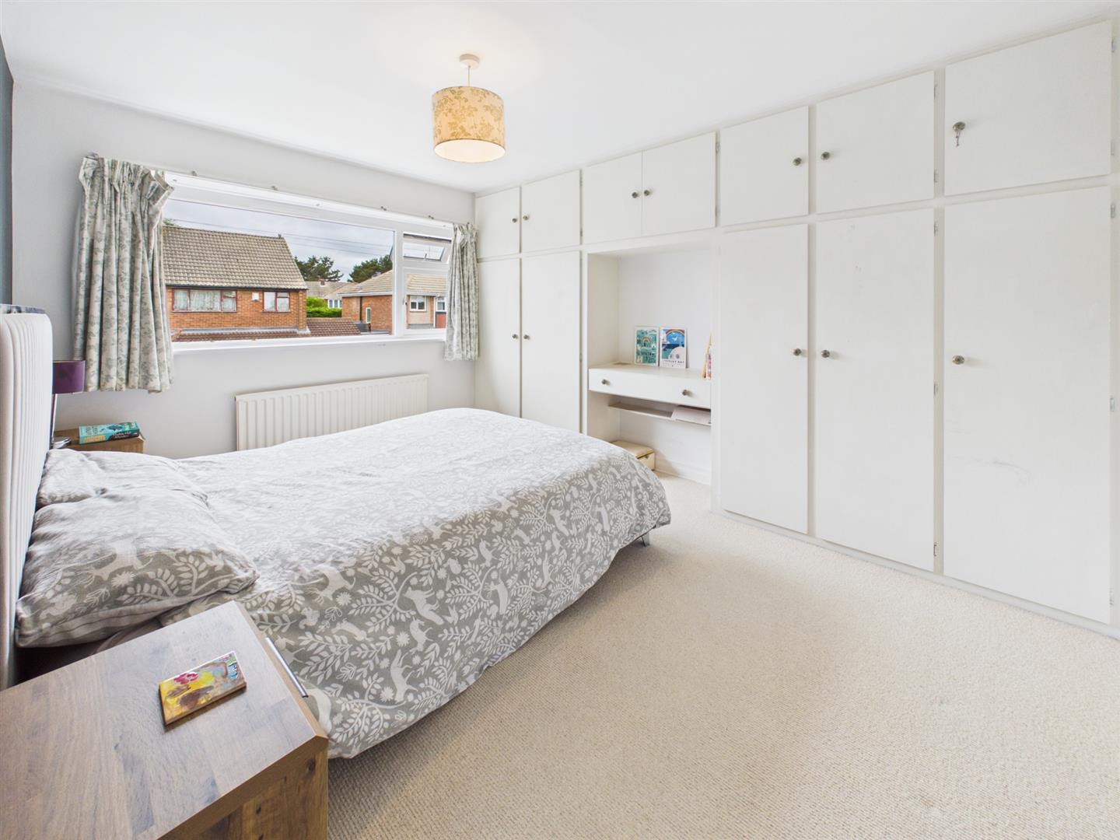
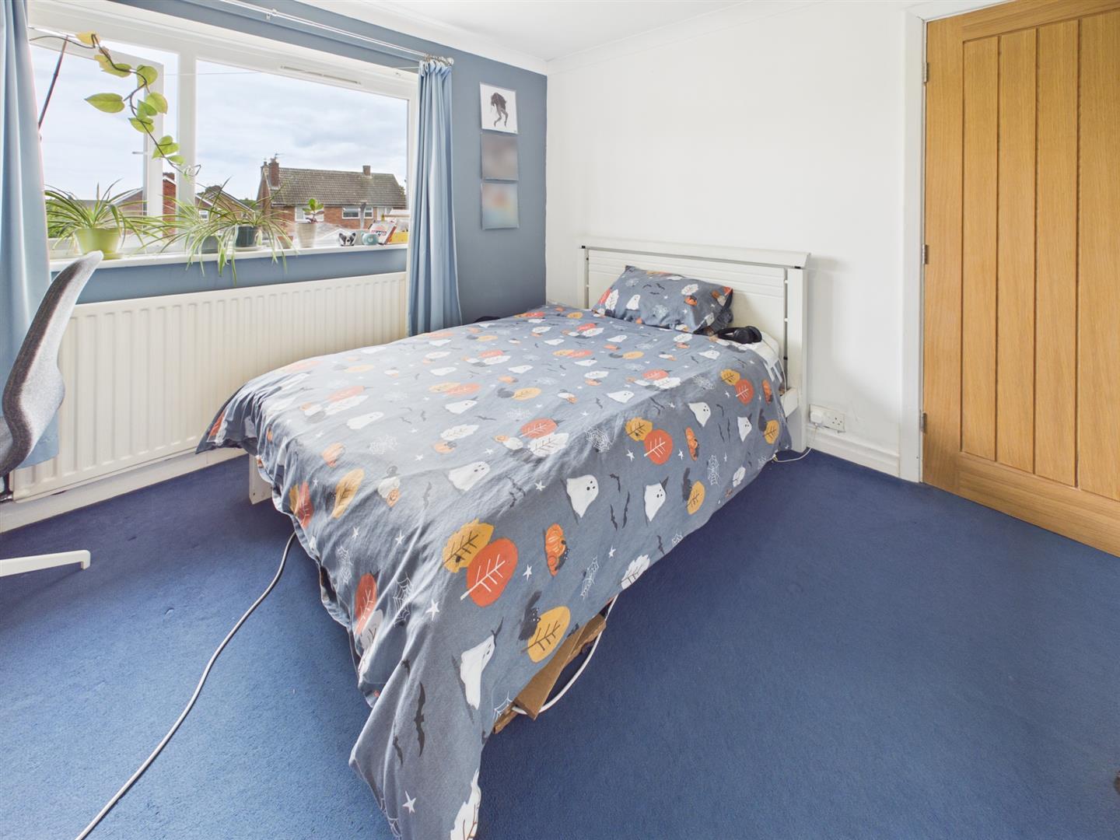
To the first floor, the landing provides access to three bedrooms and the family bathroom. The generous principal bedroom enjoys a pleasant outlook to the front and benefits from fitted wardrobes together with a built in dressing table/vanity area. A further spacious double bedroom overlooks the rear garden and includes a useful built in storage cupboard, whilst the third bedroom is positioned to the front of the property.
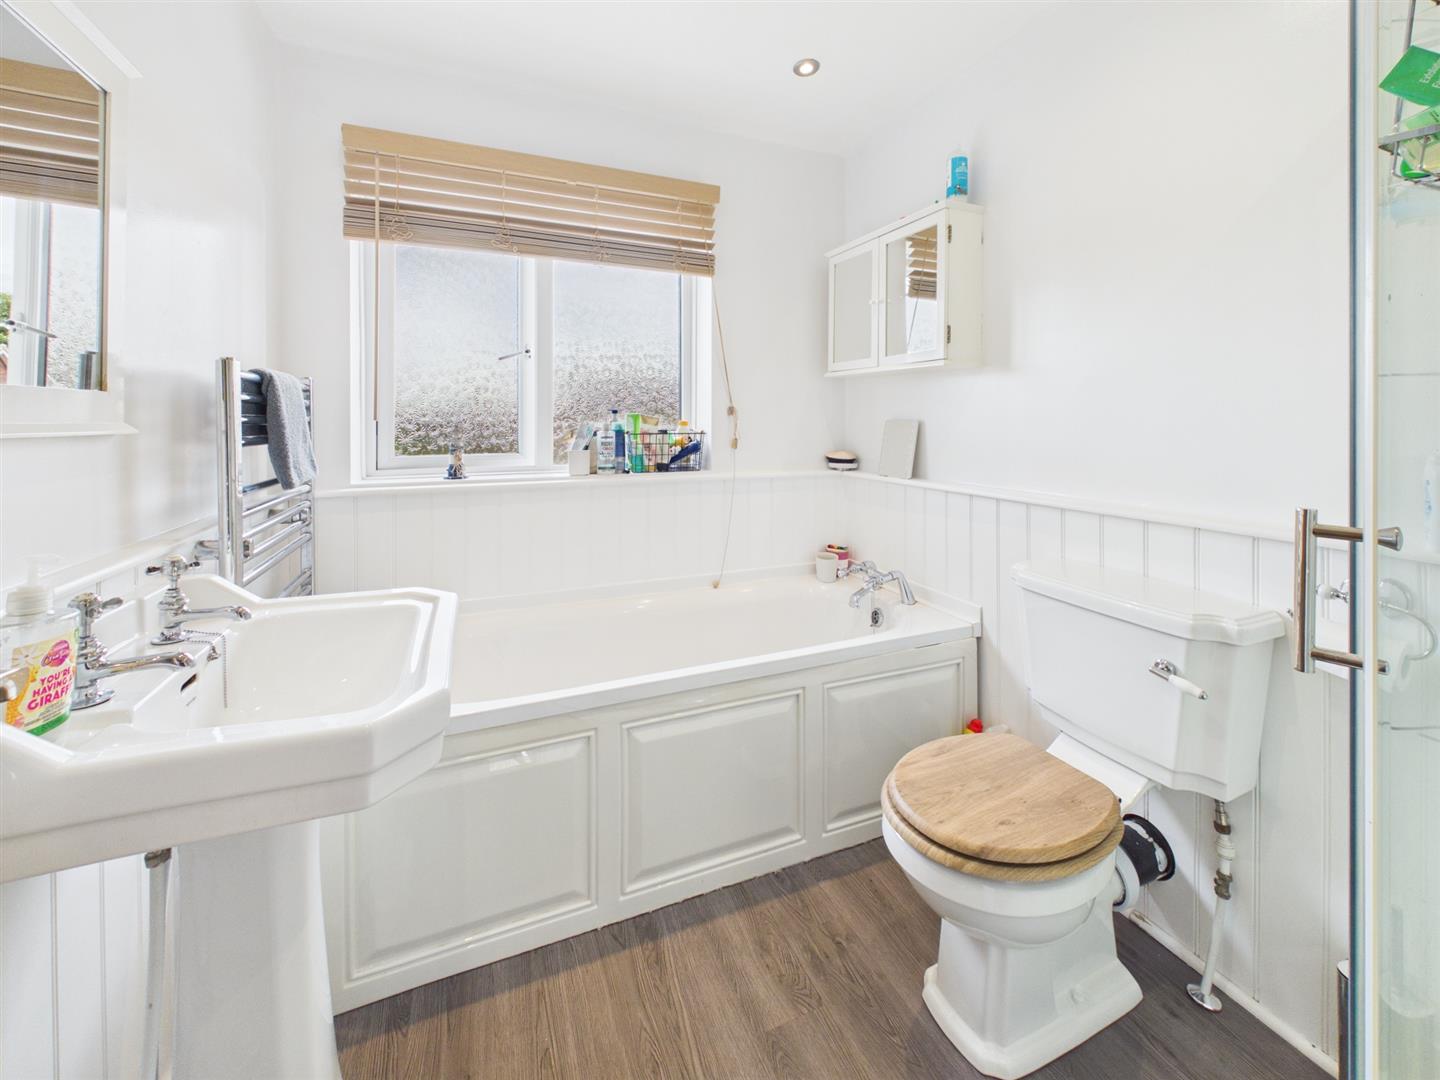
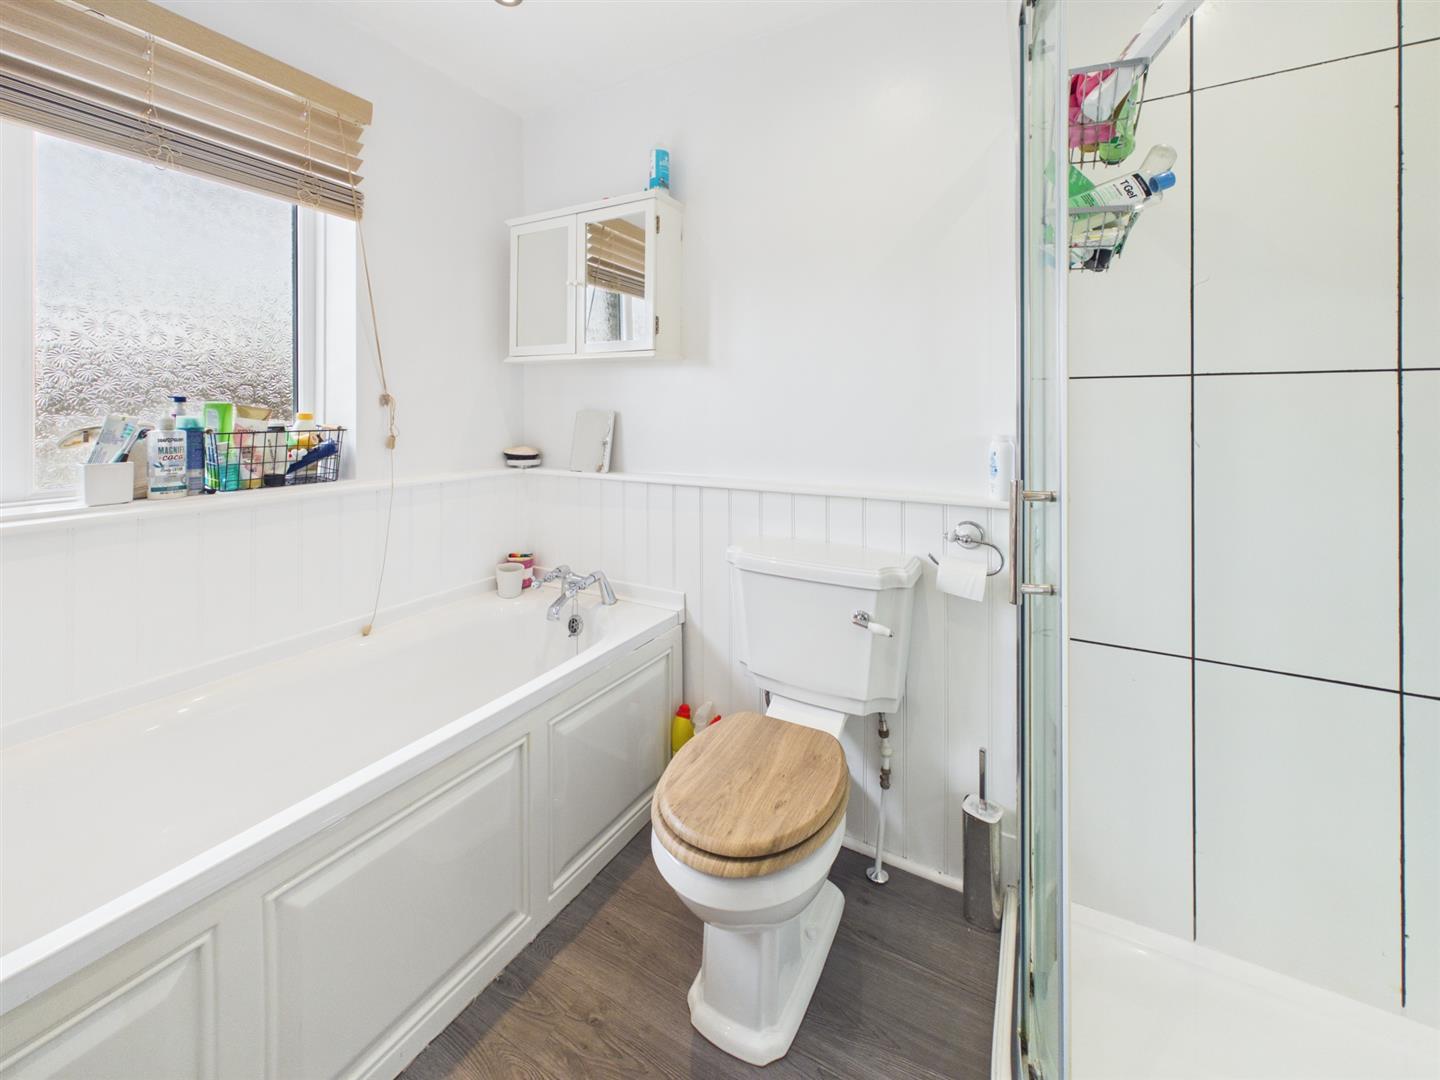
The family bathroom is well appointed with a panelled bath, separate shower enclosure with overhead shower, wash hand basin, WC, heated towel radiator and a rear facing window.
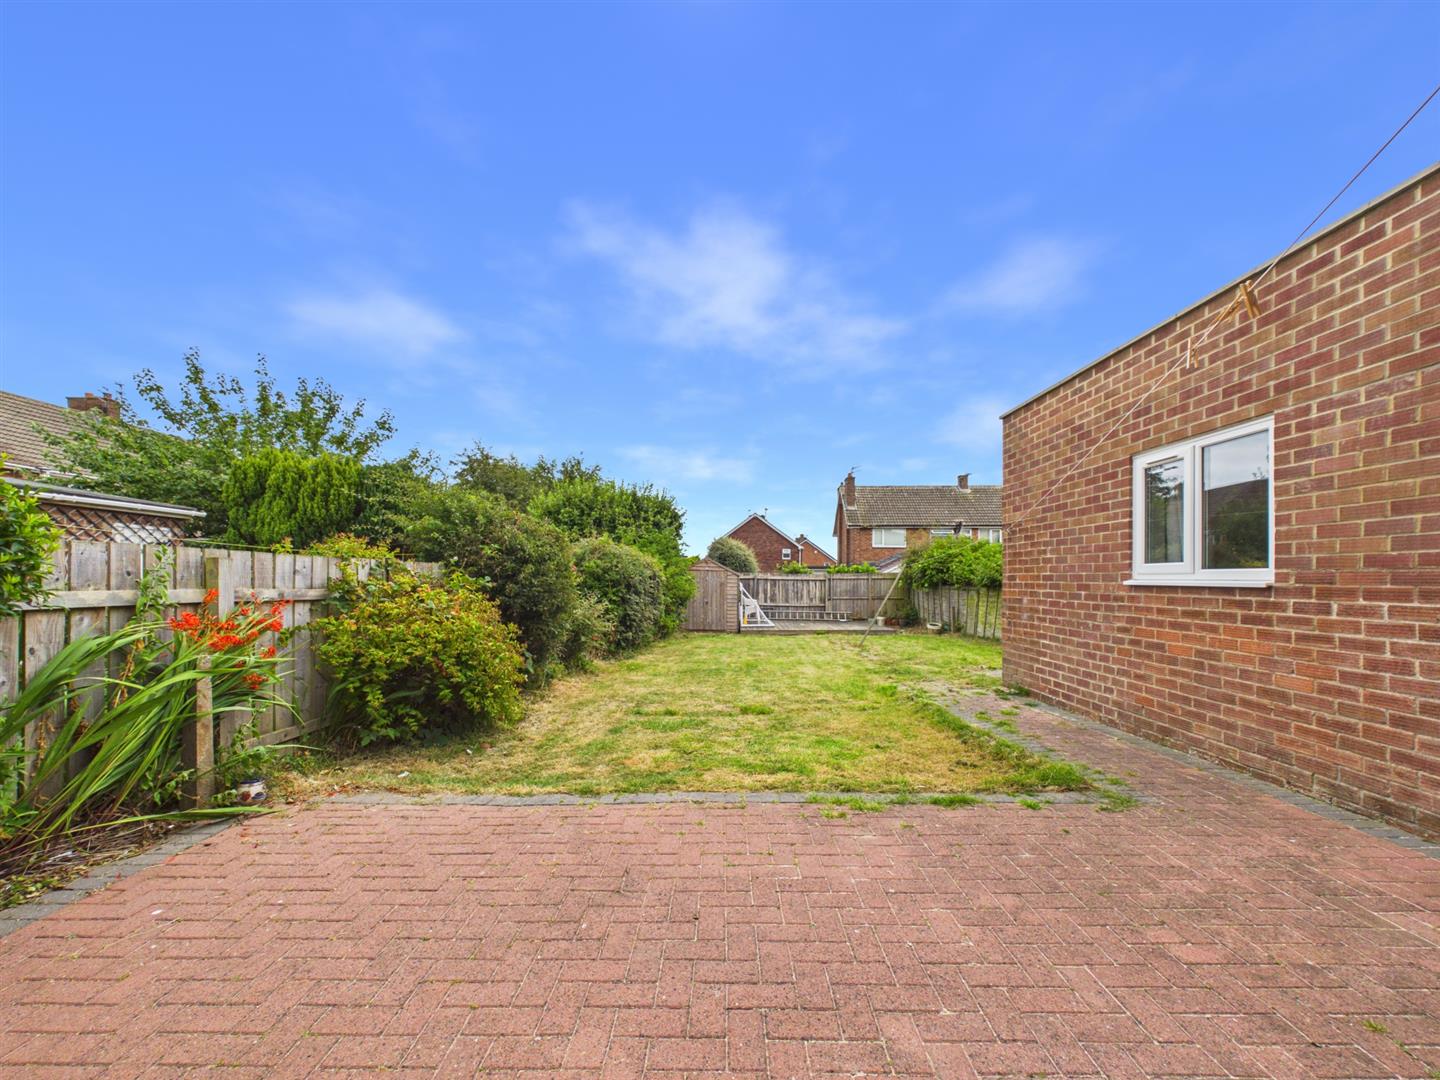
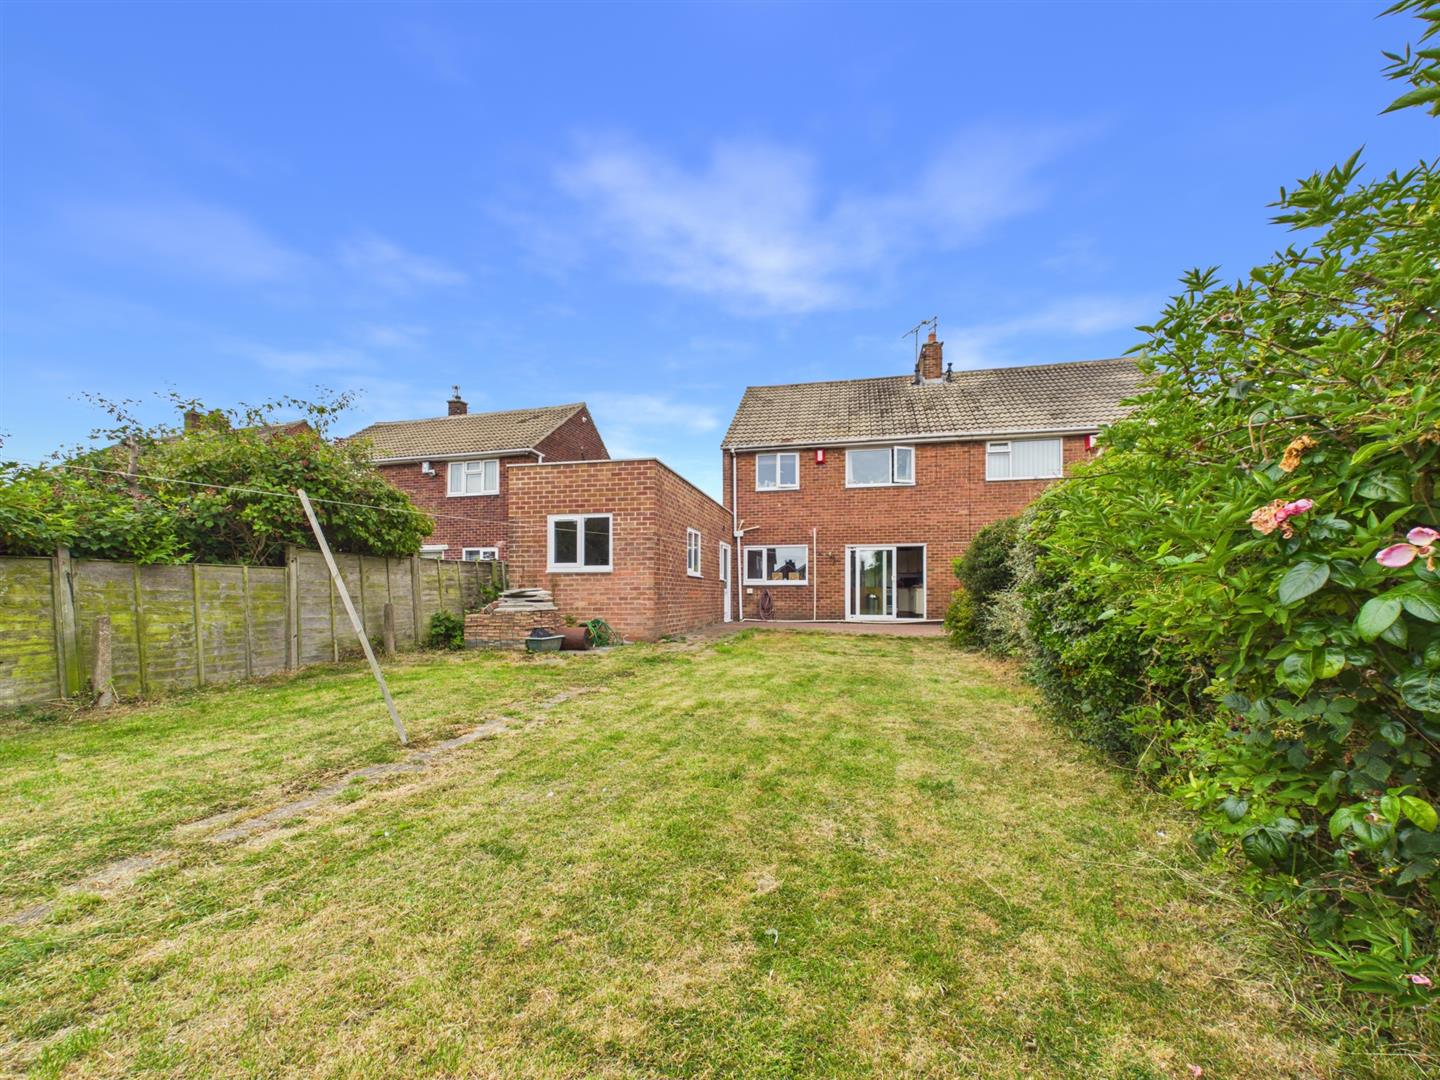
The property enjoys an impressive rear garden, thoughtfully arranged with lawned, paved and decked seating areas, creating the perfect setting for outdoor dining, entertaining and family life. To the front, a private garden and driveway provide excellent kerb appeal together with convenient off street parking.
Whitley Bay is a popular coastal town with a good selection of cafés and restaurants, as well as the recently refurbished Dome at the Spanish City. Whitley Lodge is only a stone's throw away and offers a selection of local shops and restaurants. There are good road and local transport links in to the city centre and other coastal towns, as well as highly regarded schools at all levels.
Porch 1.56 x 1.54 (5'1" x 5'0")
Entrance Hallway 4.45 x 1.93 (14'7" x 6'3")
Lounge 3.97 x 3.63 (13'0" x 11'10")
Dining Kitchen 5.63 x 3.70 (18'5" x 12'1")
Utility Room 3.80 x 2.01 (12'5" x 6'7")
Bedroom Four 4.83 x 2.21 (15'10" x 7'3")
W.C 1.61 x 0.82 (5'3" x 2'8")
Landing 2.11 x 0.85 (6'11" x 2'9")
Bedroom One 3.92 x 3.92 (12'10" x 12'10")
Bedroom Two 3.36 x 3.53 (11'0" x 11'6")
Bedroom Three 2.82 x 2.19 (9'3" x 7'2")
Bathroom 2.56 x 1.99 (8'4" x 6'6")
Garage 2.12 x 5.29 (6'11" x 17'4")
Externally
Large garden to the rear, to the front private garden and driveway
Tenure
Freehold
Disclaimer
All rooms have been measured with electronic laser and are approximate measurements only. To comply with the Business Protection from Misleading Marketing Regulations act of 2008, we clarify that none of the services to the above property have been tested by ourselves, and we cannot guarantee that the installations described in the details are in perfect working order. Brannen & Partners for themselves, the vendors or lessors, produce these brochures in good faith and are a guideline only. They do not constitute any part of a contract and are correct to the best of our knowledge at the time of going to press. Pictures may appear distorted due to enlargement and are not to be used to give an accurate reflection of size. All negotiations and payments are subject to contract.
