
Longston Avenue, Cullercoats
-
Make Enquiry
Make Enquiry
Please complete the form below and a member of staff will be in touch shortly.
- Floorplan
- View Brochure
- Virtual Tour
- 3D Floorplan
Property Summary
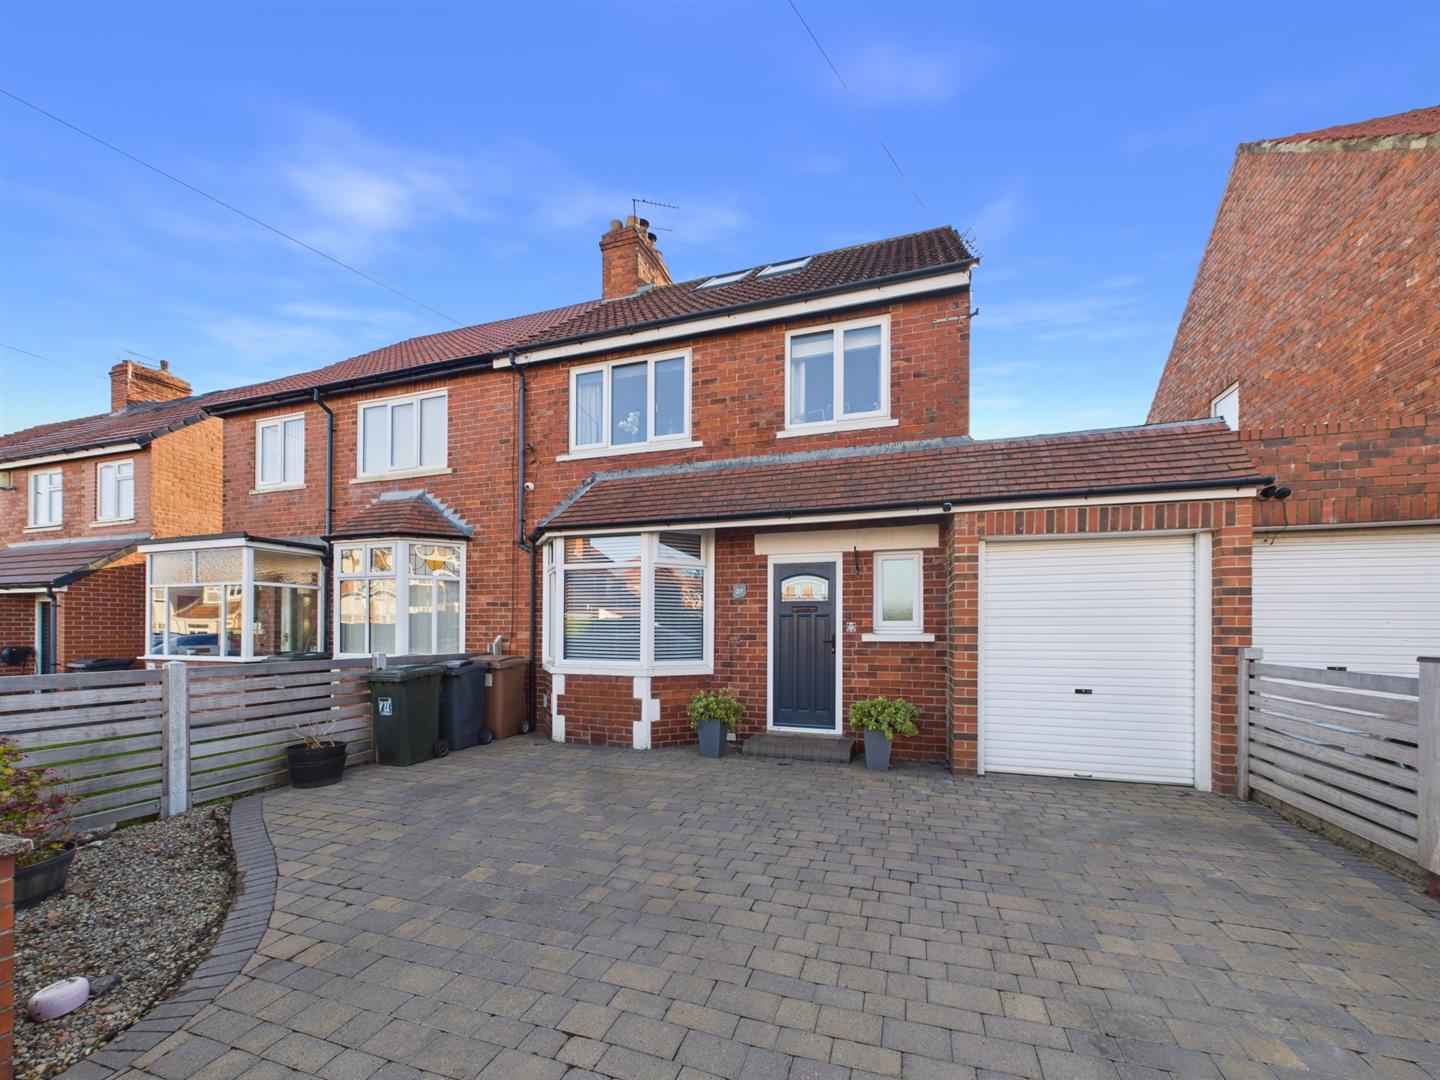
IMMACULATELY PRESENTED AND EXTENDED FOUR BEDROOM SEMI DETACHED FAMILY HOME, A SHORT WALK AWAY FROM CULLERCOATS SEA FRONT
Brannen & Partners are delighted to welcome to the market this beautifully presented and thoughtfully extended four bedroom semi detached family home, ideally situated within this highly desirable area of Cullercoats. The property offers stylish and contemporary interiors, with a superb open plan kitchen, dining and living space forming the heart of the home. Further benefits include a separate lounge, modern family bathroom, principal bedroom with en suite facilities, enclosed rear garden, garage and driveway parking.
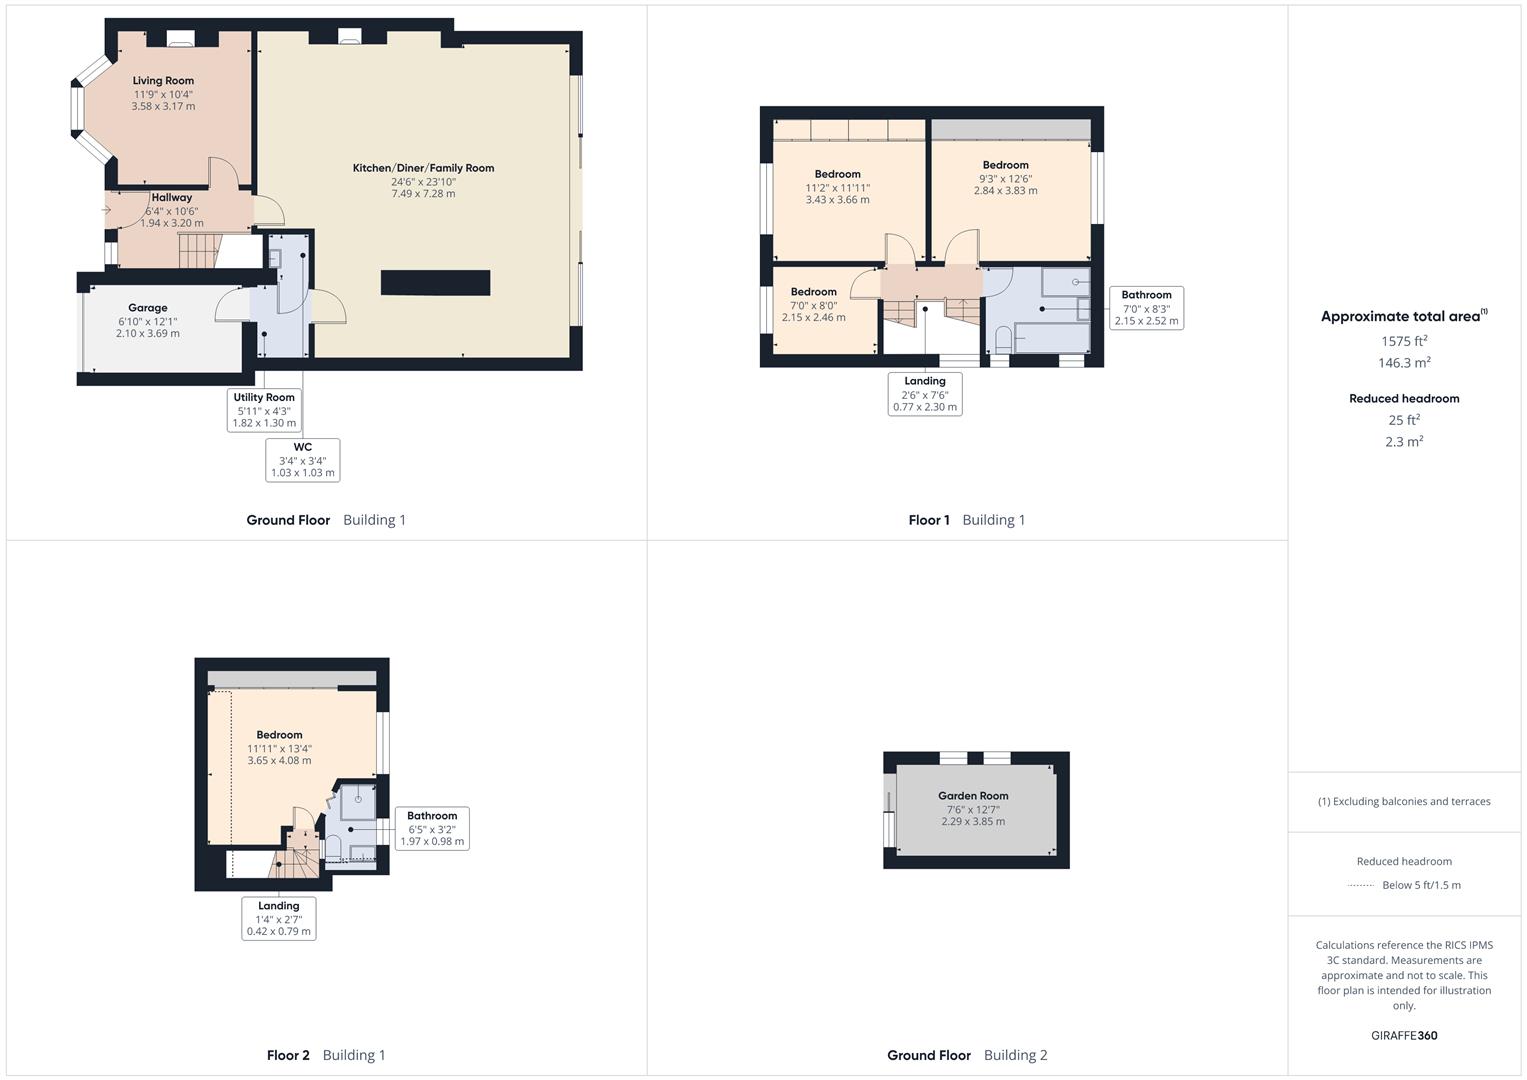
Floorplans
Property Features
- FOUR GOOD SIZED BEDROOMS
- SEMI DETACHED FAMILY HOME
- PRIVATE SOUTH FACING REAR GARDEN
- OPEN PLAN LIVING KITCHEN DINER WITH SLIDING DOORS TO GARDEN
- WELL EXTENDED AND PRESENTED
- DRIVEWAY PARKING AND GARAGE
- MODERN FAMILY BATHROOM, EN SUITE AND DOWNSTAIRS W.C
- INVITING LIVING SPACES WITH LOG BURNING STOVES
- WALKING DISTANCE OF LOCAL BEACHES, AMENITIES AND EXCELLENT SCHOOLS
- CLOSE PROXIMITY TO VARIOUS TRANSPORT LINKS
Virtual Tours
Full Details
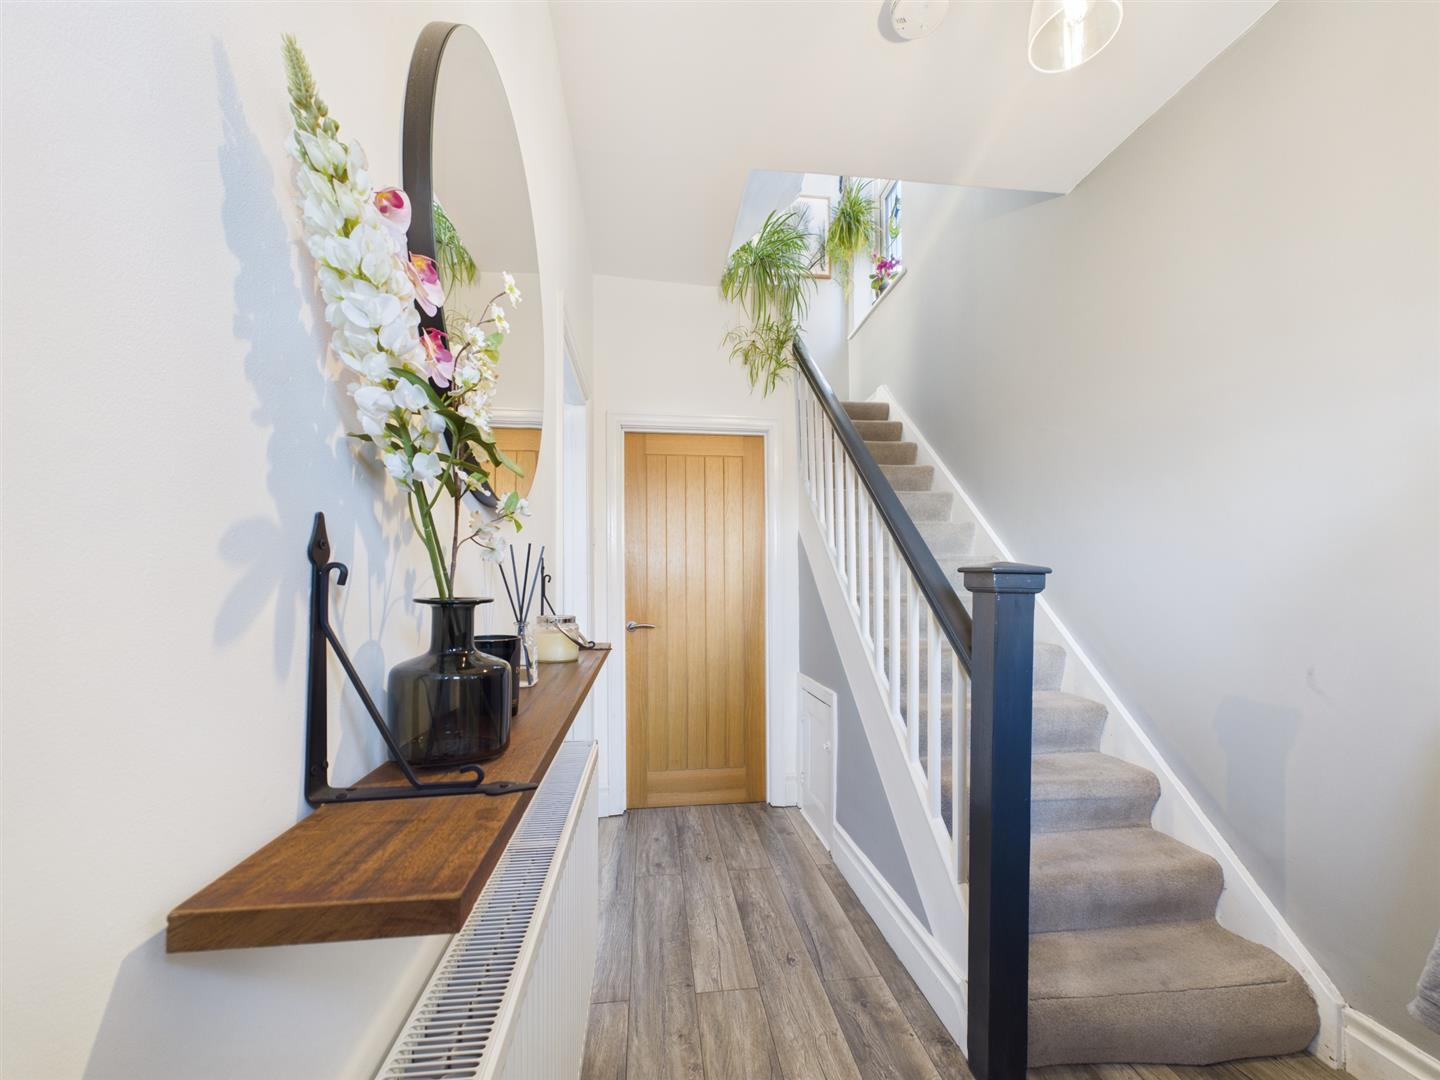
Briefly comprising: A warm and welcoming entrance hallway sets the tone for this impressive family home, providing access to the ground floor accommodation.
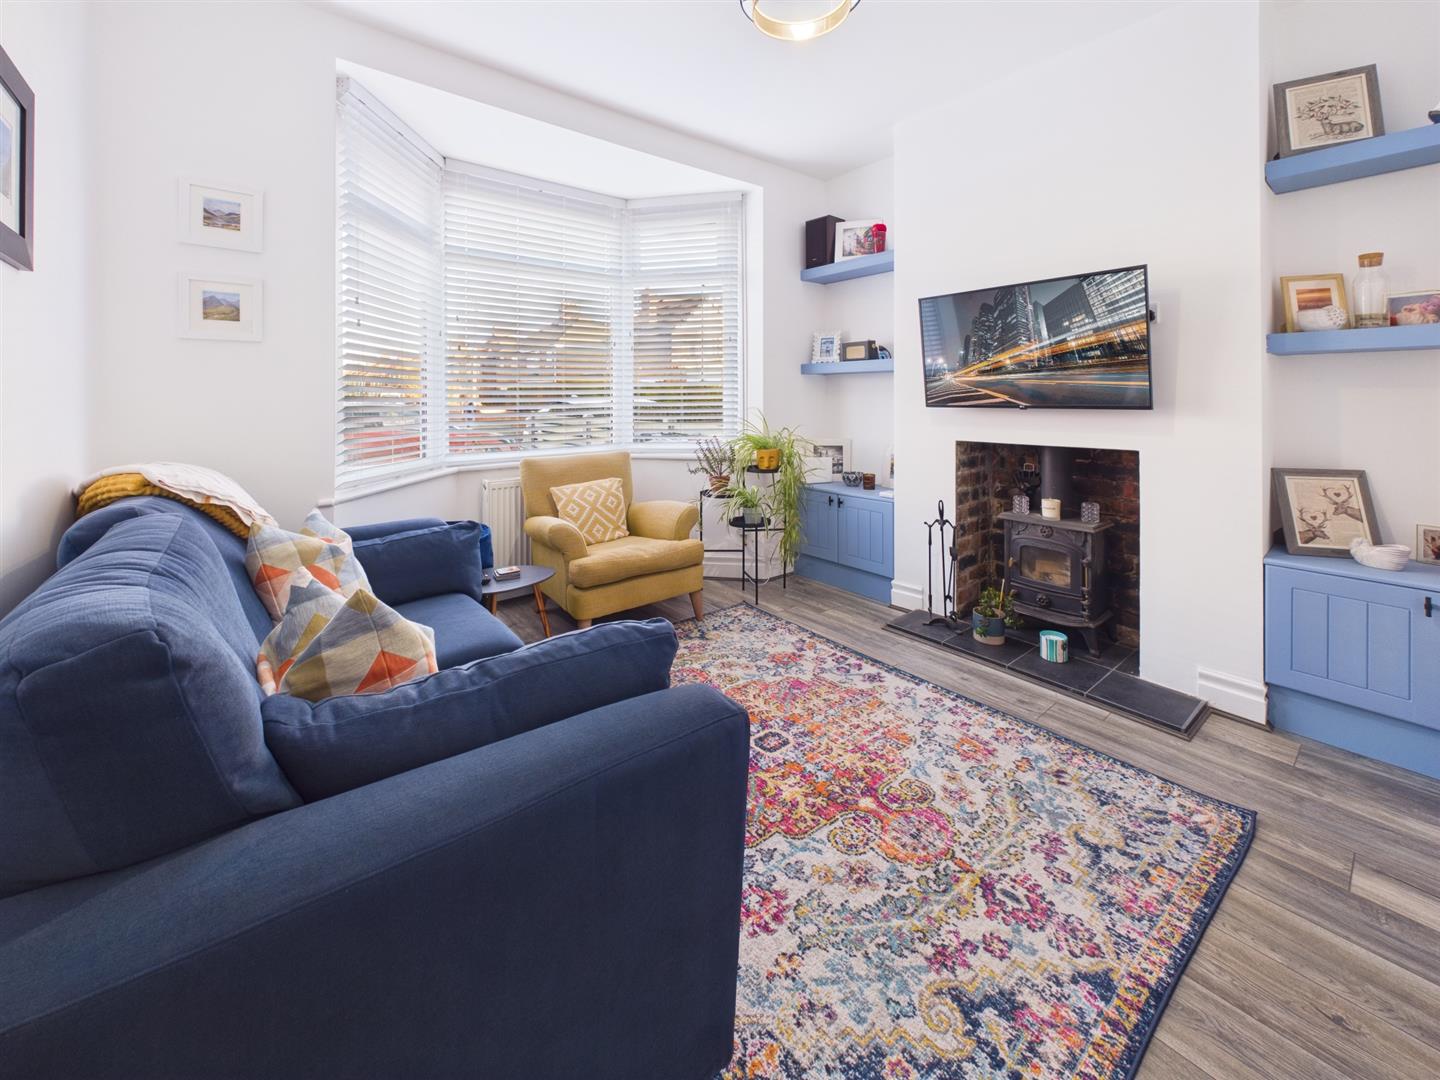
Positioned to the front of the property, the elegant living room enjoys a wonderful bay window overlooking the driveway, allowing plenty of natural light to flood the room. A log burning stove creates a cosy focal point.
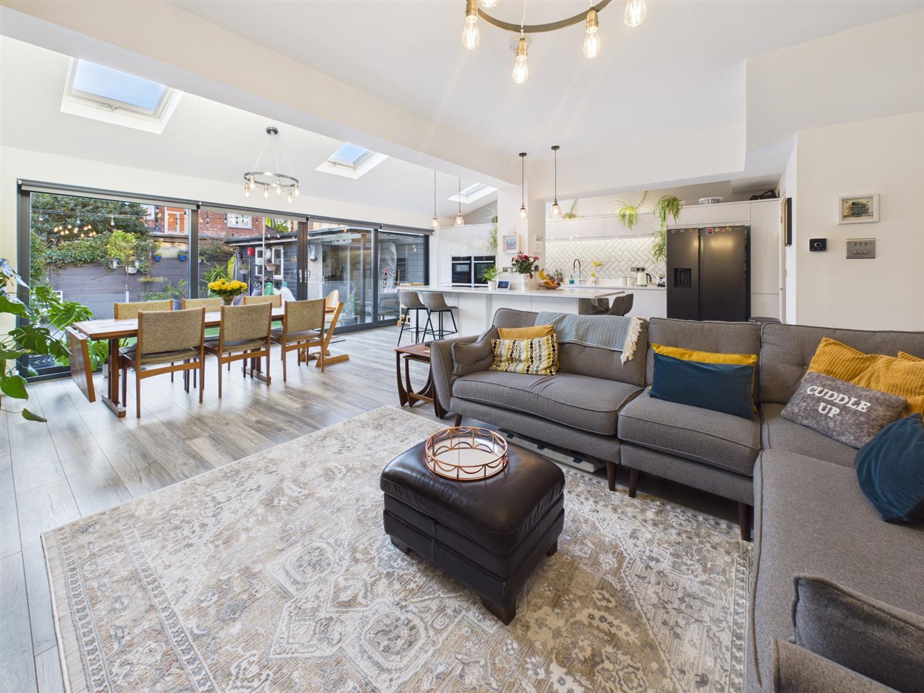
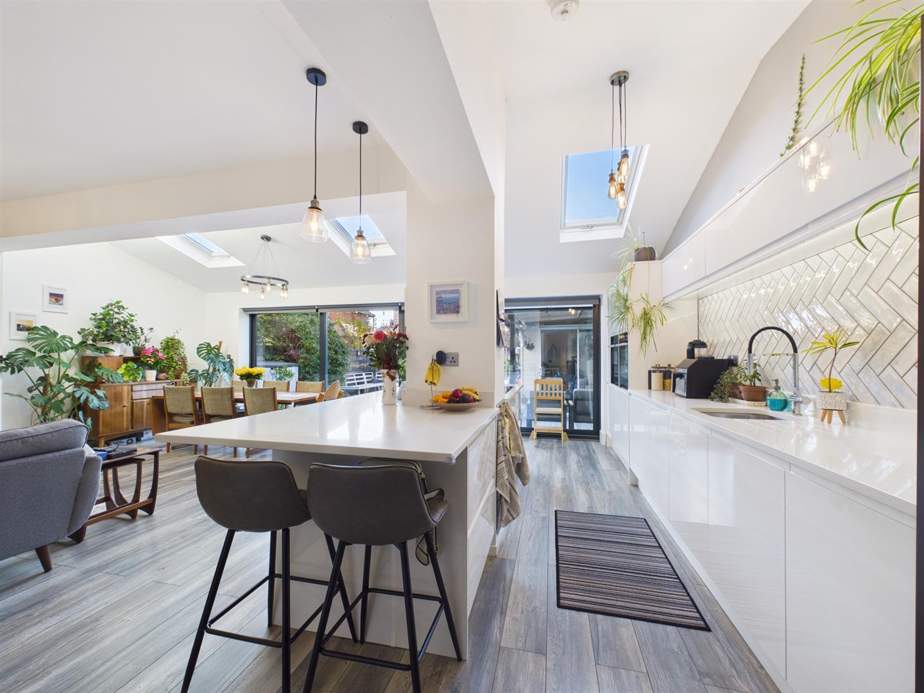
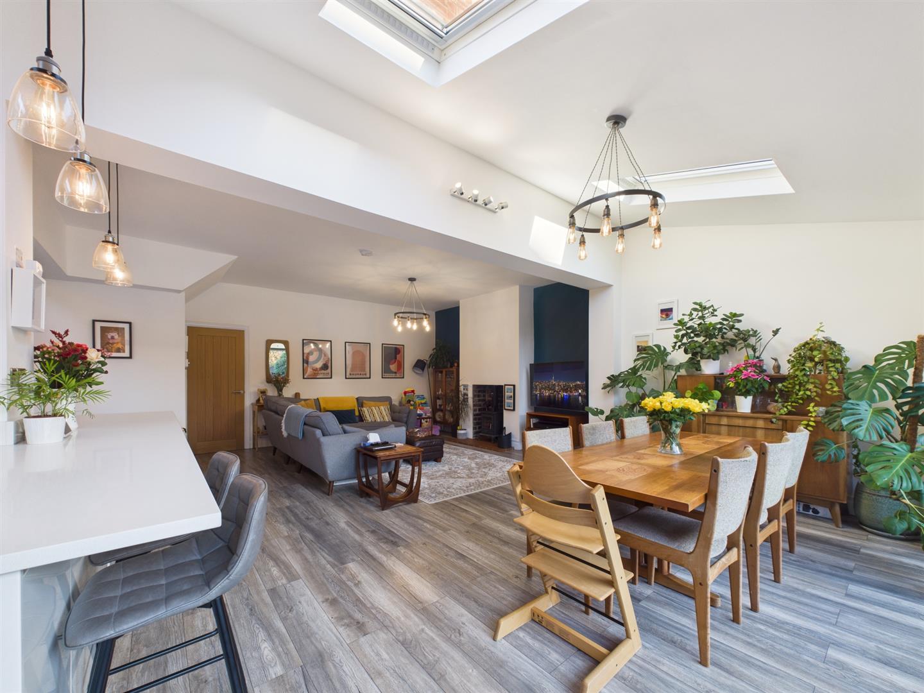
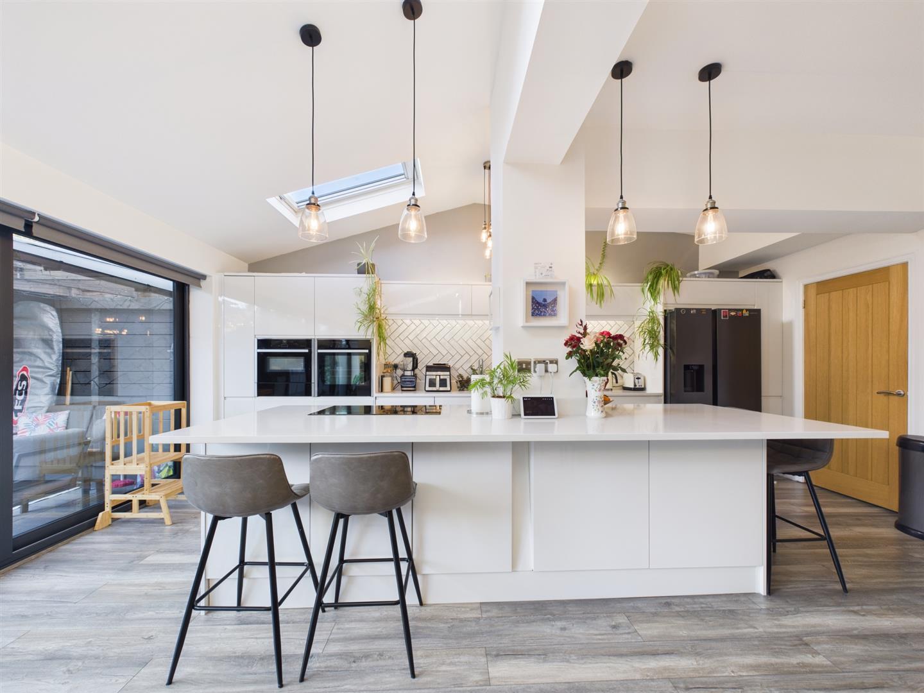
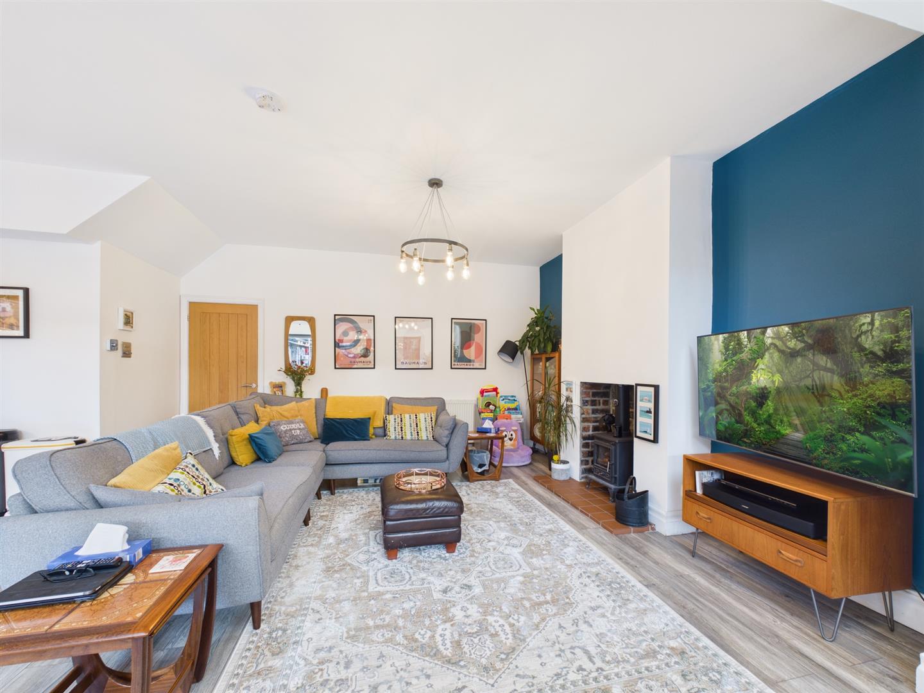
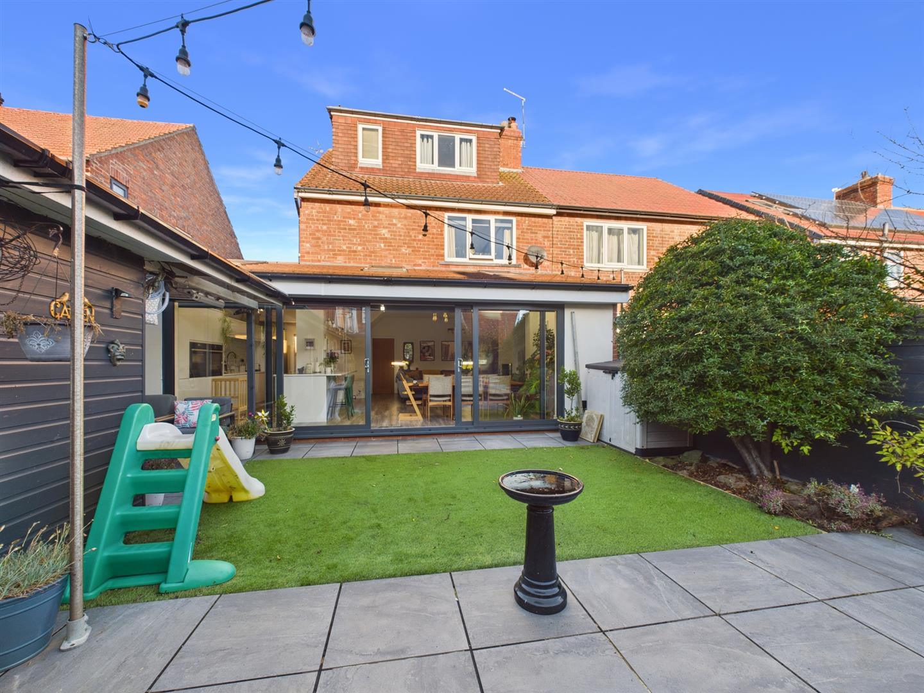
The heart of the home is the exceptional open plan dining, living and kitchen space to the rear. Thoughtfully designed for modern family living and entertaining with under floor heating, this impressive space features sliding doors opening onto the rear garden, creating a seamless connection between inside and out. The living area benefits from a further wood burning stove with attractive exposed brickwork behind, adding character and warmth.
The dining area offers ample space for a substantial dining table, complimented by a large breakfast bar with Quartz work surfaces, providing both additional seating and a practical entertaining space. The contemporary kitchen is fitted with an extensive range of stylish wall and base units, incorporating an integrated AEG electric hob, Neff grill and oven, dishwasher and space for an American style fridge freezer.
A door leads through to a particularly useful utility room, offering plumbing for both a washing machine and tumble dryer, with further access through to the garage. Completing the ground floor accommodation is a convenient downstairs cloakroom, fitted with a WC and hand basin.
A staircase rises to the first floor landing, featuring an attractive decorative stained glass window and providing access to three bedrooms and the family bathroom.
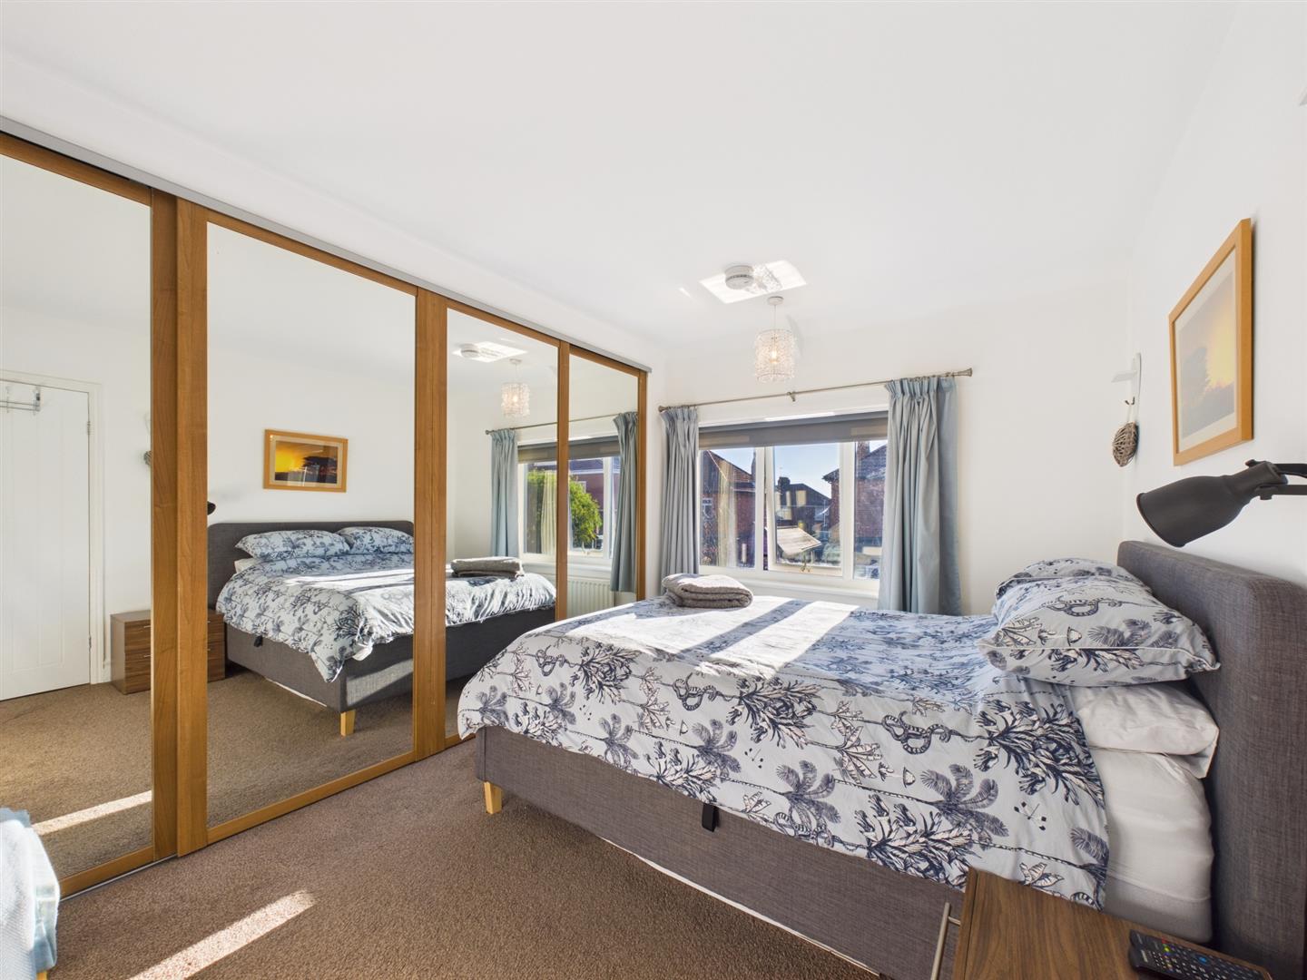
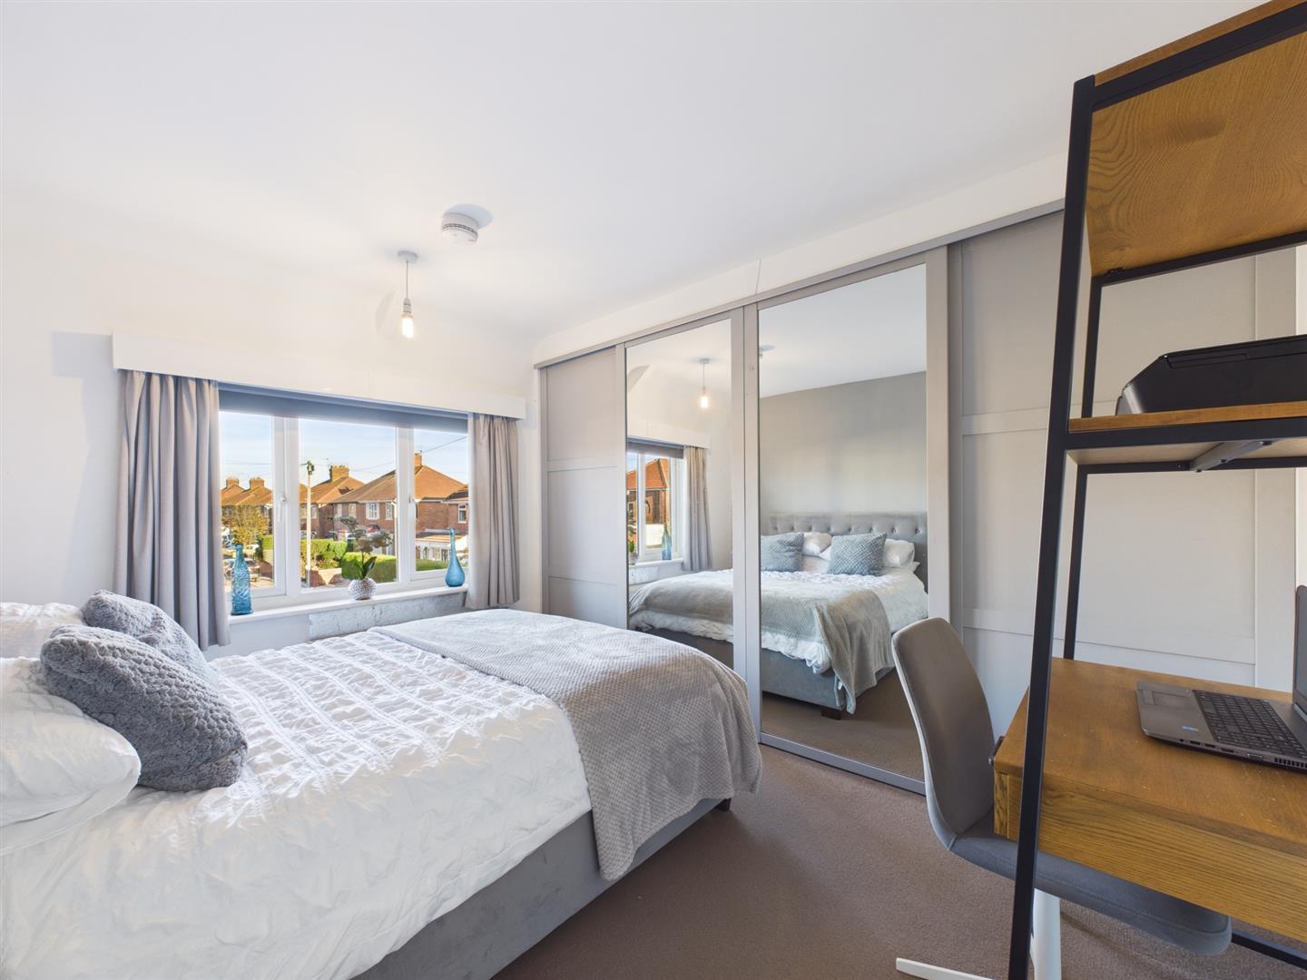
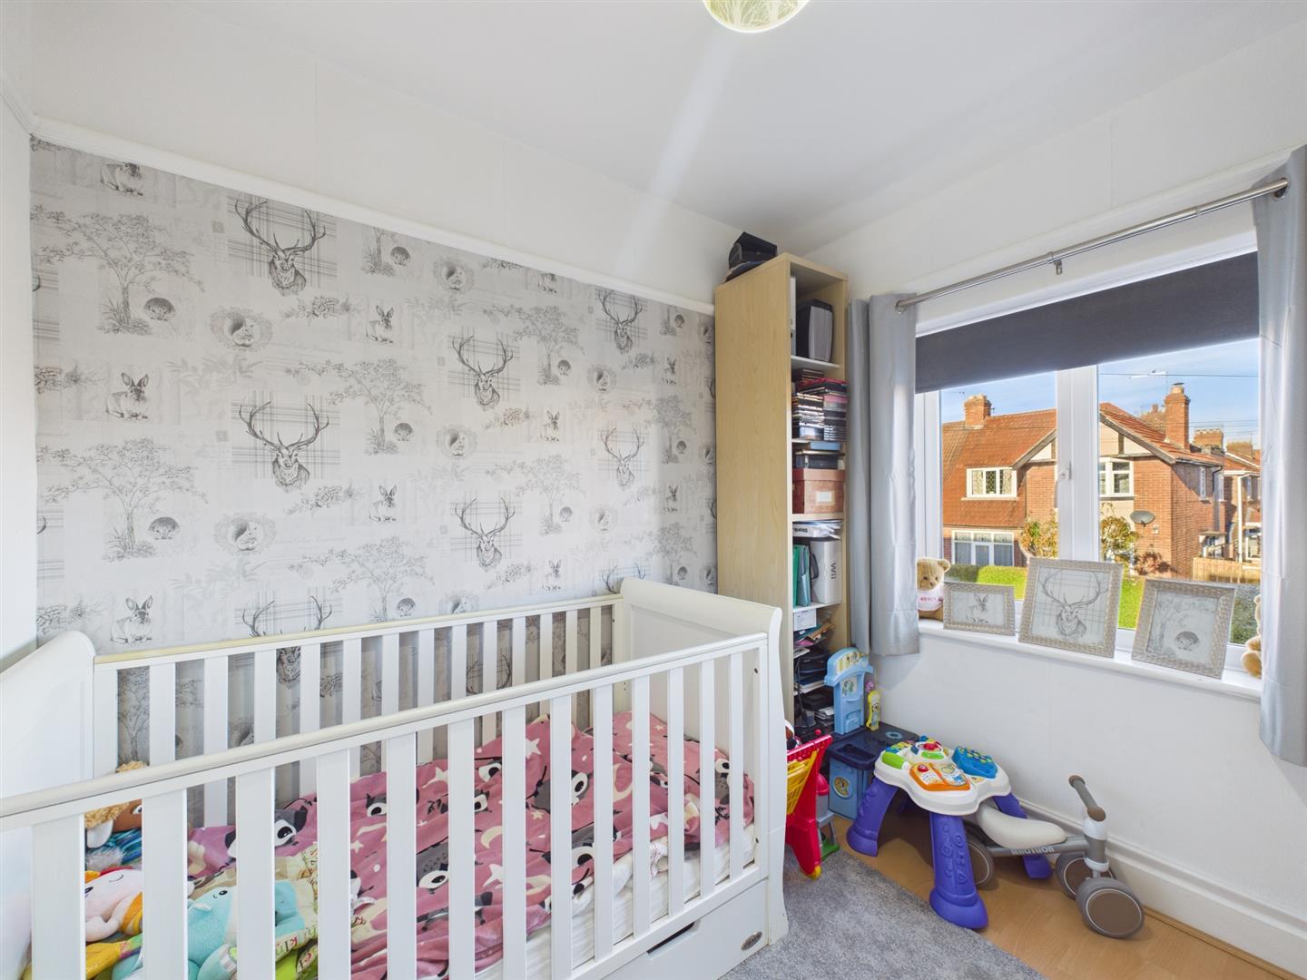
There are two generous double bedrooms, one overlooking the front and the other enjoying views to the rear. Both benefit from fitted wardrobes with sliding doors, providing excellent storage. The third bedroom is positioned to the front of the property.
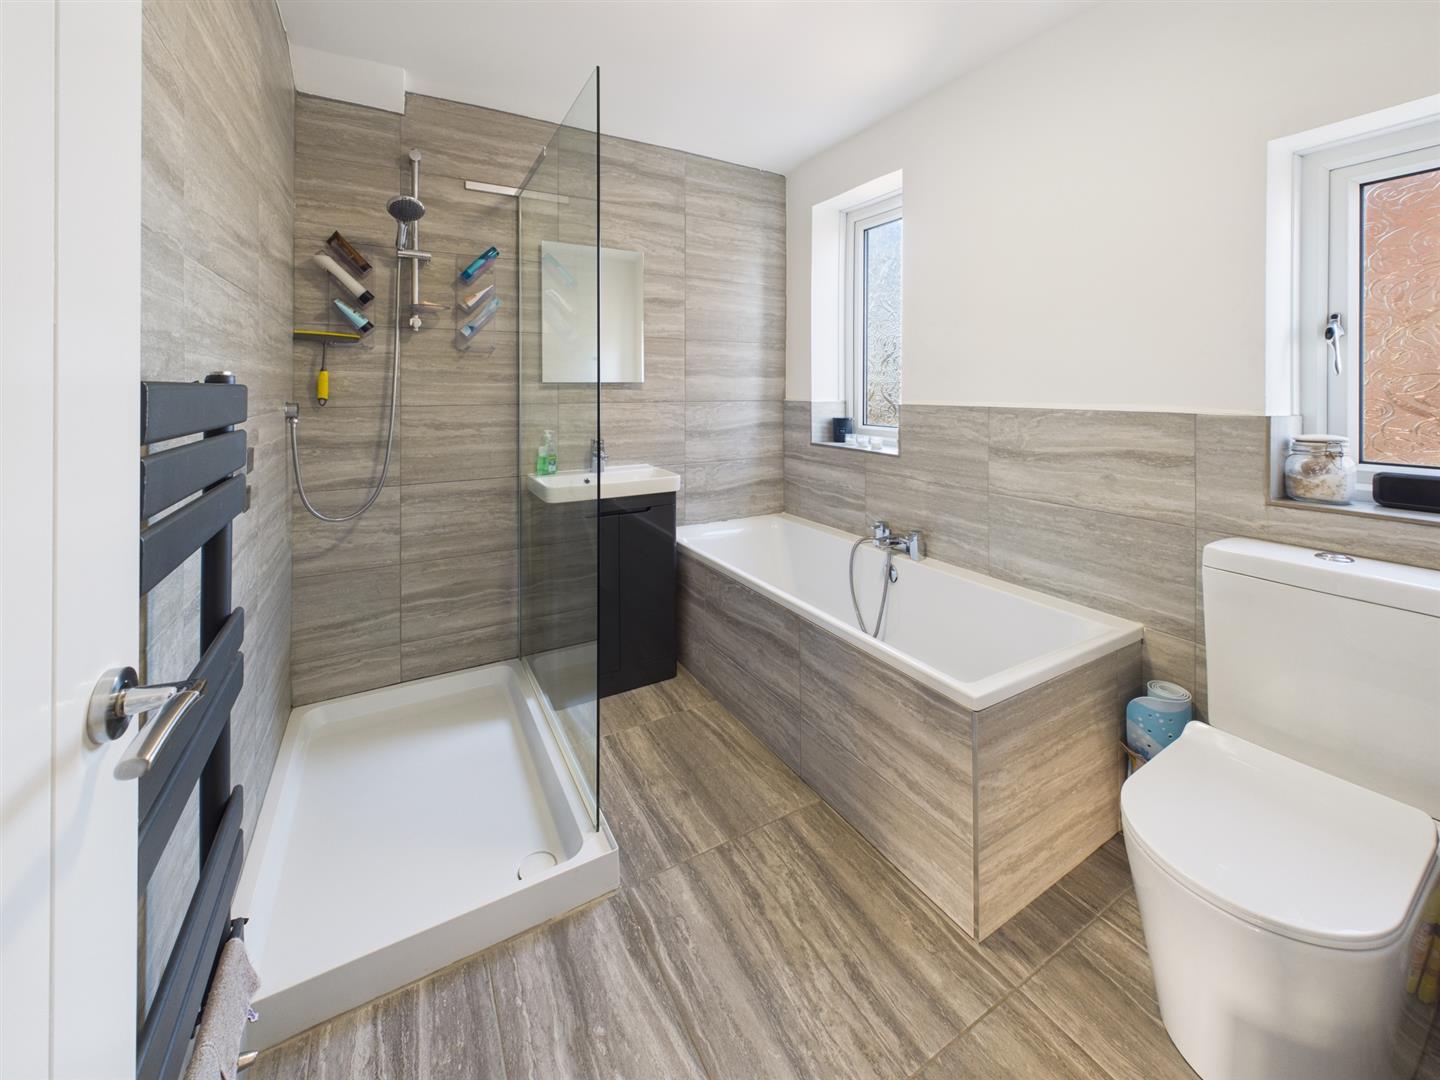
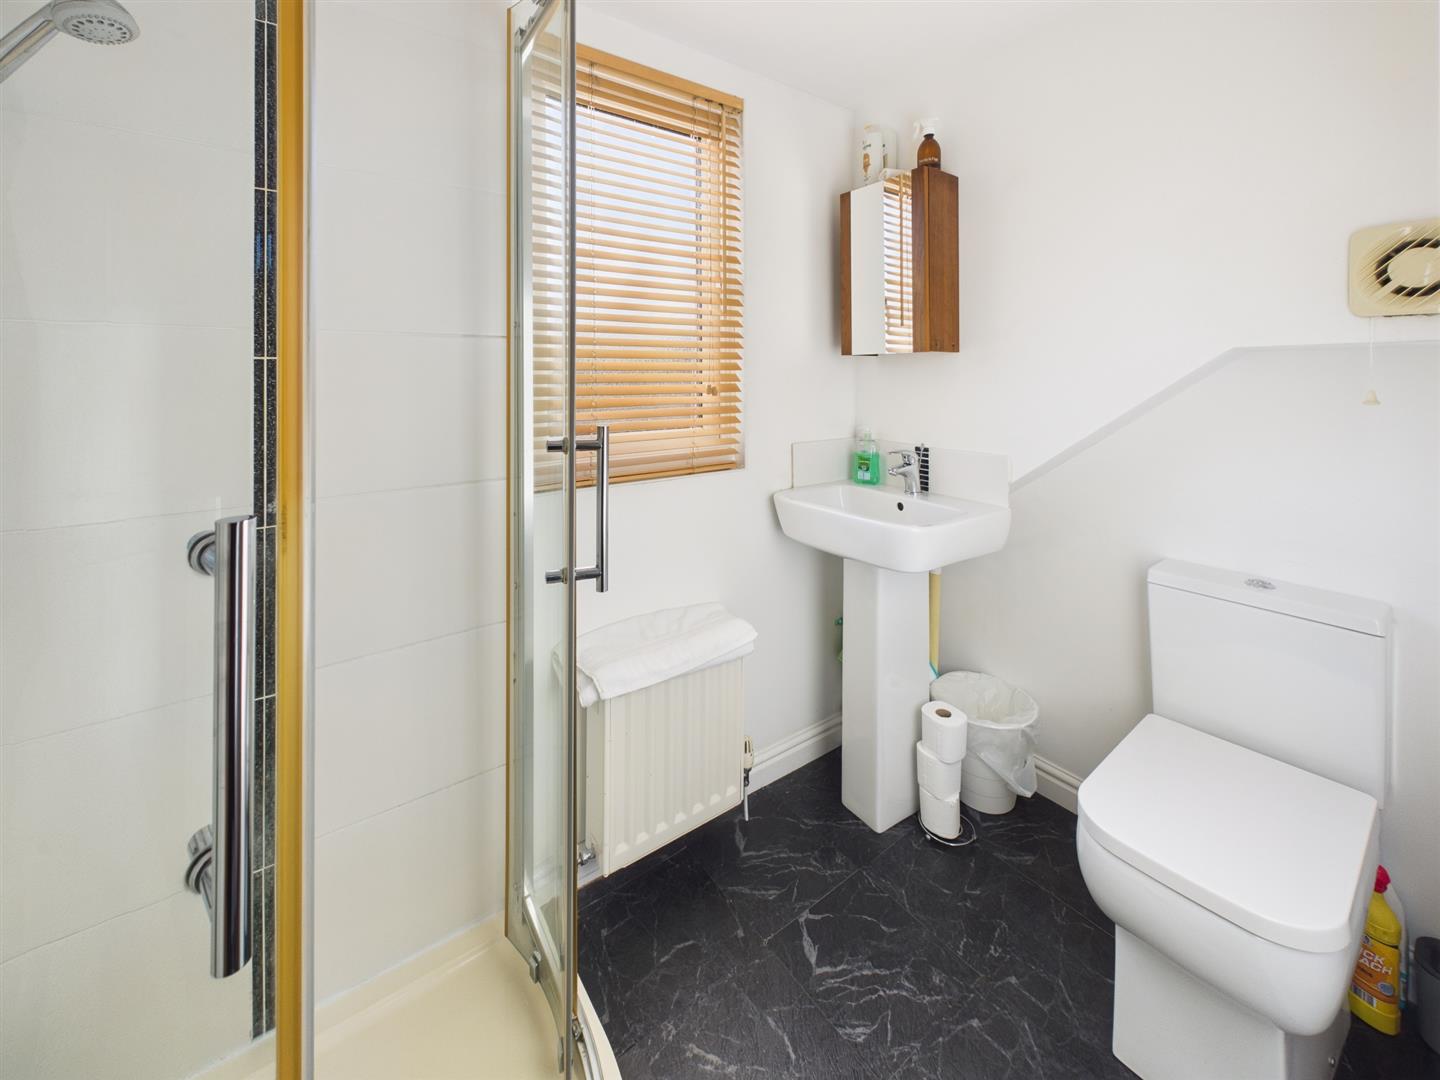
The contemporary family bathroom is well appointed with a WC, hand basin set within a vanity unit, bath and separate shower enclosure. Two windows provide excellent natural light and ventilation.
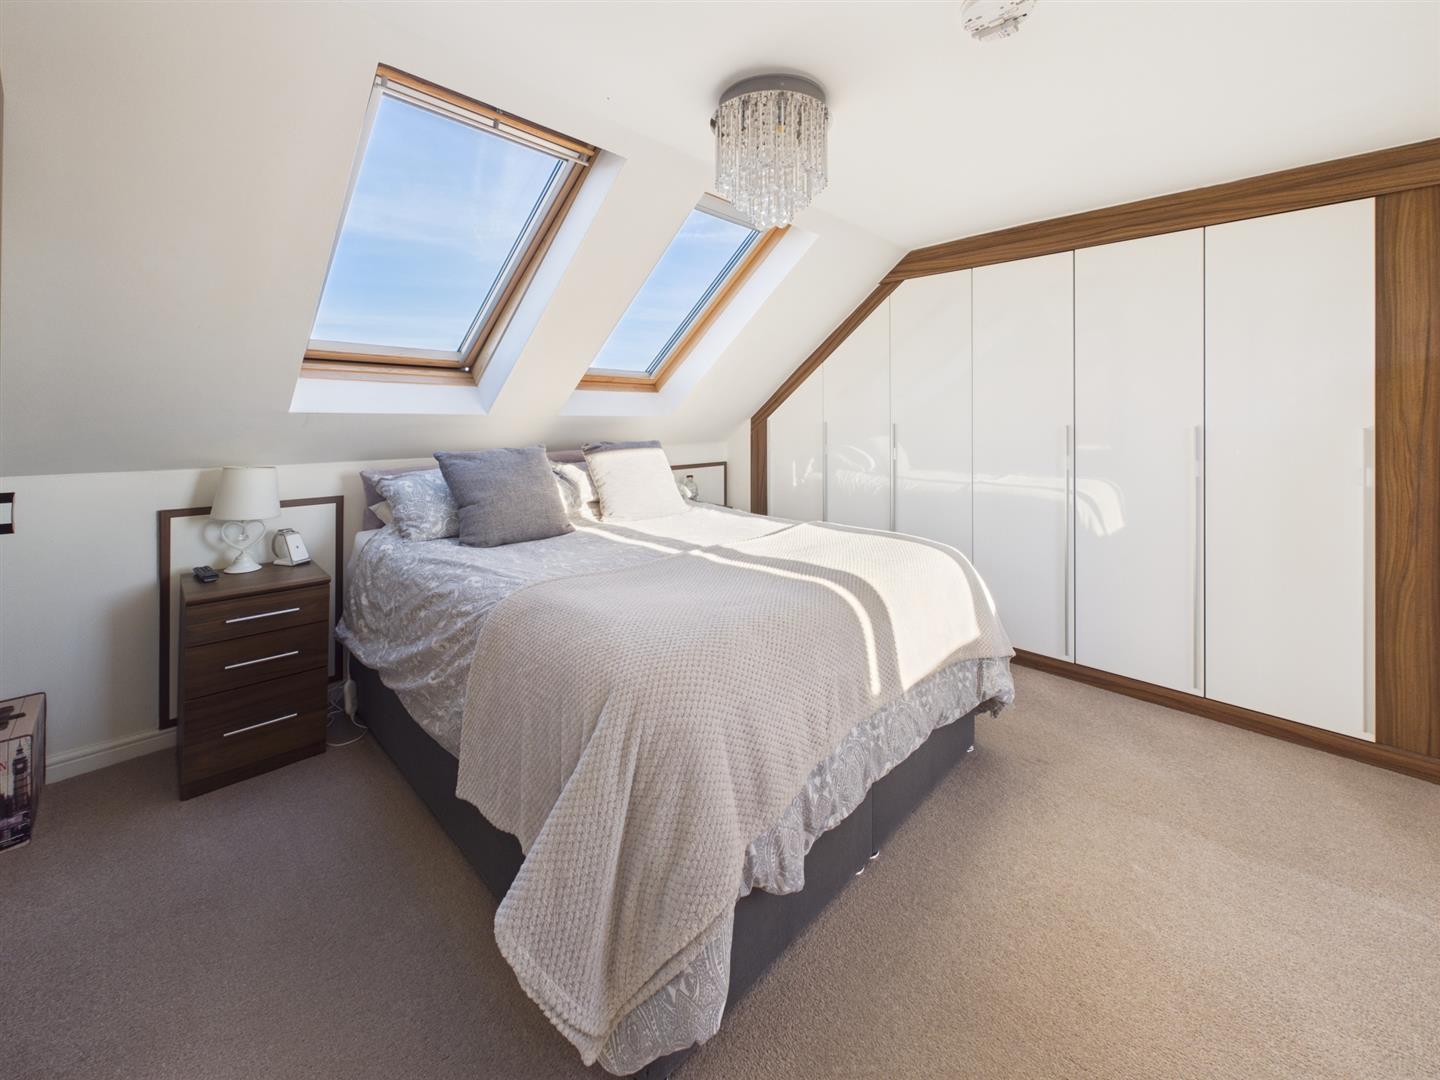
A further staircase leads to the second floor, where an impressive principal bedroom suite awaits. This spacious double bedroom enjoys a wonderful dual aspect, with two Velux windows to the front and a large window overlooking the rear, creating a bright and airy retreat. Fitted wardrobes provide useful storage, while a door leads through to the private en-suite shower room, comprising a WC, wash hand basin and separate shower enclosure, with a window providing natural light and ventilation.
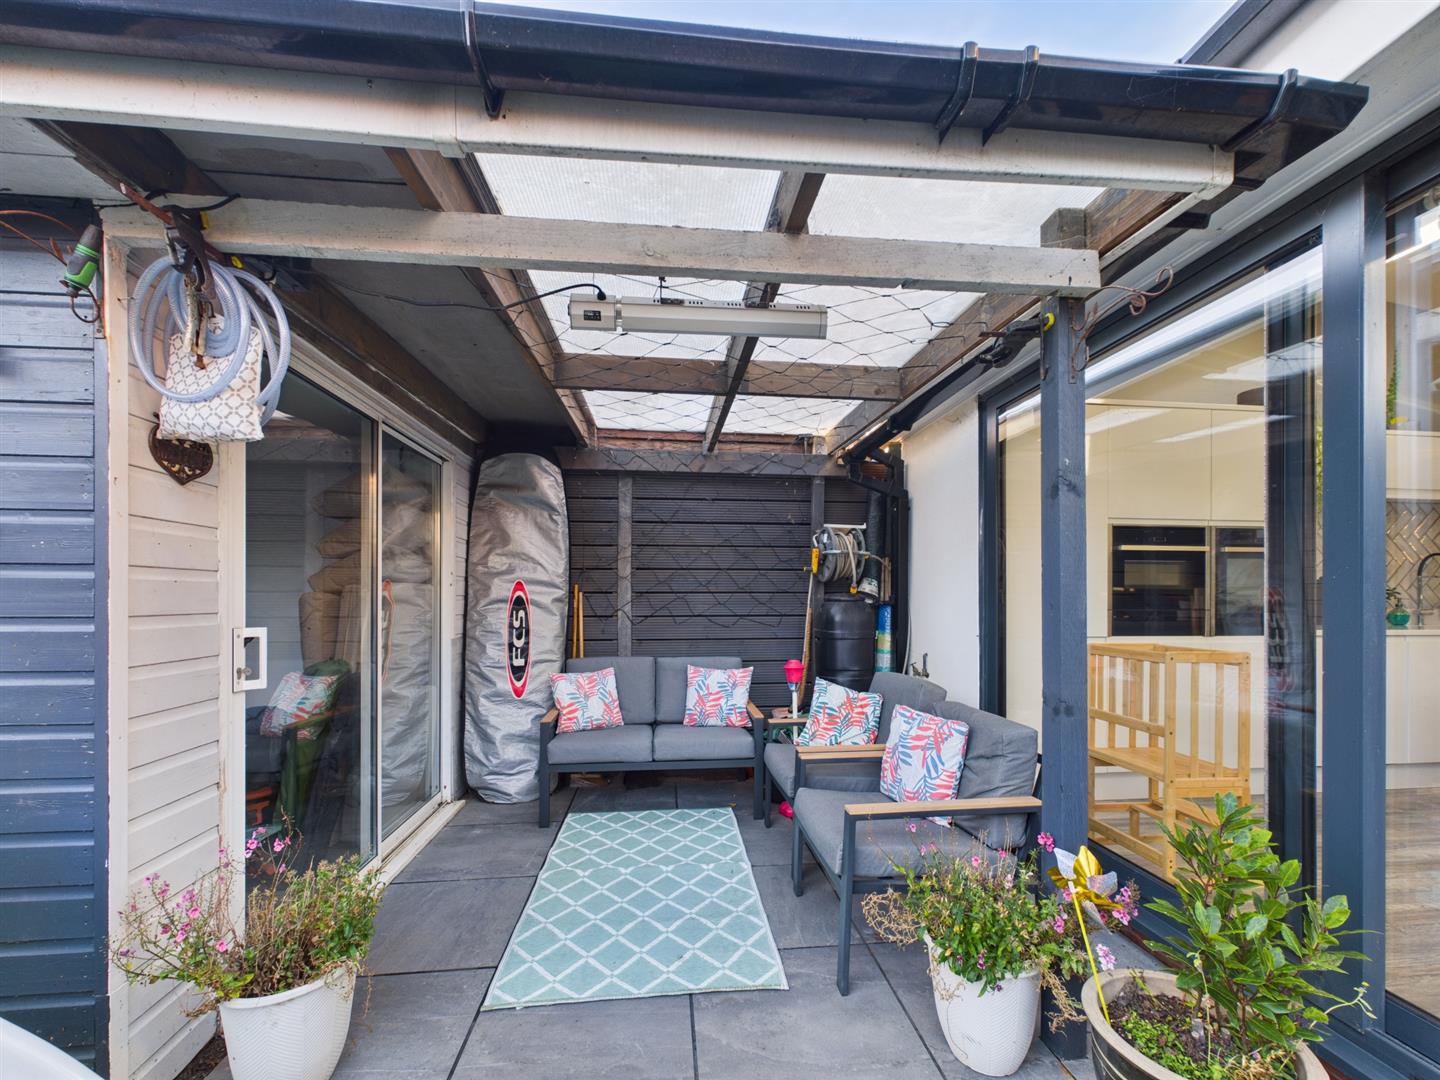
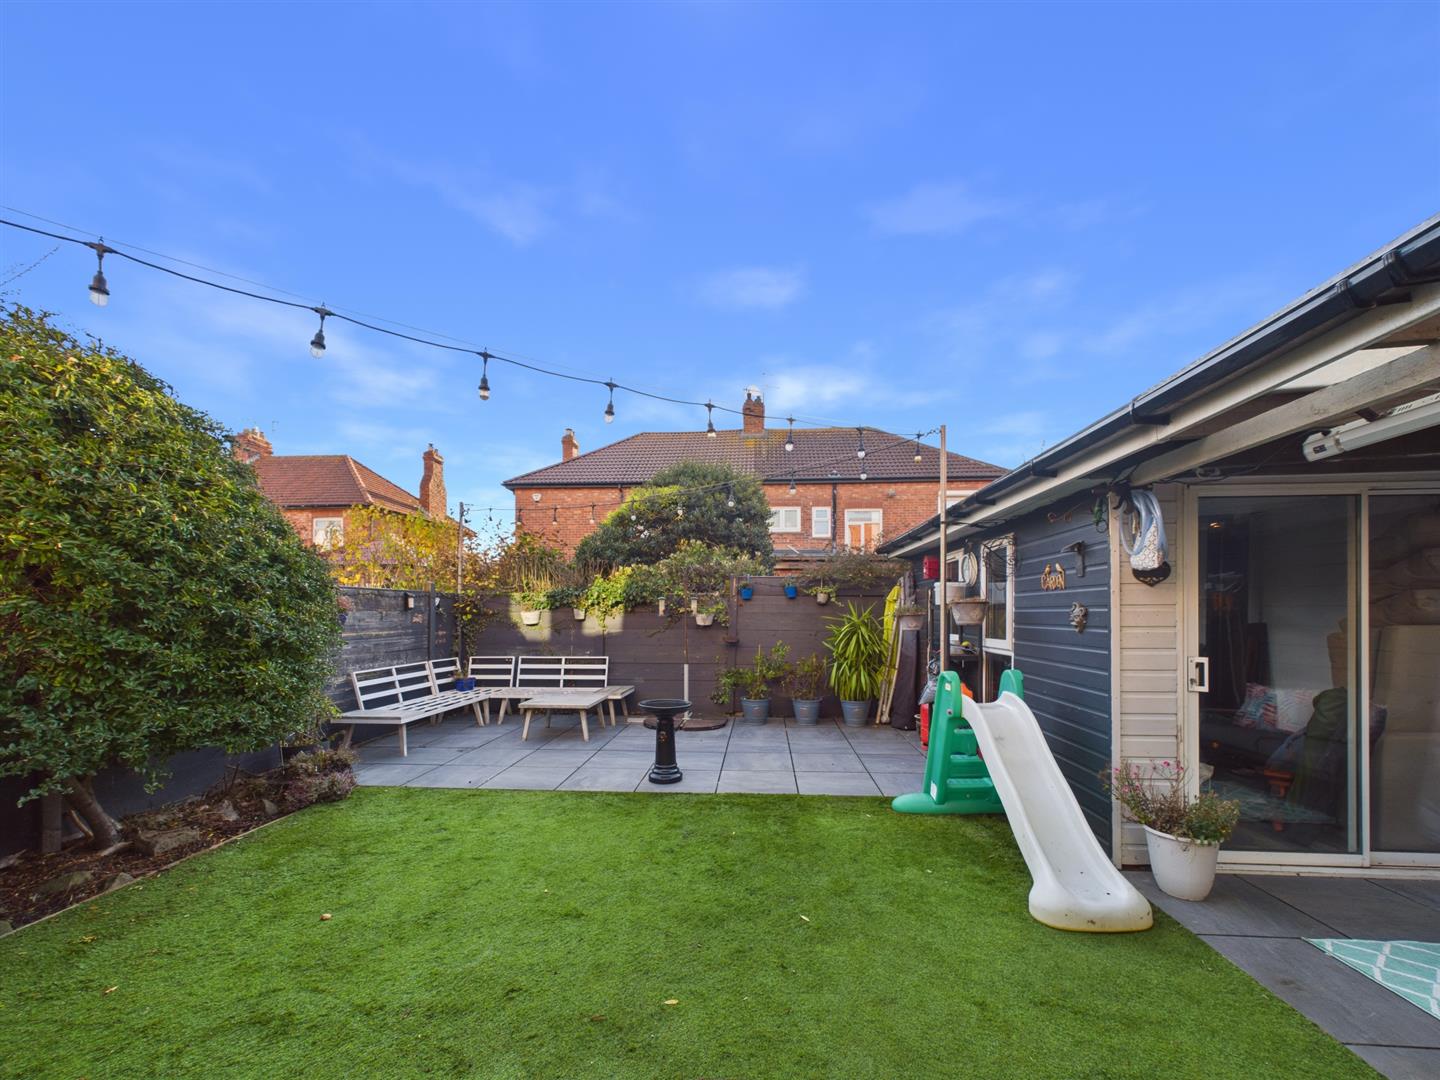
Externally, the property continues to impress. To the rear is an enclosed south facing garden, thoughtfully arranged with attractive patio seating areas and artificial lawn, creating a low maintenance space ideal for relaxing, entertaining and family enjoyment.
A particularly useful addition is the separate outbuilding, complete with electricity and windows. Offering excellent versatility, this space could lend itself perfectly to a home gym, games room, or additional storage space.
To the front, the property benefits from a generous double width driveway, providing convenient off road parking and access to the garage.
Cullercoats is a popular coastal village, boasting a beautiful beach, cafes and restaurants. There are excellent train links including the Metro as well as a good road link to the City Centre and fantastic schools nearby. The property is within easy reach of independent shops in Whitley Bay Centre and Tynemouth Village with its array of shops, cafes, restaurants and stunning beaches.
Hallway 3.20 x 1.94 (10'5" x 6'4")
Living Room 3.58 x 3.17 (11'8" x 10'4")
Open Plan Kitchen/Dining/Family Room 7.49 x 7.28 (24'6" x 23'10")
Utility Room 1.82 x 1.30 (5'11" x 4'3")
W.C 1.03 x 1.03 (3'4" x 3'4")
Landing 2.30 x 0.77 (7'6" x 2'6")
Bedroom Two 3.38 x 2.84 (11'1" x 9'3")
Bedroom Three 3.43 x 3.66 (11'3" x 12'0")
Bedroom Four 2.46 x 2.15 (8'0" x 7'0")
Family Bathroom 2.52 x 2.15 (8'3" x 7'0")
Bedroom One 4.08 x 3.65 (13'4" x 11'11")
En Suite 1.97 x 0.98 (6'5" x 3'2")
Garden Room 2.29 x 3.85 (7'6" x 12'7")
Garage 2.10 x 3.69 (6'10" x 12'1")
Rear Garden
Double Driveway
Tenure
Freehold
Disclaimer
All rooms have been measured with electronic laser and are approximate measurements only. To comply with the Business Protection from Misleading Marketing Regulations act of 2008, we clarify that none of the services to the above property have been tested by ourselves, and we cannot guarantee that the installations described in the details are in perfect working order. Brannen & Partners for themselves, the vendors or lessors, produce these brochures in good faith and are a guideline only. They do not constitute any part of a contract and are correct to the best of our knowledge at the time of going to press. Pictures may appear distorted due to enlargement and are not to be used to give an accurate reflection of size. All negotiations and payments are subject to contract.
