
Malvern Road, Seaton Sluice
-
Make Enquiry
Make Enquiry
Please complete the form below and a member of staff will be in touch shortly.
- Floorplan
- View Brochure
- View EPC
- Virtual Tour
Property Summary
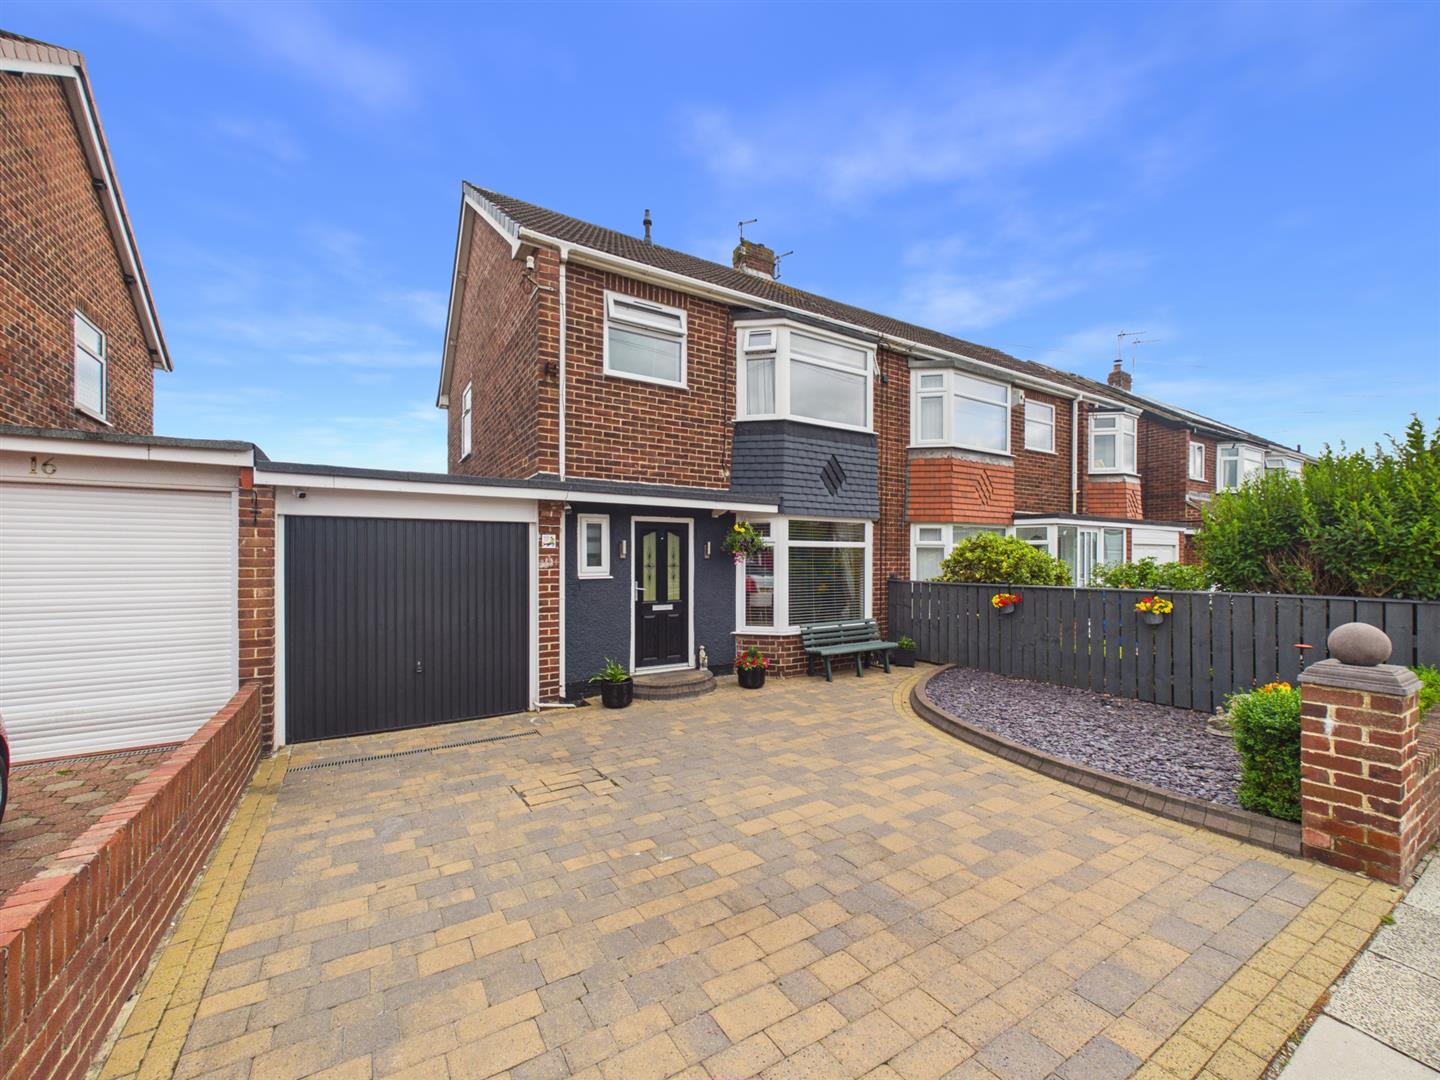
Brannen & Partners welcome to the market this well presented three bedroom semi detached home, ideally situated within Seaton Sluice. Boasting spacious accommodation, the property offers three good sized bedrooms, three generous connecting reception areas, contemporary open plan kitchen diner, sunny conservatory and modern bathroom plus convenient downstairs WC, complete with well established front and rear gardens and double driveway leading to the garage.
Floorplans
Property Features
- THREE GOOD SIZED BEDROOMS
- SEMI DETACHED FAMILY HOME
- PRIVATE LOW MAINTENANCE REAR GARDEN
- DOUBLE DRIVEWAY PARKING PLUS GARAGE
- THREE GENEROUS CONNECTING RECEPTION SPACES
- CONTEMPORARY OPEN PLAN KITCHEN DINER
- MODERN BATHROOM PLUS CONVENIENT DOWNSTAIRS WC
- RESIDENTIAL SETTING
- WALKING DISTANCE OF HOLYWELL DENE AND SEATON SLUICE SEAFRONT
- CLOSE PROXIMITY TO LOCAL TRANSPORT LINKS, SCHOOLS AND AMENITIES
Virtual Tours
Full Details
Briefly comprising: Welcoming entrance hallway presents access to the living room, stairs to the first floor and under stair integral storage.
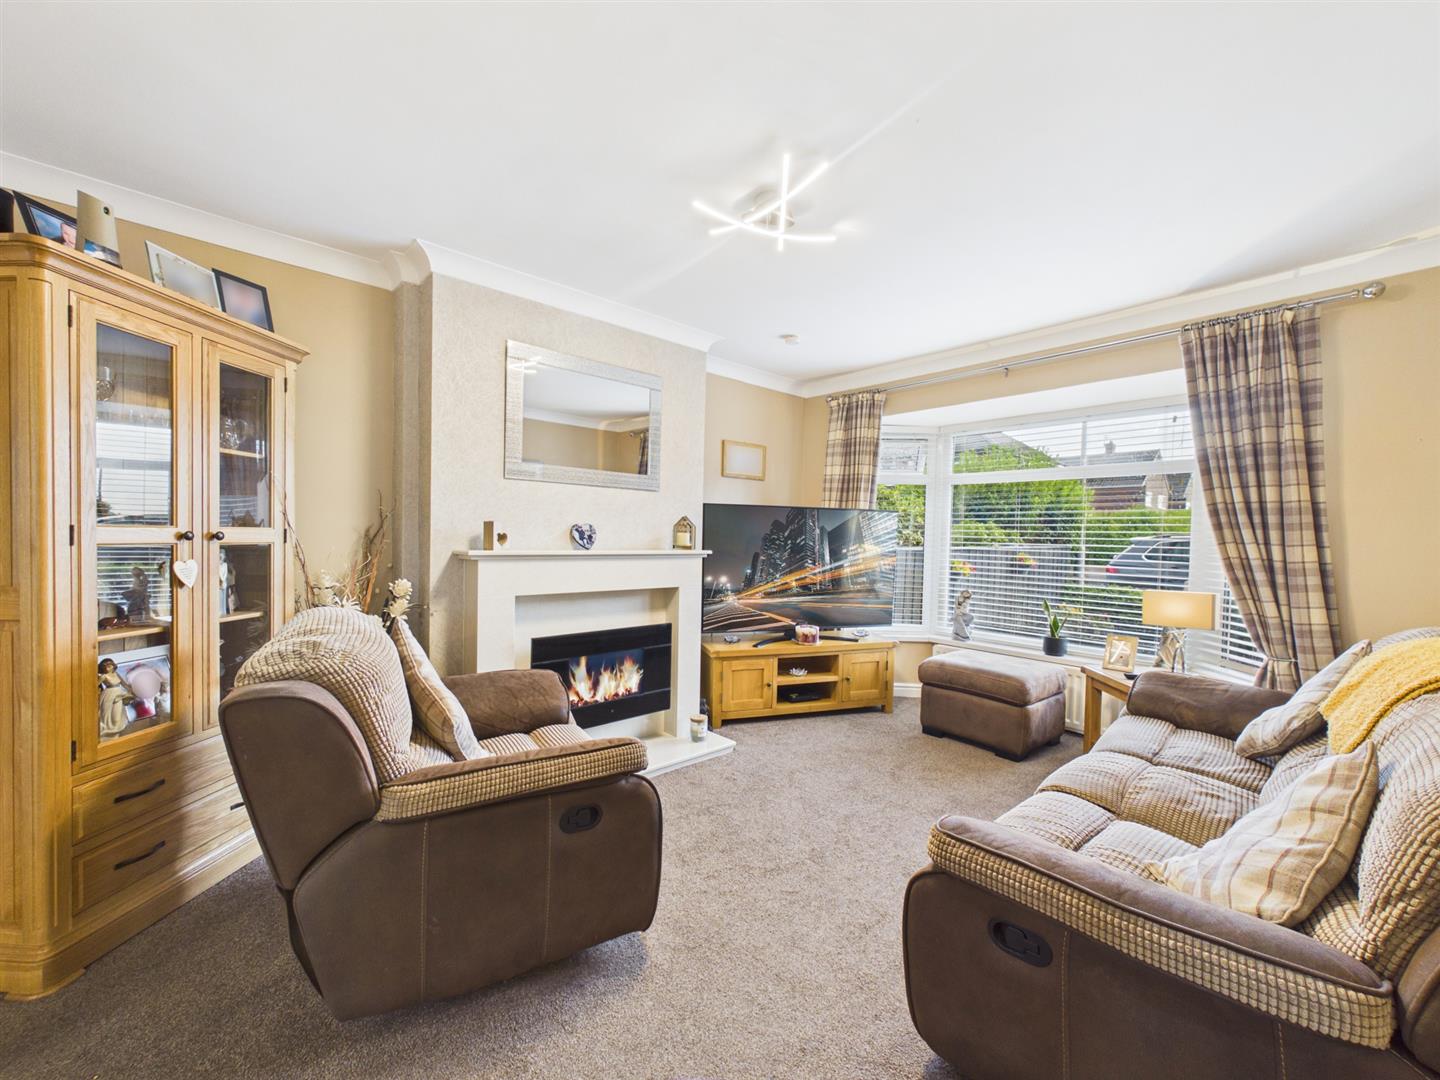
Positioned to the front of the home, the initial reception room is warm and inviting, displaying a large bay window and stone fireplace with LED inset fire. Double glazed doors connect to the kitchen diner and create a dual aspect, ensuring natural light floods the space.
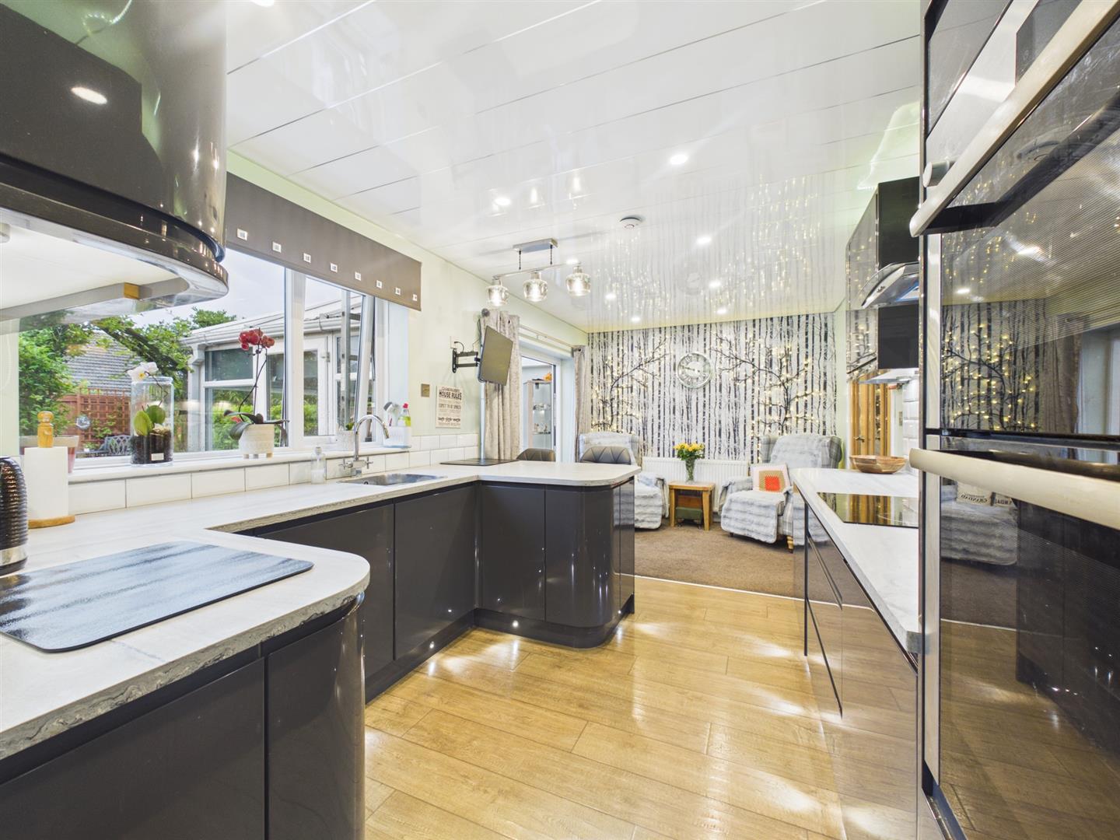
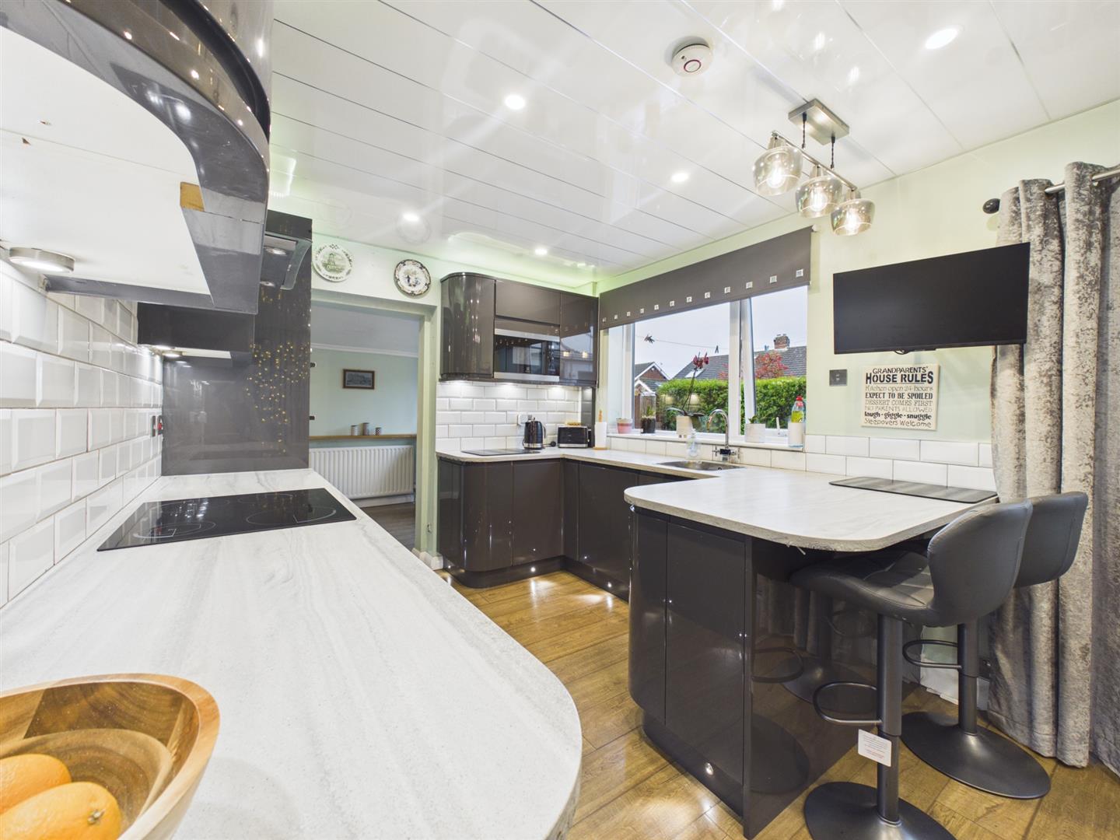
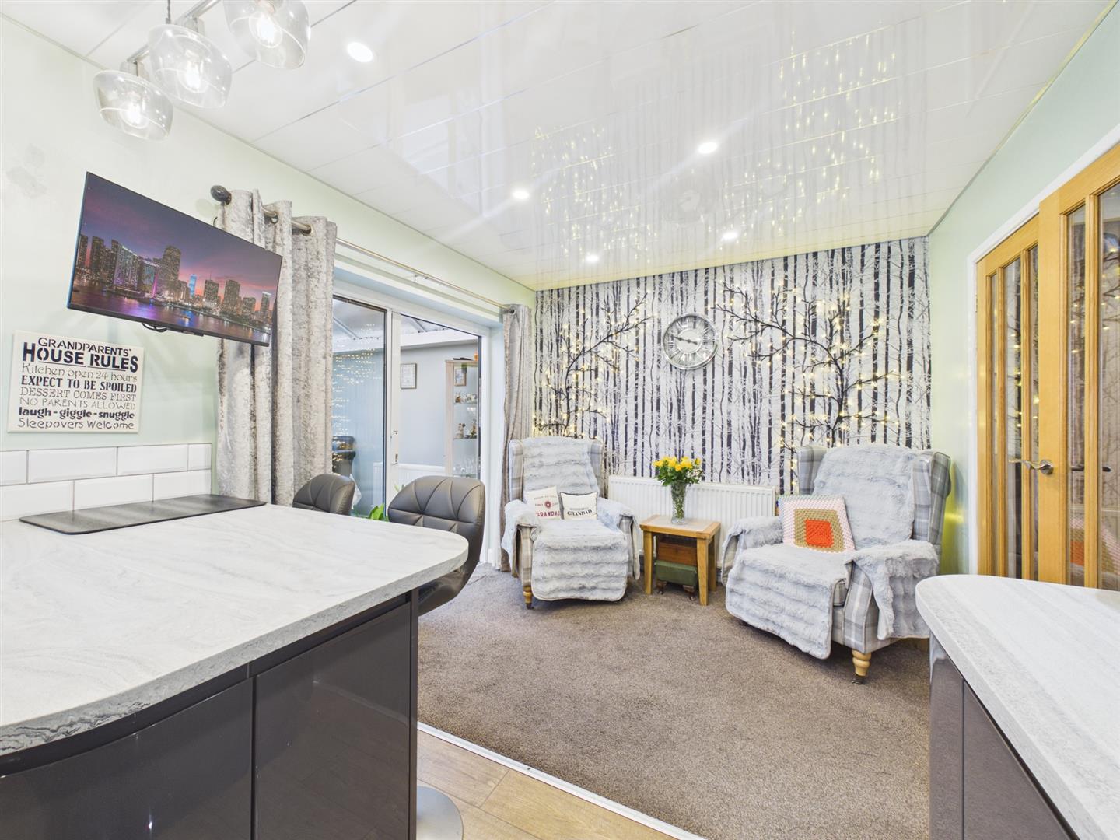
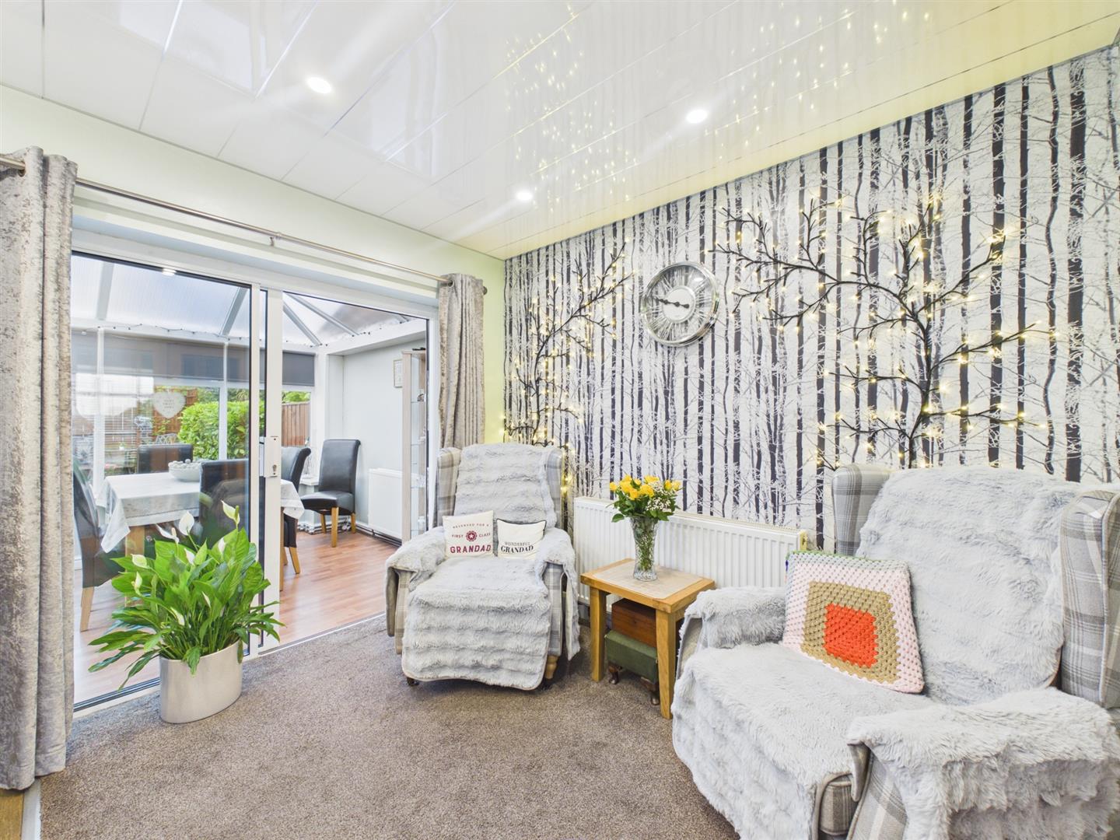
Beyond the living space, the contemporary kitchen diner unfolds. Open plan in design, the kitchen features high gloss cabinetry incorporating kickboard lighting, framed with stone effect worktops. Integral appliances include: extractor hood, hob, fridge, freezer, dishwasher, eye level double oven and microwave, complete with a breakfast bar for dining and further space for formal dining or seating. The kitchen connects to the snug via a partition, and conservatory via a sliding door.
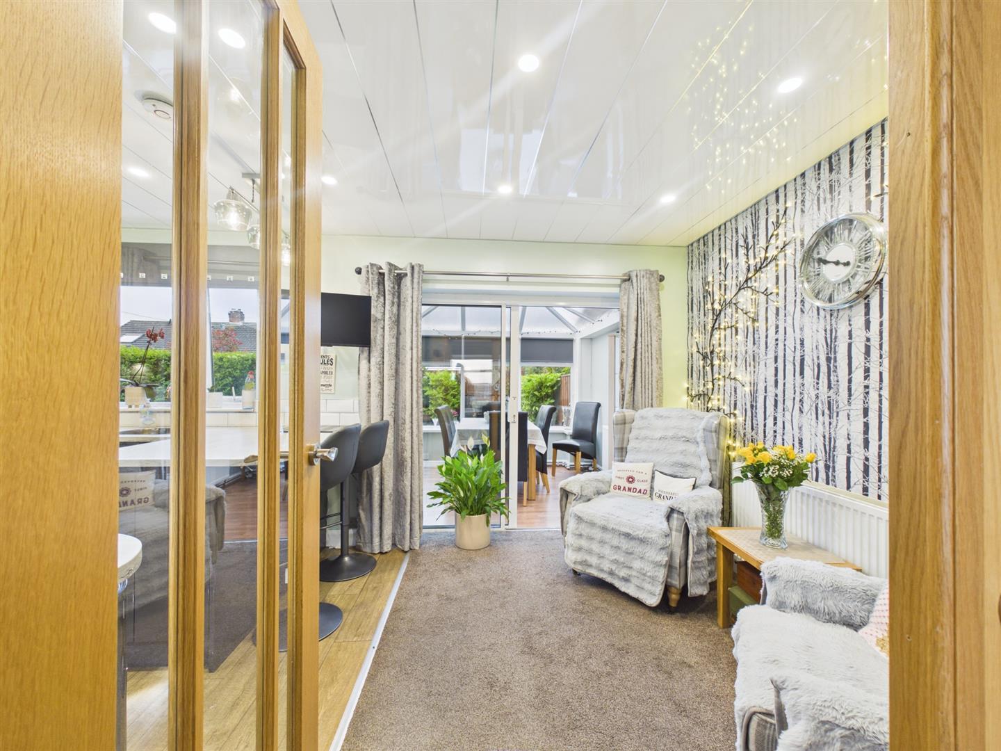
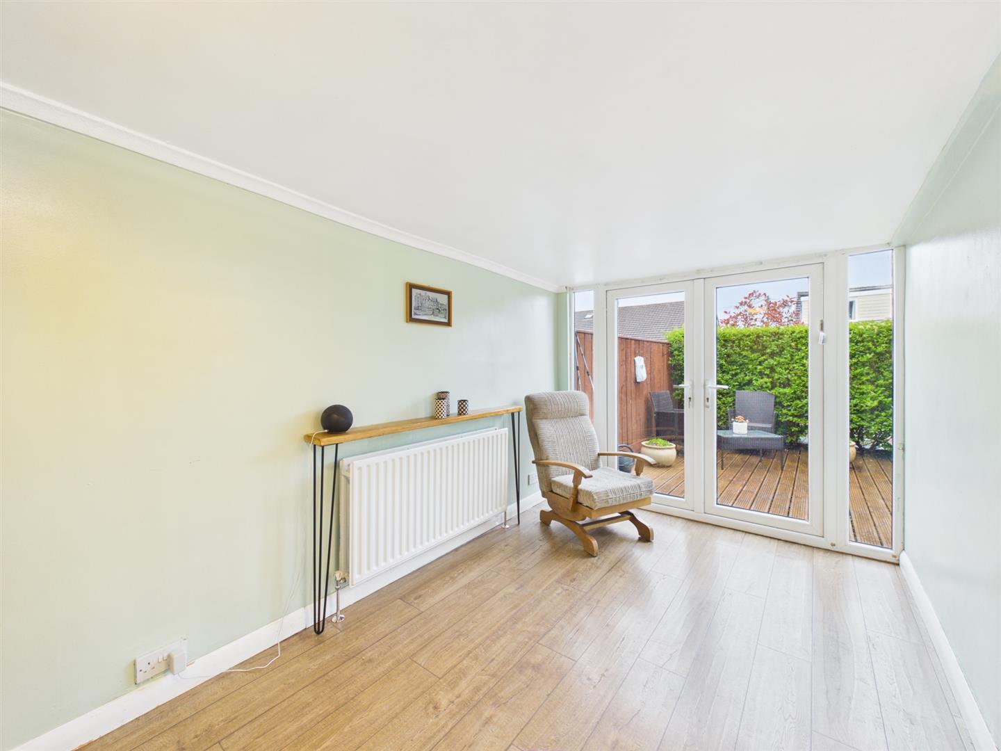
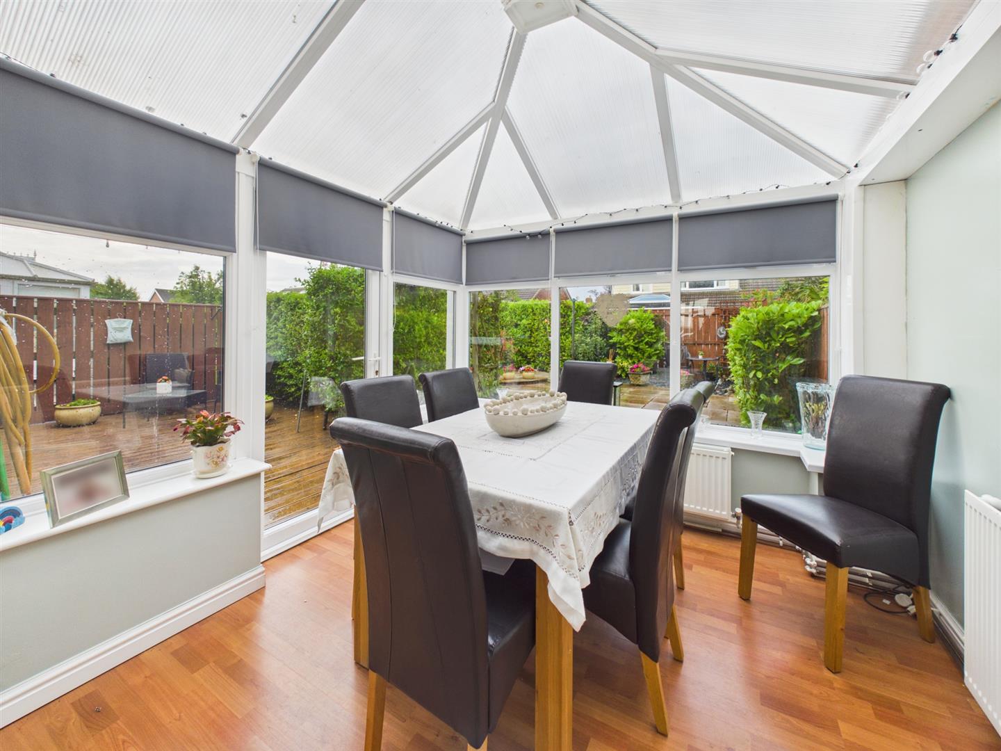
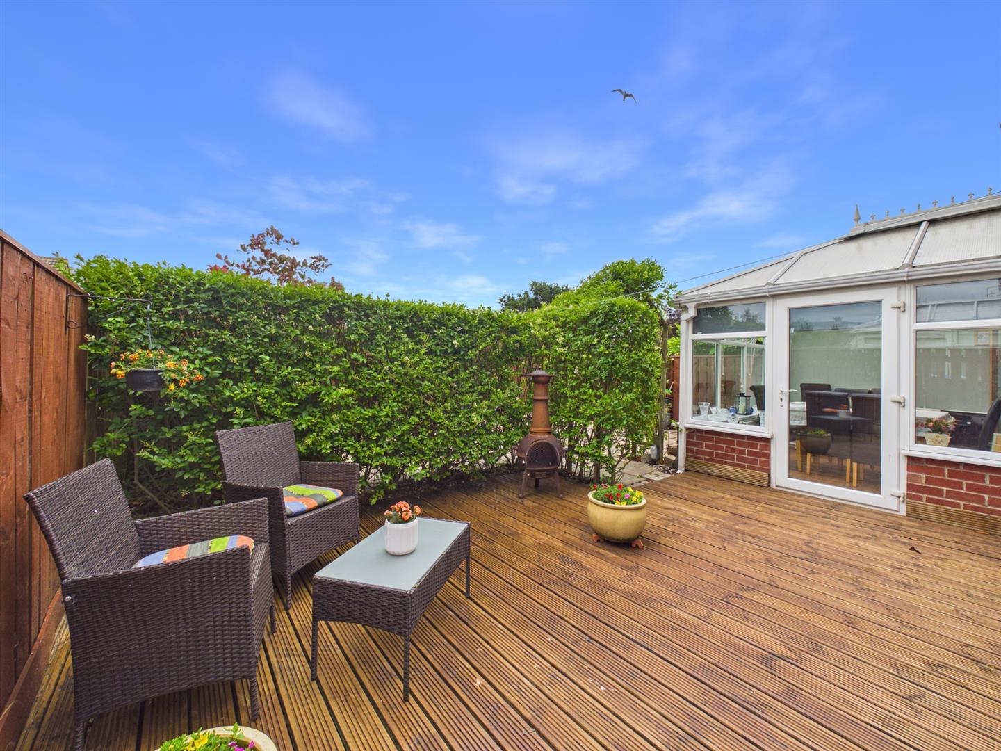
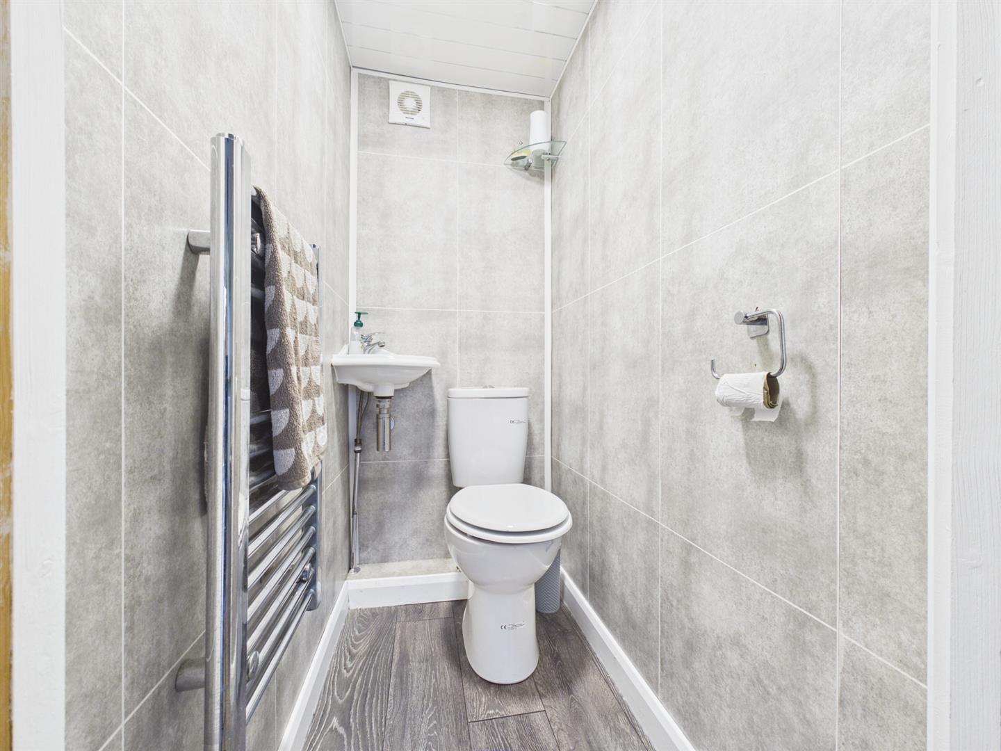
The sunny conservatory creates an ideal further reception space, overlooking the greenery of the rear garden, with a door providing access out. Whilst to the opposite side of the kitchen, the snug displays a highly versatile space with French door access out to the rear garden, in addition to access to the convenient downstairs WC and garage.
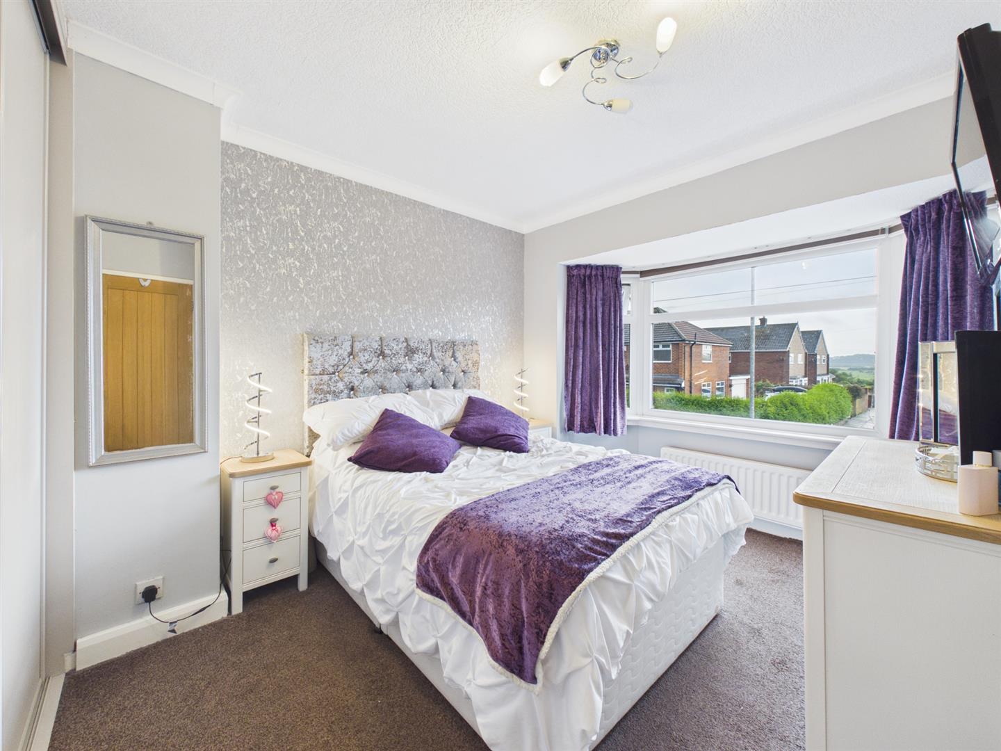
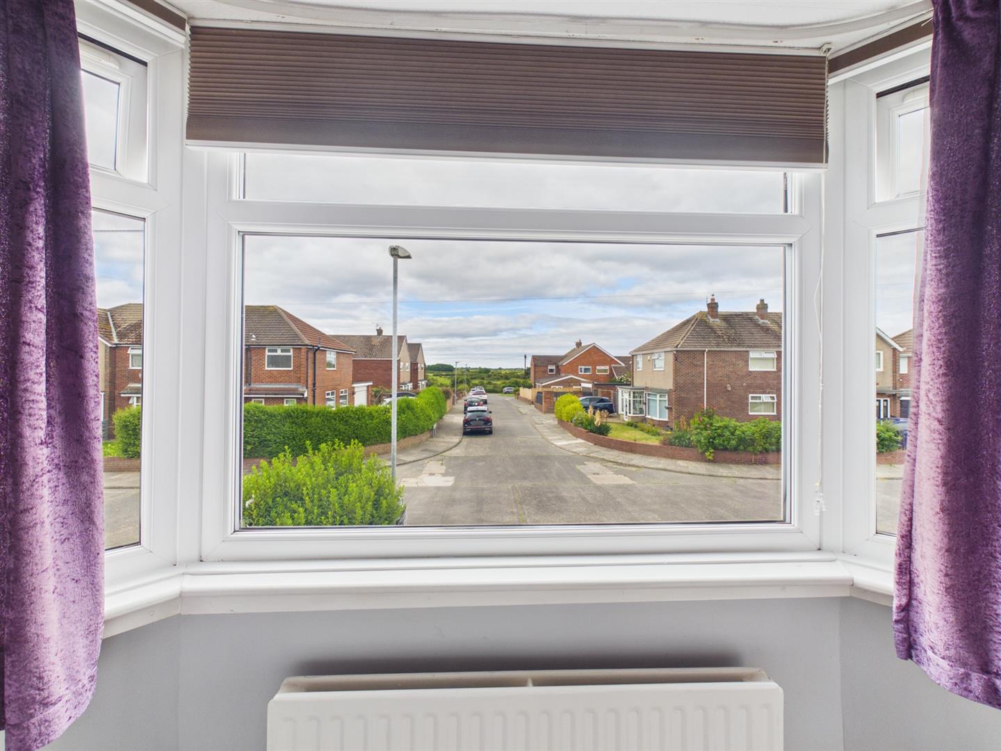
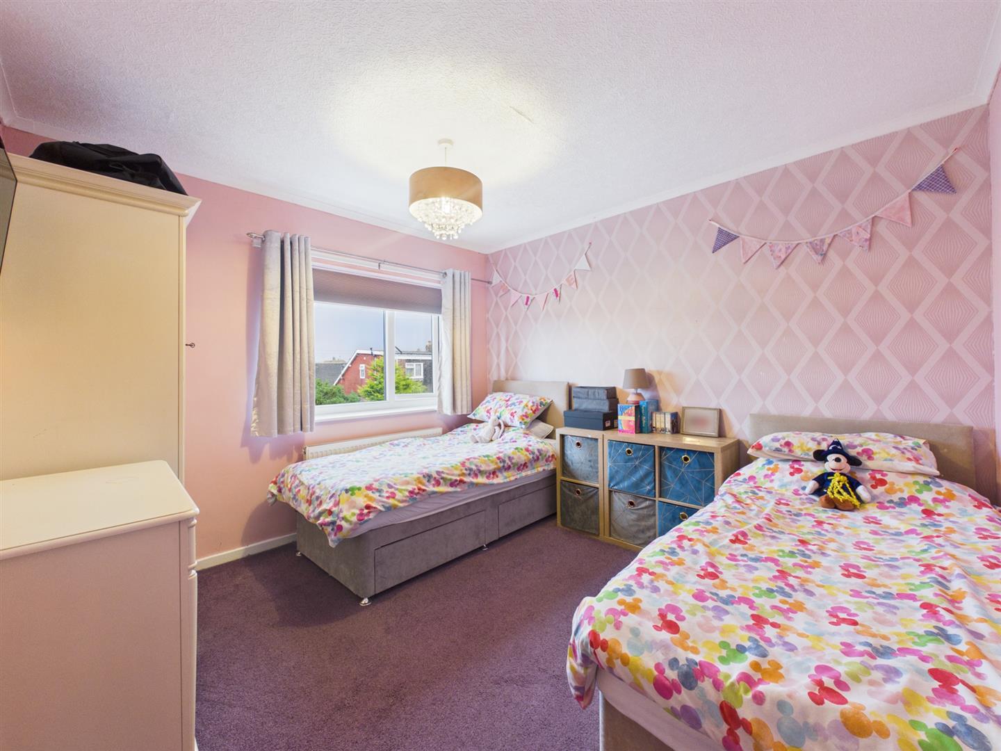
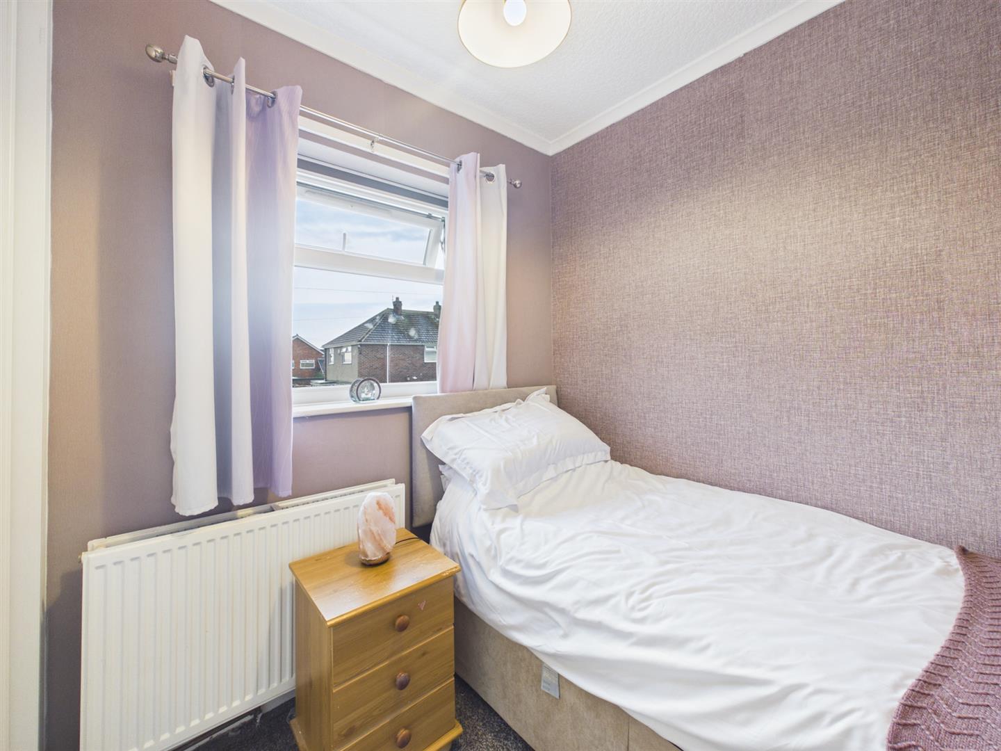
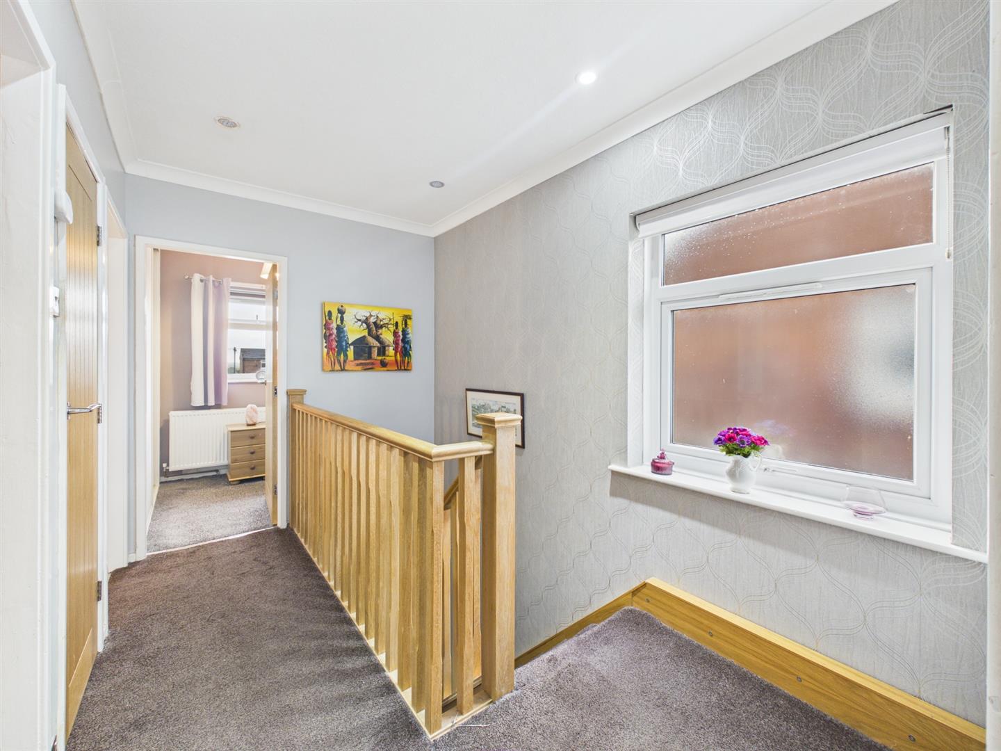
Upon the first floor, the open and airy landing provides access to all three bedrooms and family bathroom, whilst incorporating integral storage. The first two bedrooms are ample doubles, with the principal bedroom offering views out over Holywell Dene via the large bay window. Fitted wardrobes are available to the two bedrooms situated to the front of the home.
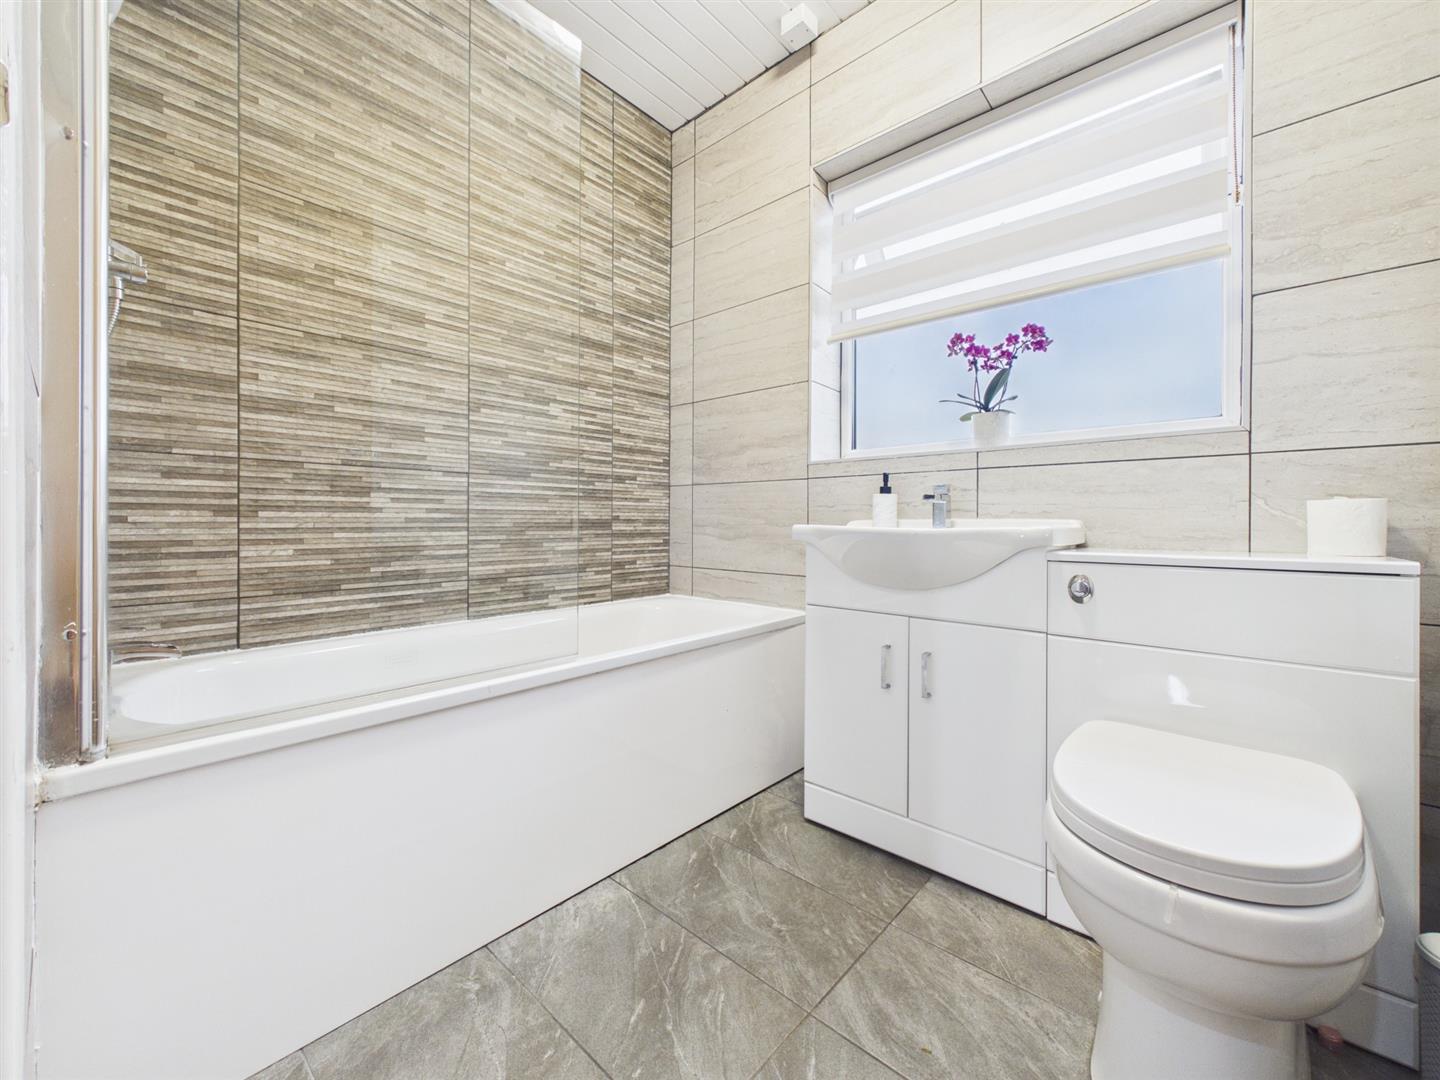
Finalising the property, the family bathroom is modern in design, equipped with an integral WC, bath with shower overhead and vanity wash basin with storage beneath.
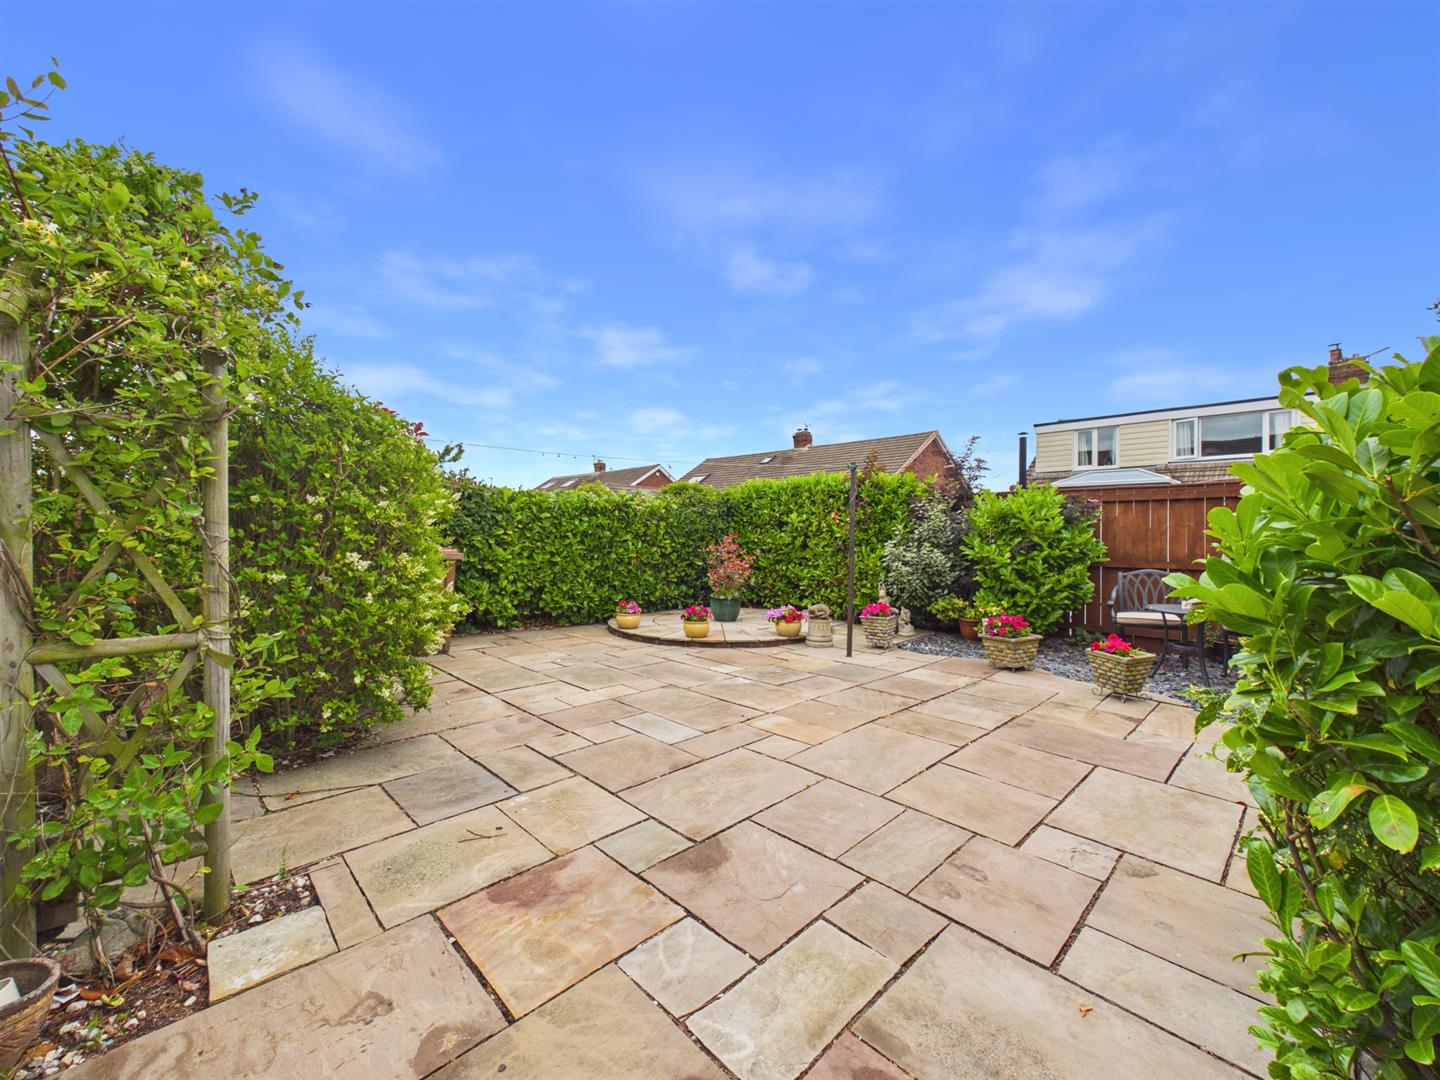
Externally, the rear garden is well established with mature shrubs, whilst offering buyers a low maintenance space to enjoy. Presenting an initial decking area, followed by a large patio and finished with a gravelled area to the top corner for al fresco dining, the boundary is secured by fencing and hedges for ultimate privacy. To the front, the paved double driveway sits aside a gravelled area, providing access to the garage.
Perfectly located in Seaton Sluice, a sought after coastal village with a harbour, miles of golden sand dunes and beaches, coastal walks and is within easy walking distance of Seaton Delaval Hall, Whitley Bay and Holywell Dene. There are also many local amenities close by, excellent transport links to the city centre and other coastal towns, all in a highly sought after peaceful residential area.
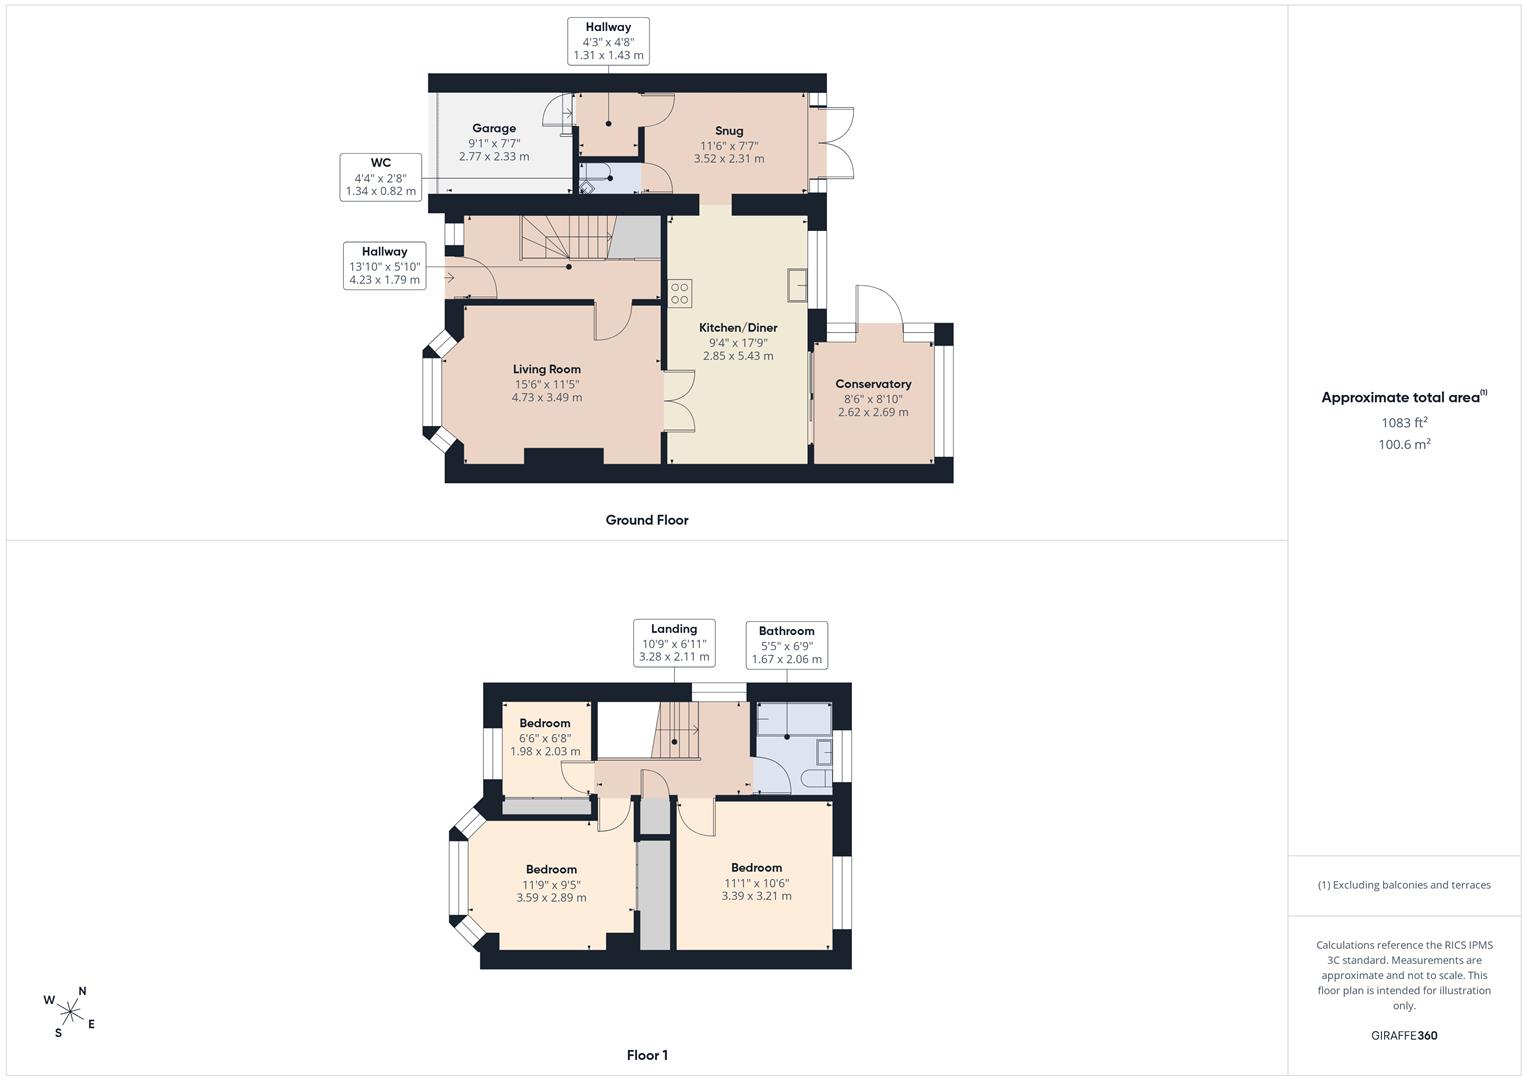
Entrance Hallway 4.23 x 1.79 (13'10" x 5'10")
Living Room 4.73 x 3.49 (15'6" x 11'5")
Kitchen Diner 2.85 x 5.43 (9'4" x 17'9")
Conservatory 2.62 x 2.69 (8'7" x 8'9")
Snug 3.52 x 2.31 (11'6" x 7'6")
WC 1.34 x 0.82 (4'4" x 2'8")
Inner Hallway 1.31 x 1.43 (4'3" x 4'8")
Landing 3.28 x 2.11 (10'9" x 6'11")
Bedroom One 3.59 x 2.89 (11'9" x 9'5")
Bedroom Two 3.39 x 3.21 (11'1" x 10'6")
Bedroom Three 1.98 x 2.03 (6'5" x 6'7")
Bathroom 1.67 x 2.06 (5'5" x 6'9")
Garage 2.77 x 2.33 (9'1" x 7'7")
Front & Rear Gardens
Tenure
Freehold
Disclaimer
All rooms have been measured with electronic laser and are approximate measurements only. To comply with the Business Protection from Misleading Marketing Regulations act of 2008, we clarify that none of the services to the above property have been tested by ourselves, and we cannot guarantee that the installations described in the details are in perfect working order. Brannen & Partners for themselves, the vendors or lessors, produce these brochures in good faith and are a guideline only. They do not constitute any part of a contract and are correct to the best of our knowledge at the time of going to press. Pictures may appear distorted due to enlargement and are not to be used to give an accurate reflection of size. All negotiations and payments are subject to contract.
