
Park Crescent East, North Shields
-
Make Enquiry
Make Enquiry
Please complete the form below and a member of staff will be in touch shortly.
- Floorplan
- View Brochure
- View EPC
- Virtual Tour
Property Summary
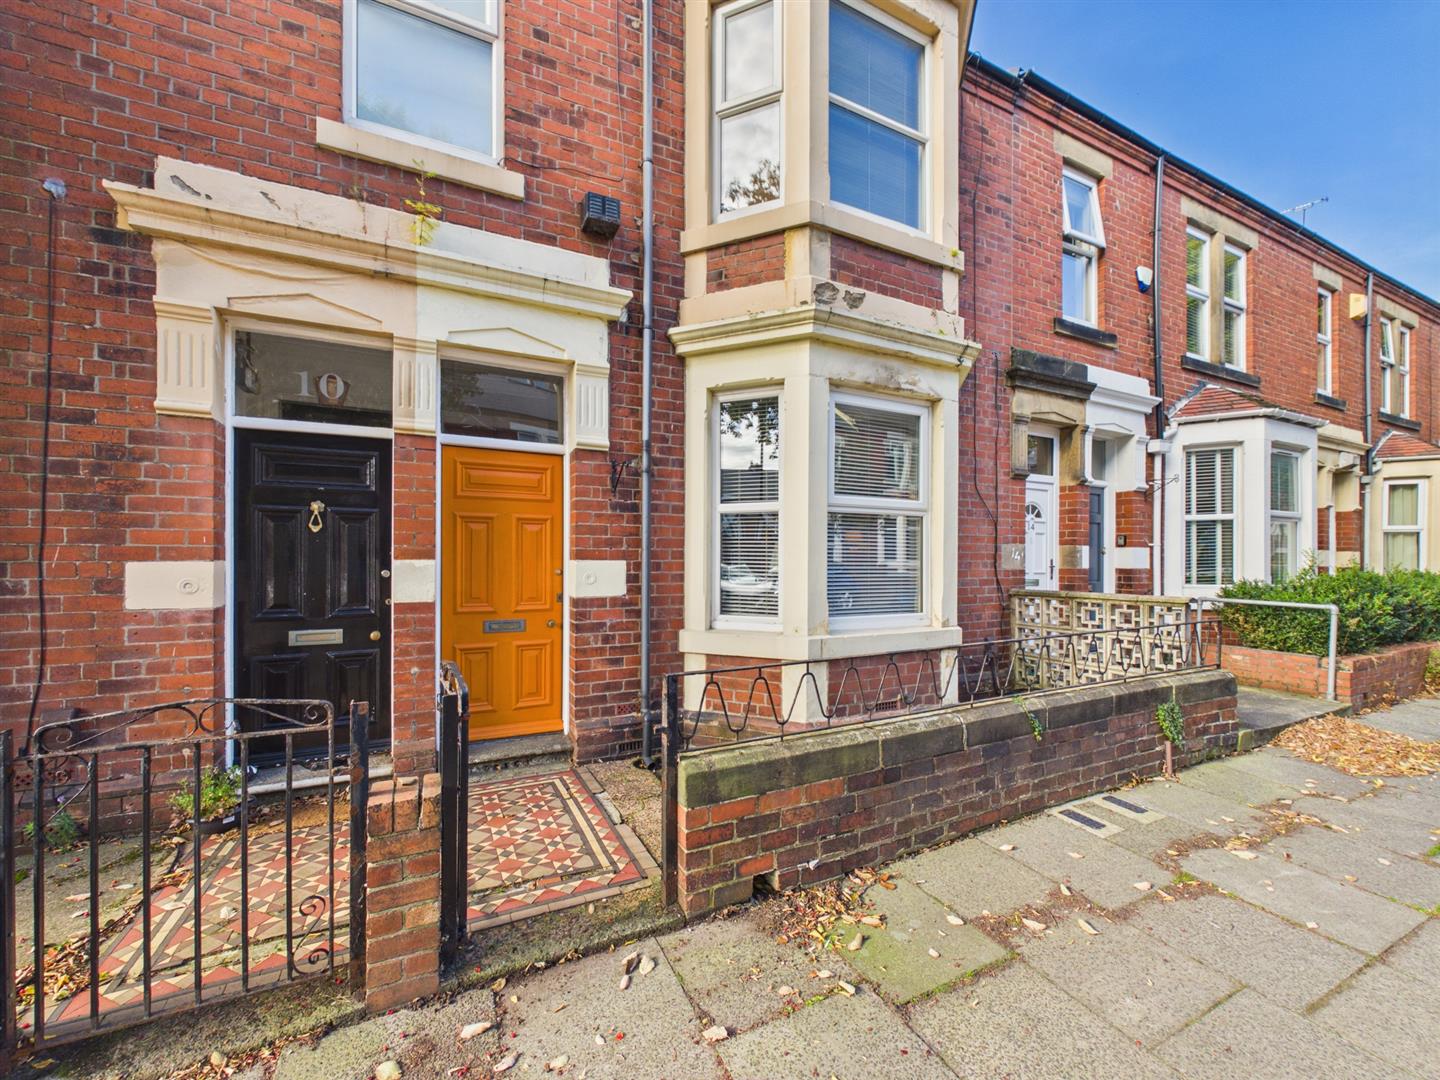
Brannen & Partners are delighted to welcome to the market this immaculately presented two bedroom ground floor flat, perfectly positioned within this sought after area of North Shields. Boasting original period features complimented by thoughtful modernisation, the home presents two good sized bedrooms, warm and inviting living space, contemporary kitchen and modern bathroom, complete with a south west facing private rear yard.
Floorplans
Property Features
- TWO GOOD SIZED BEDROOMS
- GROUND FLOOR FLAT
- IMMACULATELY PRESENTED
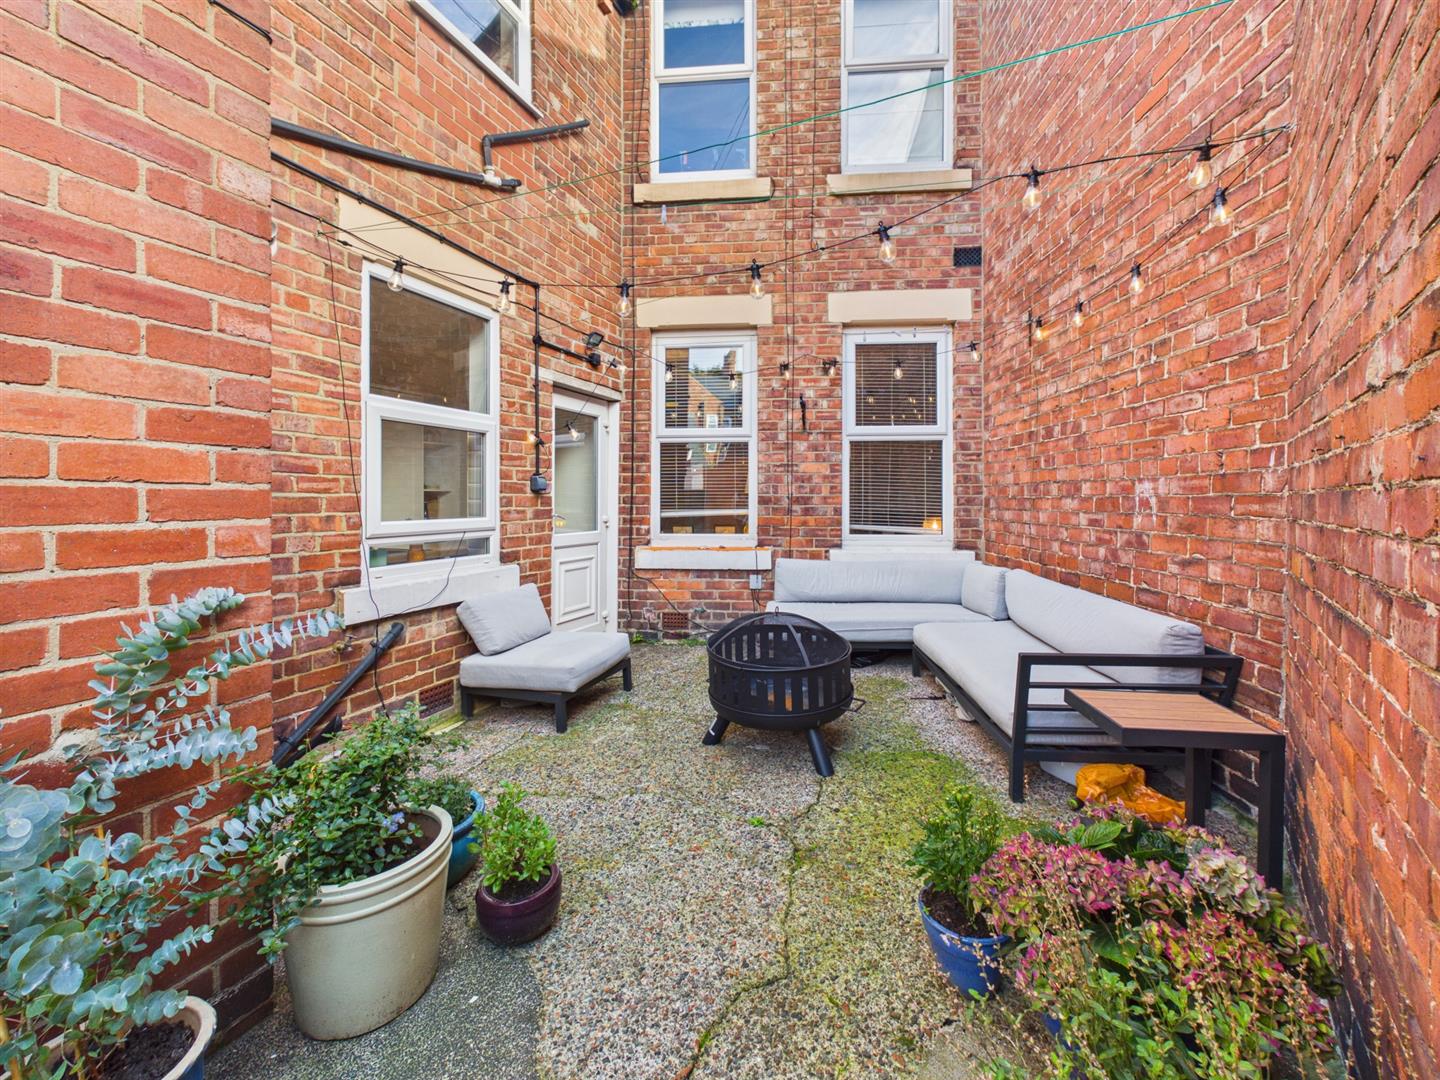
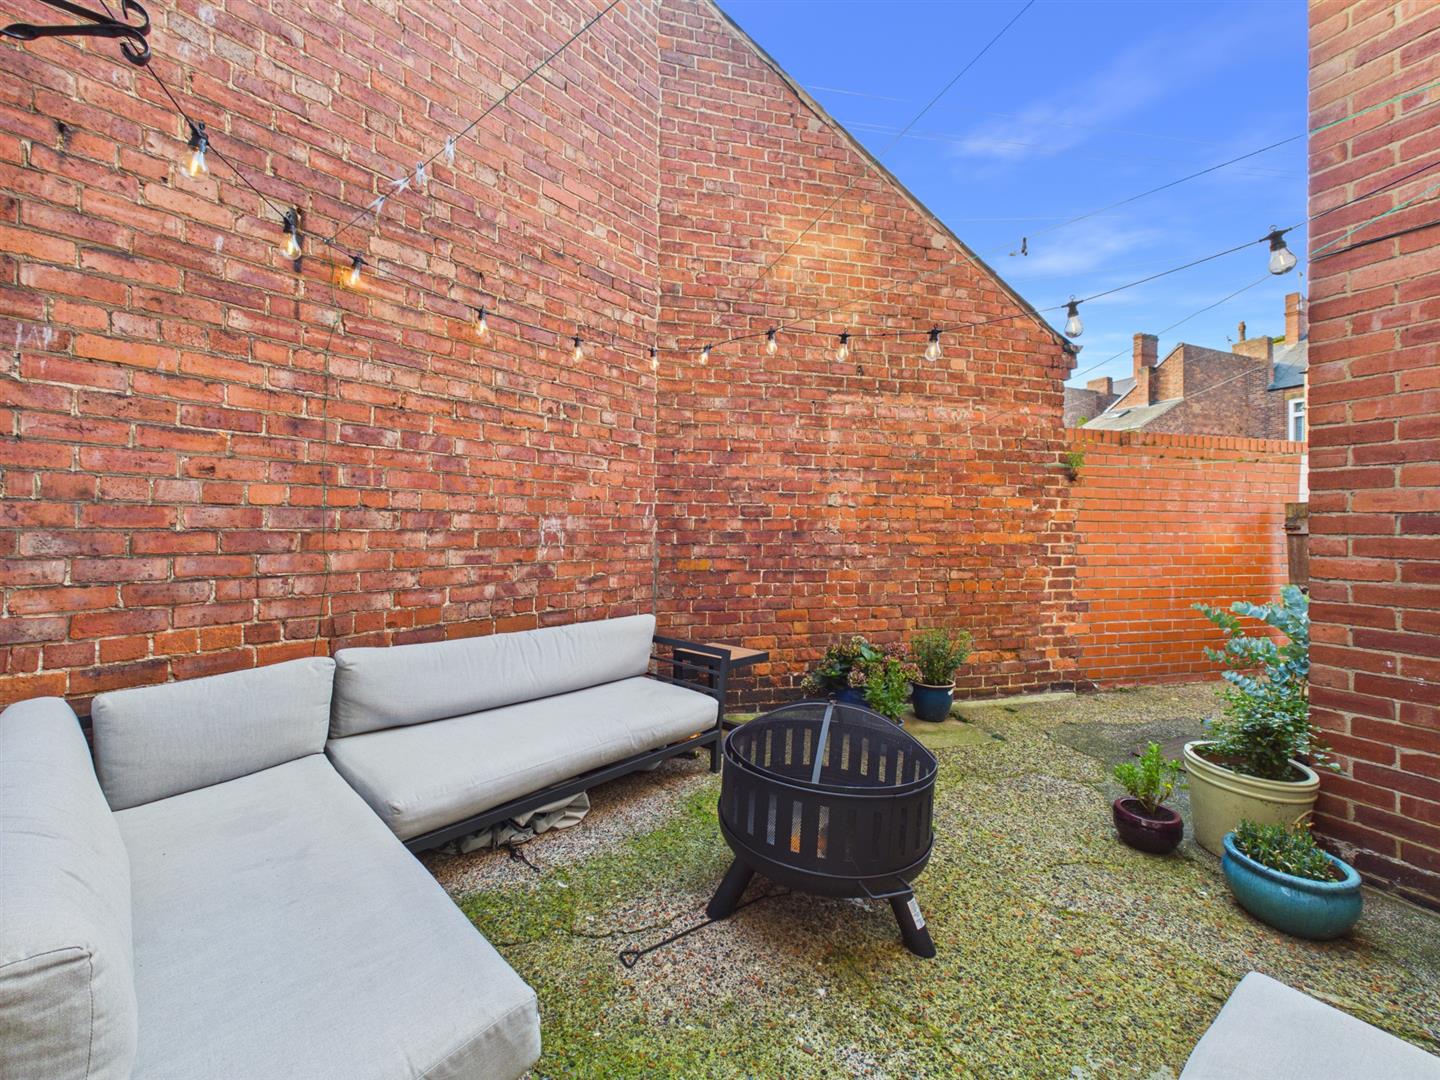
- PRIVATE SOUTH WEST FACING REAR YARD
- CONTEMPORARY KITCHEN WITH INTEGRAL APPLIANCES
- STYLISH MODERN BATHROOM
- WALKING DISTANCE OF TYNEMOUTH METRO STATION AND NORTHUMBERLAND PARK
- CLOSE PROXIMITY TO LOCAL SCHOOLS, AMENITIES AND BEACHES

Virtual Tours
Full Details
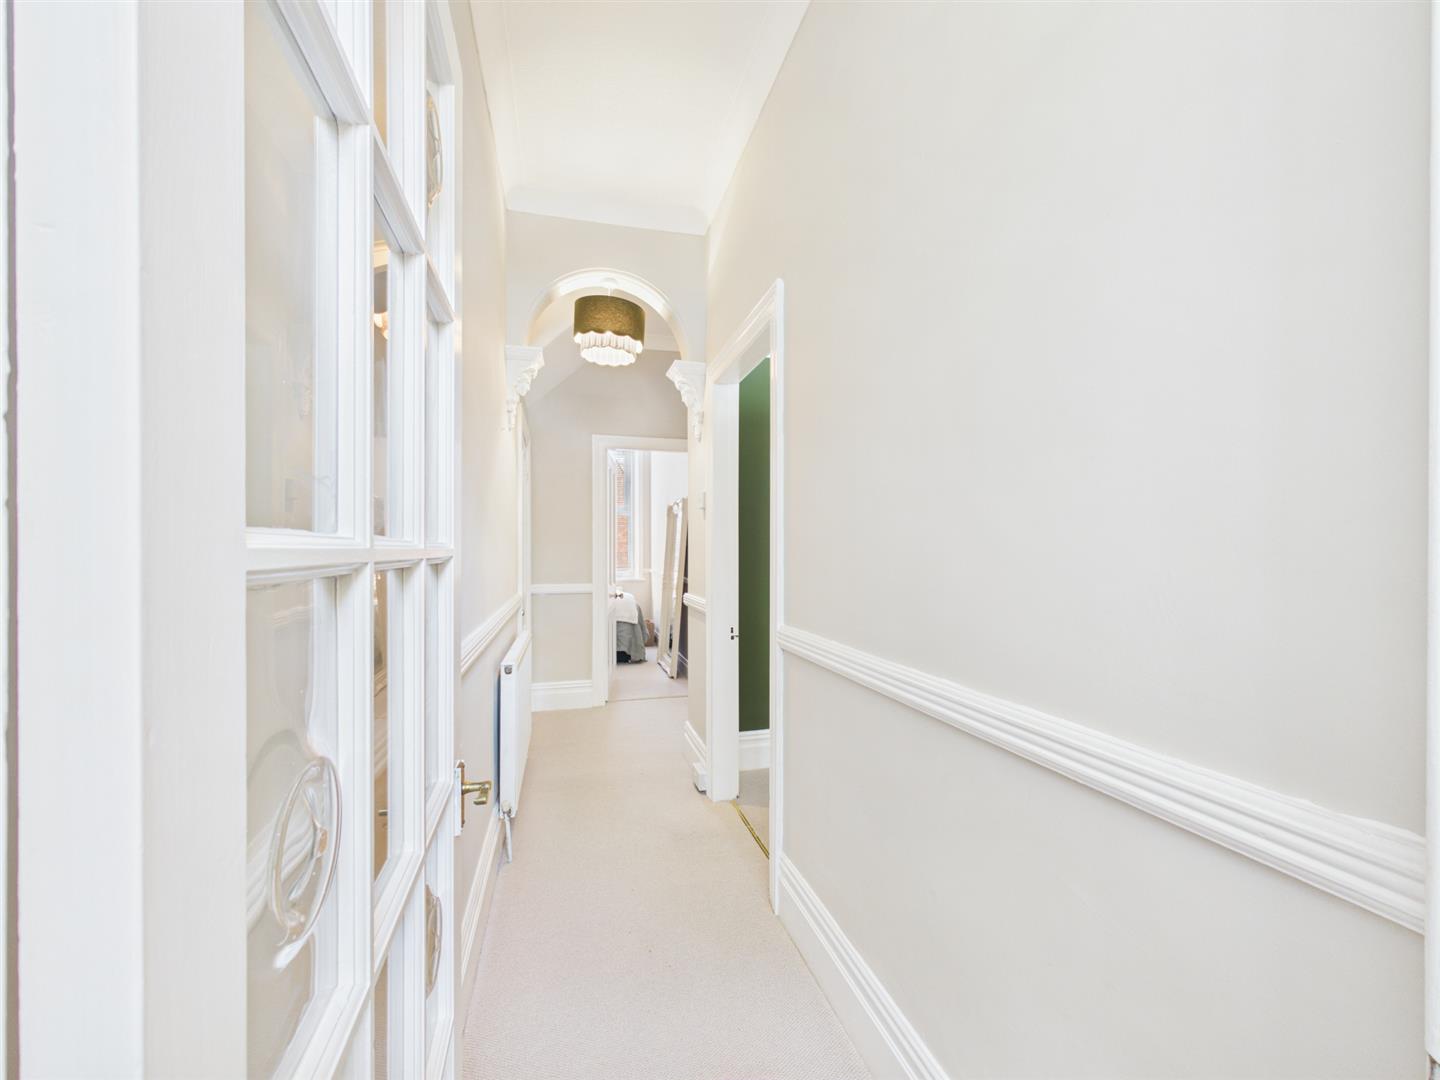
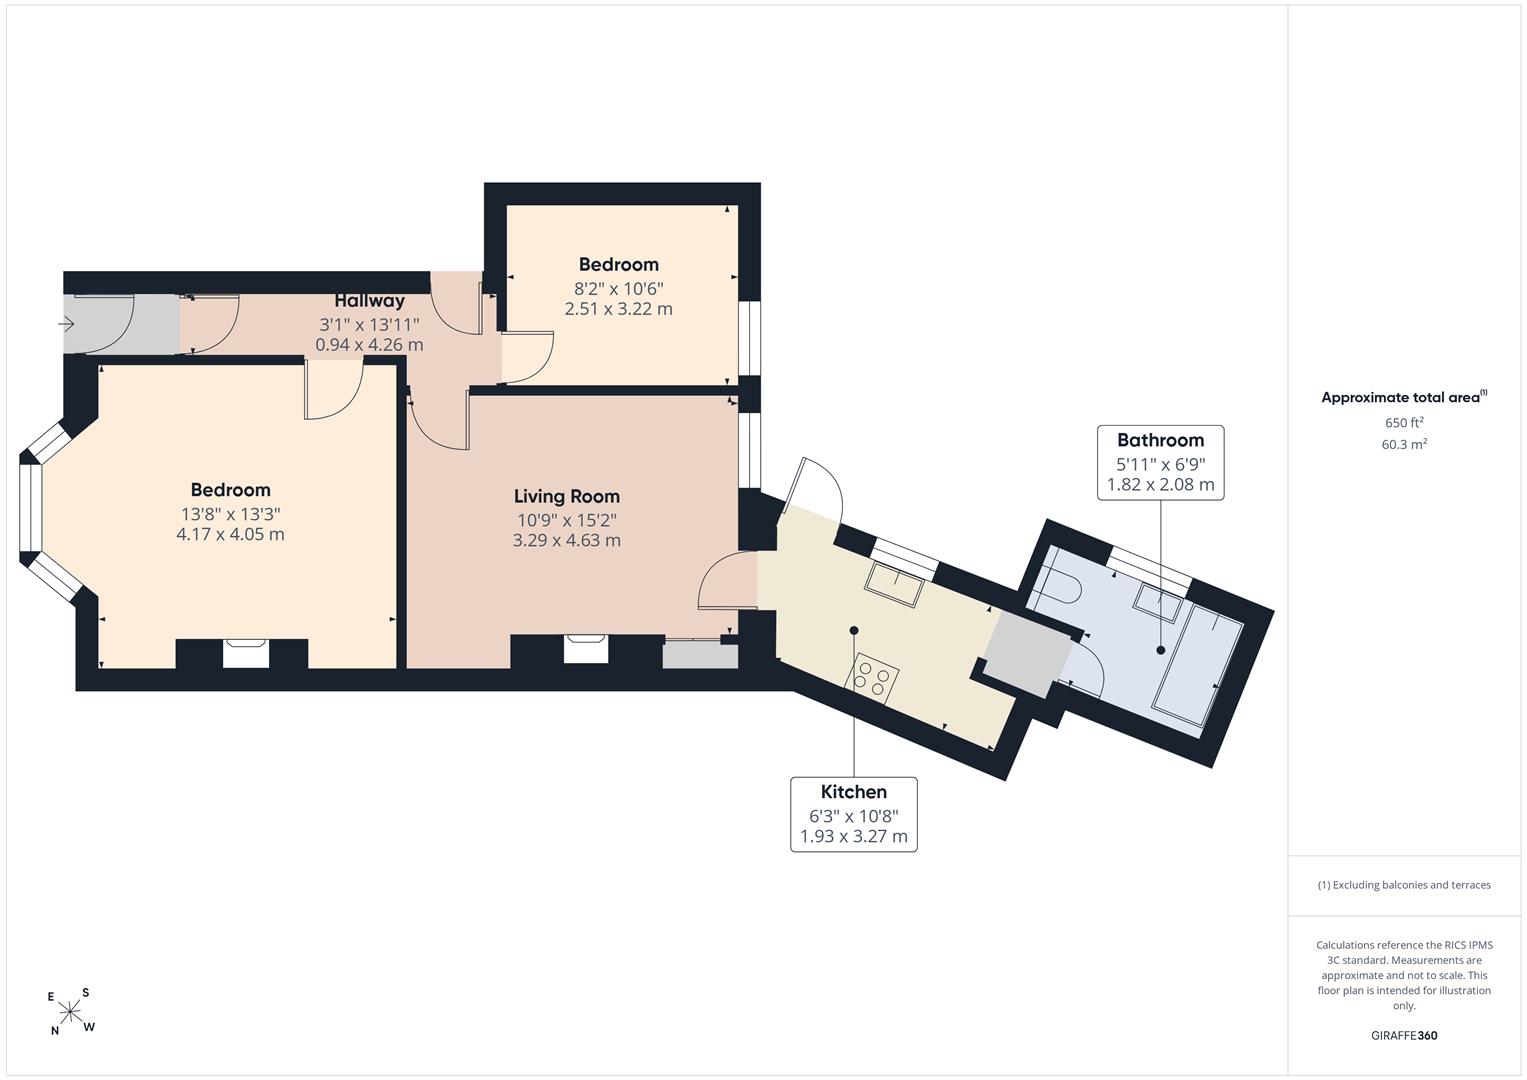
Briefly comprising: Welcoming entrance hallway connects to the principal rooms of the home, whilst housing an integral storage cupboard.
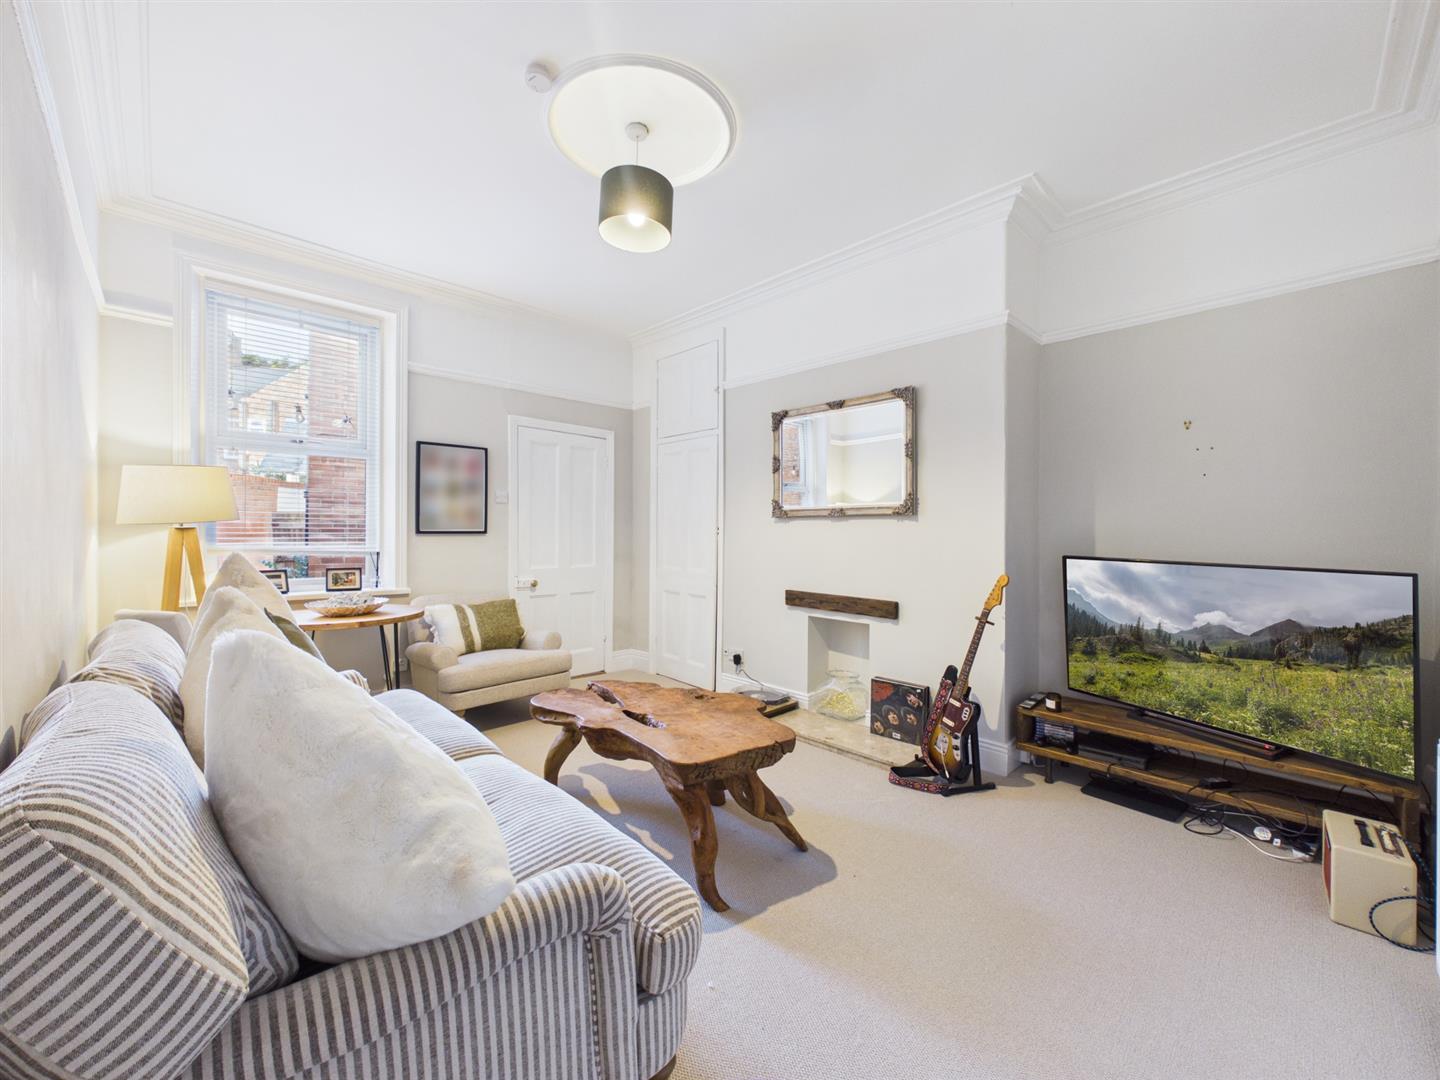
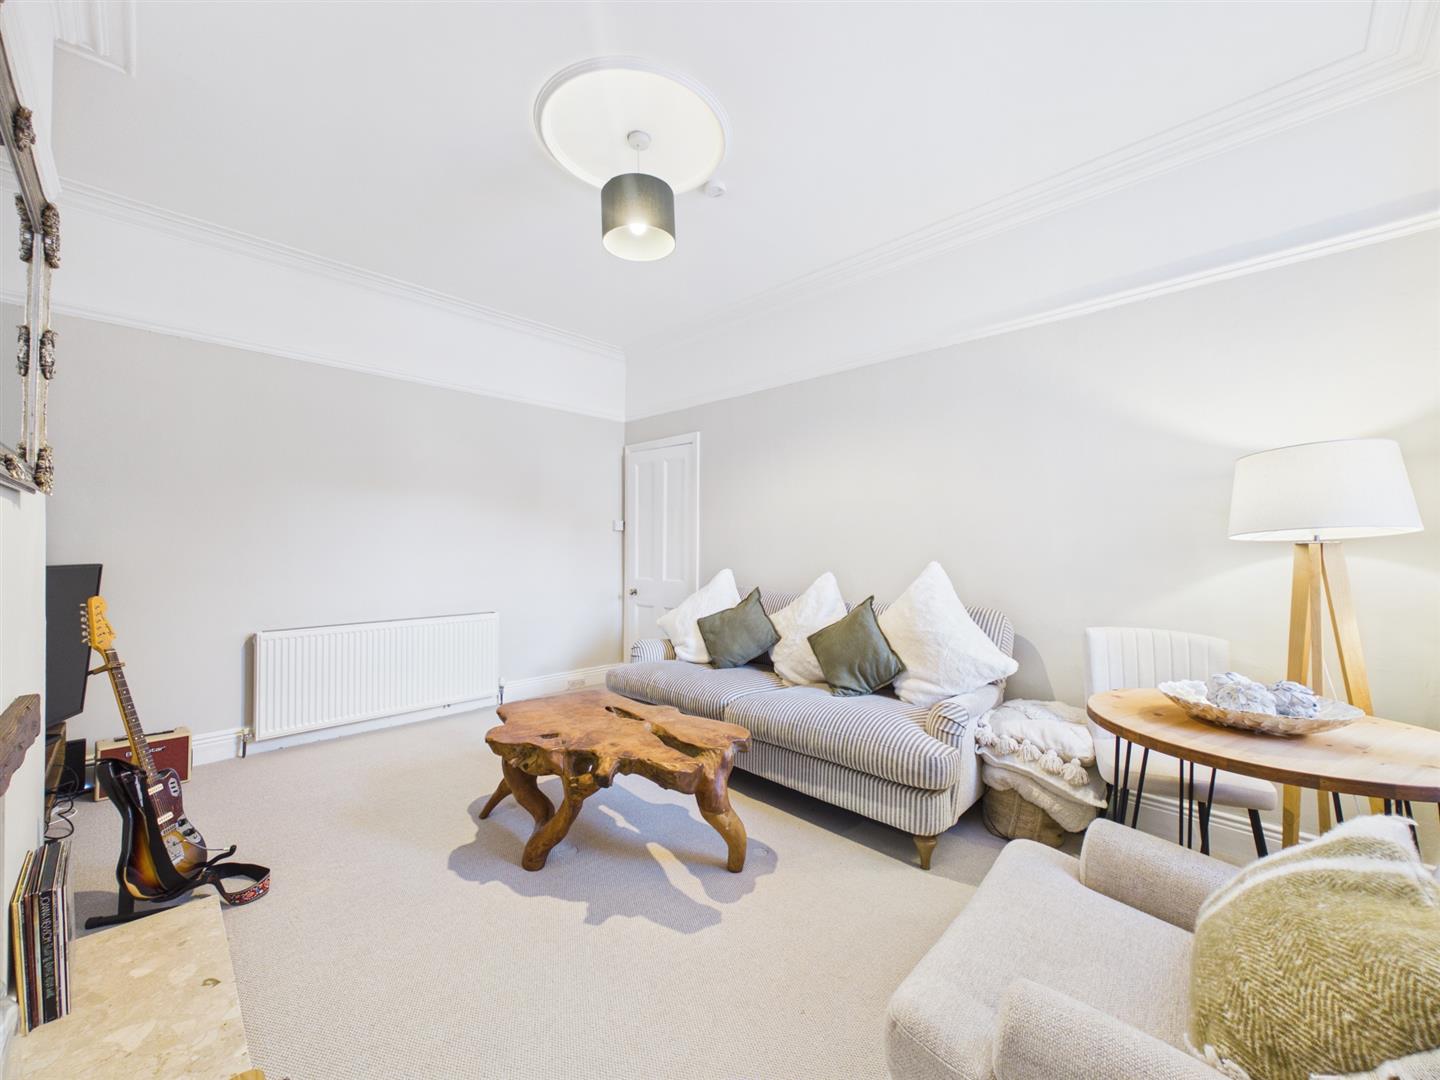
Progressing into the heart of the home, the warm and inviting living space presents period features of a ceiling rose, cornicing and a picture rail framing the space. The chimney breast houses a feature fireplace and left alcove incorporates an original integral storage cupboard. From here, the kitchen can be accessed.
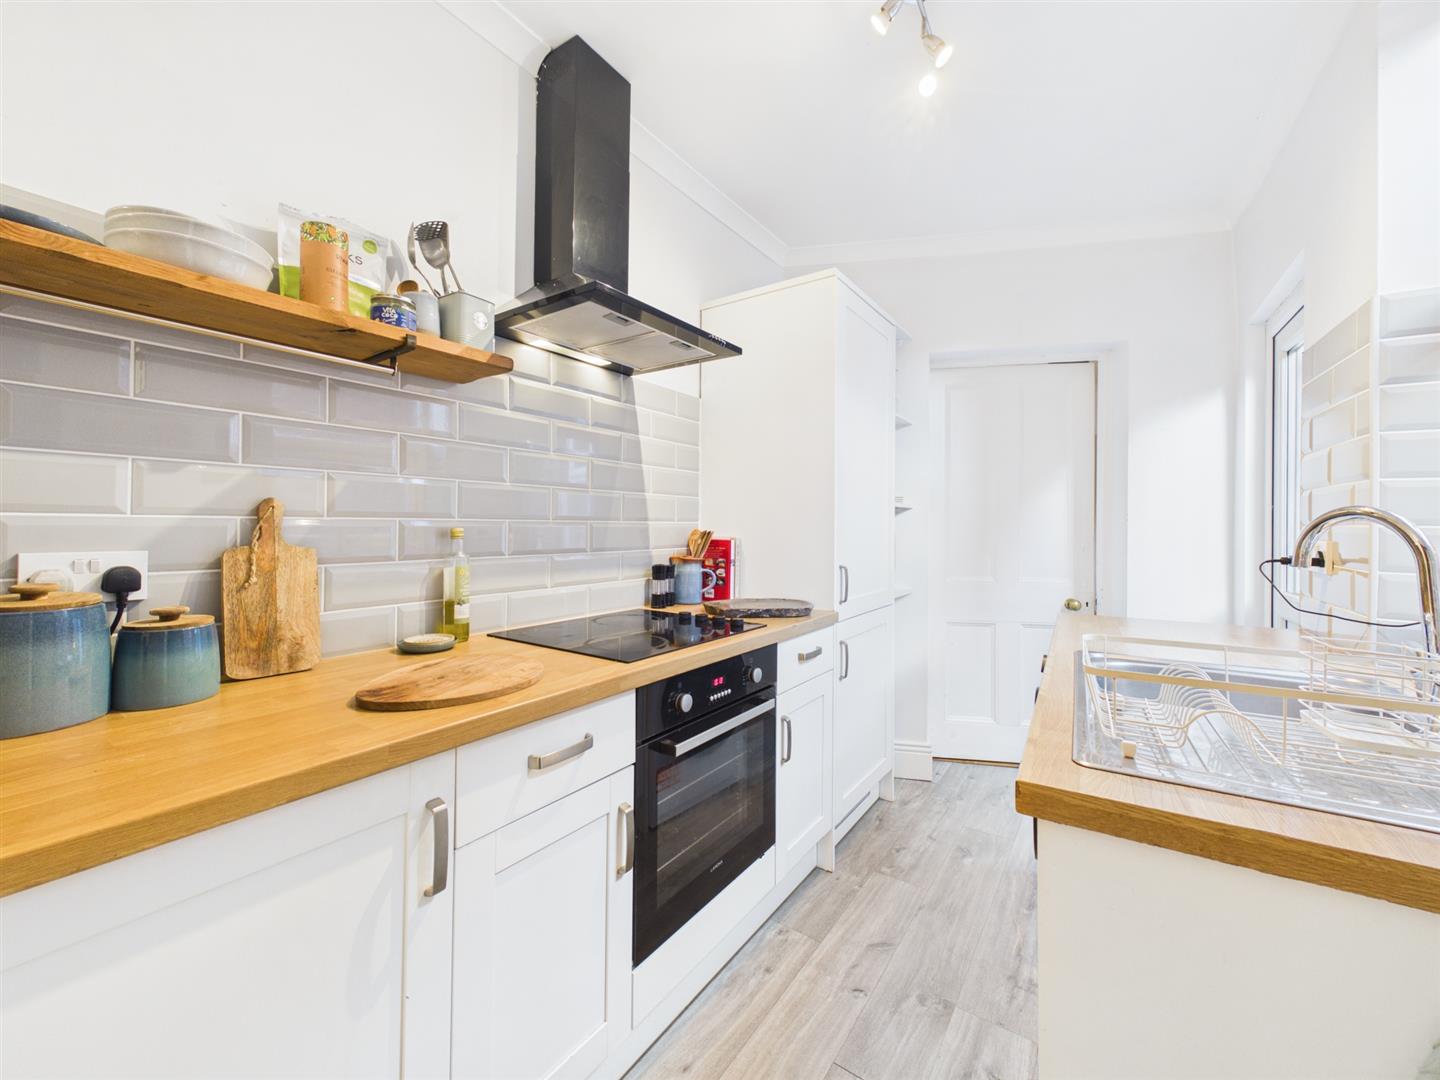
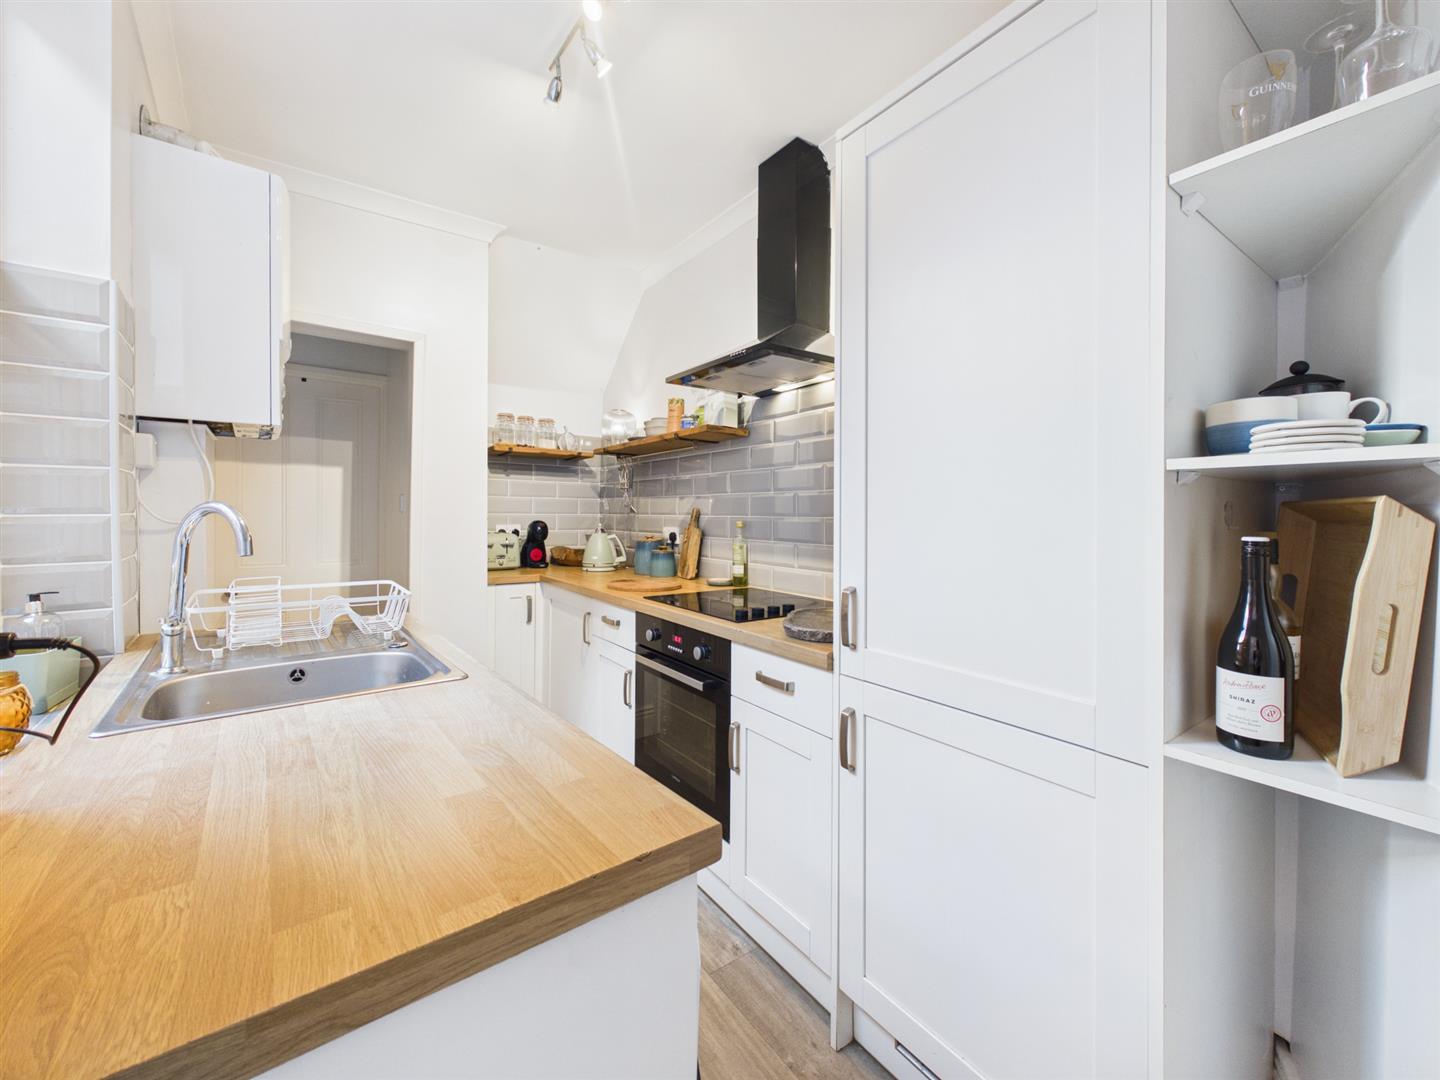
Contemporary in design, the thoughtfully configured kitchen is furnished with shaker style cabinetry framed with wood effect worktops, incorporating an integral oven, hob, extractor hood, fridge/freezer and space for a washing machine. From here, the bathroom and rear yard can be accessed.
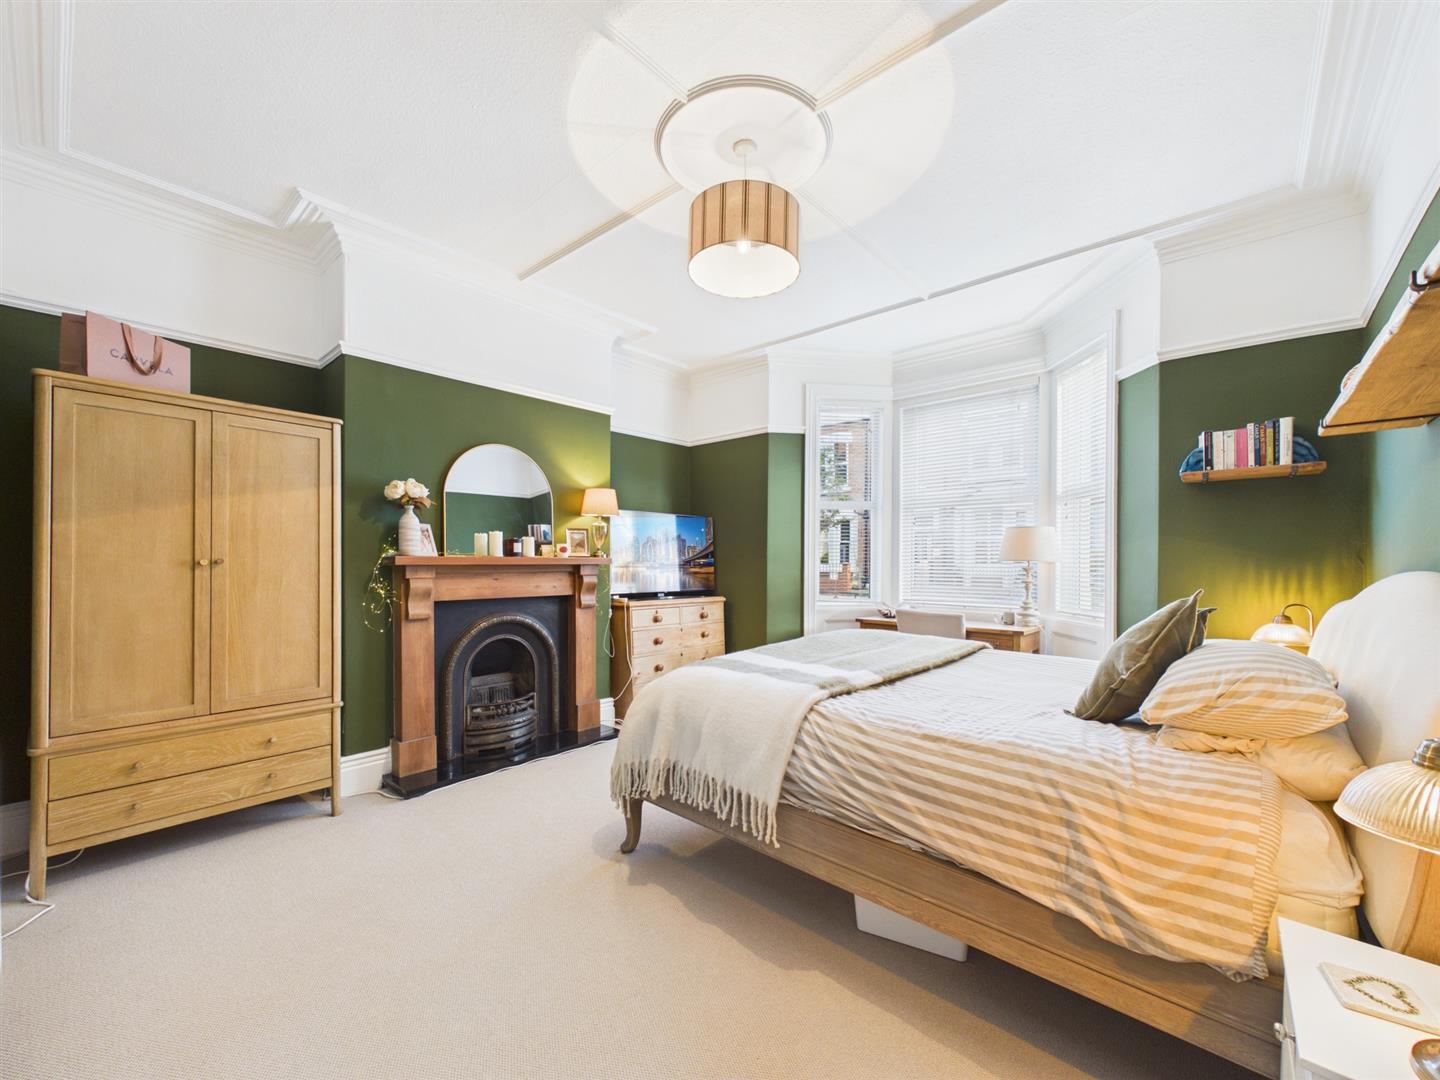
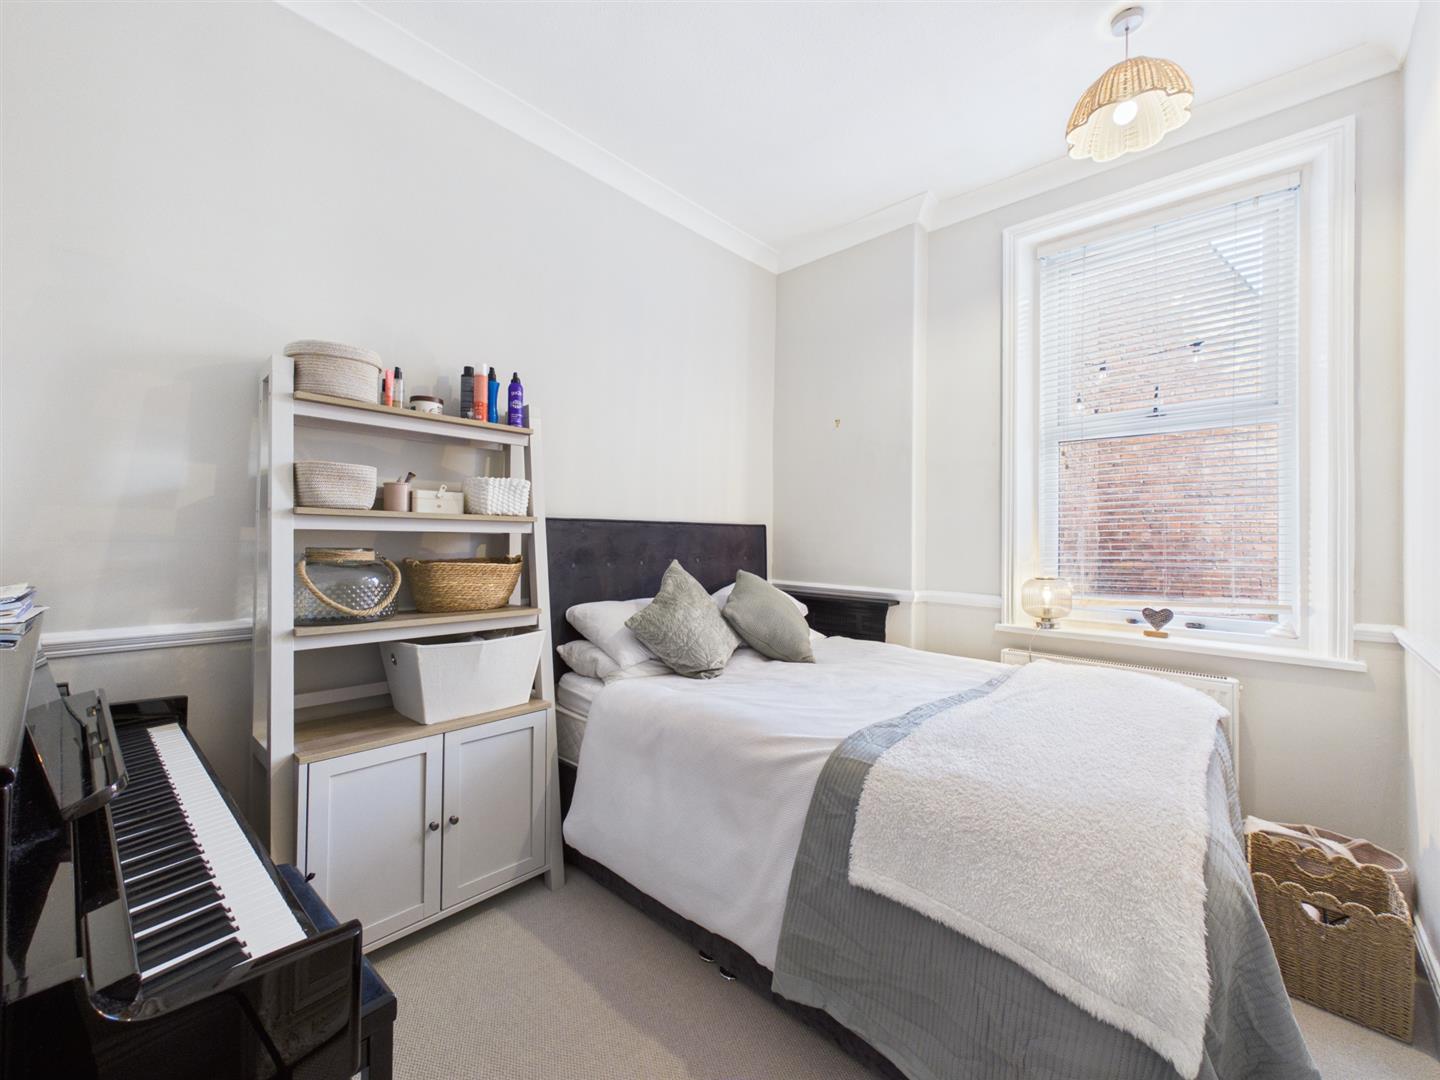
Back to the hallway, the two bedrooms are accessible. The primary bedroom is positioned to the front of the property, flooded with natural light due to the large bay window. Whilst the second bedroom is of a good size and overlooks the rear yard.
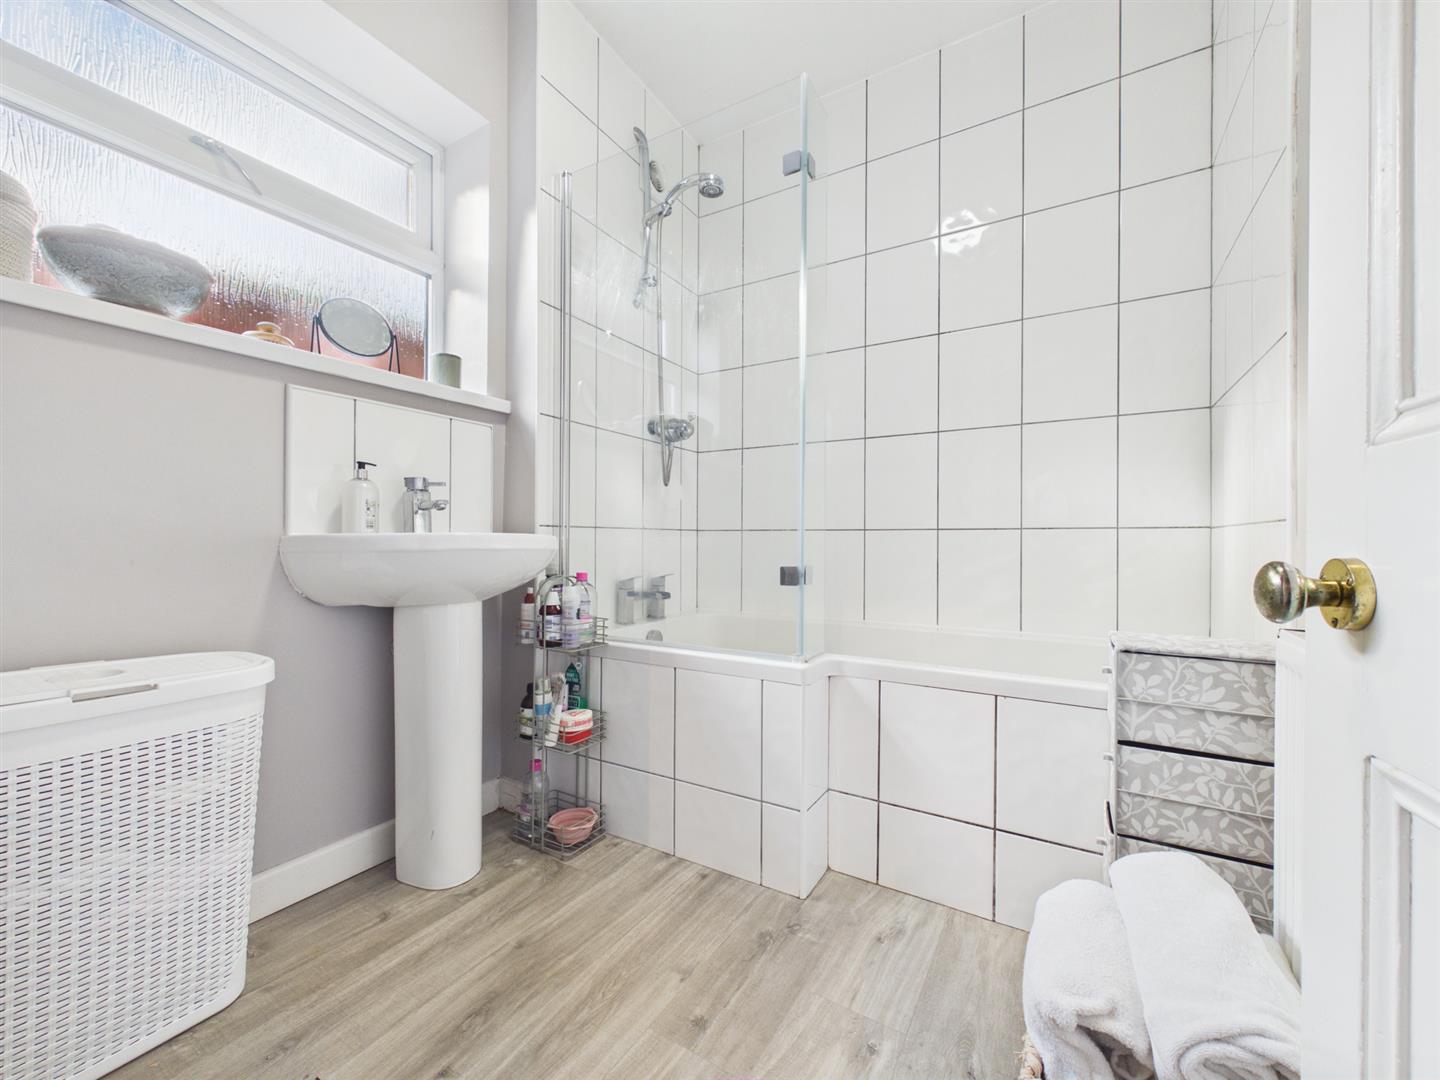
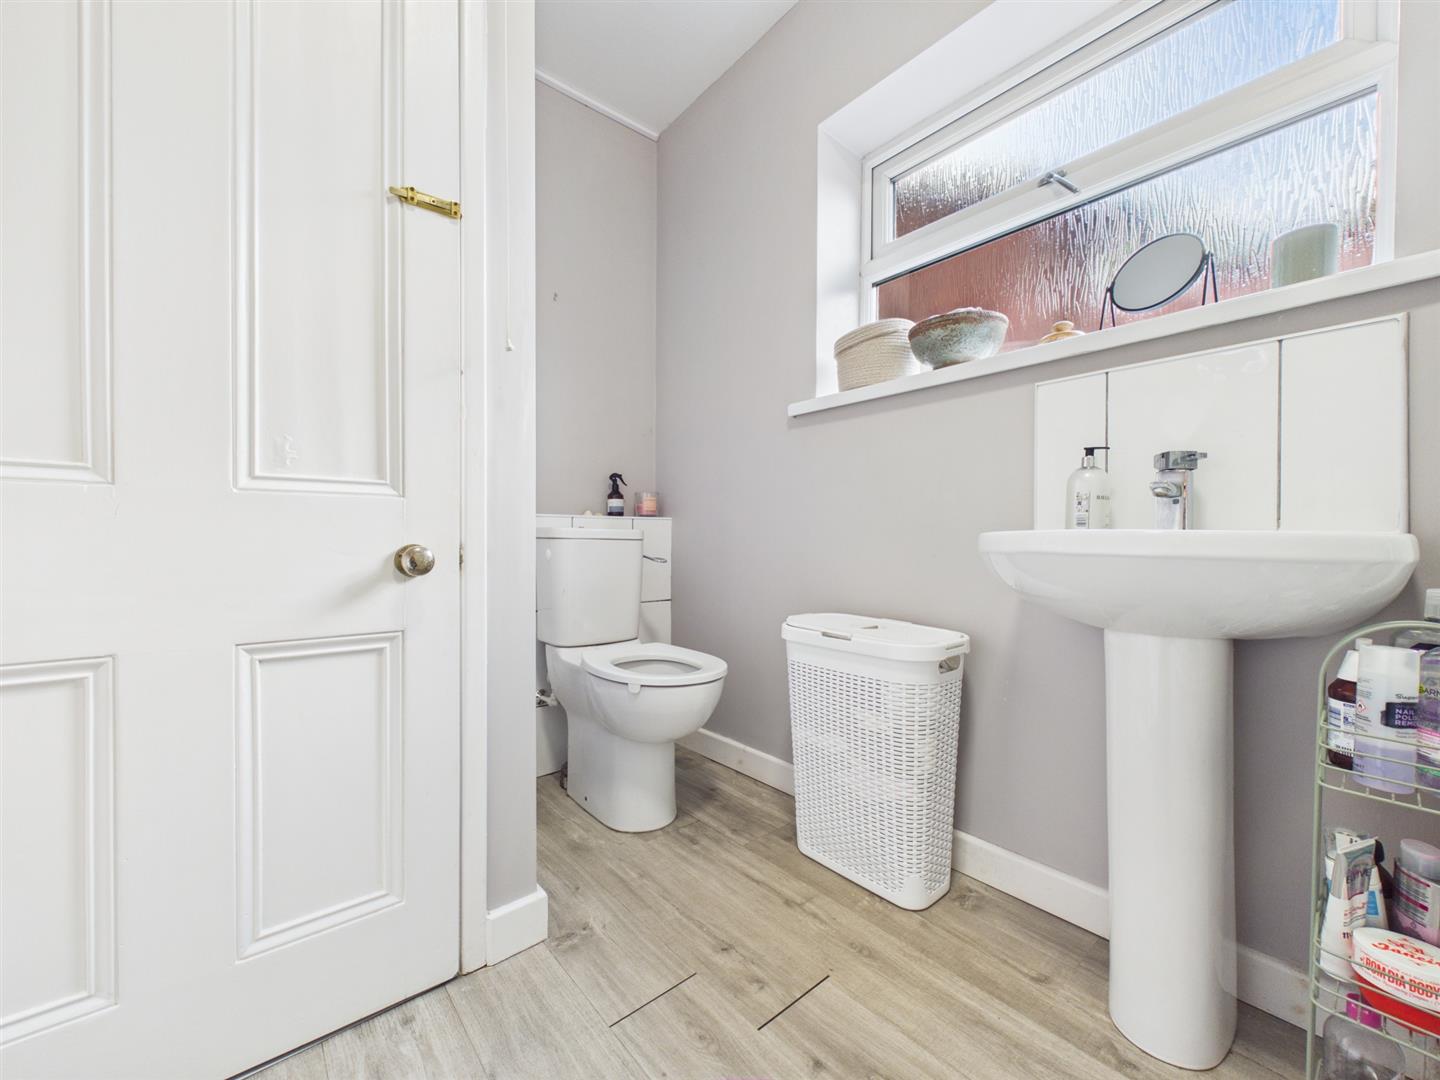
Finalising the home, the modern bathroom sits to the rear of the property. Stylishly designed and thoughtfully configured, the bathroom offers partial tiling, finished with a WC, pedestal wash basin and bath with shower overhead.
Externally, the private rear yard is south west facing, welcoming the sun throughout the day. Gate access leads out to the rear lane.
North Shields offers a wide range of amenities. It is close to major road links providing ease of access to other local towns, the coast and Newcastle City centre as well as good bus and metro links. The property is a short walk in to Tynemouth Village which offers a good range of shops, cafés and restaurants as well as the award winning Long Sands Beach. Tynemouth Golf Club is a few minutes walk away as is the newly regenerated Northumberland Park ideal for pleasant walks.
Entrance Hallway 0.94 x 4.26 (3'1" x 13'11")
Living Room 3.29 x 4.63 (10'9" x 15'2")
Kitchen 1.93 x 3.27 (6'3" x 10'8")
Bedroom One 4.17 x 4.05 (13'8" x 13'3")
Bedroom Two 2.51 x 3.22 (8'2" x 10'6")
Bathroom 1.82 x 2.08 (5'11" x 6'9")
Private Rear Yard
Tenure
Leasehold - Share of Freehold - 974 years remaining
Disclaimer
All rooms have been measured with electronic laser and are approximate measurements only. To comply with the Business Protection from Misleading Marketing Regulations act of 2008, we clarify that none of the services to the above property have been tested by ourselves, and we cannot guarantee that the installations described in the details are in perfect working order. Brannen & Partners for themselves, the vendors or lessors, produce these brochures in good faith and are a guideline only. They do not constitute any part of a contract and are correct to the best of our knowledge at the time of going to press. Pictures may appear distorted due to enlargement and are not to be used to give an accurate reflection of size. All negotiations and payments are subject to contract.
