
Shaftesbury Crescent, Marden Farm
-
Make Enquiry
Make Enquiry
Please complete the form below and a member of staff will be in touch shortly.
- Floorplan
- View Brochure
- 3D Floor Plan
- Virtual Tour
Property Summary
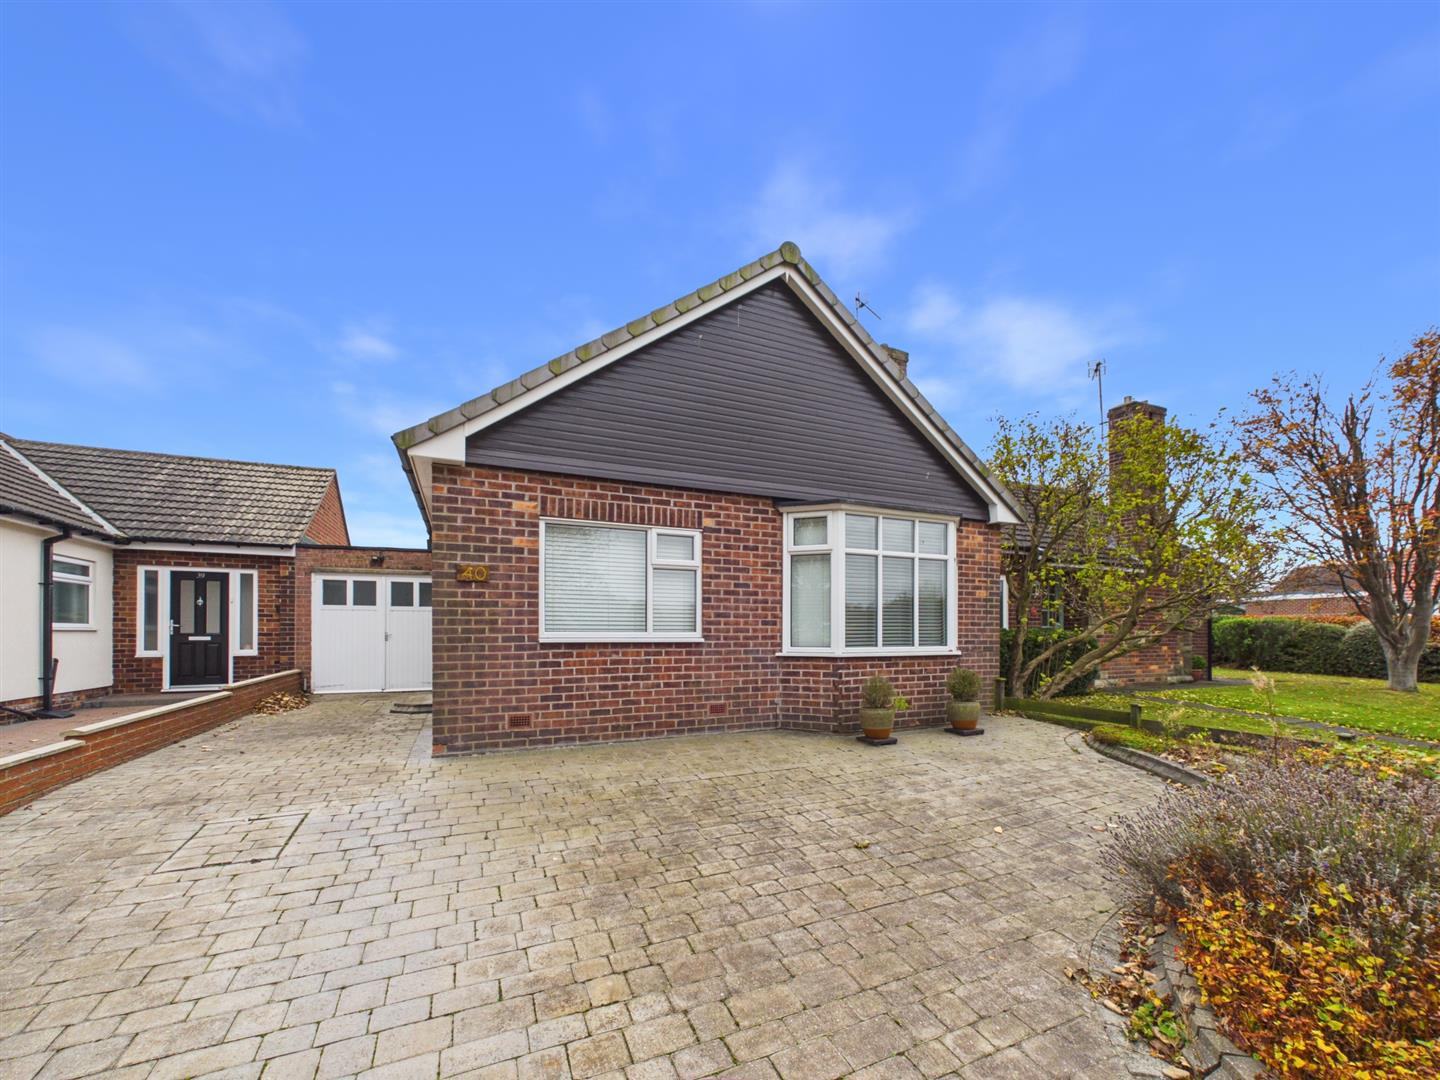
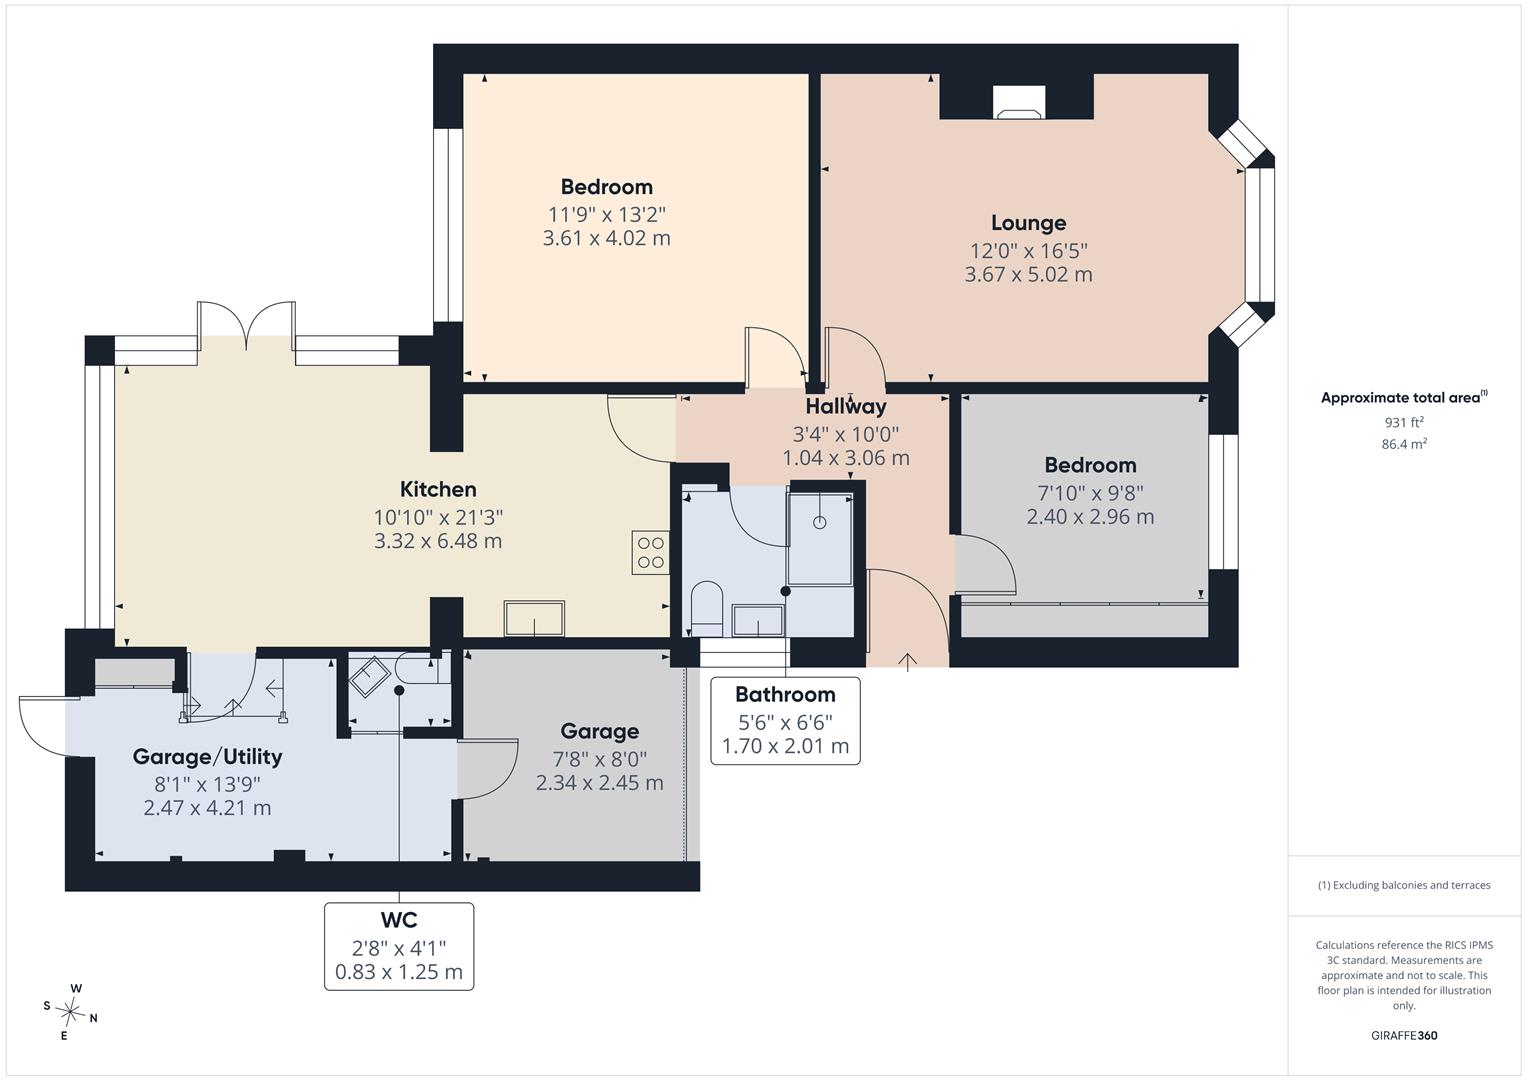
Brannen & Partners are delighted to bring to the market this two bedroom semi detached bungalow, boasting open plan kitchen and dining room, lounge, W.C, bathroom, generous sized garden, garage with utility area and driveway parking.
Floorplans
Property Features
- TWO BEDROOM SEMI DETACHED BUNGALOW
- BRIGHT AND SPACIOUS ACCOMODATION
- DOUBLE DRIVEWAY
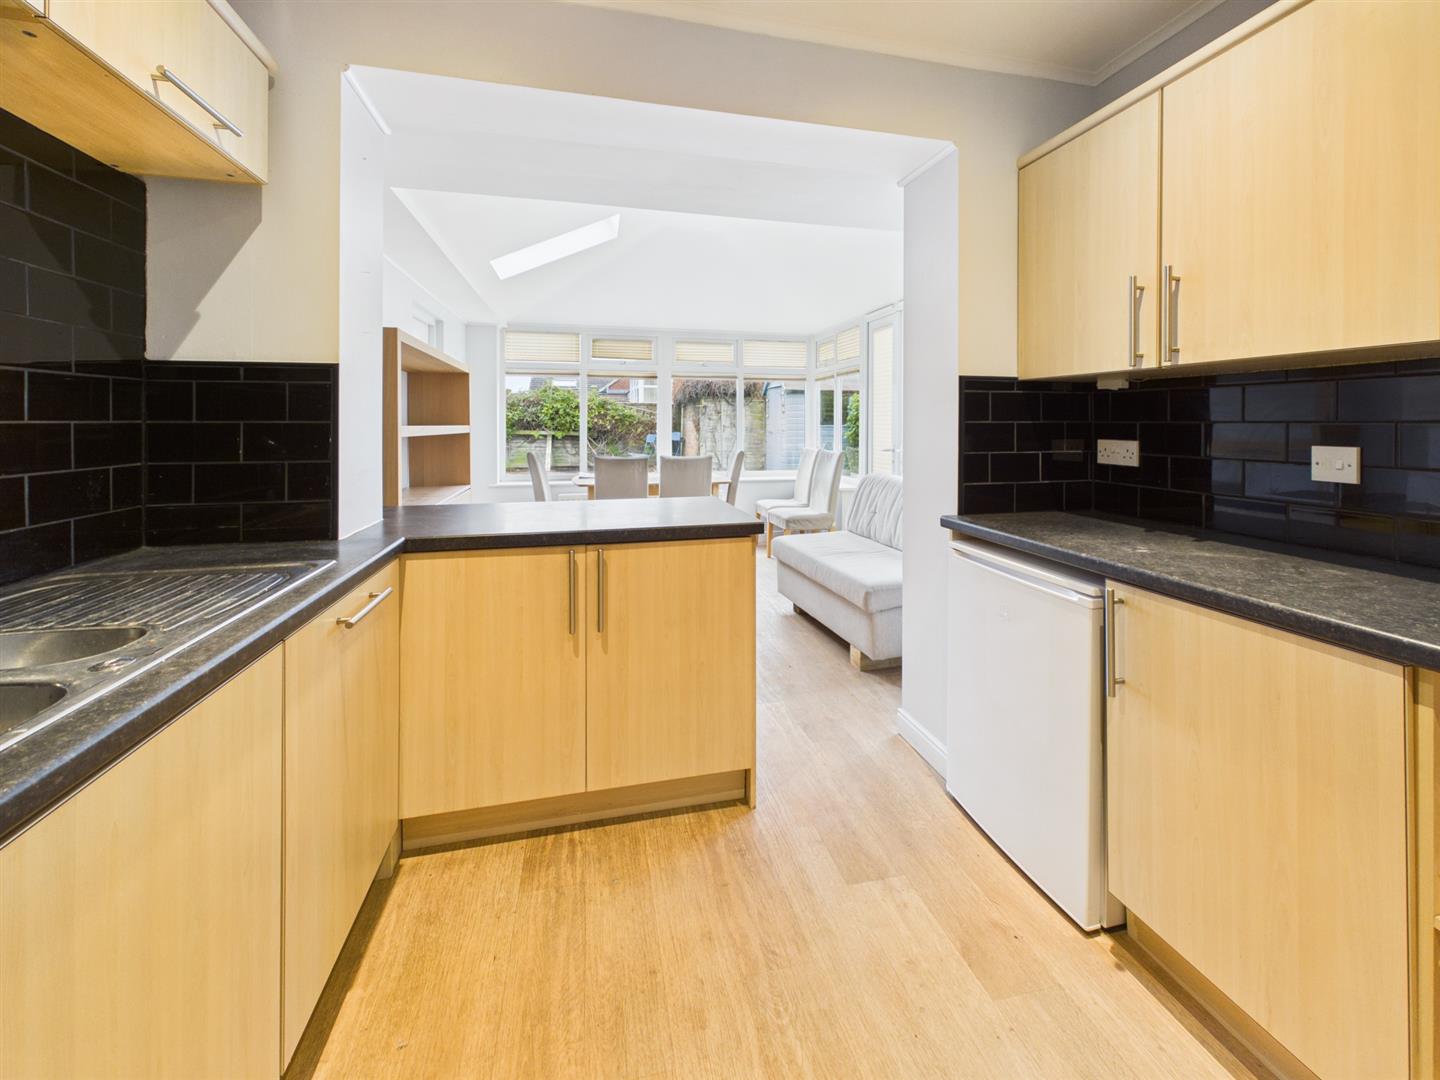
- OPEN PLAN DINING KITCHEN
- GARAGE
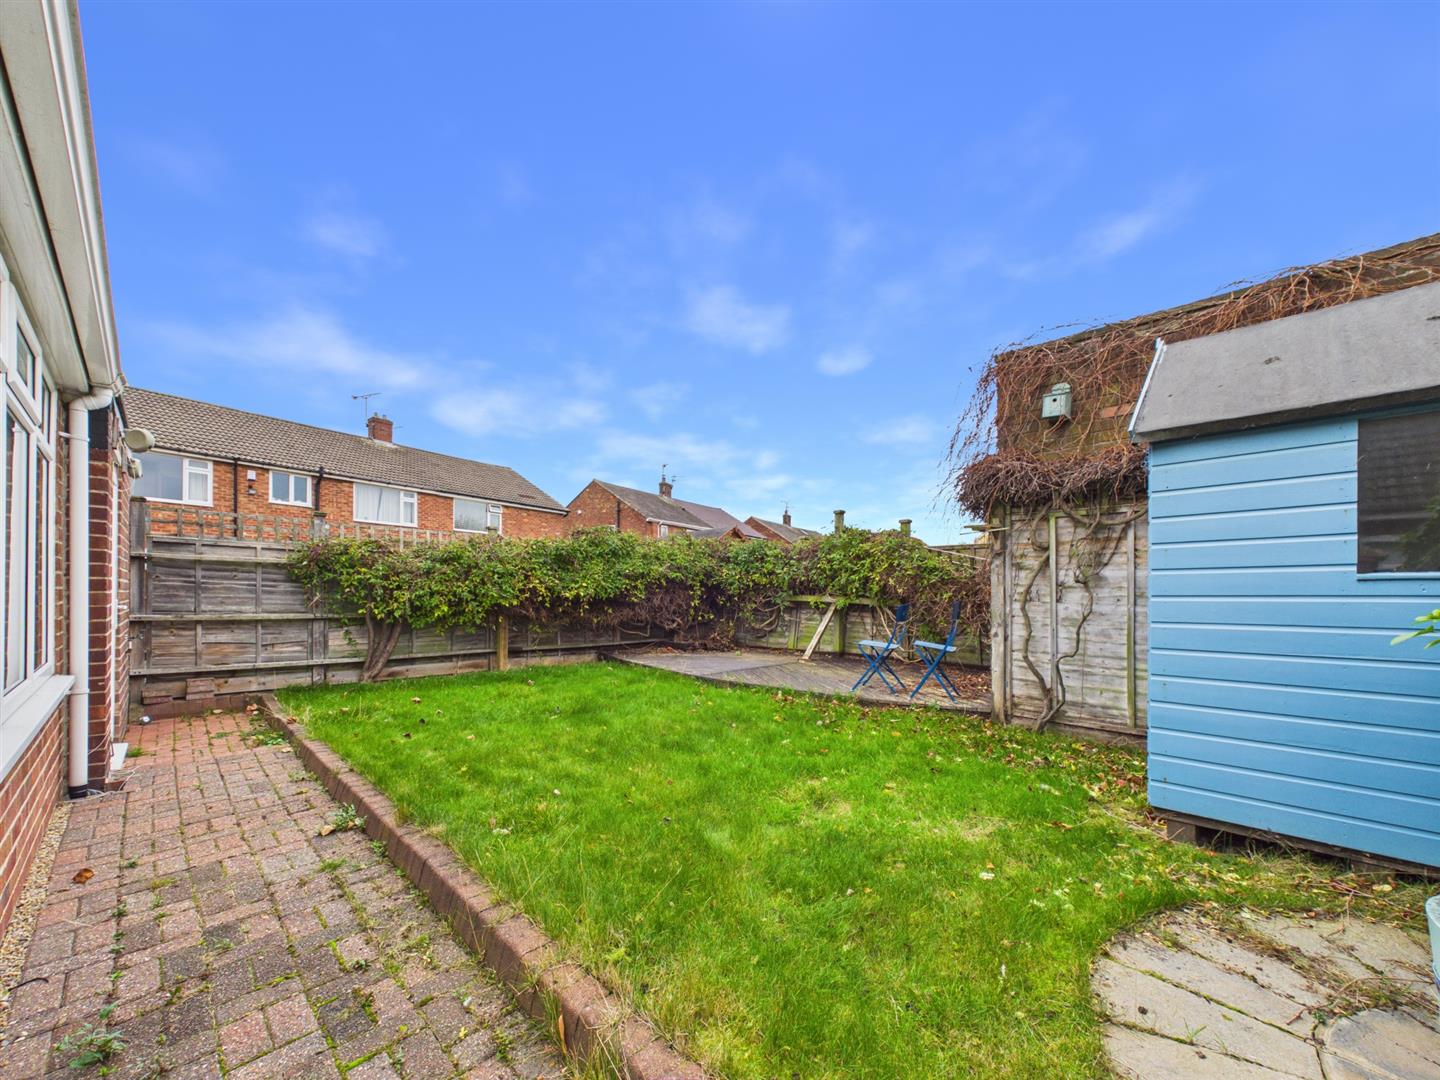
- LARGE REAR GARDEN
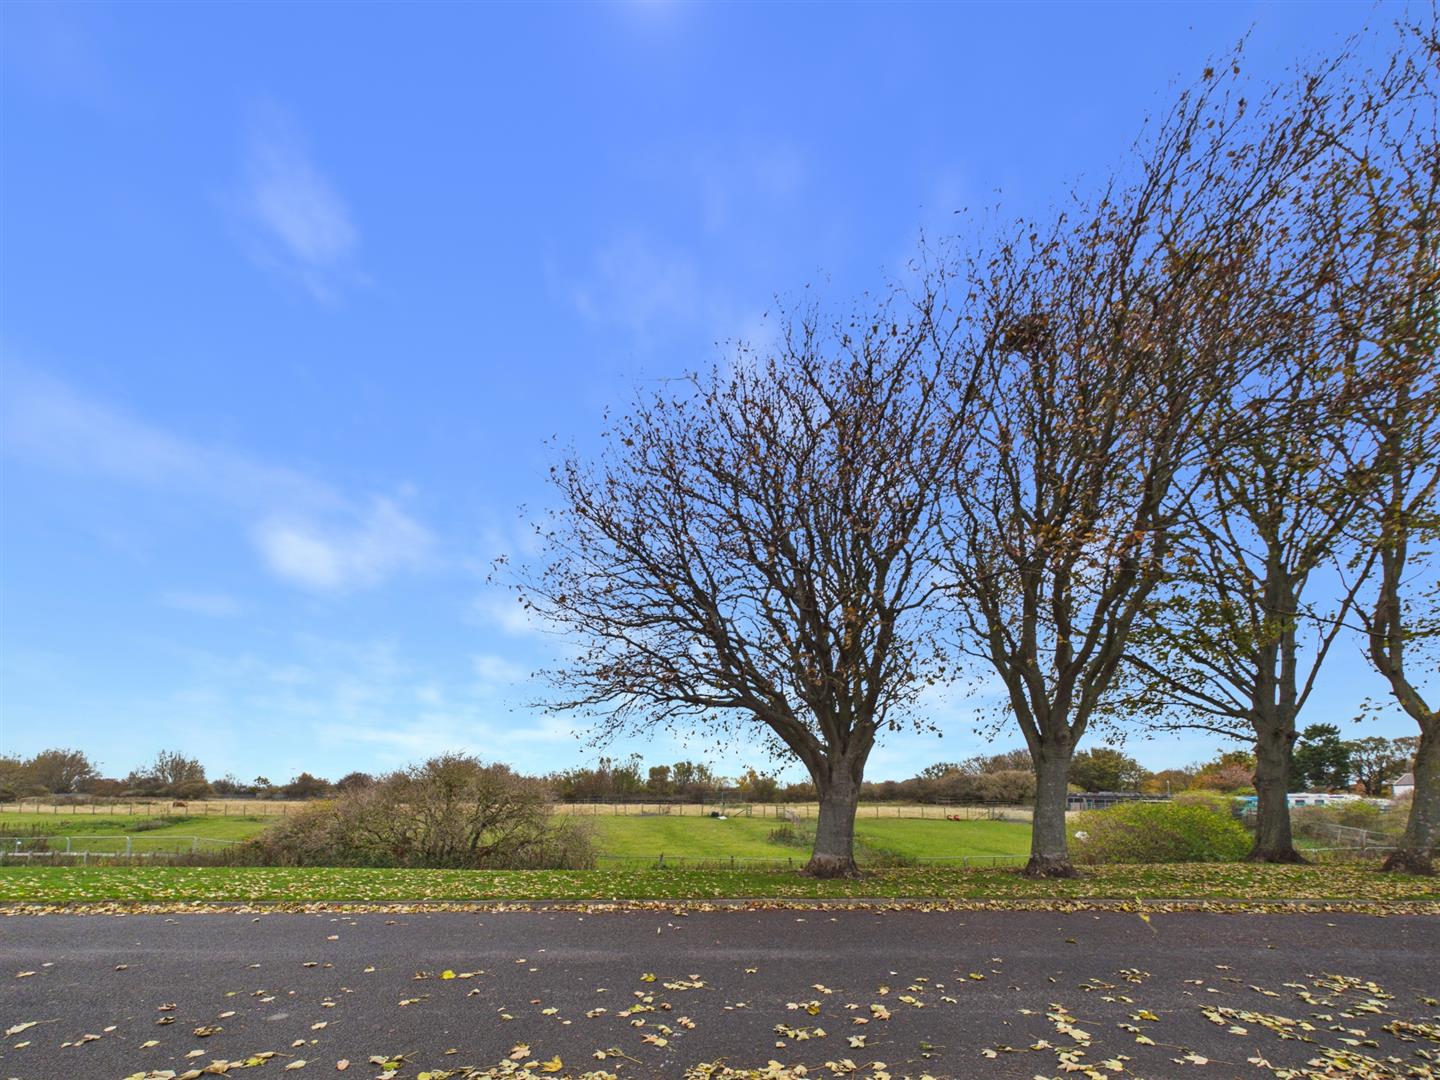
- ATTRACTIVE VIEWS OVERLOOKING HORSES FIELDS
- OFFERED WITH NO UPPER CHAIN
Virtual Tours
Full Details
The property is accessed via a welcoming entrance hallway, providing access to all principal rooms.
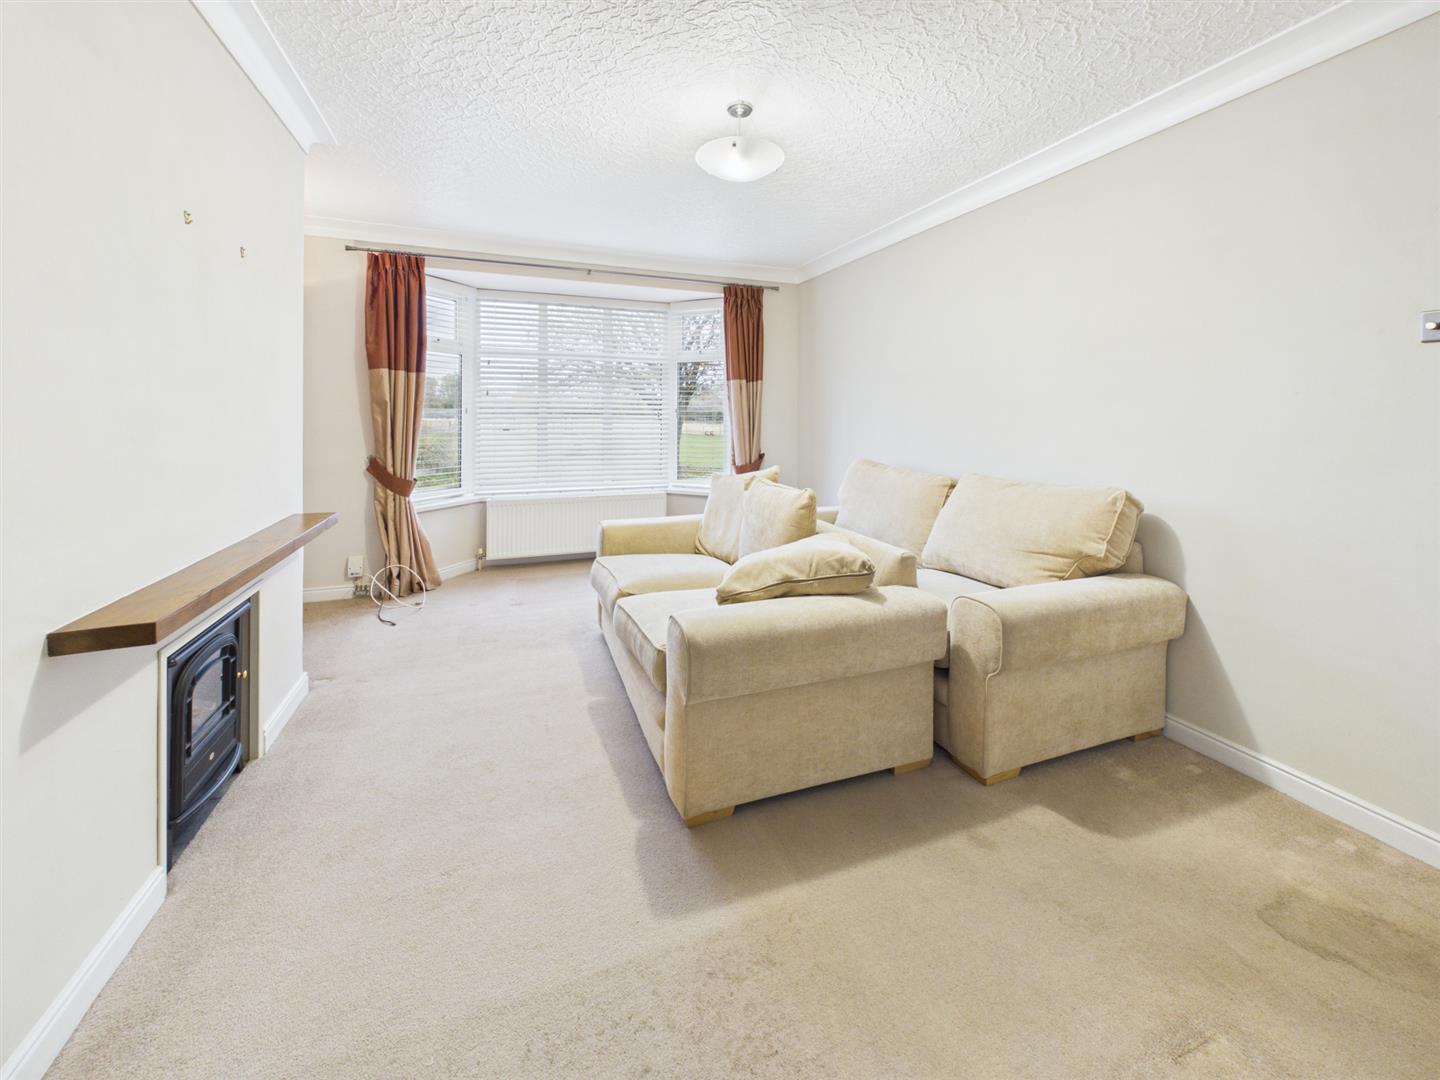
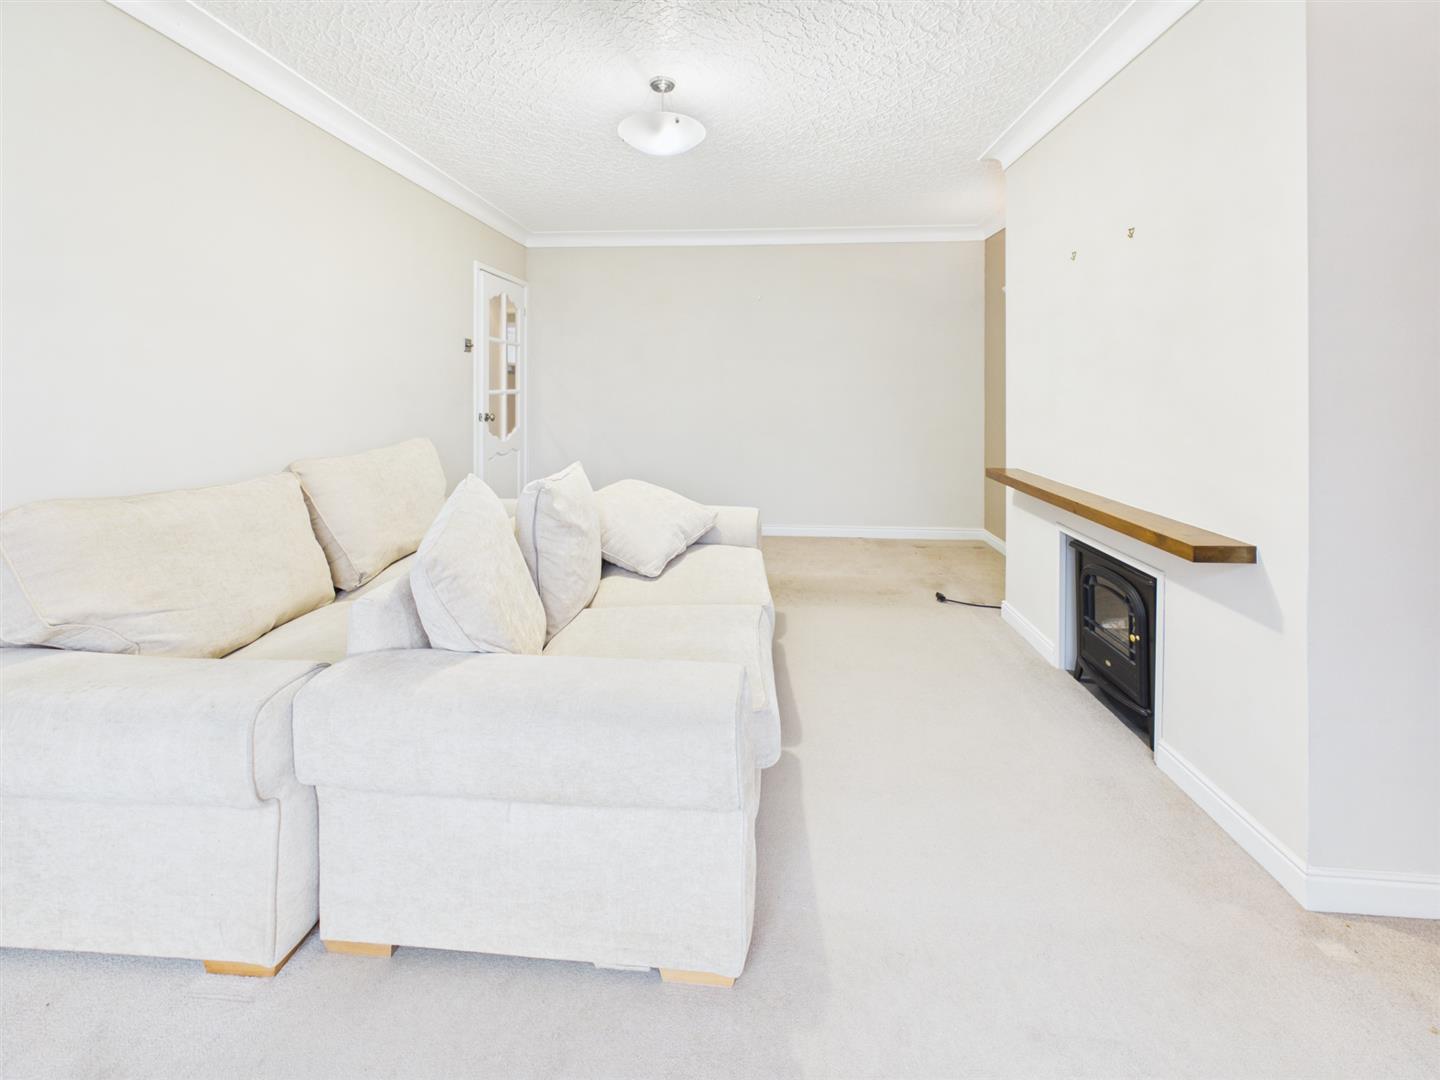
The spacious lounge is positioned to the front of the property and benefits from an attractive large bay window, enjoying pleasant open views across the field to the front. Further features include an electric fire and decorative beam, creating an attractive focal point to the room.
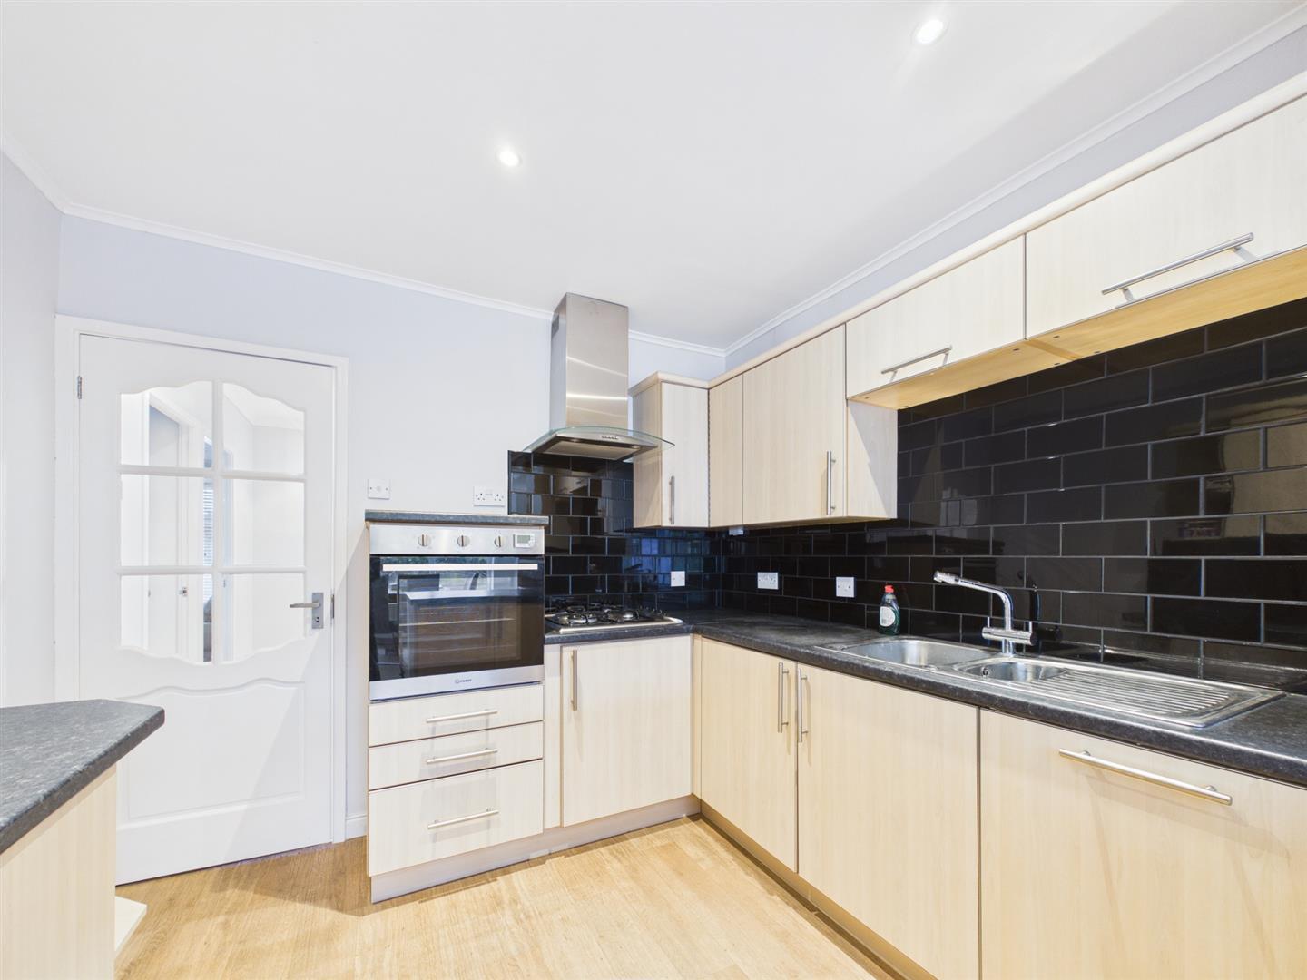
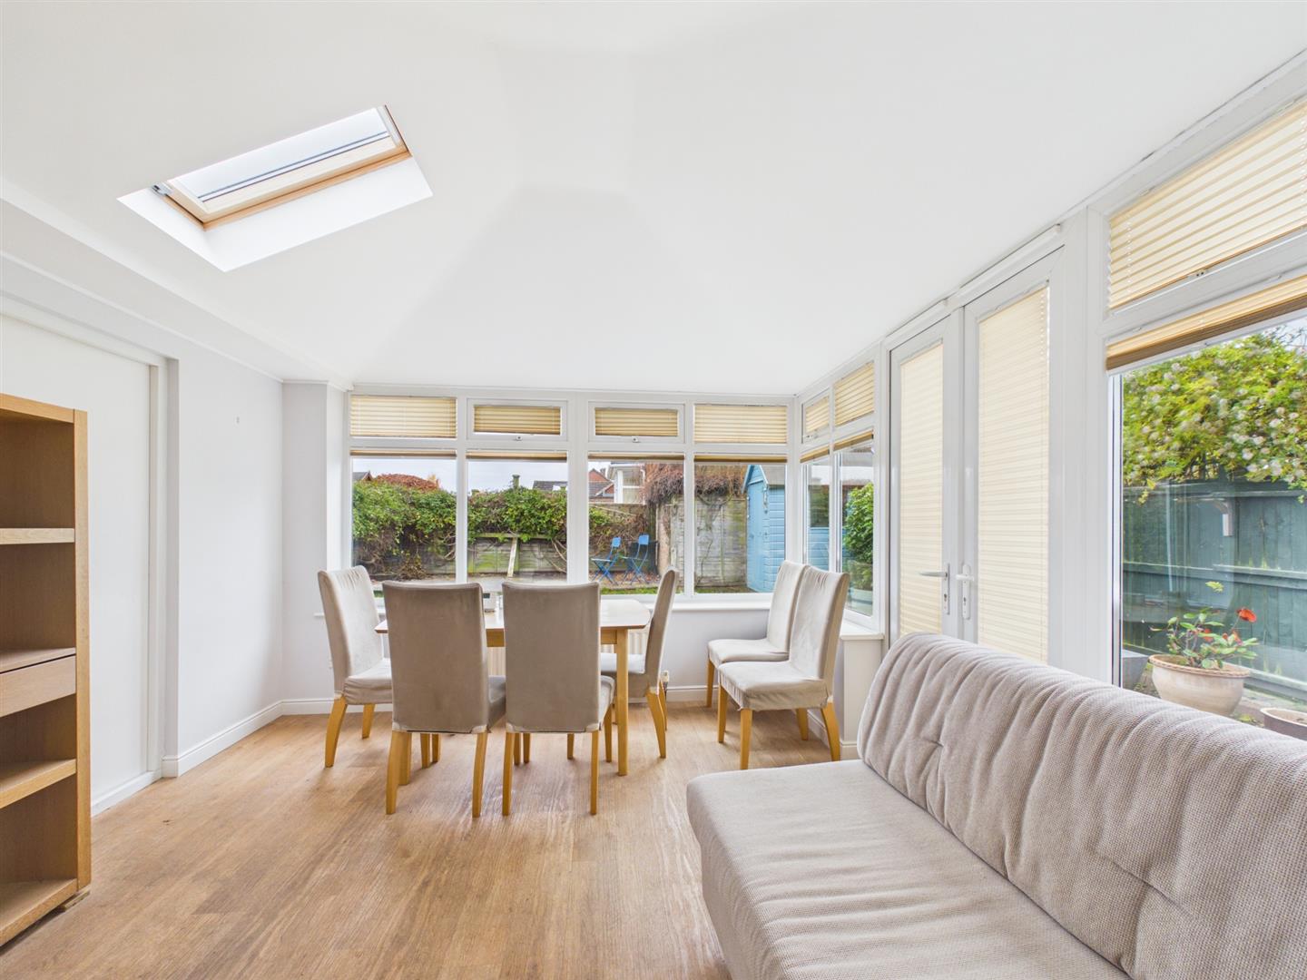
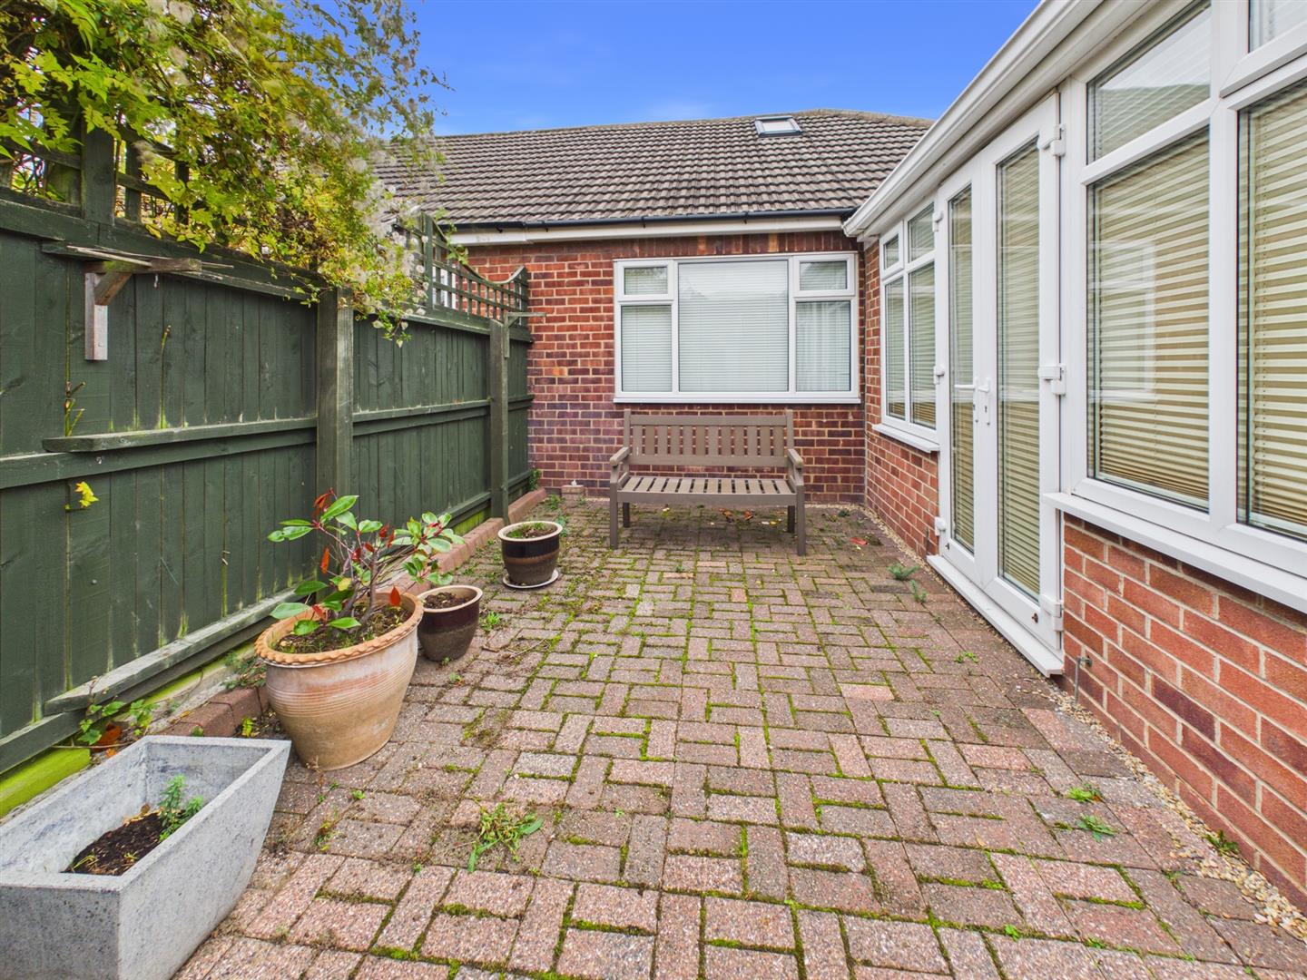
To the rear is an impressive and spacious dining kitchen, fitted with a range of wall and base units, integrated gas hob, oven and extractor fan, together with a dishwasher and space for an under counter fridge and freezer. There is ample room for a family dining table, along with a useful breakfast bar. Large windows overlook the rear garden, while patio doors provide direct access to the outdoor space.
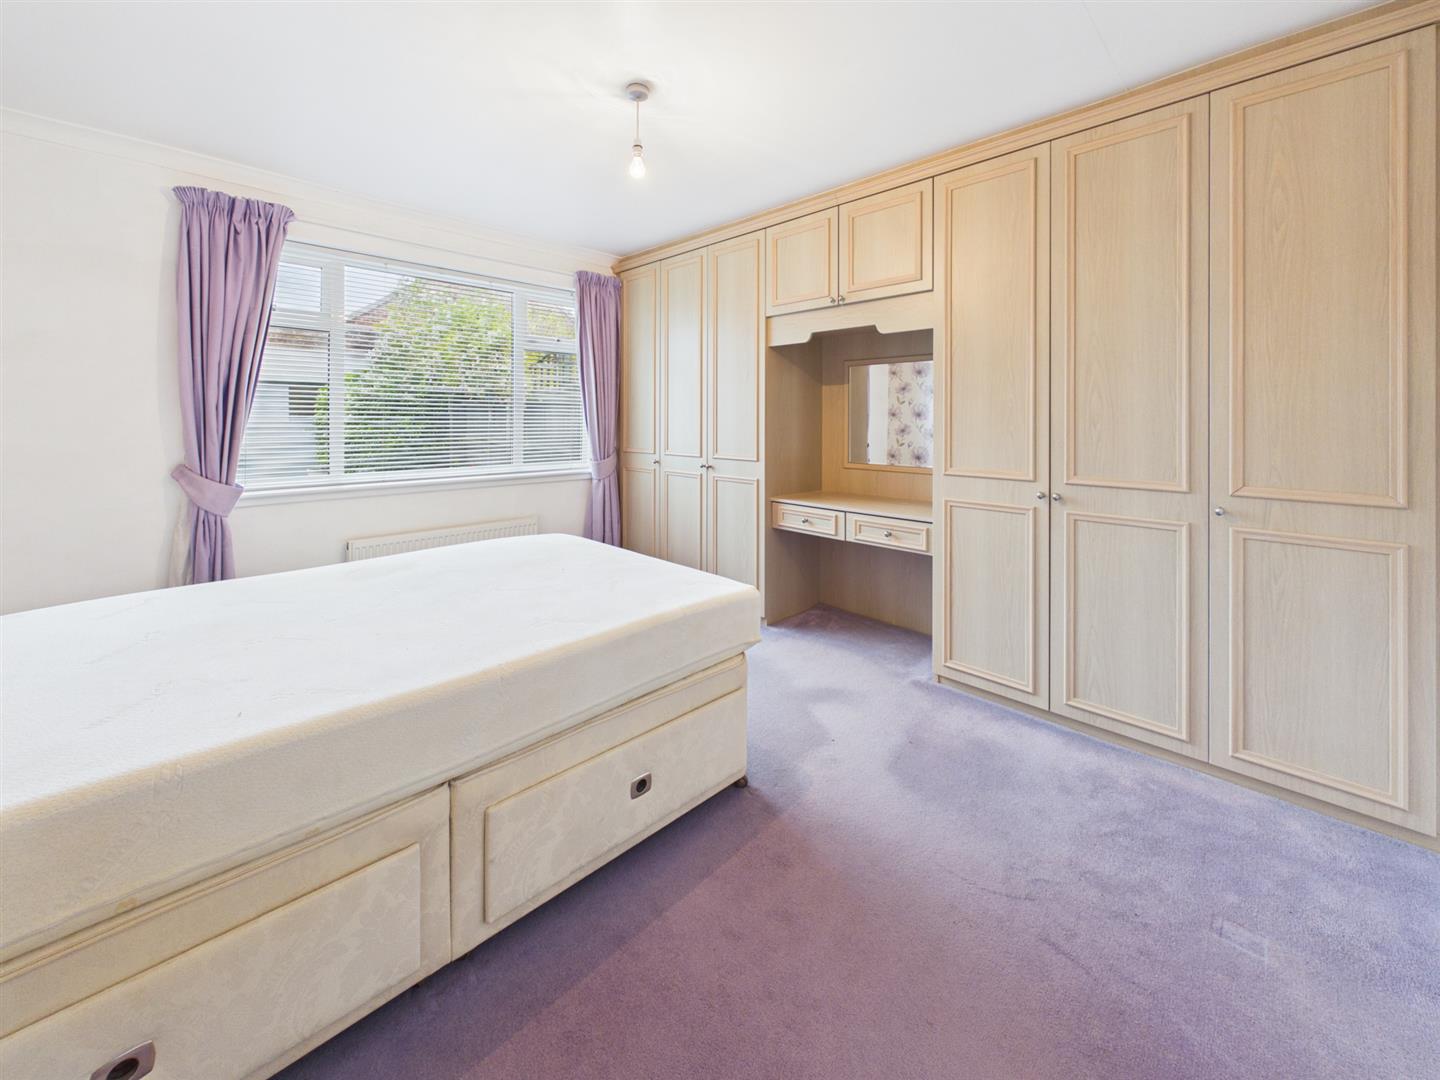
The master bedroom is situated to the rear of the property and benefits from fitted wardrobes, a vanity unit and a large window overlooking the rear garden.
Bedroom two is positioned to the front and enjoys views across the open field. This room also benefits from fitted wardrobes with sliding doors.
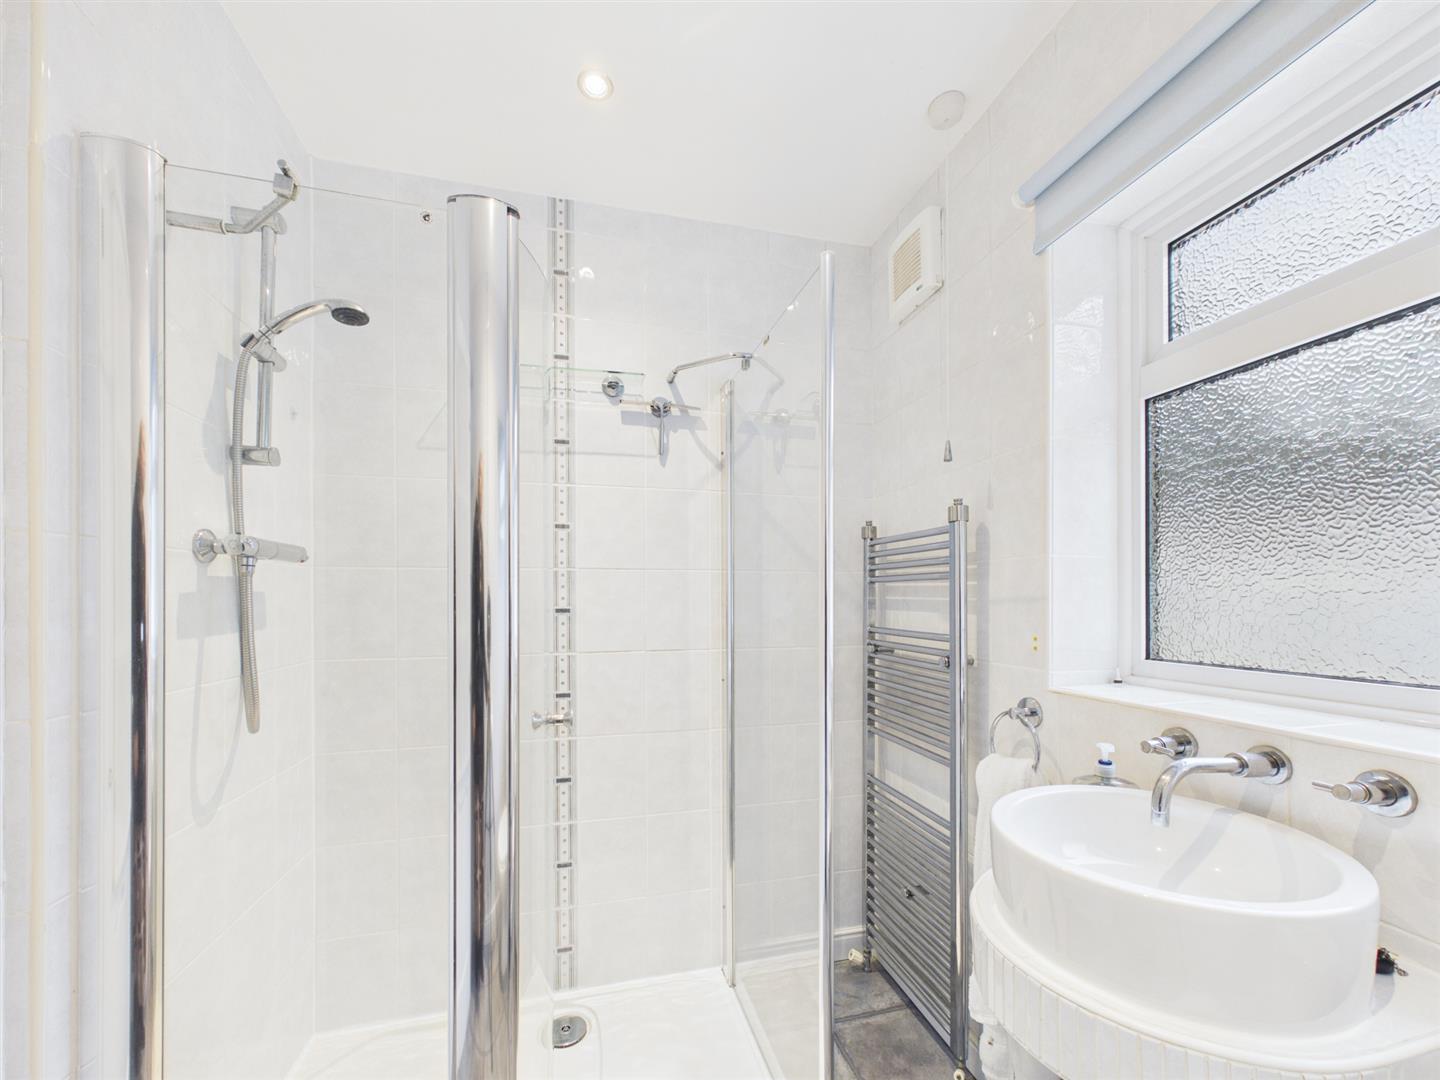
The bathroom comprises a WC, wash hand basin and shower cubicle with overhead shower. Further features include a heated towel radiator and window providing natural light.
A door from the kitchen leads through to the attached garage, which incorporates a useful utility area with plumbing for a washing machine, space for a tumble dryer and additional room for a fridge freezer. The garage benefits from access doors to both the front and rear garden. There is also a separate WC and wash hand basin.
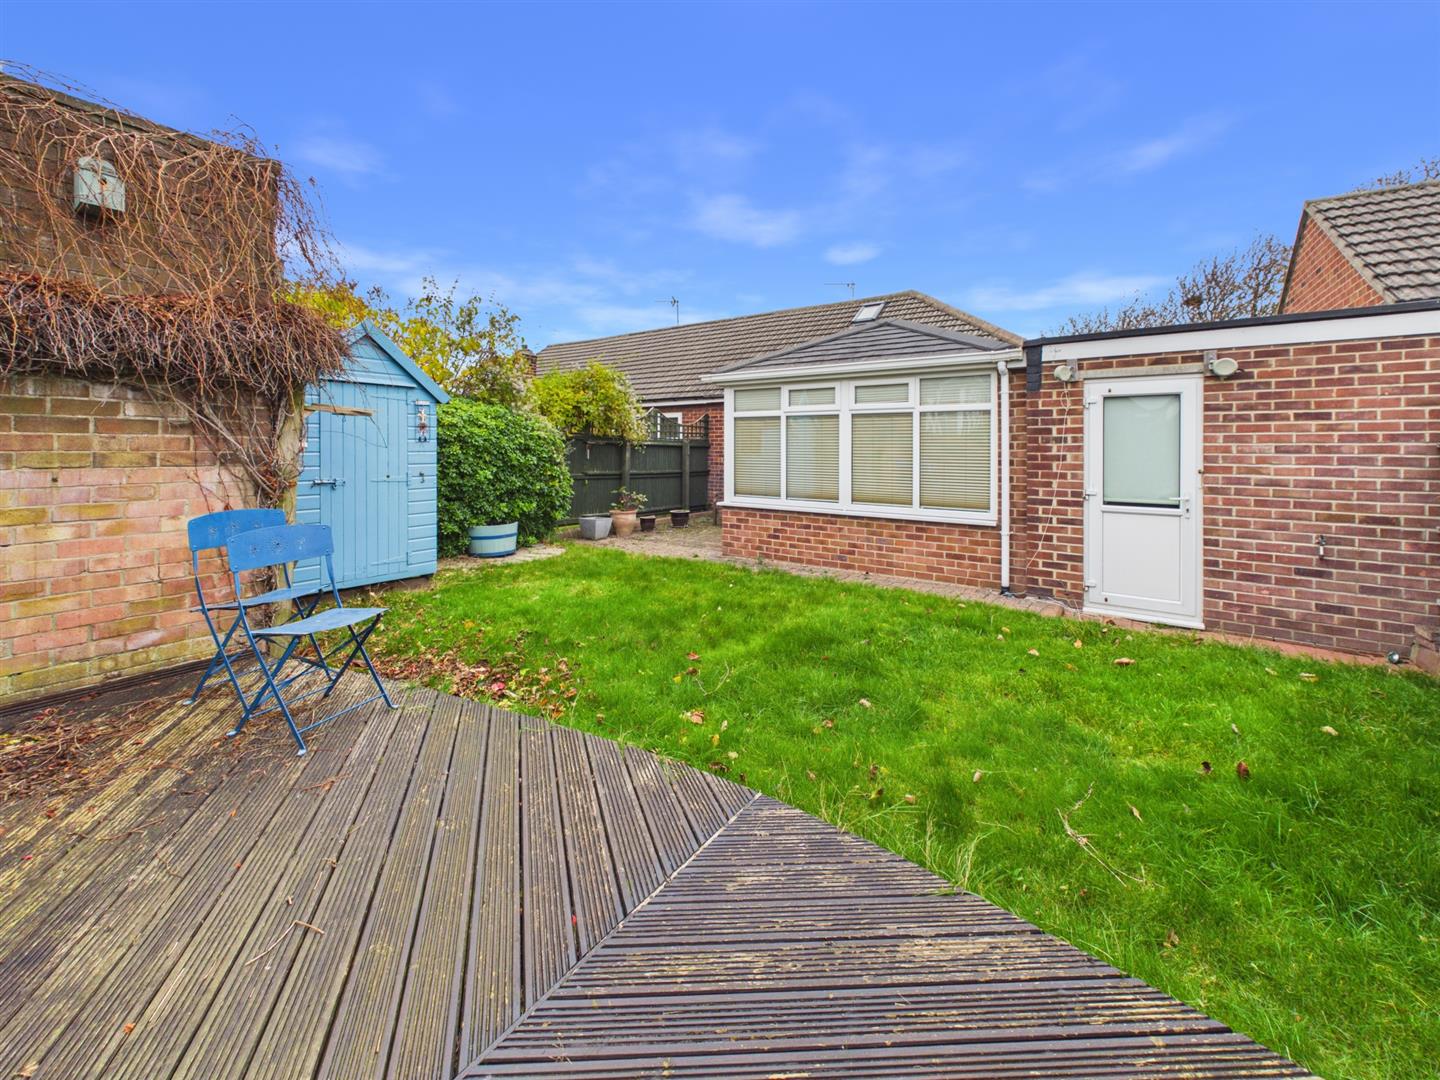
Externally, the property enjoys a generous rear garden, featuring both lawned, decked and patio areas, providing an excellent space for outdoor entertaining and relaxation. A garden shed offers additional storage.
To the front, there is a low maintenance rockery and a large driveway providing ample off street parking. The property further benefits from pleasant open views across the field to the front.
Positioned within the popular Marden Farm Estate set between the two very popular towns of Whitley Bay and Tynemouth, this property is well located for local shops, transport links as well as road links to the City Centre and beyond. Cullercoats has a beautiful beach as well as a good selection of local shops, cafes and amenities.
Entrance Hallway 3.06 x 1.04 (10'0" x 3'4")
Lounge 5.02 x 3.67 (16'5" x 12'0")
Dining Kitchen 6.48 x 3.32 (21'3" x 10'10")
W.C 1.25 x 0.83 (4'1" x 2'8")
Master Bedroom 4.02 x 3.61 (13'2" x 11'10")
Bedroom 2.96 x 2.40 (9'8" x 7'10" )
Bathroom 2.01 x 1.70 (6'7" x 5'6")
Garage/Utility 4.21 x 2.47 (13'9" x 8'1")
Garage 2.34 x 2.45 (7'8" x 8'0")
Rear Garden
Front Garden & Driveway
Tenure
Freehold
Disclaimer
All rooms have been measured with electronic laser and are approximate measurements only. To comply with the Business Protection from Misleading Marketing Regulations act of 2008, we clarify that none of the services to the above property have been tested by ourselves, and we cannot guarantee that the installations described in the details are in perfect working order. Brannen & Partners for themselves, the vendors or lessors, produce these brochures in good faith and are a guideline only. They do not constitute any part of a contract and are correct to the best of our knowledge at the time of going to press. Pictures may appear distorted due to enlargement and are not to be used to give an accurate reflection of size. All negotiations and payments are subject to contract.
