
Church House, Presbytery, Whitley Bay
-
Make Enquiry
Make Enquiry
Please complete the form below and a member of staff will be in touch shortly.
- View Brochure
- View EPC
Property Summary
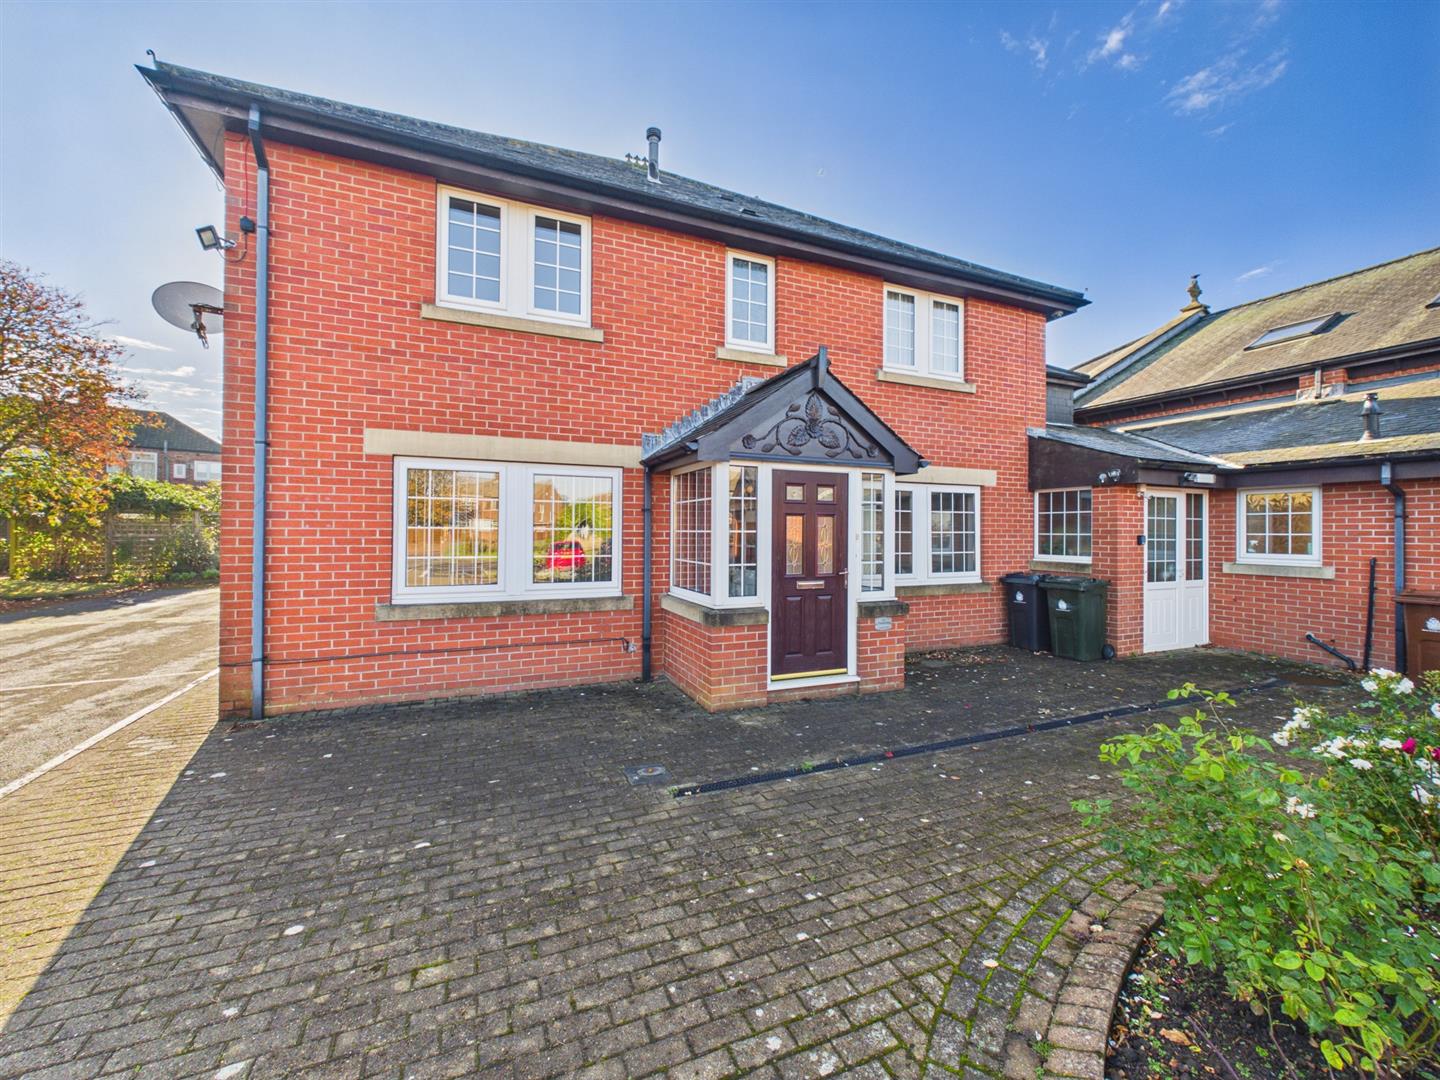
Briefly comprises: porch, hallway, lounge, dining room, kitchen/diner, study. To the first floor there are four bedrooms, jack and jill en-suite to bedrooms two and three and family bathroom/w.c. There is also an integral garage with light and power. Externally there is a private rear yard. There is also access to lawned area to the rear.
The property is available 5TH OCTOBER 2026 on an UNFURNISHED basis.
Property Features
- Unique four bedroom house
- Modern throughout
- Two bathrooms
- Access to large rear garden
- Available October 2026
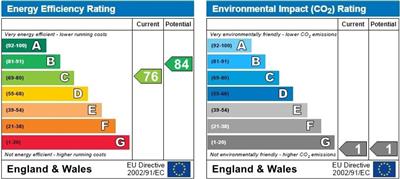
- EPC rating C / 76
Full Details
Entrance Porch
Door to front.
Hallway
Door to porch, under stair cupboard, stairs to first floor, radiator,
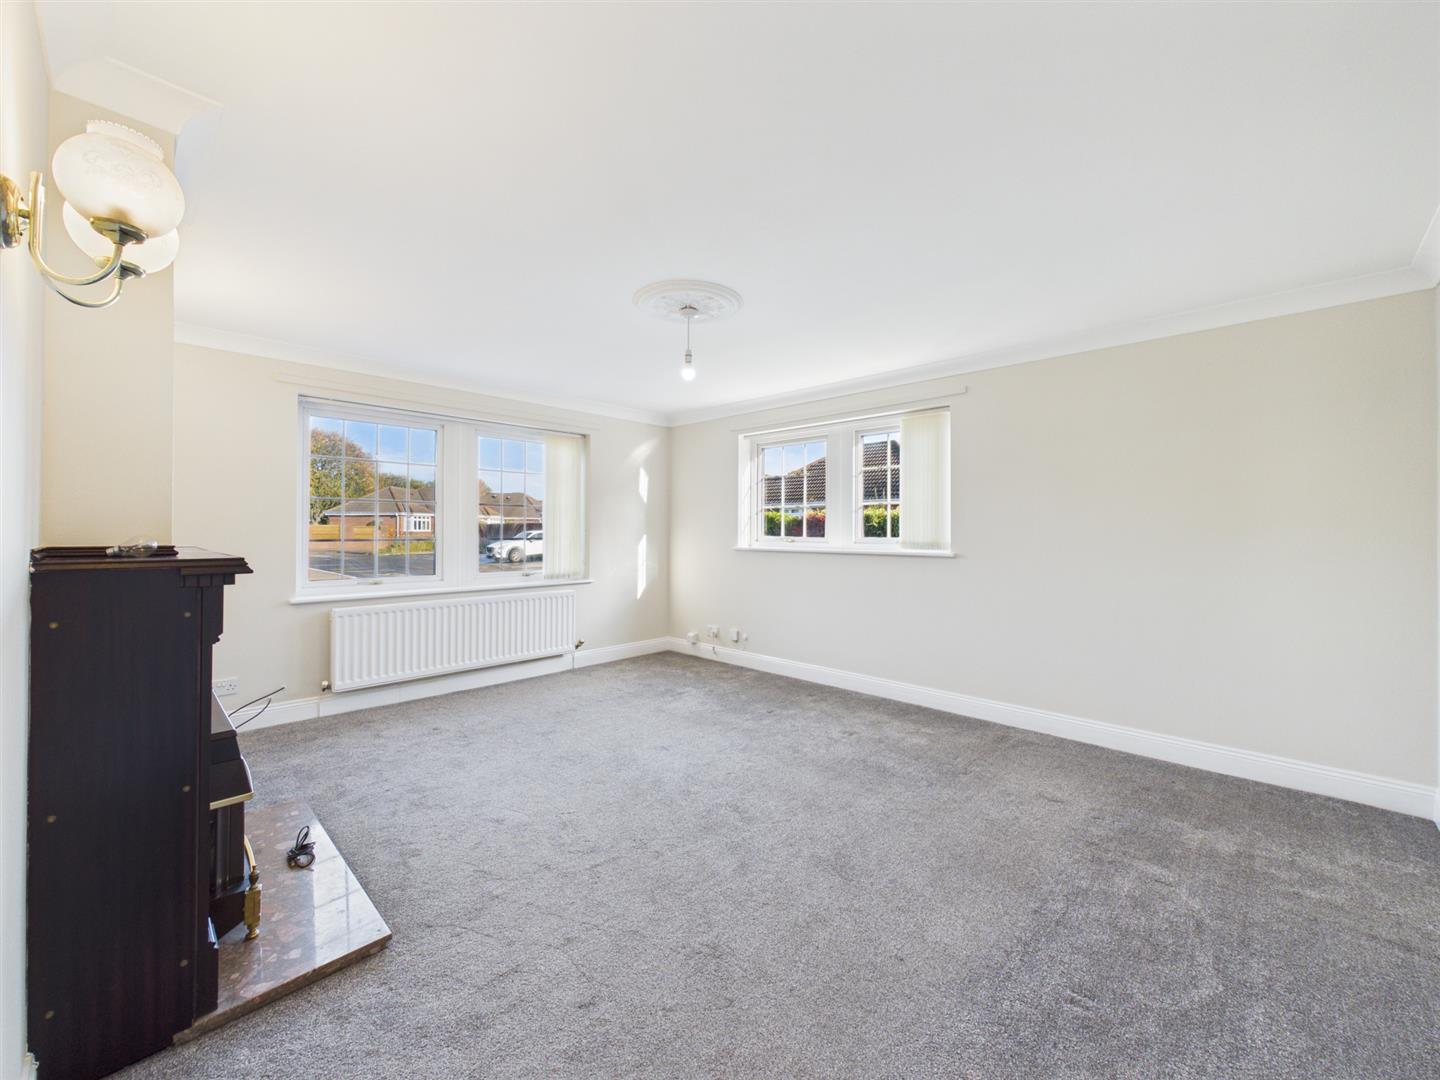
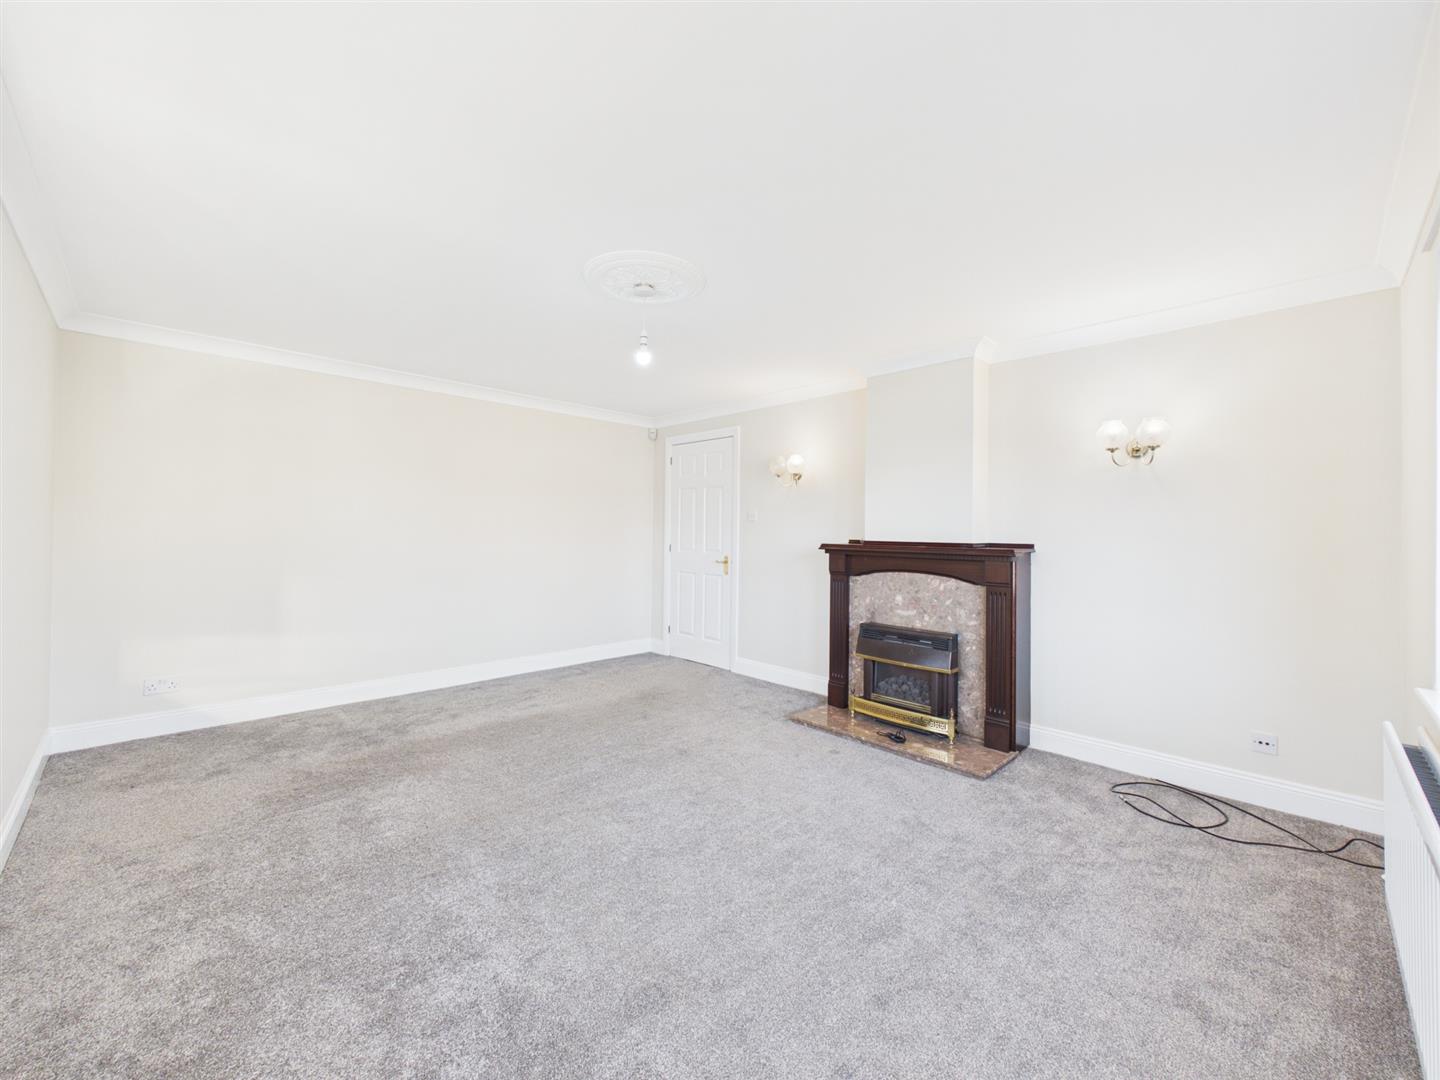
Lounge 4.88m x 3.95m
Double glazed windows to front and side, fire with feature surround, radiator.
Kitchen/Diner 3.71m x 5.06m
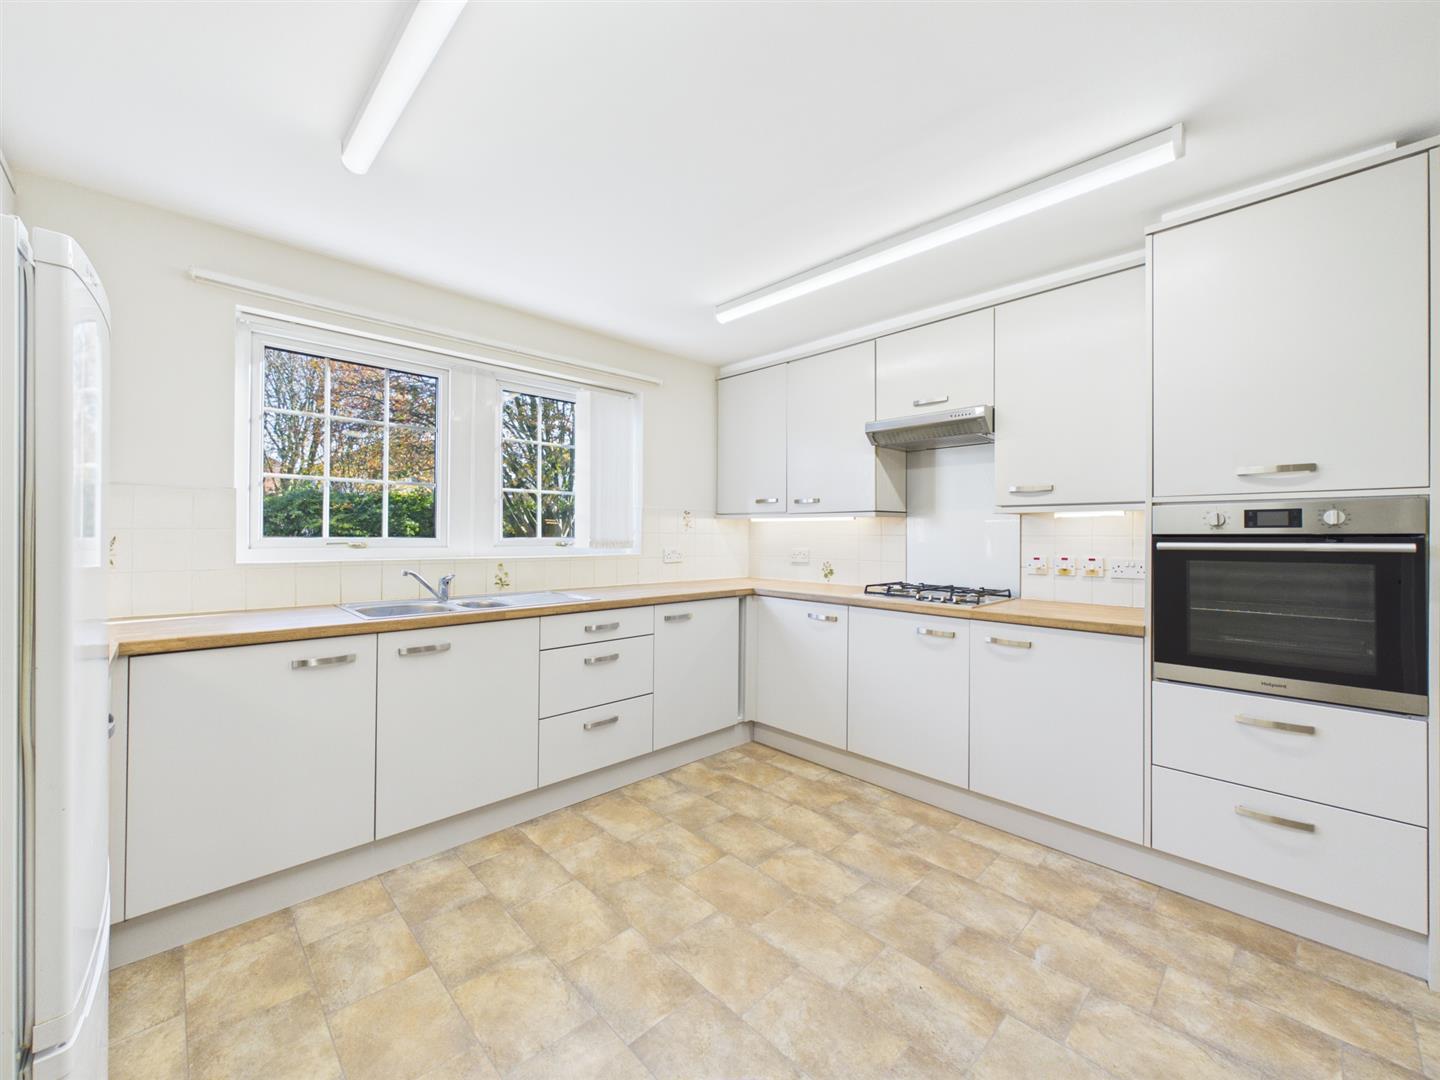
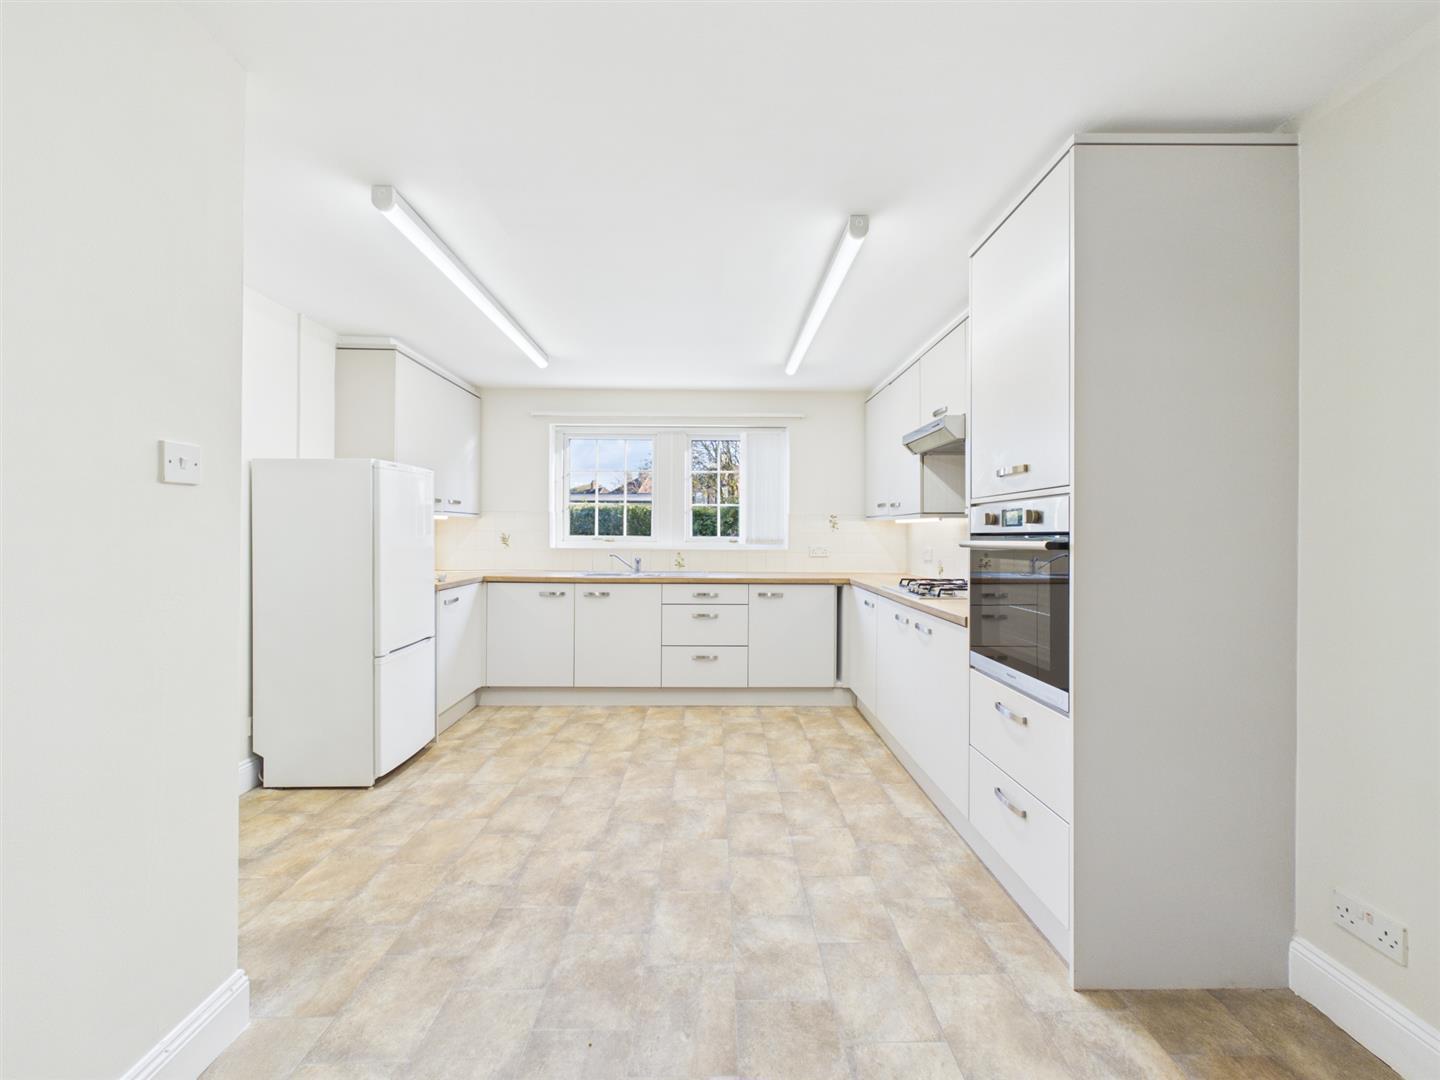
With a range of wall and base units, worktop incorporating sink unit, gas hob, extractor, electric oven, tiled splash backs, radiator, double glazed window to side.
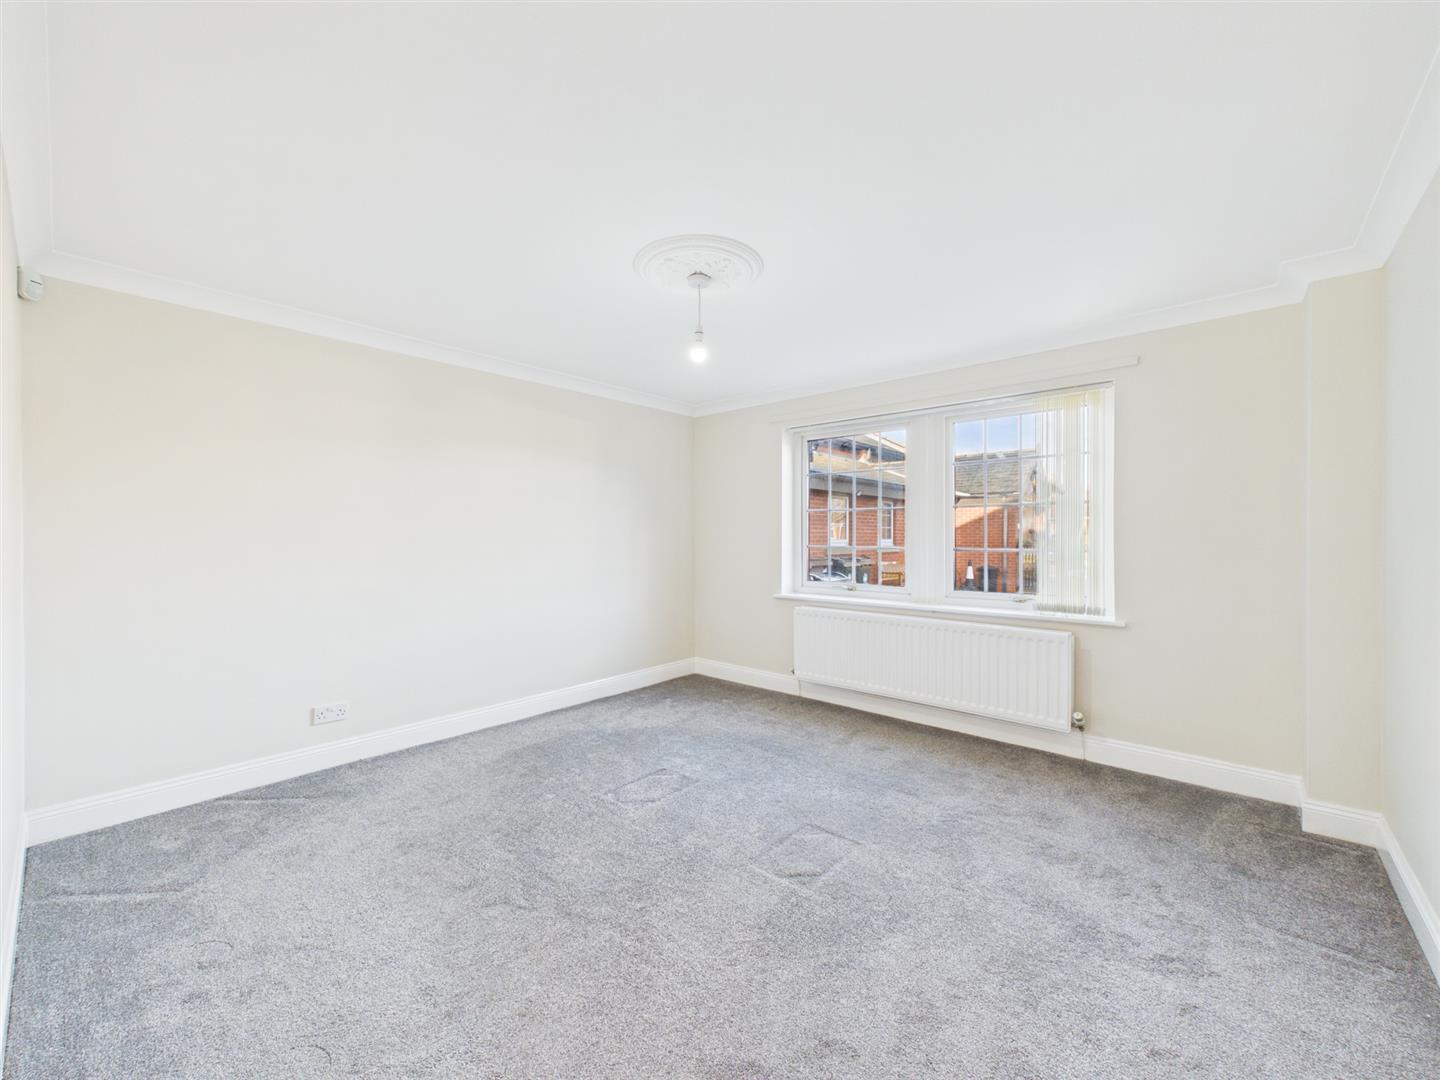
Dining Room 3.95m x 3.77m
Double glazed window to front, radiator.
Study 1.96m x 2.55m
Door leading to garage.
First Floor Landing
Double glazed window to side, two cupboards.
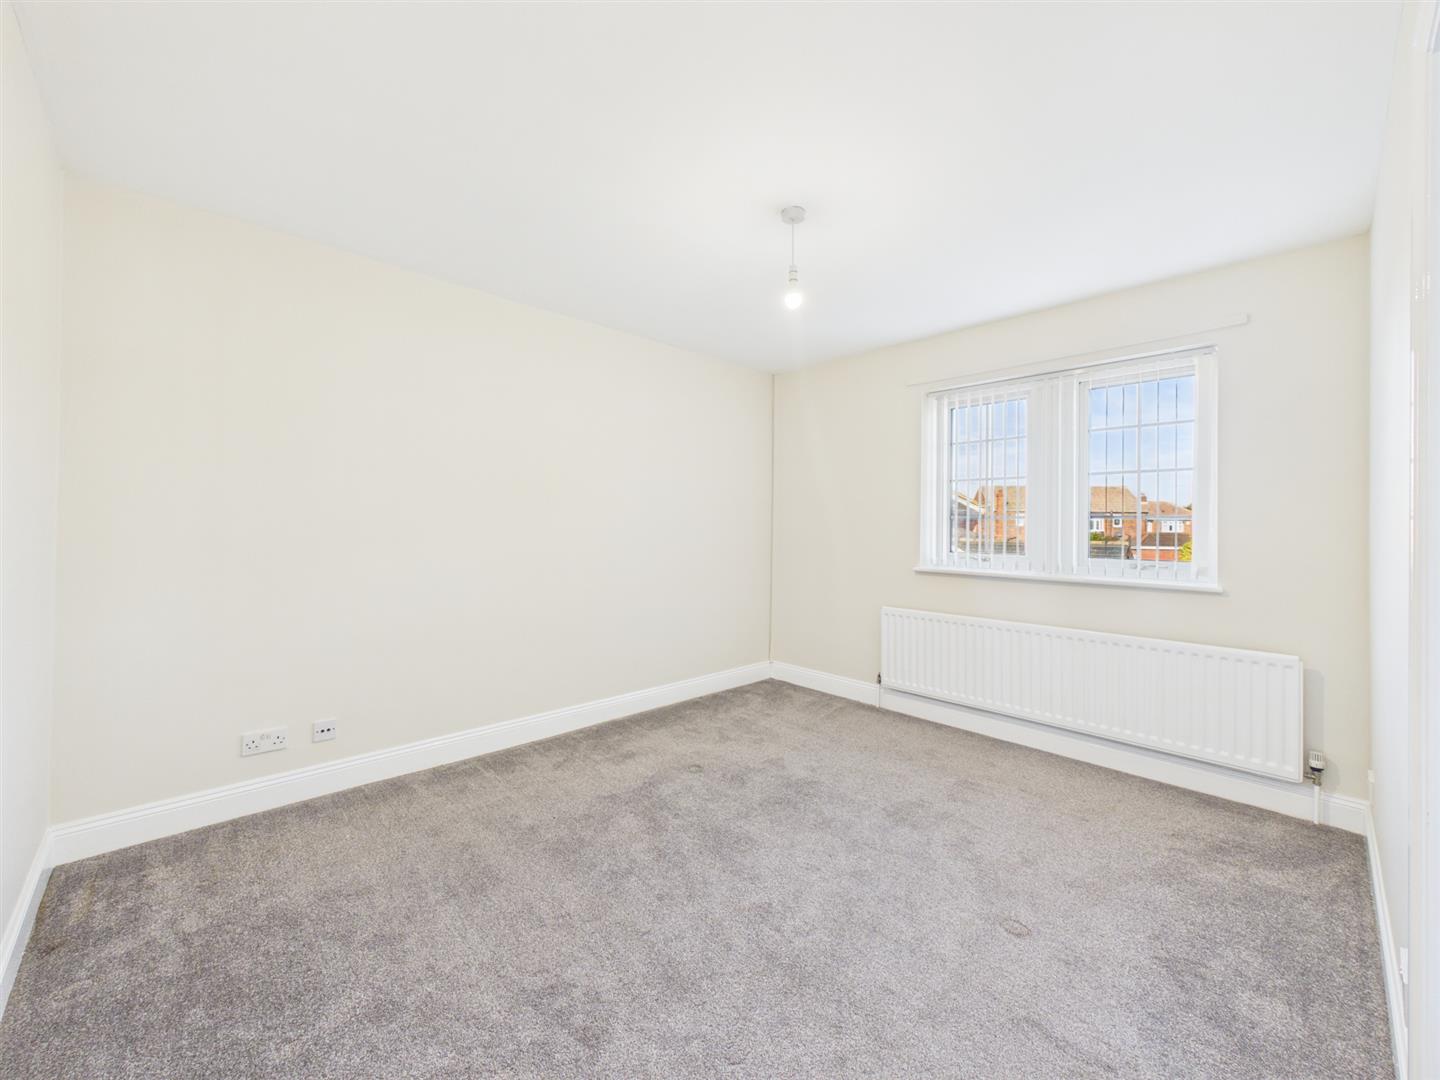
Bedroom One 3.92m x 4.15m
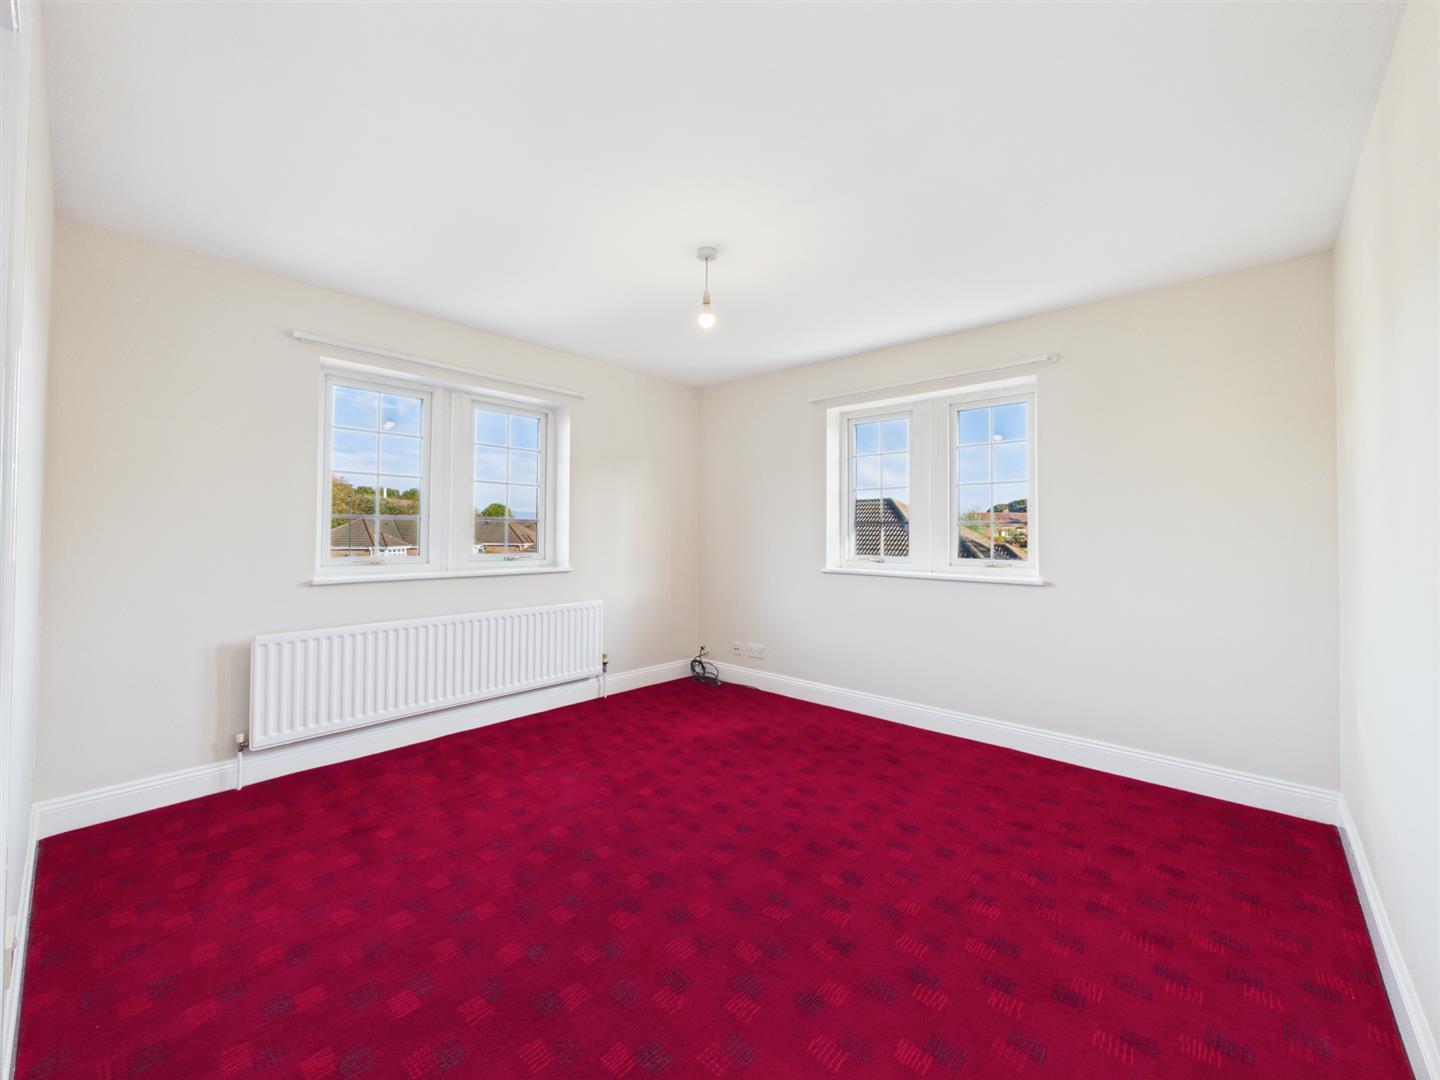
Double glazed windows to rear and side, fitted wardrobes, radiator.
Bedroom Two 3.73m x 3.59m
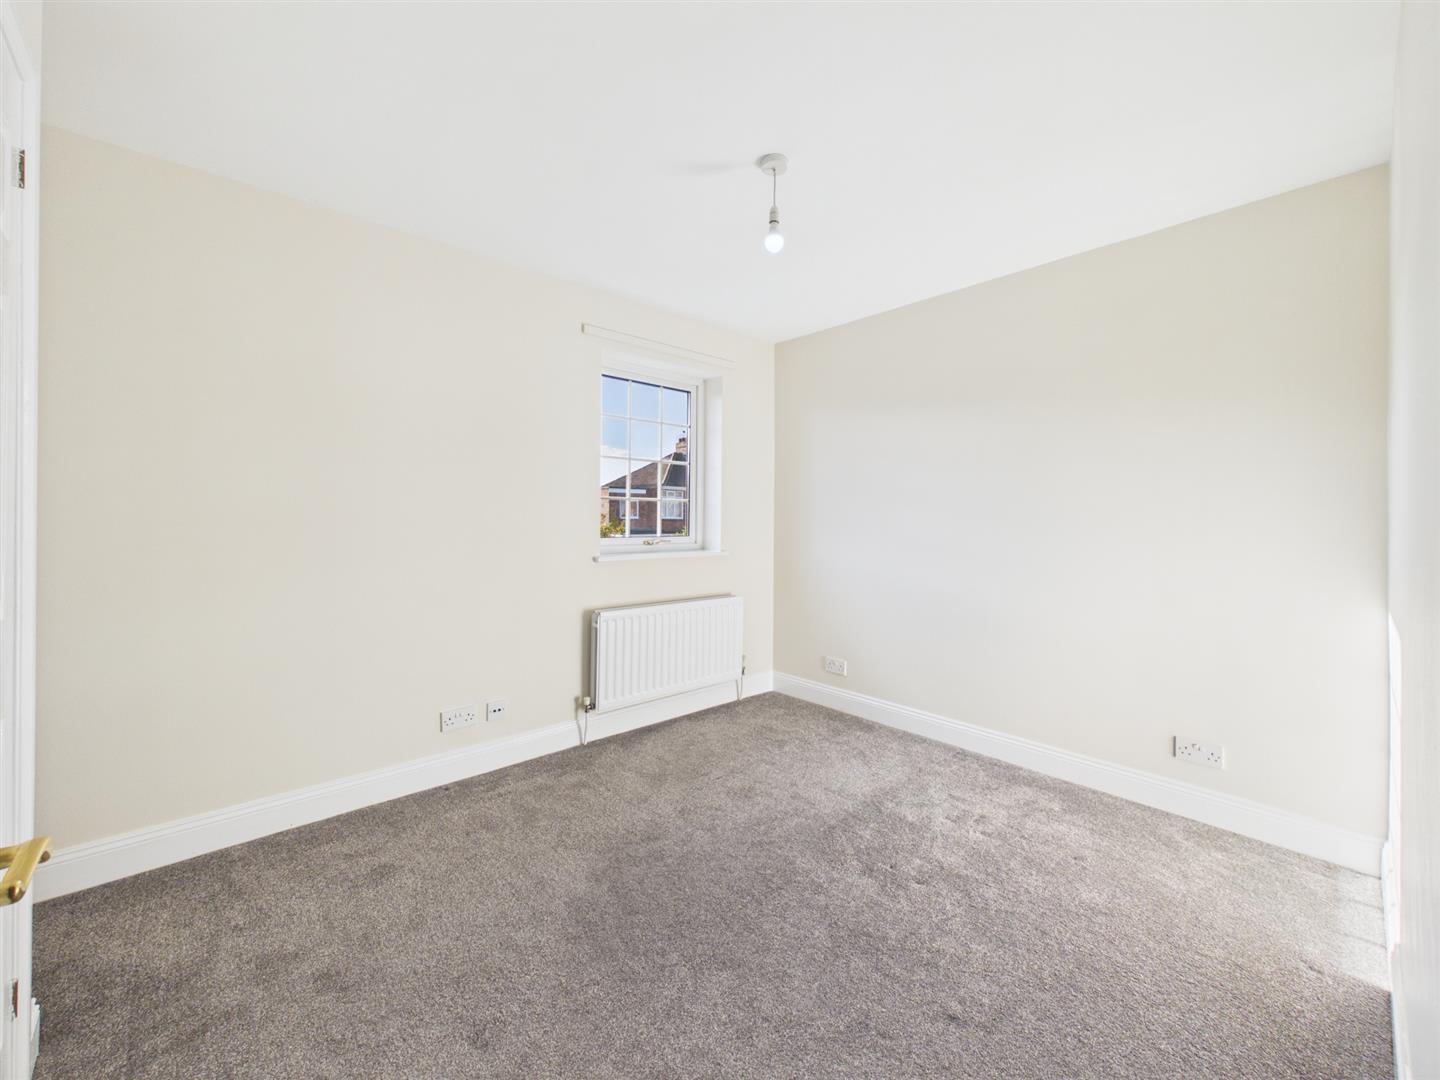
Double glazed window to front, radiator.
En-suite
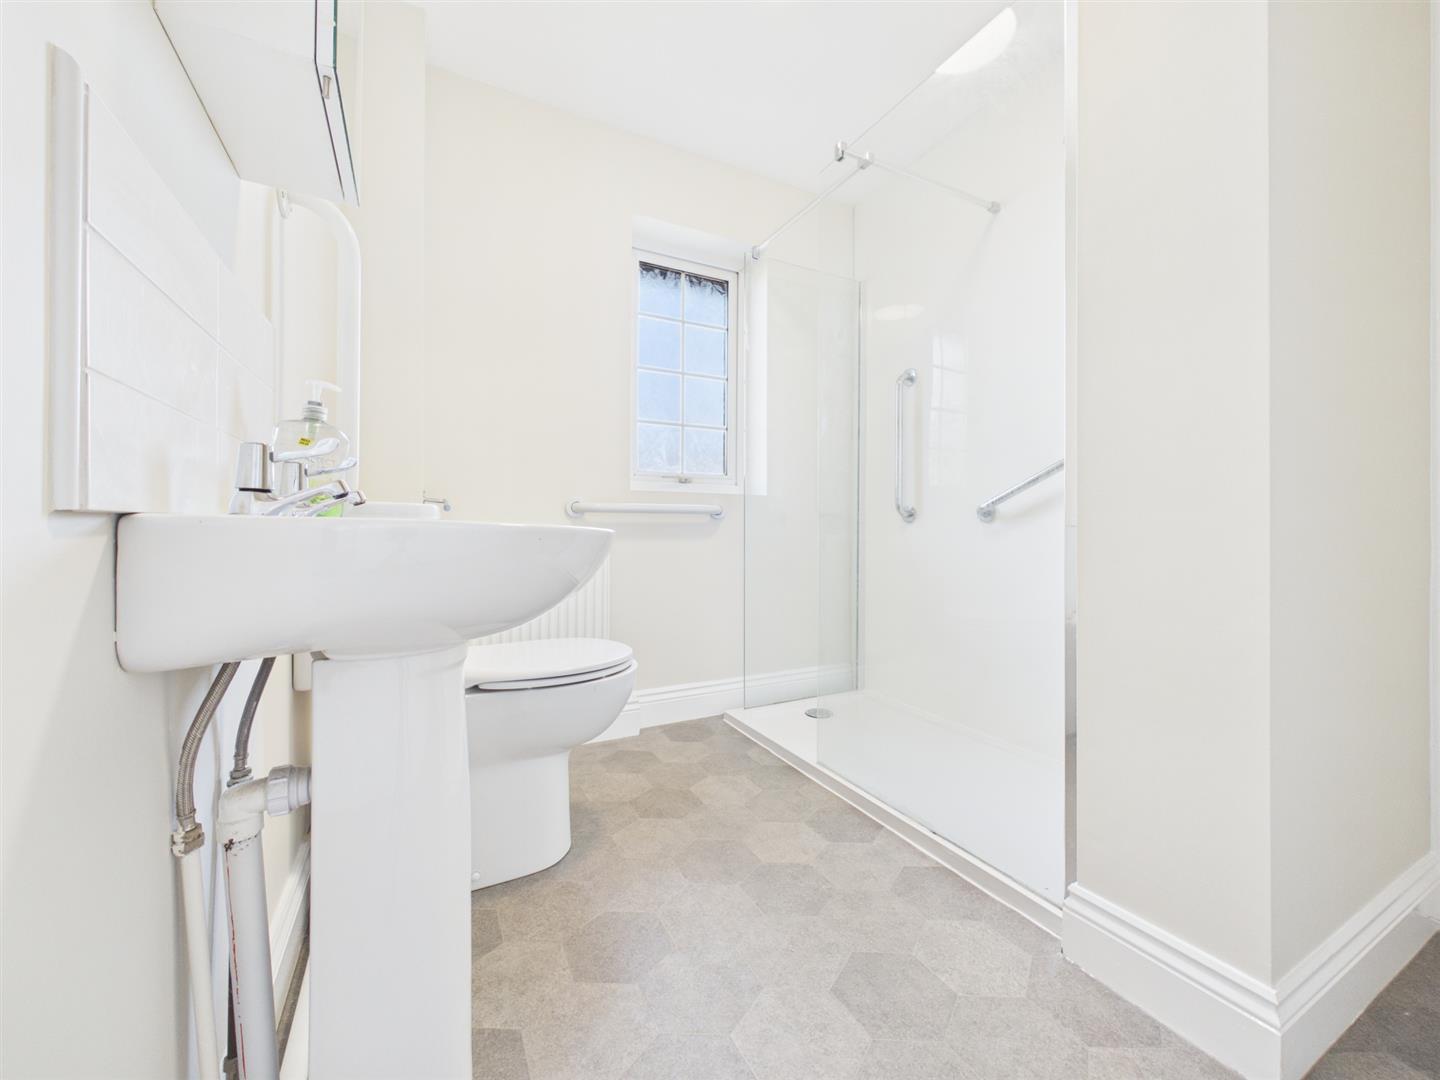
Jack and jill bathroom comprising: low level w.c., pedestal wash hand basin, walk in shower cubicle, radiator, double glazed window to rear.
Bedroom Three 3.17m x 3.28
Double glazed window to front, radiator.
Bedroom Four 2.80m x 3.96m
Double glazed window to rear, radiator.
Bathroom/w.c.
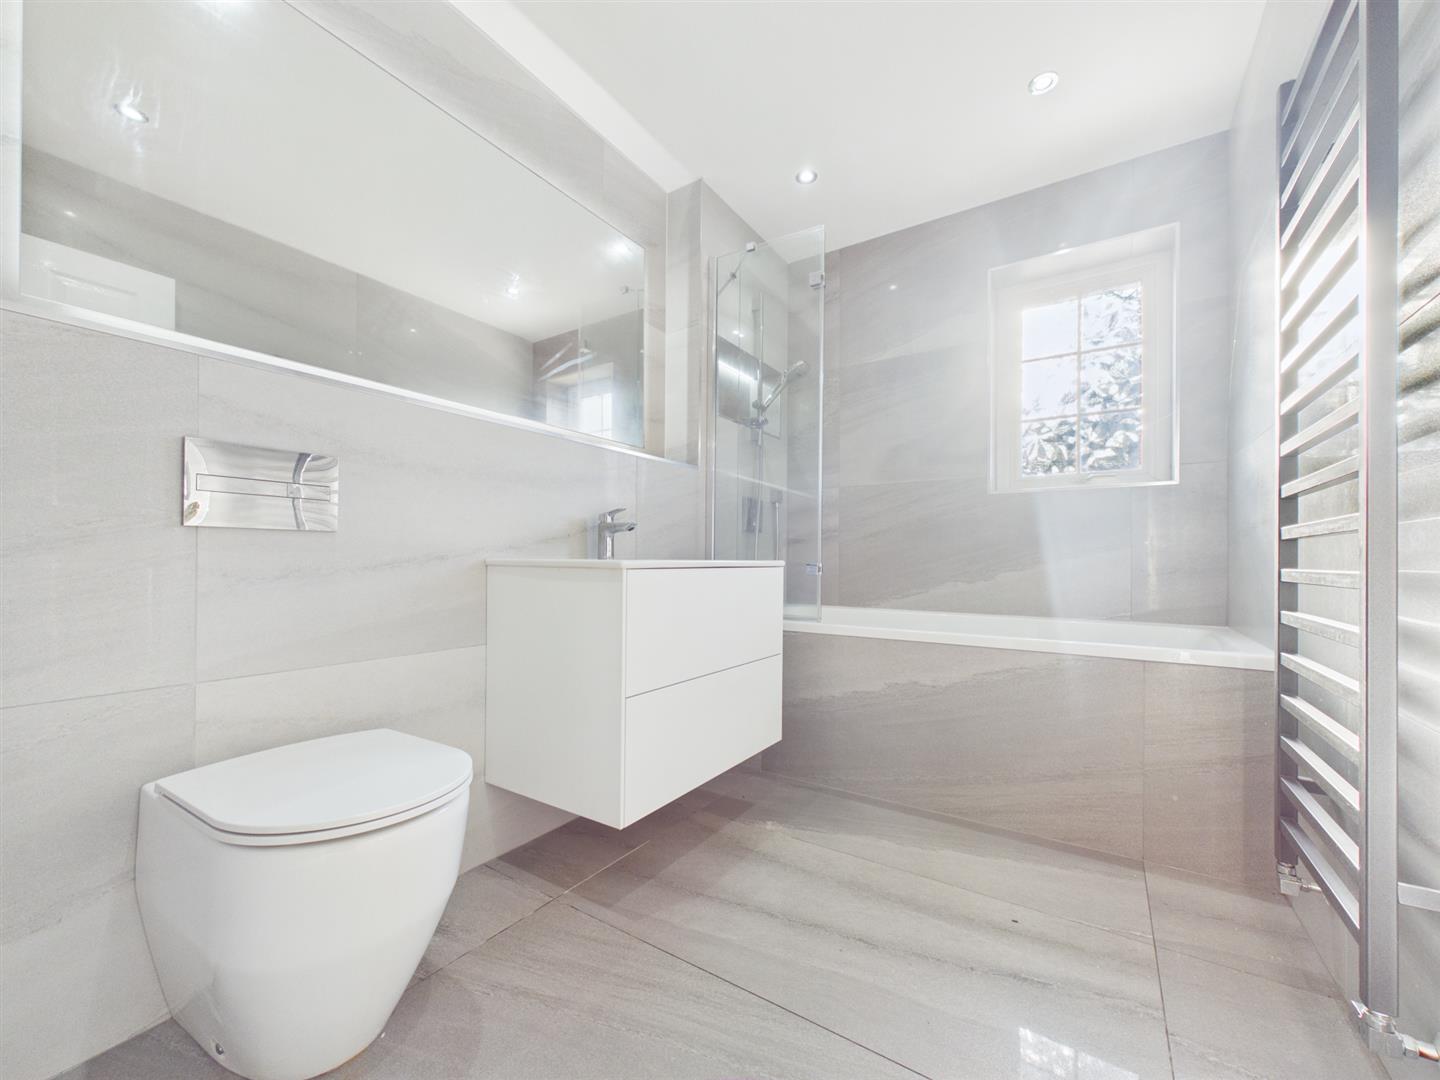
Comprising: low level w.c., pedestal wash hand basin, bath with electric shower over, radiator, double glazed window to rear.
Garage
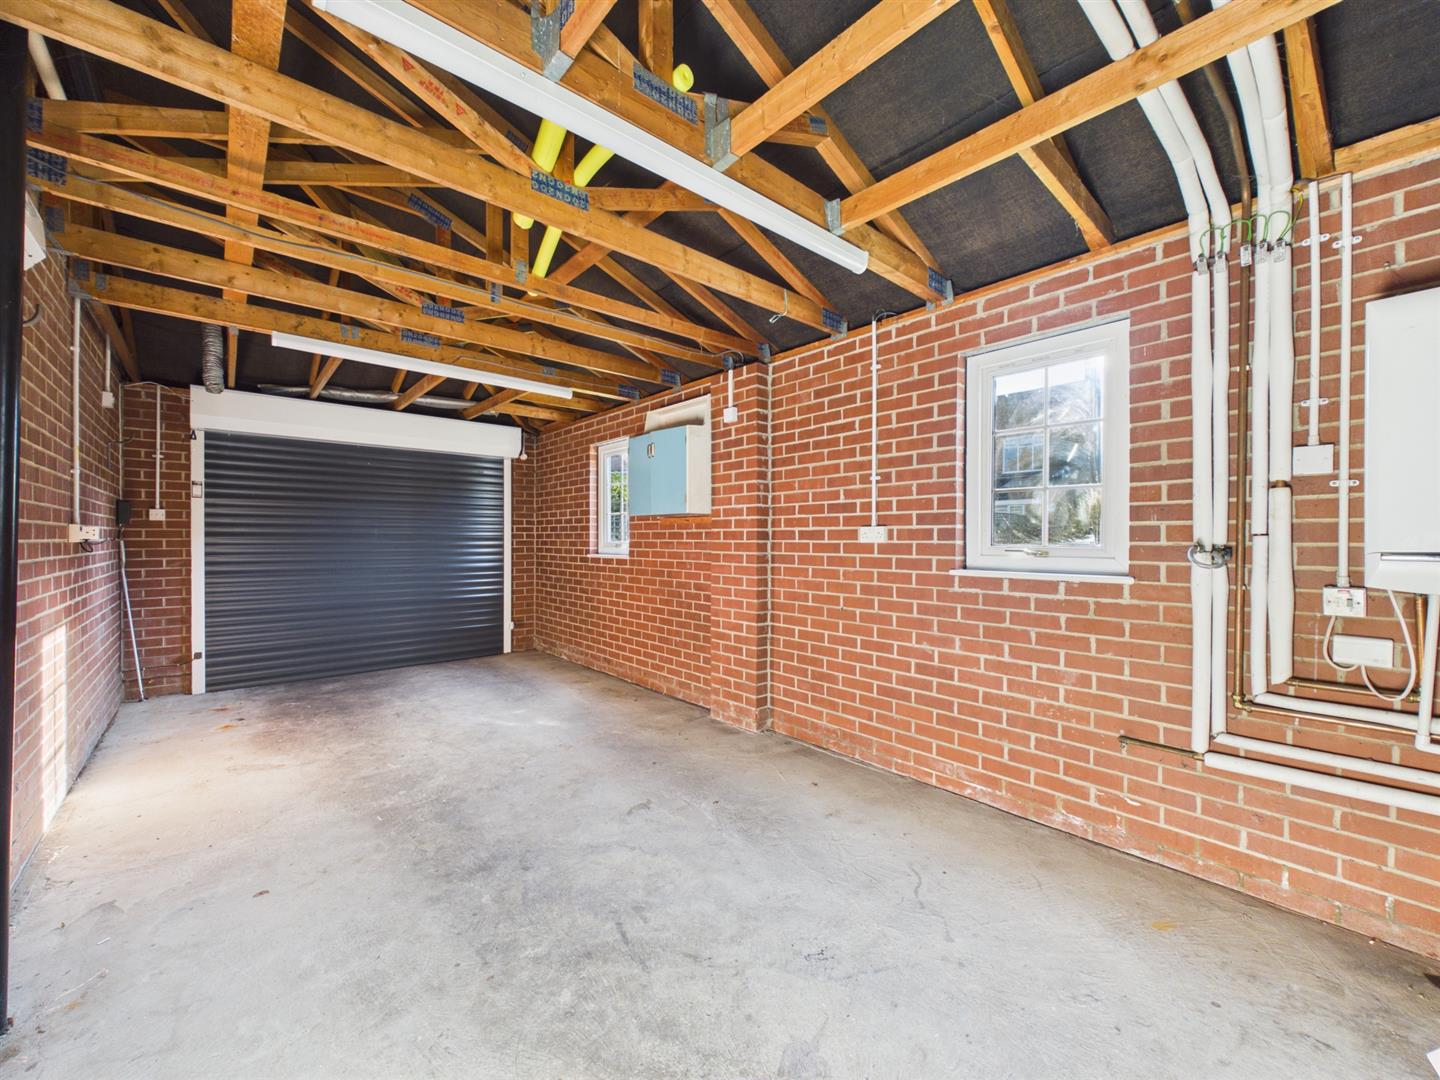
There is an integral garage with light and power and plumbing for washing machine.
Externally
To the rear of the property there is a private enclosed yard. There is also access to a lawned area to the rear.
Tenant Information
Before your application can be considered, you will need to pay to us a holding deposit equivalent to one weeks' rent for the property you are interested in. Once we have your holding deposit, current legislation stipulates that the necessary paperwork should be completed within 15 days or such longer period as previously agreed.
The holding deposit is the equivalent of one weeks rent. This is calculated by one months rent x 12 divided by 52. For example a property with a monthly rent of £500 - £500 x 12 divided by 52 = holding deposit of £115.38.
On the day of move in the first months rent and security deposit are payable.
The security deposit covers damages or defaults on the part of the tenant during the tenancy.
The security tenancy deposit will be the equivalent of five weeks rent: calculated by one months rent x 12 divided by 52 x 5. For example a monthly rent of £500 x 12 = 6000 divided by 52 = 115.38 x 5 = security deposit £576.92.
The first month's rent, and the tenancy bond as stated above is to be paid at the sign up stage. All negotiations and payments are subject to contract.
Company Lets - Reservation/Administration Fees are 60% of one months rent including VAT (minimum £250 inc VAT). This fee covers costs for reserving the property, reference/credit checks, producing the relevant tenancy agreement and conducting Right to Rent checks. These fees are NON REFUNDABLE and on a first come, first served basis. Please note that on extension to tenancy a renewal fee of £76.00 including VAT will be due.
The tenancy deposit/bond can be calculated as the monthly rent plus £50 (EG £450 monthly rent + £50 = £500 deposit). An additional tenancy deposit/bond may be requested for tenants with pets.
Identification
On submission of the application, two forms of identification will be required. One form of photographic identification (passport or driving license). If you are a foreign national, we require proof of residency, e.g. Residence Permit or Visa. As well as photographic identification, we require a proof of address (utility bill/council tax bill in your name at the given address).
From Companies, we require a proof of identity of the Director or Authorized Signatory, as well as proof of Directorship or proof of authority to sign.
Disclaimer
All rooms have been measured with electronic laser and are approximate measurements only. To comply with the Business Protection from Misleading Marketing Regulations act of 2008, we clarify that none of the services to the above property have been tested by ourselves, and we cannot guarantee that the installations described in the details are in perfect working order. Brannen & Partners for themselves, the vendors or lessors, produce these brochures in good faith and are a guideline only. They do not constitute any part of a contract and are correct to the best of our knowledge at the time of going to press. Pictures may appear distorted due to enlargement and are not to be used to give an accurate reflection of size. All negotiations and payments are subject to contract.
