
Townsville Avenue, West Monkseaton
-
Make Enquiry
Make Enquiry
Please complete the form below and a member of staff will be in touch shortly.
- Floorplan
- View Brochure
- View EPC
- Virtual Tour
Property Summary
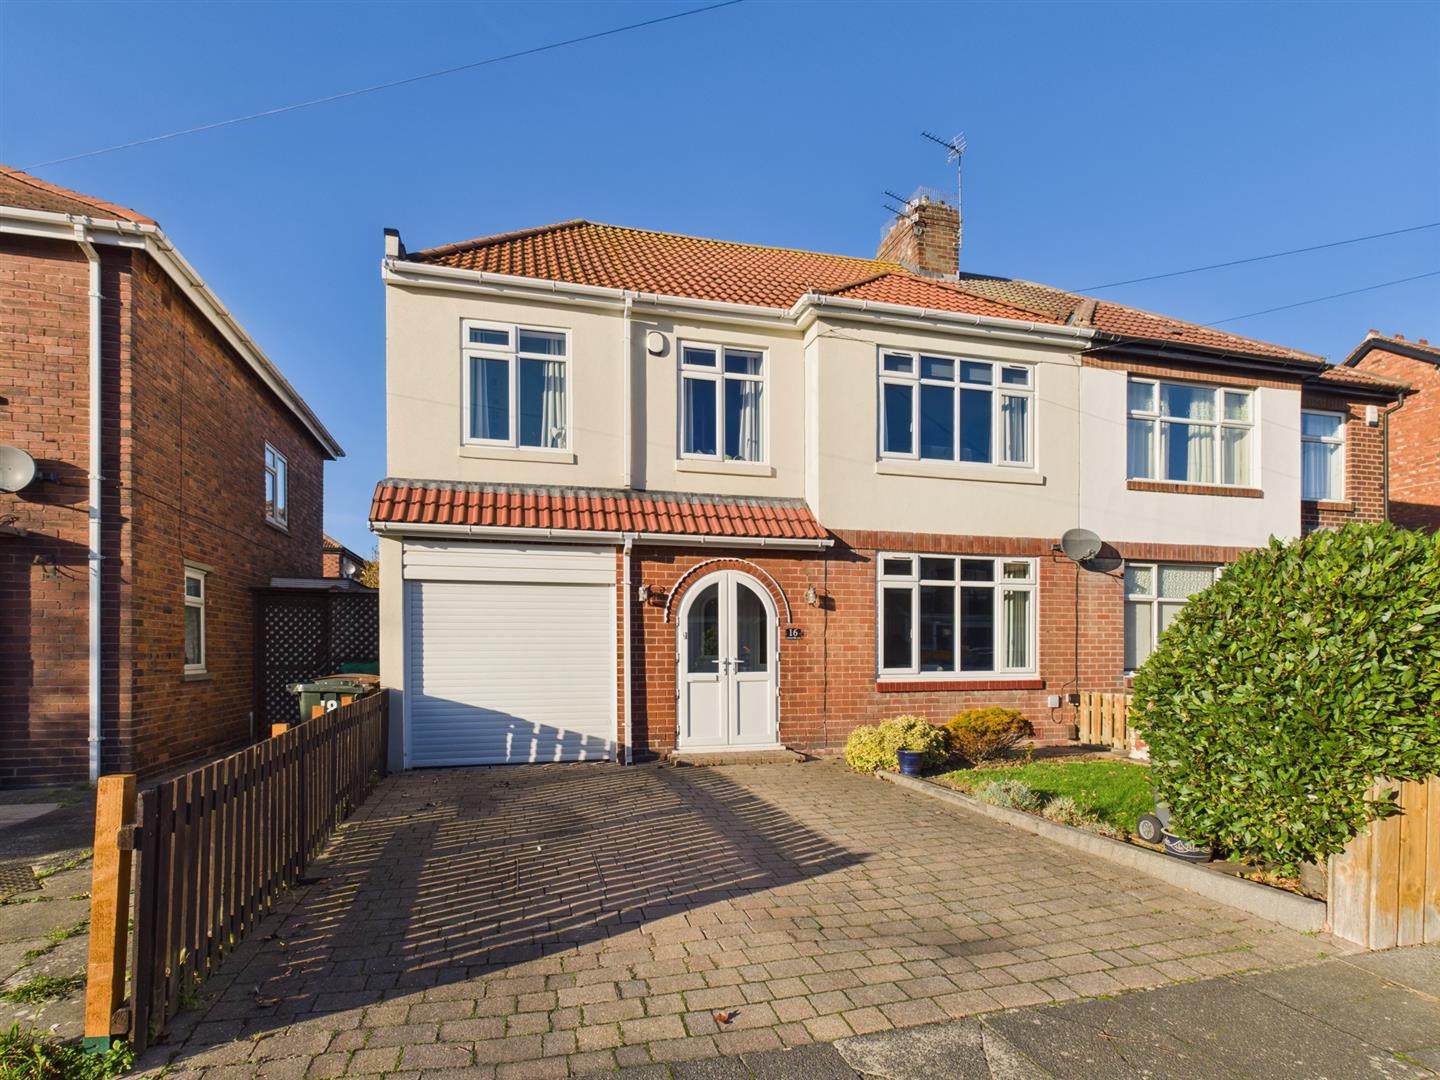
Brannen and Partners welcome to the market this well presented four bedroom property situated within this popular residential area in West Monkseaton. Benefitting from four good sized bedrooms, extended open plan kitchen/diner/family area plus a further reception space, stylish family bathroom, useful office space, practical utility and downstairs WC, private rear garden, driveway parking and garage.
Floorplans
Property Features
- FOUR DOUBLE BEDROOMS
- SEMI DETACHED FAMILY HOME
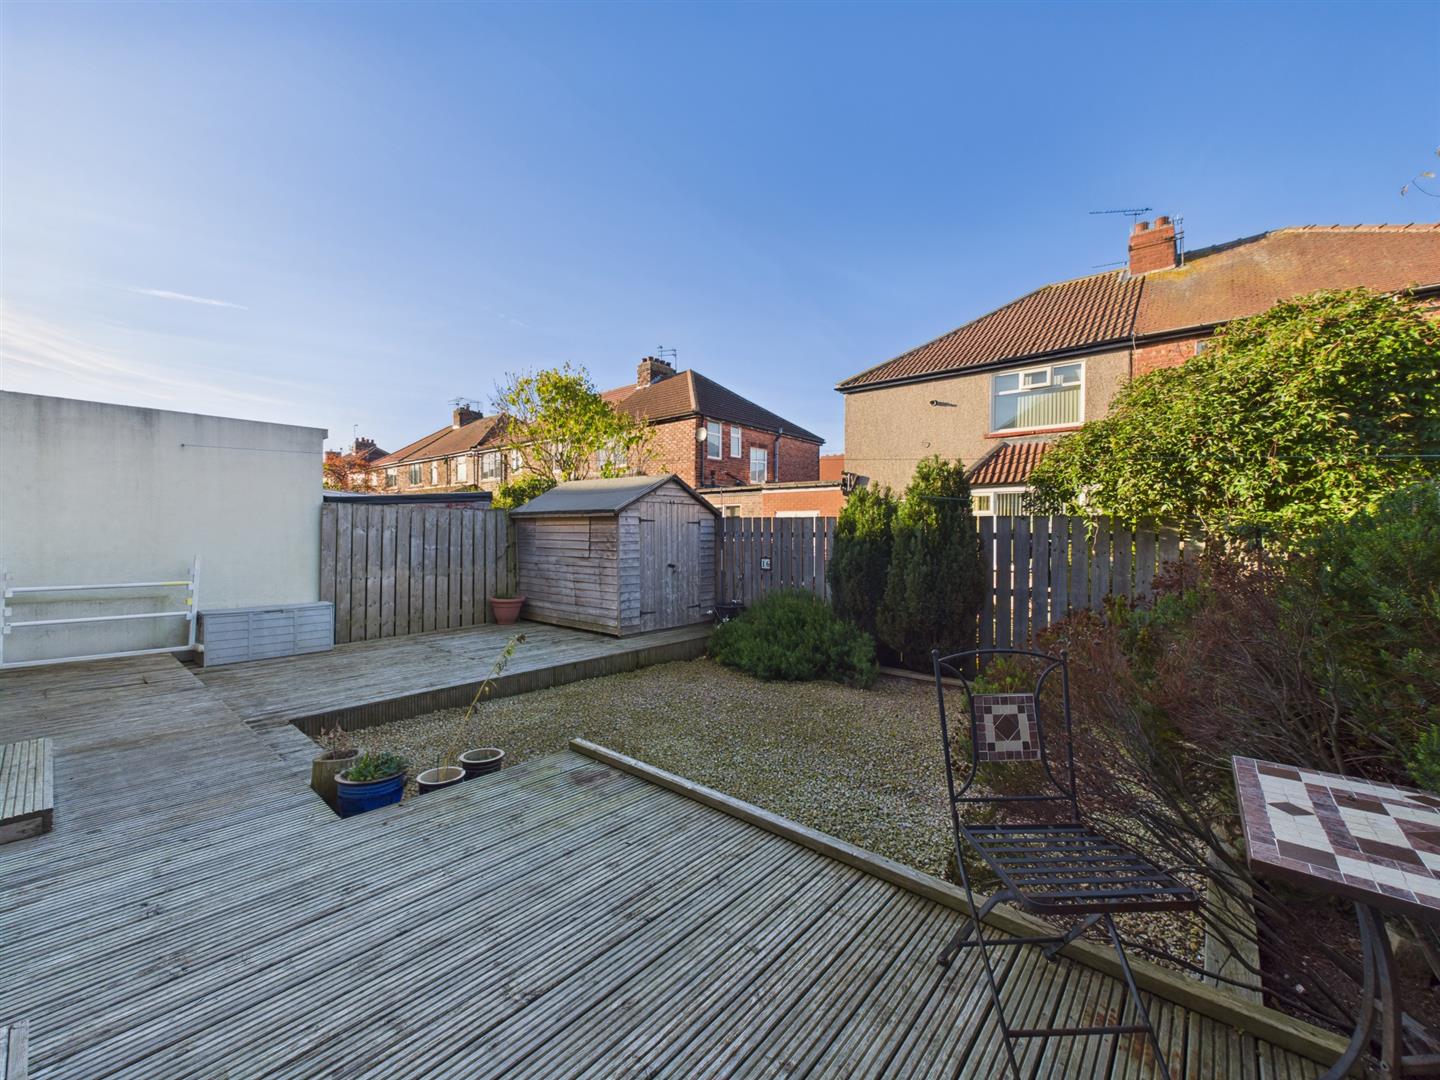
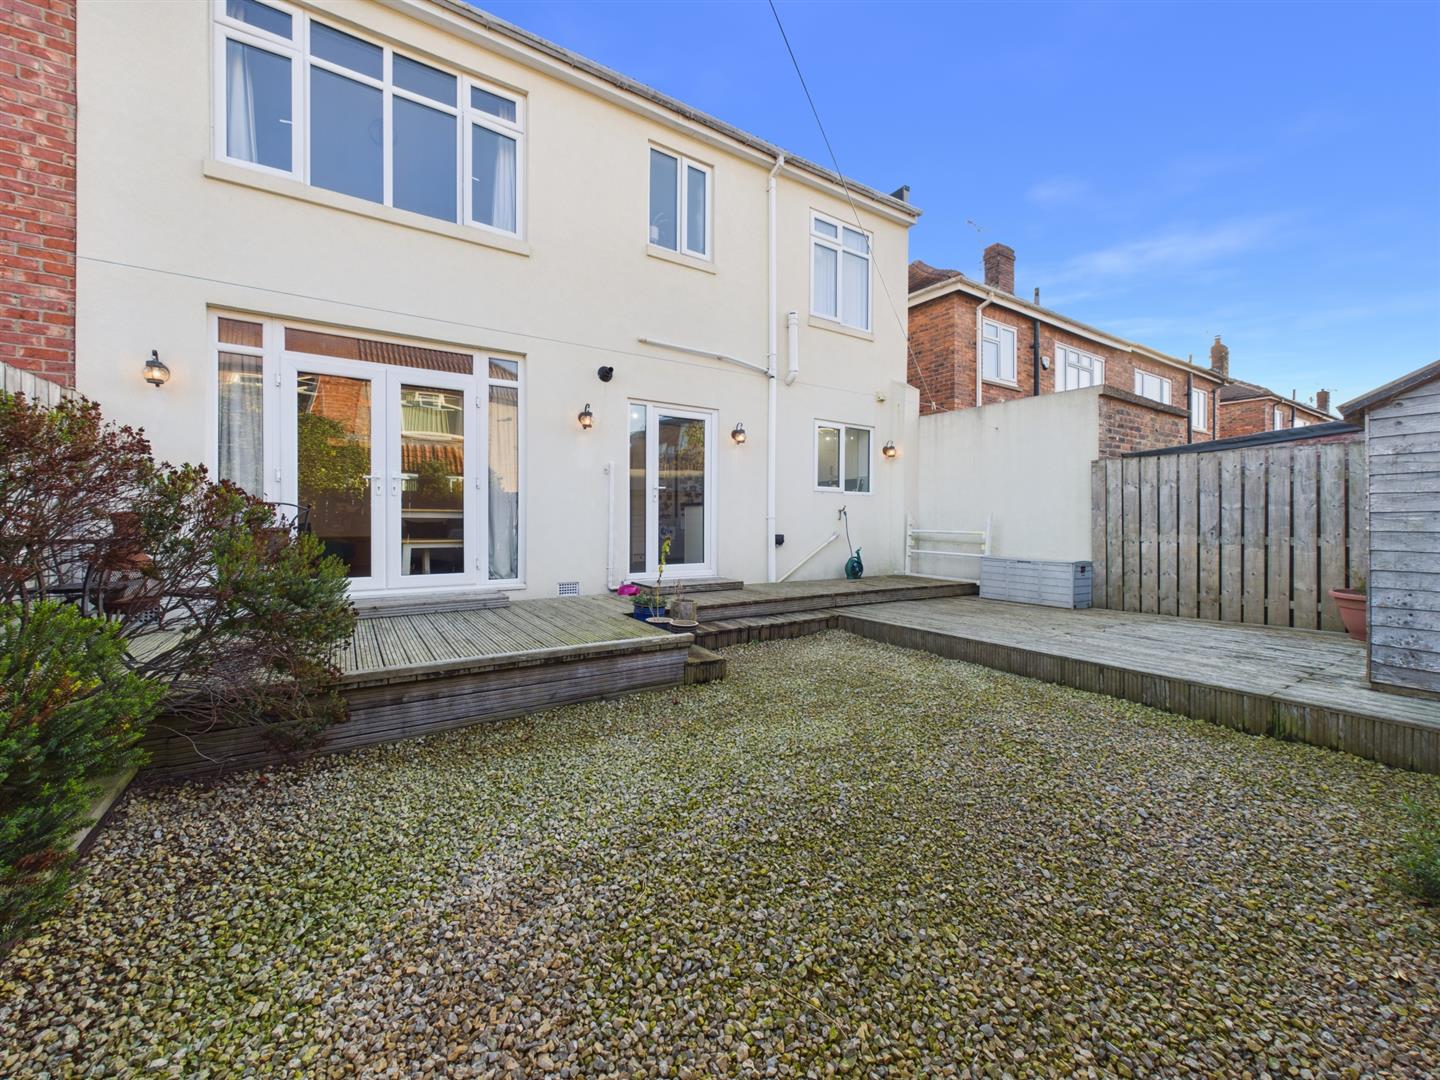
- PRIVATE REAR GARDEN WITH WESTERLY ASPECT
- DRIVEWAY PARKING AND GARAGE
- OPEN PLAN KITCHEN/DINER/FAMILY AREA WITH ACCESS TO THE GARDEN
- ATTRACTIVE RECEPTION SPACE
- STYLISH FAMILY BATHROOM PLUS DOWNSTAIRS WC
- CONVENIENT SEPARATE HOME OFFICE
- WALKING DISTANCE OF WEST MONKSEATON METRO STATION
- CLOSE PROXIMITY TO EXCELLENT LOCAL SCHOOLS, TRANSPORT LINKS AND AMENITIES

Virtual Tours
Full Details
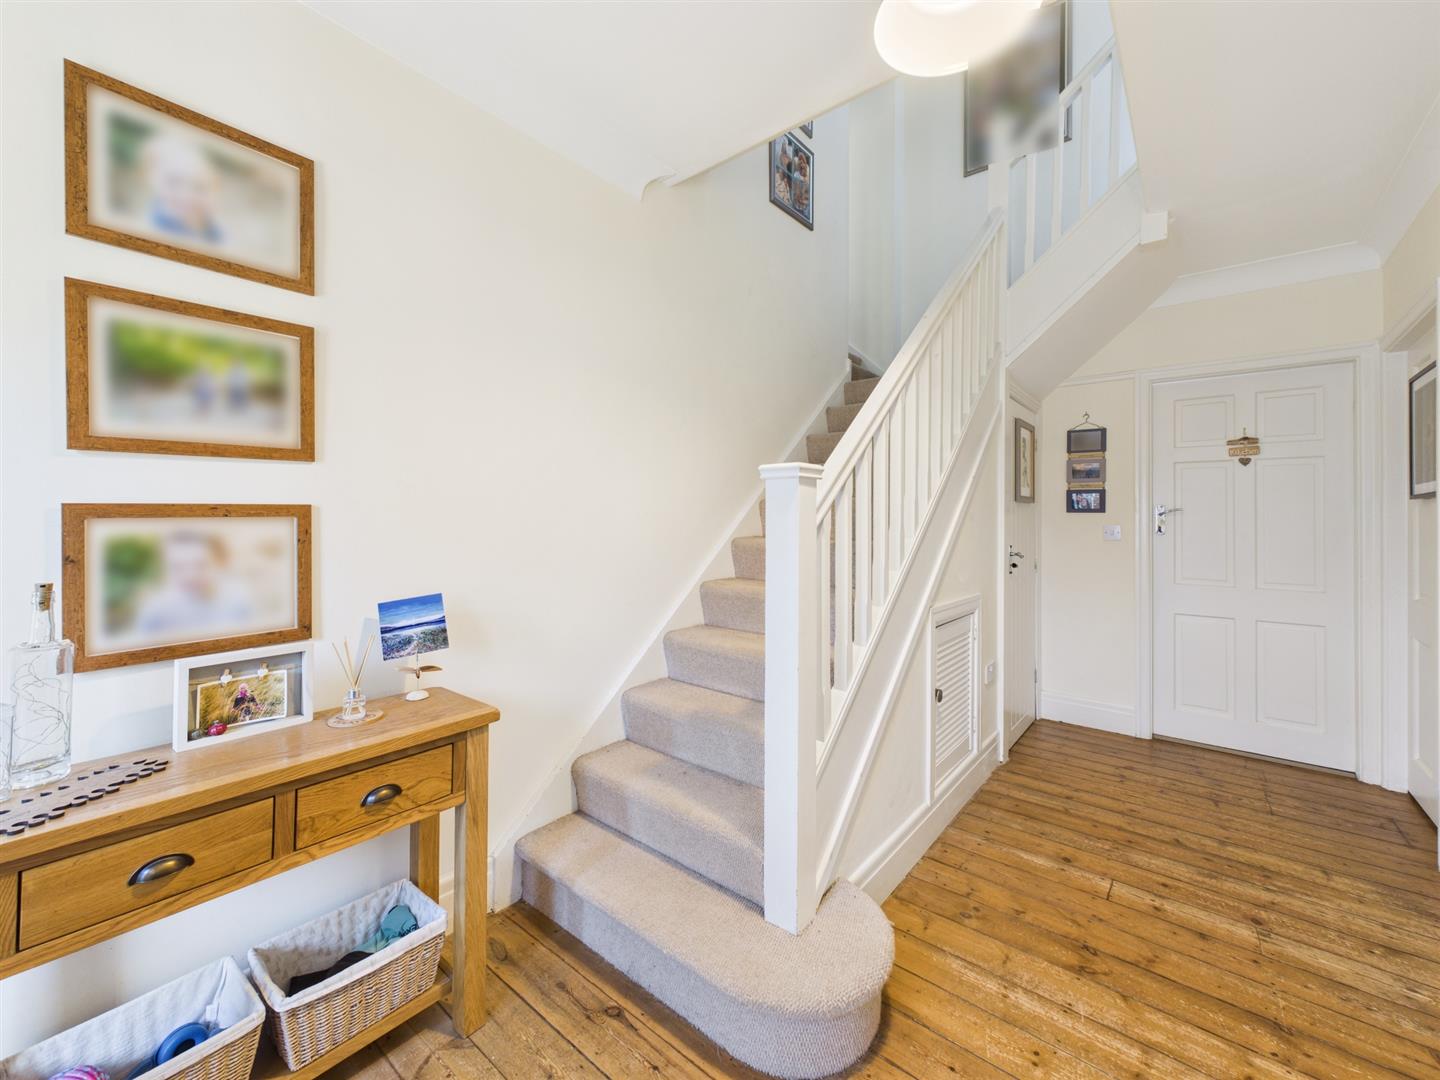
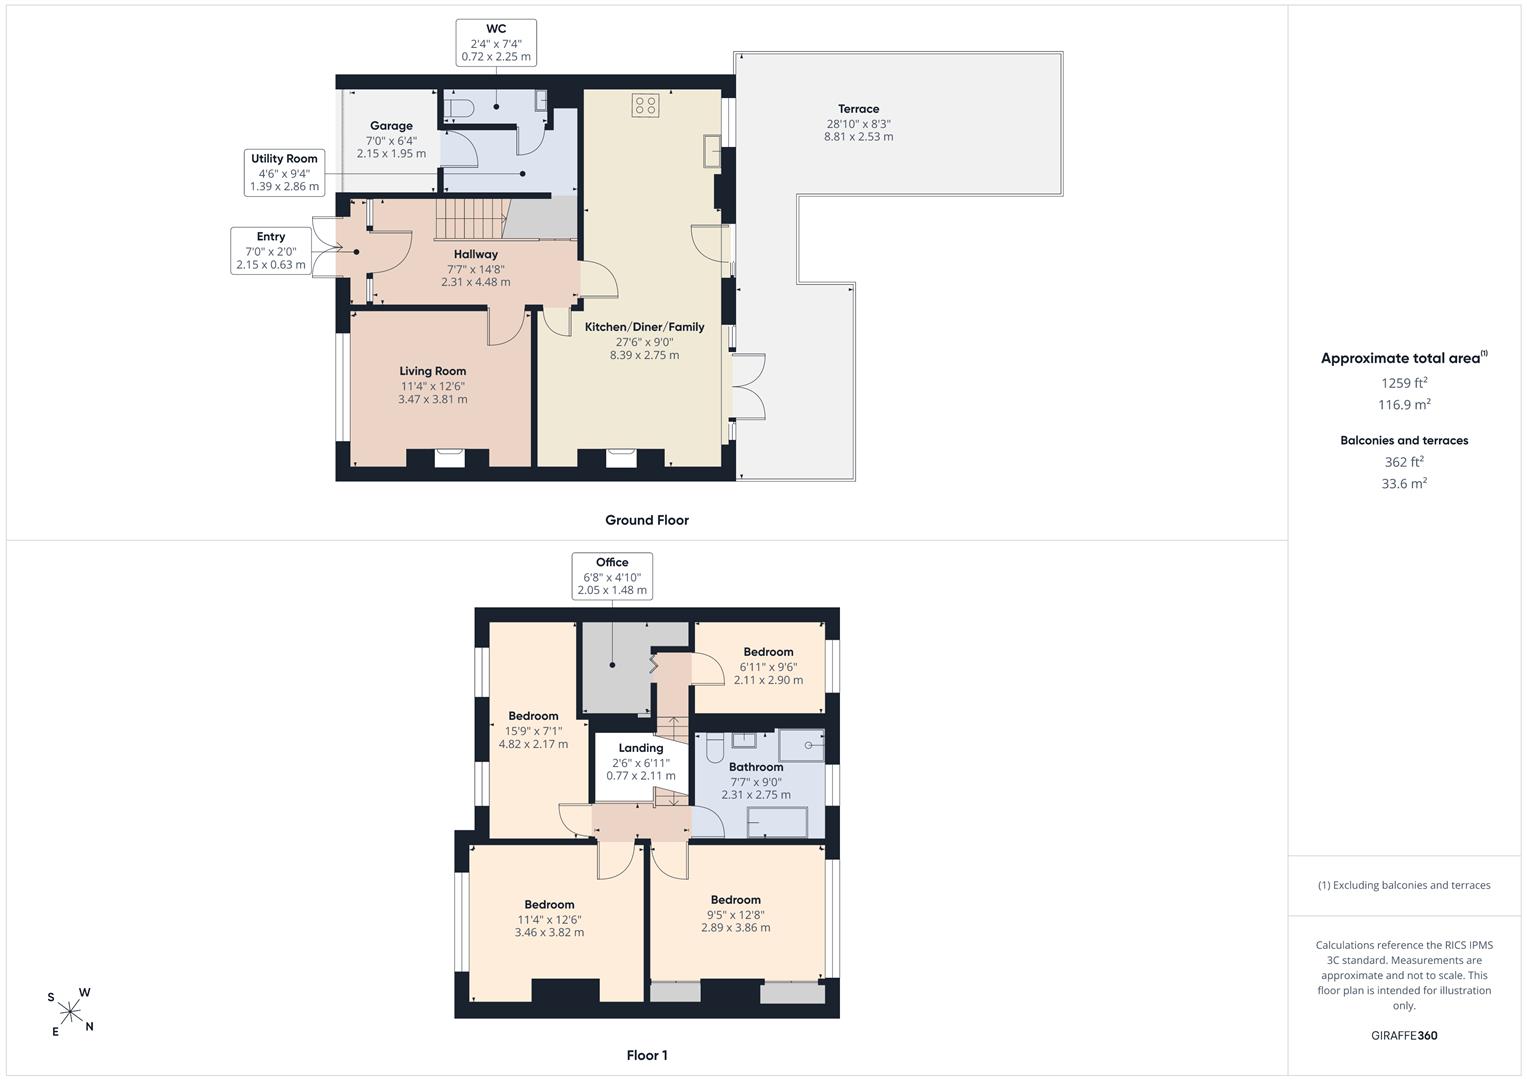
Briefly comprising: Practical entrance porch leads directly into the hallway, giving access to all ground floor rooms and stairs leading to the first floor.
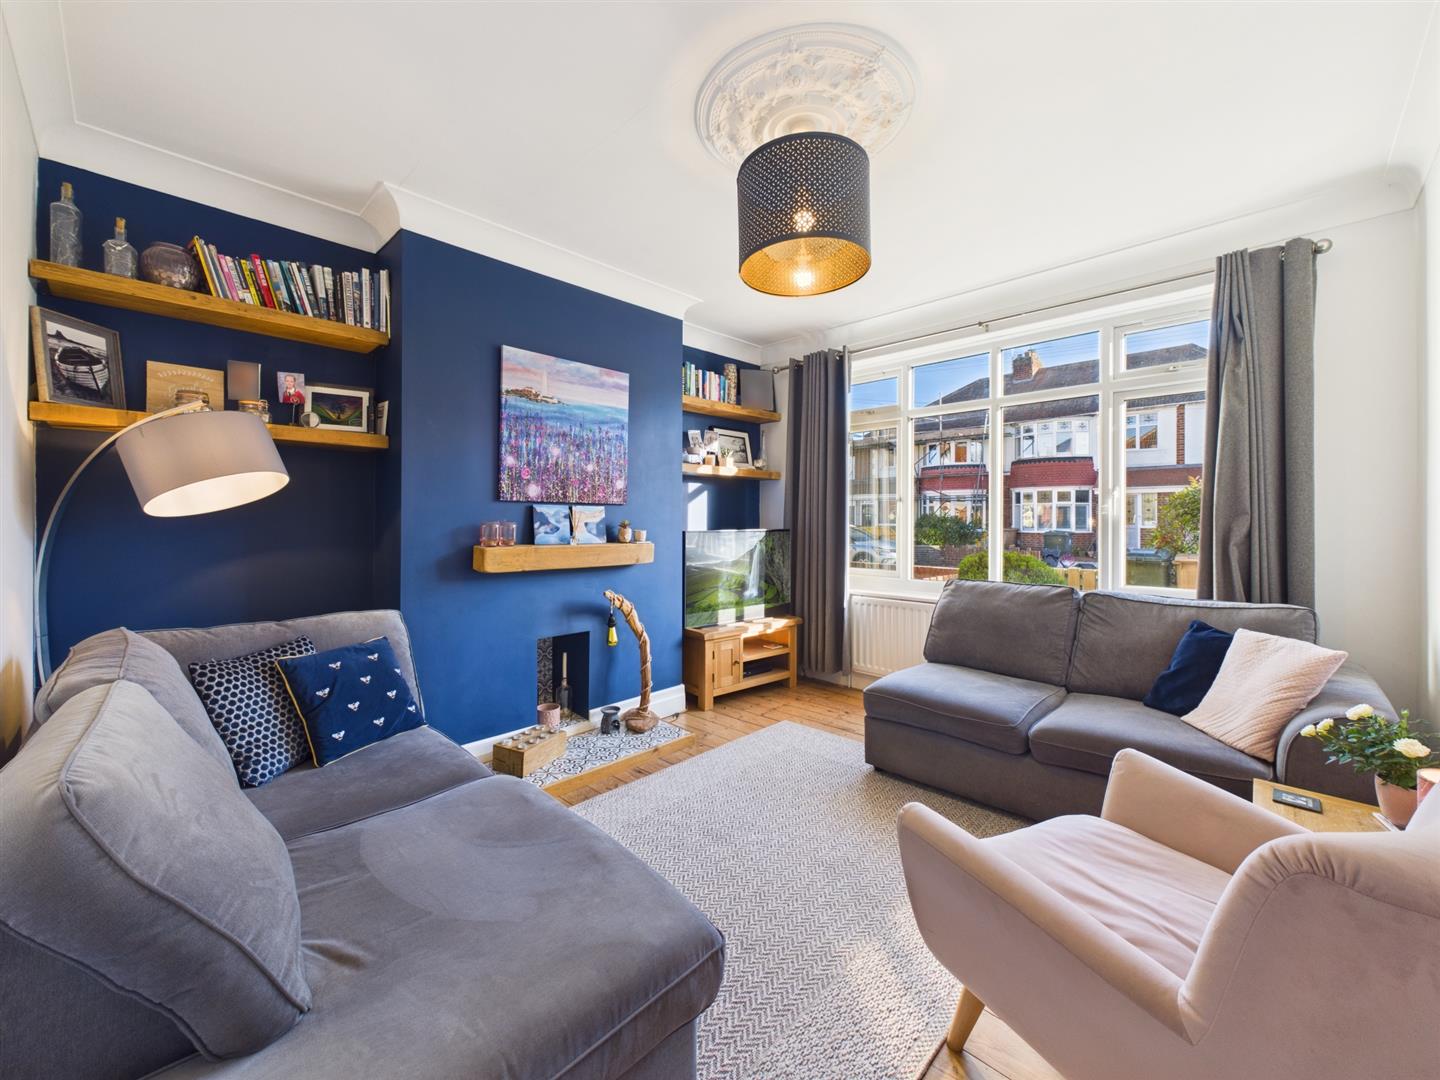
Overlooking the front of the property is an attractive sitting room, boasting a large picture window allowing plenty of light to fill the room, exposed original floorboards and a feature fireplace with tiled hearth/insert.
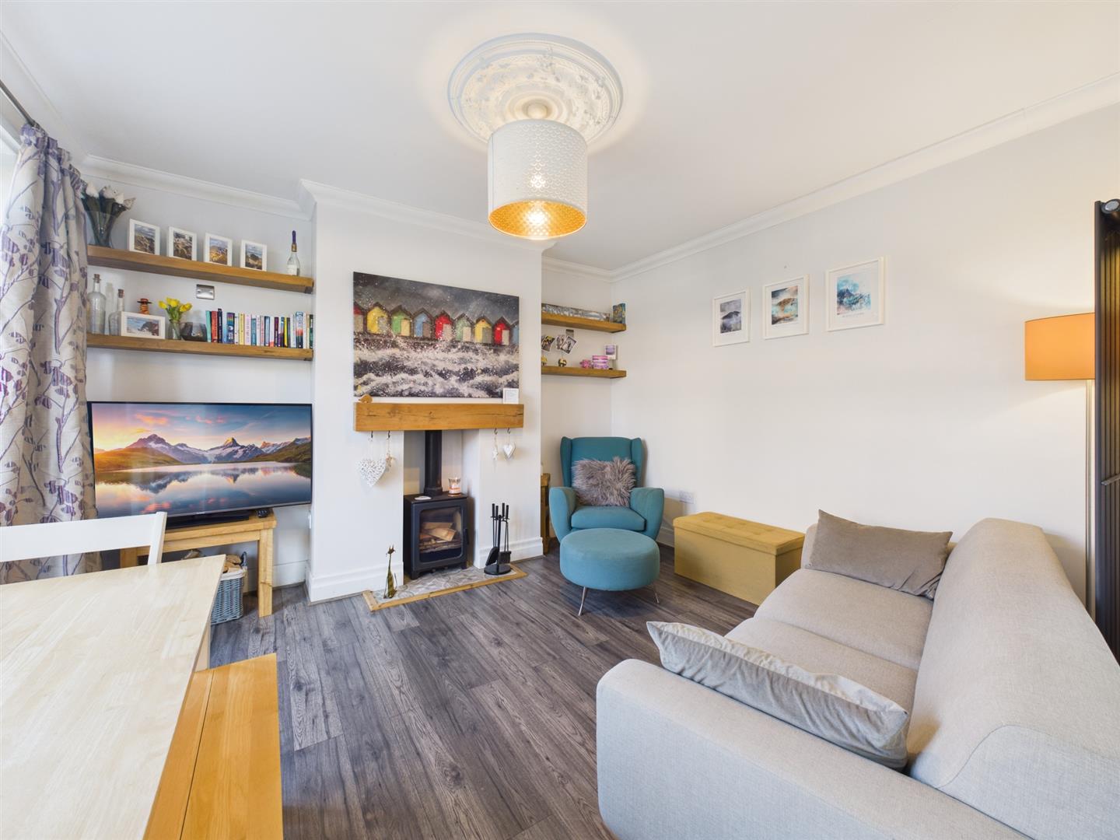
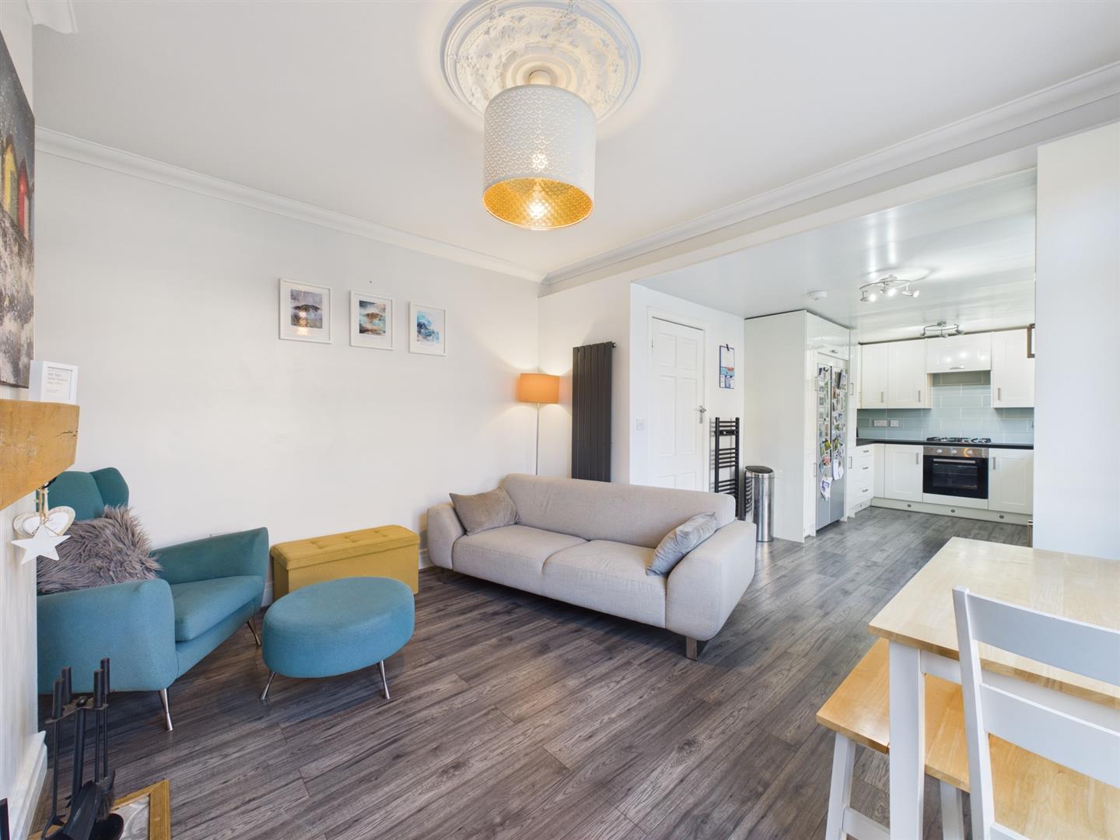
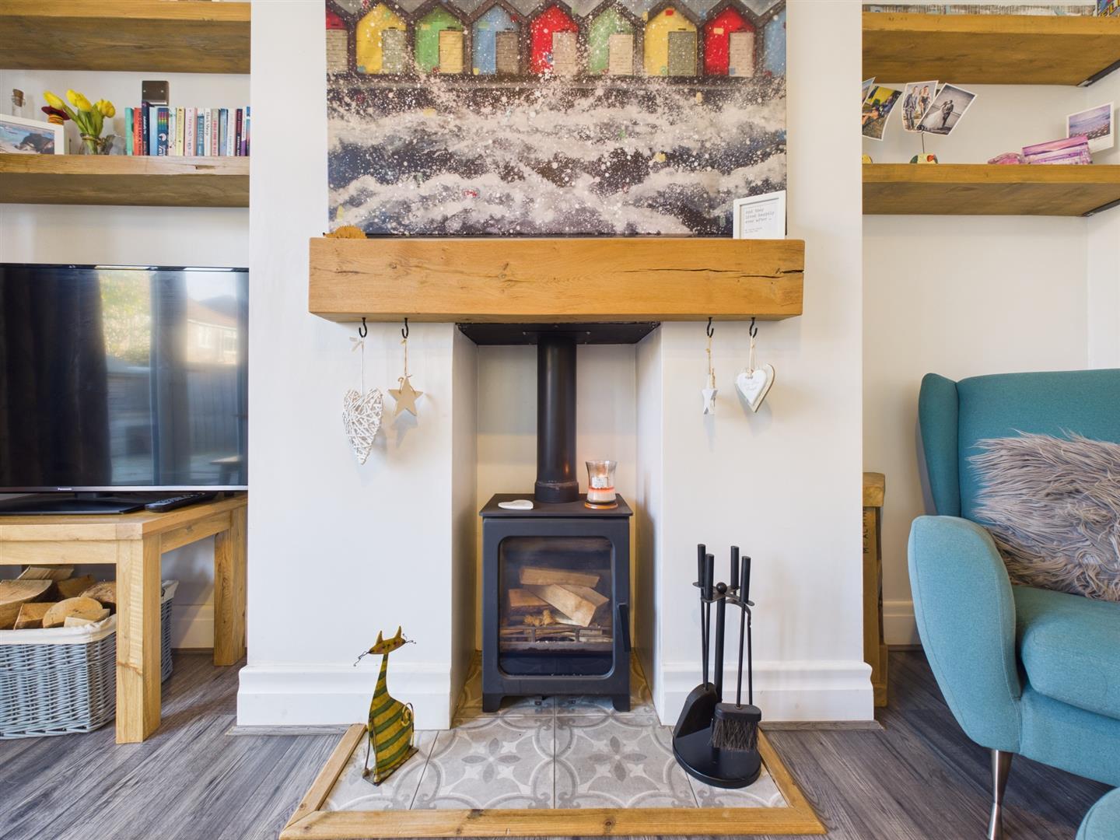
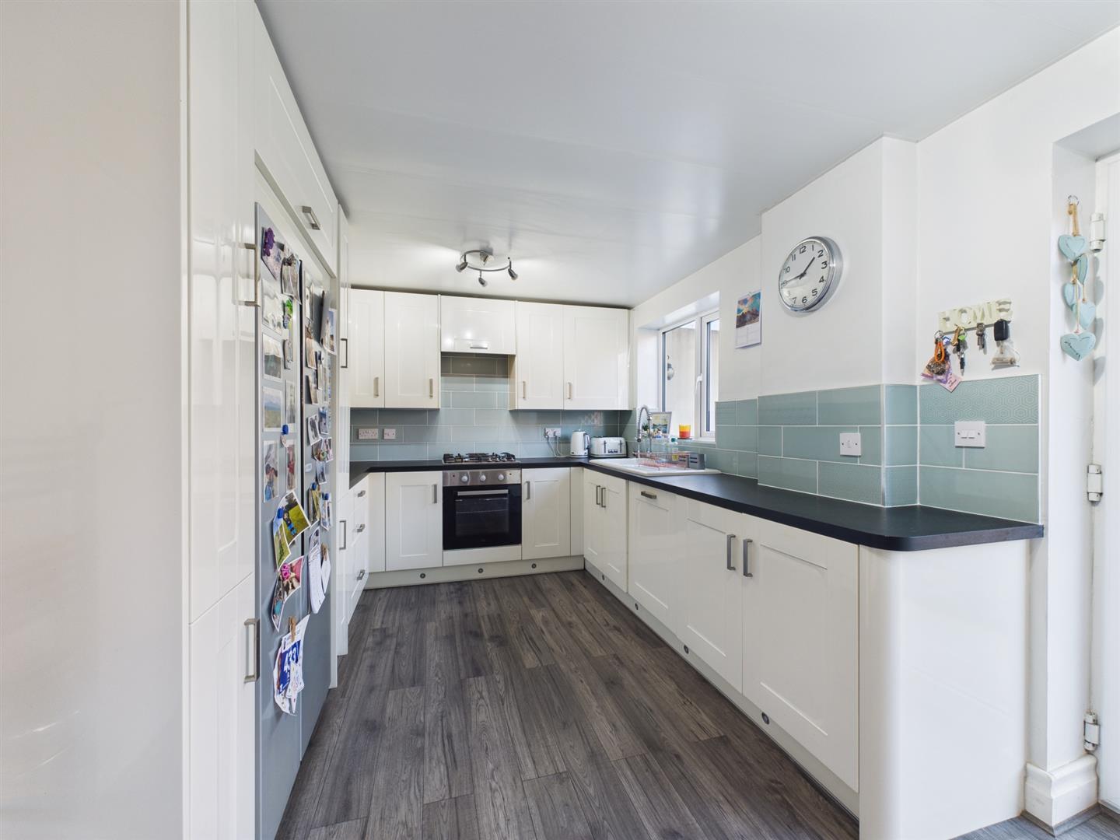
Progressing into the rear of the home, the open plan kitchen/diner/family area opens up and spans the width of the property. To the left hand side, the well equipped kitchen is furnished with a variety of high gloss fitted wall, base and drawer units framed with granite effect worktops, as well as integrated appliances which include an oven, hob, extractor and dishwasher, with space for an American style fridge/freezer. Whilst to the right hand side, the family area offers a sociable space, ideal for family living and entertaining friends, incorporating a feature fireplace with log burner, space for dining and double French door access out to the rear garden.
Back to the hallway beneath the staircase, the convenient utility completes the ground floor, with plumbing and fixtures for appliances and access to both the WC and garage.
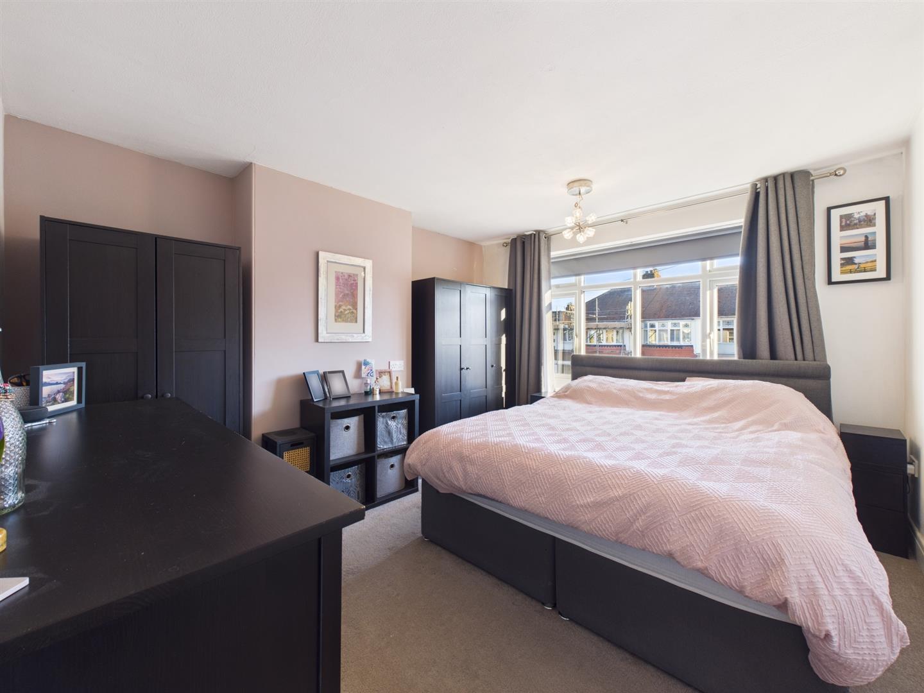
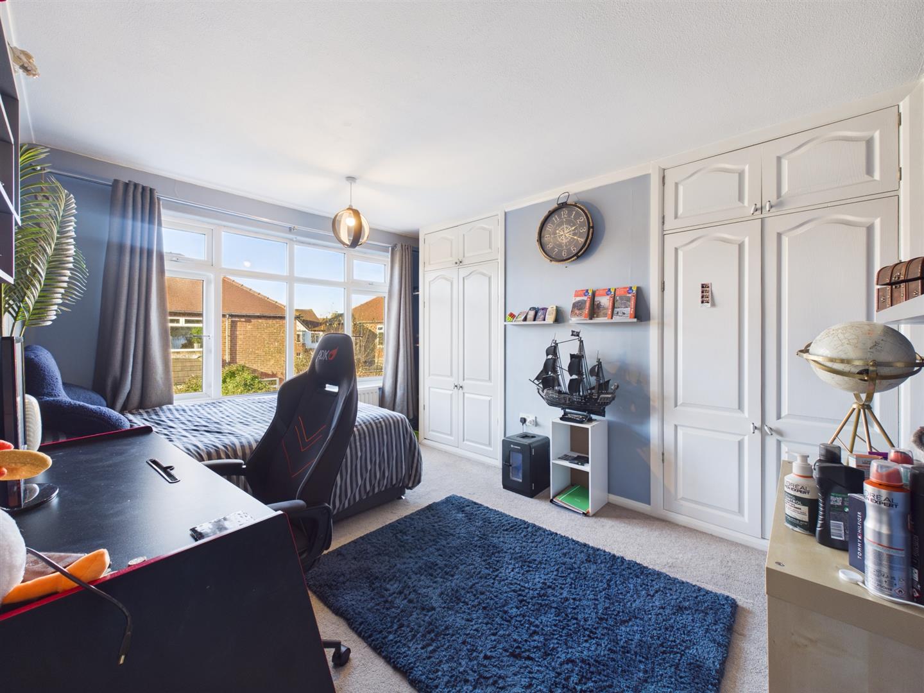
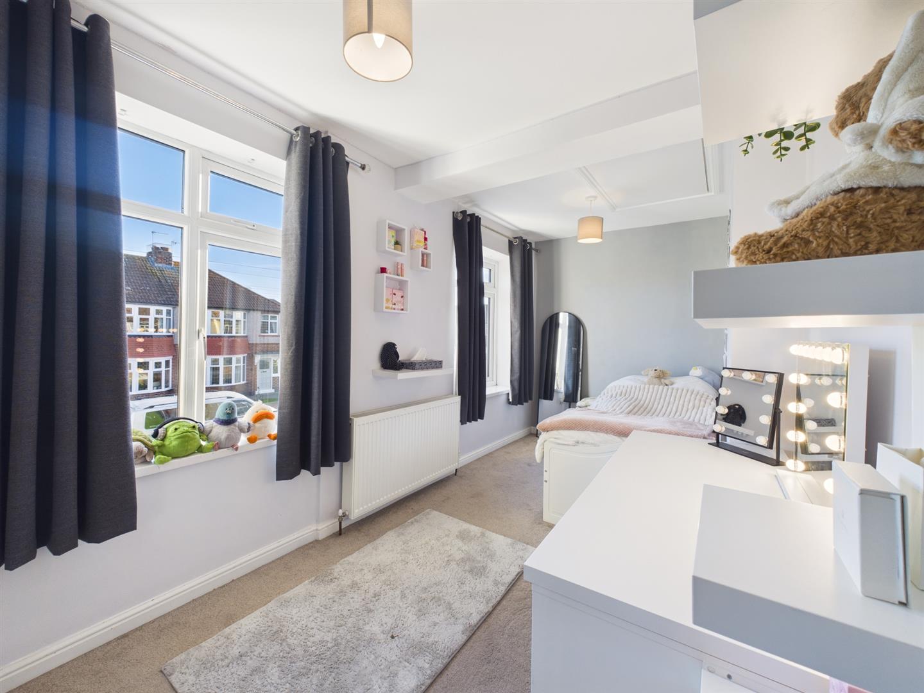
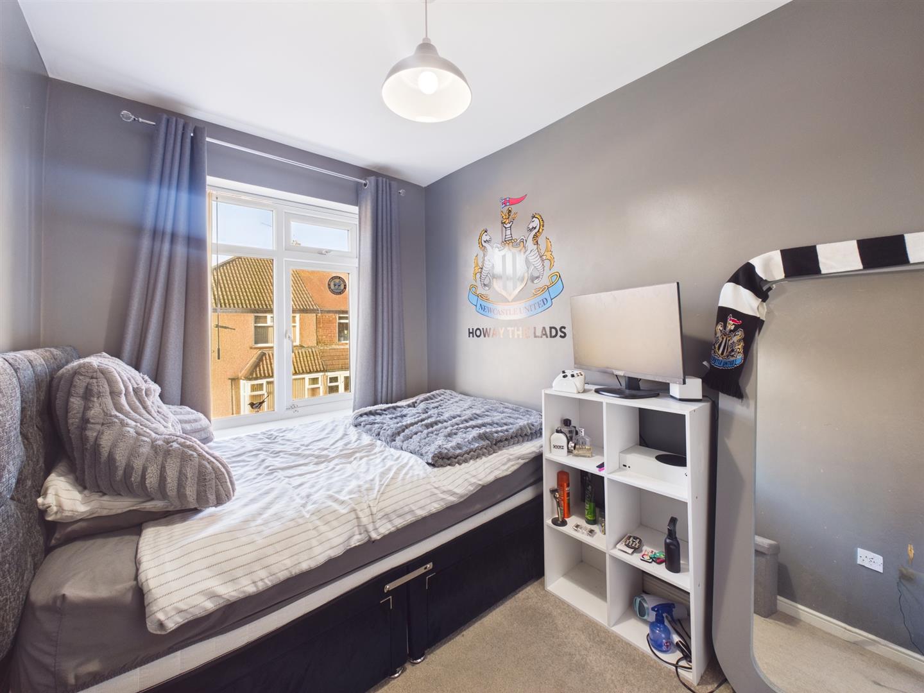
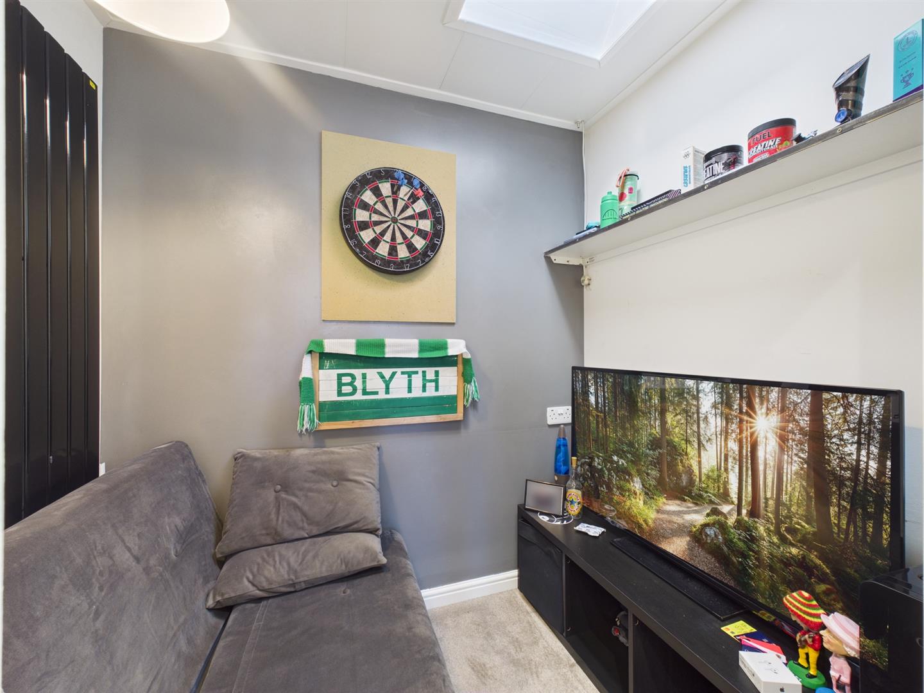
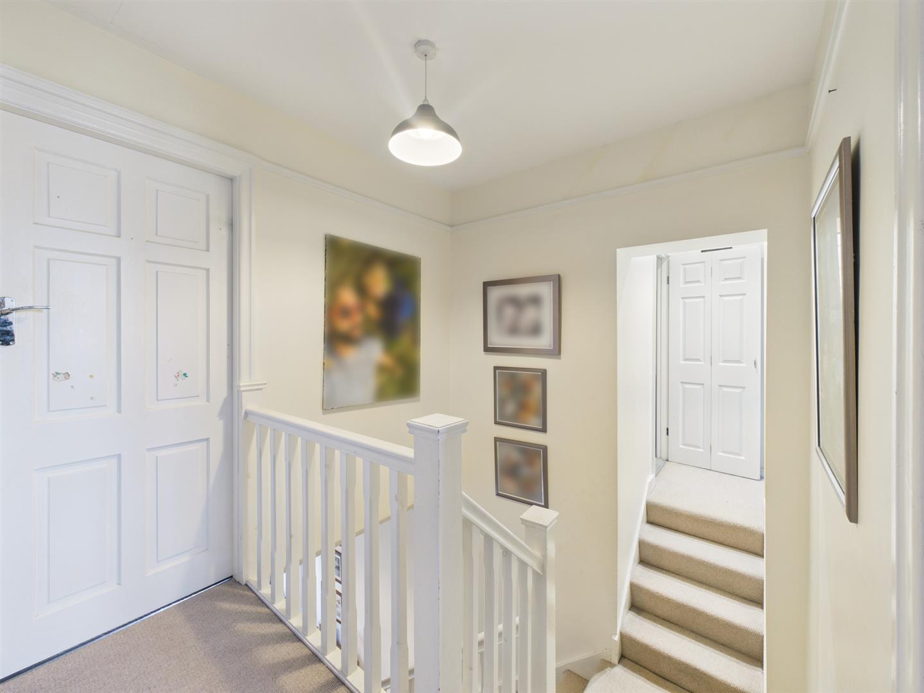
Upon the first floor, the central T shaped landing connects to all four bedrooms, the office and family bathroom. All bedrooms are good sized doubles, whilst a home office sits opposite the fourth bedroom, currently utilised as a snug.
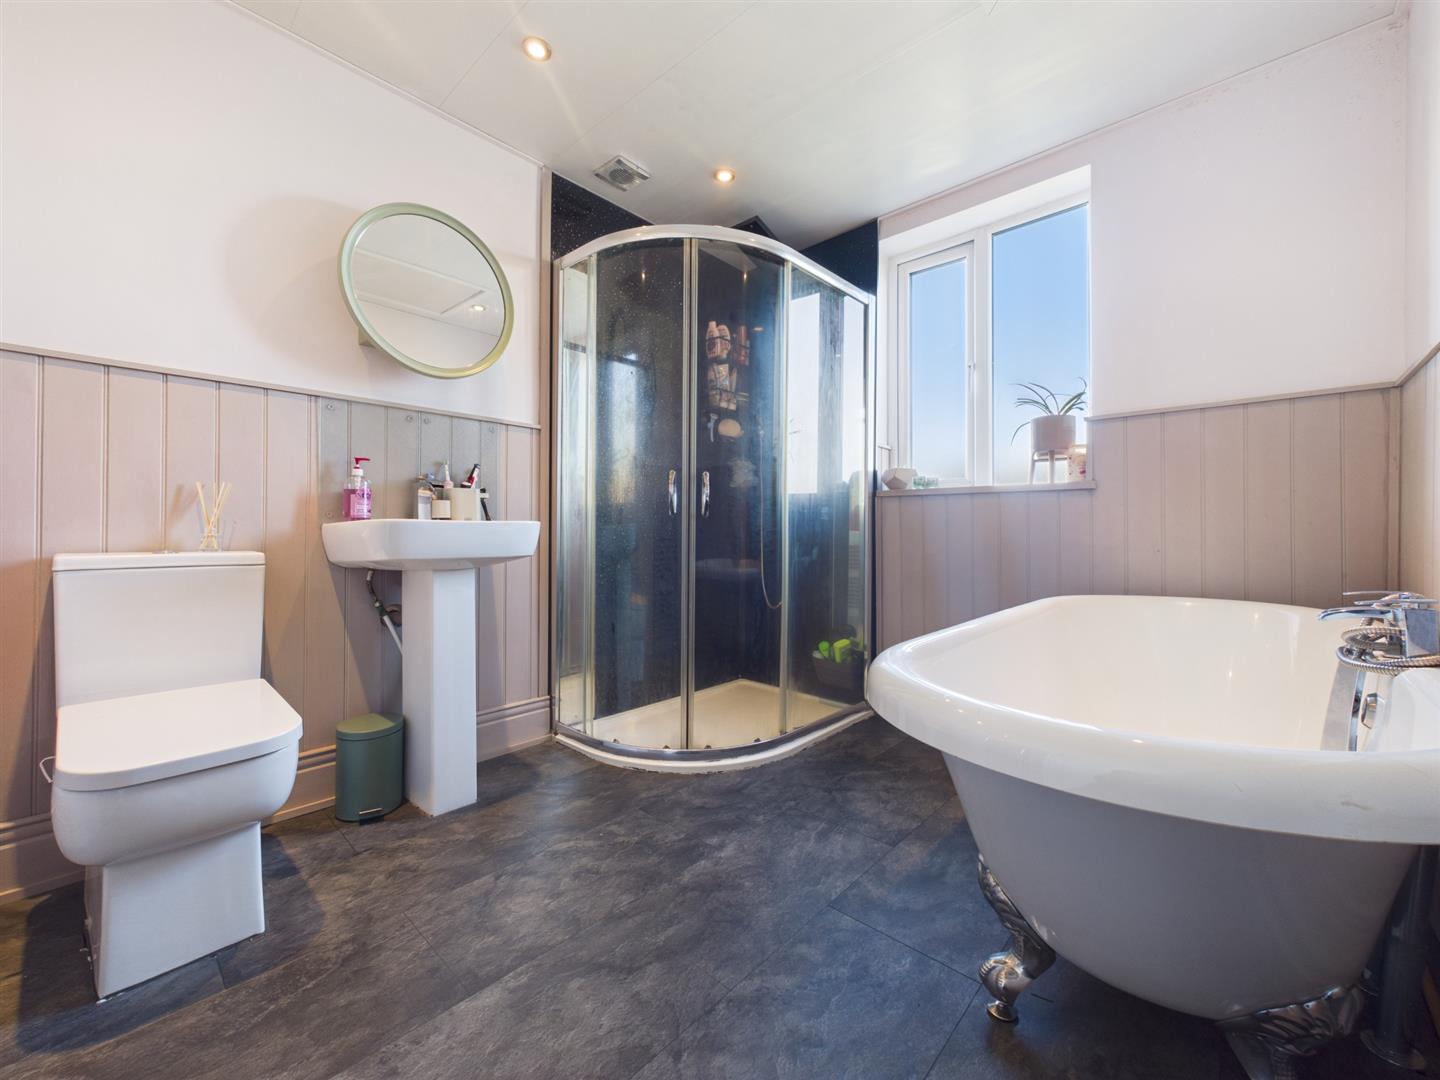
Finalising this ideal family home, the stylish bathroom comprises a large walk in shower, free standing roll top bath, pedestal wash basin, W.C. and heated towel rail.
Externally to the rear is a low maintenance garden benefitting from a westerly aspect. A raised timber decking area provides a pleasant seating area, dropping down to a gravelled section. To the front is a block paved driveway leading to the garage, aside a small well maintained lawn area.
West Monkseaton is a popular residential area with a good range of local amenities including shops, cafes and restaurants. This property is within walking distance to West Monkseaton Metro station providing excellent access to other coastal areas and Newcastle City centre. Whitley Bay is close by offering beautiful beaches and highly regarded schools.
Entry 2.15 x 0.63 (7'0" x 2'0")
Hallway 2.31 x 4.48 (7'6" x 14'8")
Living Room 3.47 x 3.81 (11'4" x 12'5")
Kitchen/Diner/Family Area 8.39 x 2.75 (27'6" x 9'0")
Utility Room 1.39 x 2.86 (4'6" x 9'4")
WC 0.72 x 2.25 (2'4" x 7'4")
Landing 0.77 x 2.11 (2'6" x 6'11")
Bedroom One 3.46 x 3.82 (11'4" x 12'6")
Bedroom Two 2.89 x 3.86 (9'5" x 12'7")
Bedroom Three 4.82 x 2.17 (15'9" x 7'1")
Bedroom Four 2.11 x 2.90 (6'11" x 9'6")
Office 2.05 x 1.48 (6'8" x 4'10")
Bathroom 2.31 x 2.75 (7'6" x 9'0")
Garage 2.15 x 1.95 (7'0" x 6'4")
Front & Rear Gardens
Tenure
Freehold
Disclaimer
All rooms have been measured with electronic laser and are approximate measurements only. To comply with the Business Protection from Misleading Marketing Regulations act of 2008, we clarify that none of the services to the above property have been tested by ourselves, and we cannot guarantee that the installations described in the details are in perfect working order. Brannen & Partners for themselves, the vendors or lessors, produce these brochures in good faith and are a guideline only. They do not constitute any part of a contract and are correct to the best of our knowledge at the time of going to press. Pictures may appear distorted due to enlargement and are not to be used to give an accurate reflection of size. All negotiations and payments are subject to contract.
