
Western Avenue, Seaton Delaval
-
Make Enquiry
Make Enquiry
Please complete the form below and a member of staff will be in touch shortly.
- Floorplan
- View Brochure
- View EPC
- Virtual Tour
- 3D Floorplan
Property Summary
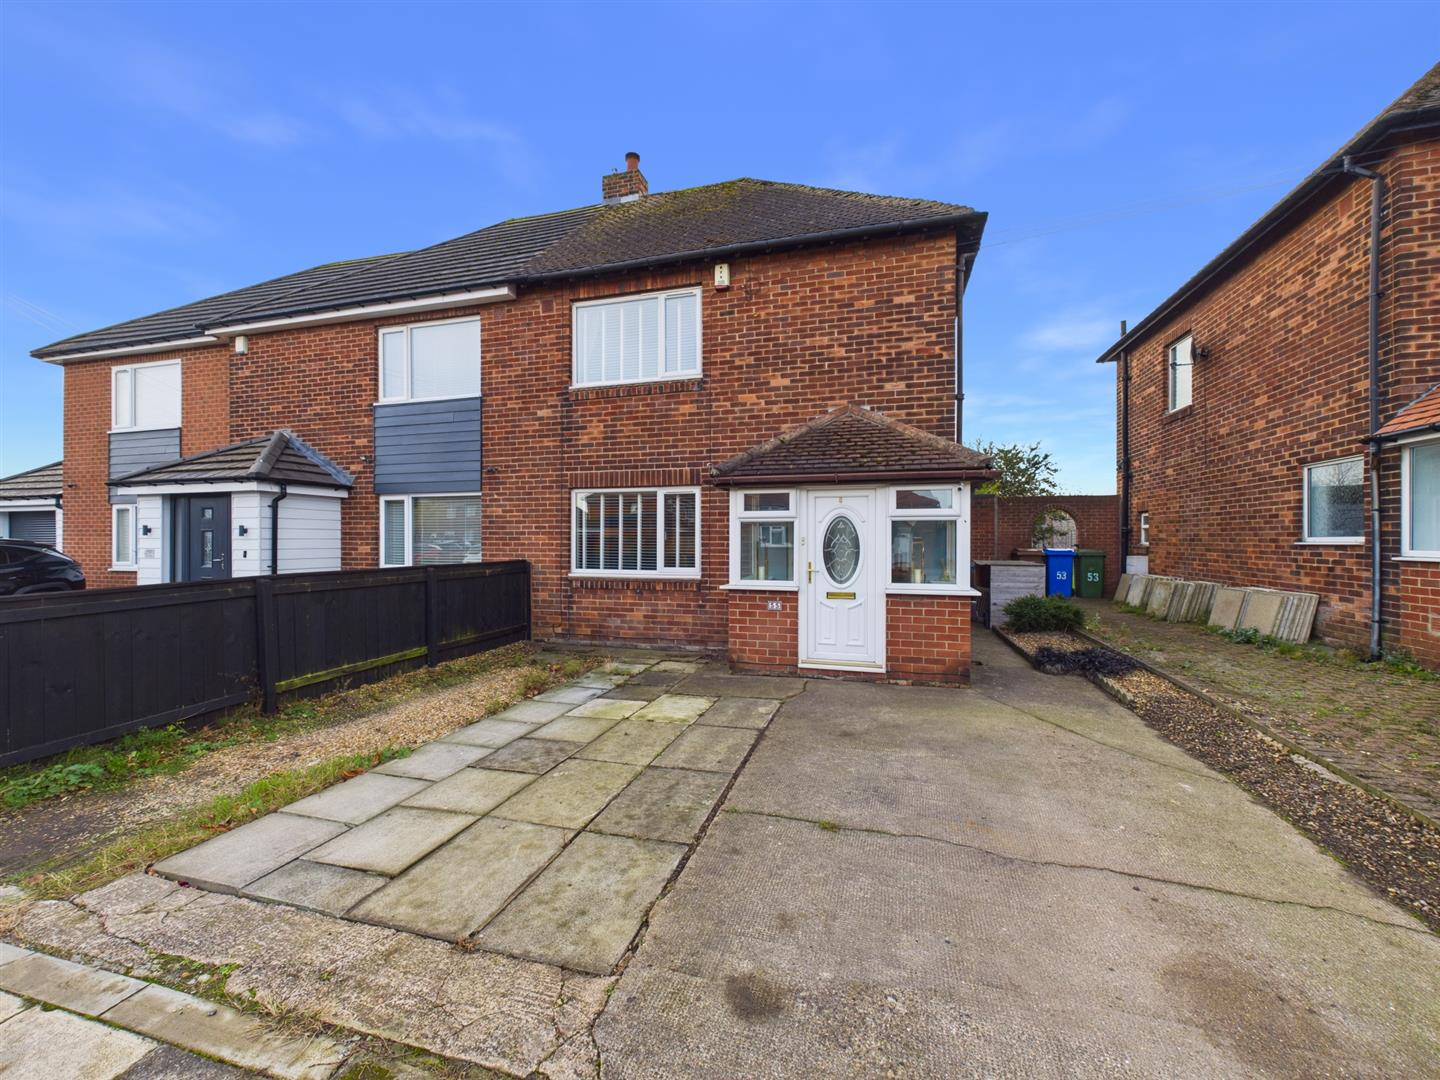
Brannen & Partners are delighted to welcome to market this well extended two bedroom semi-detached family home, conveniently situated within Seaton Delaval. Immaculately presented throughout, the sizeable property offers two double bedrooms, contemporary breakfasting kitchen inviting open plan living space, sunroom, convenient utility, practical bathroom and en suite shower room, complete with a well maintained south facing garden to the rear plus a double driveway to the front providing off street parking.
Floorplans
Property Features
- TWO DOUBLE BEDROOMS
- SEMI DETACHED HOME
- PRIVATE SOUTH FACING REAR GARDEN
- DOUBLE DRIVEWAY
- CONTEMPORARY KITCHEN WITH INTEGRAL APPLIANCES
- CONVENIENT UTILITY
- PRACTICAL FAMILY BATHROOM PLUS EN SUITE SHOWER ROOM
- OPEN PLAN LIVING SPACE WITH ADDITIONAL SUNROOM
- WALKING DISTANCE OF SEATON DELAVAL TRAIN STATION
- CLOSE PROXIMITY TO EXCELLENT LOCAL AMENITIES, SCHOOLS AND TRANSPORT LINKS
Virtual Tours
Full Details
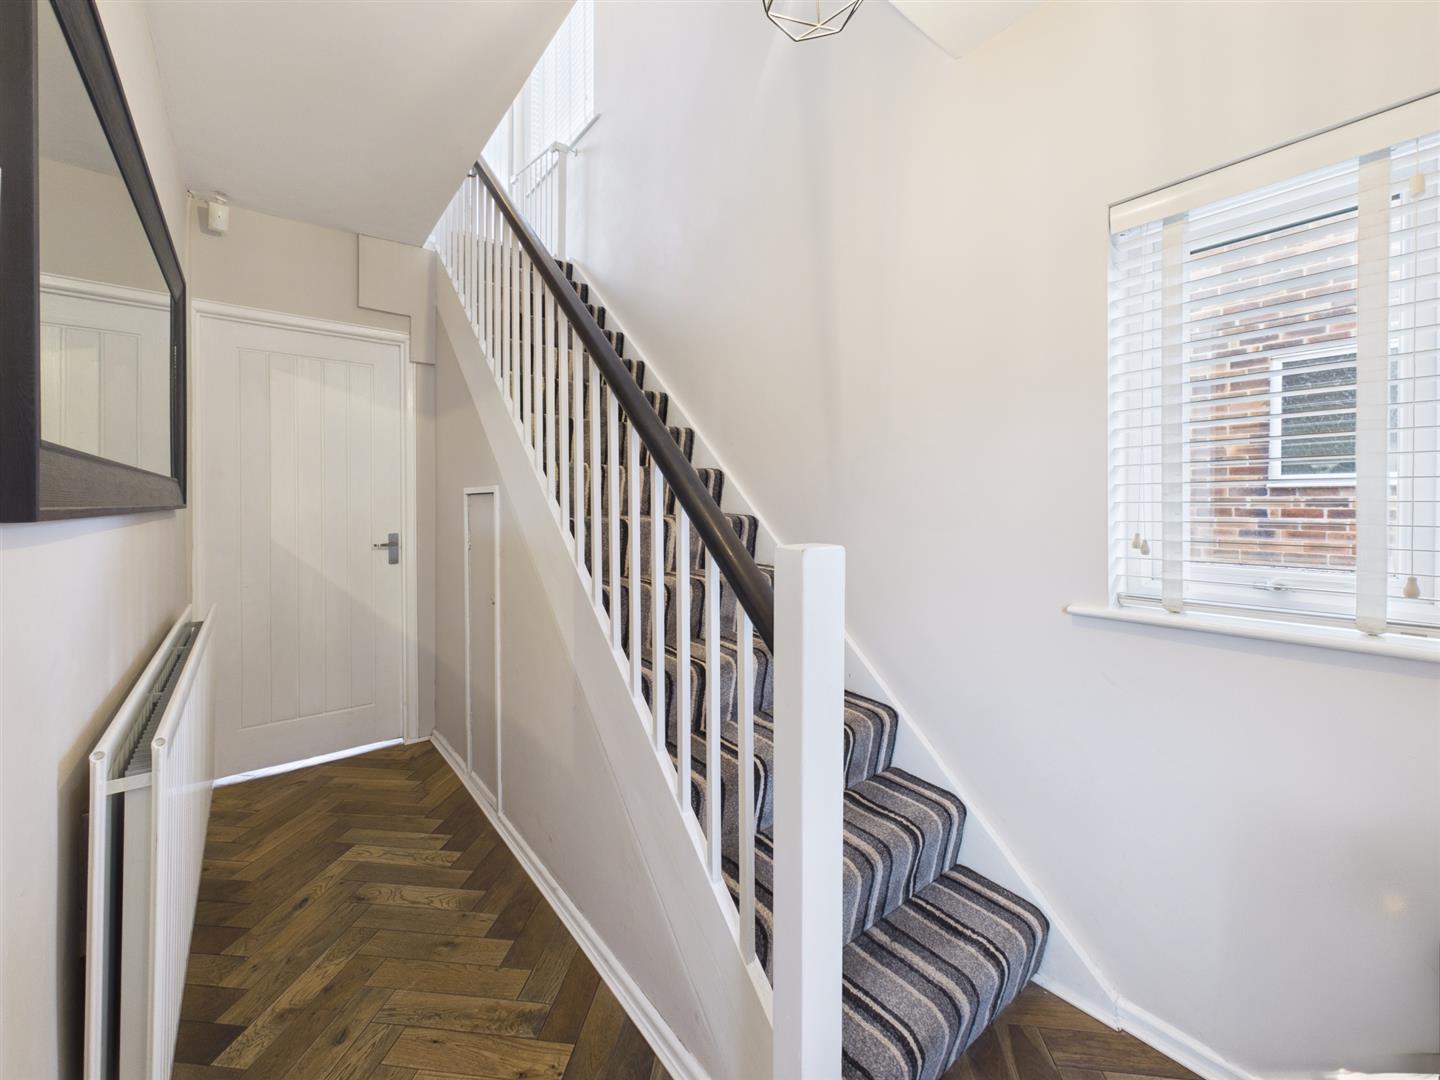
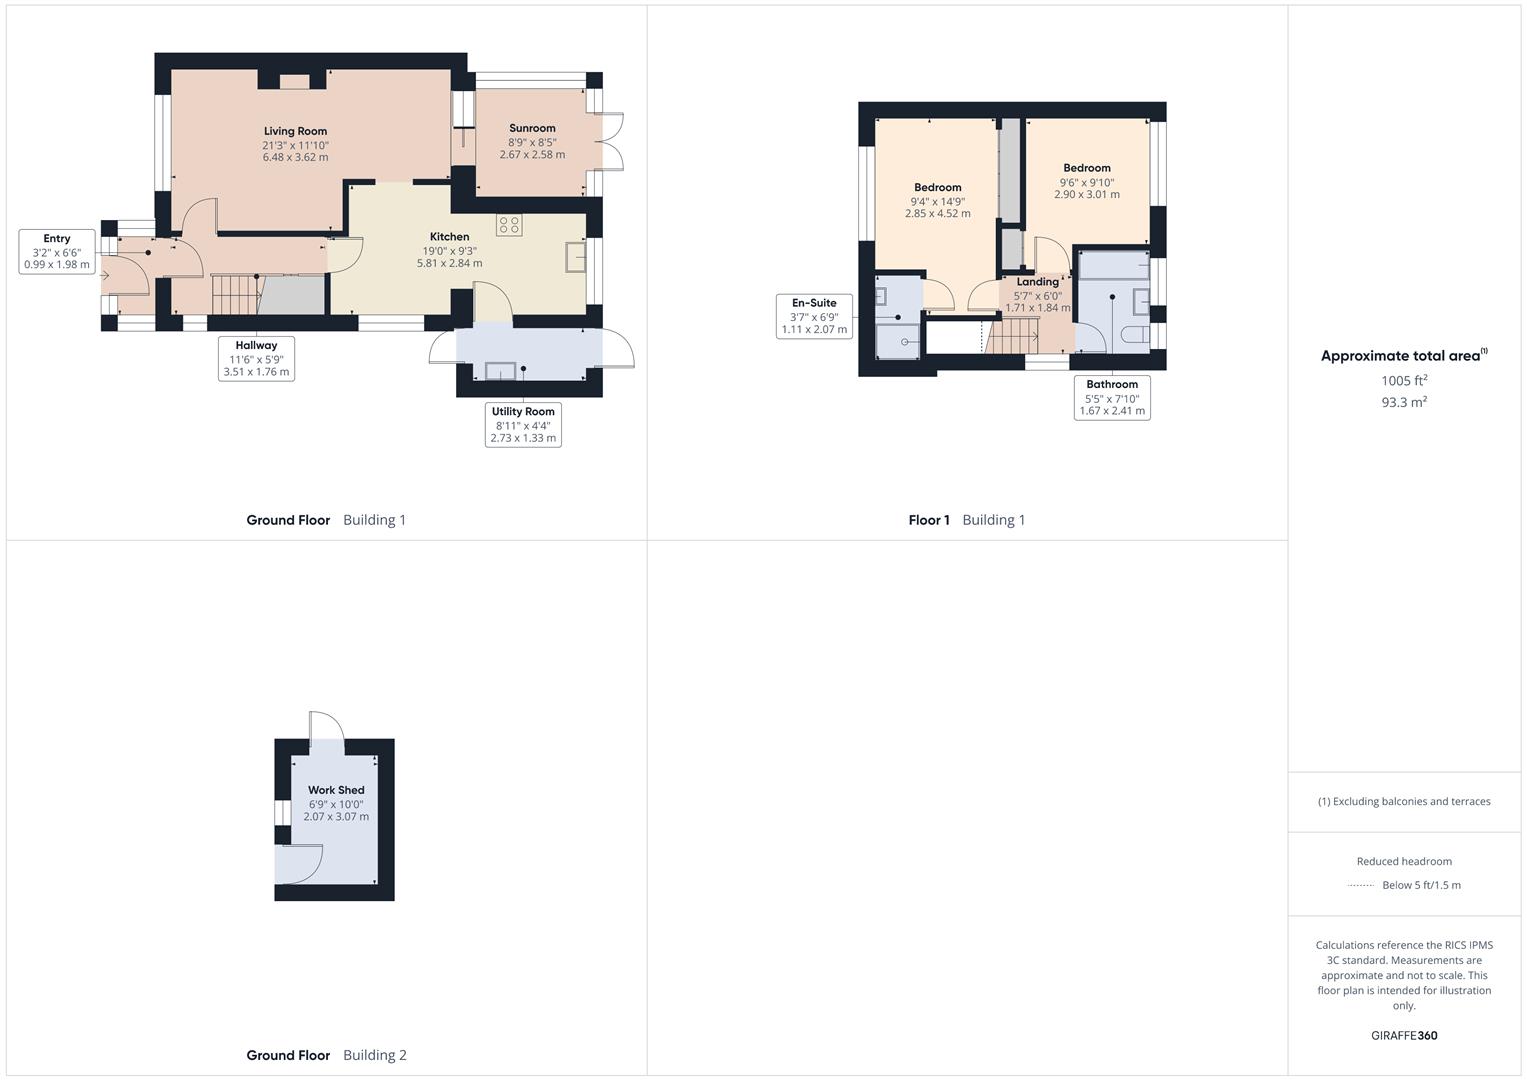
Briefly comprising: Practical entrance porch leads directly into the welcoming hallway, connecting to the principal rooms of the ground and stairs to the first floor, with storage beneath.
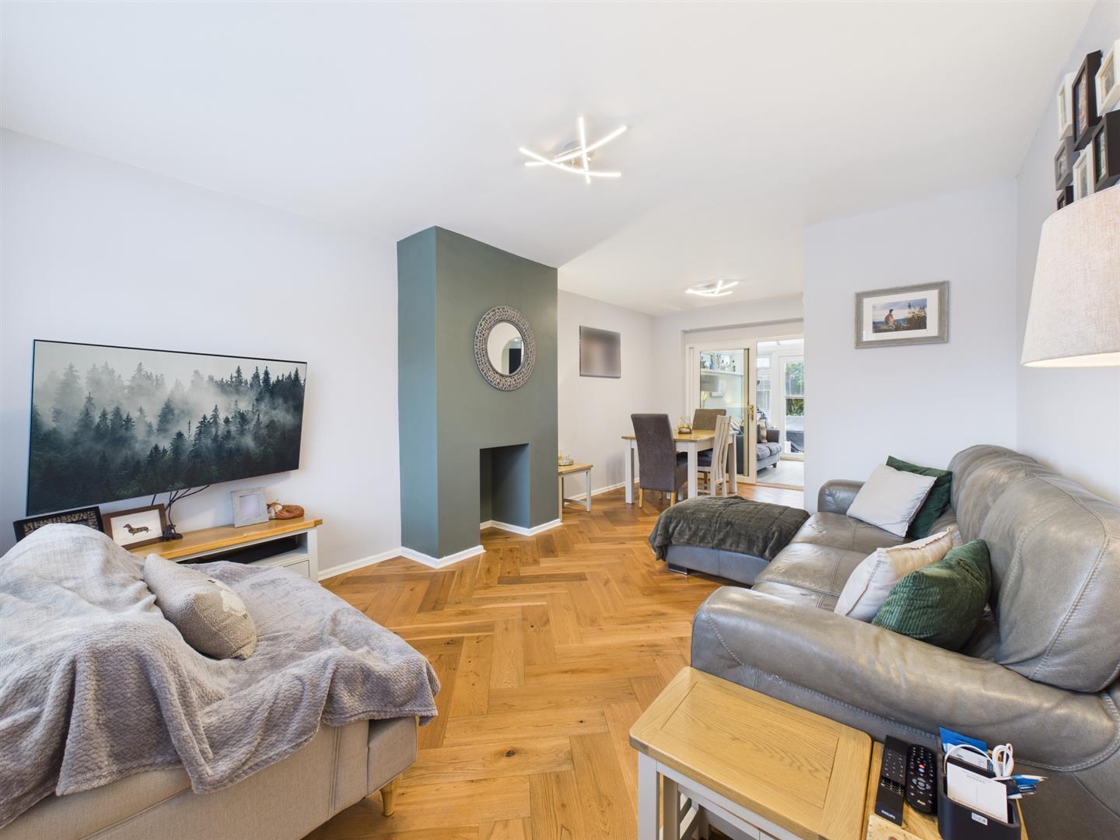
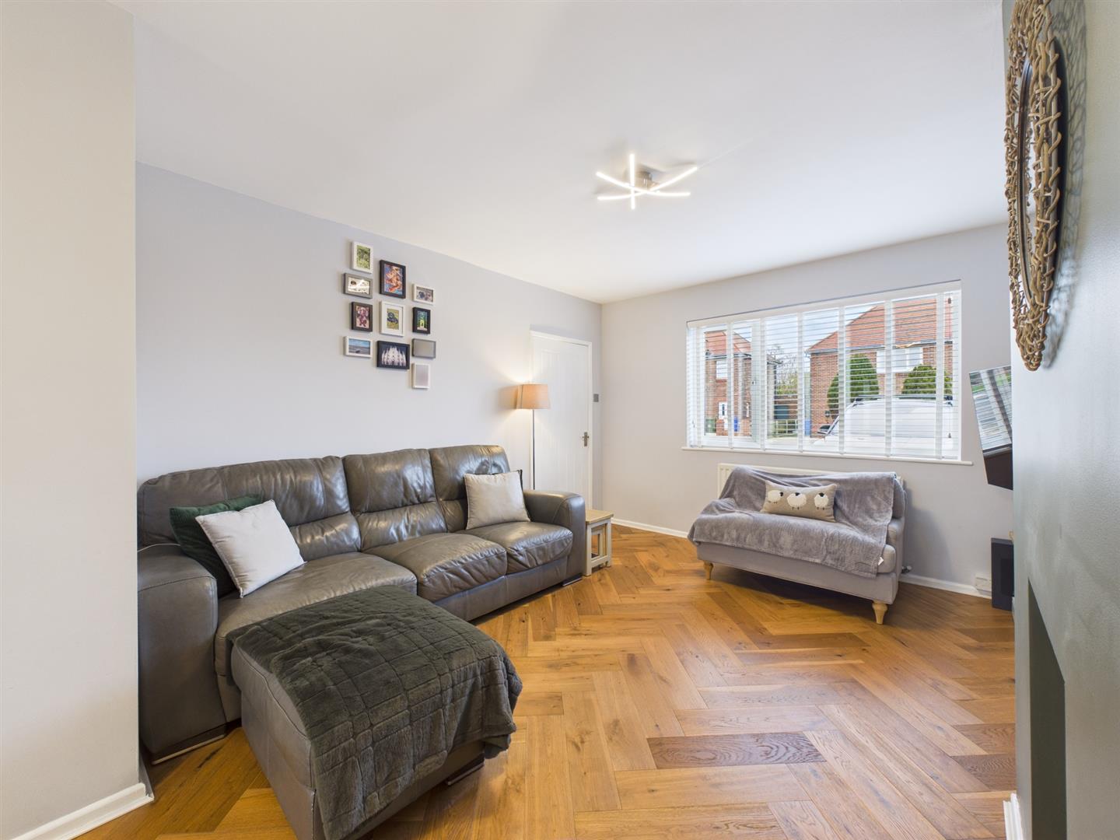
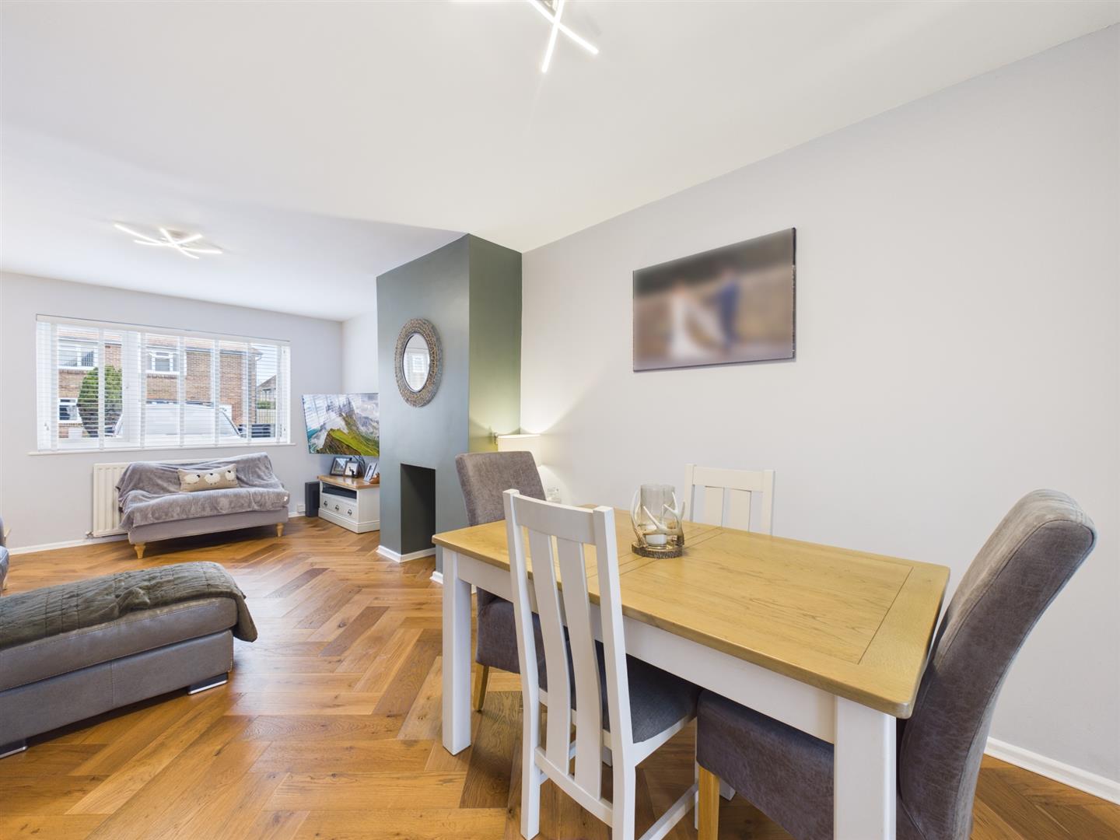
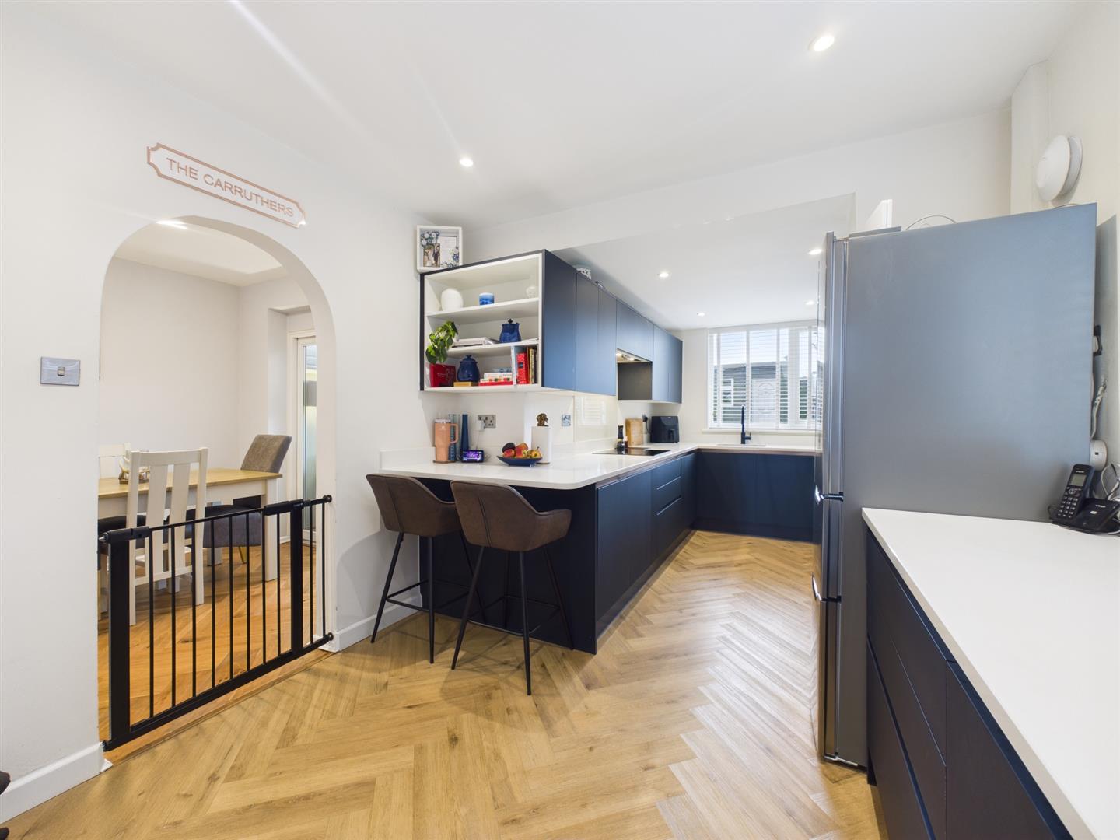
Beyond the hall, the warm and inviting living space opens up. Open plan in design, the living area offers a modern yet cosy space to unwind, furnished with Herringbone flooring and stylish decor. Incorporating space for dining, both the sunroom and kitchen can be accessed from here.
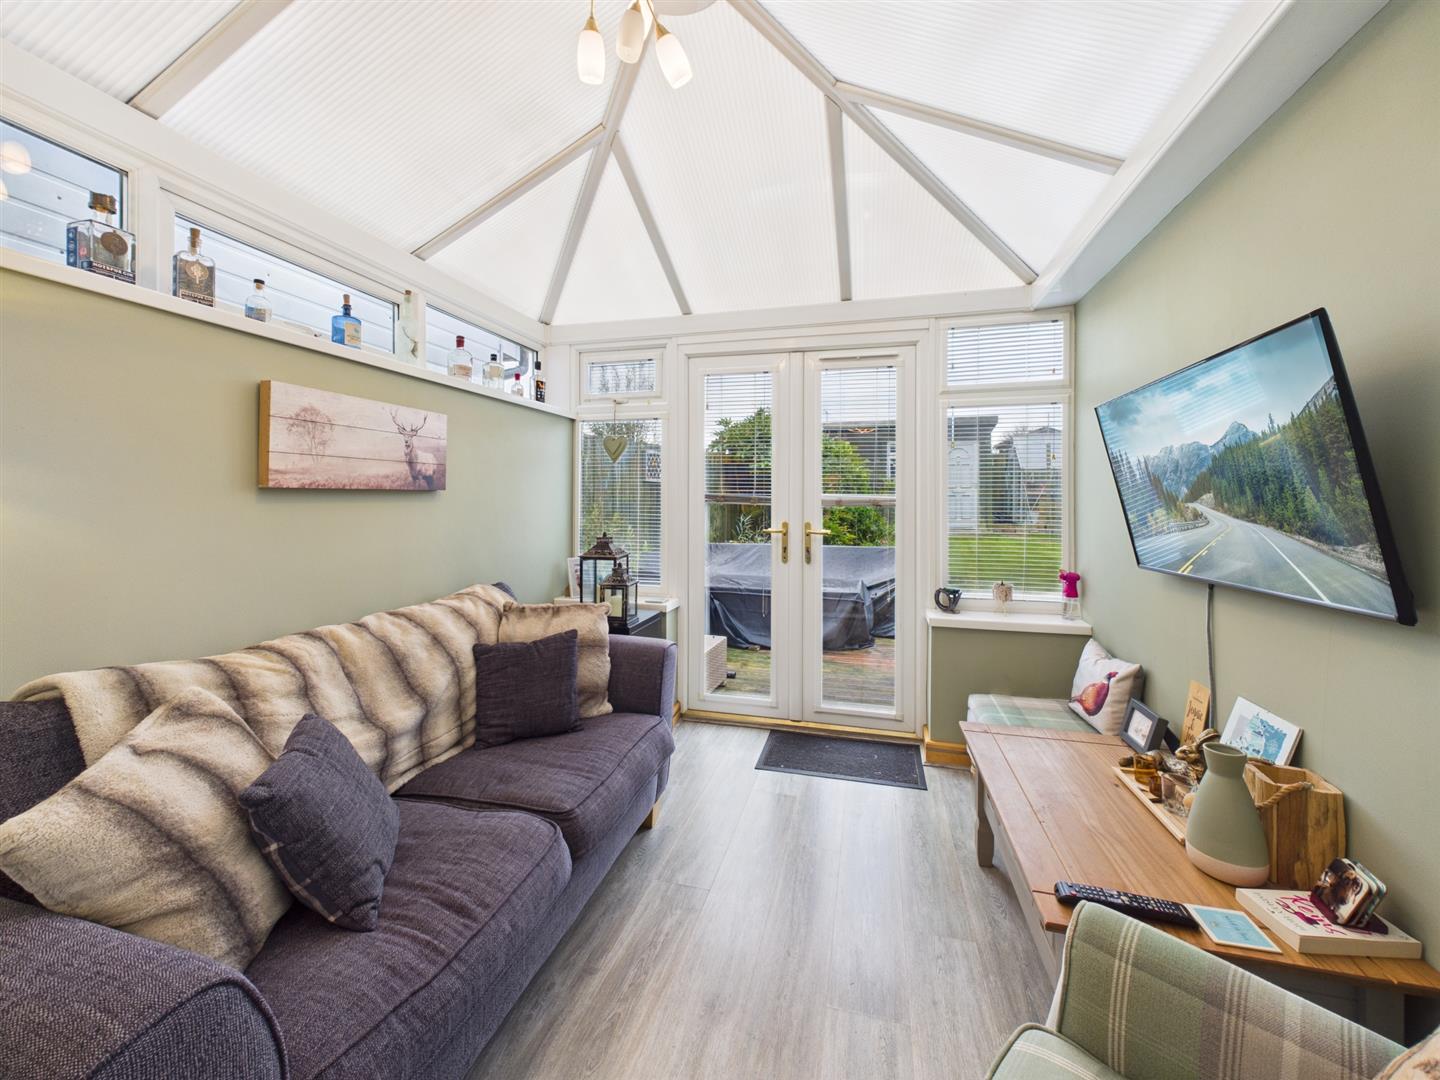
Positioned to the rear of the home, the sunroom is a naturally light space overlooking the greenery of the rear garden and providing an ideal secondary reception space.
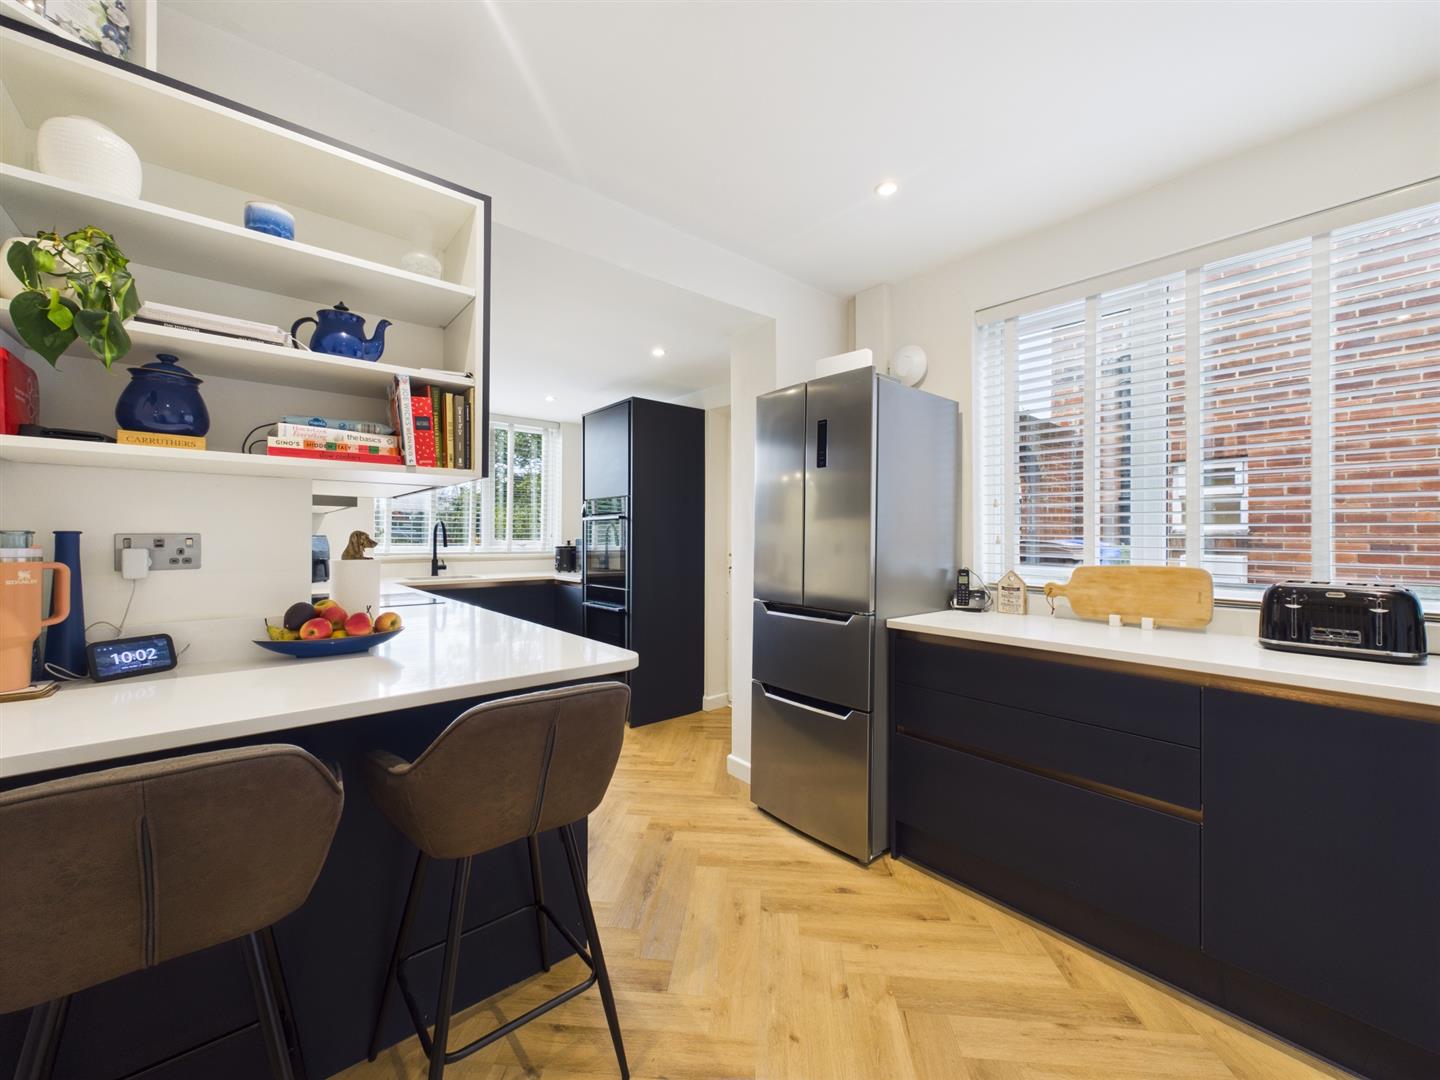
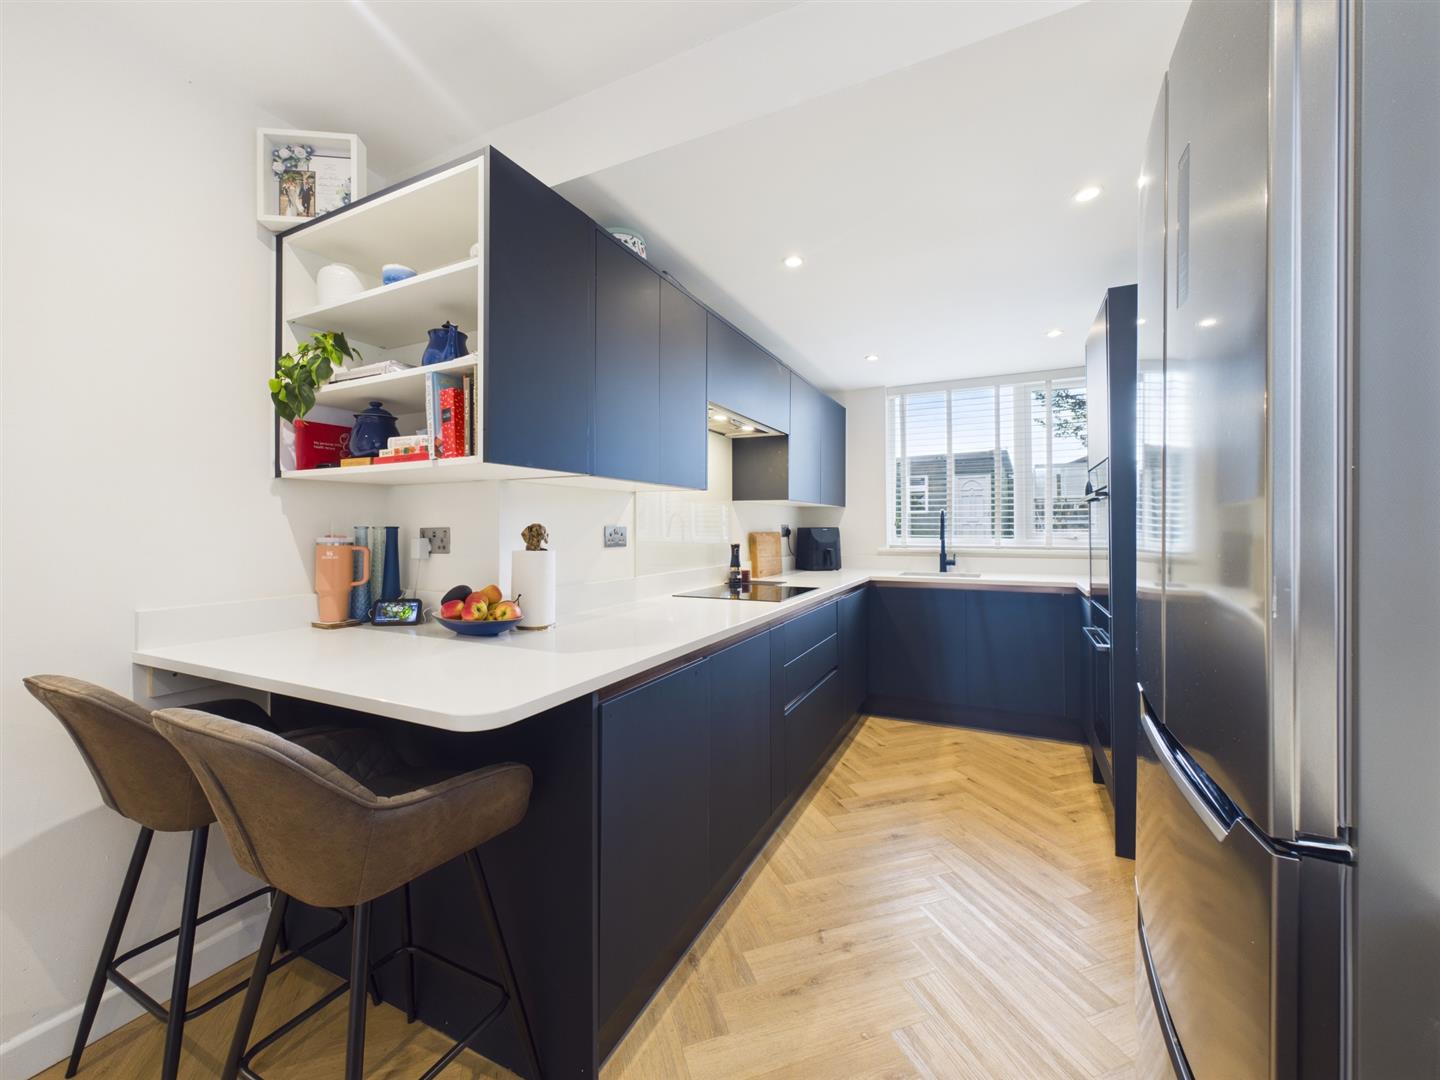
Sitting adjacent, the breakfasting kitchen finalises the ground floor. Contemporary in design, the kitchen features a of variety of sleek matte navy wall, base and drawer units framed with Quartz effect worktops. Integral appliances include a double eye level oven, hob, extractor, dishwasher and wine cooler, as well as designated space for a fridge freezer and incorporated breakfast bar for dining.
From here, the convenient utility space can be accessed, complete with further storage, plumbing and fixtures for appliances, and access to both the rear garden and front of the property.
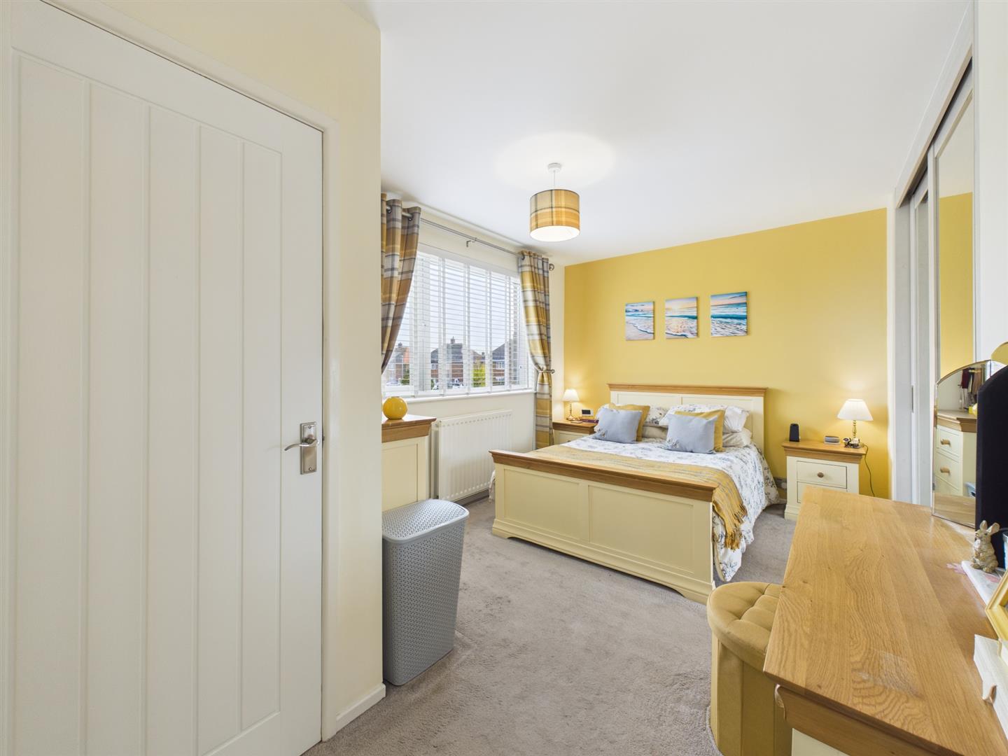
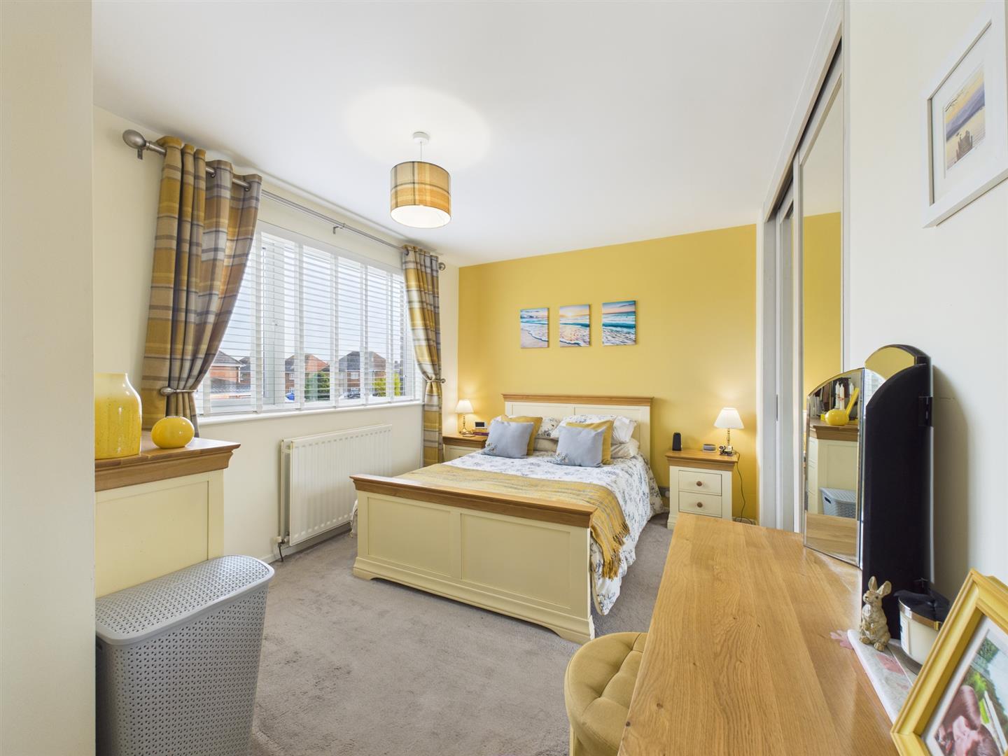
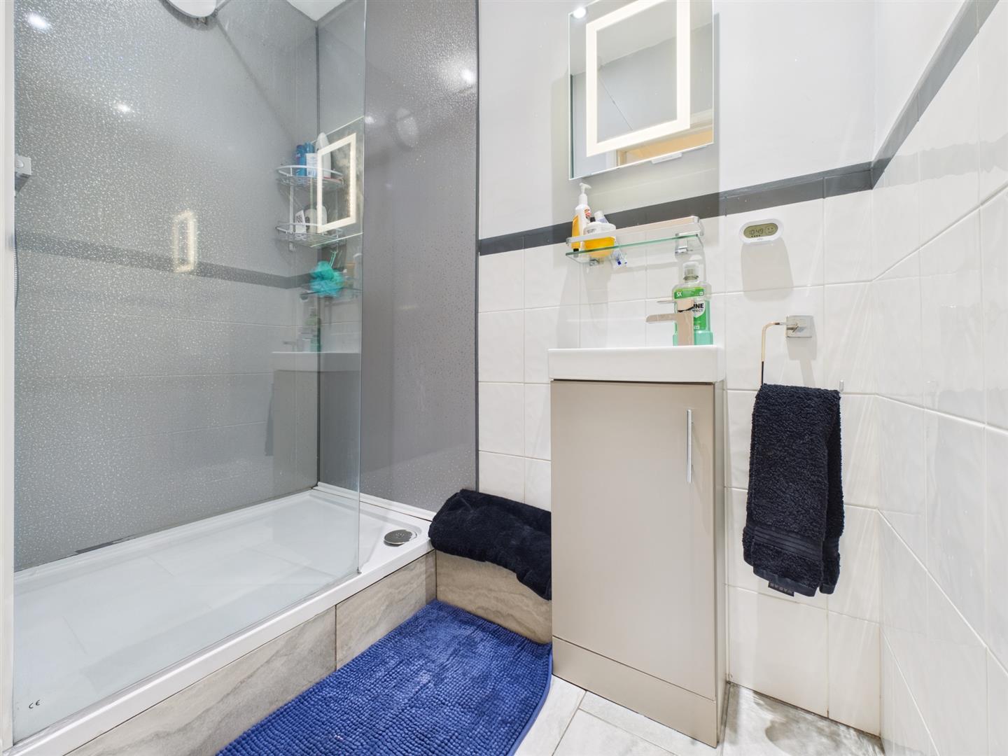
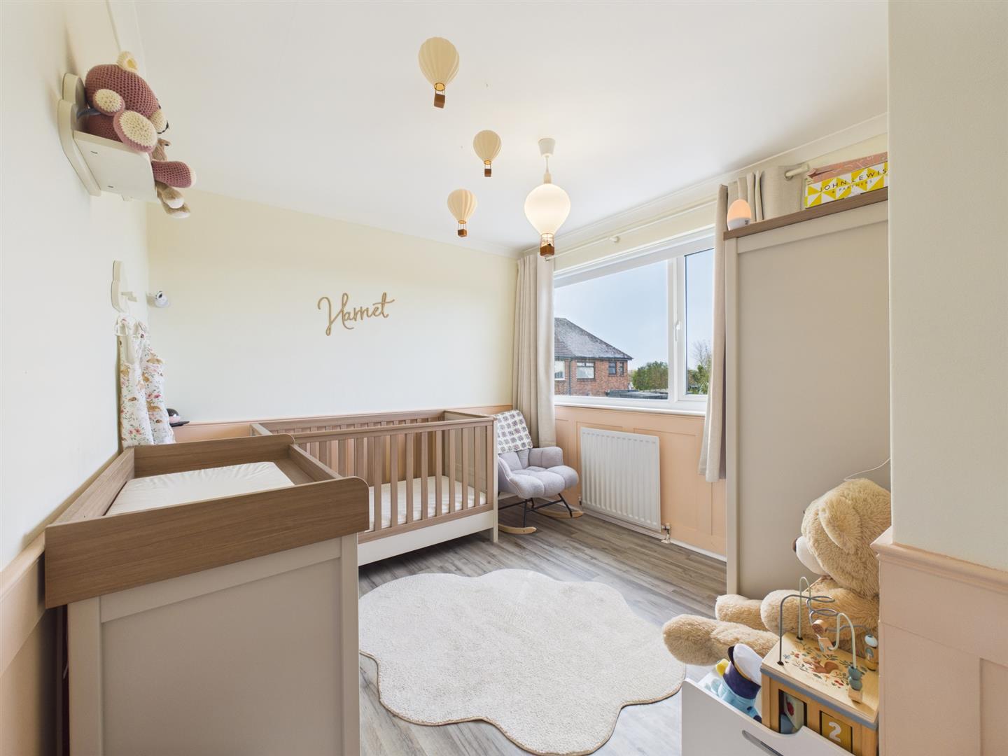
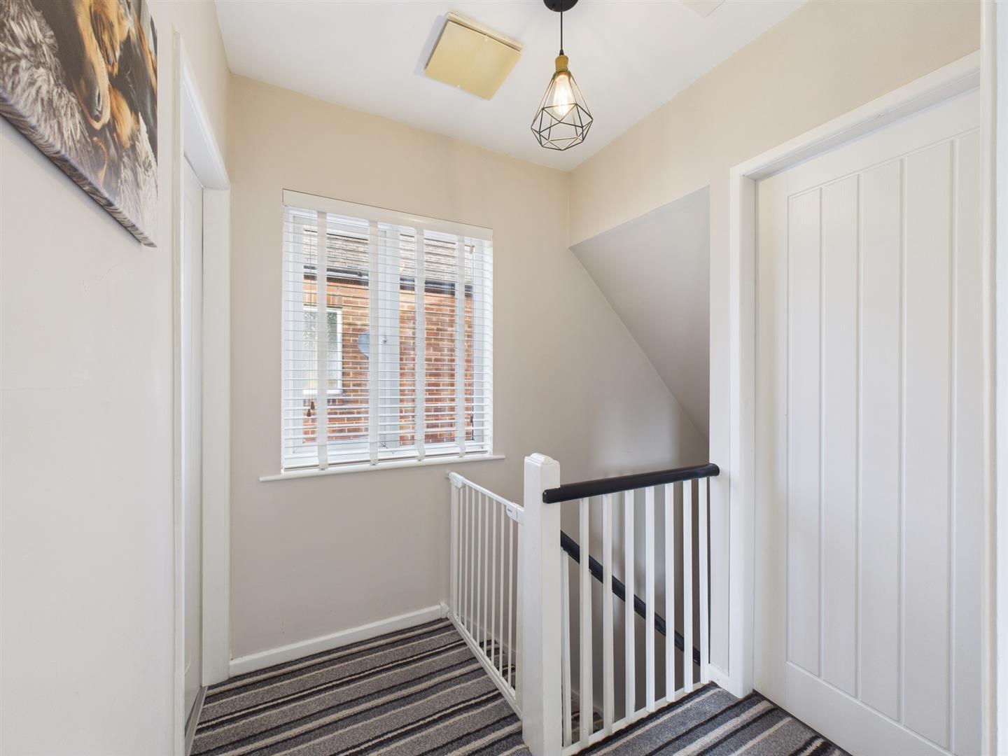
Upon the first floor, the central landing provides access to the two bedrooms and family bathroom. Both bedrooms are generous doubles and incorporate fitted wardrobes, with the primary bedroom housing an en suite shower room furnished with a walk in shower and vanity wash basin with storage beneath.
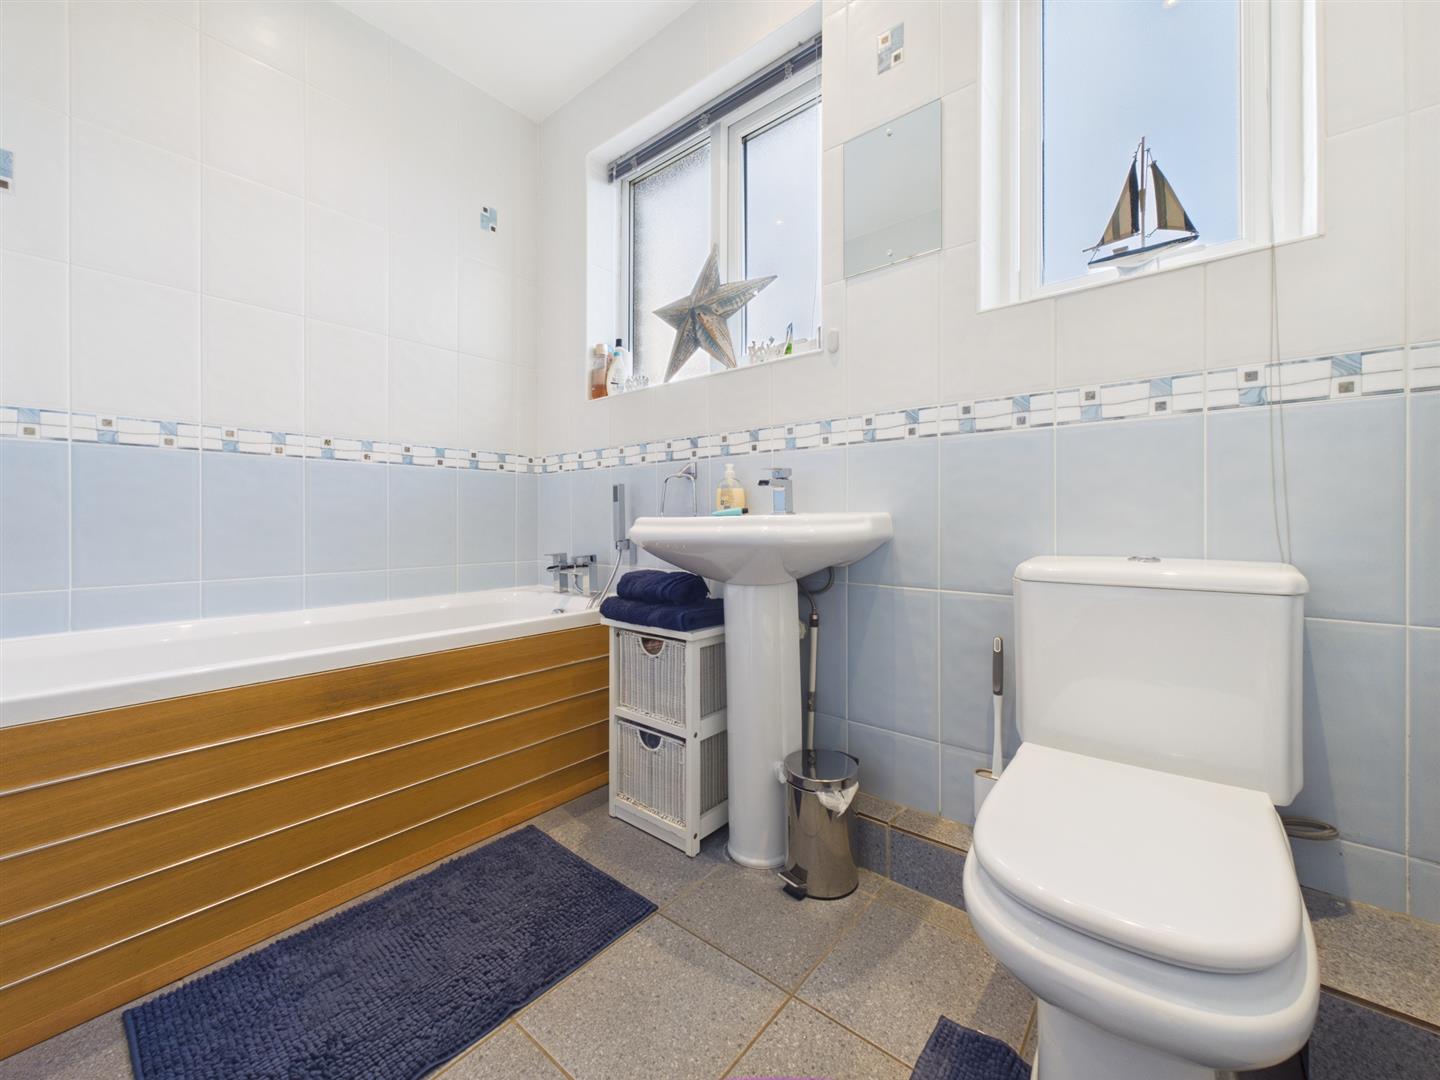
Finalising the home, the practical family bathroom is well sized, equipped with a bath with shower attachment, WC, pedestal wash basin and heated towel rail.
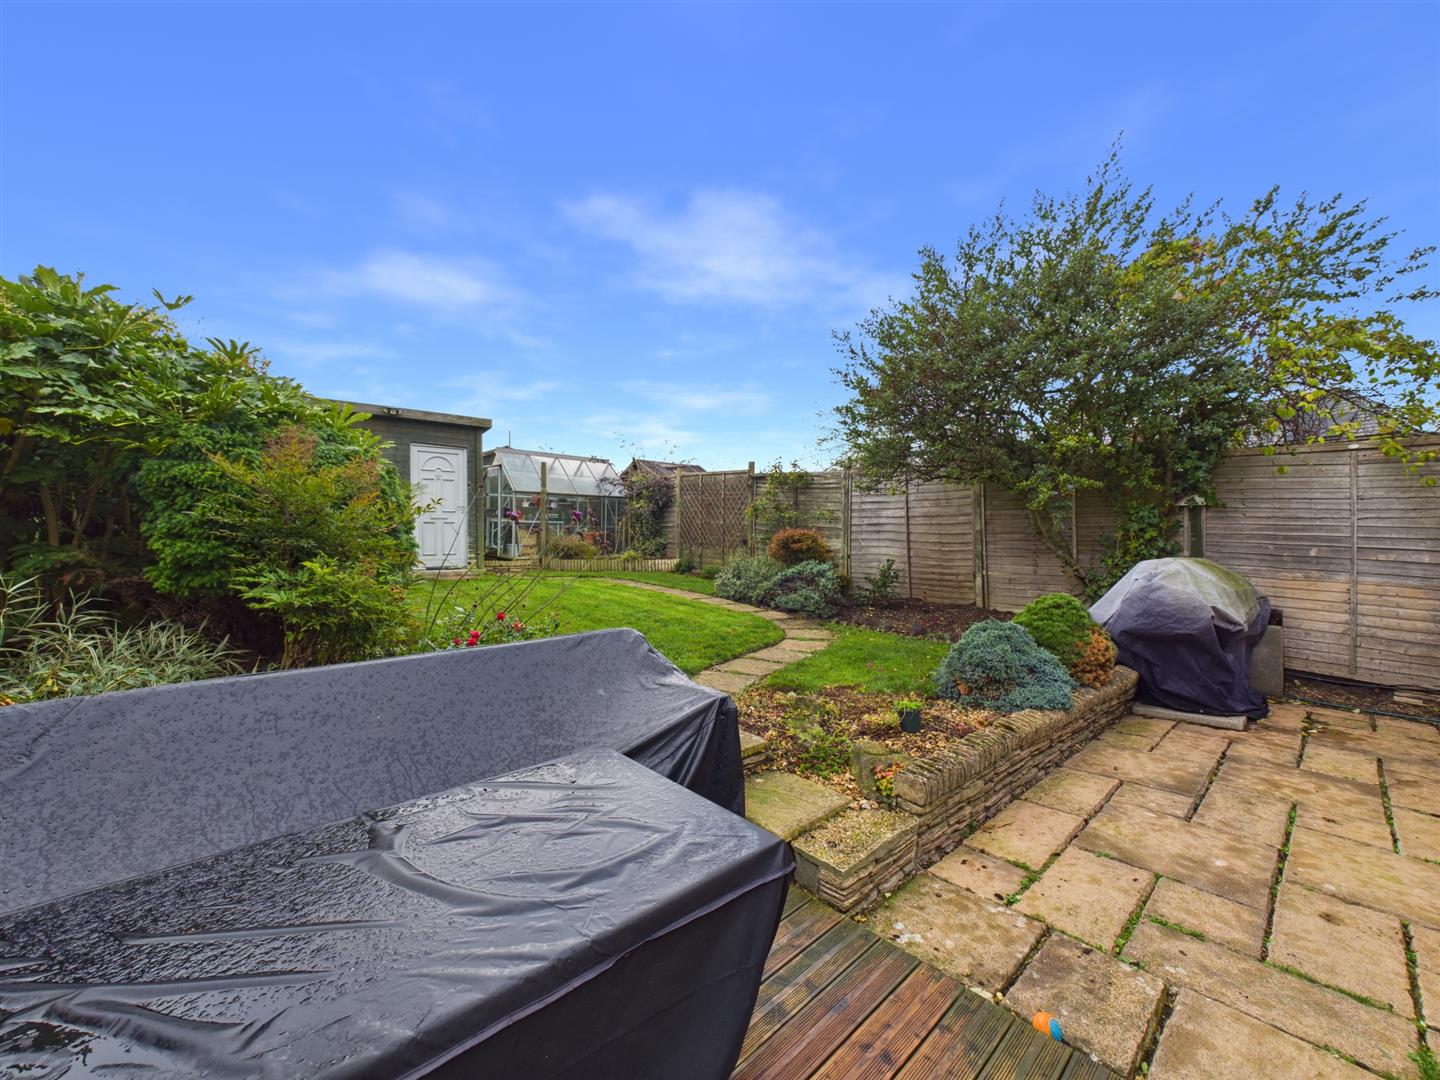
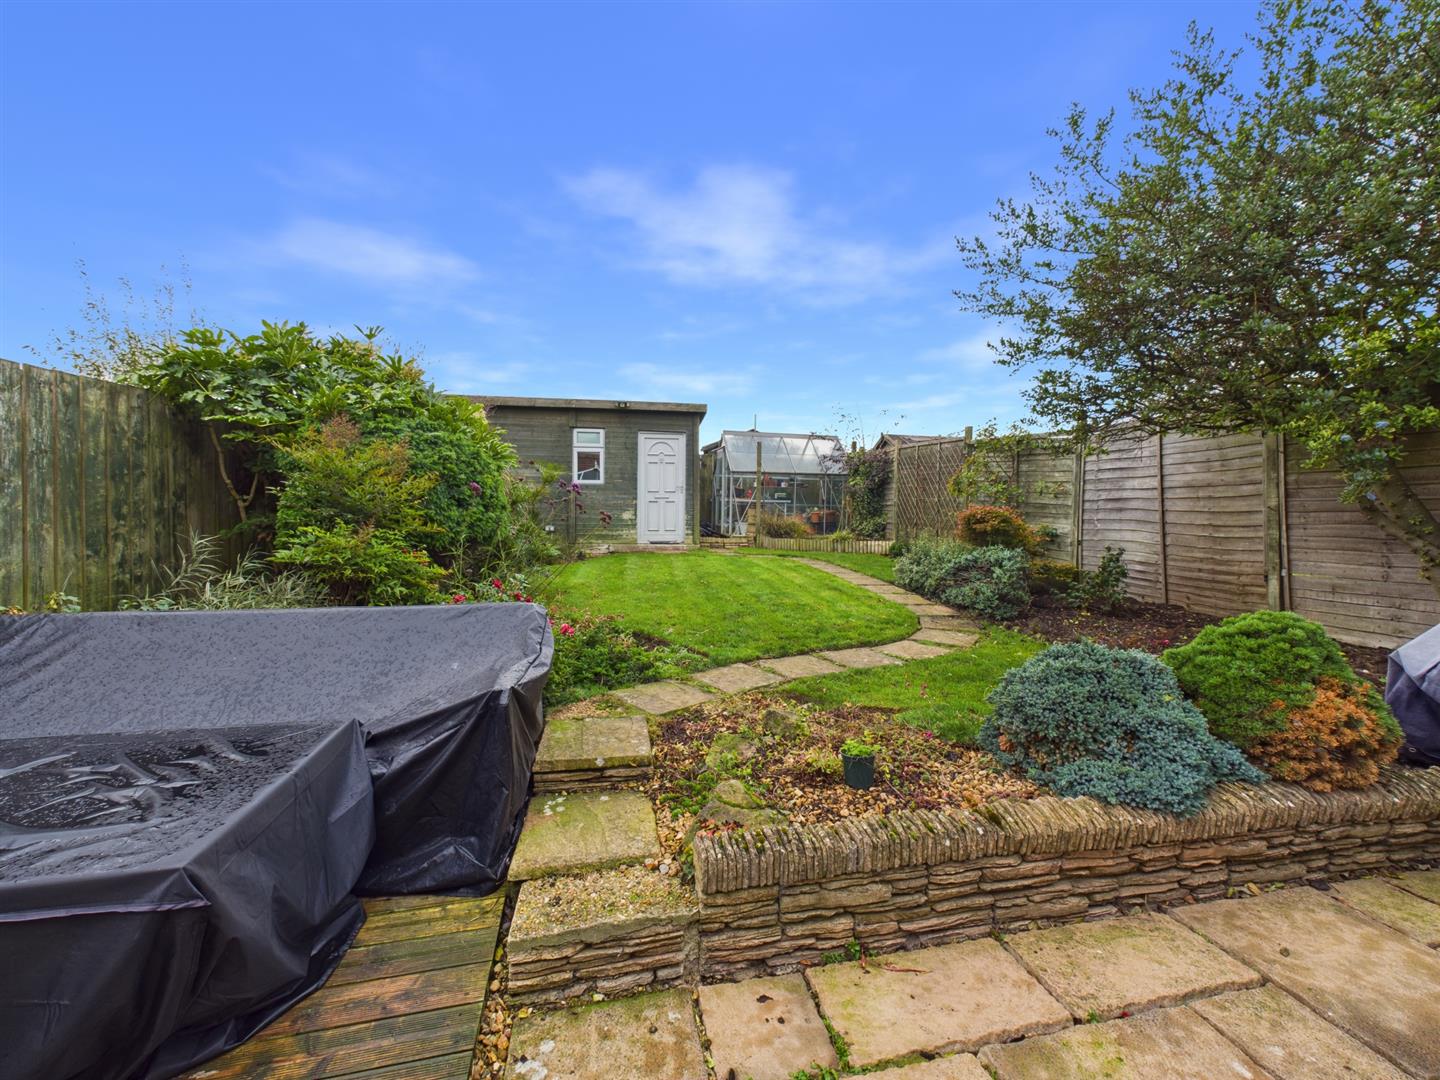
Externally, the private rear garden is uninterrupted and south facing, welcoming the sun throughout the day. With an initial patio offering external powerpoints, followed by a raised lawn framed with mature shrub borders and a secure fenced boundary, the garden is finished with a paved area currently accommodating a greenhouse and work shed, fitted with electricity. Whilst to the front, the double driveway sits accommodating ample off street parking.
Positioned within this sought after development, scenic country walks and nature trails on your doorstep, whilst the nearby Seaton Sluice beach provides beach walks, swimming and surfing. St Mary's Island, Whitley Bay and Tynemouth beaches are accessible within a short drive. The new Northumberland Line station is five minutes walk away, providing an easy commute into Newcastle. The newly constructed Astley High School offering education for middle and high school pupils is also within walking distance, along with sporting and leisure opportunities for the wider community.
Entrance Porch 0.99 x 1.98 (3'2" x 6'5")
Hallway 3.51 x 1.76 (11'6" x 5'9")
Living Room 6.48 x 3.62 (21'3" x 11'10")
Sunroom 2.67 x 2.58 (8'9" x 8'5")
Kitchen 5.81 x 2.84 (19'0" x 9'3")
Utility Room 2.73 x 1.33 (8'11" x 4'4")
Landing 1.71 x 1.84 (5'7" x 6'0")
Bedroom One 2.85 x 4.52 (9'4" x 14'9")
En Suite 1.11 x 2.07 (3'7" x 6'9")
Bedroom Two 2.90 x 3.01 (9'6" x 9'10")
Bathroom 1.67 x 2.41 (5'5" x 7'10")
Work Shed 2.07 x 3.07 (6'9" x 10'0")
Driveway
Tenure
Freehold
Disclaimer
All rooms have been measured with electronic laser and are approximate measurements only. To comply with the Business Protection from Misleading Marketing Regulations act of 2008, we clarify that none of the services to the above property have been tested by ourselves, and we cannot guarantee that the installations described in the details are in perfect working order. Brannen & Partners for themselves, the vendors or lessors, produce these brochures in good faith and are a guideline only. They do not constitute any part of a contract and are correct to the best of our knowledge at the time of going to press. Pictures may appear distorted due to enlargement and are not to be used to give an accurate reflection of size. All negotiations and payments are subject to contract.
